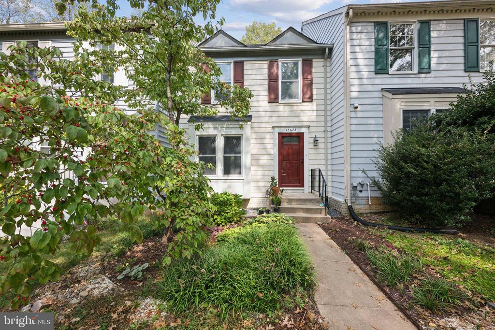
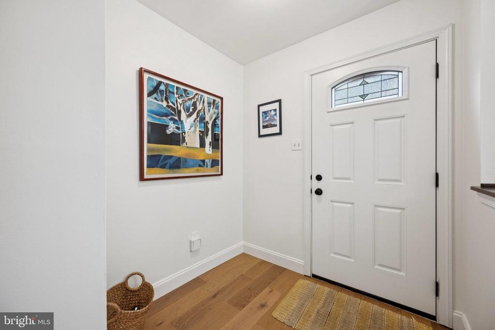
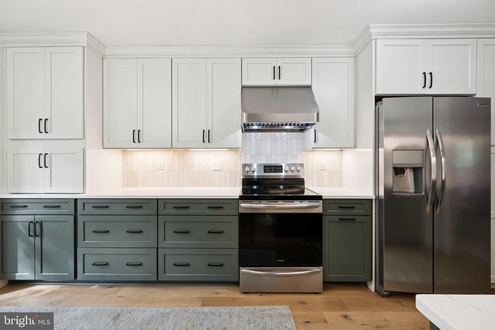
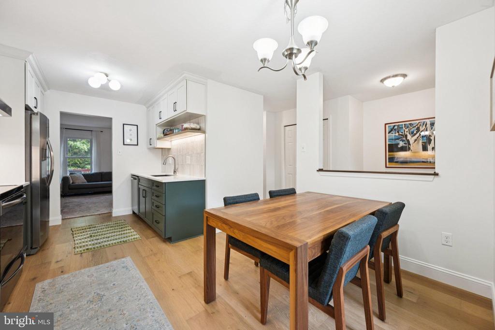
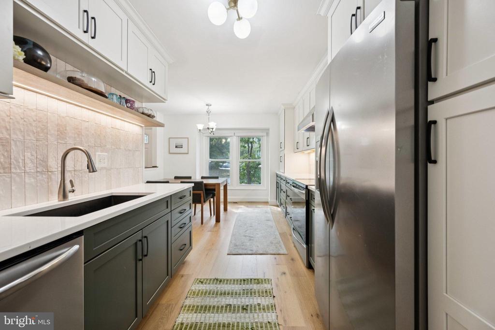
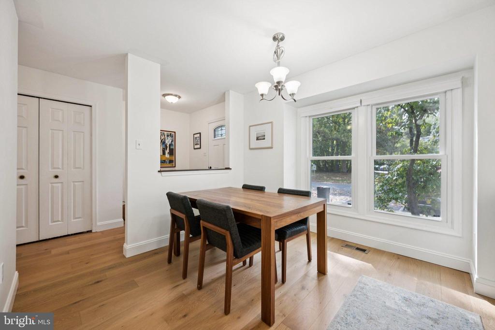
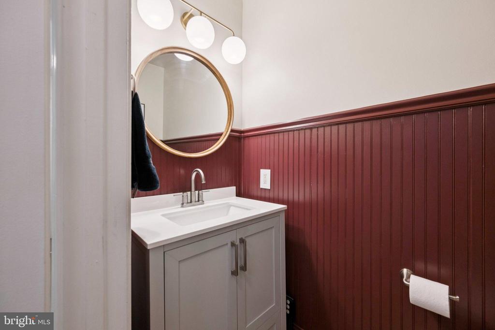
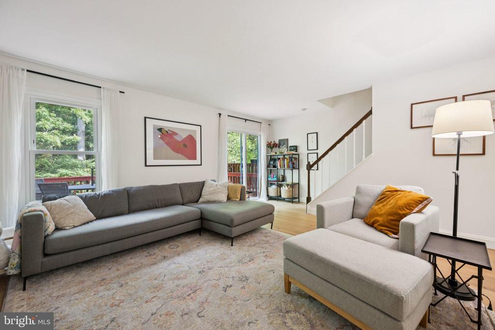
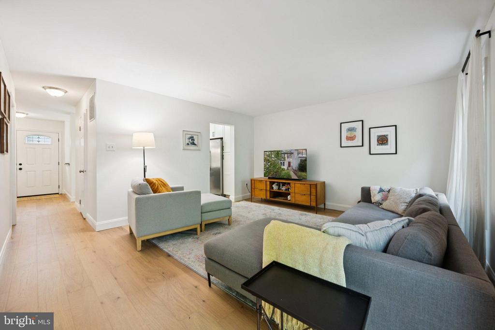
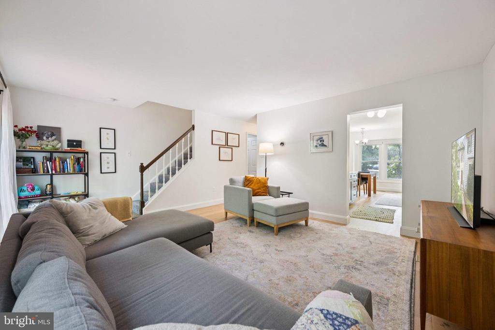
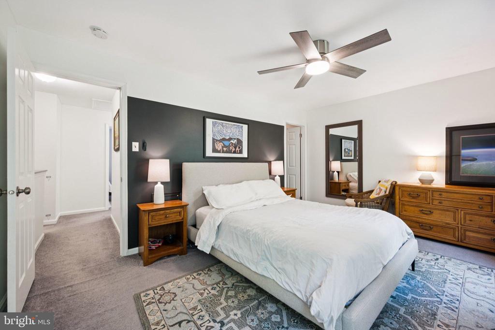
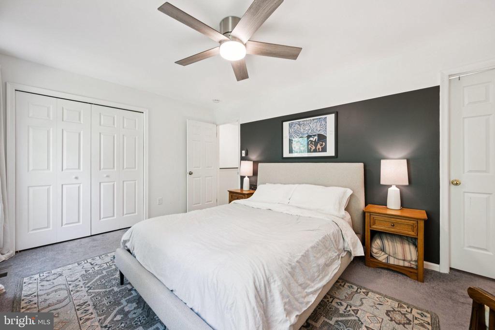
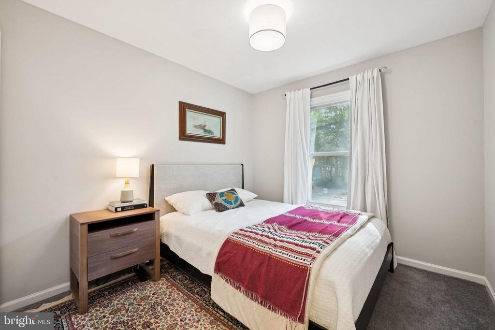
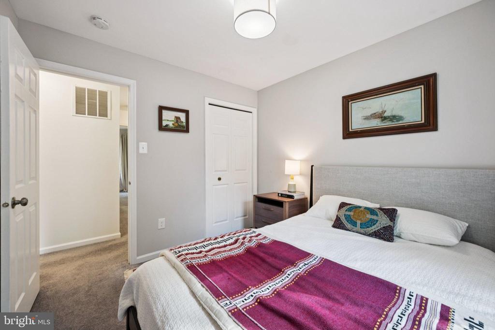
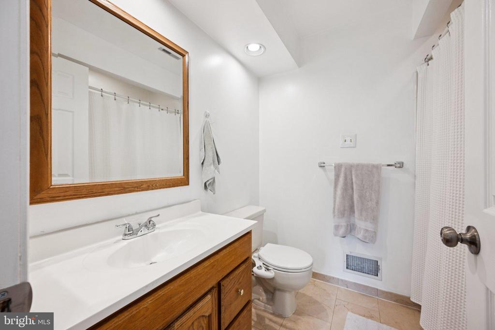
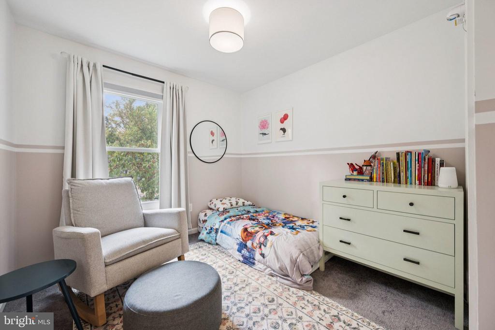
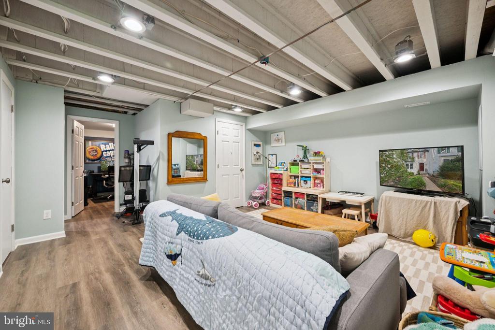
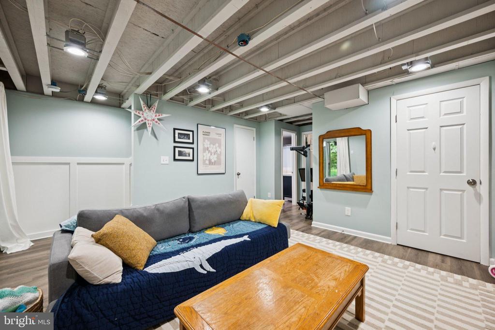
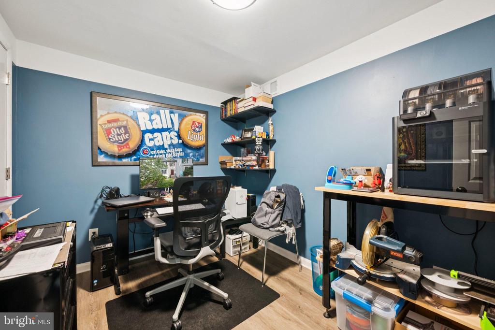
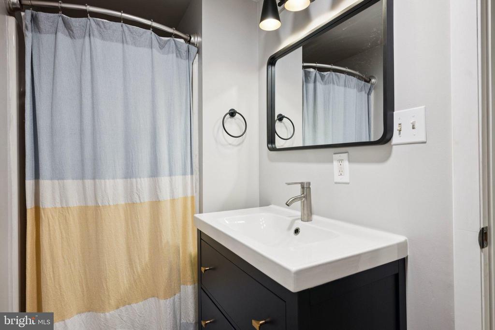
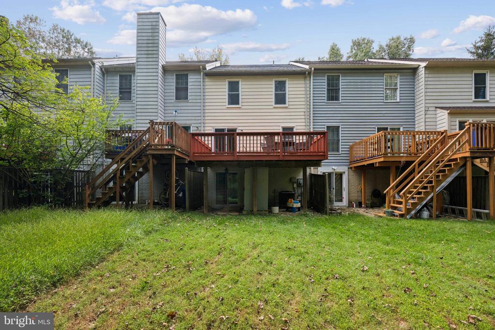
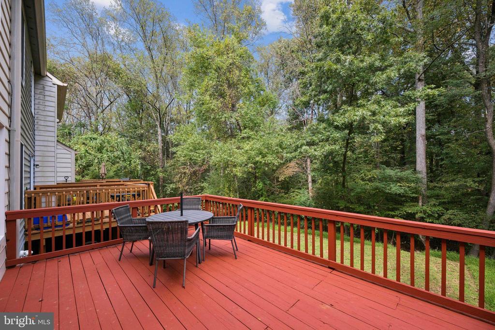
Nestled in the charming Fairland Estates, this exquisite Colonial townhouse offers a perfect blend of elegance and comfort, ideal for those seeking a refined lifestyle. Built in 1987 and meticulously maintained, this residence showcases an excellent condition that invites you to experience its warm ambiance. Step inside to discover an open floor plan that seamlessly connects the living spaces, creating an inviting atmosphere perfect for both relaxation and entertaining. The heart of the home features a spacious family room that flows effortlessly into the breakfast area, allowing for delightful gatherings over morning coffee or evening meals. The upgraded countertops in the kitchen add a touch of sophistication, making meal preparation a pleasure. Woodmark custom kitchen cabinets reach all the way to the ceiling for maximum storage. Rich hardwood floors grace the main living areas, enhancing the home's warmth and charm. Natural light pours in through thoughtfully placed Thompson Creek windows, illuminating the space and highlighting the beautiful finishes throughout. The three well-appointed bedrooms provide ample space for rest and rejuvenation, with the primary suite boasting a walk-in closet that caters to your storage needs while adding a touch of luxury to your daily routine. With two full bathrooms and an additional half bath, convenience is at your fingertips, ensuring that both residents and guests feel at home. The layout is designed for modern living, offering both privacy and connectivity, making it easy to enjoy quiet moments or lively gatherings. Outside, the property is complemented by assigned parking spaces, providing ease and accessibility. The low-maintenance lot allows you to spend more time enjoying the community and less time on upkeep. The association takes care of common area maintenance and trash, ensuring that the surroundings remain pristine. This townhouse is not just a home; it's a lifestyle choice that embodies comfort, elegance, and convenience. Experience the charm of Fairland Estates, where every detail has been thoughtfully curated to create a sanctuary you'll be proud to call your own. Embrace the opportunity to live in a space that reflects your aspirations and offers a serene retreat from the hustle and bustle of everyday life.