Leave a Message
Thank you for your message. I will be in touch with you shortly.
Explore Properties

Property Description

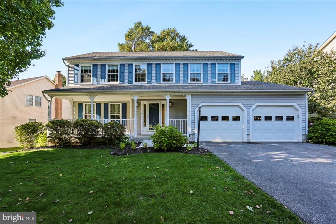
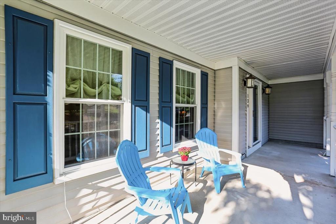
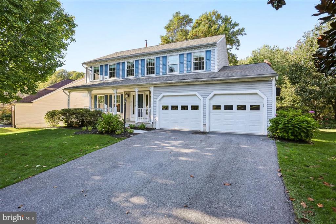
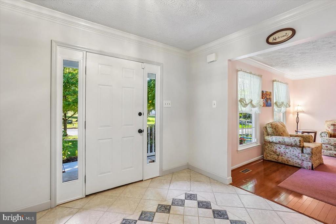
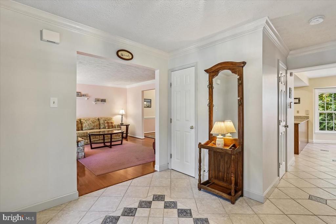
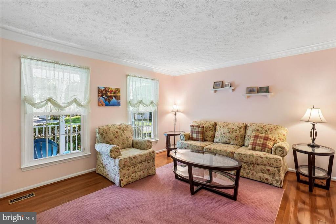
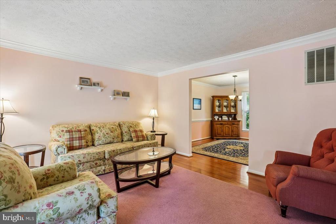
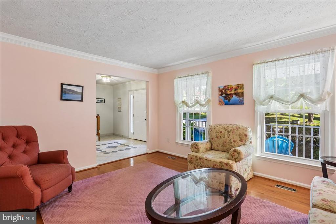
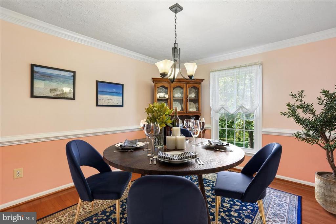
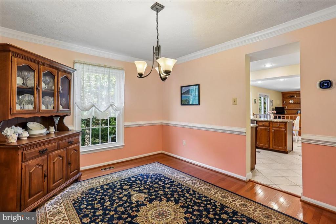
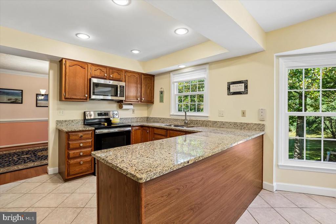
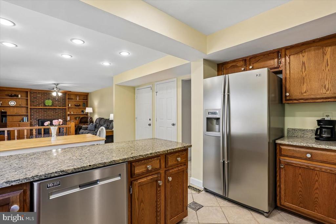
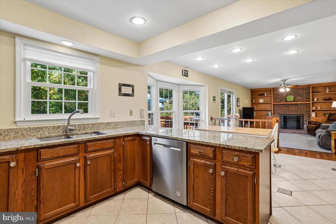
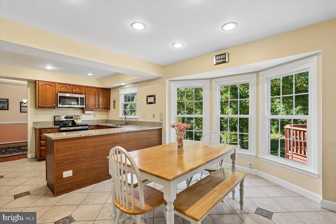
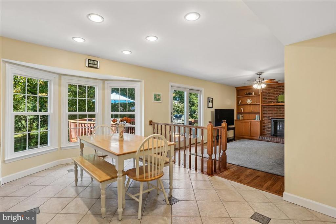
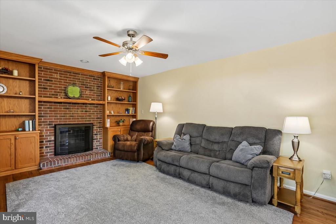
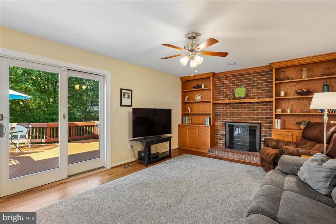
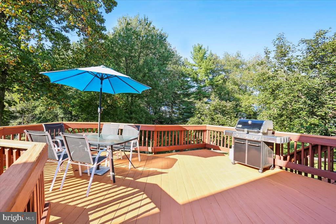
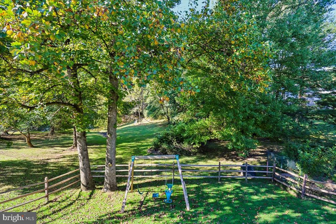
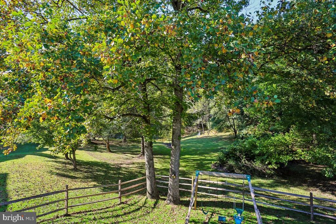
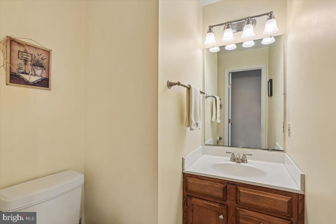
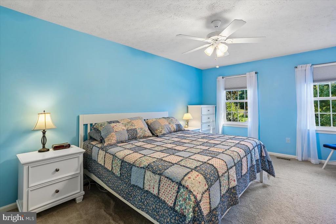
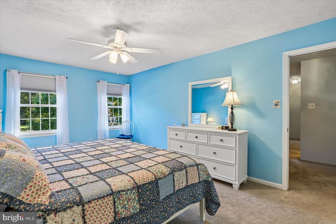
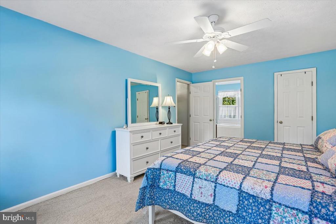
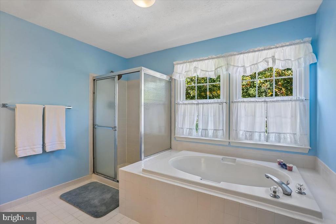
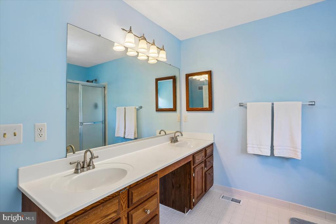
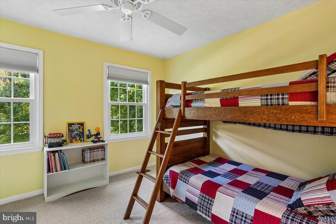
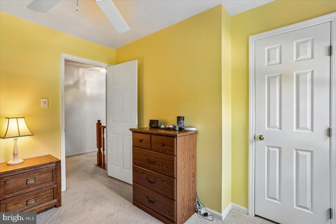
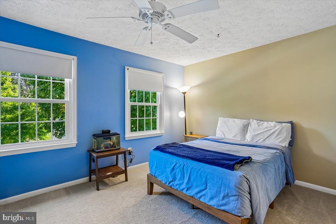
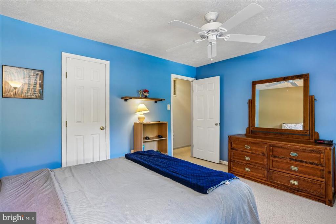
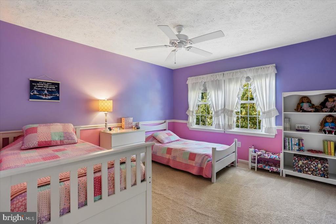
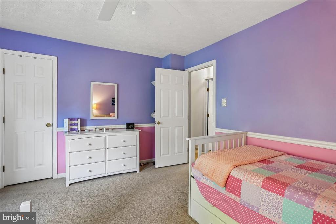
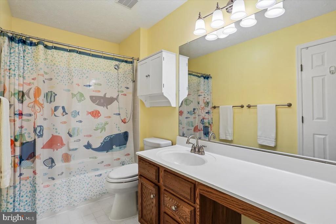
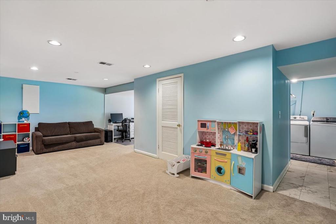
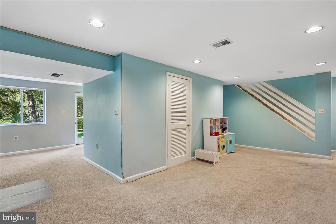
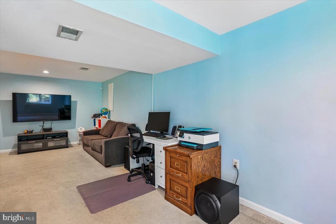
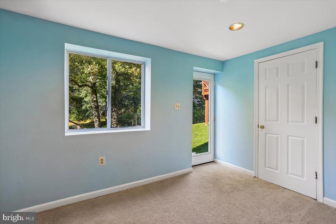
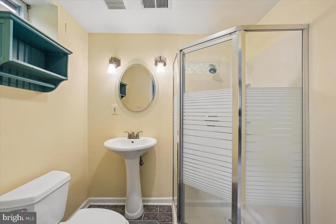
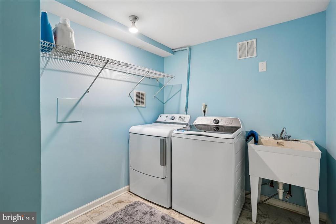
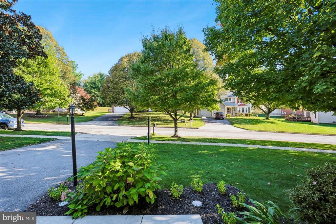
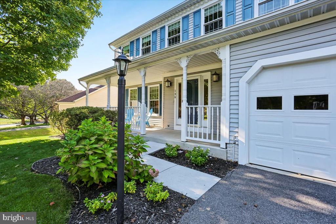
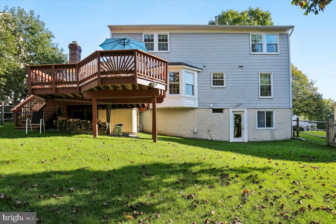
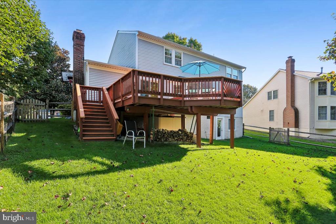
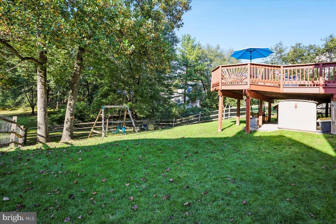
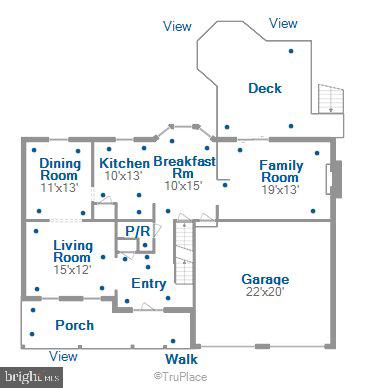
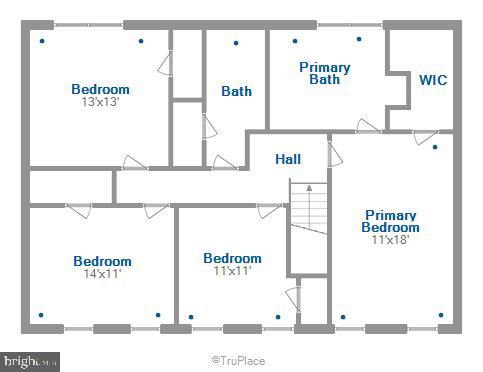
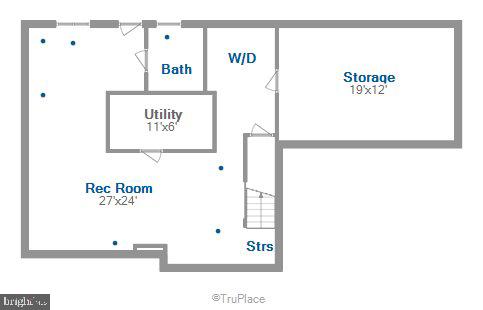
Welcome home to 139 Amberleigh Drive, nestled in the sought-after North Sherwood Forest neighborhood. With over 3,000 square feet of living space, this charming 4-bedroom, 3.5-bath home offers an exceptional blend of comfort, functionality, and inviting spaces for both everyday living and entertaining. A welcoming full front porch greets you upon arrival and sets the tone for this lovely home. The main level features an eat-in kitchen that opens to the family room, complete with a cozy fireplace, custom built-ins and views of the private backyard. The adjoining deck provides the perfect setting for outdoor dining, entertaining, or simply enjoying the peaceful surroundings. A formal living room and dining room, both enhanced by beautiful hardwood floors, along with a convenient half bath and two car garage with 9 foot doors complete the main level. Upstairs, four generously sized bedrooms offer ample closet space and room for everyone. The spacious primary suite serves as a private retreat, featuring a spa-like en-suite bathroom and walk-in closet. The fully finished lower level adds valuable living space and versatility, with a large family room, full bathroom, laundry room, and generous storage area. Recent improvements include a new 50-gallon water heater (2024), new windows (2021), and a new Lennox A/C compressor (2020). Conveniently located near the ICC, FDA, Robin Hood Pool, shopping, restaurants, and everyday amenities, 139 Amberleigh Drive offers the perfect combination of space, comfort, and convenience in a wonderful North Sherwood Forest setting. Don't miss the opportunity to make this special home your own.

Overview

Open House
10/25/2026 1:00PM - 3:00PM EDT
Property Status
For Sale
Lot Size
9,212 Sq.Ft.
MLS ID
MDMC2259556
Property Type
Residential
Year Built
1989

Features & Amenities

Total Area
3,196 Sq.Ft.
Neighborhood
Silver Spring
Architecture Styles
Colonial
Stories
3
Garage Spaces
2.0
Water Source
Public
Pool
Yes - Community
Roof
Architectural Shingle
Lot Features
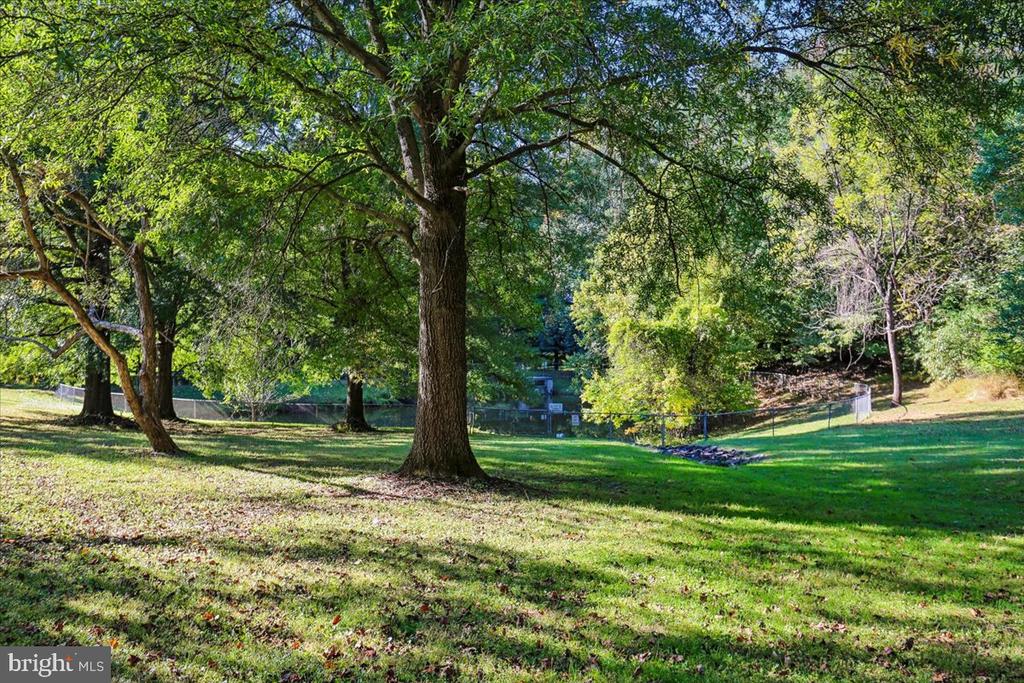
Backs to Trees, Landscaping
Parking
Attached Garage, Driveway
Heat Type
Forced Air
Air Conditioning
Central A/C
Laundry Room
Basement
Fireplace
Brick, Fireplace - Glass Doors, Mantel(s), Screen
Appliances
Built-In Microwave, Built-In Range, Dishwasher, Disposal, Dryer, Humidifier, Microwave, Oven/Range - Electric, Refrigerator, Stainless Steel Appliances, Washer, Water Heater
Other Interior Features
Attic/House Fan, Bathroom - Soaking Tub, Bathroom - Stall Shower, Bathroom - Tub Shower, Breakfast Area, Built-Ins, Carpet, Ceiling Fan(s), Chair Railings, Crown Moldings, Family Room Off Kitchen, Floor Plan - Traditional, Formal/Separate Dining Room, Kitchen - Eat-In, Kitchen - Table Space, Pantry, Primary Bath(s), Recessed Lighting, Upgraded Countertops, Walk-in Closet(s), Wood Floors
Sewer
Public Sewer
Substructure
Concrete Perimeter
Disability Features
None
Security Features
Electric Alarm
Other Exterior Features
Exterior Lighting, Gutter System
School District
MONTGOMERY COUNTY PUBLIC SCHOOLS
Sales Price
$735,000
Real Estate Tax
$7,436/yr
HOA
$35/mo
Zoning
R200

Downloads

139 AMBERLEIGH DRIVE

Schedule a Tour

I would love to help you see this beautiful home! As a full-service brokerage, I can help you tour. Please submit an offer, and answer questions about the buying process.
Thank you

for your interest in 139 AMBERLEIGH DRIVE, SILVER SPRING, MD 20905

139 AMBERLEIGH DRIVE
Navigate
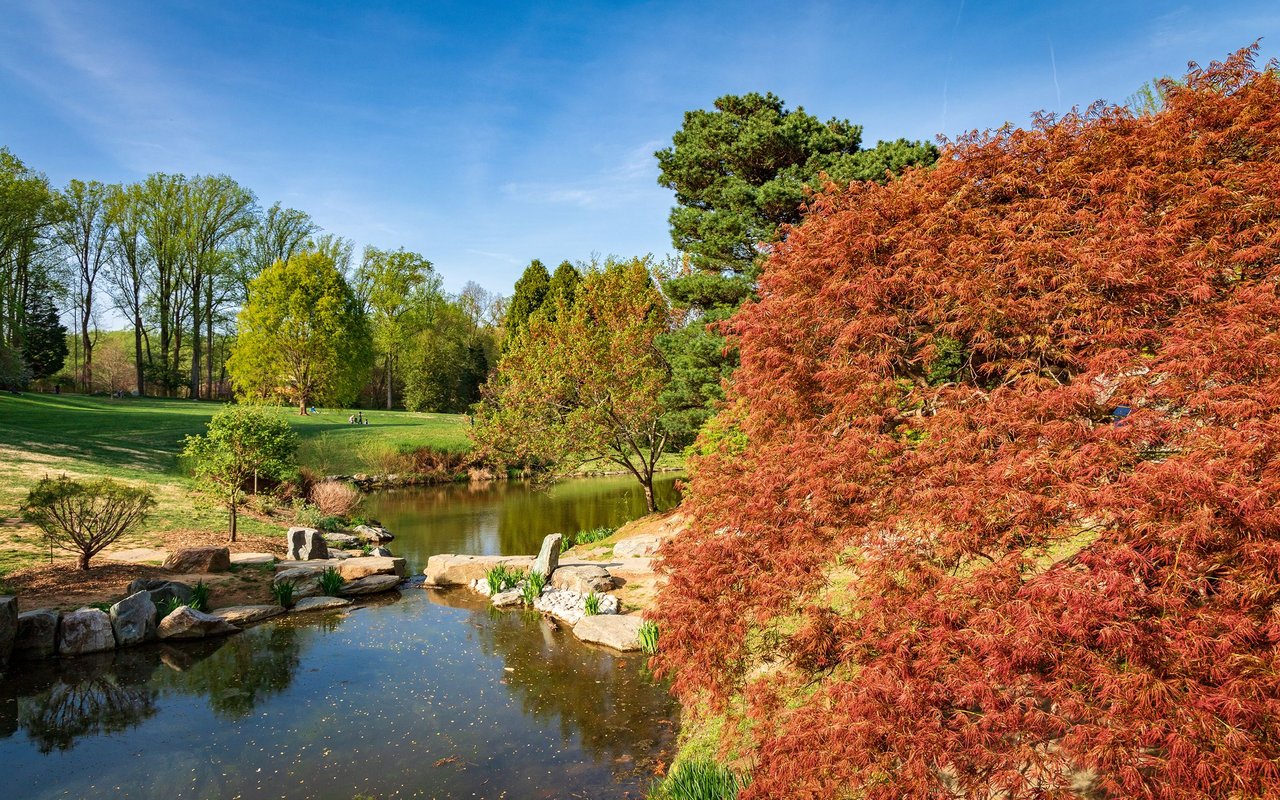
Park pond bordered by rocks and lawns, with a large red-orange maple in autumn.

Explore Silver Spring

read more

Mortgage Calculator

Estimate your monthly mortgage payment, including the principal and interest, property taxes, and HOA. Adjust the values to generate a more accurate rate.

$0,000 Your Payment 20 15 65
$0,000 Your Payment

Follow Us On Instagram