Leave a Message

Thank you for your message. I will be in touch with you shortly.

Explore Properties

Property Description

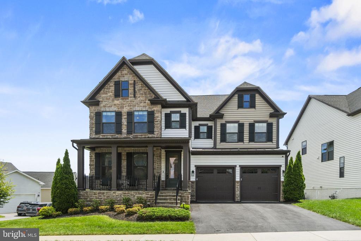
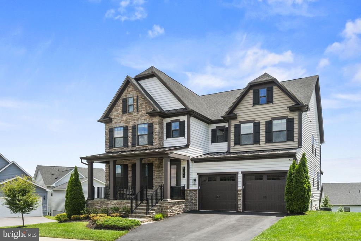
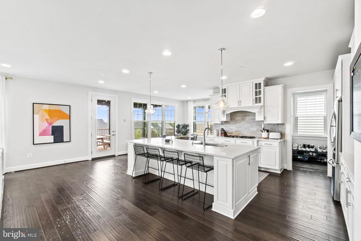
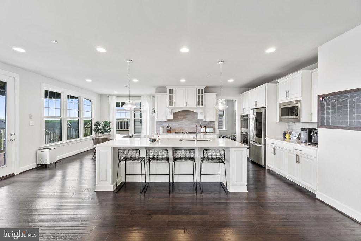
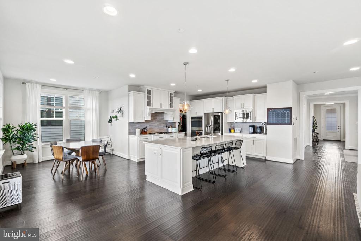
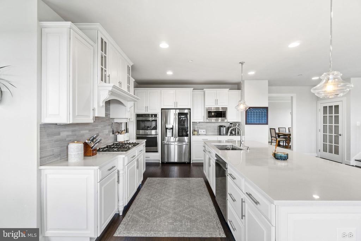
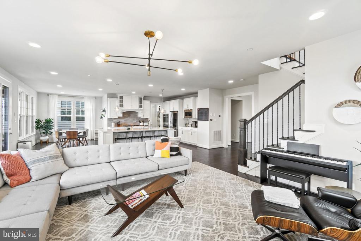
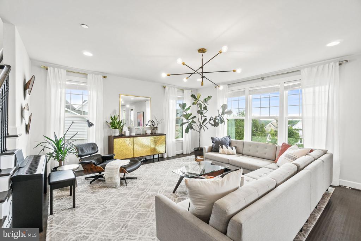
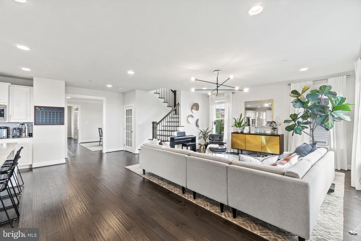
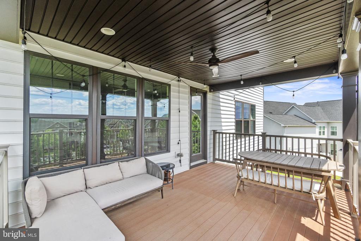
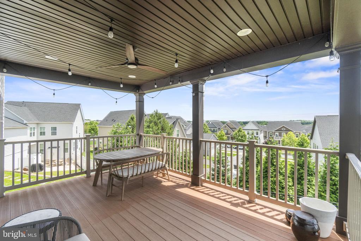
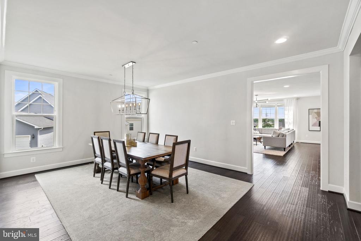
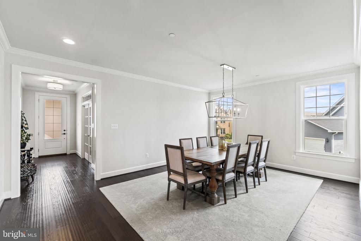
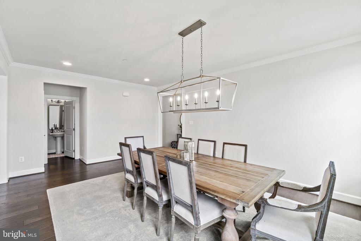
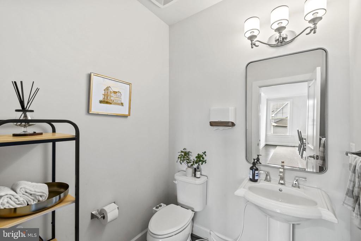
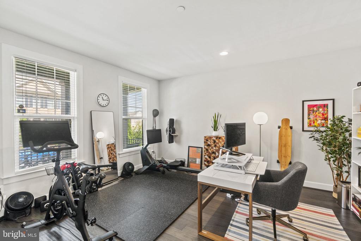
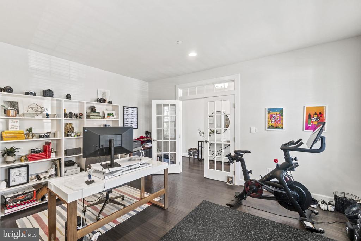
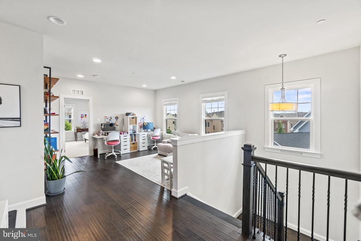
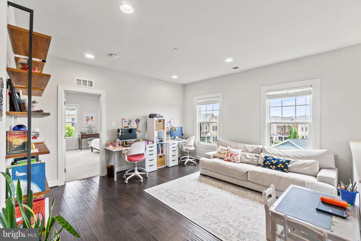
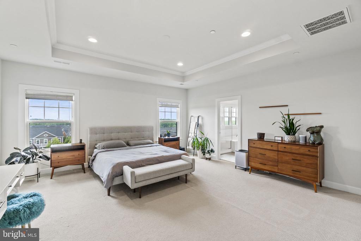
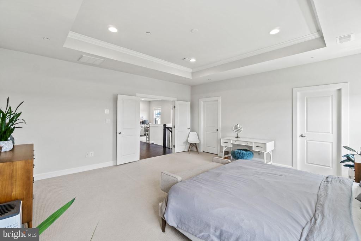
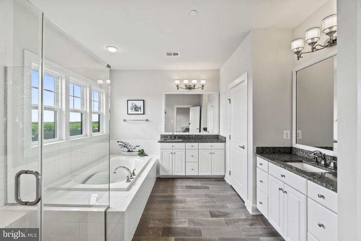
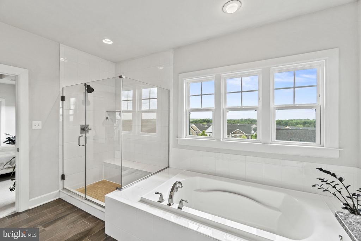
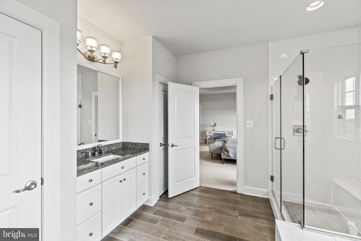
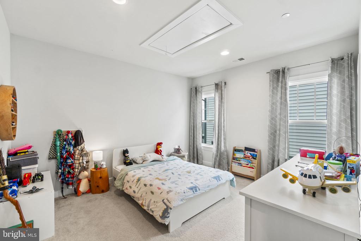
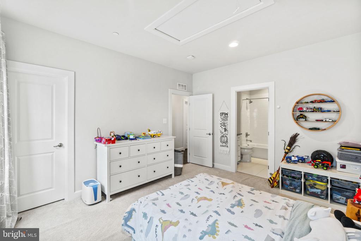
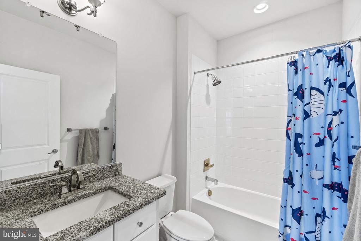
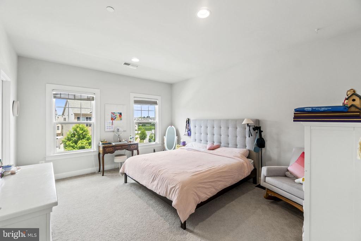
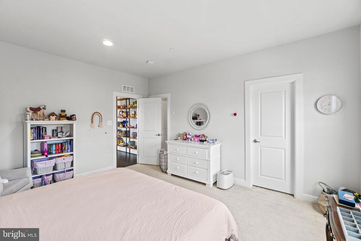
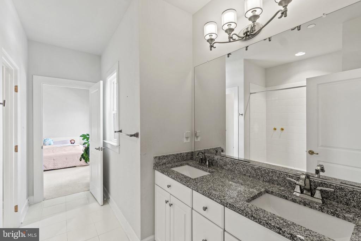
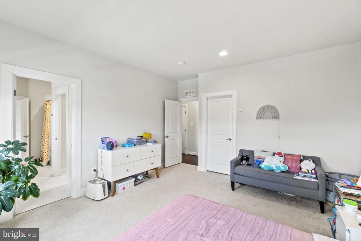
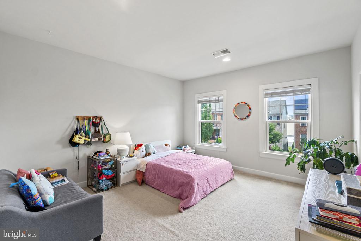
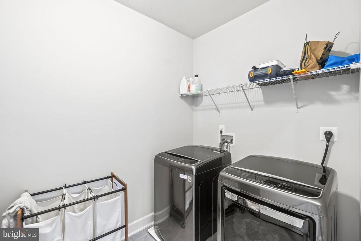
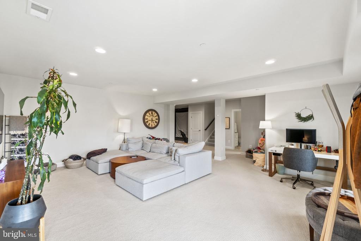
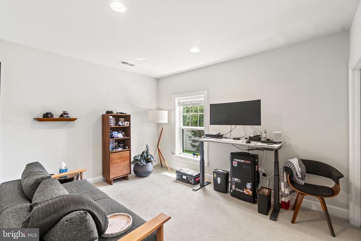
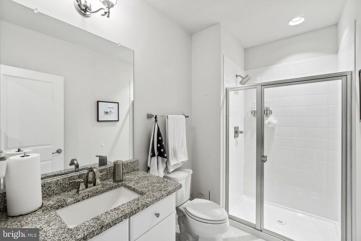
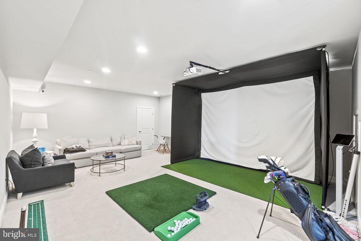
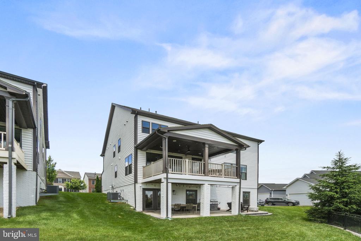
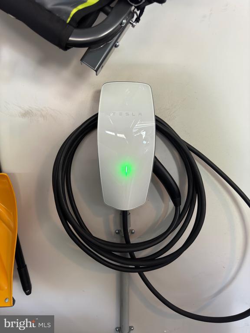
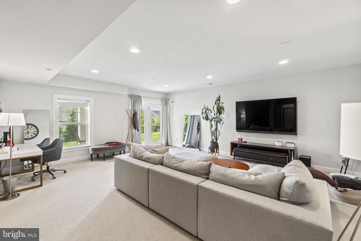
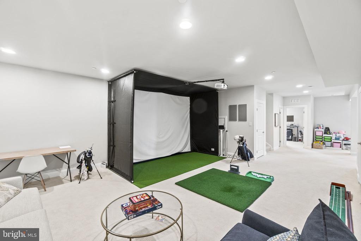
Welcome to this stunning, model-like home, blending luxury, convenience, and modern, energy-efficient upgrades in every detail. As you enter the main level, you are greet by a generous foyer, home office/den and separate formal dining. The living room offers tons of natural light from all angles. Huge kitchen island, stainless steel application, tons of quartz counter space, gas range, a walk in pantry and recessed lights. Upstairs, you will find a large loft/living space, four bedrooms including the primary suite laundry room. The primary suite is a true retreat featuring a spacious bedroom, trey ceilings, more recessed lights, walk in closets, en suite full bath with soaking tub, separate shower and dual vanities. The second bedroom also features an en suite bath while the third and fourth bedrooms have a Jack & Jill bathroom set up with dual vanities. All bedrooms offer lots of closet space and professionally cleaned carpet. The basement is an entertainer's dream, with a walk-out to the backyard, a patio landing under the deck, fifth bedroom, full bath, large living area with tall ceilings and natural light. The home features top-tier utilities, including a dual-unit HVAC system--one for the upstairs and another for the main level and basement. A high-efficiency, Energy Star-rated natural gas tankless water heater provides endless hot water while reducing energy costs. The garage is ready for electric vehicles with a professionally installed Tesla Level 2 charger. (See photo) A convenient mudroom off the garage includes a separate closet. Outside, the rear deck is made of Trex material, providing a durable and stylish outdoor space. This home is a perfect blend of luxury and modern living, offering a comfortable and elegant lifestyle. This home is a must see! Don't miss your chance, call today!

Overview

Property Status
Leased
Date Sold
August 1, 2024
Lot Size
5,967 Sq.Ft.
MLS ID
MDMC2135160
Property Type
Residential
Year Built
2017

Features & Amenities

Total Area
5,070 Sq.Ft.
Architecture Styles
Craftsman
Stories
3
Garage Spaces
2.0
Water Source
Public
Pool
Yes - Community
Roof
Architectural Shingle
Parking
Attached Garage
Heat Type
Central
Air Conditioning
Central A/C
Sewer
Public Septic, Public Sewer
Substructure
Slab
Disability Features
Doors - Swing In
HOA Amenities
Common Grounds, Pool - Outdoor, Tot Lots/Playground, Tennis Courts
School District
MONTGOMERY COUNTY PUBLIC SCHOOLS
Lease Price
$5,000/mo
Zoning
CRT0.

Downloads

13900 BUFFLEHEAD STREET

Schedule a Tour

I would love to help you see this beautiful home! As a full-service brokerage, I can help you tour. Please submit an offer, and answer questions about the buying process.

Thank you

for your interest in 13900 BUFFLEHEAD STREET, CLARKSBURG, MD 20871

13900 BUFFLEHEAD STREET
Navigate

Follow Us On Instagram