Leave a Message

Thank you for your message. I will be in touch with you shortly.

Explore Properties

Property Description

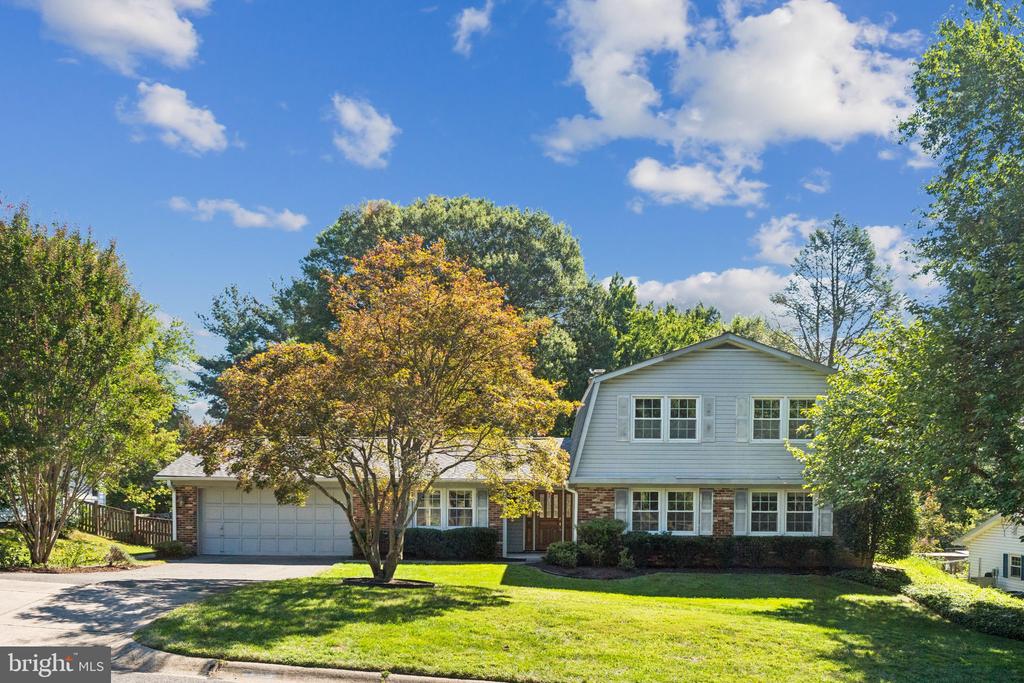
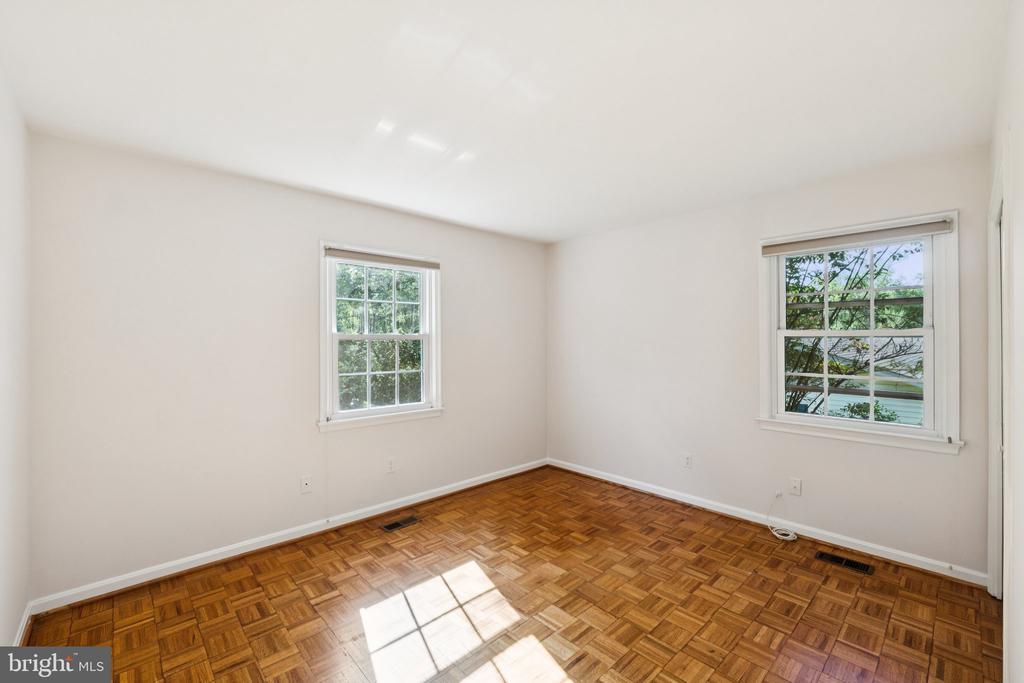
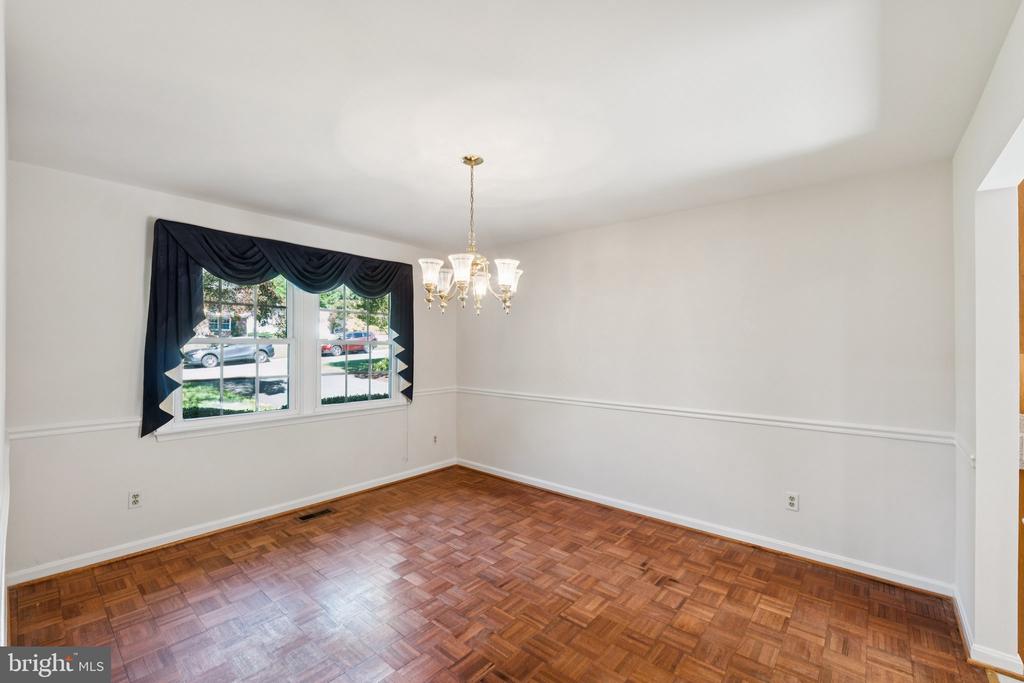
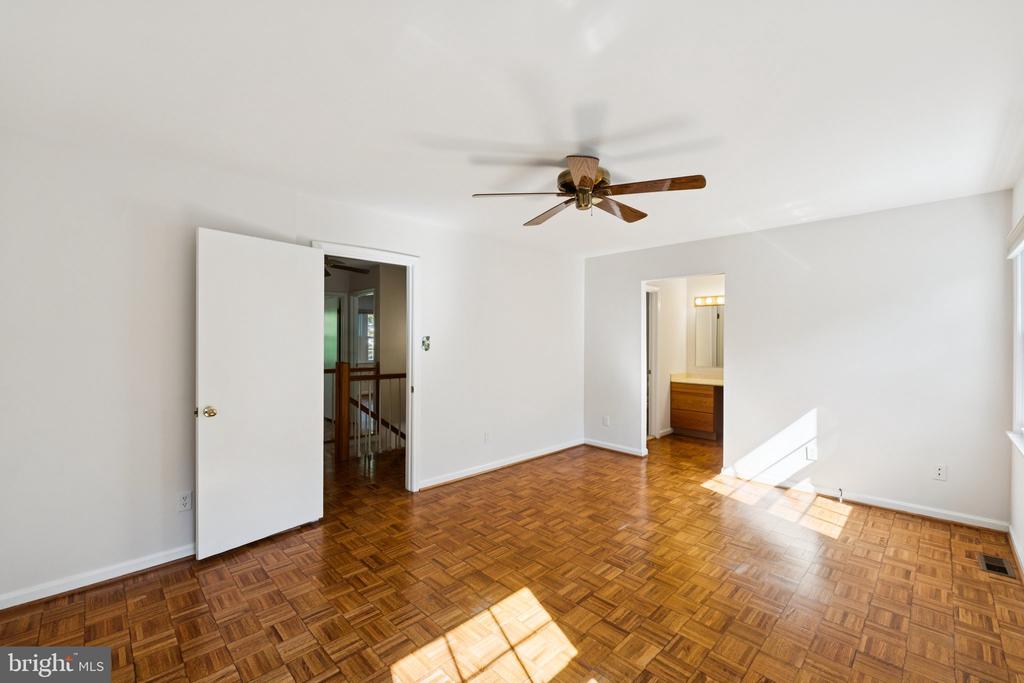
Step into this beautifully maintained 4-bedroom residence, where comfort and style converge in a functional and inviting layout. Gleaming floors guide you through the sun-drenched main level designed for functional living and seamless entertaining.
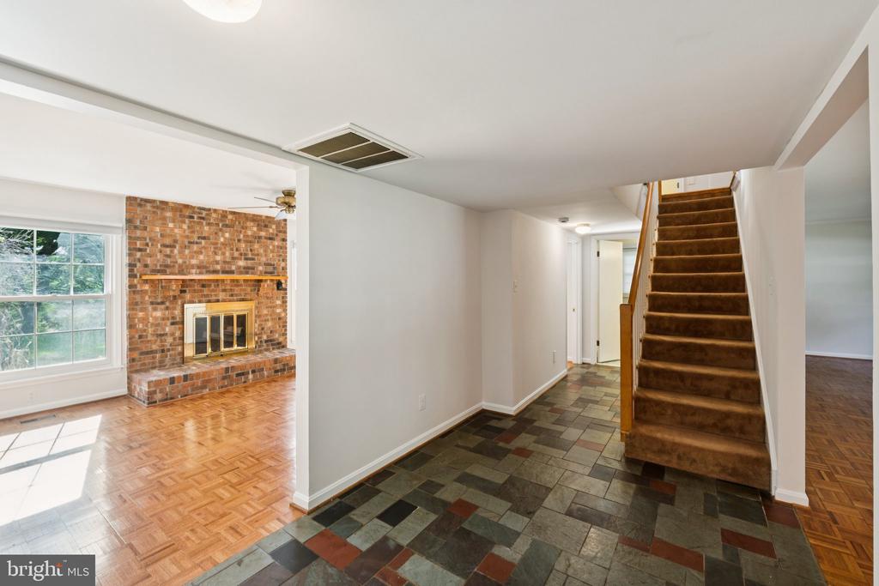
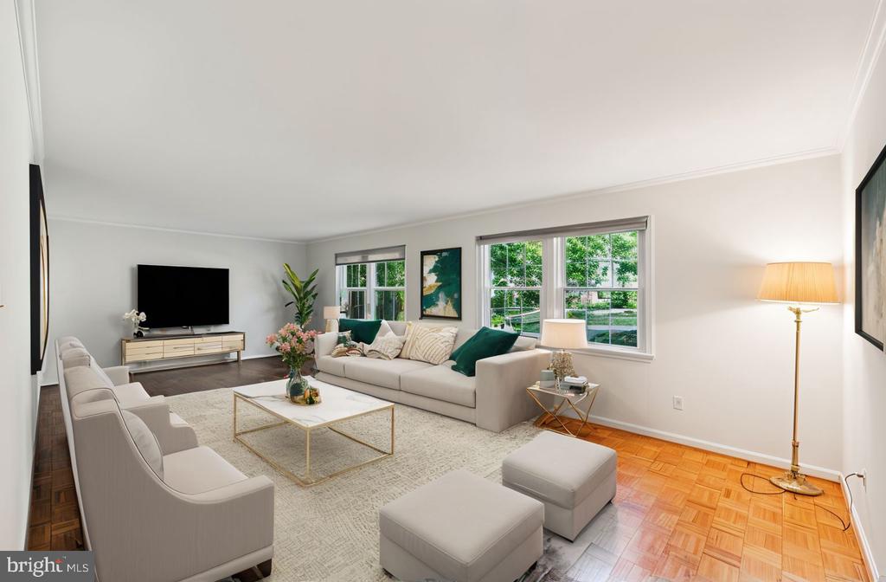
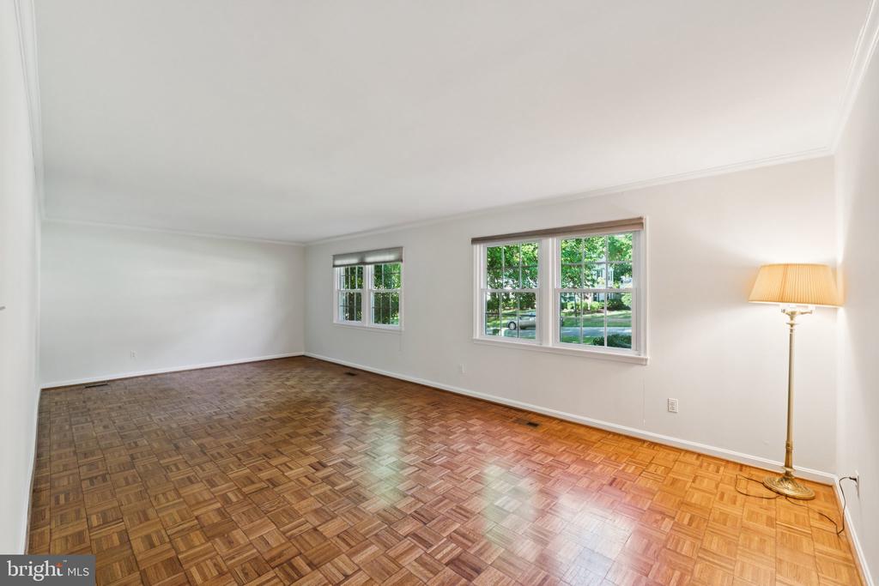
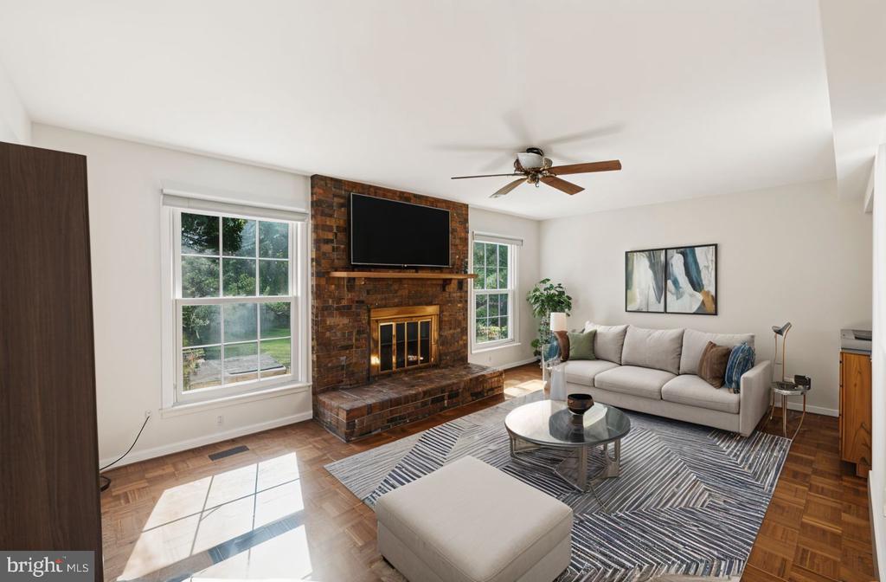
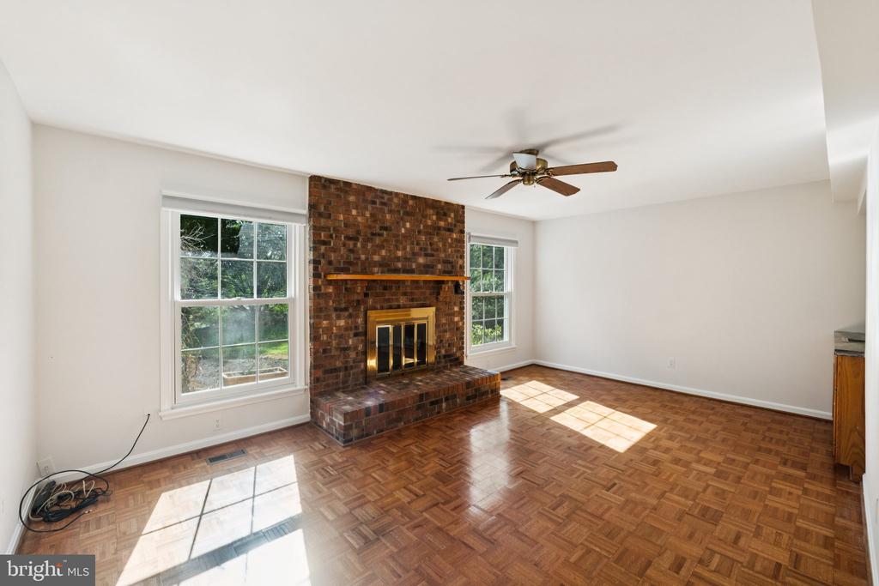
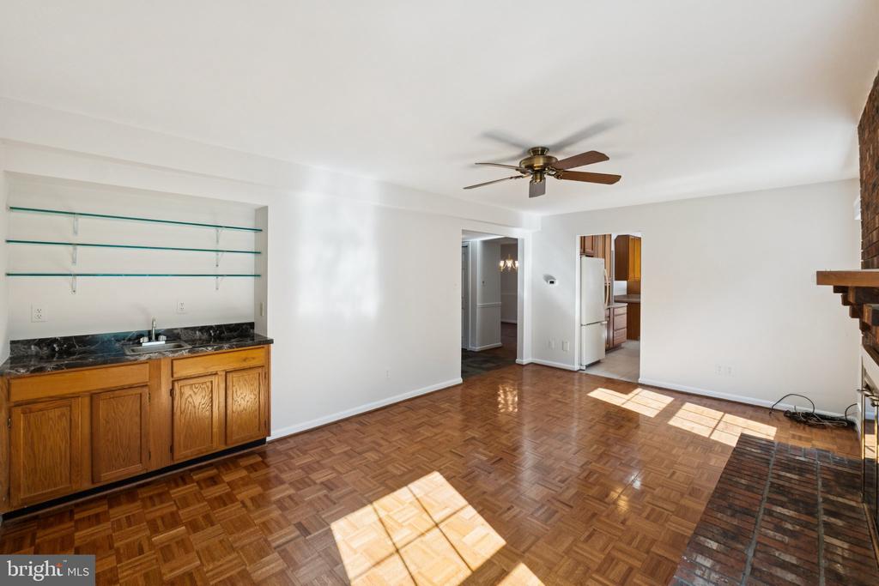
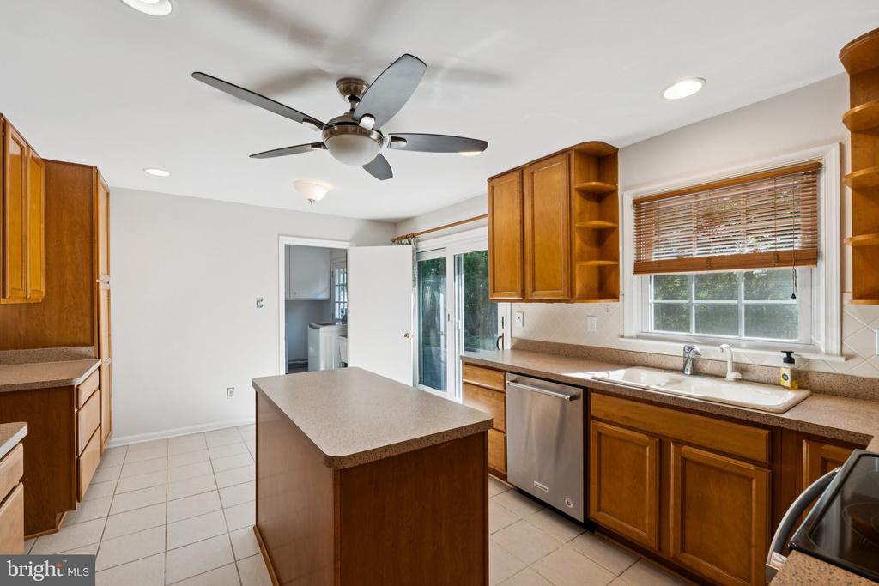
The spacious kitchen has space for a table, ample counter space and cabinets, and a large center island. Adjacent to the kitchen is a casual living area, complete with a cozy woodburning fireplace, perfect for relaxing on chilly evenings. A separate dining room and separate formal sitting room provide elegant spaces for entertaining.
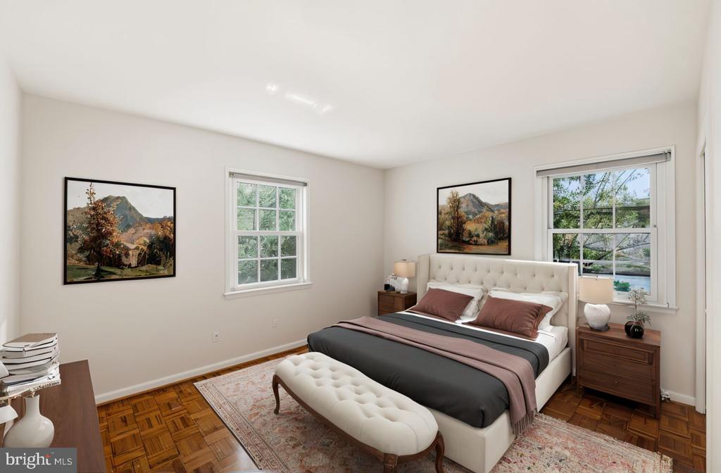
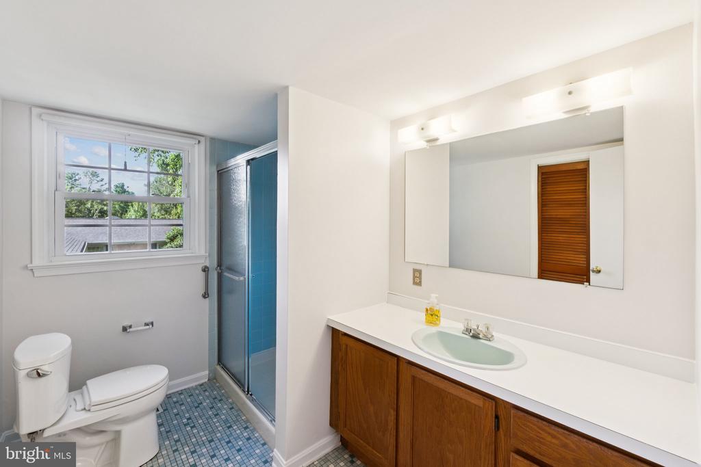
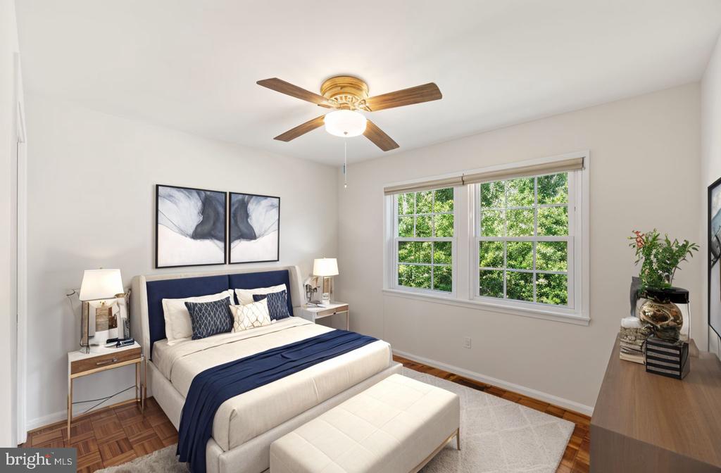
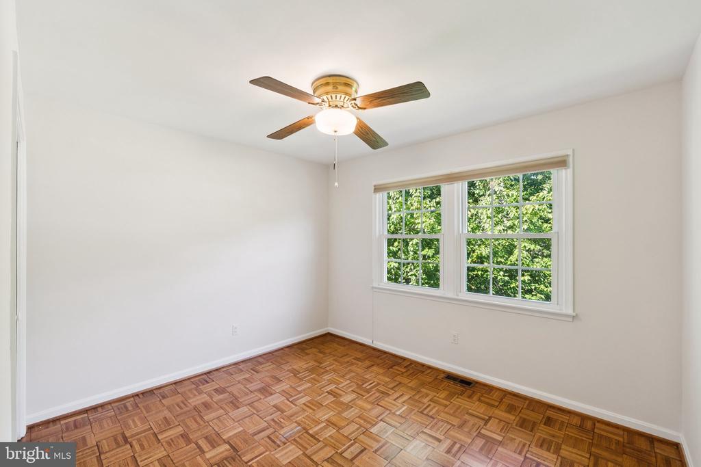
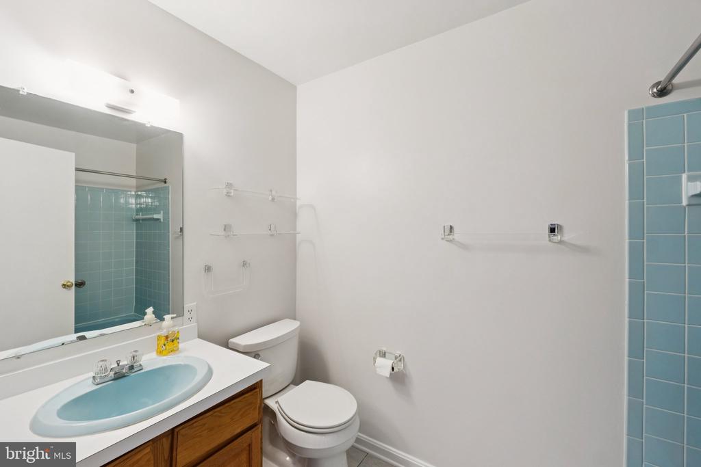
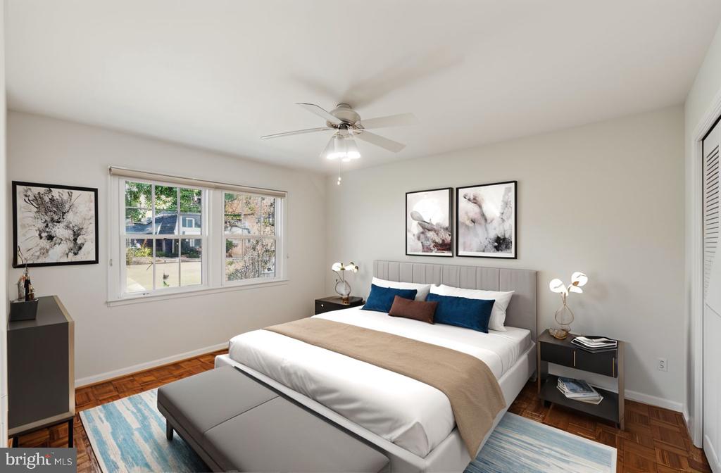
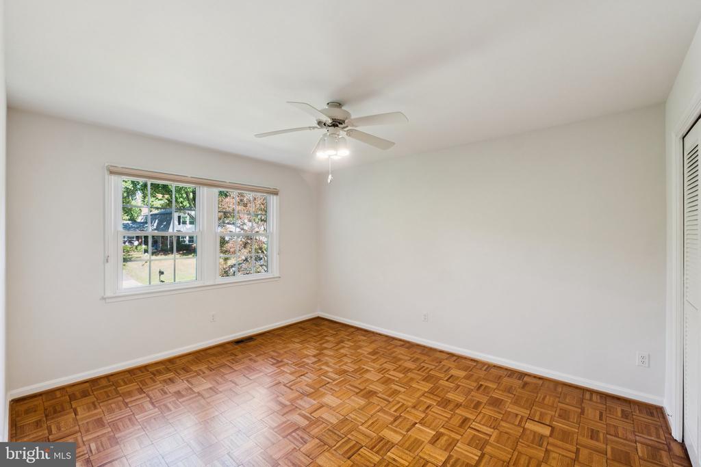
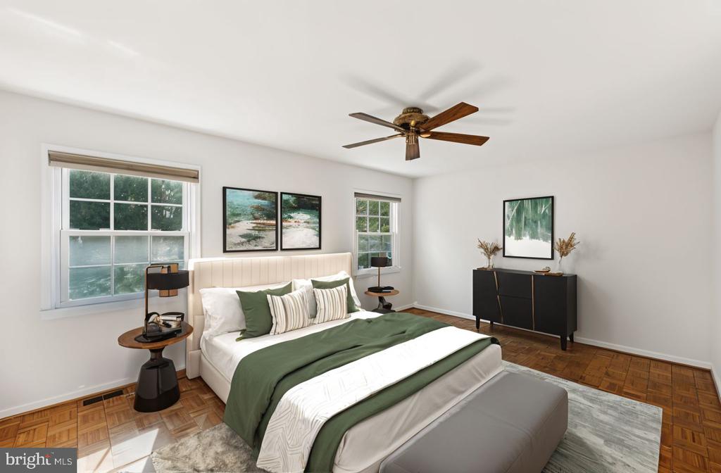
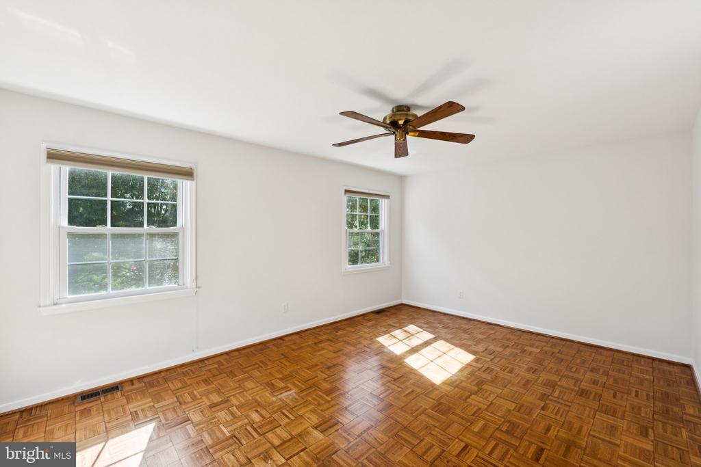
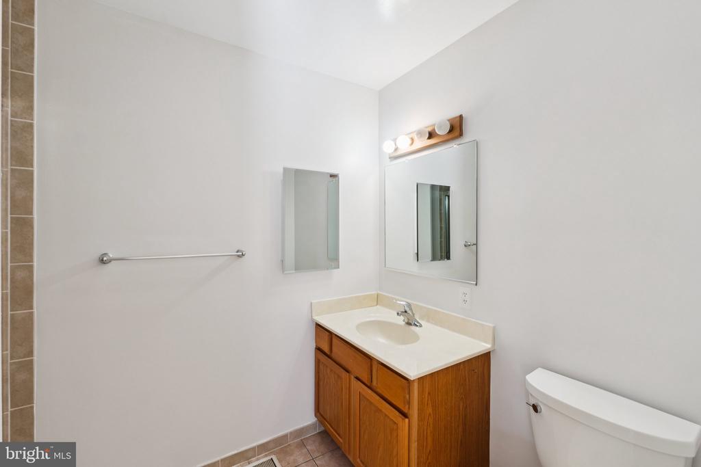
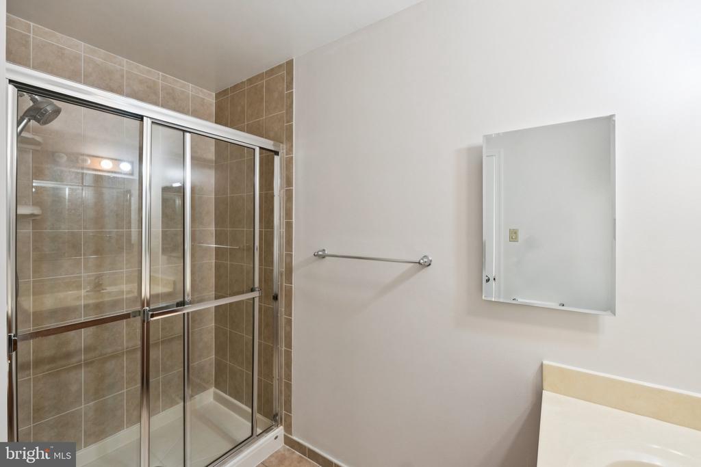
Upstairs, the primary suite offers a private sanctuary with a walk-in closet and ensuite bathroom features a vanity and dressing area. Two additional generously sized bedrooms share a well-appointed hall bathroom.
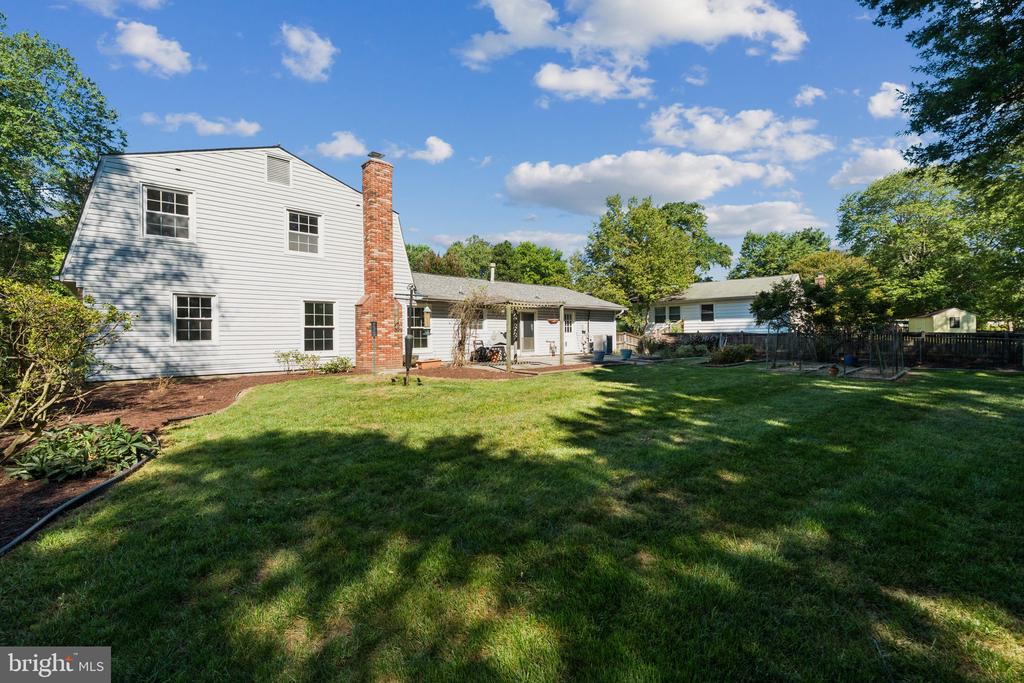
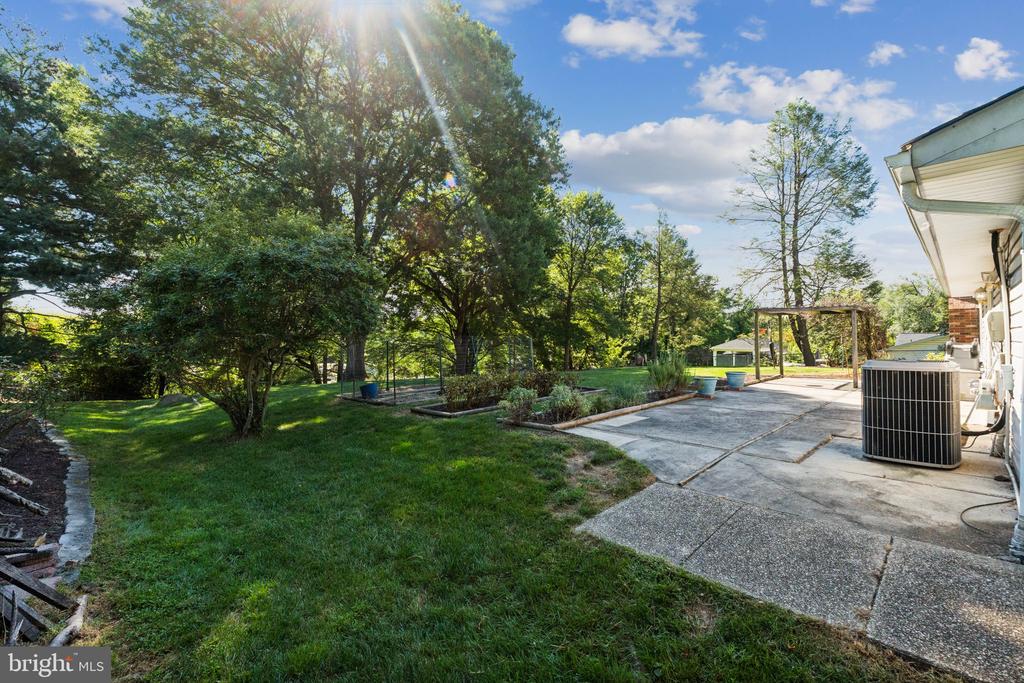
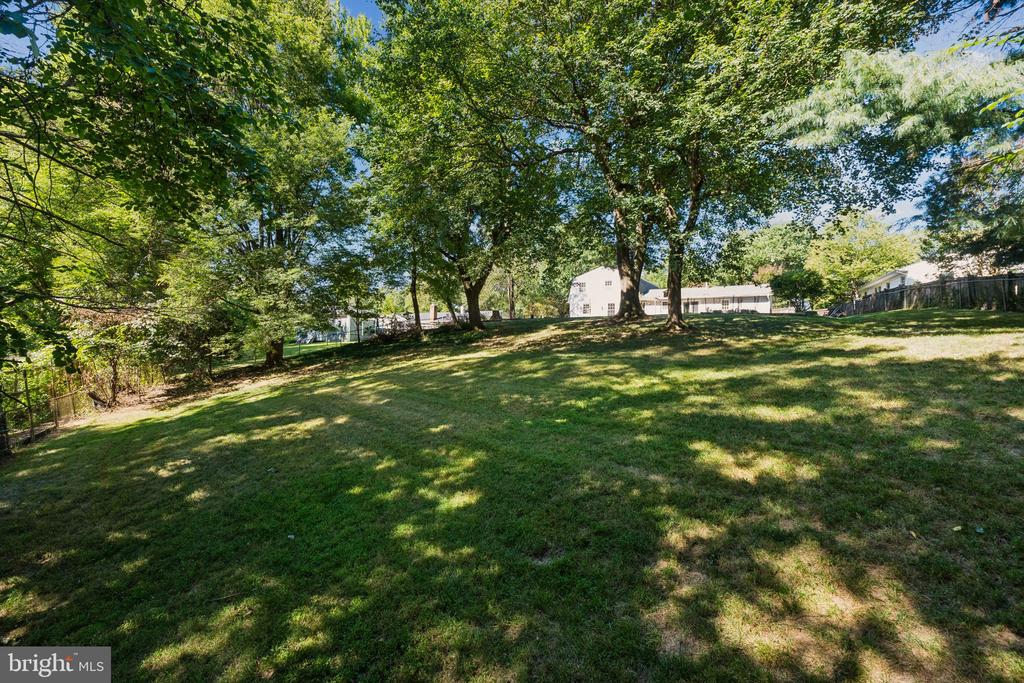
Outside, a lush backyard awaits, providing a private oasis for outdoor activities. The pergola and slate patio create the perfect backdrop for summer barbecues and alfresco dining. Blooms have been thoughtfully placed to outline the yard. The home sits on over half an acre of mature landscaping for you to relax and enjoy.
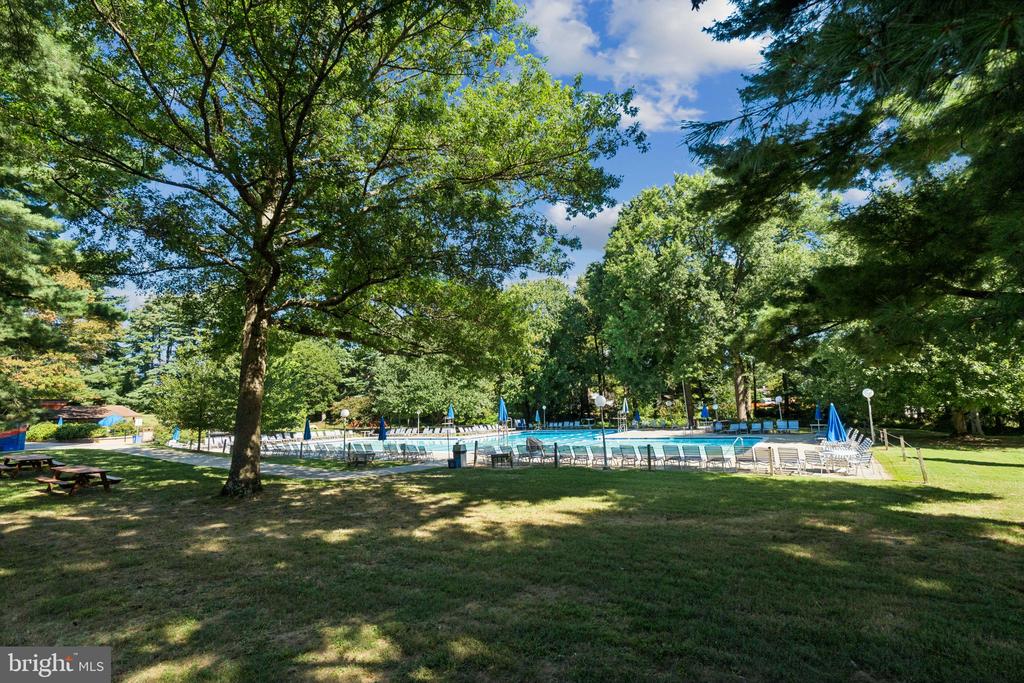
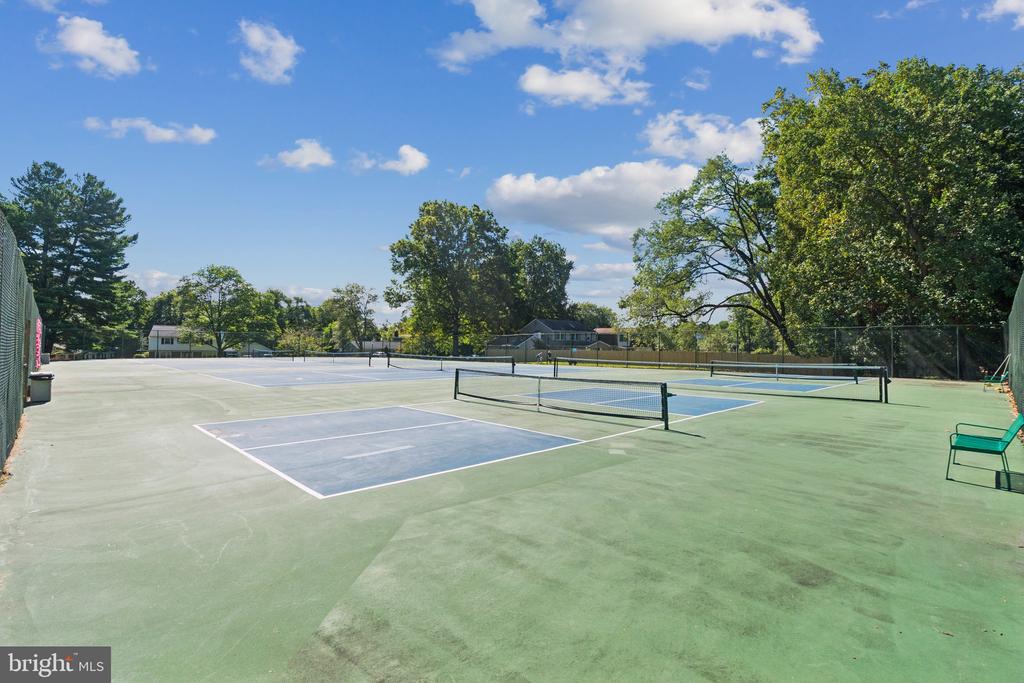
Located in the Strathmore at Bel Pre neighborhood, there is a nearby community pool and tennis court. Easily accessible to public transportation, parks, trails, 495, 270 and the ICC.

Overview

Property Status
Sold
Date Sold
November 18, 2025
Lot Size
0.55 Acres
MLS ID
MDMC2196922
Property Type
Residential
Year Built
1968

Features & Amenities

Total Area
2,456 Sq.Ft.
Neighborhood
Silver Spring
Architecture Styles
Colonial
Stories
2
Garage Spaces
2.0
Water Source
Public
Pool
Yes - Community
Parking
Attached Garage, Driveway
Heat Type
Forced Air
Air Conditioning
Central A/C
Fireplace
Wood
Other Interior Features
Attic, Bar, Breakfast Area, Ceiling Fan(s), Crown Moldings, Dining Area, Entry Level Bedroom, Family Room Off Kitchen, Kitchen - Eat-In, Kitchen - Island, Pantry, Primary Bath(s), Walk-in Closet(s), Wet/Dry Bar, Wood Floors
Sewer
Public Sewer
Substructure
Slab
Disability Features
None
Elementary School
STRATHMORE
Middle School
ARGYLE MIDDLE SCHOOL
High School
JOHN F. KENNEDY
School District
MONTGOMERY COUNTY PUBLIC SCHOOLS
Sales Price
$603,000
Real Estate Tax
$6,692/yr
HOA
$414/yr
Zoning
R200

Downloads

14009 BURNING BUSH LANE

Schedule a Tour

I would love to help you see this beautiful home! As a full-service brokerage, I can help you tour. Please submit an offer, and answer questions about the buying process.


Thank you

for your interest in 14009 BURNING BUSH LANE, SILVER SPRING, MD 20906

14009 BURNING BUSH LANE
Navigate
Silver Spring

Explore Silver Spring

read more
14009 BURNING BUSH LANE
explore in 3d

Follow Us On Instagram