Leave a Message

Thank you for your message. I will be in touch with you shortly.

Explore Properties

Property Description

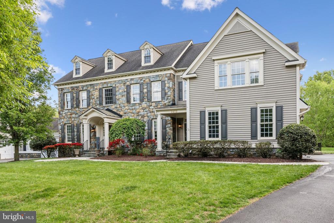
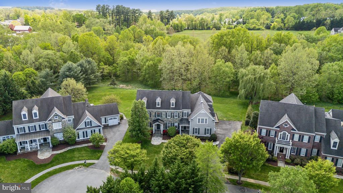
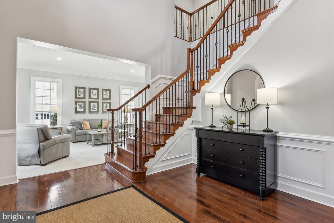
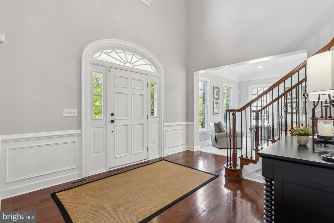
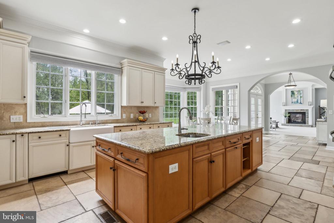
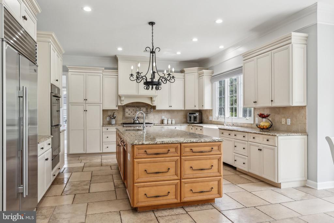
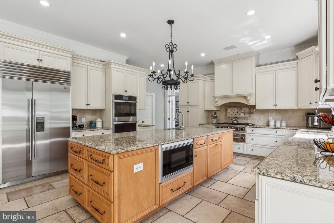
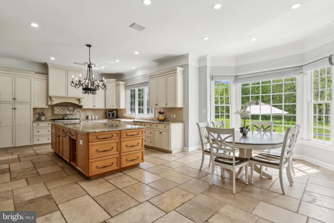
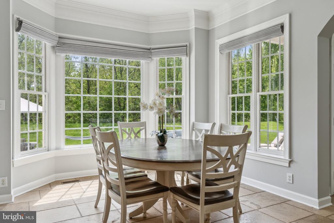
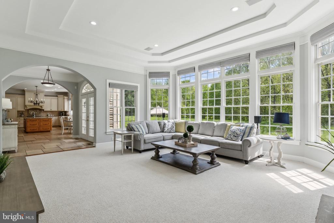
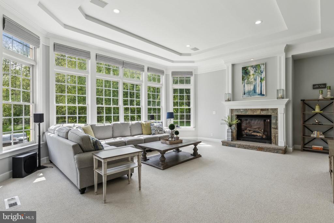
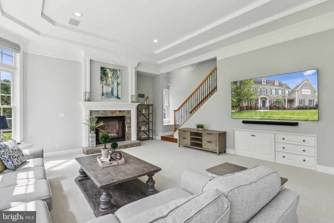
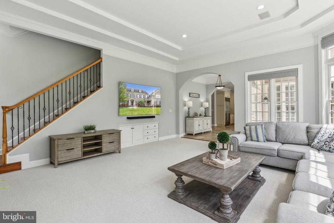
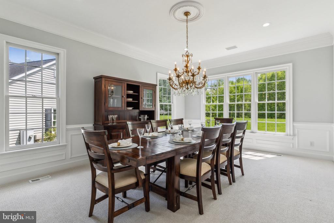
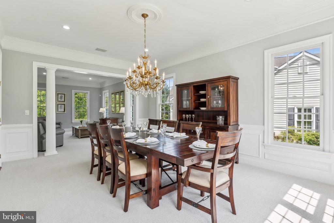
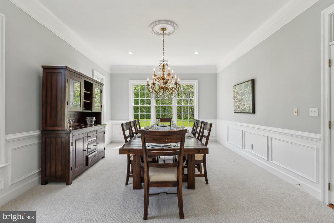
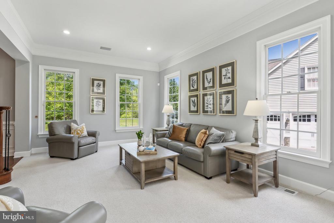
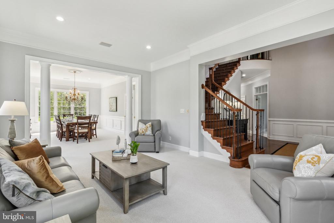
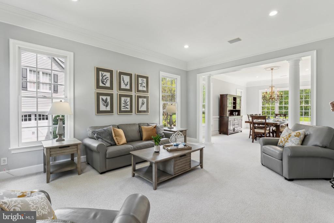
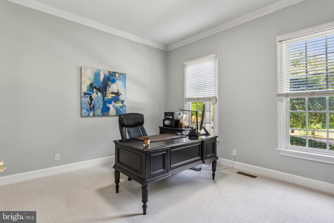
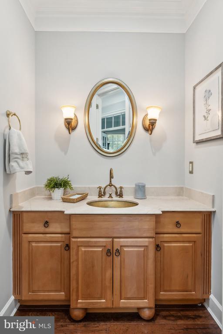
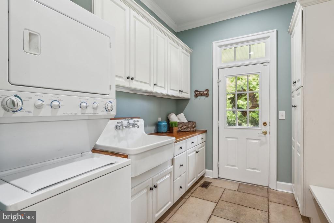
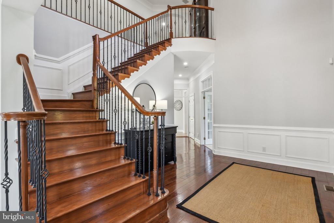
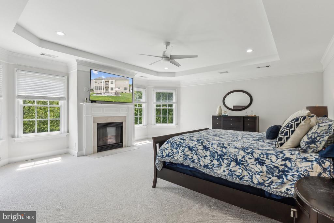
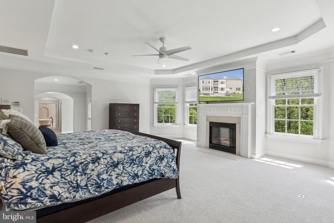
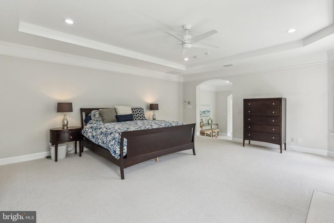
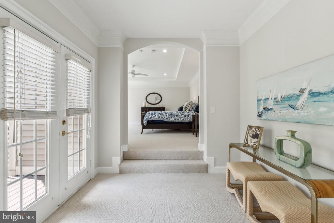
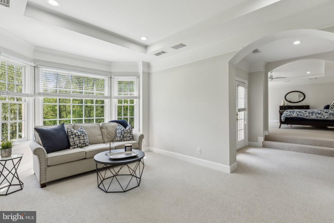
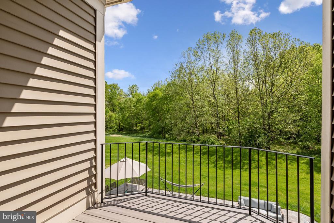
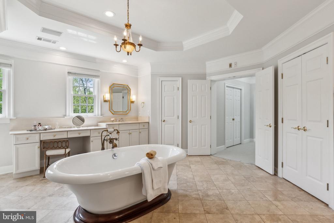
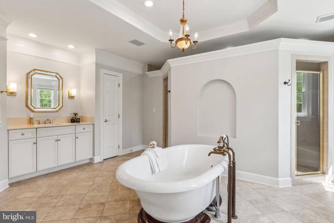
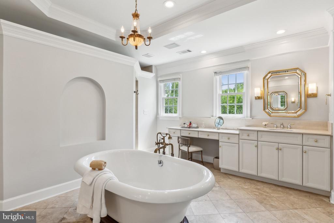
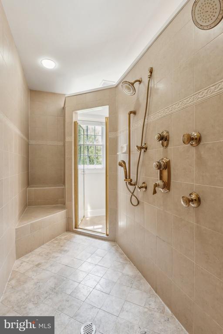
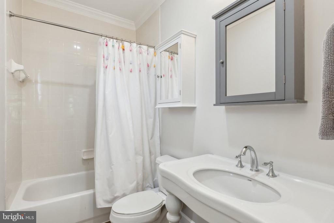
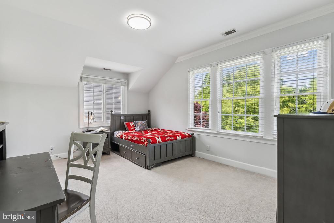
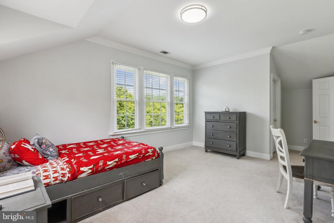
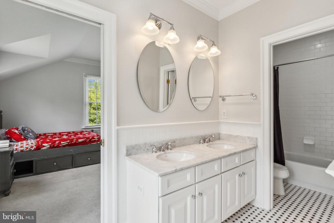
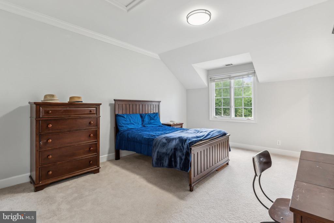
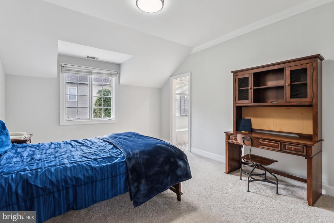
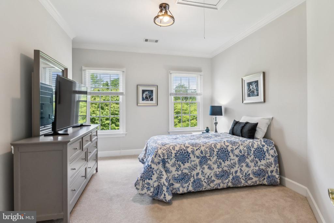
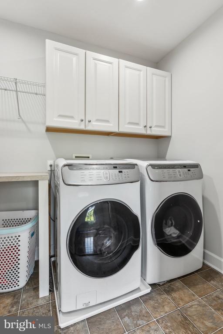
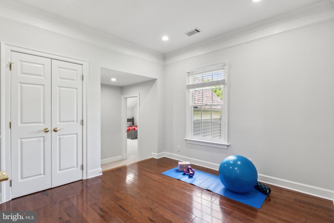
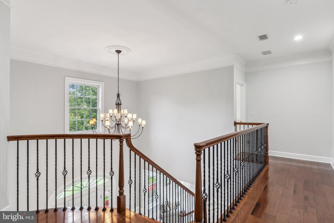
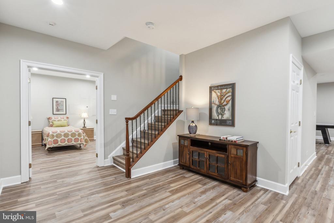
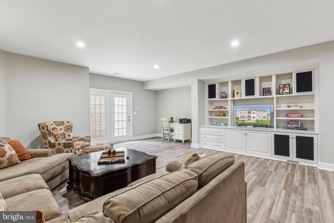
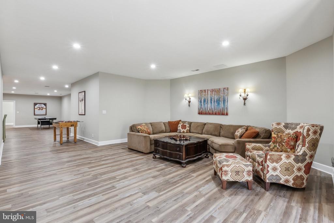
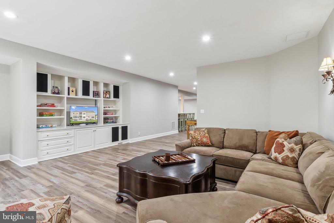
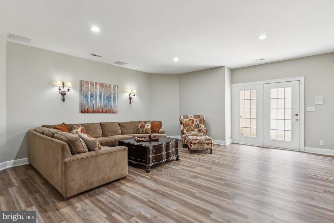
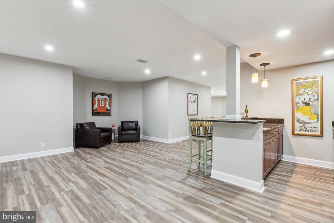
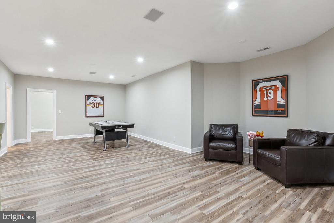
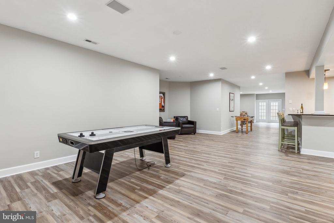
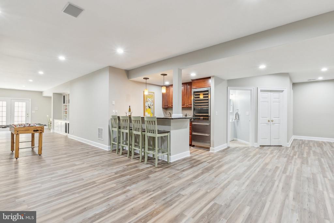
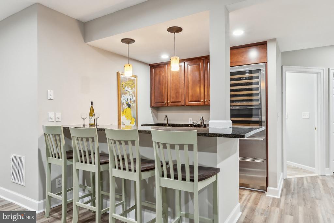
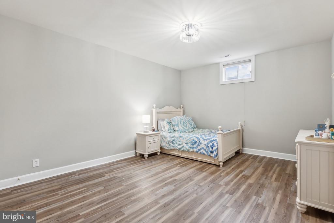
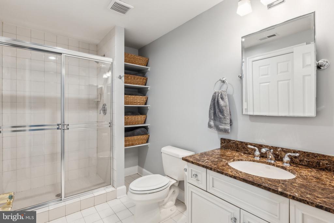
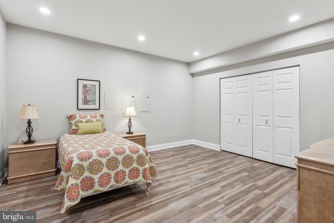
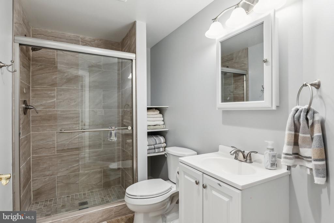
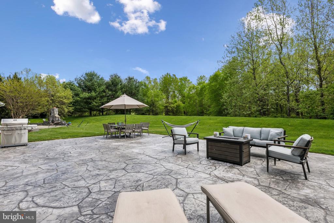
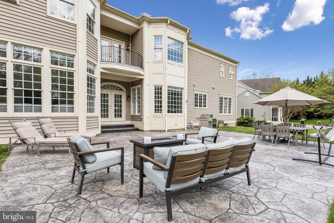
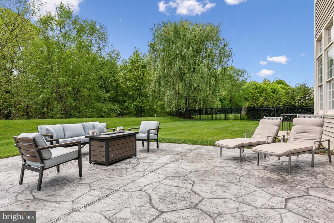
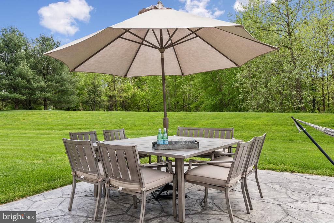
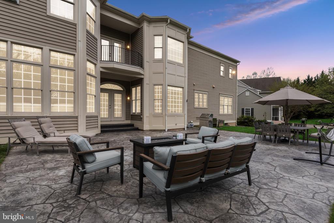
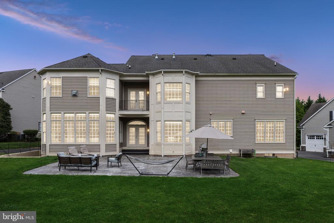
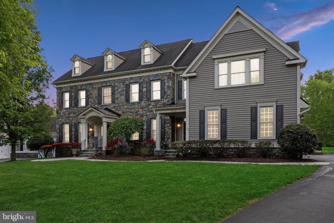
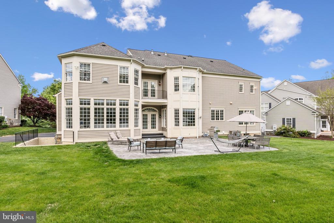
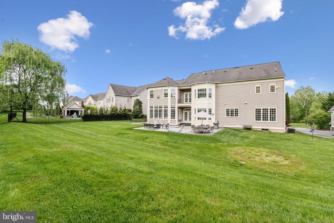
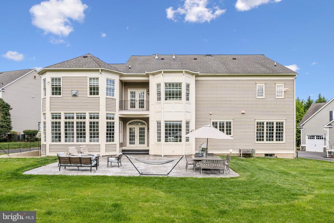
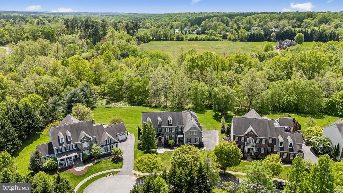
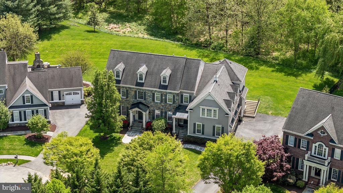
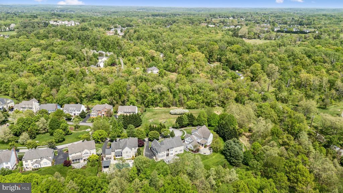
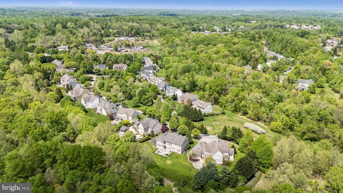
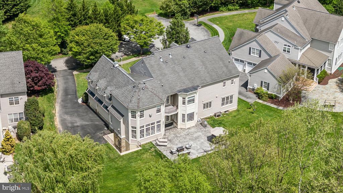
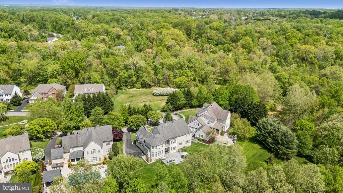
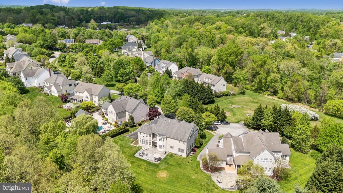
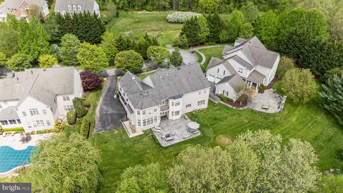
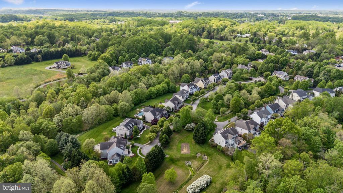
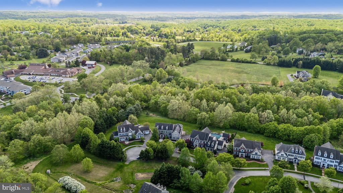
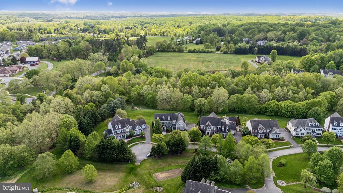
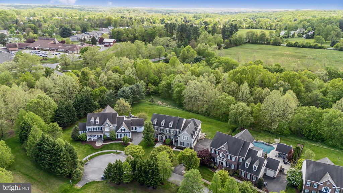
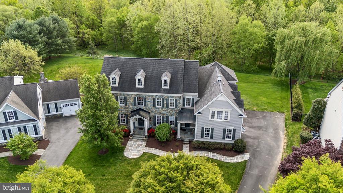
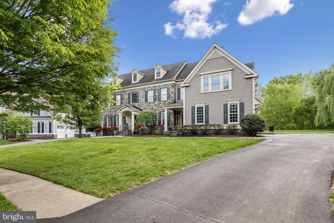
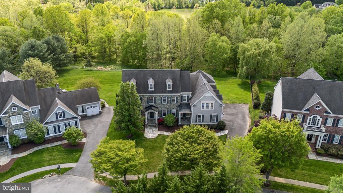
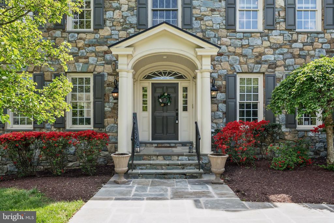
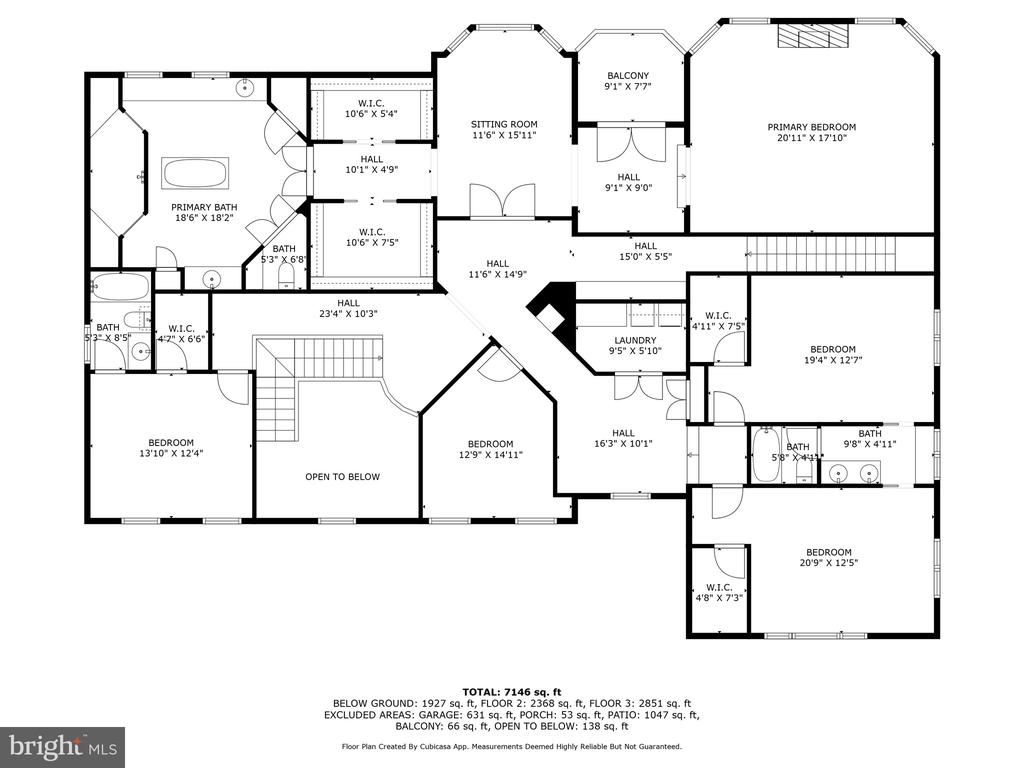
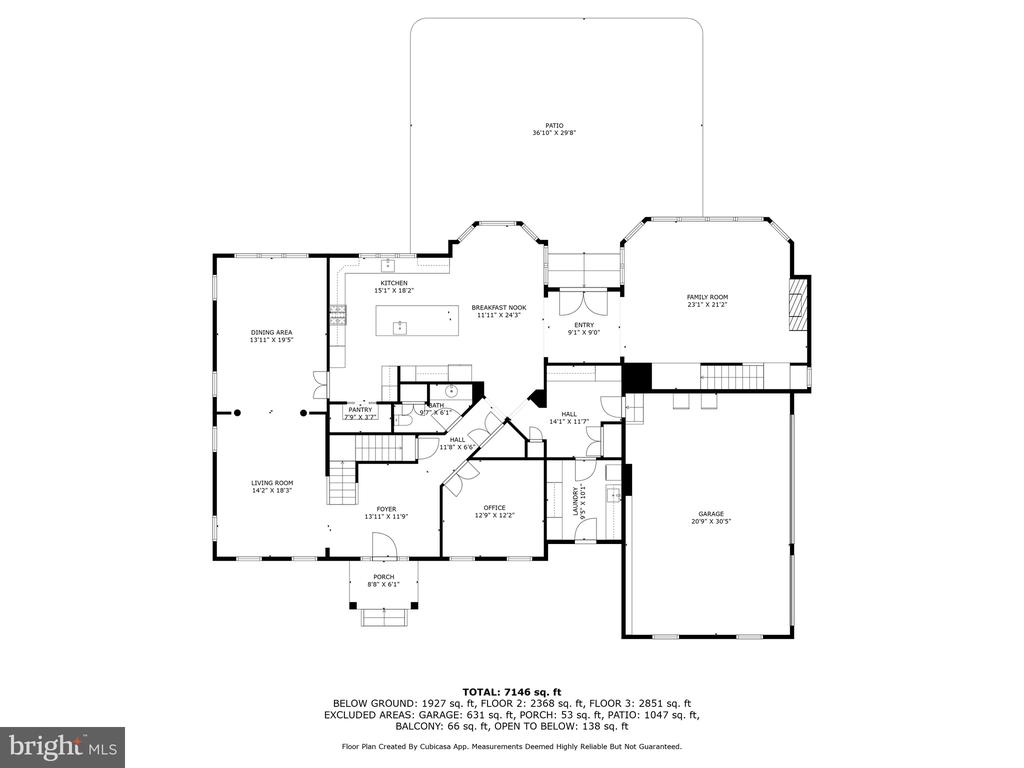
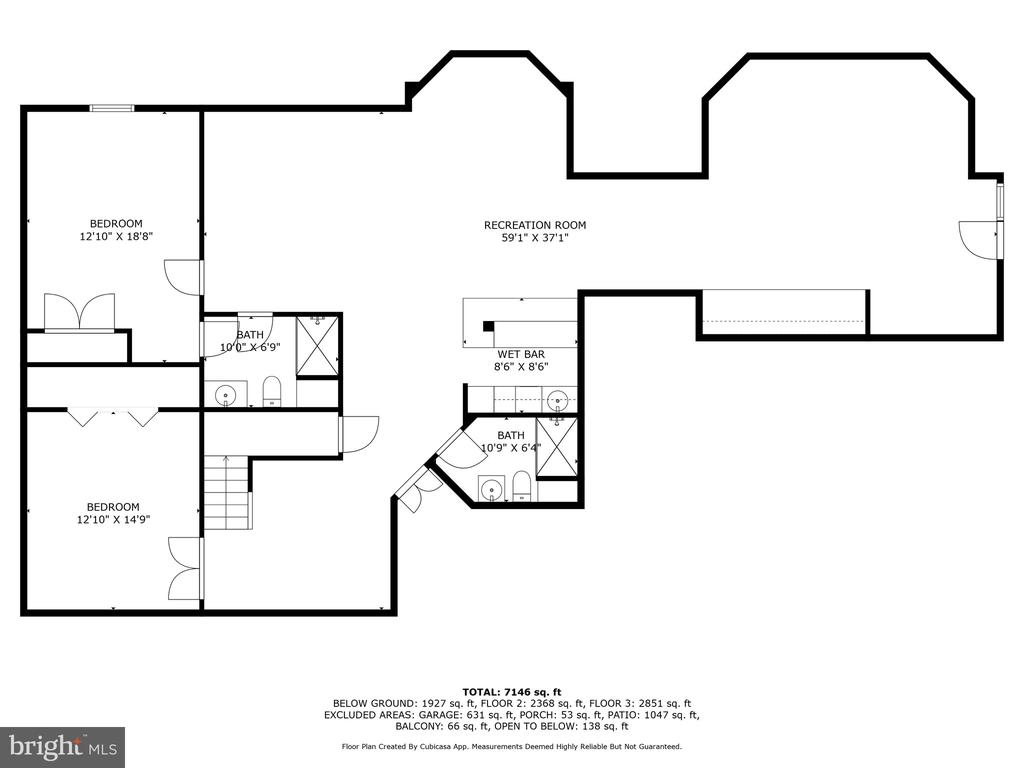
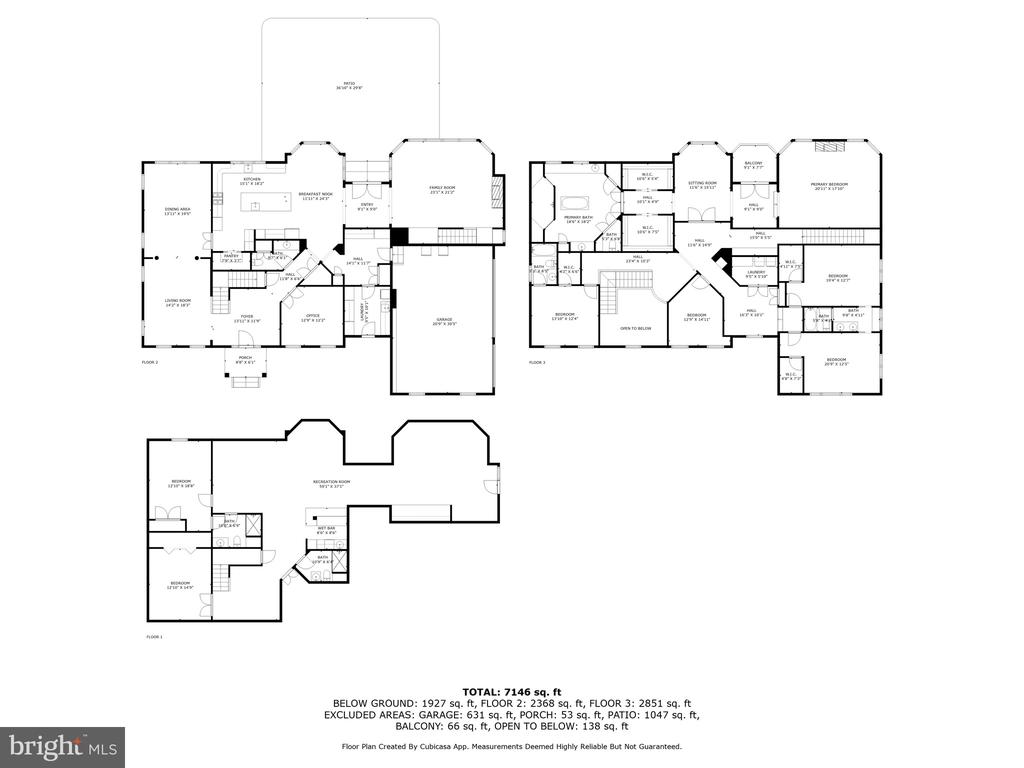
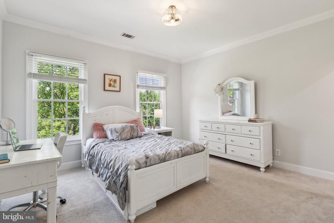
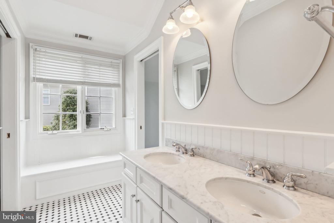
Fall in love with this picture perfect home nestled in the highly sought-after Bancroft Community. This extraordinary home, Mitchell and Best's largest model "The Eagles Nest", boasts roughly 9,000 square feet featuring unparalleled craftsmanship in every detail. Stepping into the grand two-story foyer, you are immediately captivated by designer accent moldings, elegant curved staircase and gleaming hardwood floors. The main level offers wall to ceiling windows and an abundance of natural light bringing the outside in. The gourmet kitchen is a chef's dream equipped with top-of-the-line appliances, a central island with breakfast bar, custom backsplash, a walk-in pantry, double wall ovens, a six-burner gas range and a breakfast nook overlooking the immaculate grounds backing to community green space. The kitchen opens to the family room, where wall-to-wall windows, a soaring tray ceiling and a cozy stone gas fireplace invite warmth and sunlight. A private rear staircase ascends from the family room to the upper level. Entertain your guests in the cozy living room or the formal dining room located directly off the kitchen. French doors off the foyer opens to the private home office, perfect for refined work-from-home days. There is a convenient second exterior entrance leading directly to a welcoming mudroom and the homes' first laundry area, and adjacent to this space is a functional family work nook, ideal for homework and creative projects seamlessly blending practicality with comfort. The main level is complete with a powder room and interior access to the oversized three car garage. Upstairs you will find the luxurious owner's suite with its tray ceiling, fireplace, step-down sitting room and two walk-in closets. The owners' suite features a private balcony offering a serene retreat, perfect for enjoying morning coffee while overlooking the picturesque landscape, and a luxurious ensuite bath with a luxurious soaking tub, dual vanities, an oversized dual entry shower and elegant tile flooring. There are four additional bedrooms, including one with a private bath and two sharing a buddy bath. The thoughtfully designed bedroom-level laundry room adds convenience to daily chores, while the adjacent loft space, complete with built-in bookshelves, provides an inviting area for relaxation and reading. The fully finished lower level extends the luxury living experience, featuring two bonus rooms and two full bathrooms, a recreation room with a stunning custom bar, a game area, a media room and plenty of storage space. Walk-out stairs lead from the lower level to the private backyard with a beautifully hardscape patio and lush landscaping carefully maintained by the HOA. The gated Bancroft community provides a peaceful setting with miles of walking paths, sidewalks, and a central neighborhood park with a tot lot. This neighborhood was the recipient of the Maryland National Capital Building Industry Association Environmental Award and The National Arbor Day Foundations Building with Trees Award.

Overview

Property Status
Sold
Date Sold
July 25, 2025
Lot Size
0.48 Acres
MLS ID
MDMC2179012
Property Type
Residential
Year Built
2003

Features & Amenities

Total Area
7,750 Sq.Ft.
Neighborhood
Olney
Architecture Styles
Colonial
Stories
3
Garage Spaces
3.0
Water Source
Public
Pool
No Pool
Lot Features
Backs - Open Common Area, Backs to Trees
Parking
Attached Garage
Heat Type
Forced Air
Air Conditioning
Central A/C, Ceiling Fan(s)
Appliances
Built-In Microwave, Cooktop, Dishwasher, Disposal, Dryer, Oven - Double, Refrigerator, Six Burner Stove, Stainless Steel Appliances, Washer
Other Interior Features
Additional Stairway, Bar, Bathroom - Soaking Tub, Bathroom - Walk-In Shower, Breakfast Area, Built-Ins, Butlers Pantry, Carpet, Ceiling Fan(s), Chair Railings, Crown Moldings, Curved Staircase, Dining Area, Double/Dual Staircase, Family Room Off Kitchen, Floor Plan - Open, Formal/Separate Dining Room, Kitchen - Gourmet, Kitchen - Island, Kitchen - Table Space, Pantry, Recessed Lighting, Upgraded Countertops, Walk-in Closet(s), Wet/Dry Bar, Window Treatments, Wine Storage, Wood Floors, Other
Sewer
Public Sewer
Substructure
Slab
Disability Features
Other
HOA Amenities
Bike Trail, Common Grounds, Gated Community, Jog/Walk Path, Tot Lots/Playground
Elementary School
SHERWOOD
Middle School
WILLIAM H. FARQUHAR
High School
SHERWOOD
School District
MONTGOMERY COUNTY PUBLIC SCHOOLS
Sales Price
$1,400,000
Real Estate Tax
$13,901/yr
HOA
$450/mo
Zoning
RNC

Downloads

1402 LAKE NORWOOD WAY

Schedule a Tour

I would love to help you see this beautiful home! As a full-service brokerage, I can help you tour. Please submit an offer, and answer questions about the buying process.

Thank you

for your interest in 1402 LAKE NORWOOD WAY, SANDY SPRING, MD 20860

1402 LAKE NORWOOD WAY
Navigate
Olney

Explore Olney

read more
1402 LAKE NORWOOD WAY
explore in 3d

Follow Us On Instagram