Leave a Message

Thank you for your message. I will be in touch with you shortly.

Explore Properties

Property Description

Are you looking for perfection in your Washington, DC home? Here it is!


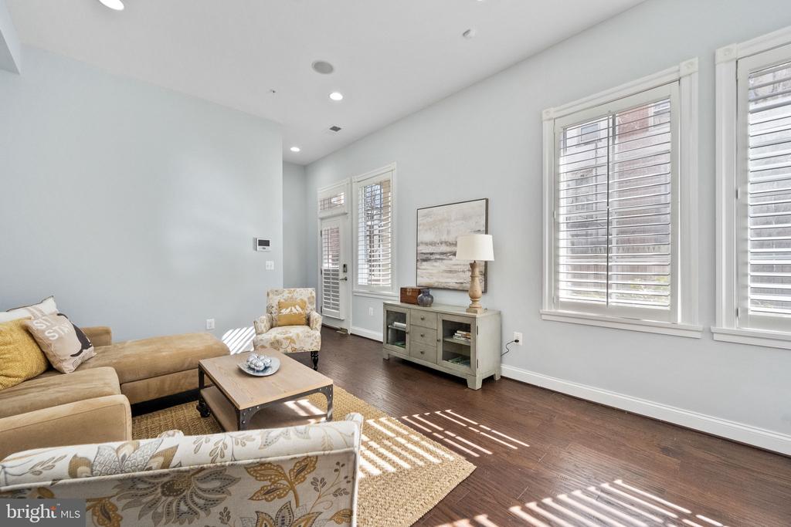
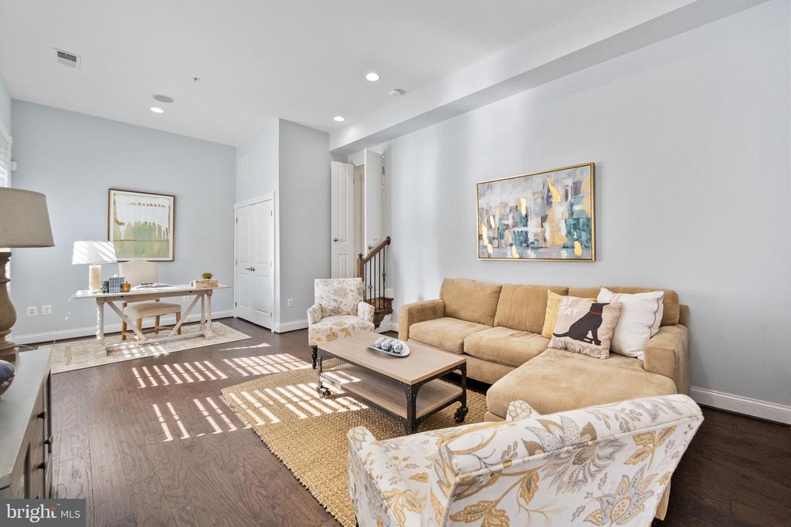
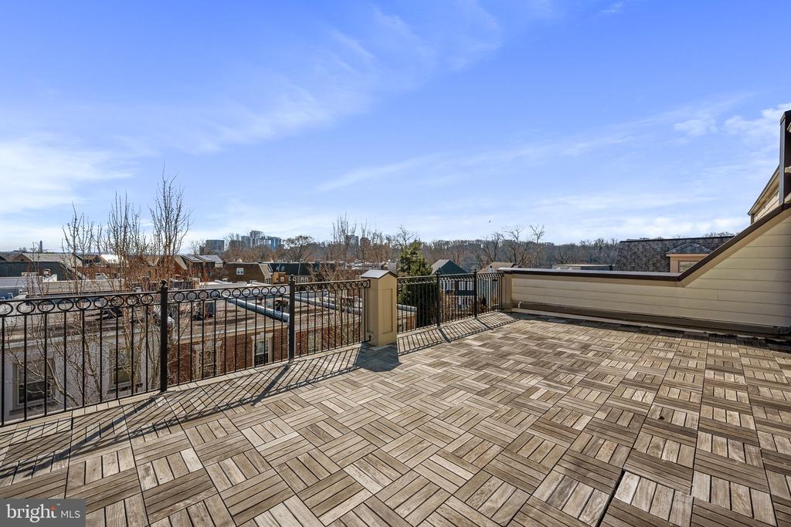
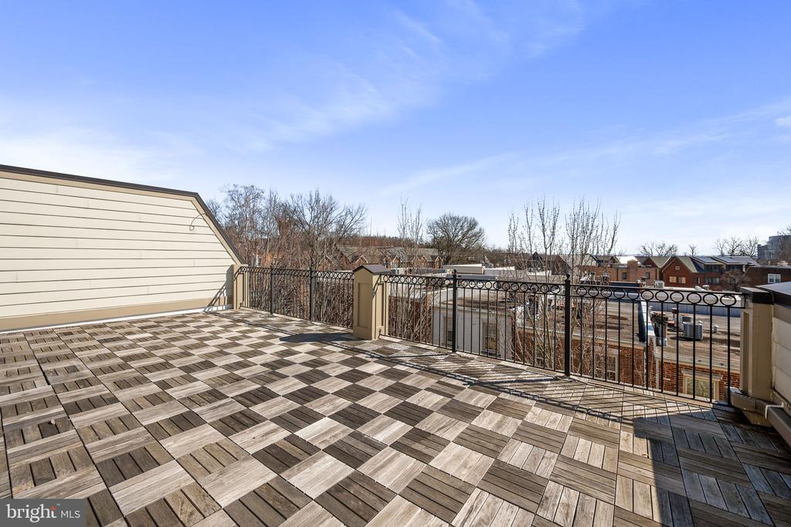
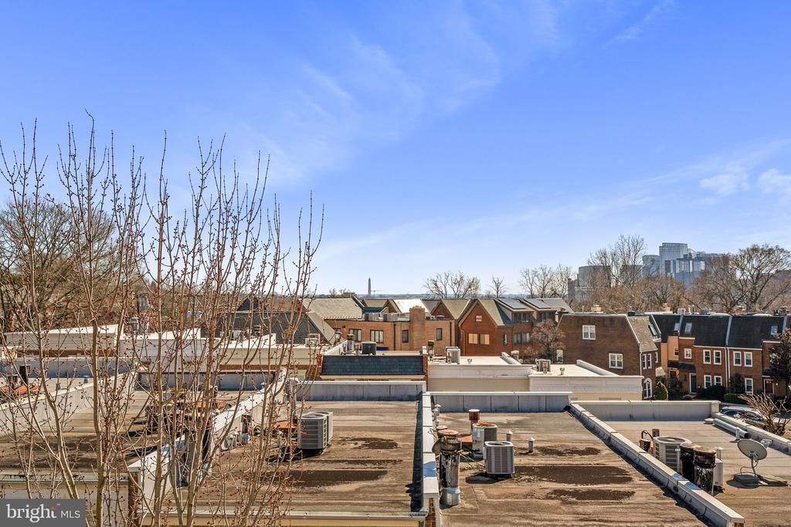
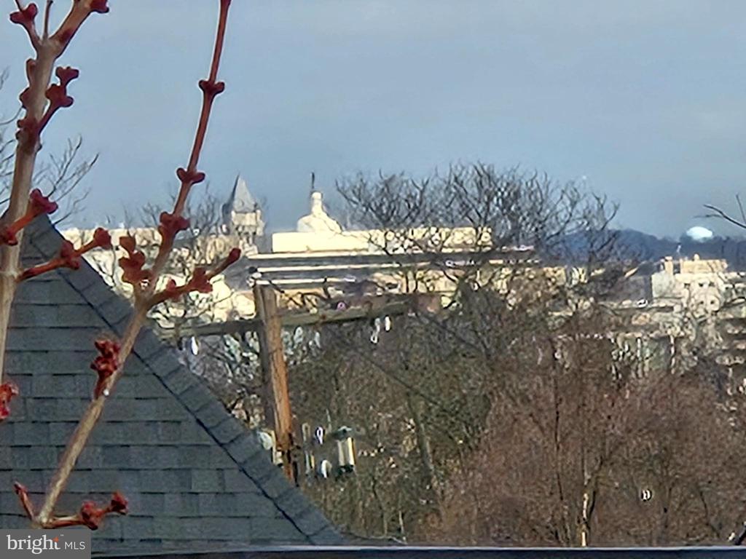
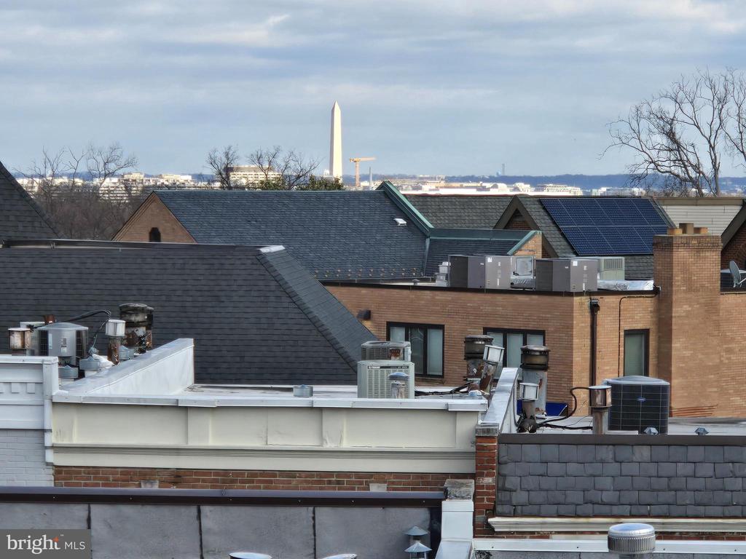
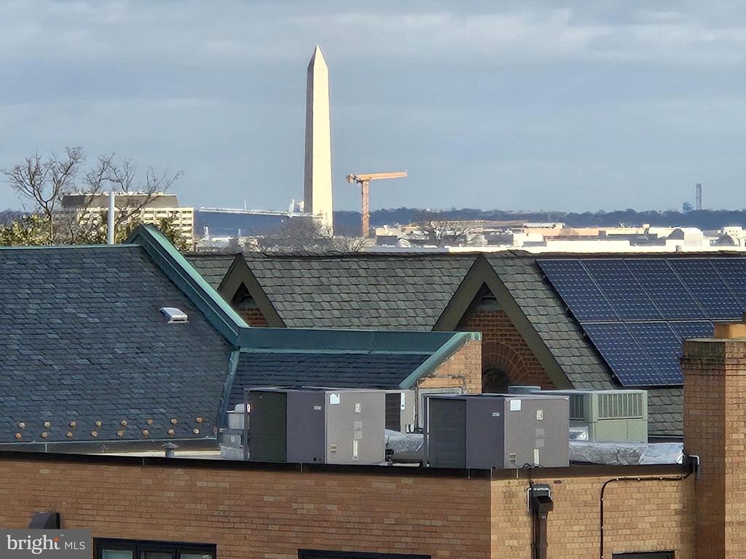
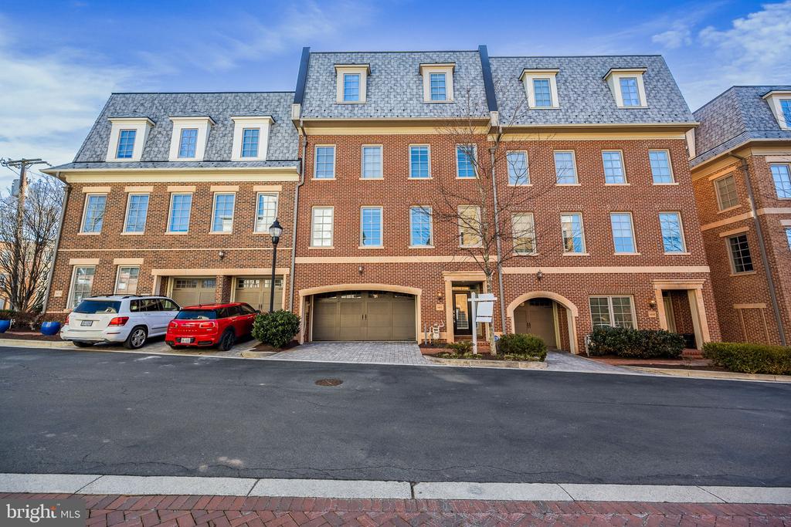
This elegant, executive-level residence is created for entertaining and easy living. Forget that this is built as a townhome - it's designed like a single-family home with spacious rooms and such a comfortable flow. Here you have a layout for comfortable hanging-out, cocktail receptions, large dinners along with guests and office privacy. The pinnacle of DC living is the gorgeous views of the Washington Monument and Capitol Building from your private roof deck. Hosting a July 4th fireworks viewing party is a must!


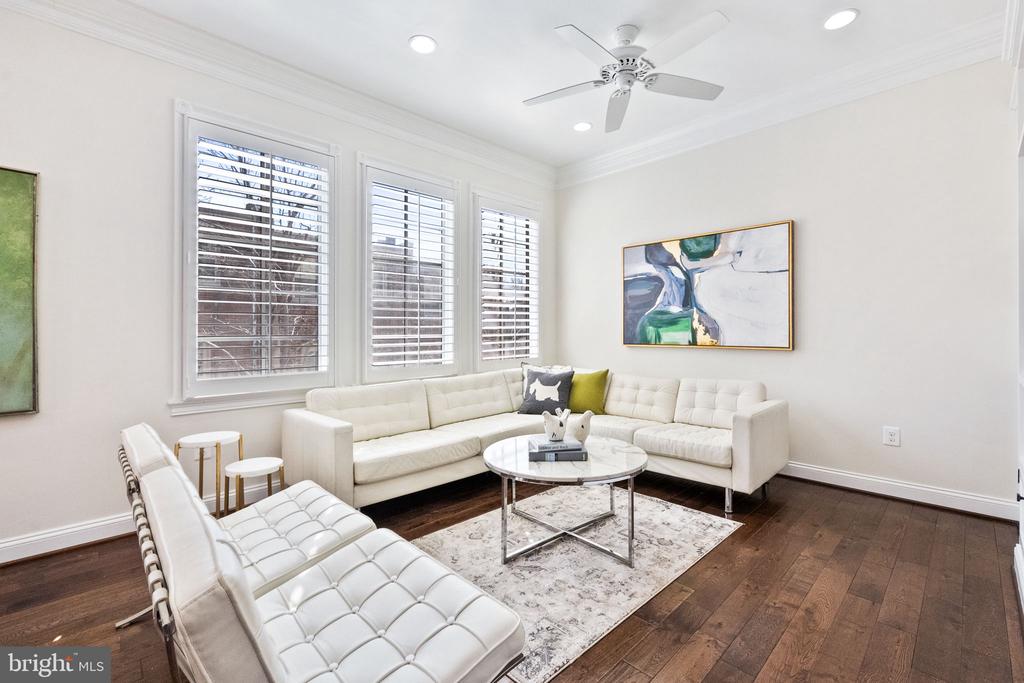
This absolutely sun-filled home with walls of windows brings in the southern exposures all day!
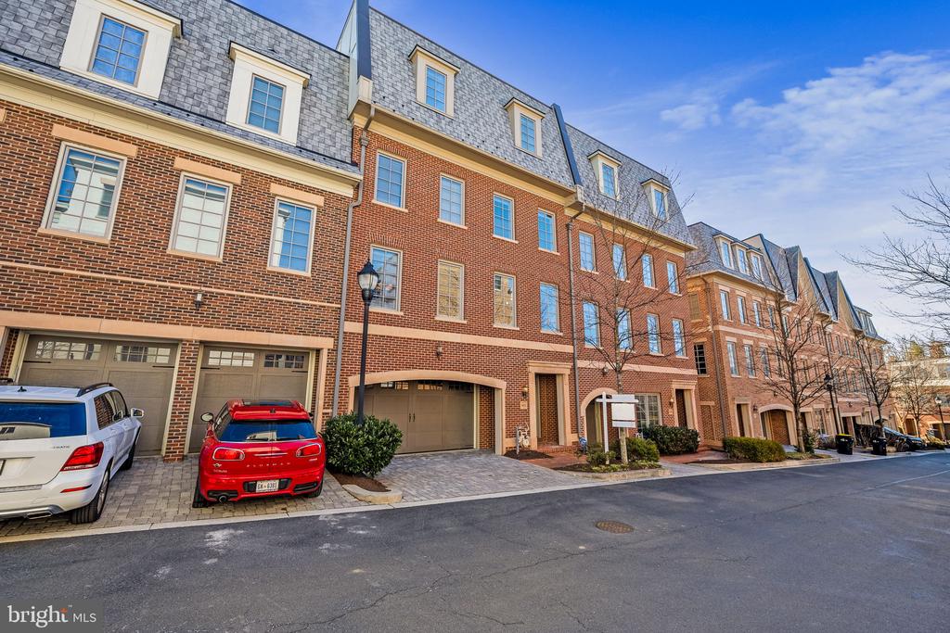
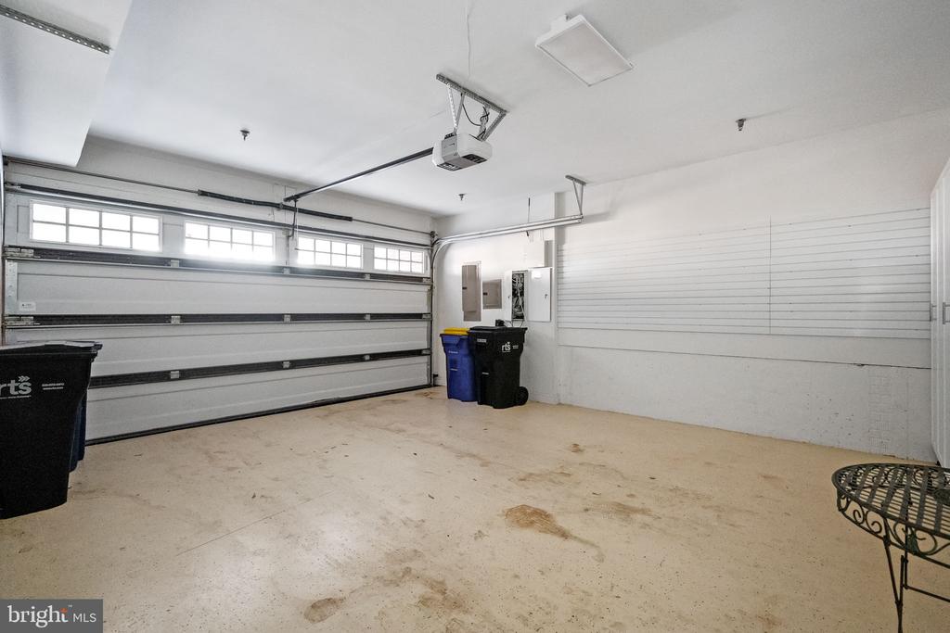
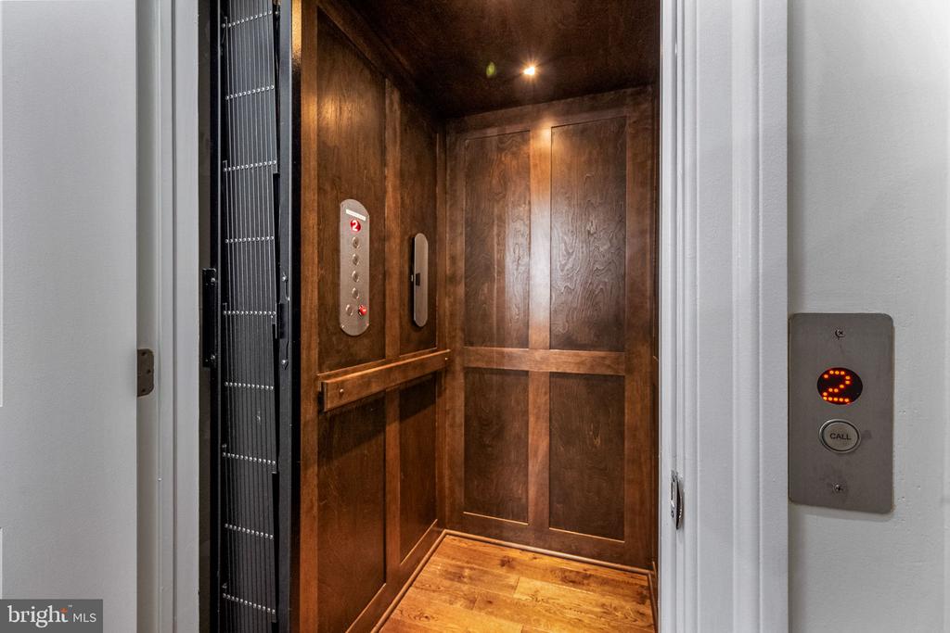
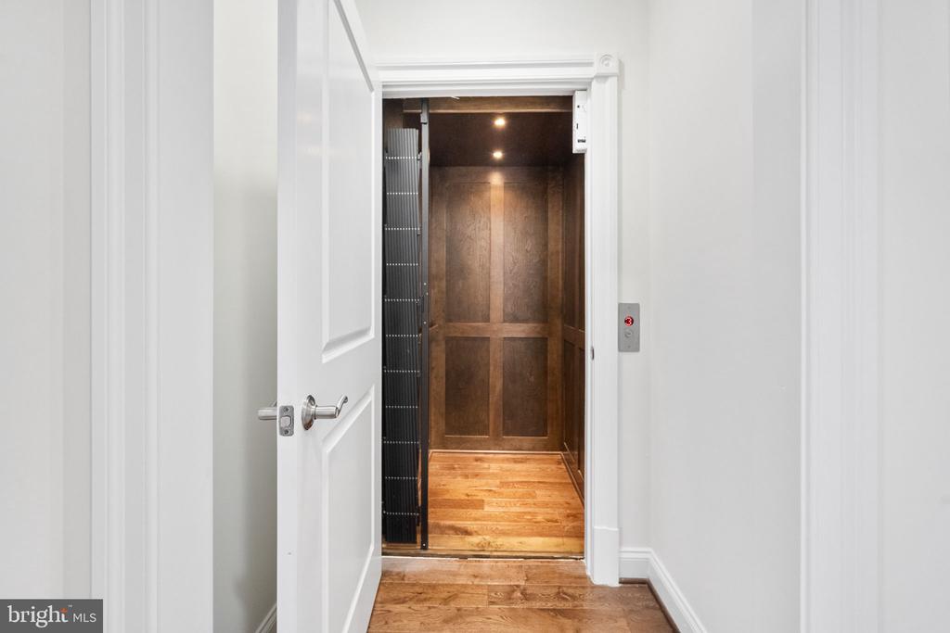
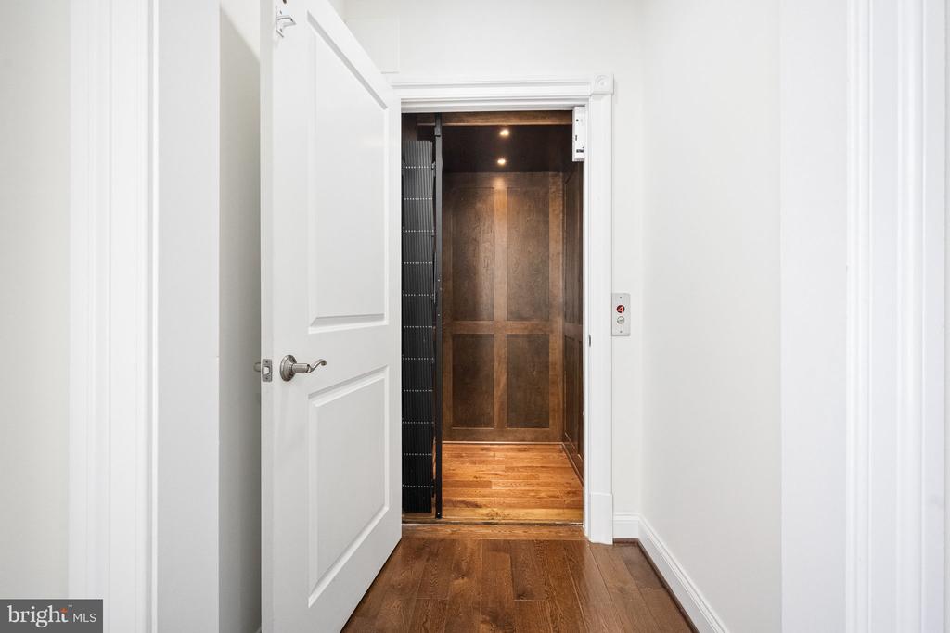
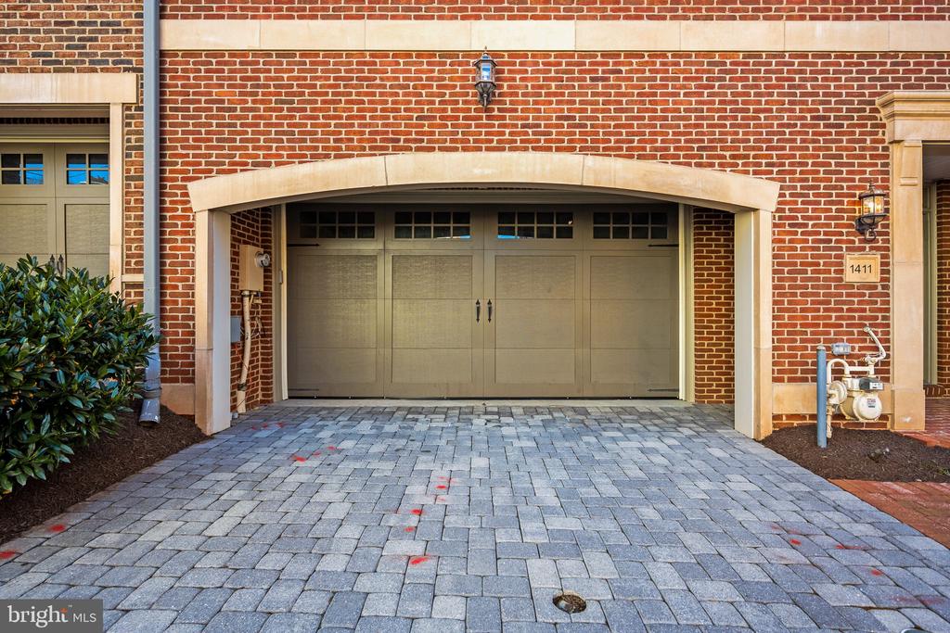
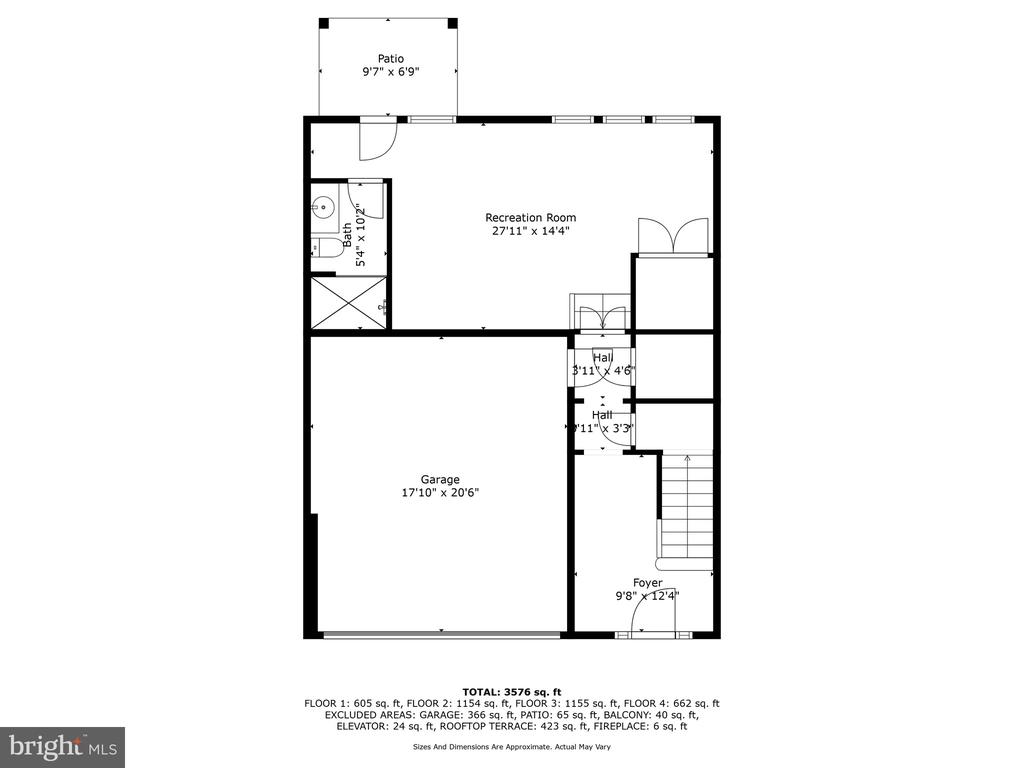
The 2-car expanded garage enters the house on the lower-level--with direct access to the elevator that serves all 4 floors.


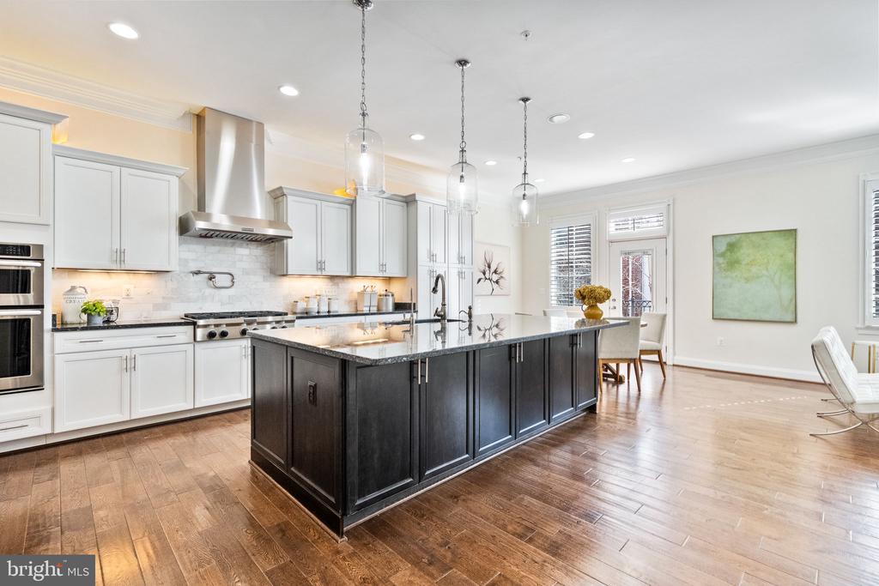
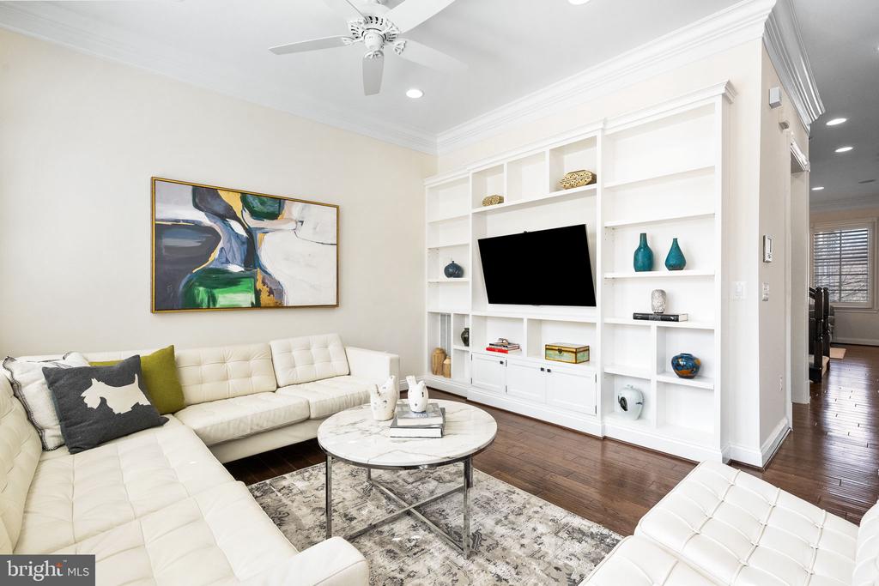
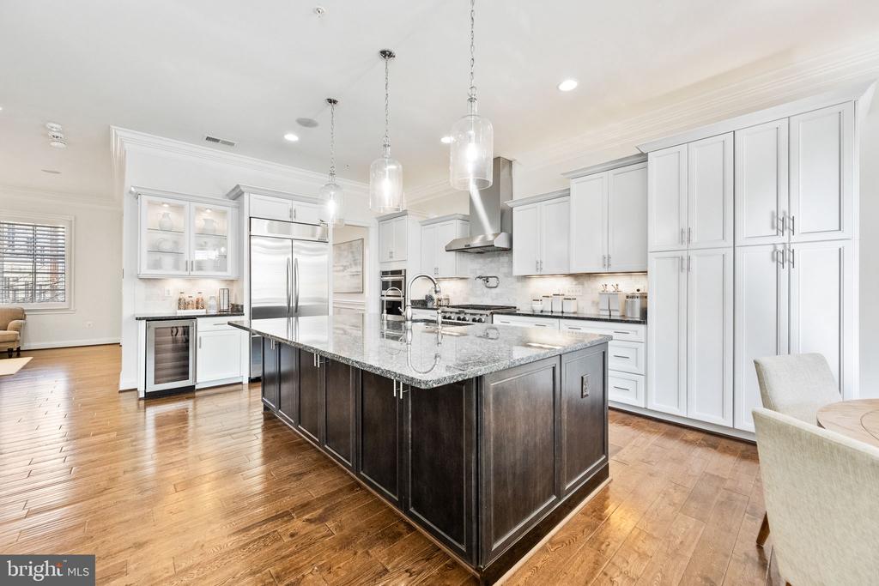
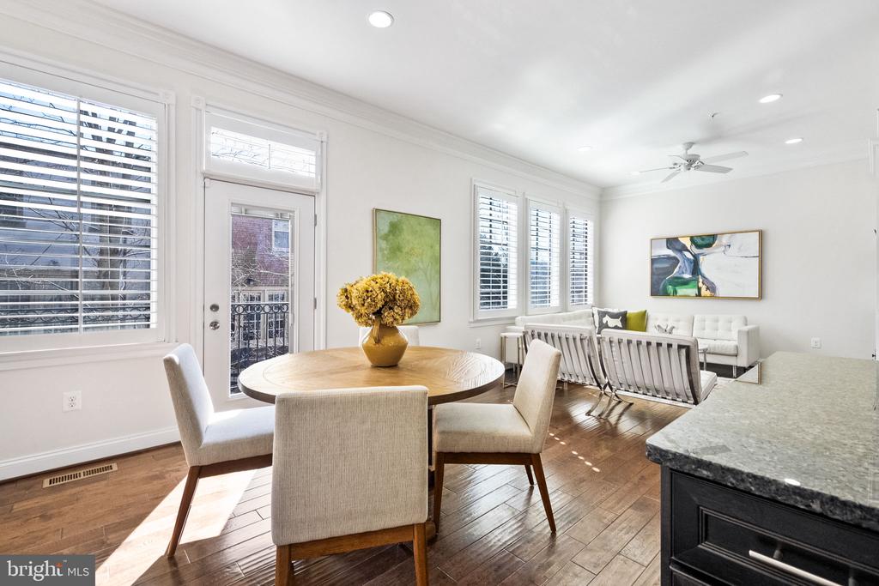
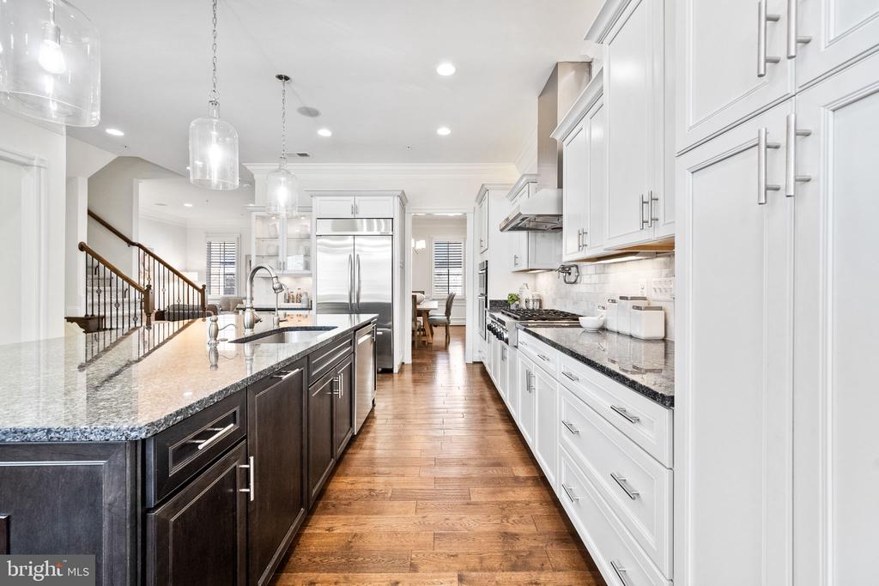
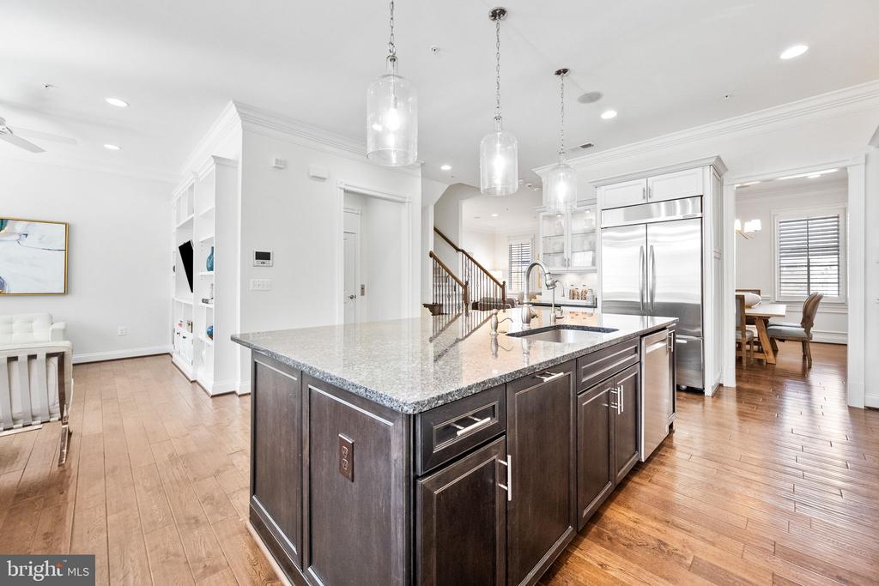
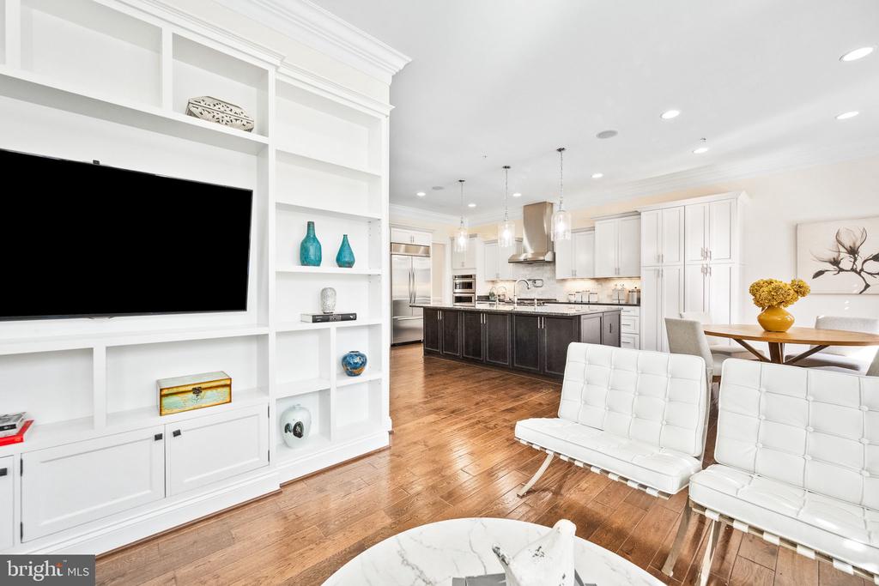
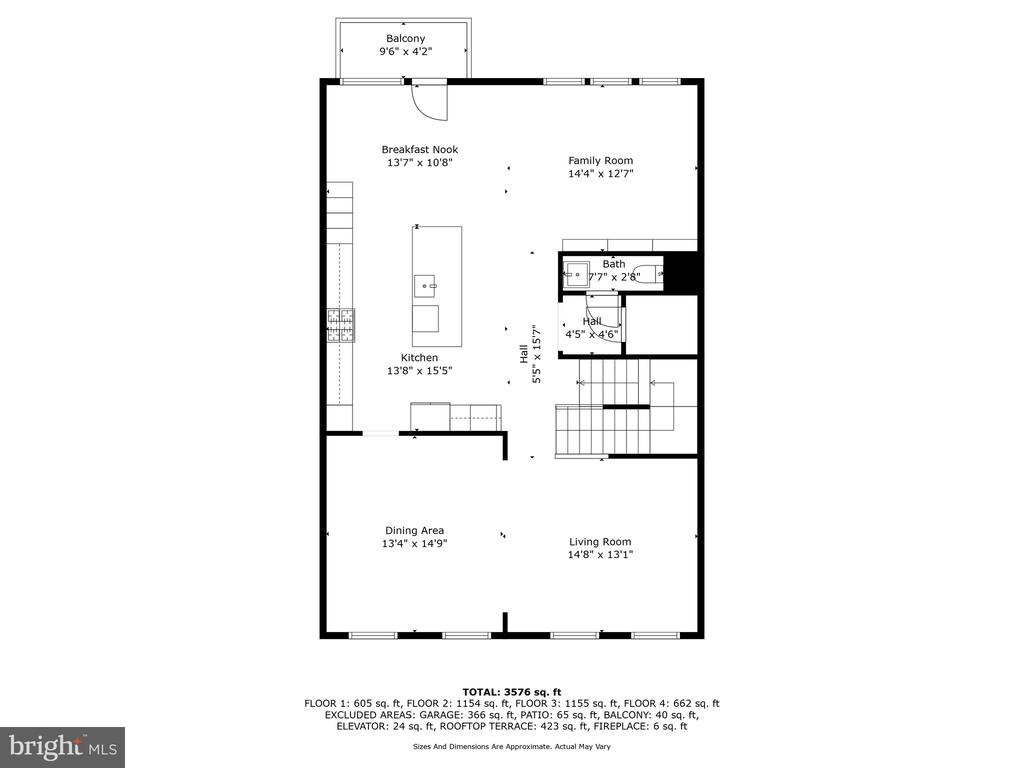
The main level features a cabinet-filled open kitchen with a perfect center island for entertaining and quick dining. Over-cabinet, under-cabinet and accent lighting enhance the elegance. There's an area for a kitchen table too. The kitchen is part of a casual sitting area with built-in bookcases - perfect for a relaxation.


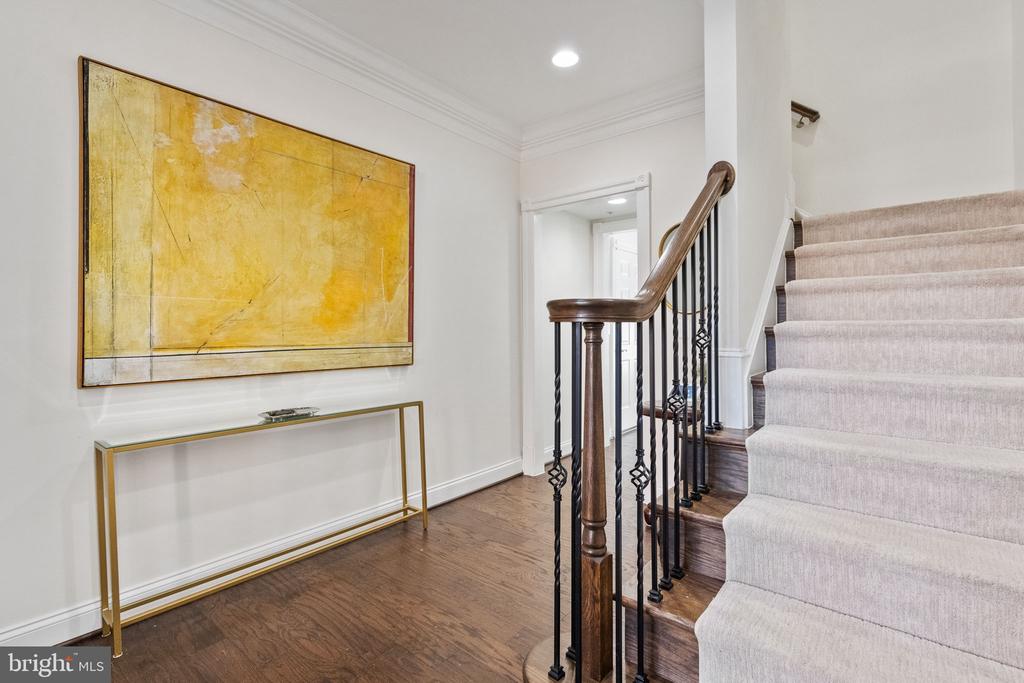
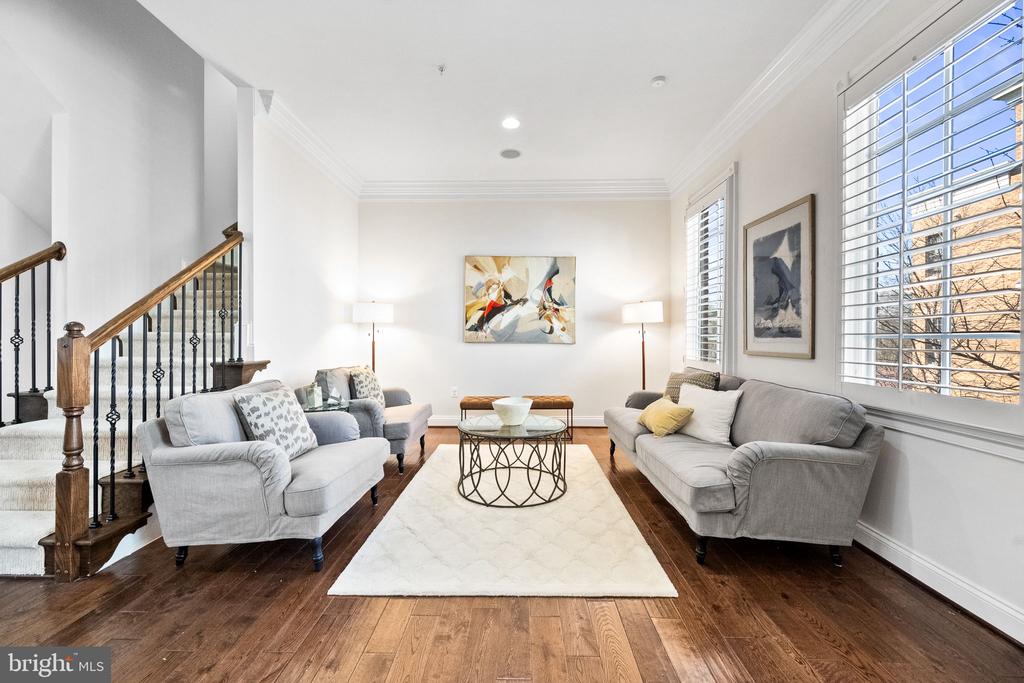
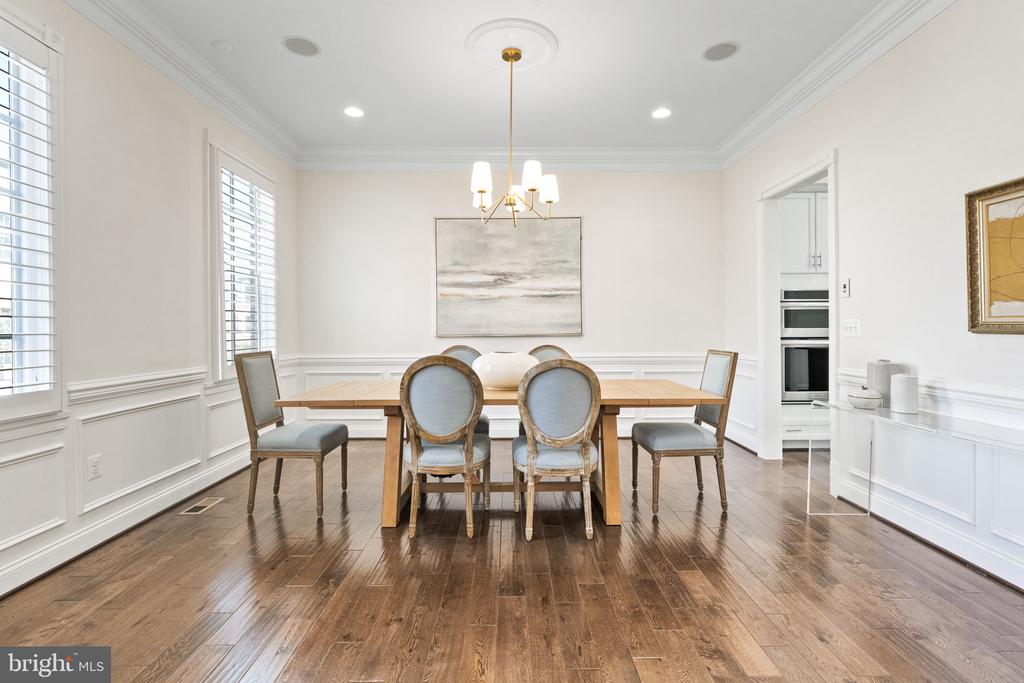
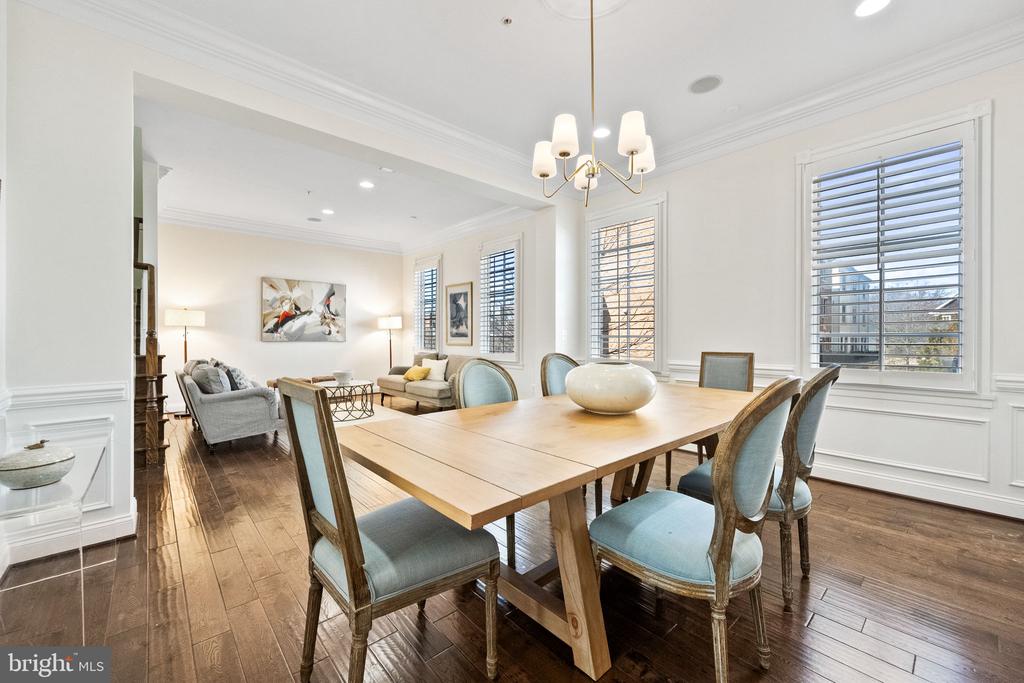
The main floor showcases a perfect dining room and living room. With a wall of full-size windows, high ceilings and crown moldings you are surrounded by glamour.


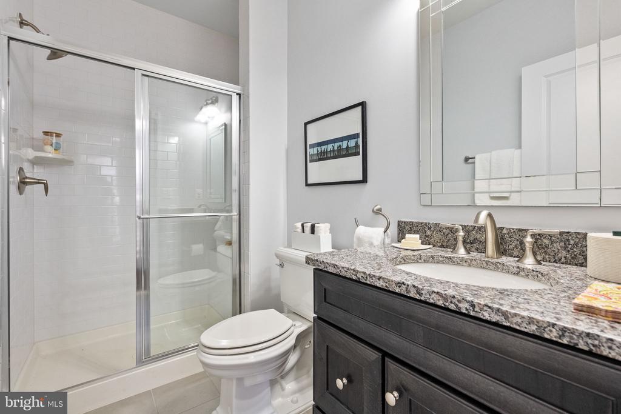
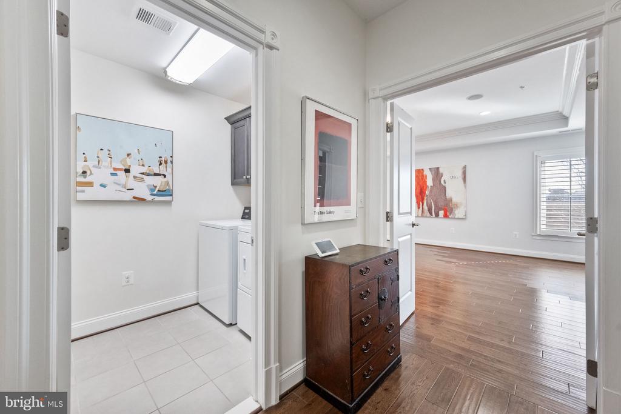
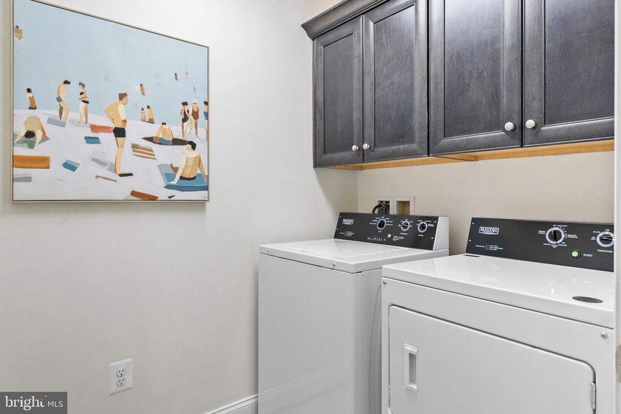
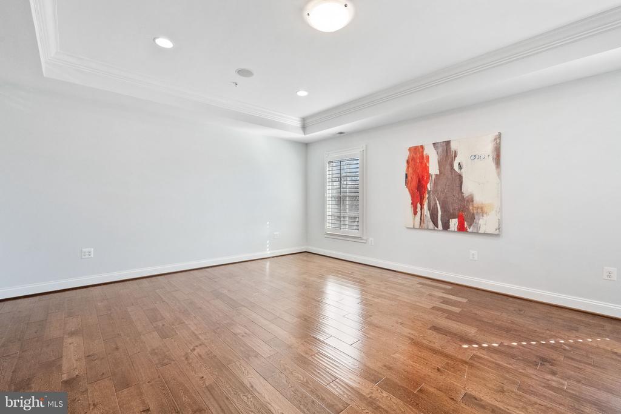
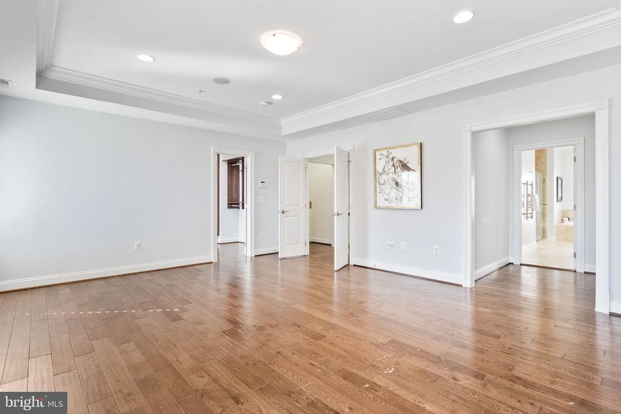
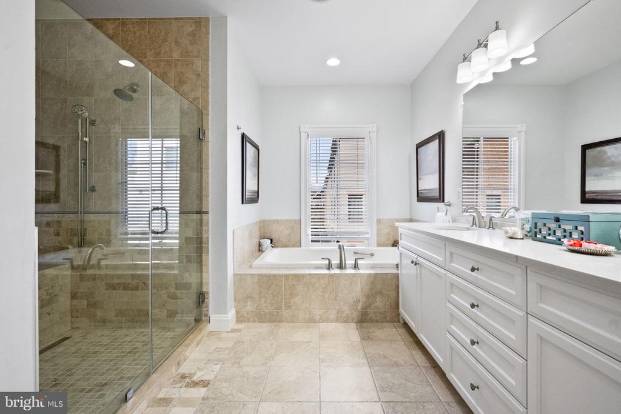
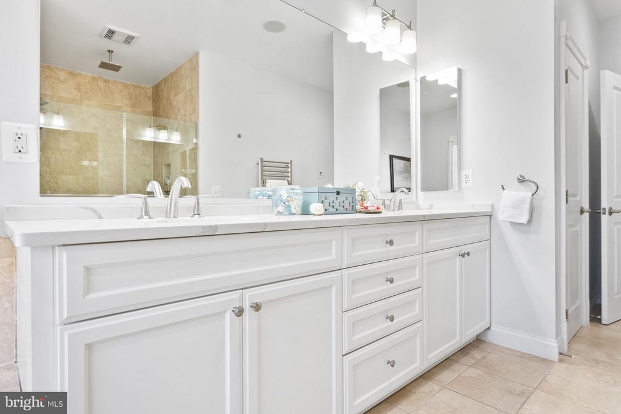
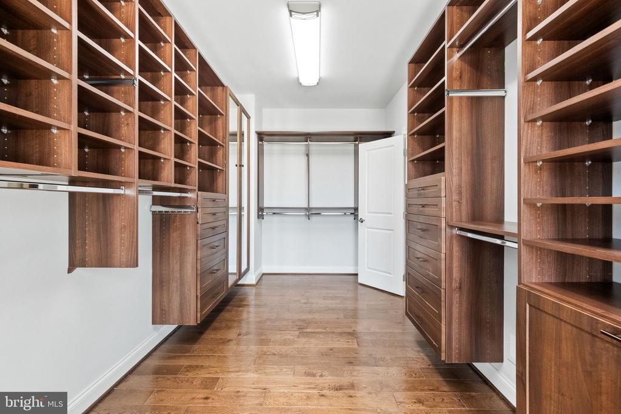
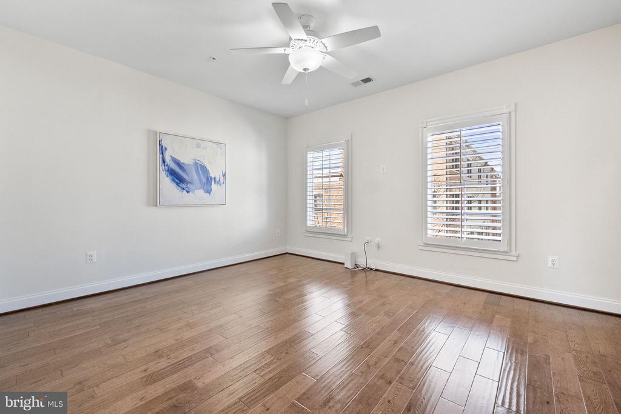
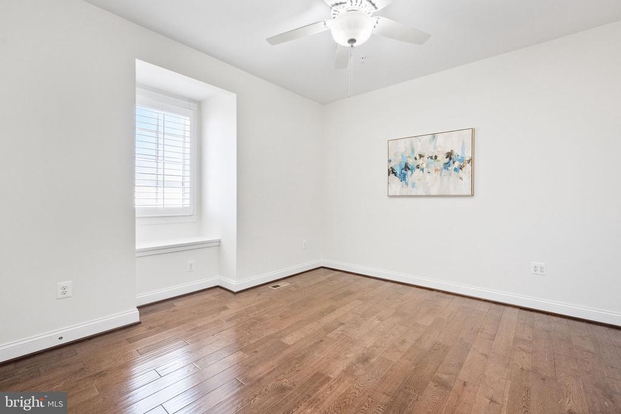
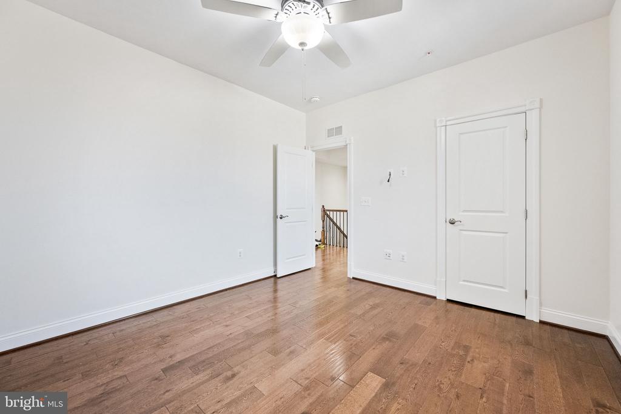
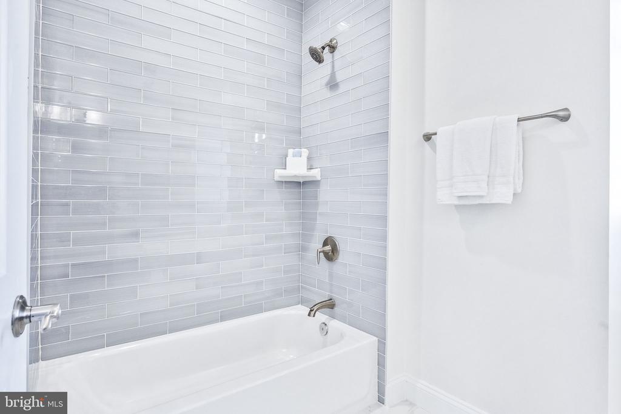
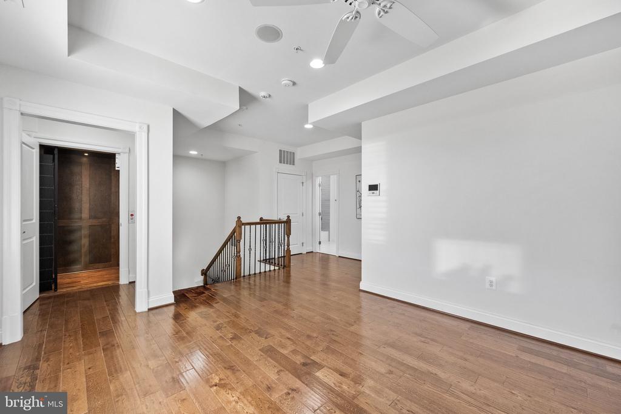
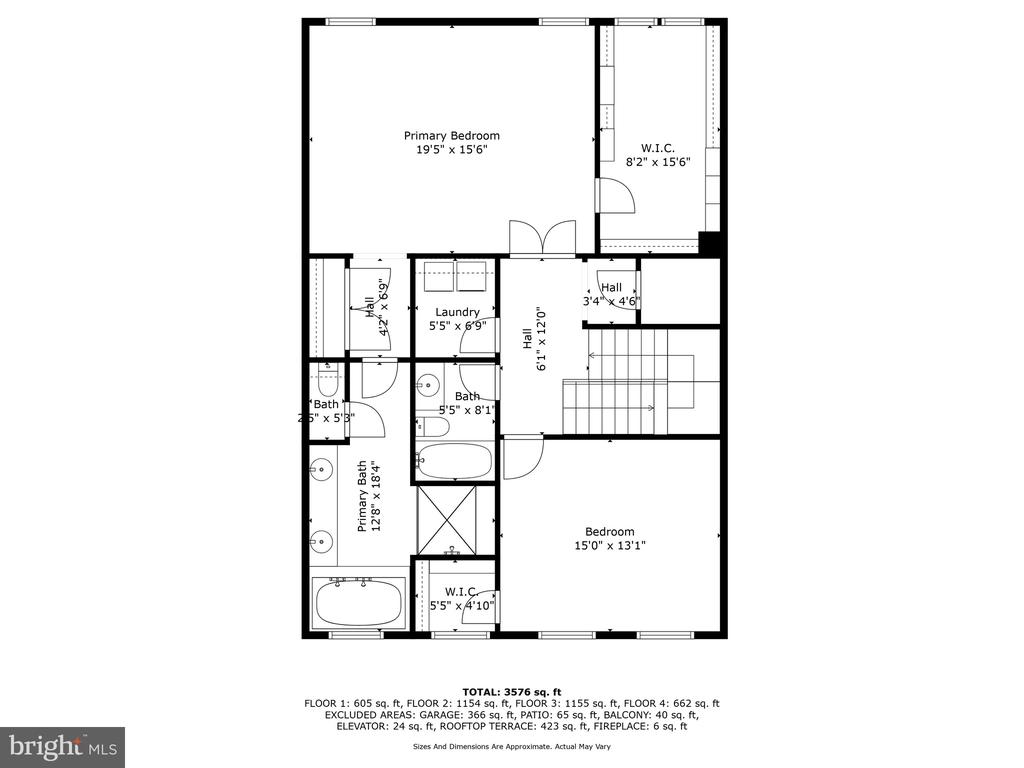
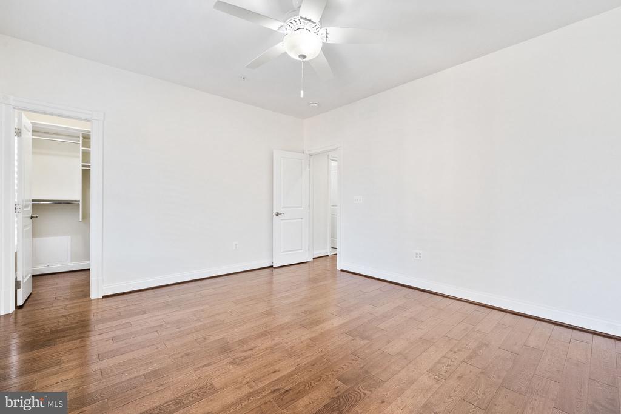
On the 3rd floor the owner's bedroom suite is expansive and features an amazing walk-in closet with a custom shelving system. The bathroom - renovated in 2023 is a perfect spa oasis. There's a second bedroom, bathroom and laundry room on this level too.


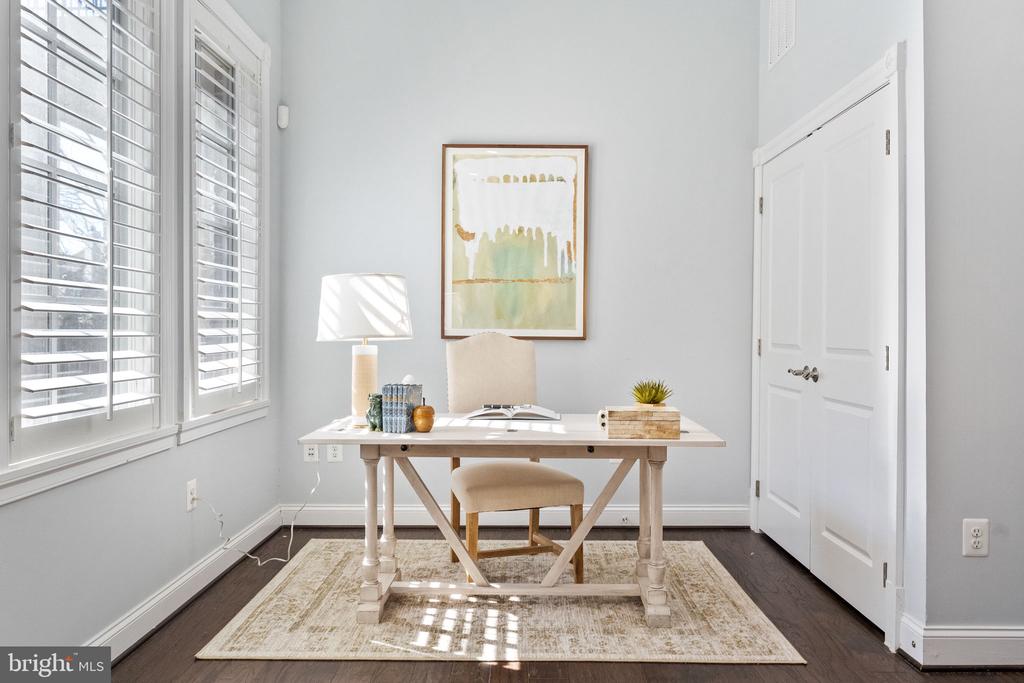
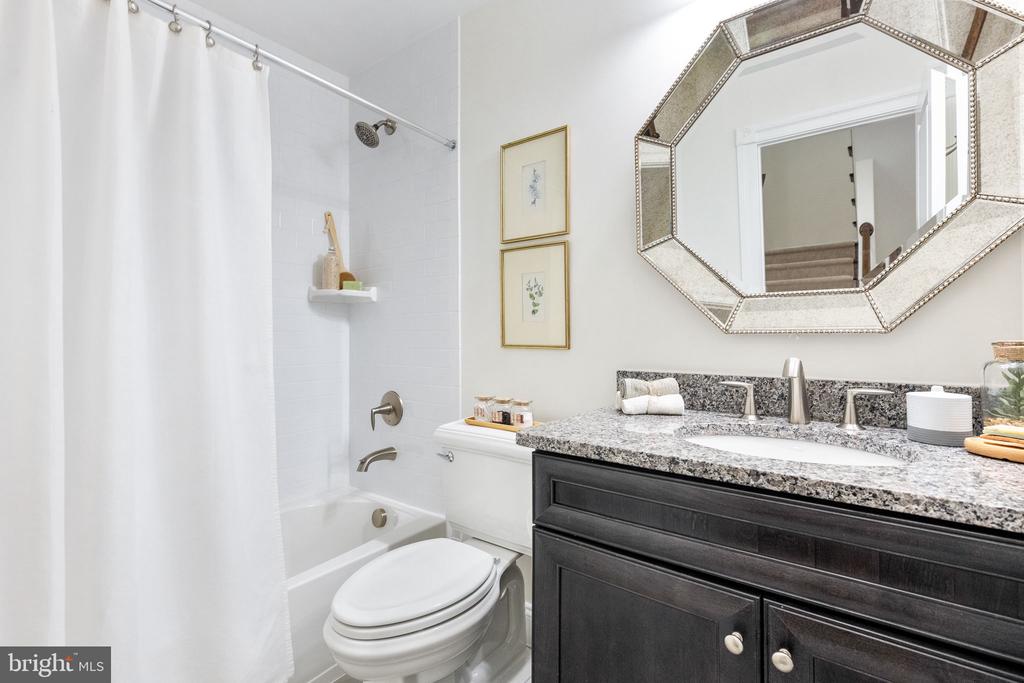
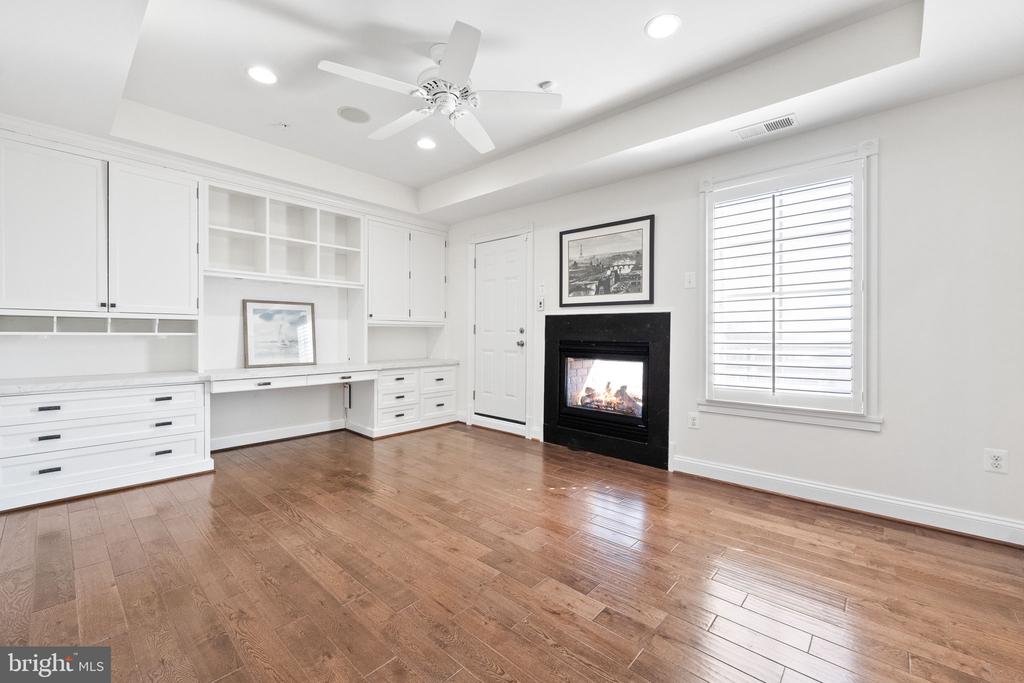
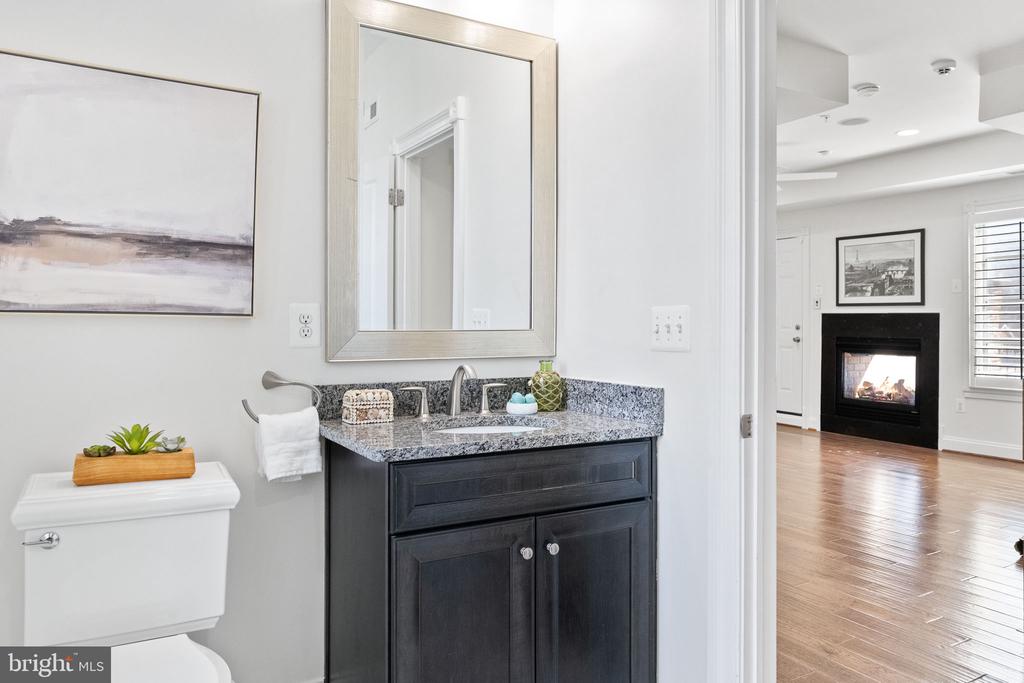
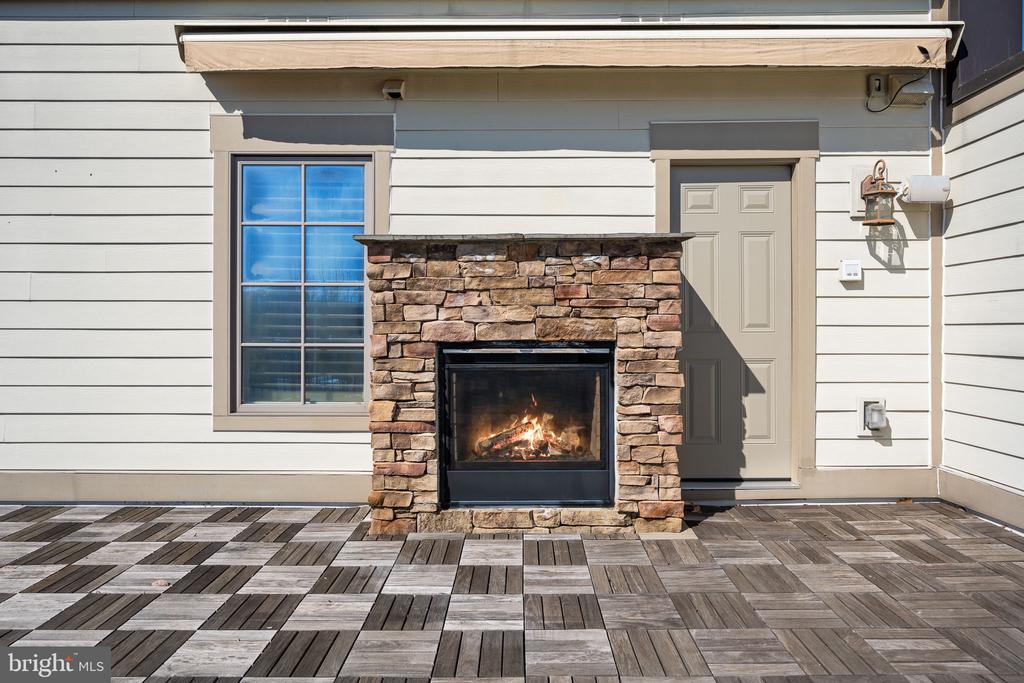
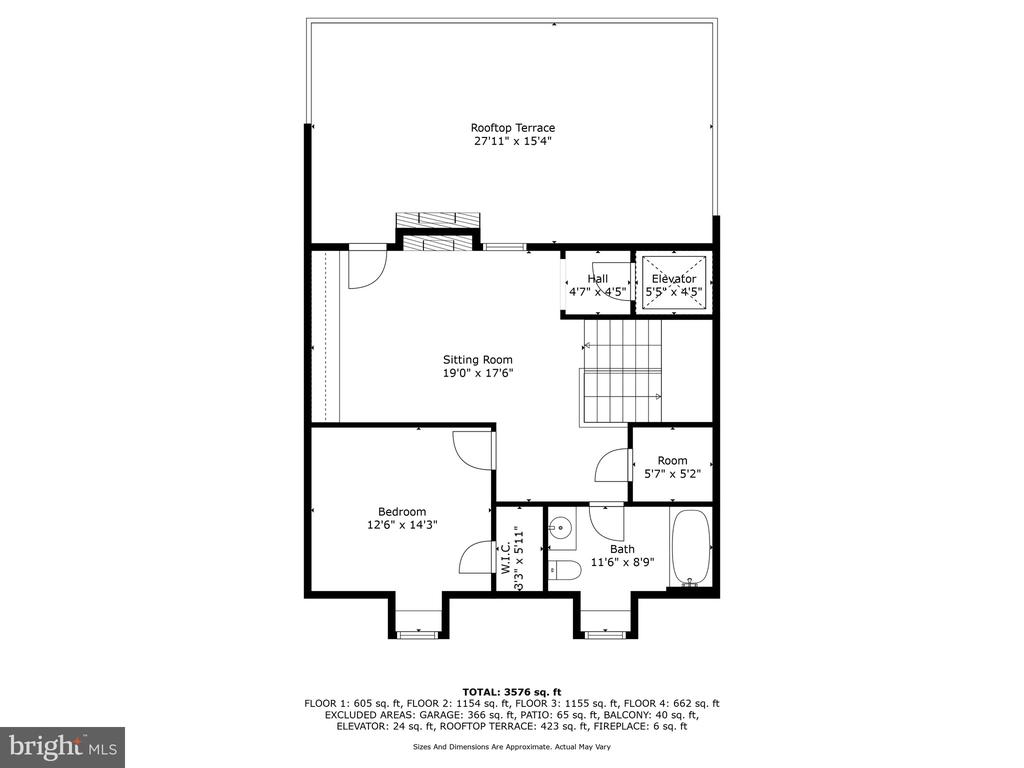
The 4th level highlights an office / den space with built-in bookshelves. There's another bedroom and full bathroom too. This level also walks-out to a level deck with the most Washington DC views! A double-sided gas fireplace adds to the ambience for evenings star-watching and monument viewing!

Overview

Property Status
Sold
Date Sold
April 28, 2025
Lot Size
2,043 Sq.Ft.
MLS ID
DCDC2183652
Property Type
Residential
Year Built
2014

Features & Amenities

Total Area
3,776 Sq.Ft.
Neighborhood
Northwest Washington
Architecture Styles
Federal, Colonial, Traditional
View Description
City, Panoramic, Scenic Vista, Other
Stories
45
Garage Spaces
2.0
Water Source
Public
Utilities
Electric Available, Natural Gas Available, Sewer Available, Under Ground, Water Available
Pool
No Pool
Lot Features
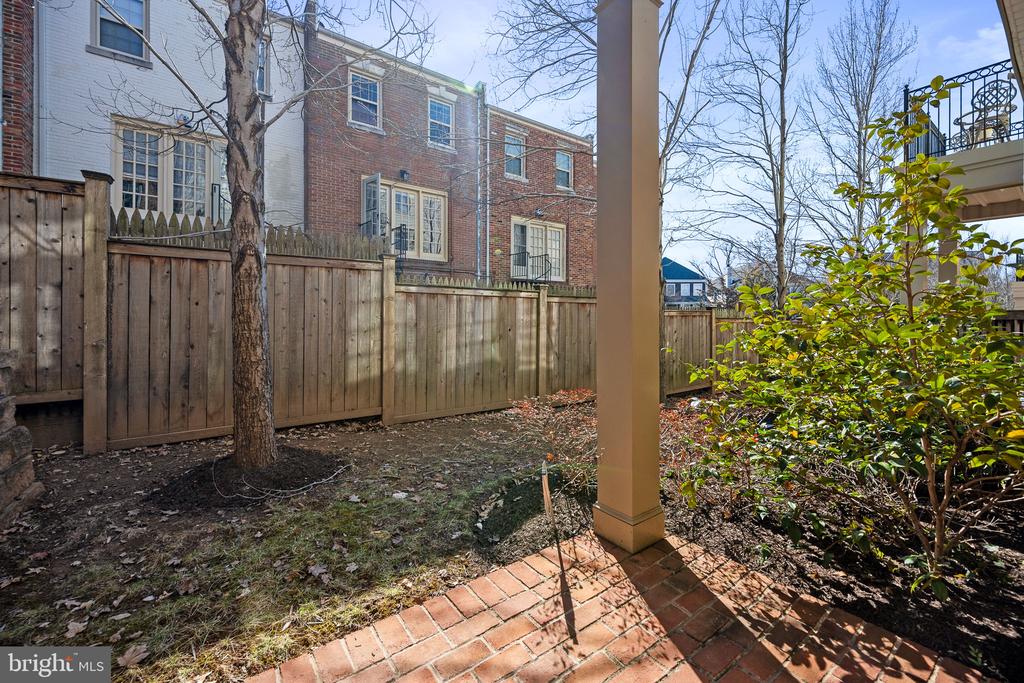
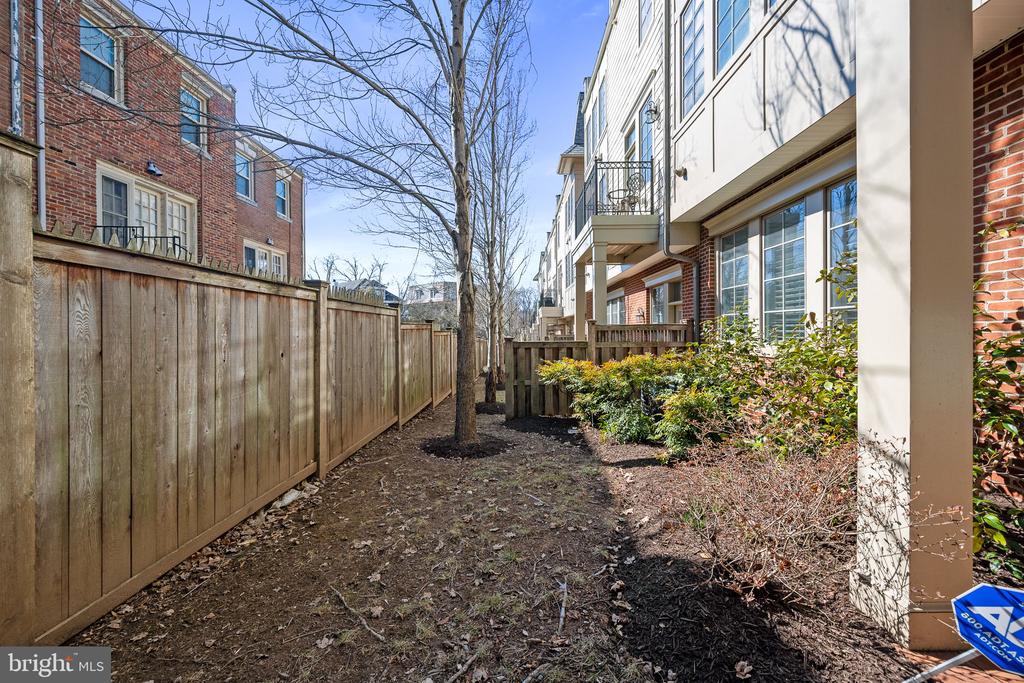
Backs - Open Common Area, Cul-de-sac, No Thru Street
Parking
Attached Garage, Off Street, On Street
Heat Type
Central
Air Conditioning
Central A/C
Laundry Room
Upper Floor
Fireplace
Gas/Propane, Double Sided, Fireplace - Glass Doors
Appliances
Built-In Microwave, Cooktop, Dishwasher, Disposal, Dryer, Exhaust Fan, Intercom, Oven - Wall, Range Hood, Refrigerator, Six Burner Stove, Stainless Steel Appliances, Washer, Water Heater, Dryer - Gas, Energy Efficient Appliances, Humidifier, Icemaker, Microwave, Oven - Double, Oven - Self Cleaning
Other Interior Features
Bar, Breakfast Area, Built-Ins, Crown Moldings, Dining Area, Family Room Off Kitchen, Floor Plan - Open, Formal/Separate Dining Room, Kitchen - Eat-In, Kitchen - Gourmet, Kitchen - Island, Kitchen - Table Space, Primary Bath(s), Pantry, Recessed Lighting, Bathroom - Soaking Tub, Upgraded Countertops, Walk-in Closet(s), Window Treatments, Wine Storage, Wood Floors, Other, Bathroom - Jetted Tub, Bathroom - Stall Shower, Bathroom - Tub Shower, Bathroom - Walk-In Shower, Carpet, Ceiling Fan(s), Chair Railings, Combination Dining/Living, Elevator, Floor Plan - Traditional, Sound System, Sprinkler System, Wainscotting
Sewer
Public Sewer
Substructure
Other
Disability Features
Elevator
Security Features
Smoke Detector, Security System, Fire Detection System, Monitored, Motion Detectors, Sprinkler System - Indoor, Carbon Monoxide Detectors, Exterior Cameras
Other Exterior Features
Other, Extensive Hardscape, Exterior Lighting, Lawn Sprinkler, Play Area, Roof Deck, Sidewalks, Stone Retaining Walls, Street Lights, Underground Lawn Sprinkler, Water Fountains
Elementary School
KEY
Middle School
HARDY
School District
DISTRICT OF COLUMBIA PUBLIC SCHOOLS
Sales Price
$2,150,000
Real Estate Tax
$16,322/yr
HOA
$319/mo
Zoning
RA-1

Downloads

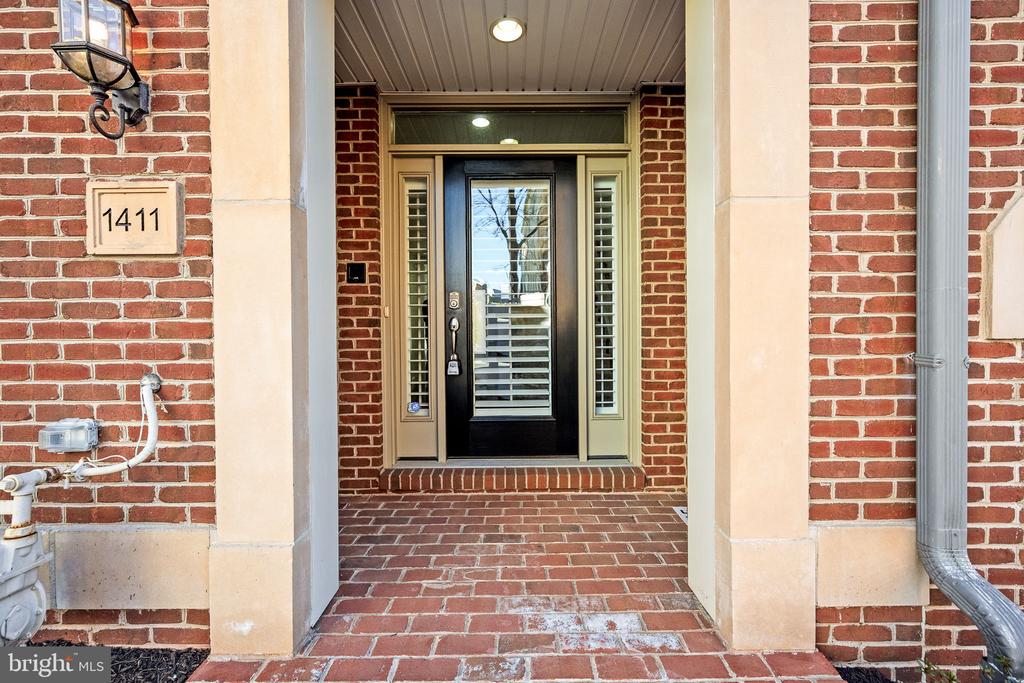
1411 RIDGEVIEW WAY NW

Schedule a Tour

I would love to help you see this beautiful home! As a full-service brokerage, I can help you tour. Please submit an offer, and answer questions about the buying process.


Thank you

for your interest in 1411 RIDGEVIEW WAY NW, WASHINGTON, DC 20007

1411 RIDGEVIEW WAY NW
Navigate
Northwest Washington

Explore Northwest Washington

read more
1411 RIDGEVIEW WAY NW
explore in 3d

Follow Us On Instagram