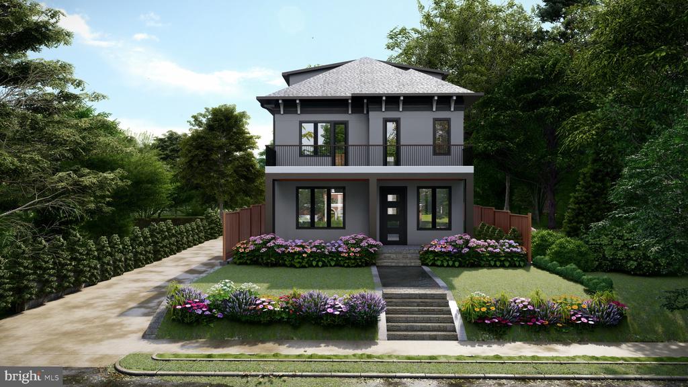
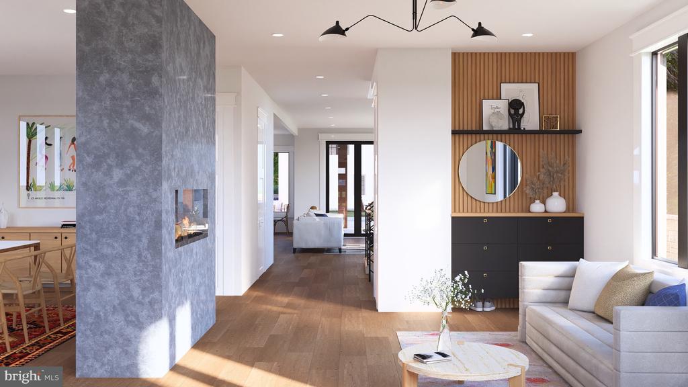
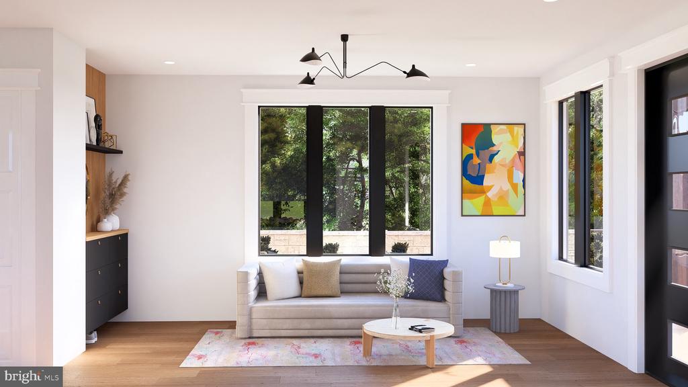
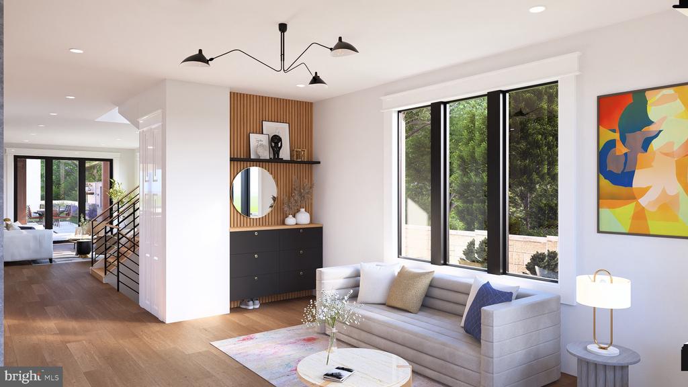
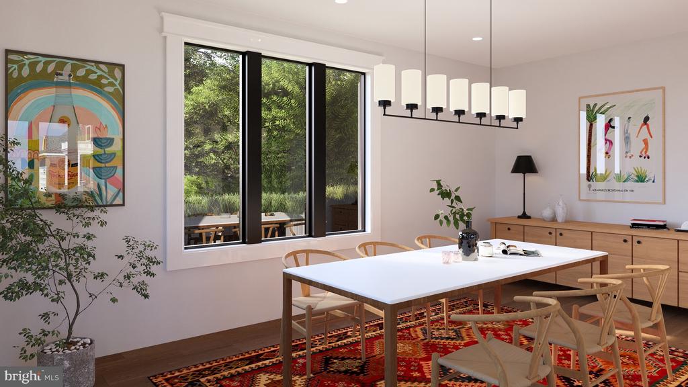
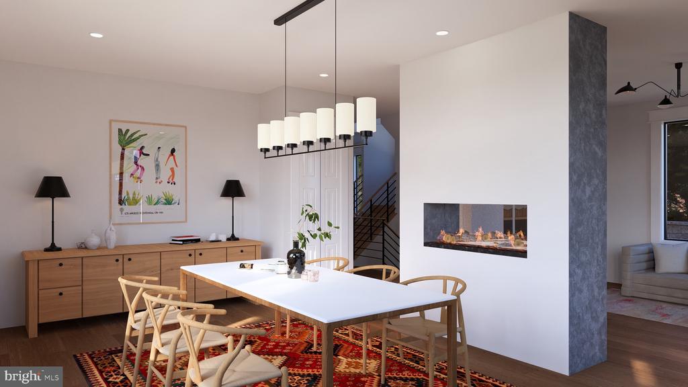
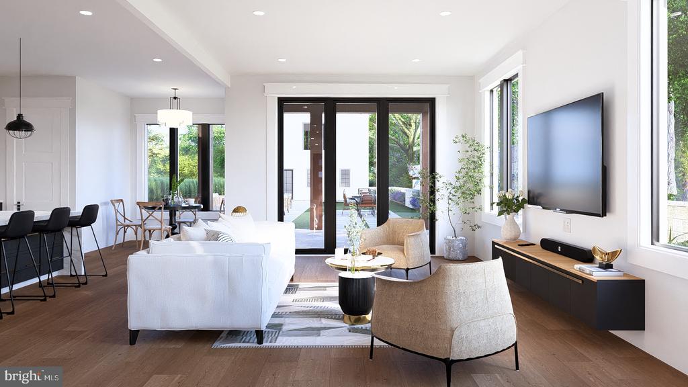
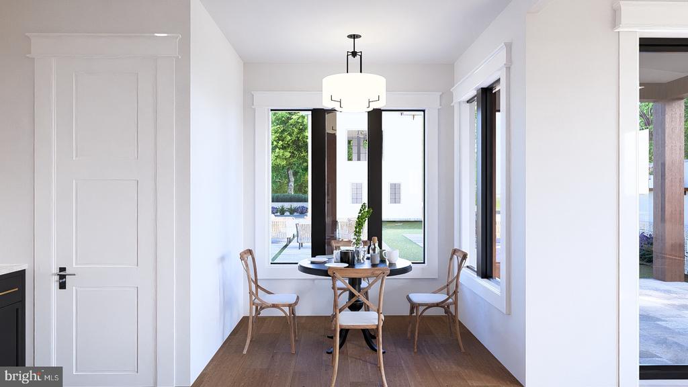
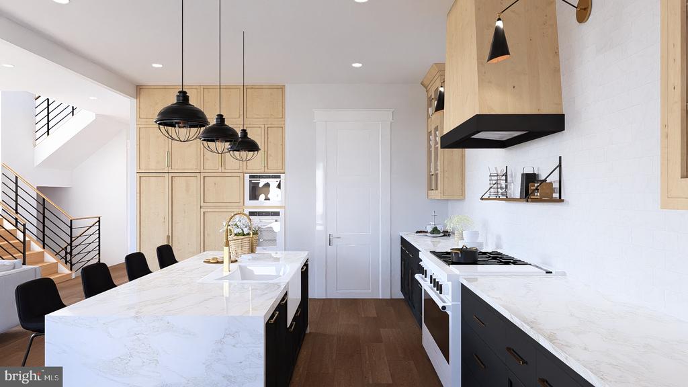
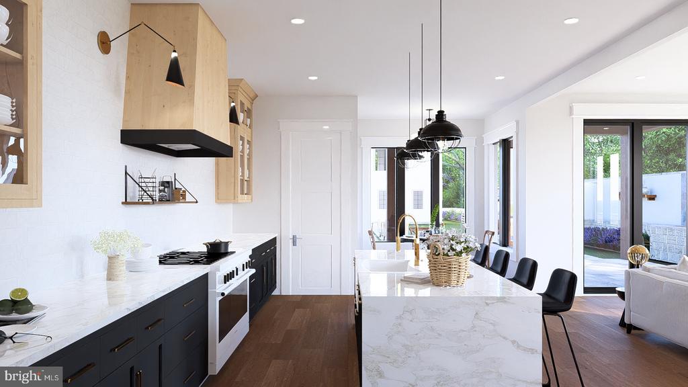
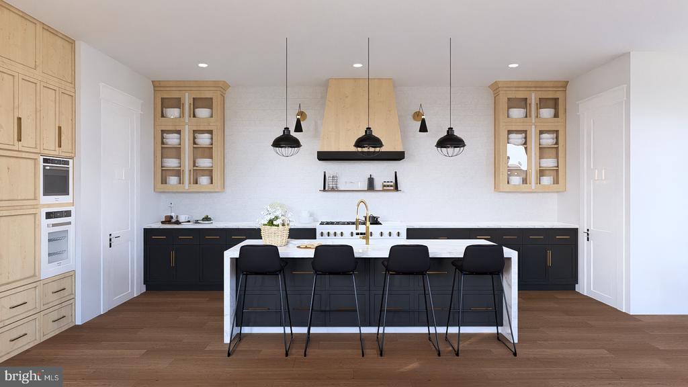
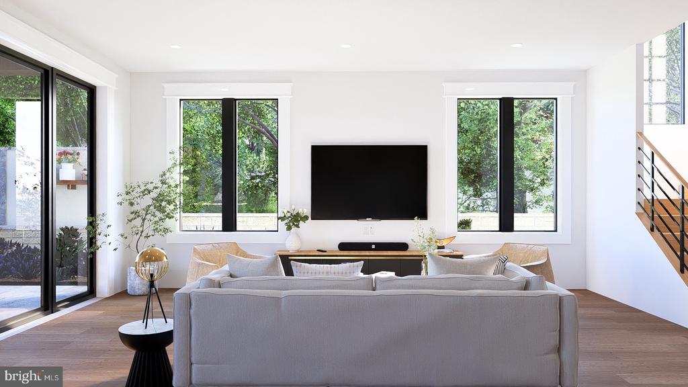
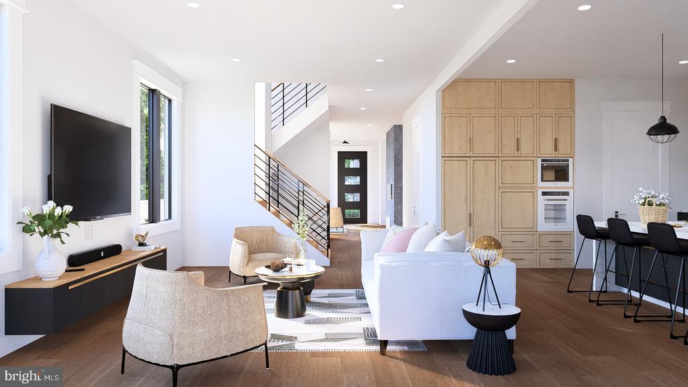
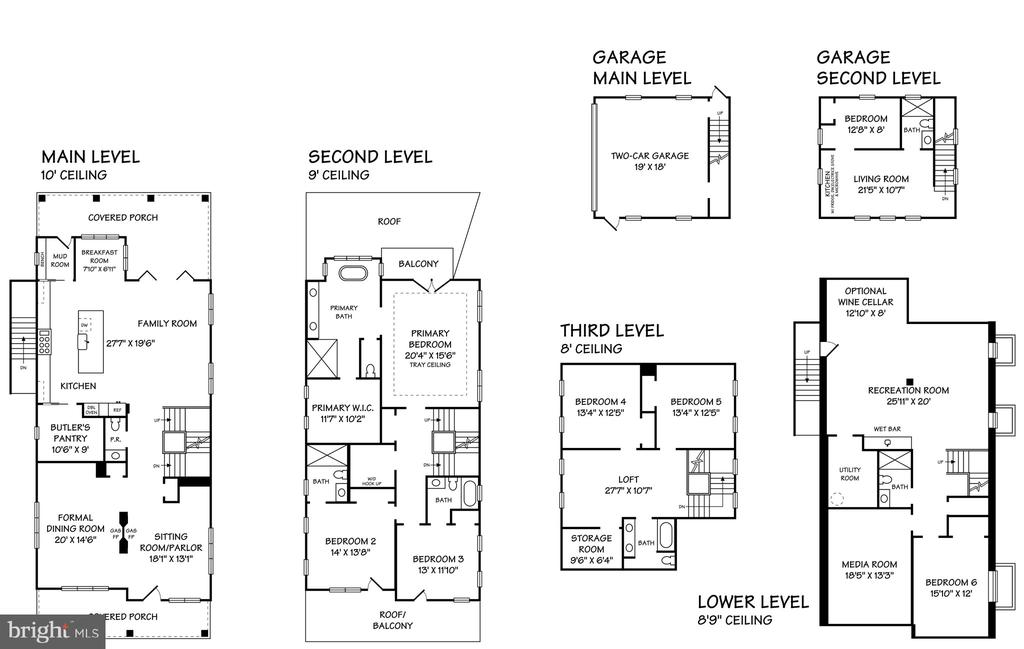
Welcome to this stunning new 6-bedroom, 5.5-bathroom residence in the heart of Shepherd Park, DC, thoughtfully designed across four luxurious levels, each boasting 9-foot ceilings that enhance the sense of space and light. Enter through the inviting covered front porch into a spacious main floor that offers an elegant flow, featuring a formal sitting room, a grand dining room perfect for entertaining, and a cozy family room for everyday relaxation. At the heart of the home is a large gourmet kitchen, equipped with top-of-the-line appliances, a spacious butler's pantry, and a specialized kosher kitchen setup, ideal for culinary versatility. The kitchen also includes a convenient eat-in space for casual dining. A mudroom off the kitchen provides a practical transition space, perfect for keeping your home organized and clutter-free.
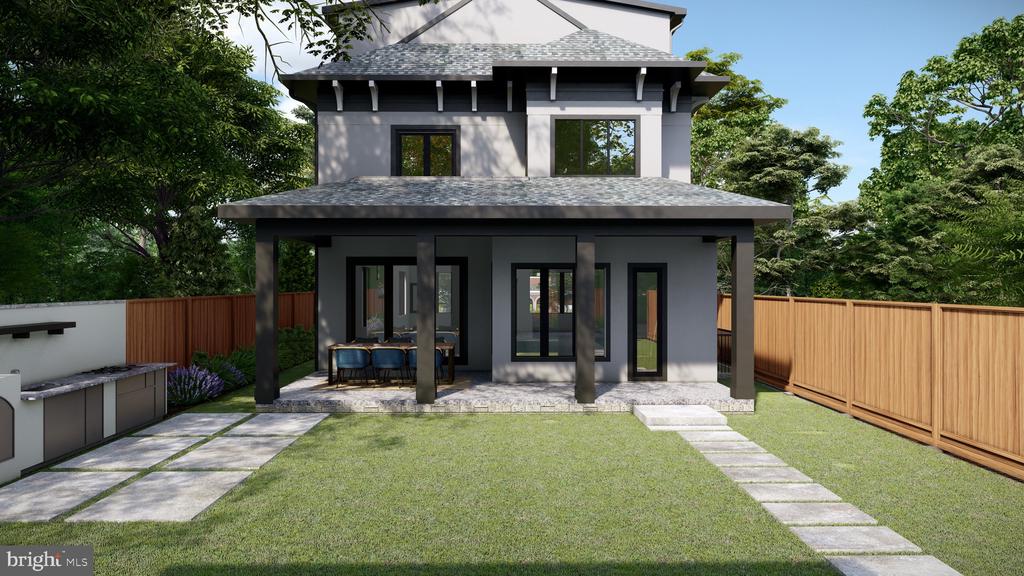
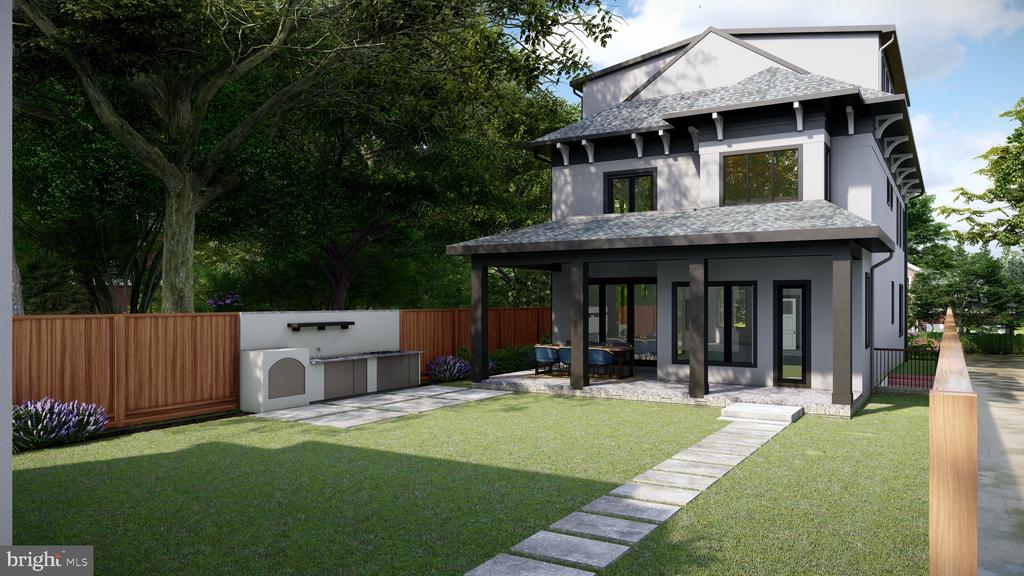
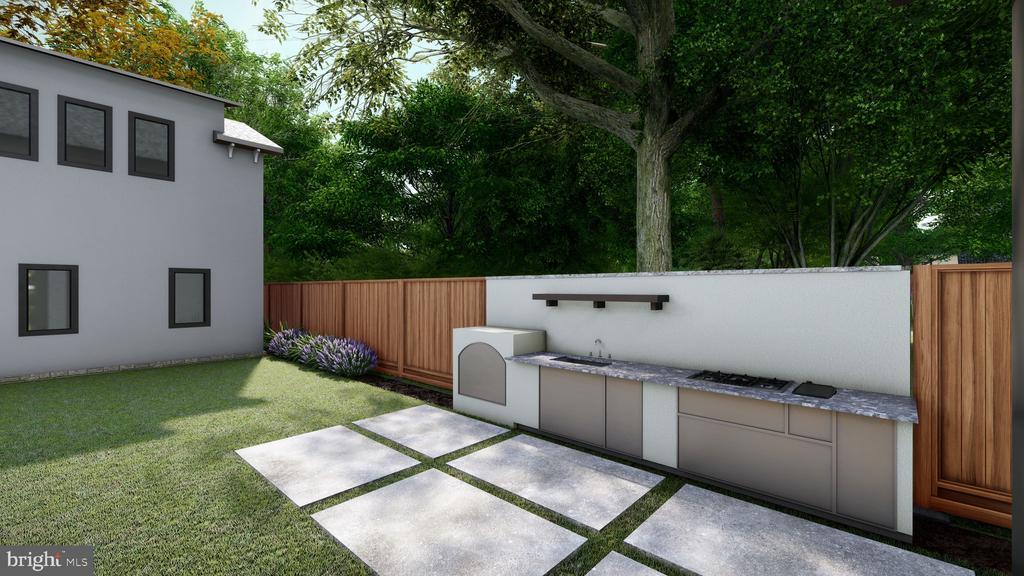
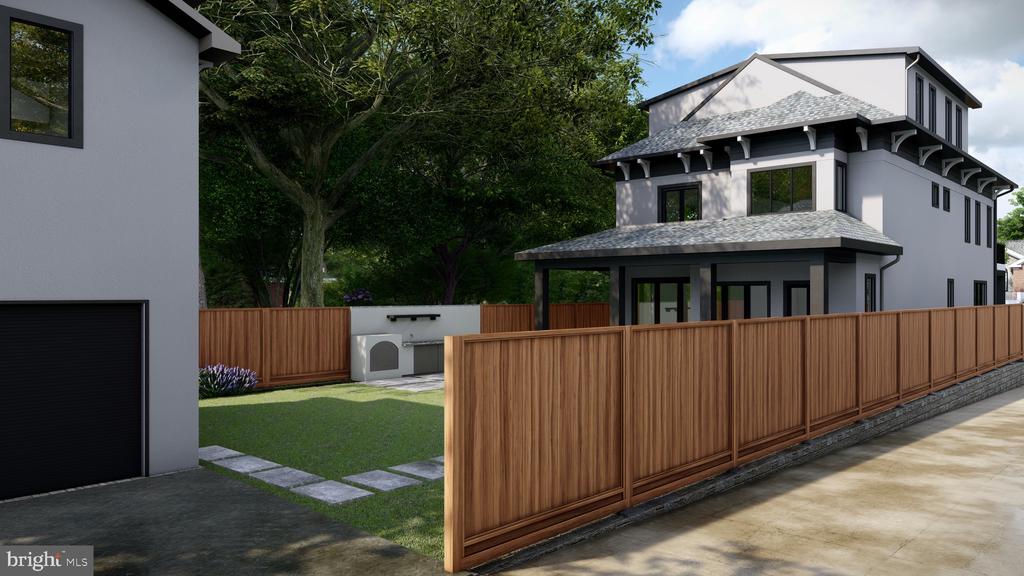
Step through the accordion-style glass doors from the family room onto your outdoor covered porch, where you'll find a perfect space for al fresco dining and relaxation. This outdoor oasis features an outdoor kitchen and overlooks a large green backyard, ideal for hosting gatherings or enjoying peaceful moments in your own private retreat.
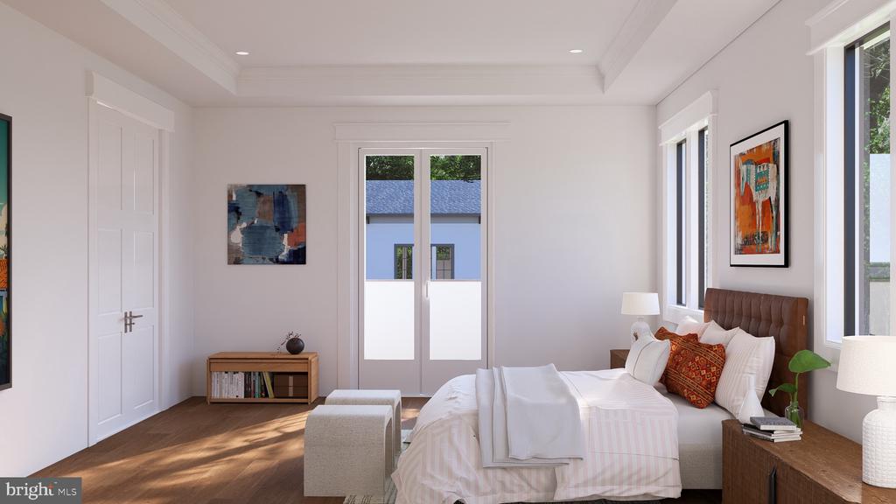
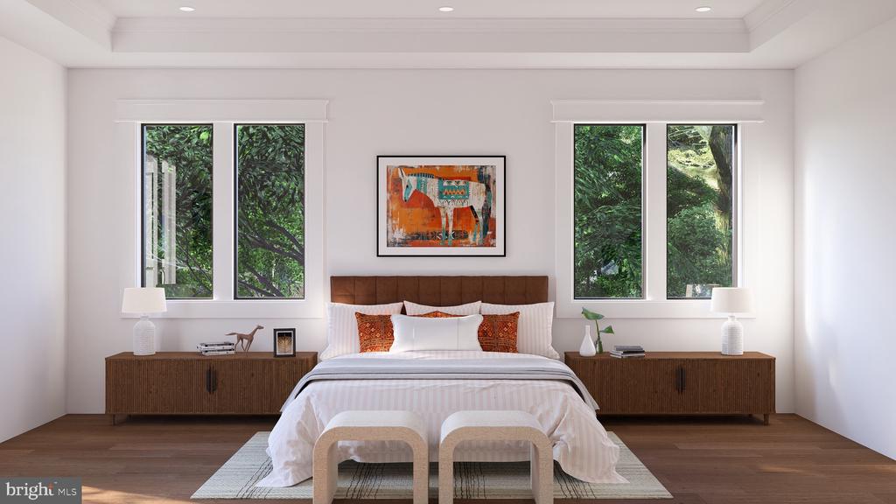
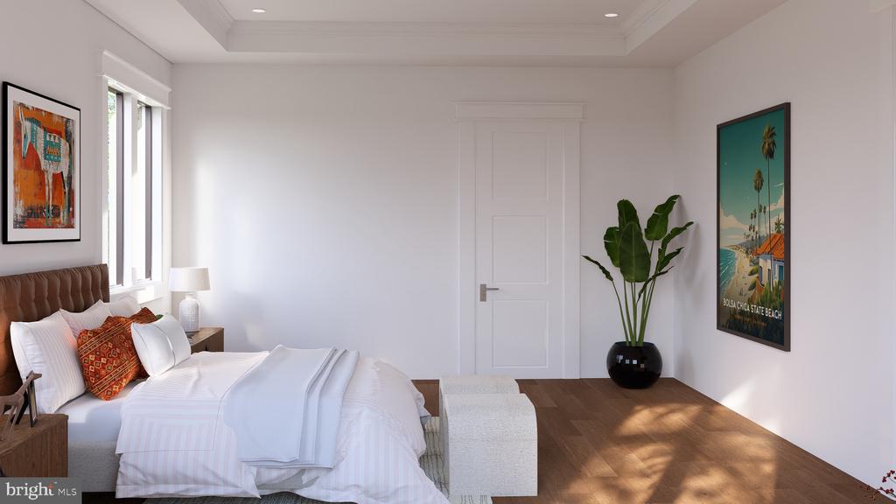
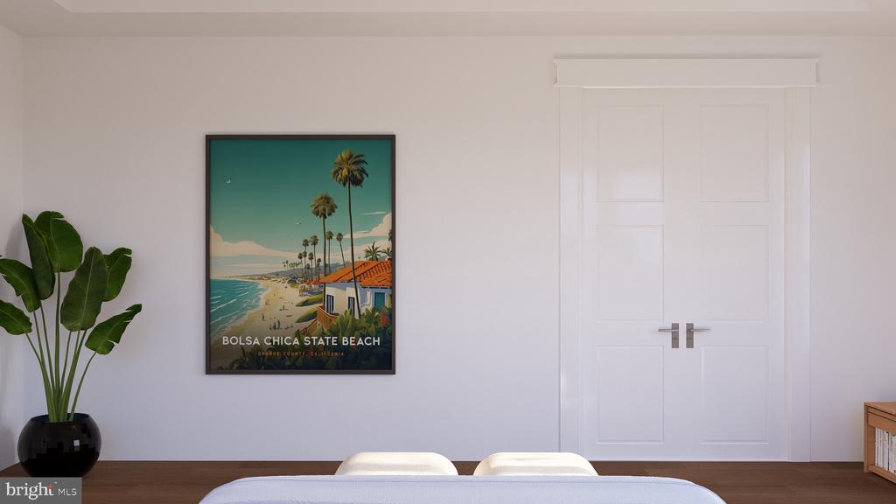
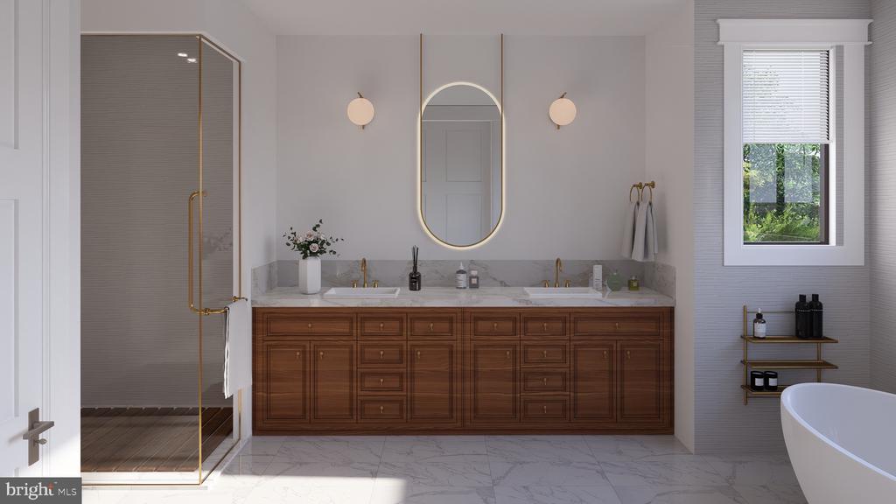
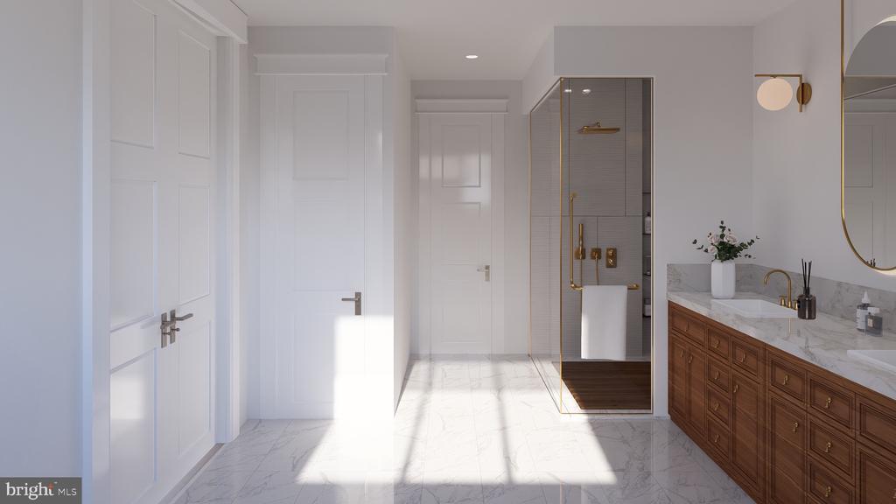
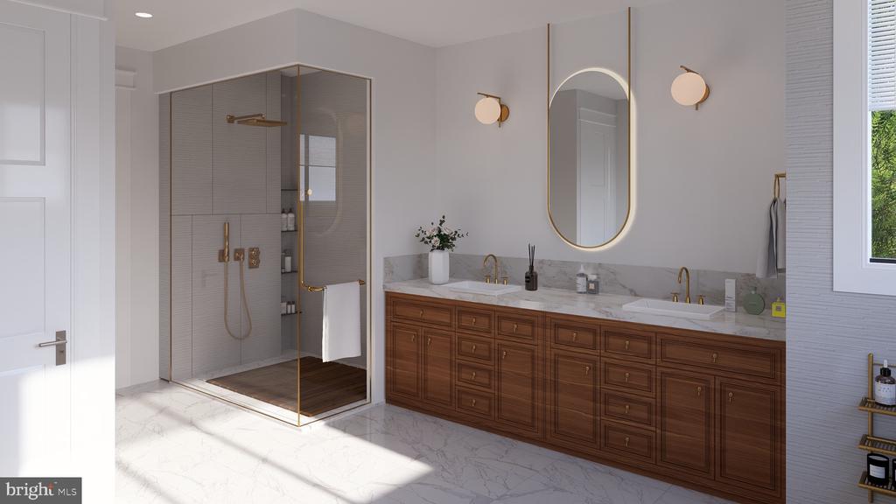
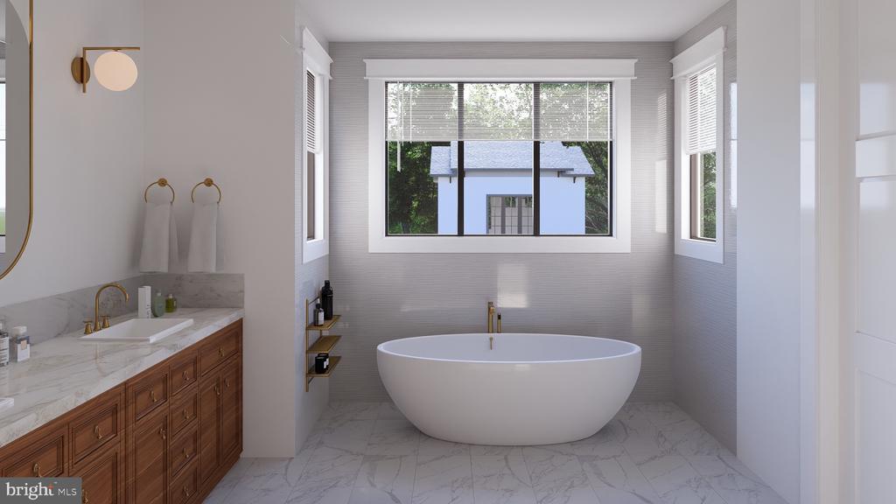
Ascend to the second floor, where you'll find the expansive primary bedroom, complete with a spa-inspired bathroom with soaker tub, a generous walk-in closet, and its own private outdoor space. Two additional ensuite bedrooms, each with their own private balconies, offer comfort and privacy, along with a convenient laundry room and linen storage on this level. The fourth floor provides even more space, featuring two additional bedrooms, a full bathroom with a double vanity, and a spacious den that can serve as a playroom or additional office space--perfect for today's flexible living needs. The lower level is an entertainer's paradise, complete with a theater room ready for customization, a large bedroom and full bathroom ideal for guests or an au pair, and a wet bar. There's also additional space ready to be transformed into a custom wine cellar.
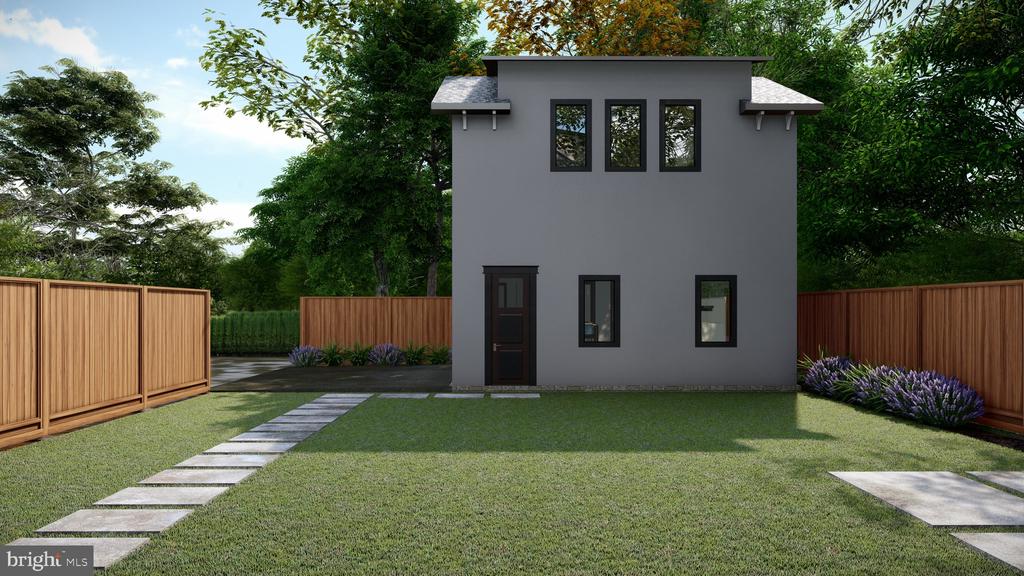
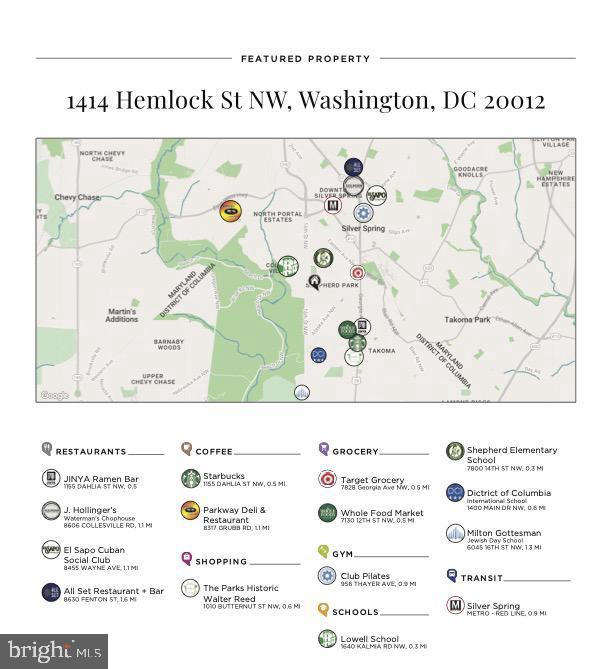
Other highlights include a 2-car garage, and an attached 1-bedroom, 1-bathroom accessory dwelling unit (ADU)--perfect for guests, rental income, or multi-generational living. Located in the vibrant Shepherd Park neighborhood, this home offers easy access to parks, cafes, and public transportation, combining luxury and convenience in an urban setting.