Leave a Message

Thank you for your message. I will be in touch with you shortly.

Explore Properties

Property Description

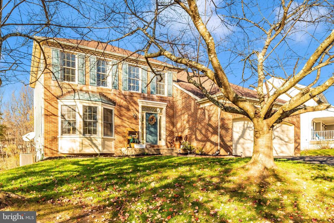
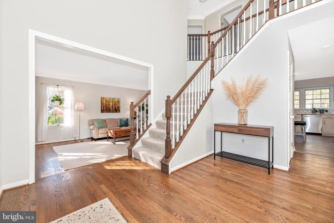
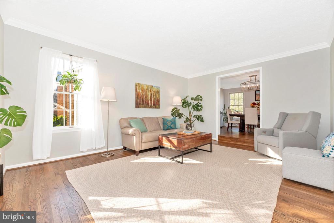
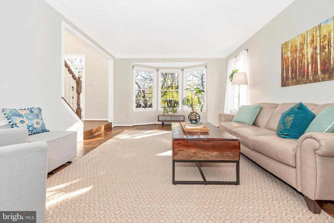
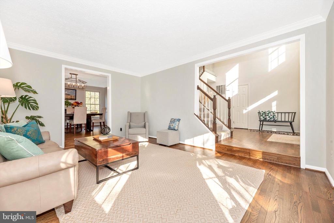
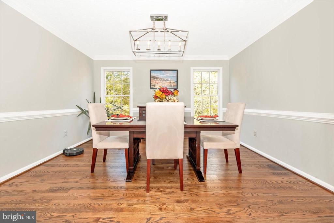
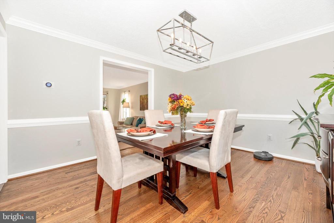
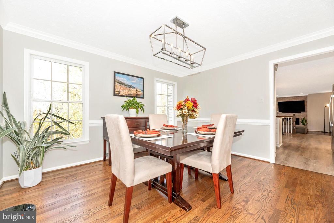
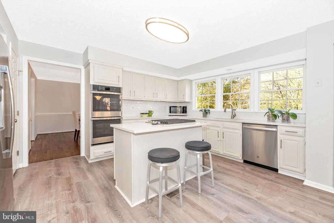
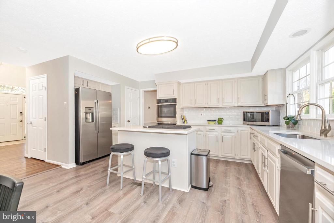
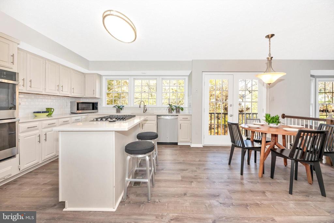
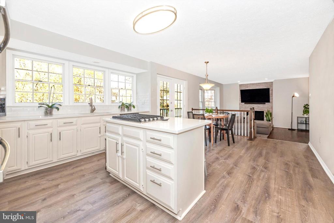
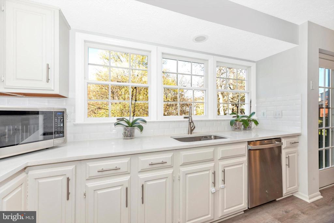
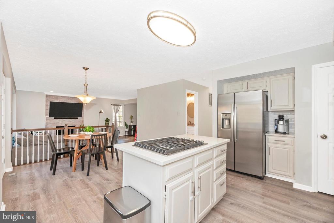
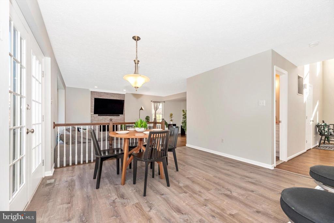
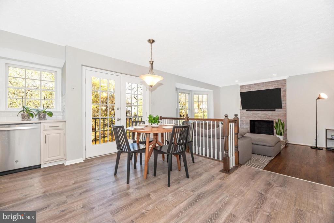
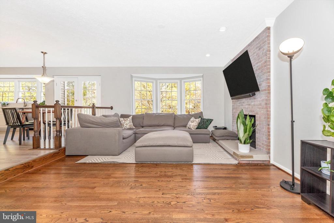
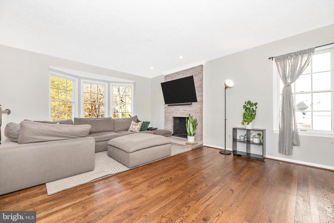
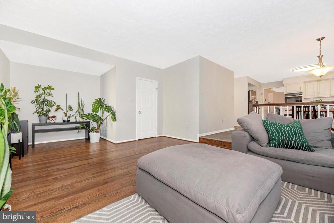
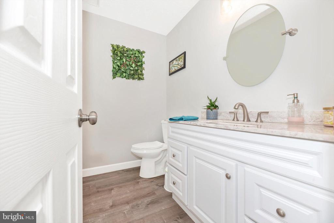
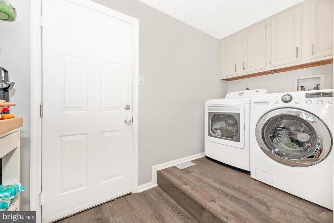
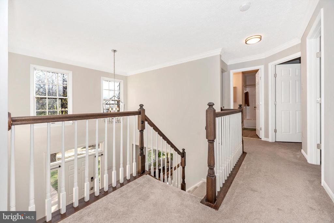
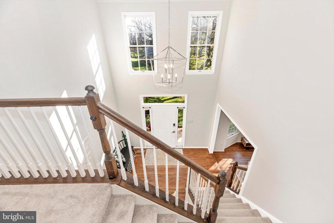
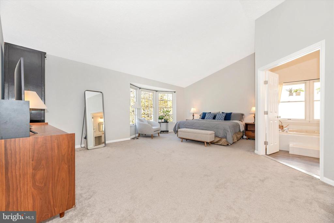
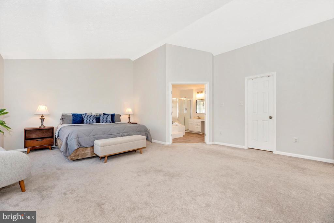
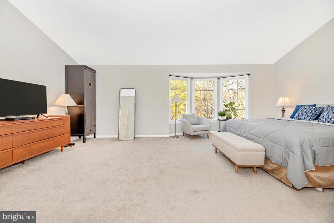
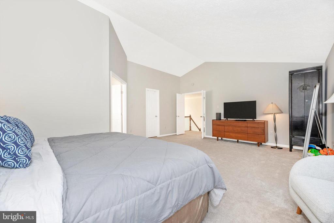
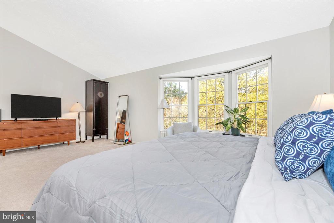
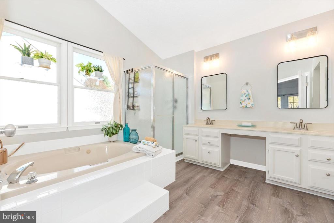
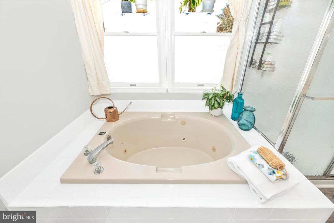
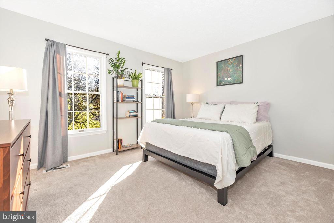
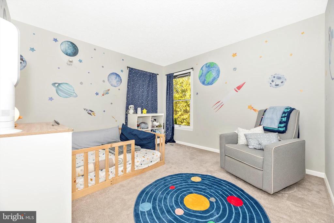
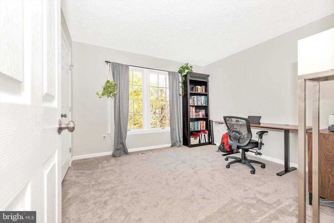
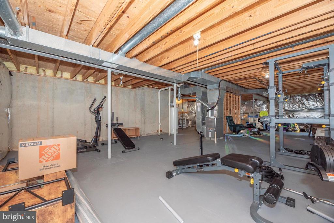
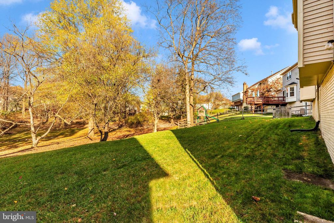
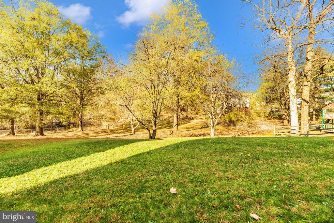
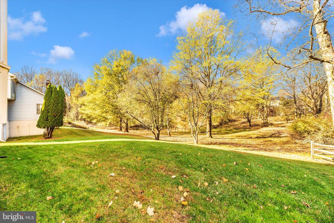
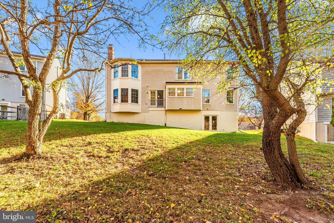
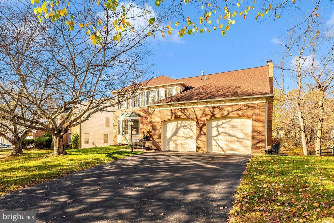
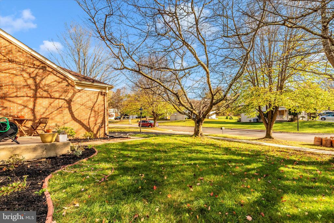
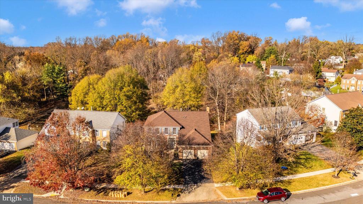
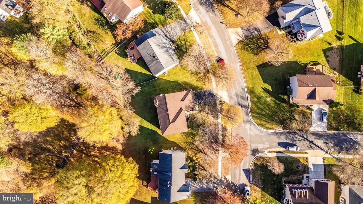
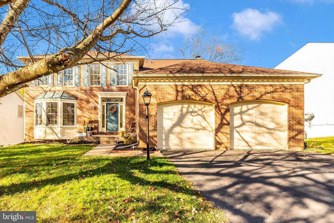
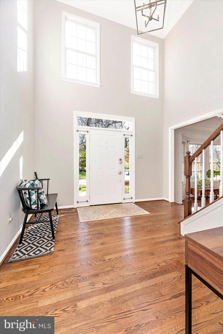
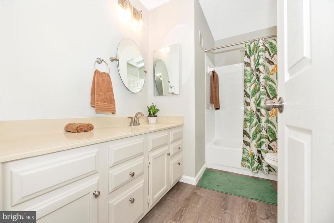
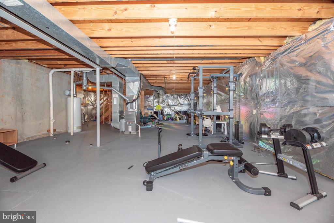
PRICE IMPROVED! $749,900. OPEN HOUSE SUNDAY, 1-3PM.... If you are looking for a private backyard, 143 Amberleigh Dr has it with its lovely wooded views! This detached single-family home features 4 bedrooms. 2 full bathrooms, and 1 half bathroom, spanning 2,642 square feet across the main and bedroom levels. It boasts hardwood floors, neutral paint, newer carpet and an open floorplan. The entertainer's kitchen offers a center island, granite countertops, stainless steel appliances, double wall oven, pantry and a large eat-in breakfast area. The spacious and light-filled great room with wooded views and a cozy fireplace is the ideal spot for a movie night or watching a big game. The formal dining room, living room and conveniently located powder room are perfect for hosting events. The main level mud room with a washer and dryer along with wall cabinets for extra storage. On the bedroom level, the luxurious owner's suite offers cathedral ceilings, a huge walk-in closet and an updated en-suite bathroom with dual-sink vanity, jetted tub and separate shower. Three large additional bedrooms, a full bath with tub/shower combo and linen closet complete this level. The walk-out basement is an additional 1,308 square feet and has a bathroom rough-in. The home has newer garage doors and A/C, as well as new wiring for an 240-V EV charger. The home is conveniently located minutes to the ICC, shopping and recreational parks! OPEN HOUSE SUNDAY, 1-3PM
Overview

Property Status
Sold
Date Sold
December 30, 2024
Lot Size
9,596 Sq.Ft.
MLS ID
MDMC2155564
Property Type
Residential
Year Built
1990

Features & Amenities

Total Area
2,642 Sq.Ft.
Neighborhood
Silver Spring
Architecture Styles
Colonial
Stories
3
Garage Spaces
2.0
Water Source
Public
Pool
No Pool
Parking
Attached Garage
Heat Type
Forced Air
Air Conditioning
Central A/C
Other Interior Features
Attic, Bathroom - Jetted Tub, Bathroom - Stall Shower, Breakfast Area, Dining Area, Floor Plan - Open, Kitchen - Island, Primary Bath(s), Upgraded Countertops, Walk-in Closet(s), Wood Floors
Sewer
Public Sewer
Substructure
Concrete Perimeter
Disability Features
None
School District
MONTGOMERY COUNTY PUBLIC SCHOOLS
Sales Price
$740,000
Real Estate Tax
$6,934/yr
HOA
$60/3 mos
Zoning
R200

Downloads

143 AMBERLEIGH DRIVE

Schedule a Tour

I would love to help you see this beautiful home! As a full-service brokerage, I can help you tour. Please submit an offer, and answer questions about the buying process.


Thank you

for your interest in 143 AMBERLEIGH DRIVE, SILVER SPRING, MD 20905

143 AMBERLEIGH DRIVE
Navigate
Silver Spring

Explore Silver Spring

read more

Follow Us On Instagram