Leave a Message

Thank you for your message. I will be in touch with you shortly.

Explore Properties

Property Description

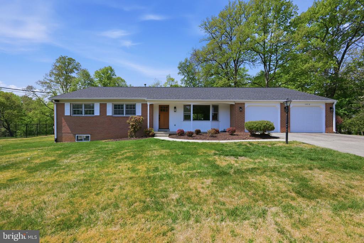
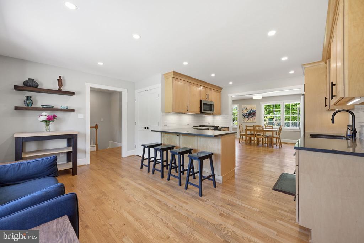
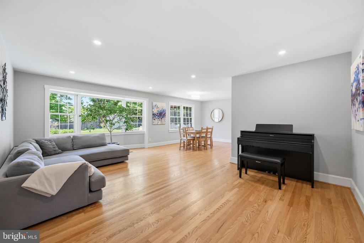
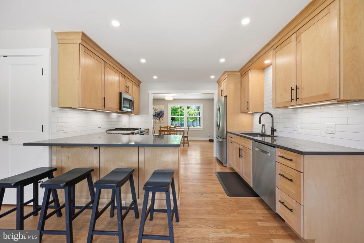
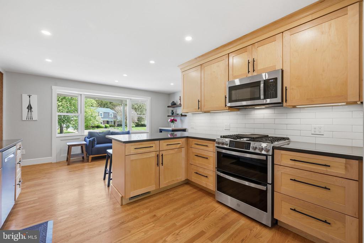
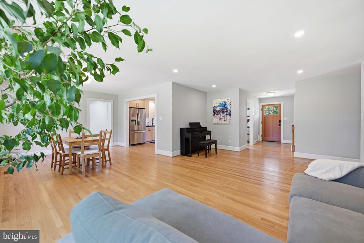
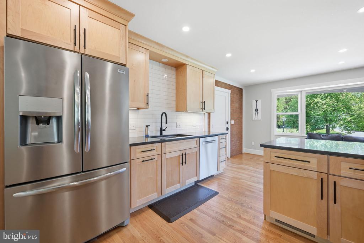
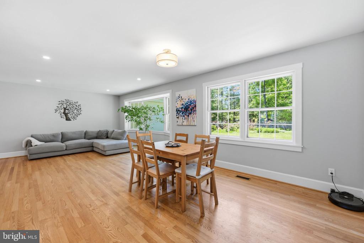
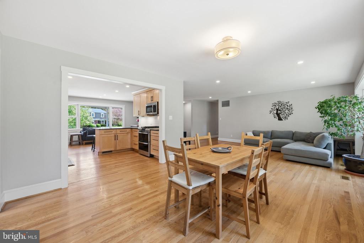
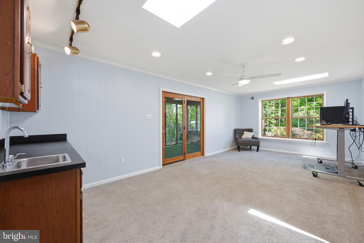
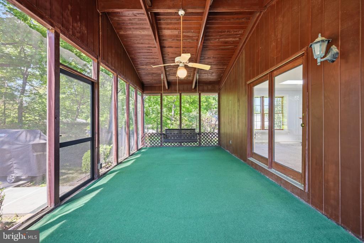
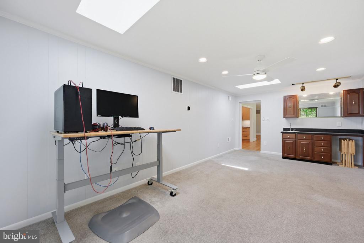
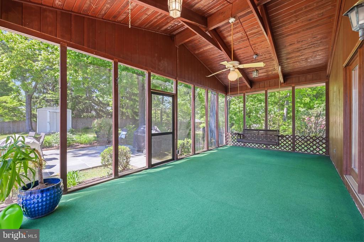
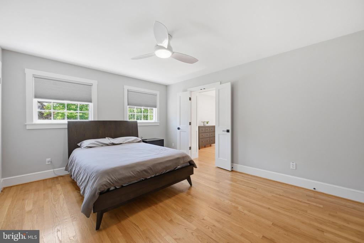
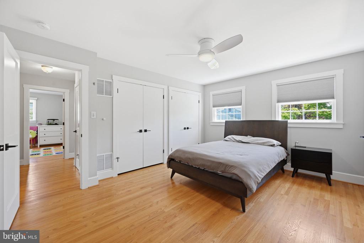
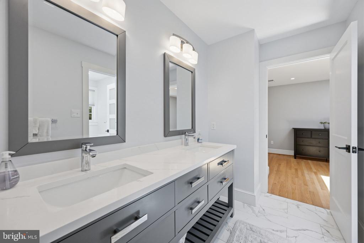
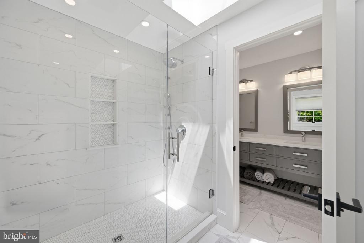
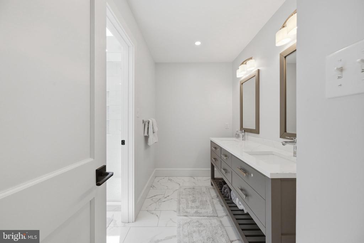
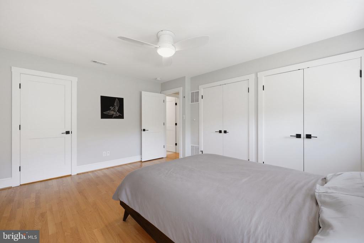
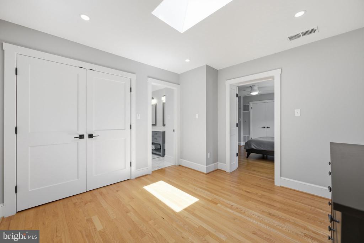
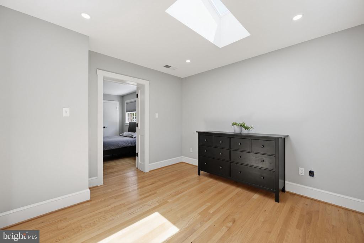
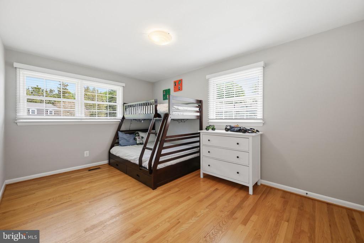
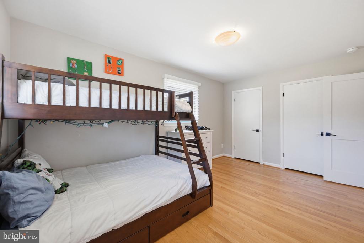
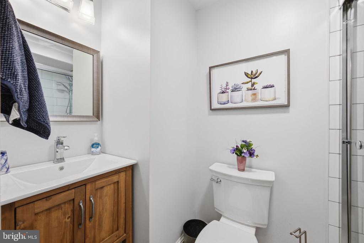
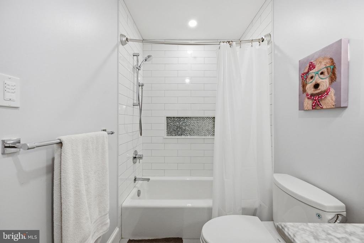
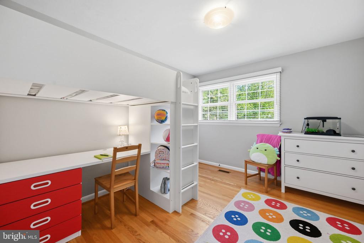
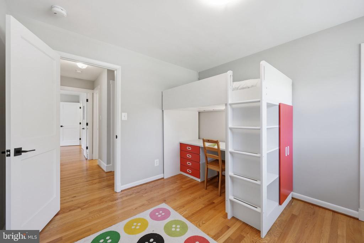
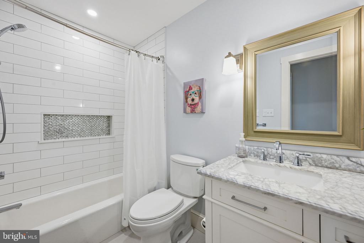
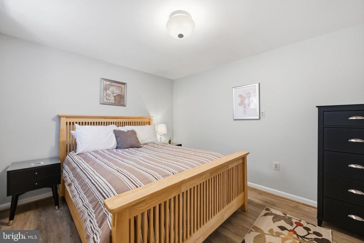
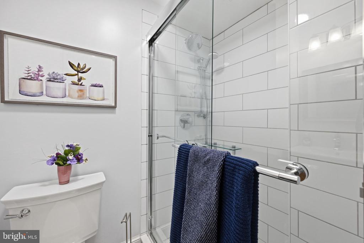
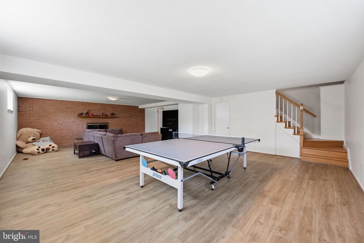
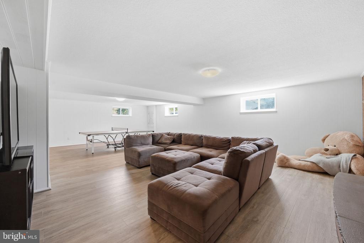
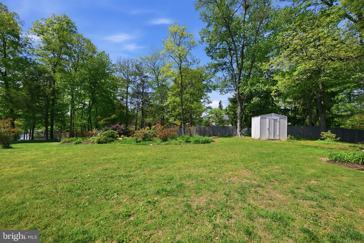
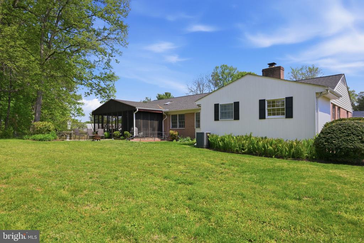
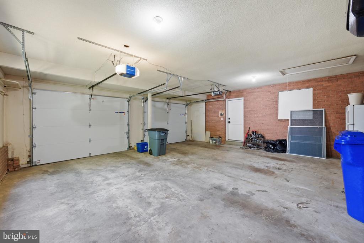
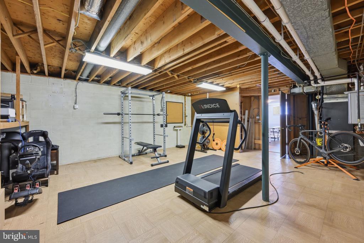
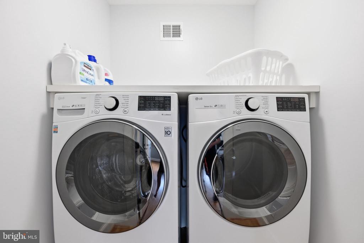
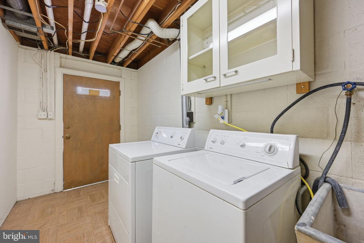
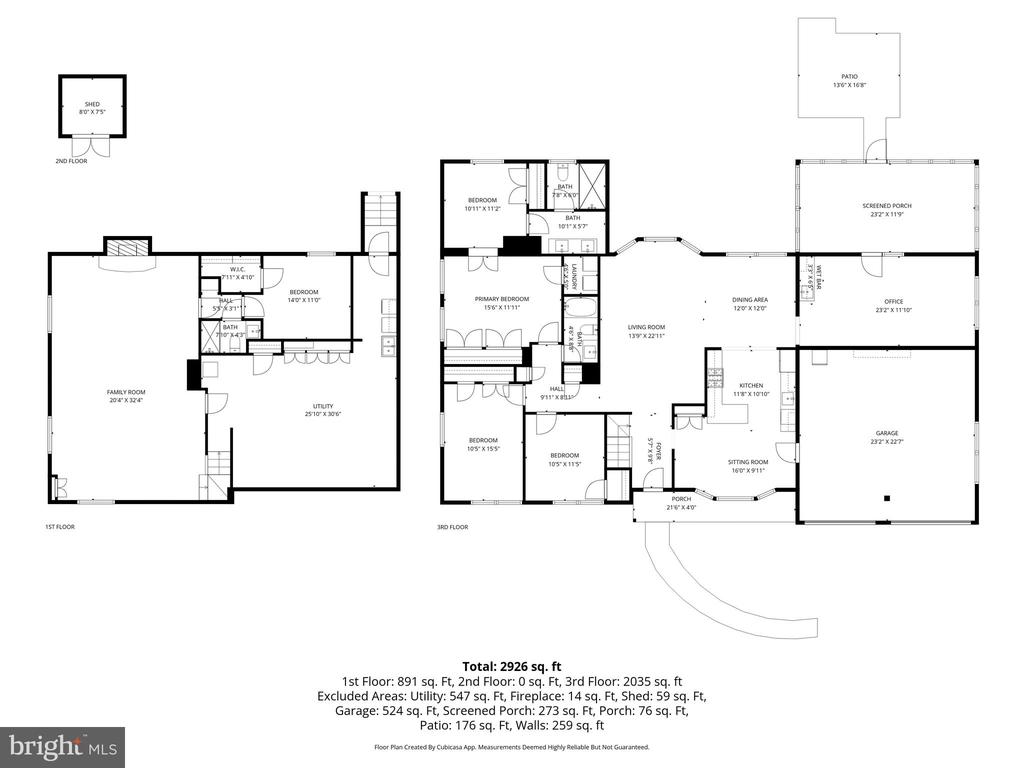
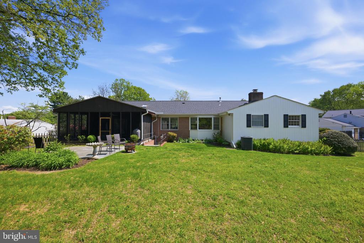
Offer Deadling Set For Tuesday 5/19 at 11am. Welcome to this beautifully reimagined and expanded rambler featuring over $200,000 in updates since 2020. The main level features classic hardwood floors and a renovated light-filled chef's kitchen. The kitchen boasts custom cabinetry and quartz countertops, flowing into a living area designed for effortless entertaining. A spacious rec room provides direct access to a screened-in porch overlooking an expansive and private fenced 0.62-acre oasis. The renovated primary suite includes an en suite laundry room and a versatile bonus room suitable for a nursery, home office, or walk-in closet. The lower level offers flexibility with durable LVP flooring throughout a large rec room featuring a fireplace and a private in-law suite. It also includes a huge storage area with its own laundry. Tech-forward buyers will appreciate the oversized two-car garage, which is EV-charging ready with new doors installed in 2025. This move-in-ready home is in an amazing location and includes a new roof (2020), a new addition heat pump (2023), and a whole-home tankless water heater (2024).

Overview

Property Status
Sold
Date Sold
June 3, 2026
Lot Size
0.62 Acres
MLS ID
MDMC2232068
Property Type
Residential
Year Built
1965

Features & Amenities

Total Area
3,206 Sq.Ft.
Neighborhood
Silver Spring
Architecture Styles
Ranch/Rambler, Raised Ranch/Rambler
View Description
Garden/Lawn
Stories
2
Garage Spaces
2.0
Water Source
Public
Pool
No Pool
Roof
Architectural Shingle
Lot Features
Cleared, Landscaping, Level, Open, Partly Wooded, Premium, Private, Rear Yard, Secluded, Other
Parking
Attached Garage
Heat Type
Forced Air
Air Conditioning
Central A/C
Laundry Room
Main Floor, Basement
Appliances
Refrigerator, Stainless Steel Appliances, Washer, Dryer, Disposal, Dishwasher
Other Interior Features
Bathroom - Stall Shower, Bathroom - Tub Shower, Bathroom - Walk-In Shower, Breakfast Area, Dining Area, Combination Kitchen/Living, Combination Kitchen/Dining, Floor Plan - Open, Kitchen - Gourmet, Wood Floors
Sewer
Private Septic Tank
Substructure
Concrete Perimeter
Disability Features
None
Other Exterior Features
Outbuilding(s), Play Area, Other
School District
MONTGOMERY COUNTY PUBLIC SCHOOLS
Sales Price
$725,000
Real Estate Tax
$7,482/yr
Zoning
R200

Downloads

14412 SANDY RIDGE ROAD

Schedule a Tour

I would love to help you see this beautiful home! As a full-service brokerage, I can help you tour. Please submit an offer, and answer questions about the buying process.


Thank you

for your interest in 14412 SANDY RIDGE ROAD, SILVER SPRING, MD 20904

14412 SANDY RIDGE ROAD
Navigate
Silver Spring

Explore Silver Spring

read more

Follow Us On Instagram