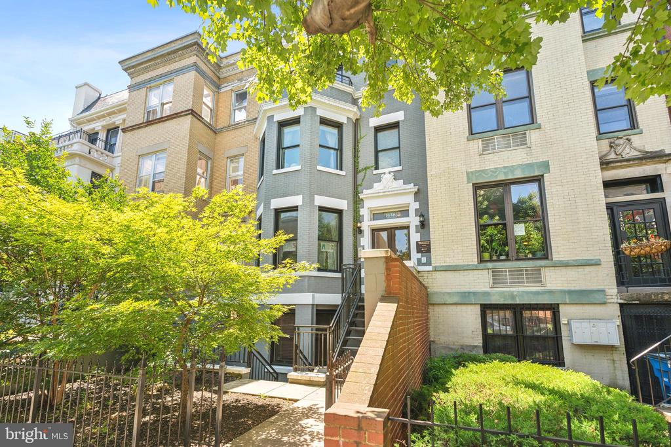
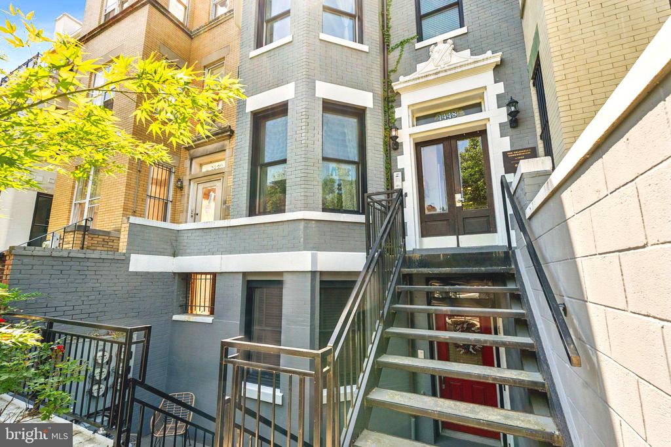
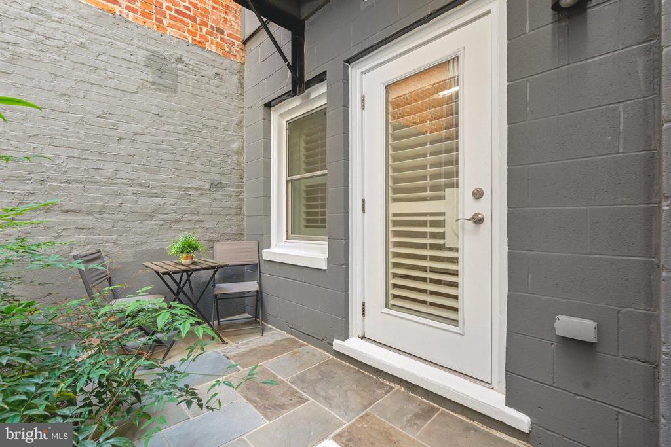
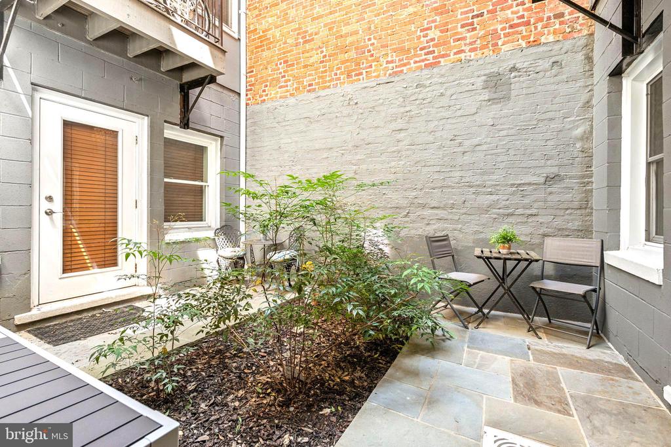
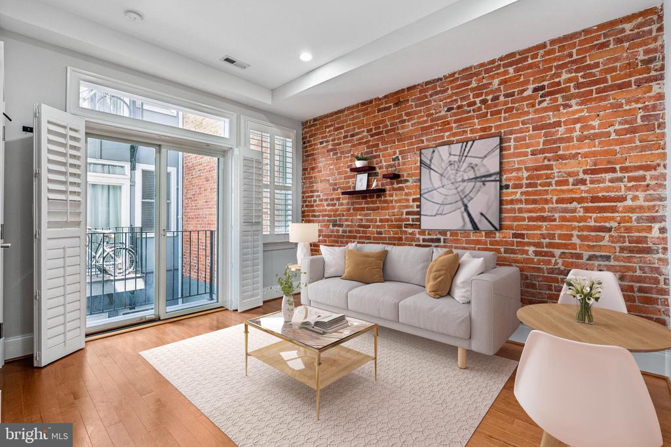
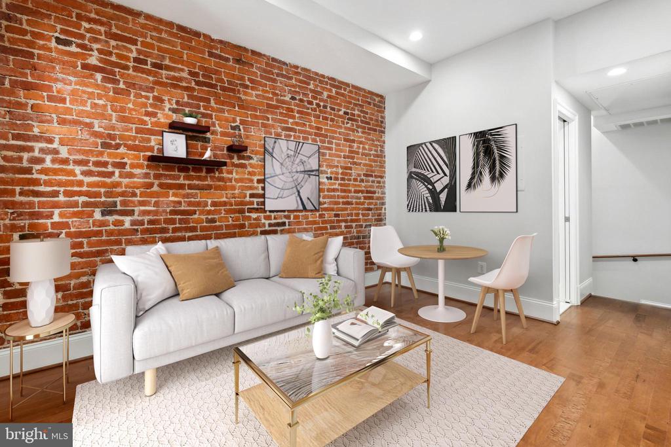
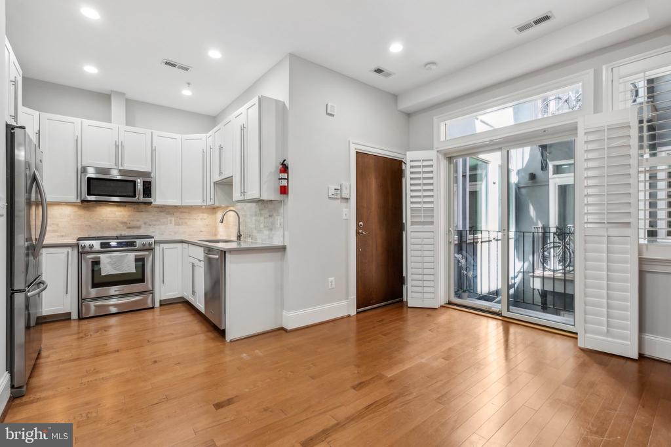

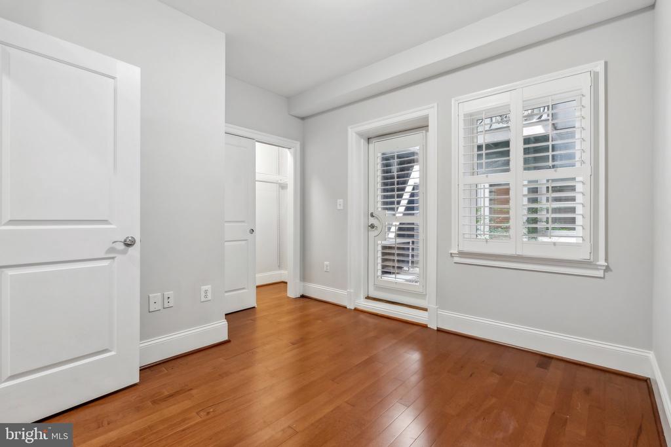
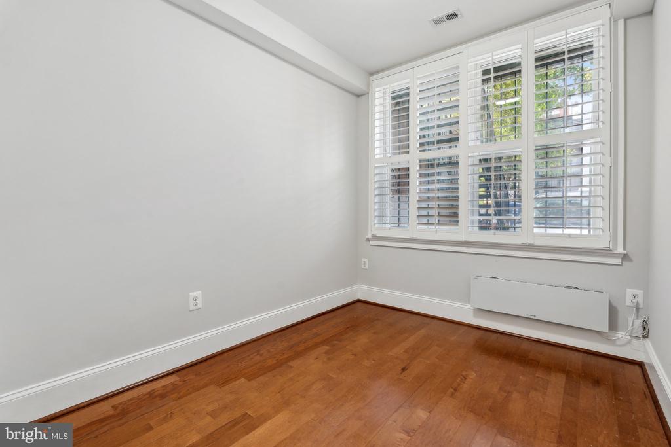
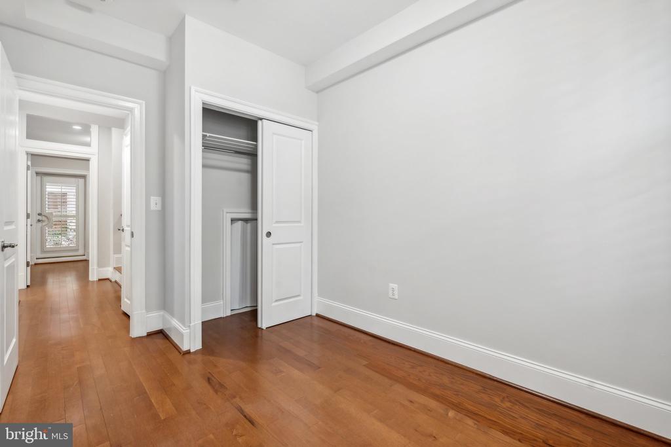
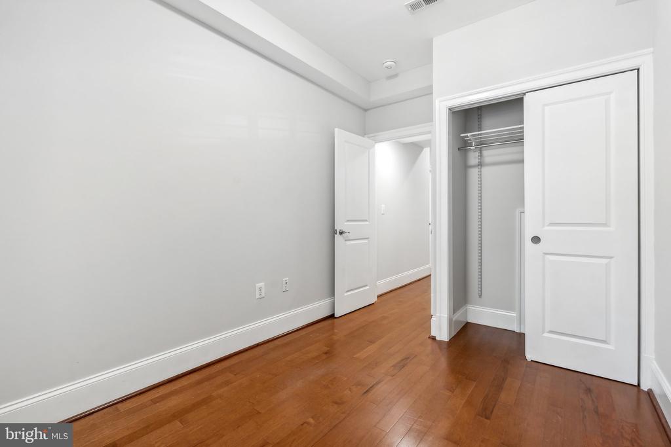
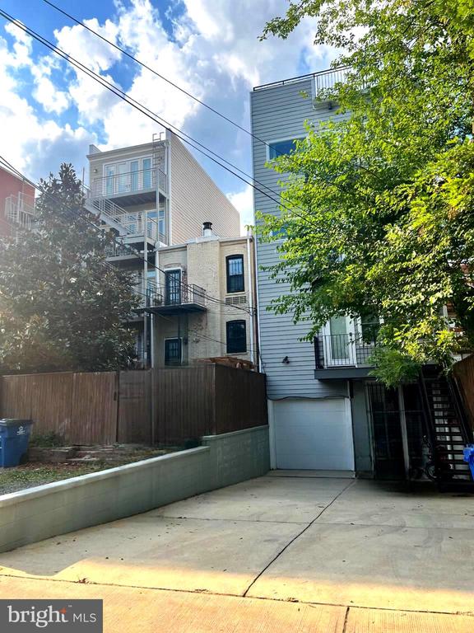
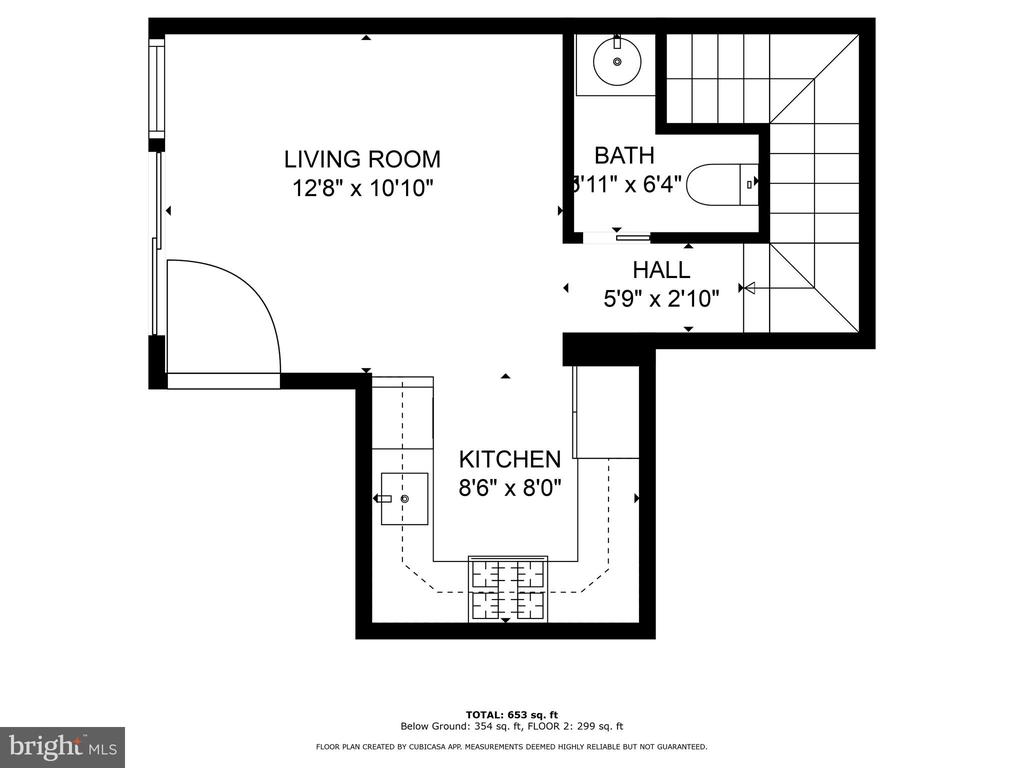
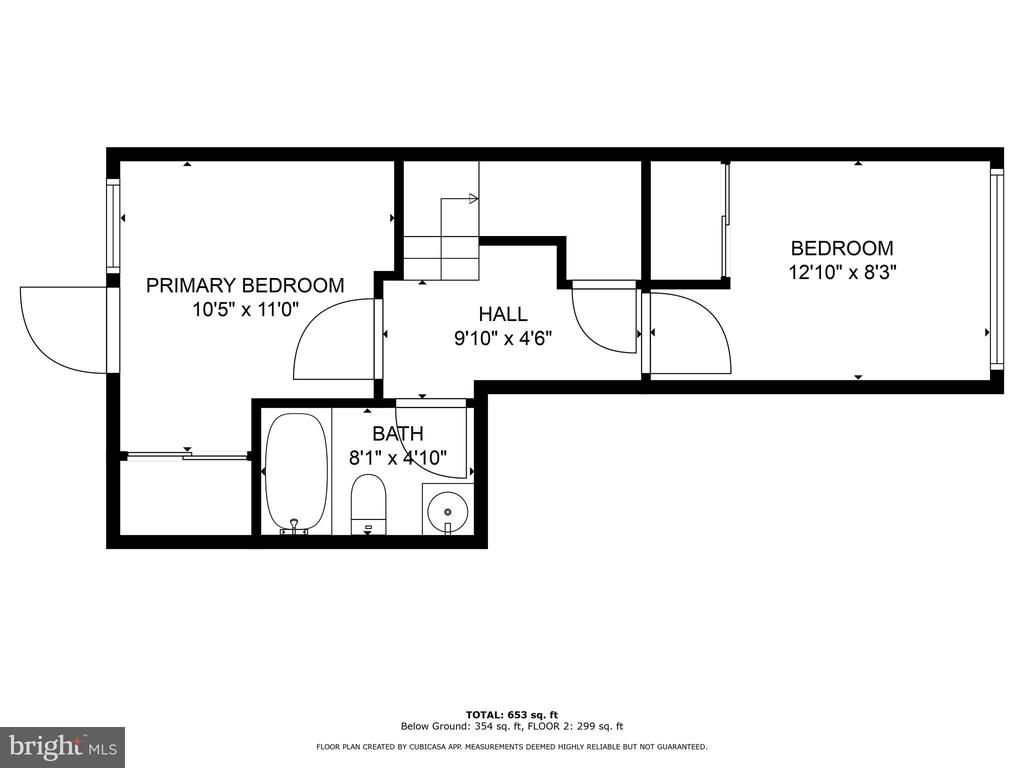
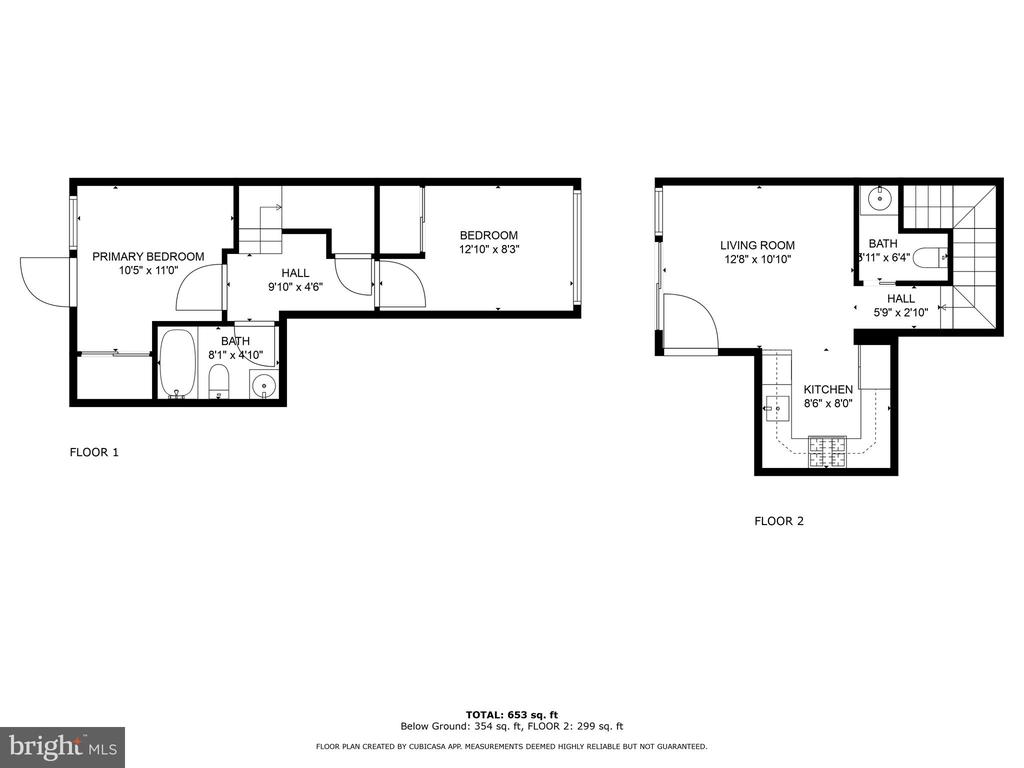
Welcome to The Columbian, a stunning boutique building by Lock7 Development completed in 2013. This 2-level condo boasts a private parking space, a charming courtyard terrace/patio, and a balcony perfect for outdoor relaxation and entertaining! Step inside to discover a modern home with 9ft ceiling heights, featuring an open-concept living area with maple hardwood floors, recessed lighting, and expansive windows with custom plantation shutters and beautiful exposed brick.
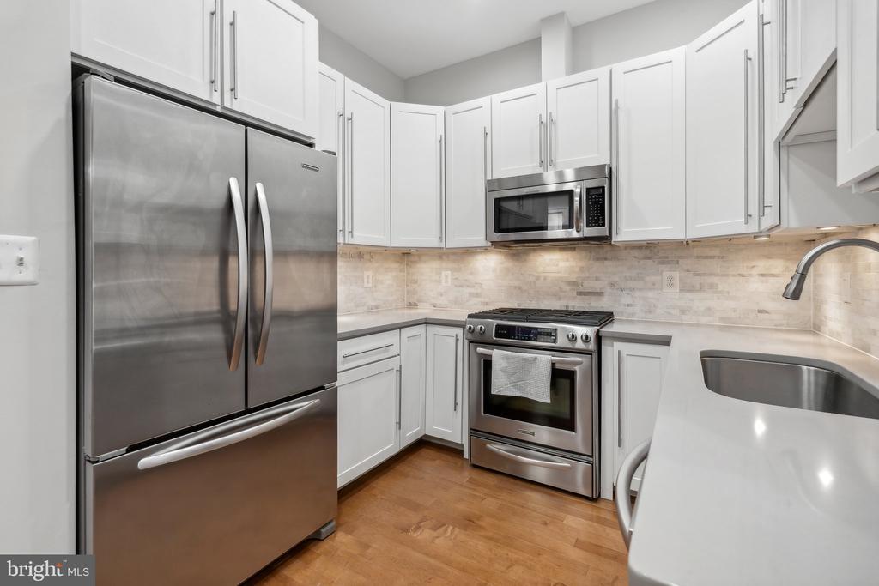
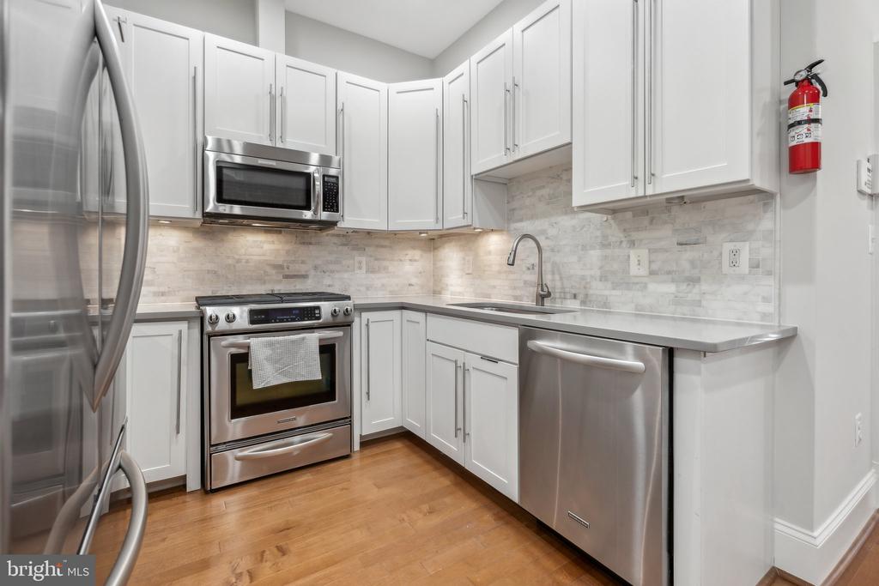
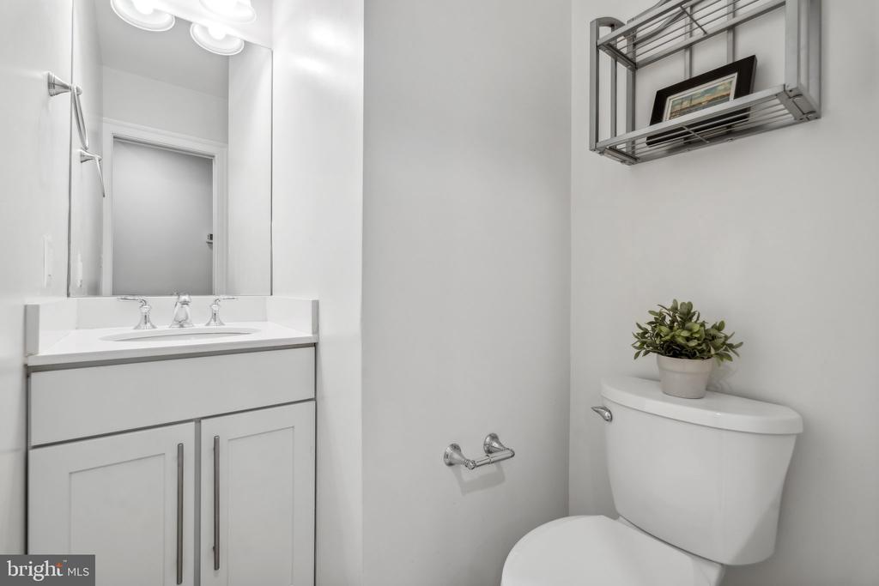
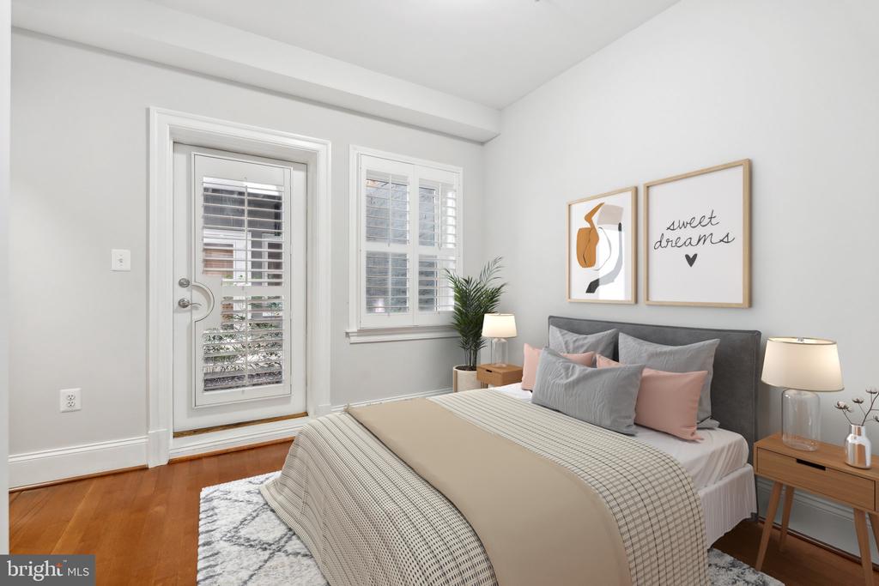
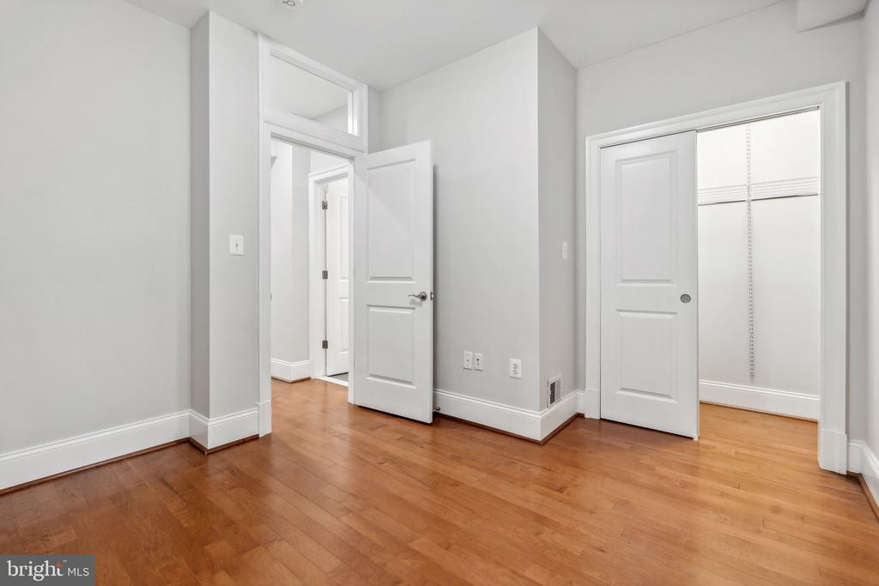
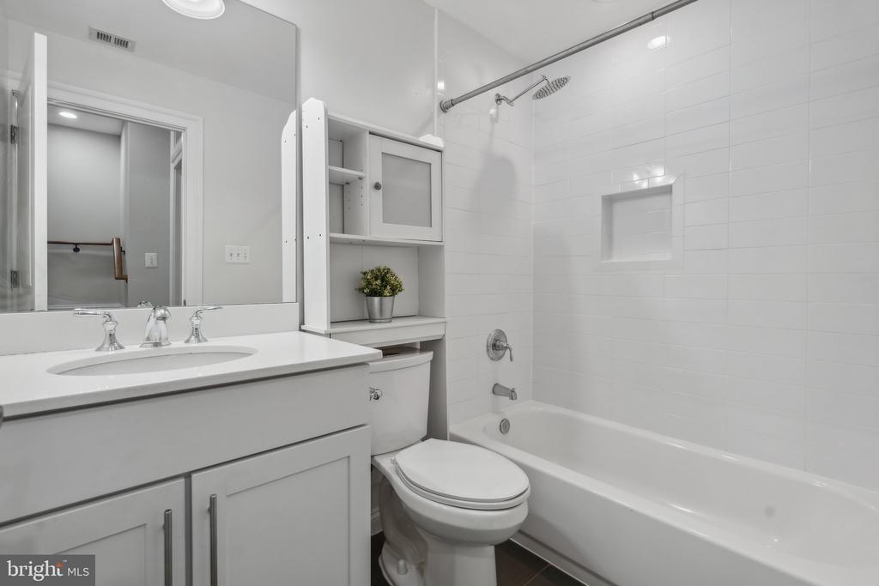
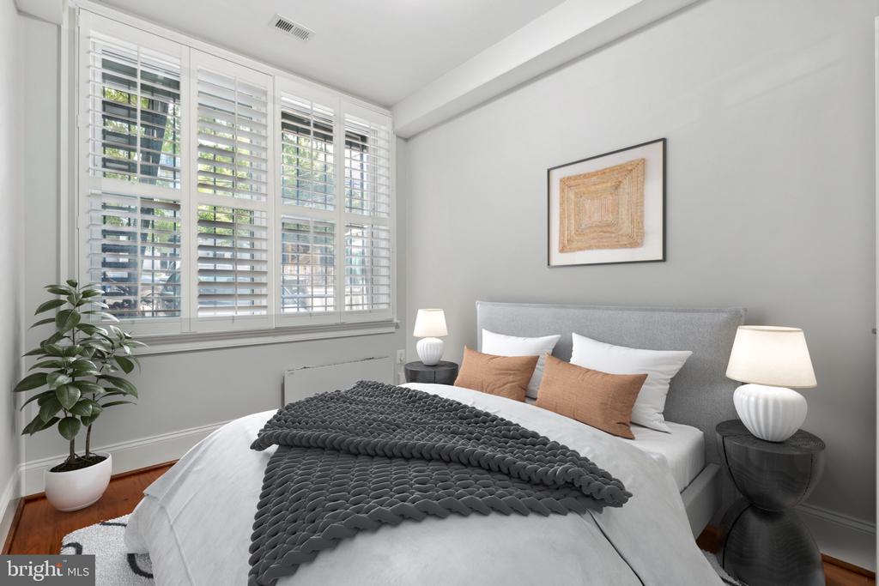
The kitchen is a chef's dream, boasting high-end KitchenAid appliances, sleek Porcelanosa backsplashes, quartz countertops, and gas cooking. A stylish powder room completes the main level. Downstairs, the primary bedroom opens directly to your private courtyard, creating a tranquil retreat. A versatile second bedroom and a full bath offer additional comfort and flexibility.
You'll enjoy unbeatable access to Columbia Heights amenities such as Target, Giant, Best Buy, and Starbucks. The Columbia Heights Metro Station is only 2.5 blocks away, ensuring easy commutes. Indulge in culinary delights from Michelin-starred restaurants like Rooster and Owl, Maydan, Queen's English, Makan, and many more. Stroll to Meridian Hill Park only 2 blocks away or explore the nearby Rock Creek Park Trail, just under a mile away, perfect for biking enthusiasts.
Maximum 2 pets up to 12lbs each is allowed, with a non-refundable pet fee of $250. No smoking in this building. Minimum 1 year lease, maximum 1 year lease. 1 month deposit paid with signed lease. Applicants are required to provide a letter from most recent rental attesting to consistent, on time payment of rent for duration of lease. Monthly rent doesn't include: electricity, internet, cable. Tenant will take care of normal maintenance and cleaning including changing of lightbulbs and monthly changing of HVAC air filter. Applicants' gross monthly income should be at least 2.5 times the monthly rent. Applicants who don't meet the requirements can get a guarantor or co-resident who does.