Leave a Message

Thank you for your message. I will be in touch with you shortly.

Explore Properties

Property Description

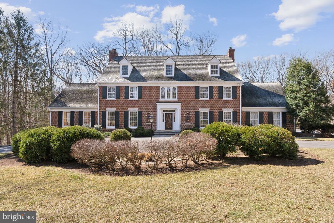
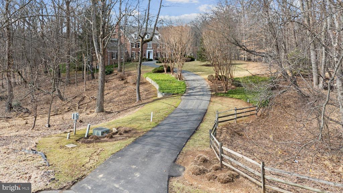
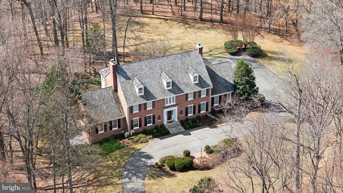
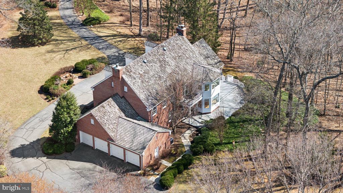
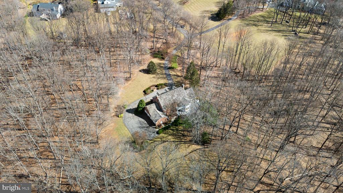
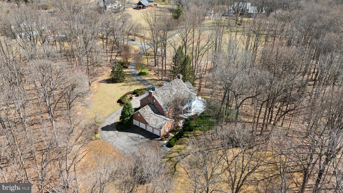
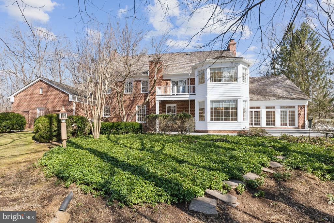
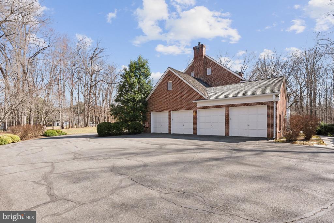
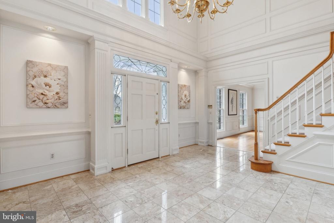
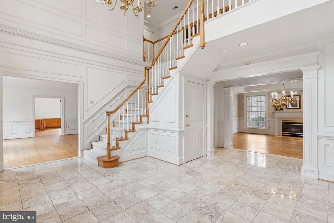
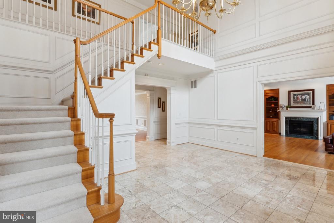
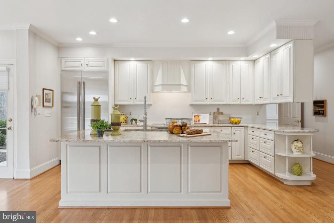
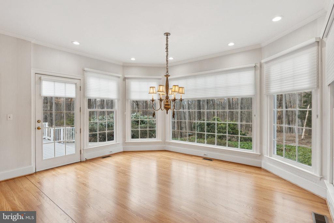
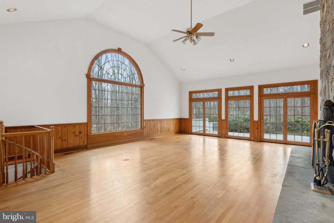
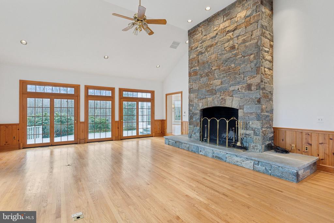
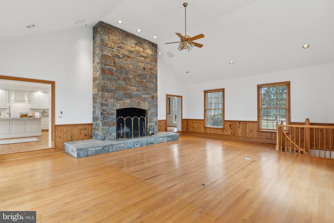
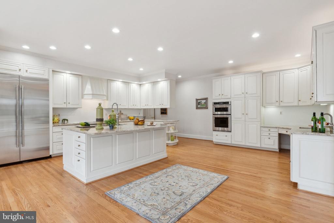
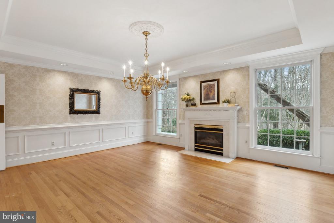
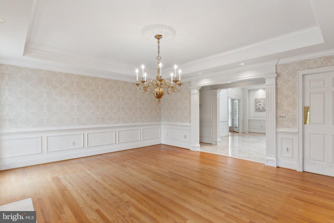
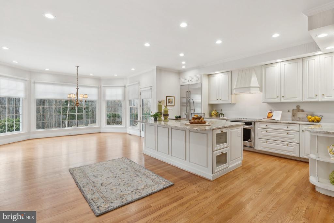
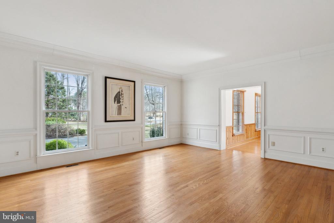
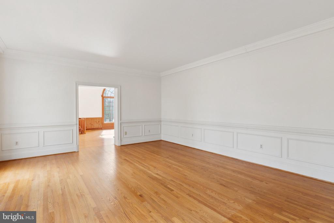
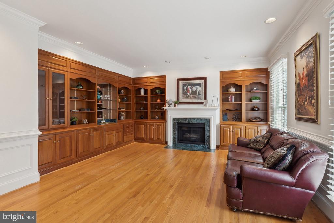
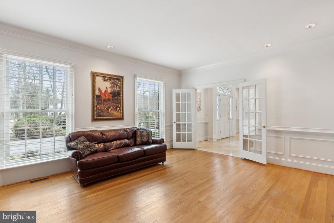
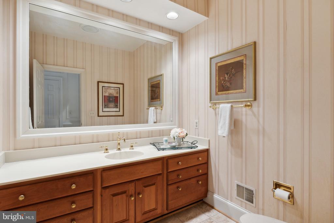
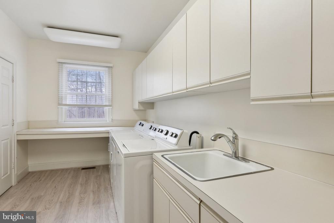
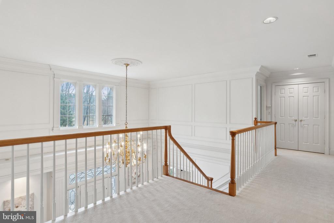
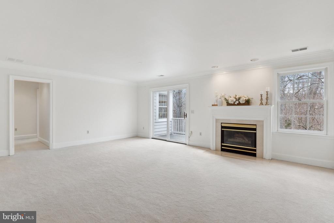
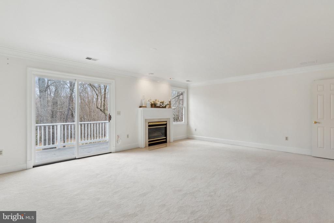
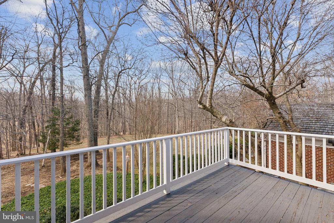
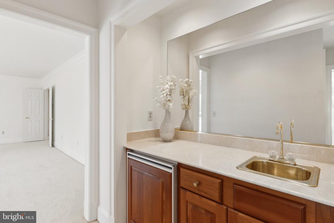
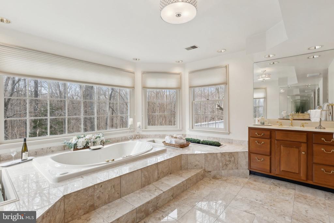
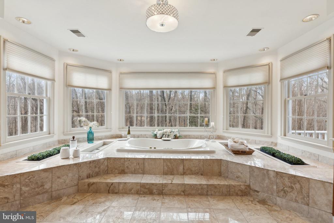
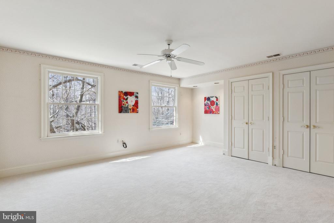
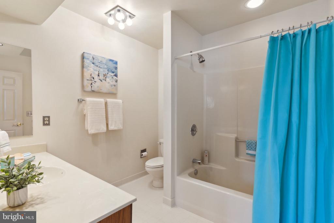
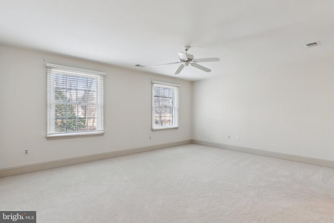
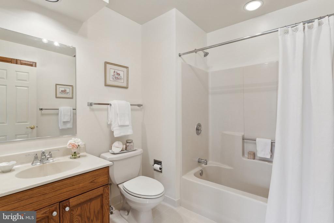
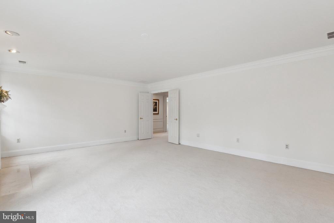
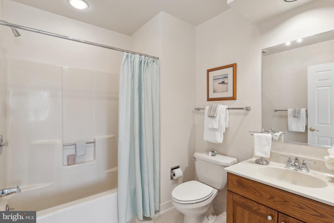
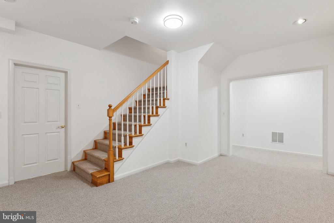
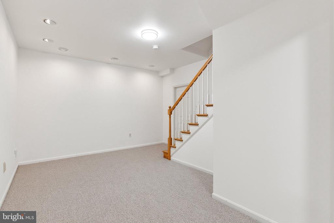
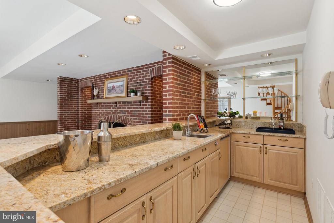
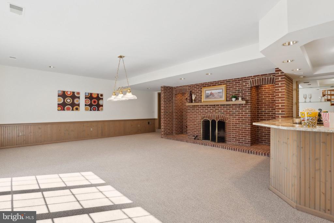
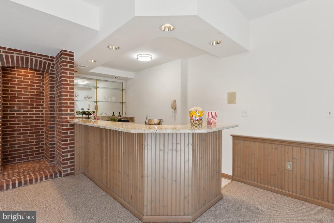
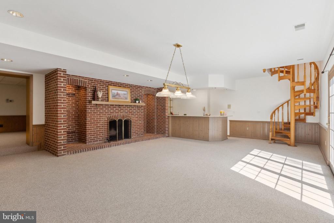
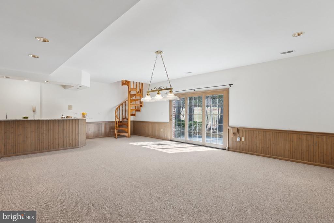
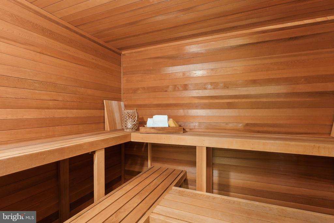
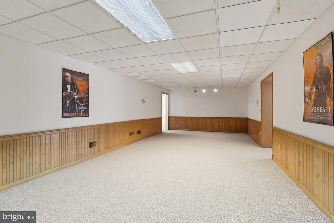
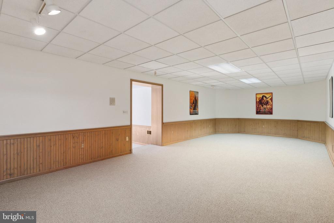
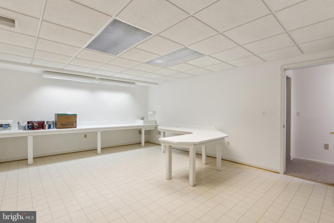
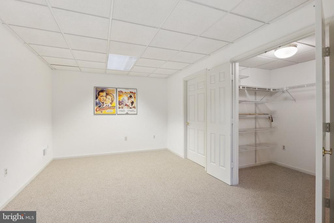
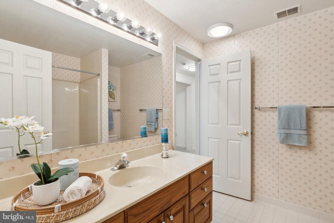
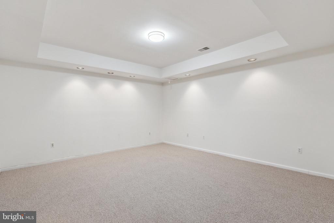
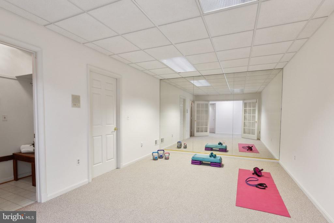
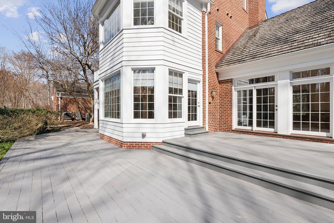
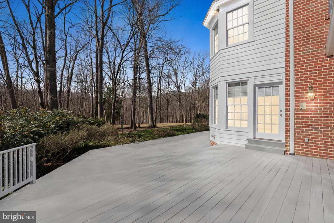
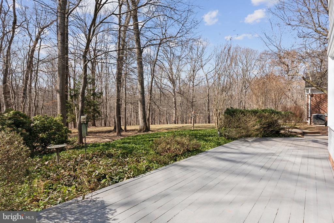
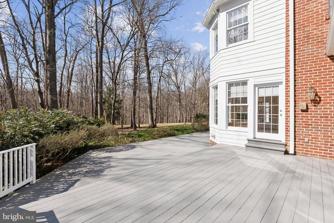
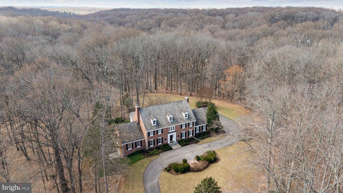
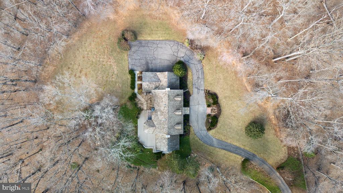
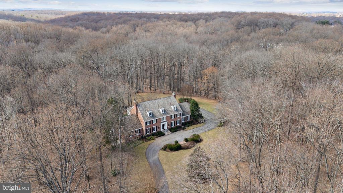
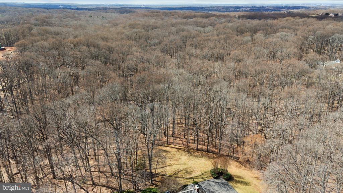
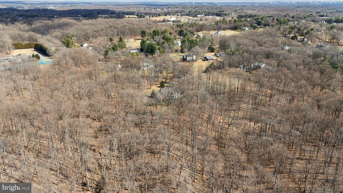
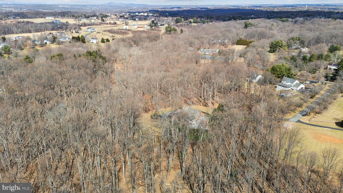
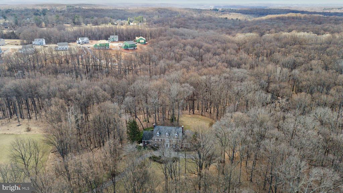
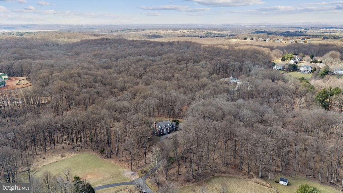
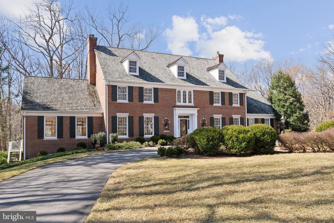
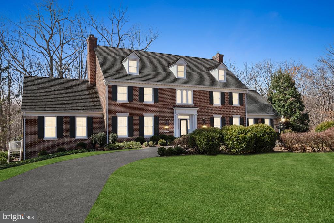
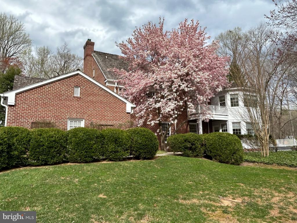
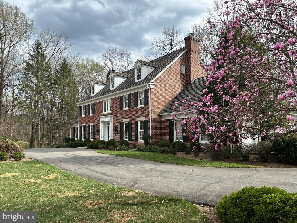
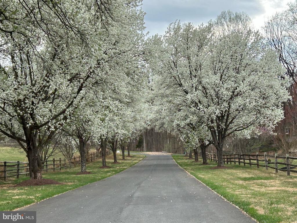
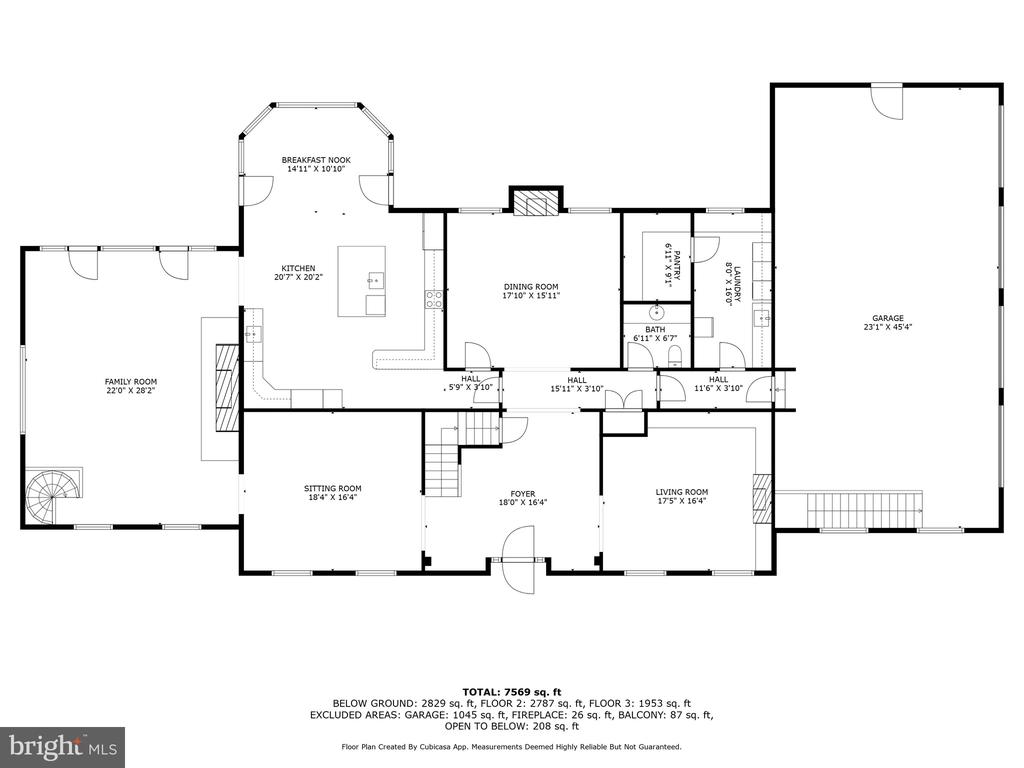
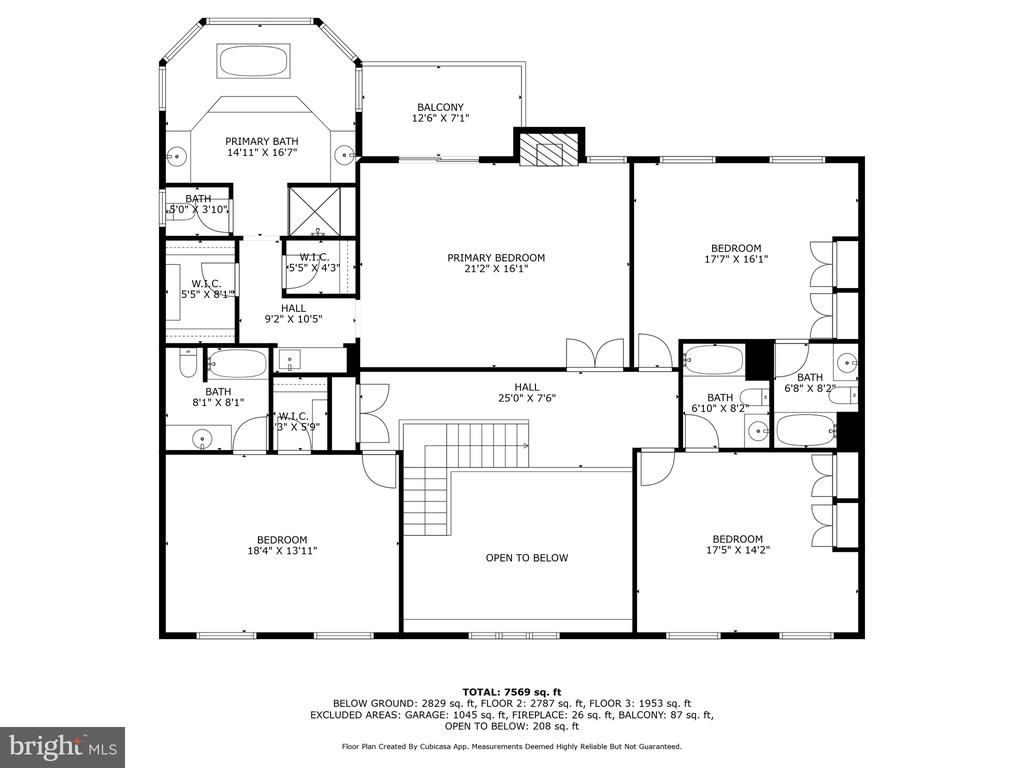
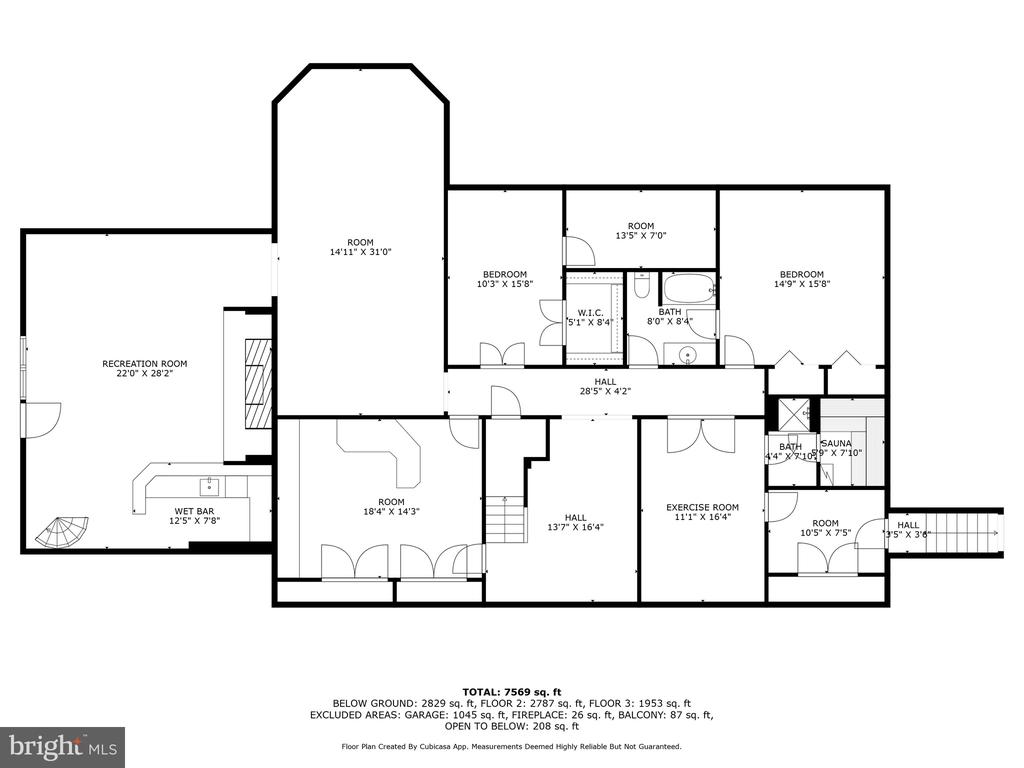
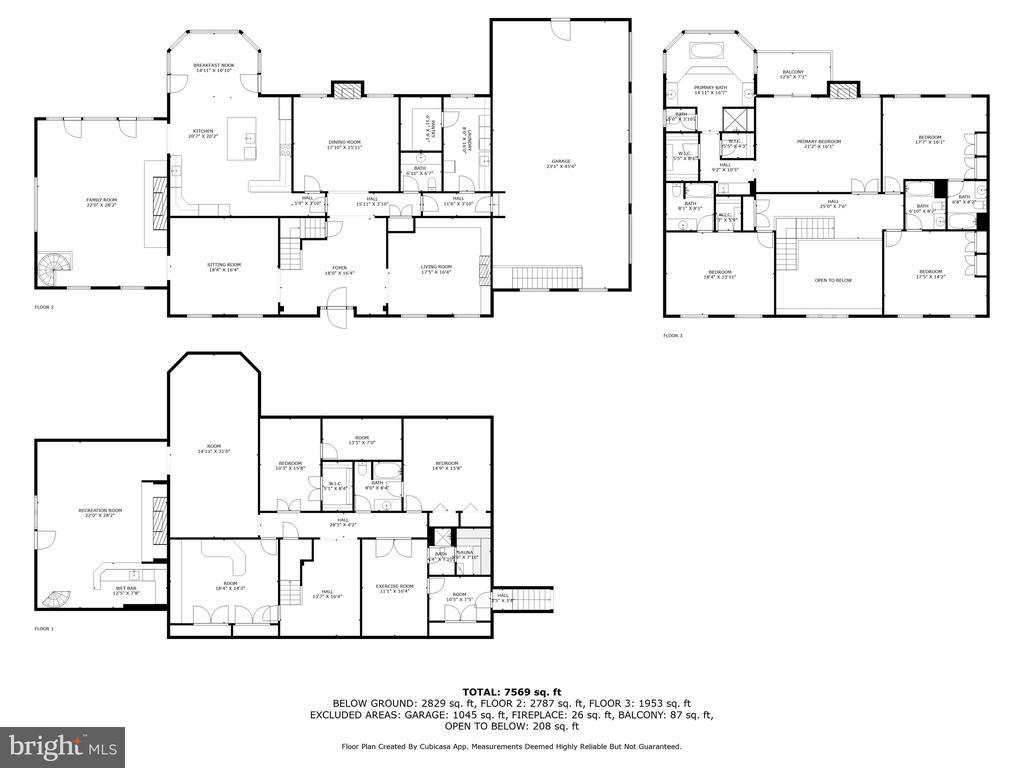
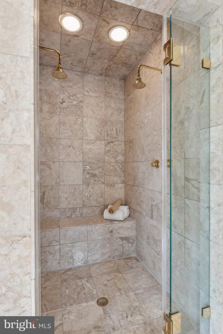
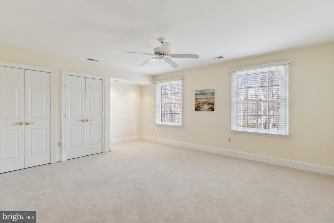
This stunning brick colonial home, situated on 11.8 acres in the picturesque Spring Meadows neighborhood, was custom-built and personally occupied by the Community's developer. As soon as you drive down the private tree lined driveway onto the impressive grounds, you will be captivated by the beautifully manicured property and spectacular wooded views. Spacious and luxurious with roughly 8,500 square feet of living space featuring 5 fireplaces, 4 large bedrooms each with en-suite bathrooms, a 4 car garage, sprawling decks and walls of windows with panoramic views from every room. The two-story marble foyer greets you with a curved staircase and beautiful architectural detail. The open concept flows from the elegant foyer to the main level rooms with soaring ceilings and impeccable grand designs and finishes. The main level features a sun filled gourmet kitchen with an oversized island, upgraded appliances, custom cabinetry and a large sun drenched breakfast room, a spectacular two-story great room with vaulted ceilings, an elegant stone fireplace and double French doors opening to the sprawling deck, a spectacular living room, a formal dining room with a fireplace, and a large study with custom built ins and an additional fireplace. Completing this impressive main level is a large half bath, a convenient laundry room, a large walk in pantry and a back staircase from the great room to the lower level den. The bedroom level offers an expansive owners' suite wing with immaculate views, a sitting room with a fireplace, a wet bar and a private balcony overlooking the breathtaking grounds. Relax in the owner's bath with a soaking tub bathed in natural light, double vanity sinks and a walk-in glass shower. Complimenting this level are three additional oversized bedrooms, each with large closets and private bathrooms. The walk out lower level has a large den with a full wet bar, the home's fifth fireplace and French doors leading to the back patio. The lower level is complete with a theater room, a large gym with a sauna room, three additional bonus rooms and plenty of storage. Upgraded features include New Roof (2013), Remodeled Kitchen and New Appliances (2023-2025), New HVAC Units (2017-2022), Freshly Painted (2025), New Carpet (2024). The 11.8 acre grounds, decks and patios will feel like a private retreat (with room for your future pool if you so desire) and are perfect for entertaining. Great Darnestown location in the highly sought after Spring Meadows Community walking distance to Darnestown Pool and parklands with walking, hiking and riding trails.This magnificent home is truly a must see!

Overview

Property Status
Sold
Date Sold
October 31, 2025
Lot Size
11.79 Acres
MLS ID
MDMC2169640
Property Type
Residential
Year Built
1990

Features & Amenities

Total Area
8,104 Sq.Ft.
Neighborhood
Darnestown
Architecture Styles
Colonial
View Description
Trees/Woods
Stories
3
Garage Spaces
4.0
Water Source
Well
Pool
No Pool
Lot Features
Backs to Trees, Partly Wooded, Private
Parking
Attached Garage
Heat Type
Forced Air
Air Conditioning
Central A/C
Appliances
Built-In Microwave, Built-In Range, Central Vacuum, Dishwasher, Disposal, Dryer, Extra Refrigerator/Freezer, Icemaker, Oven - Wall, Oven/Range - Gas, Refrigerator, Stainless Steel Appliances, Washer
Other Interior Features
Additional Stairway, Bar, Bathroom - Jetted Tub, Bathroom - Walk-In Shower, Breakfast Area, Built-Ins, Butlers Pantry, Carpet, Ceiling Fan(s), Central Vacuum, Chair Railings, Crown Moldings, Curved Staircase, Dining Area, Double/Dual Staircase, Family Room Off Kitchen, Floor Plan - Traditional, Formal/Separate Dining Room, Kitchen - Eat-In, Kitchen - Gourmet, Kitchen - Island, Kitchen - Table Space, Pantry, Primary Bath(s), Recessed Lighting, Sauna, Upgraded Countertops, Walk-in Closet(s), Water Treat System, Wet/Dry Bar, Wood Floors, Other
Sewer
Private Septic Tank
Substructure
Slab, Active Radon Mitigation
Disability Features
Other
Other Exterior Features
Bump-outs, Extensive Hardscape
Elementary School
DARNESTOWN
Middle School
LAKELANDS PARK
High School
NORTHWEST
School District
MONTGOMERY COUNTY PUBLIC SCHOOLS
Sales Price
$1,650,000
Real Estate Tax
$17,753/yr
Zoning
RC

Downloads

14910 SPRING MEADOWS DRIVE

Schedule a Tour

I would love to help you see this beautiful home! As a full-service brokerage, I can help you tour. Please submit an offer, and answer questions about the buying process.

Thank you

for your interest in 14910 SPRING MEADOWS DRIVE, DARNESTOWN, MD 20874
14910 SPRING MEADOWS DRIVE
Navigate
Darnestown

Explore Darnestown

read more
14910 SPRING MEADOWS DRIVE
explore in 3d

Follow Us On Instagram