Leave a Message

Thank you for your message. I will be in touch with you shortly.

Explore Properties

Property Description

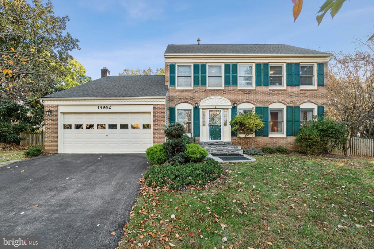
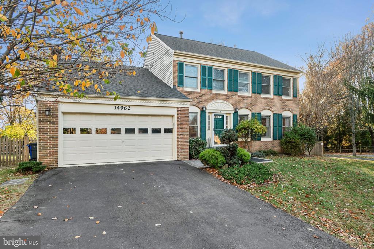
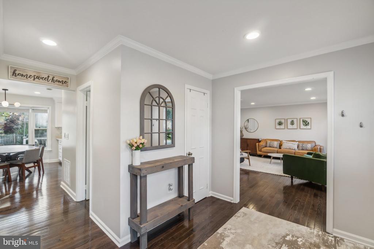
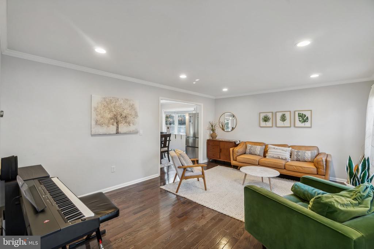
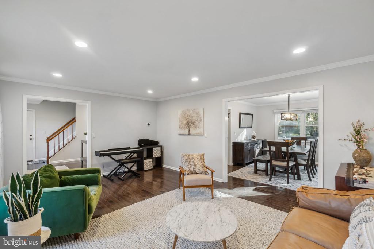
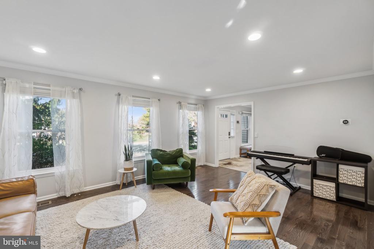
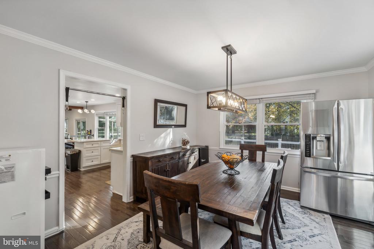
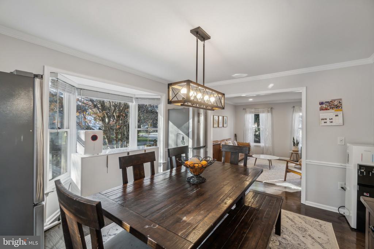
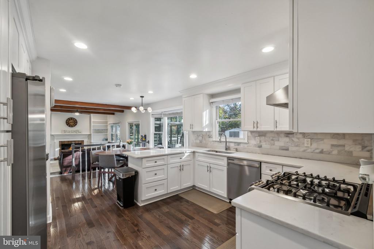
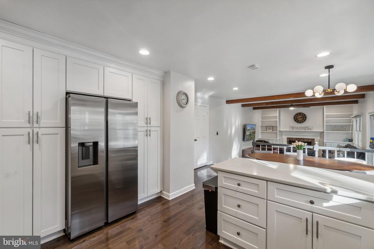
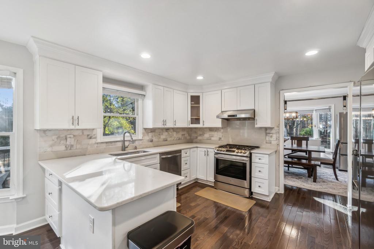
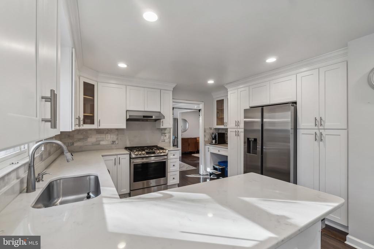
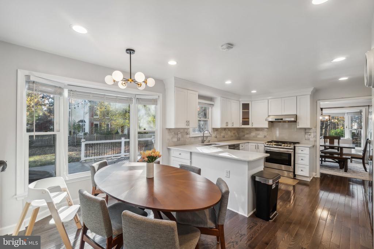
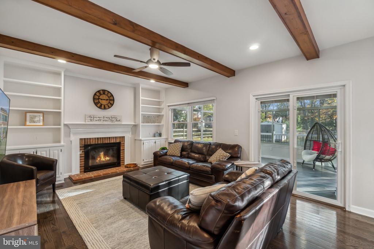
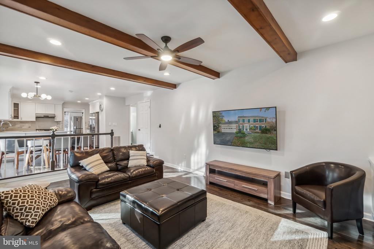
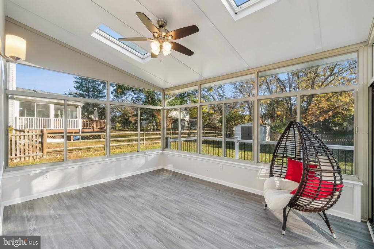
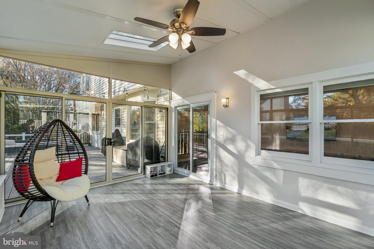
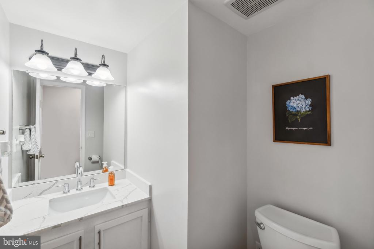
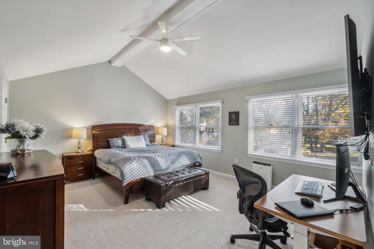
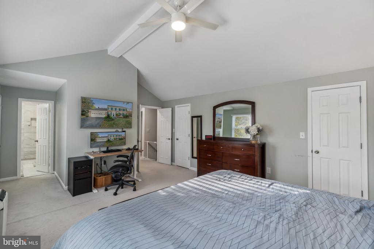
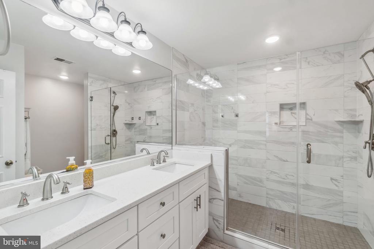
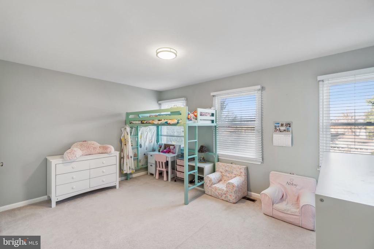
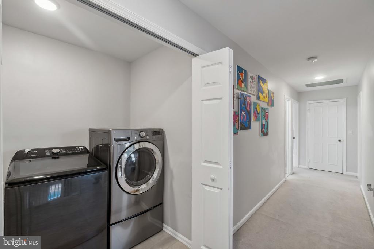
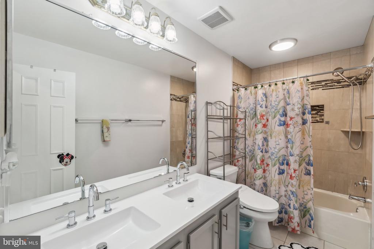
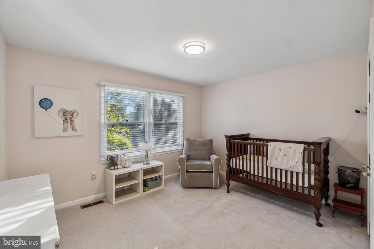
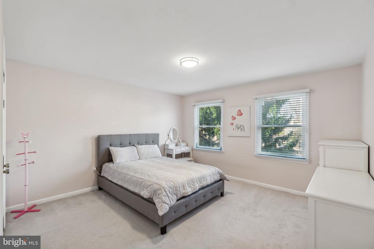
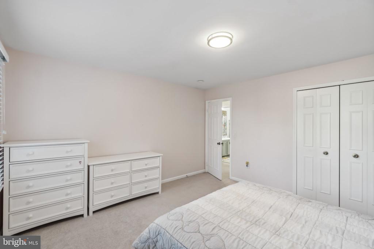
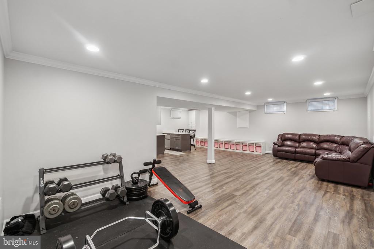
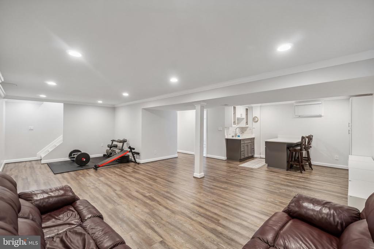
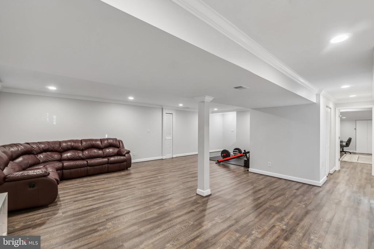
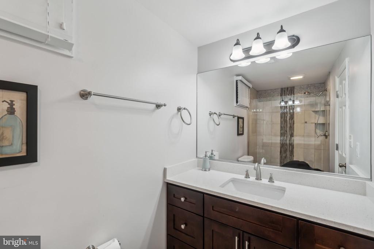
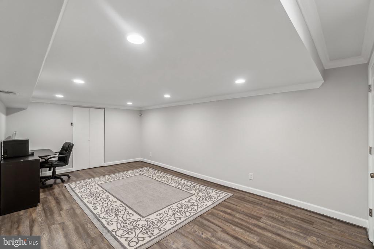
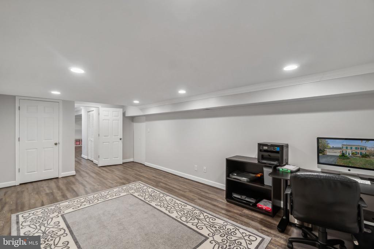
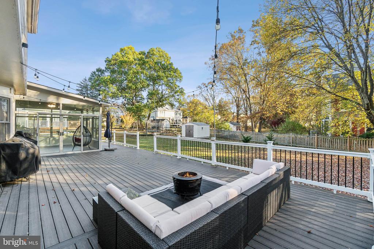
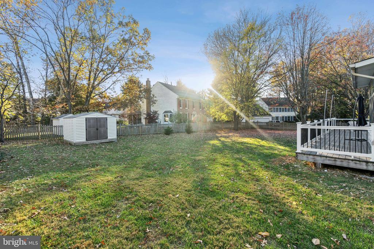
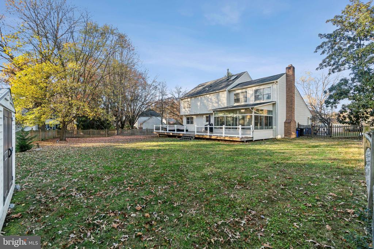
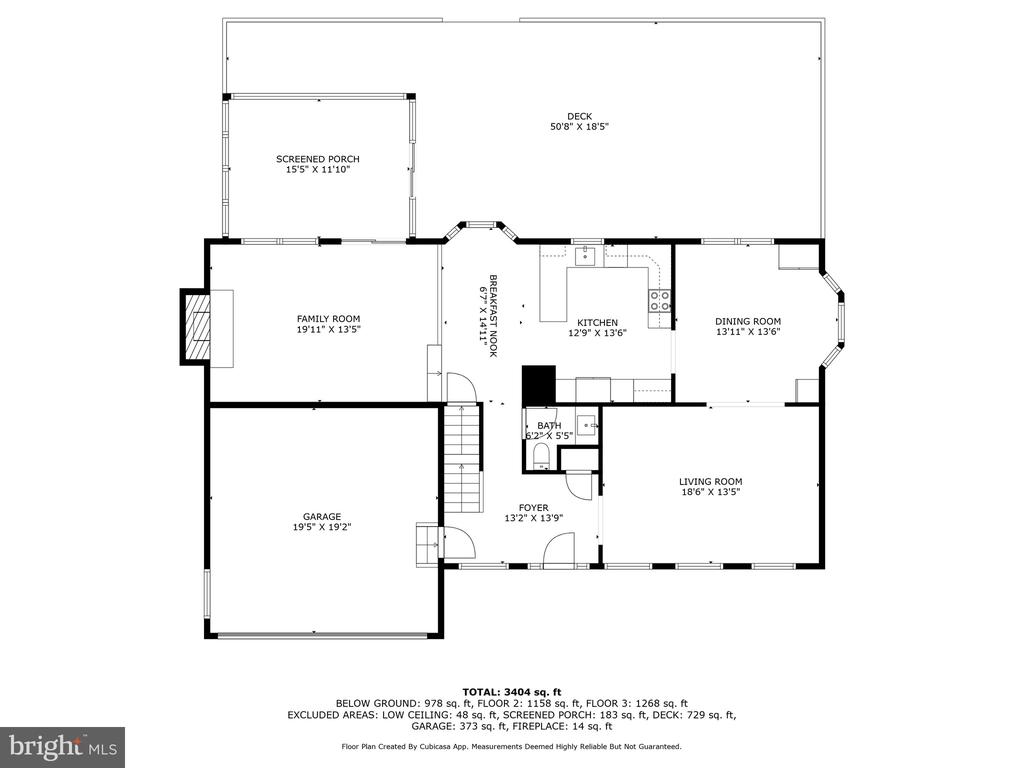
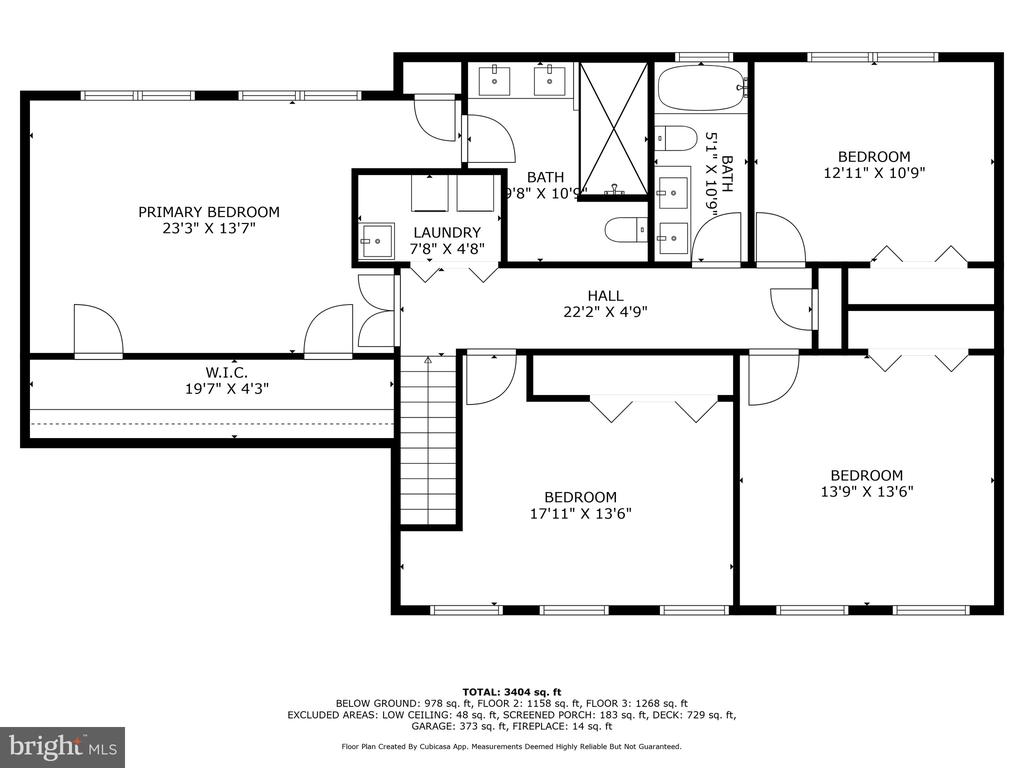
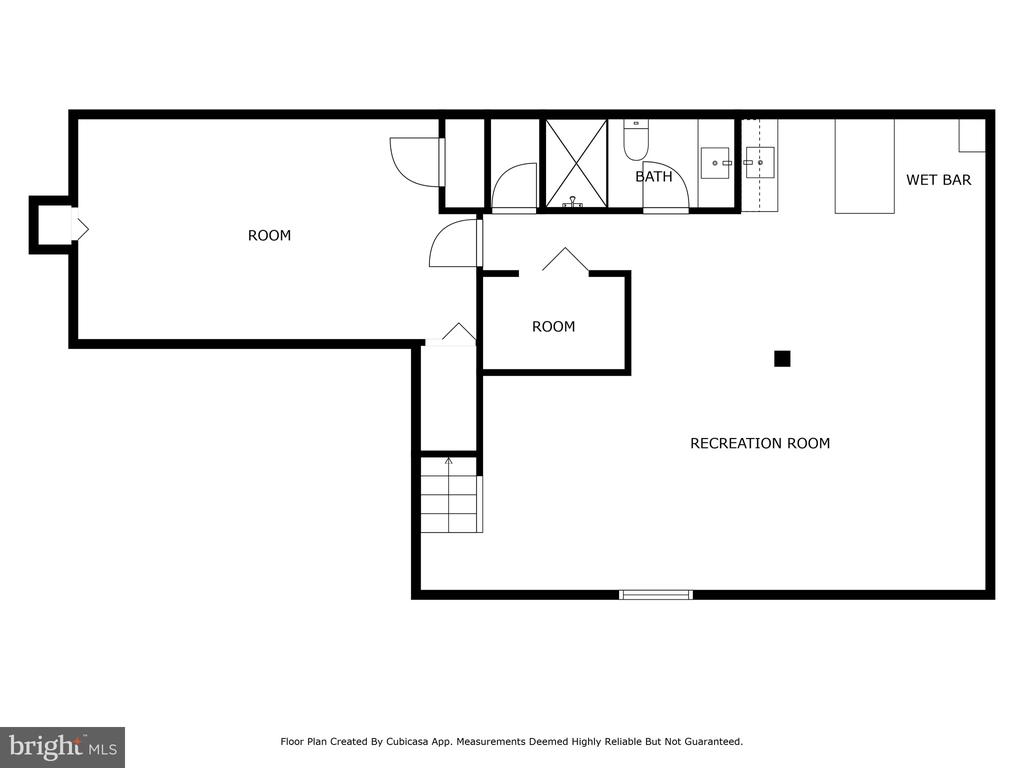
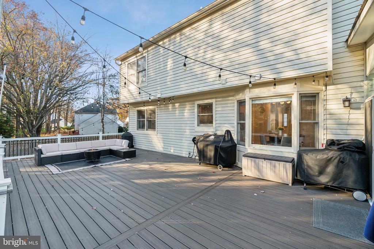
Welcome to this striking Colonial home in the highly desirable Westleigh community of North Potomac! Step into this stunning, sunlit, and meticulously maintained residence, located within the Wootton school district. The main floor boasts gleaming hardwood floors that guide you through an ideal layout: a spacious family room with a cozy wood-burning fireplace, a large dining room, and a gorgeous kitchen overlooking the backyard. This kitchen is the centerpiece of the home. Quartz counter tops, updated cabinets, stainless steel appliances, gas cooking and breakfast nook. Outdoors, enjoy a generous deck and a flat, expansive backyard--perfect for entertaining, play, and gardening. Upstairs, retreat to the luxurious owner's suite, an oversized walk-in closet, and a breathtaking bathroom. Three more well-sized bedrooms and a beautifully updated full bathroom complete this level. The basement is fully finished with recessed lights, luxury vinyl plank flooring, wet bar, gorgeous full bath and huge recreation room. Enjoy all the amenities the Westleigh neighborhood has to offer, including playgrounds, hiking and biking trails, and nearby parks. Located just minutes from Downtown Crown, the Rio, and Kentlands Market Square, with convenient access to top shopping and dining options like Whole Foods Market, Harris Teeter, Ruth's Chris, and more! Open House this Saturday and Sunday from 12-3pm! Offer deadline Monday 11/18 at 2pm!

Overview

Property Status
Sold
Date Sold
December 12, 2024
Lot Size
0.3 Acres
MLS ID
MDMC2155470
Property Type
Residential
Year Built
1985

Features & Amenities

Total Area
3,291 Sq.Ft.
Neighborhood
Gaithersburg
Architecture Styles
Colonial
Stories
3
Garage Spaces
2.0
Water Source
Public
Pool
No Pool
Roof
Asphalt
Parking
Off Street, Driveway, Attached Garage
Heat Type
Forced Air
Air Conditioning
Central A/C
Fireplace
Fireplace - Glass Doors, Mantel(s), Screen
Appliances
Washer/Dryer Hookups Only, Dishwasher, Disposal, Dryer - Front Loading, Exhaust Fan, Extra Refrigerator/Freezer, Humidifier, Icemaker, Oven/Range - Electric, Refrigerator, Range Hood, Washer, Water Heater - High-Efficiency
Other Interior Features
Breakfast Area, Dining Area, Built-Ins, Chair Railings, Primary Bath(s), Crown Moldings, Window Treatments, Wood Floors, Floor Plan - Traditional
Sewer
Public Sewer
Substructure
Other
Disability Features
None
HOA Amenities
Jog/Walk Path, Party Room, Pool Mem Avail, Soccer Field, Tennis Courts, Tot Lots/Playground, Horse Trails, Common Grounds
Elementary School
DUFIEF
Middle School
ROBERT FROST
High School
THOMAS S. WOOTTON
School District
MONTGOMERY COUNTY PUBLIC SCHOOLS
Sales Price
$1,037,000
Real Estate Tax
$9,240/yr
HOA
$60/yr
Zoning
R200

Downloads

14962 DUFIEF DRIVE

Schedule a Tour

I would love to help you see this beautiful home! As a full-service brokerage, I can help you tour. Please submit an offer, and answer questions about the buying process.

Thank you

for your interest in 14962 DUFIEF DRIVE, NORTH POTOMAC, MD 20878

14962 DUFIEF DRIVE
Navigate
Gaithersburg

Explore Gaithersburg

read more
14962 DUFIEF DRIVE
explore in 3d

Follow Us On Instagram