Leave a Message

Thank you for your message. I will be in touch with you shortly.

Explore Properties

Property Description

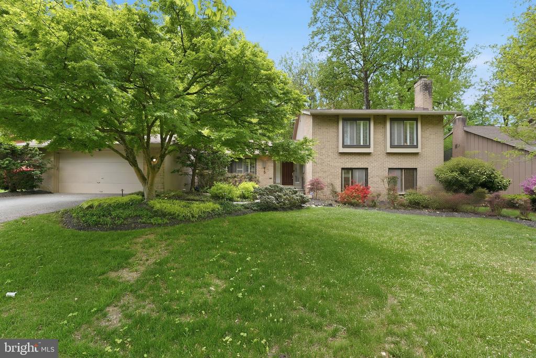
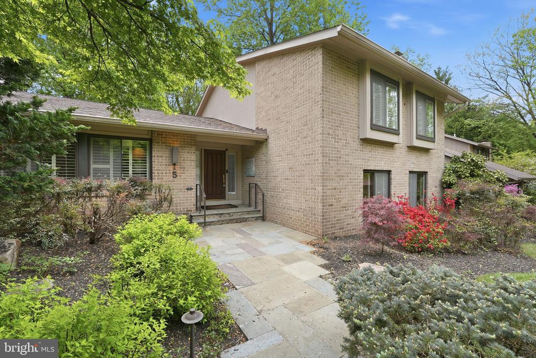
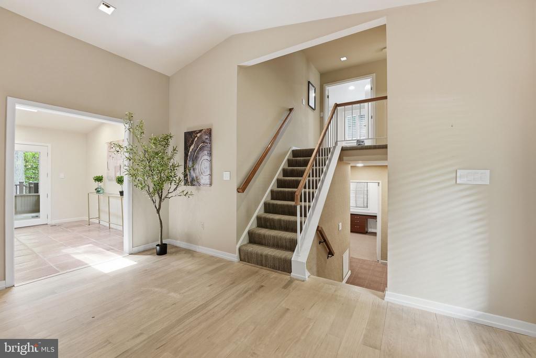
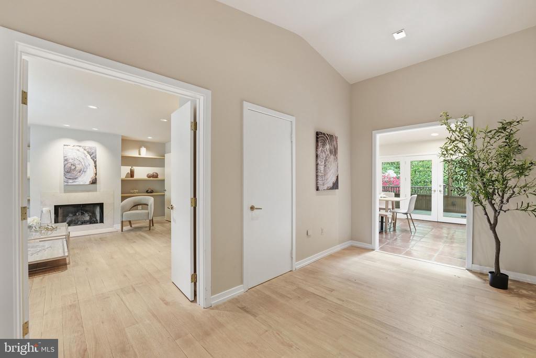
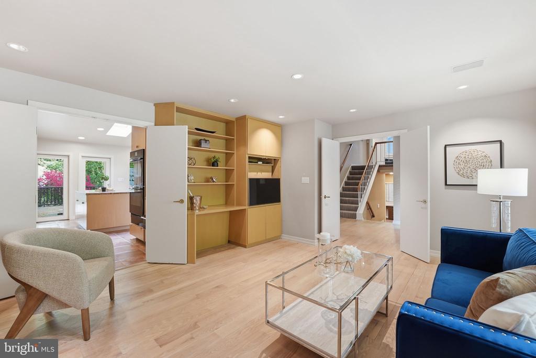
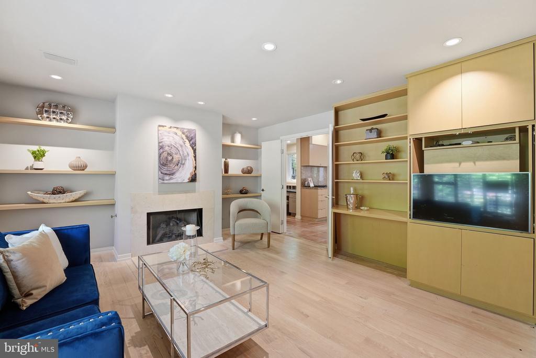
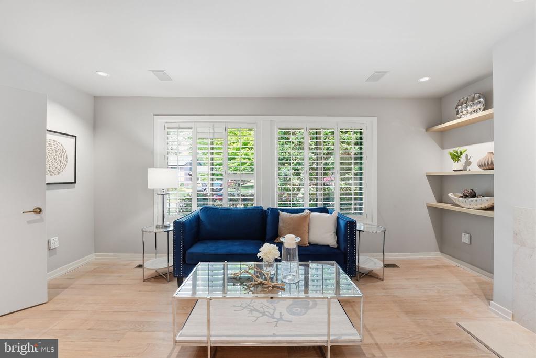
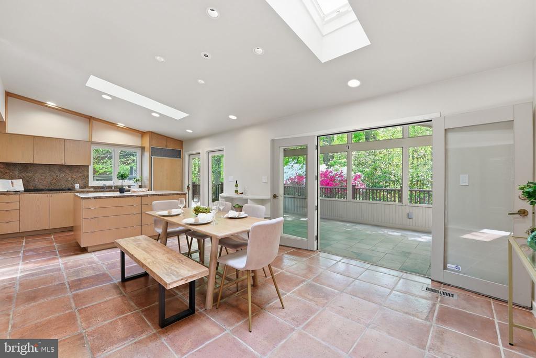
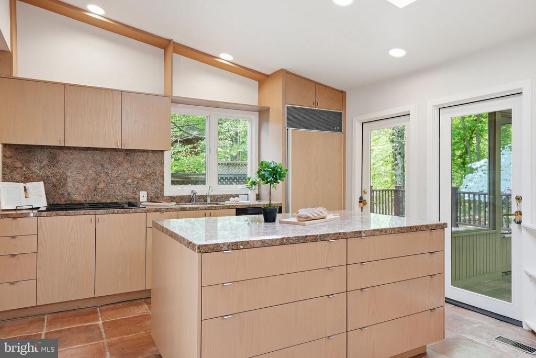
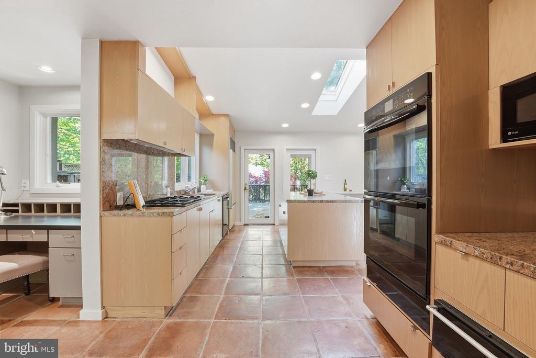
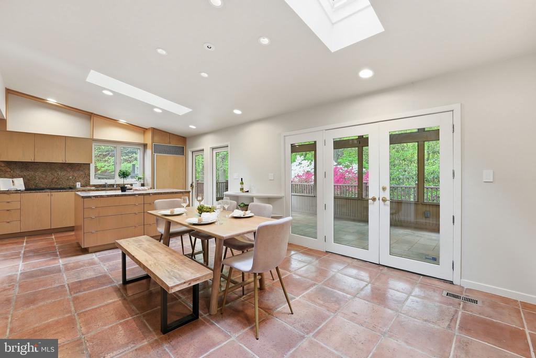
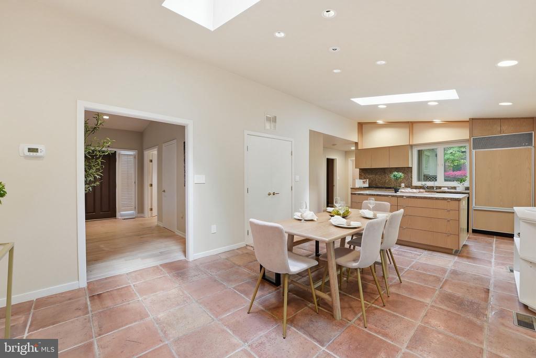
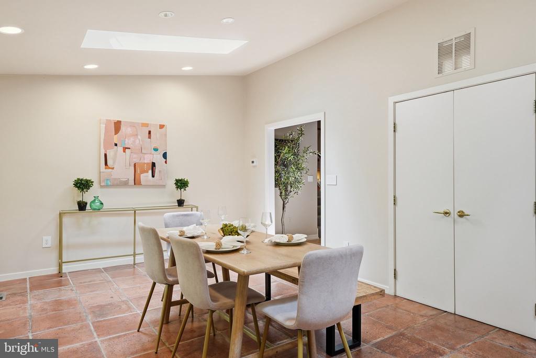
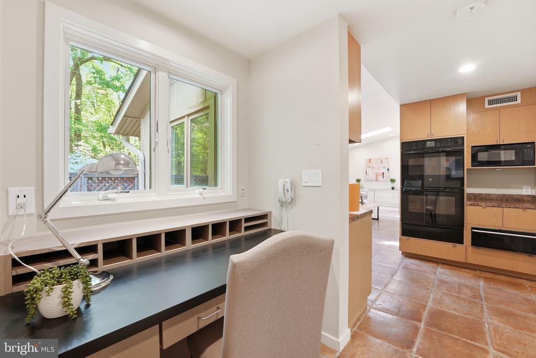
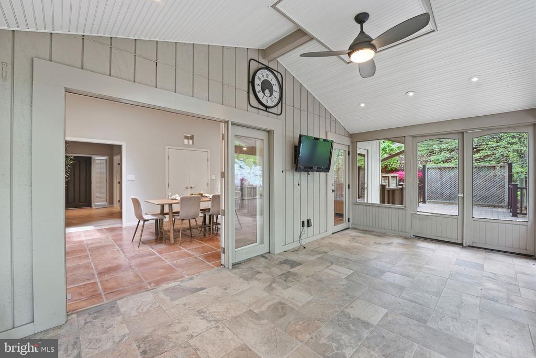
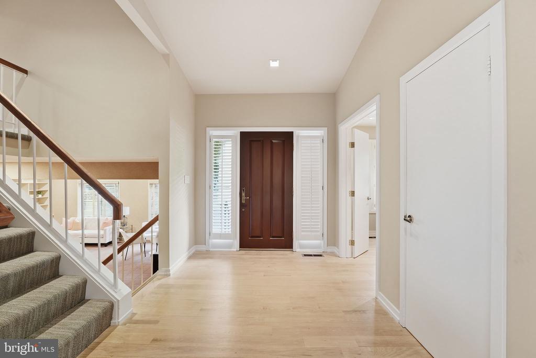
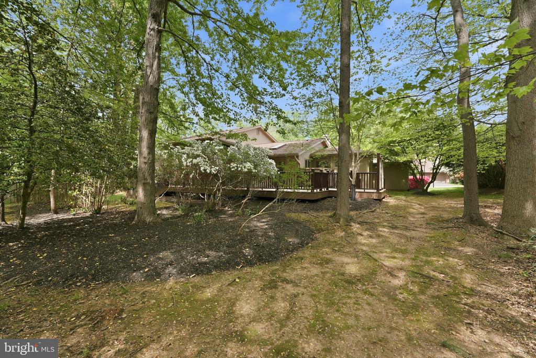
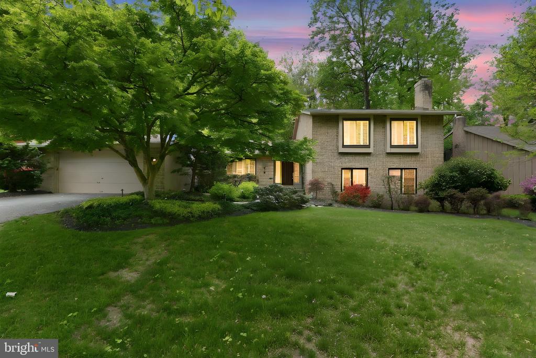
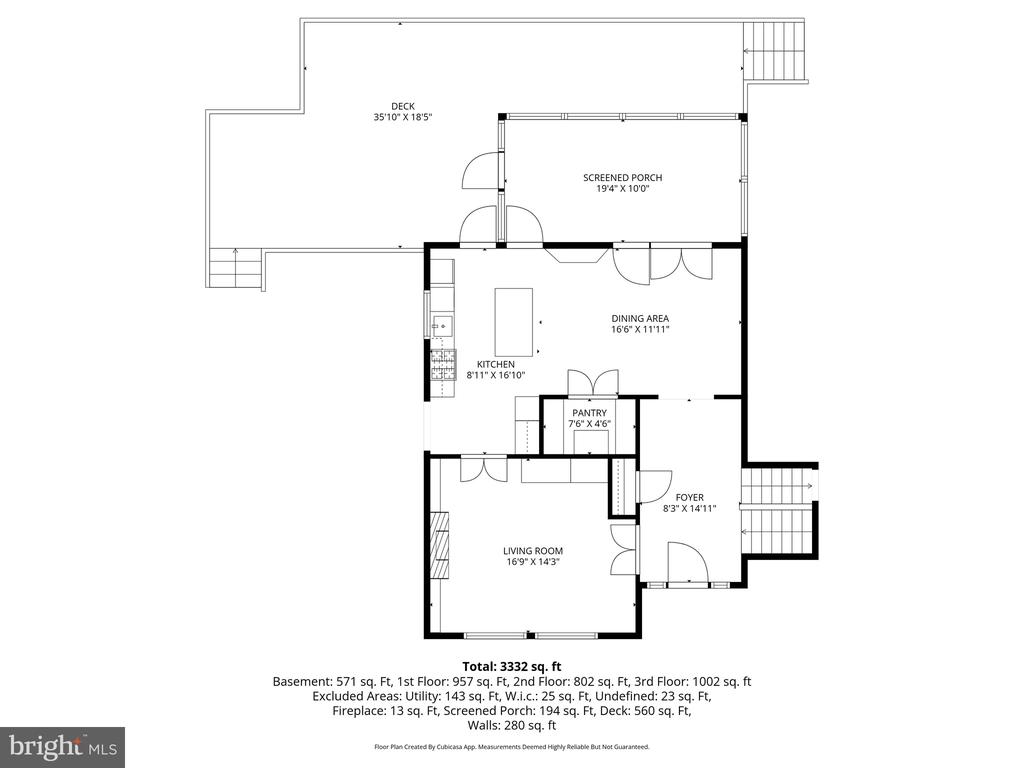
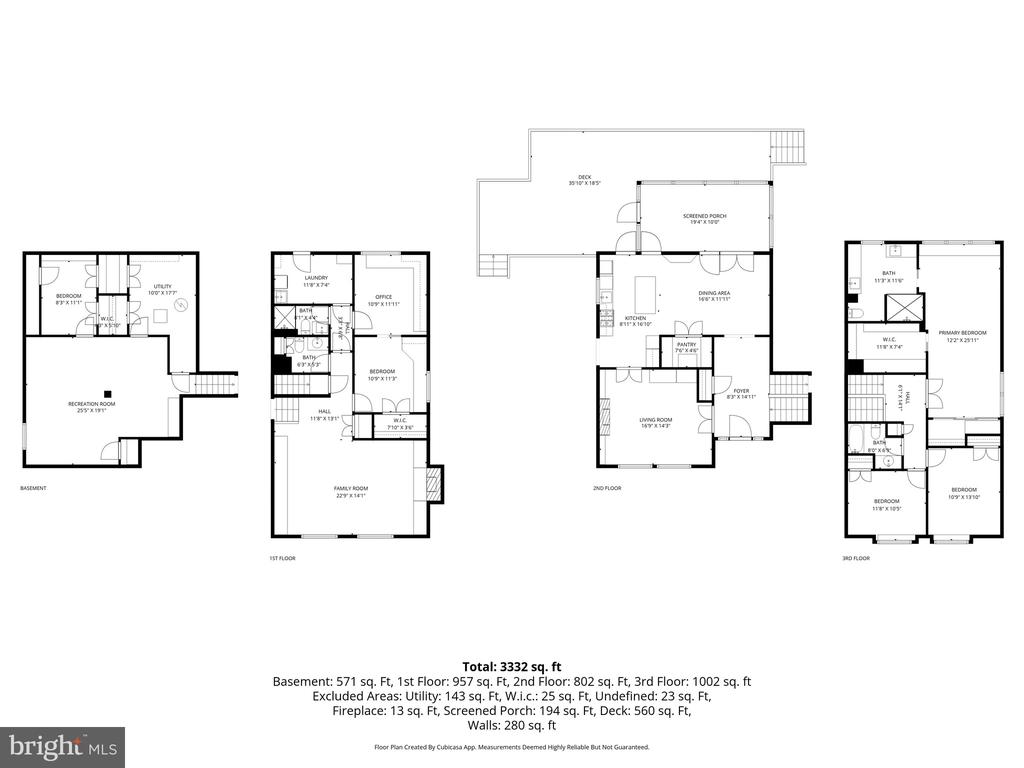
Tucked beneath mature trees on a beautifully landscaped lot backing to parkland, this striking contemporary residence offers exceptional space, style, and thoughtful updates throughout. A dramatic front foyer welcomes you inside and flows seamlessly into the inviting family room featuring custom built-in cabinetry and a fireplace. Expanded and designed for both everyday living and entertaining, the chef's kitchen is a true showpiece with sleek contemporary finishes, a large center island, generous table space, and direct access to the screened porch overlooking the private wooded setting. Just beyond the kitchen, a spacious mudroom connects to the two-car garage and is complemented by a full bath.
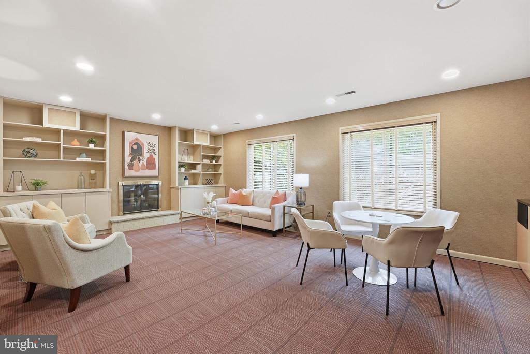
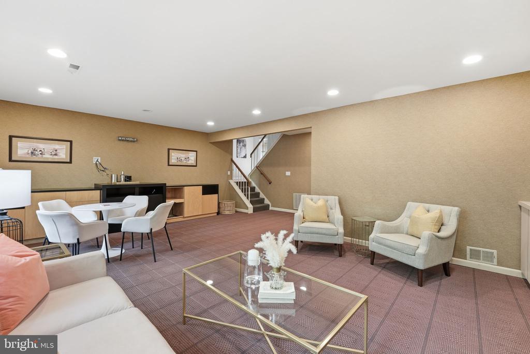
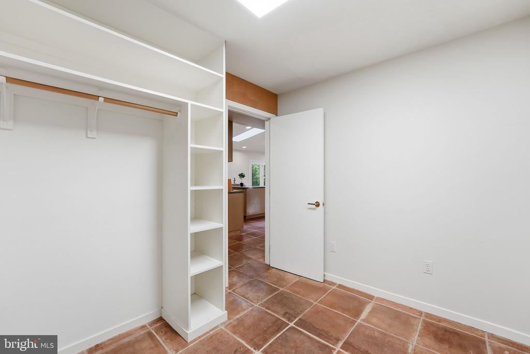
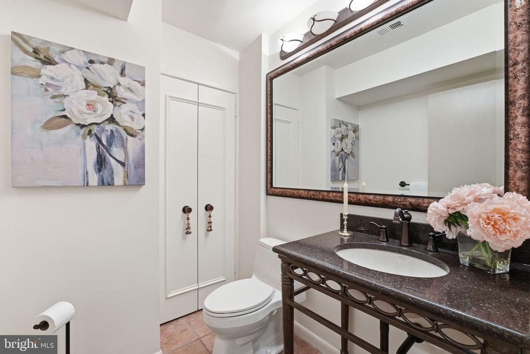
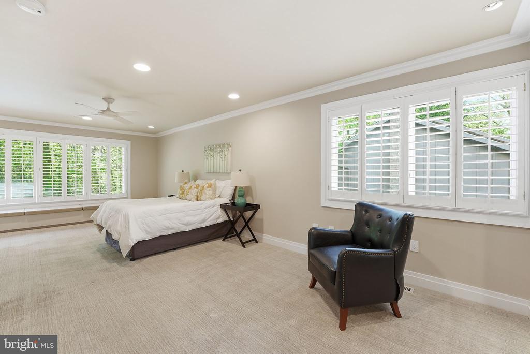
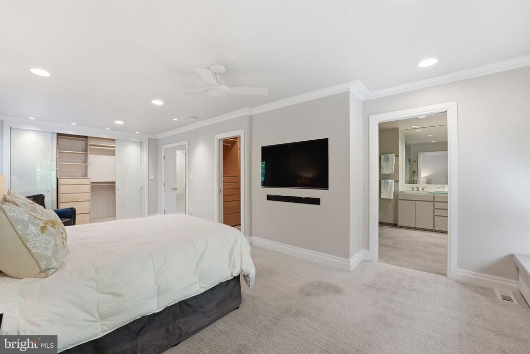
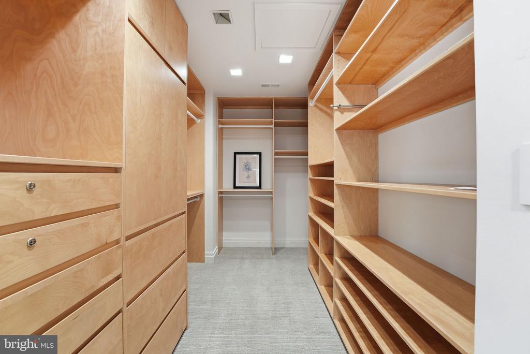
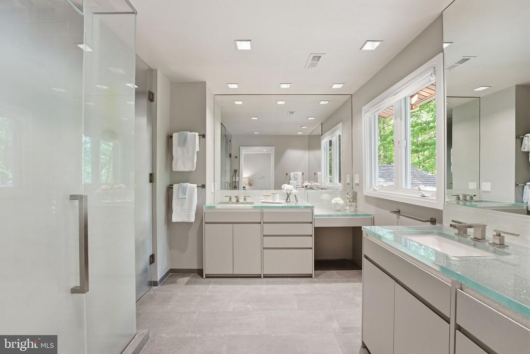
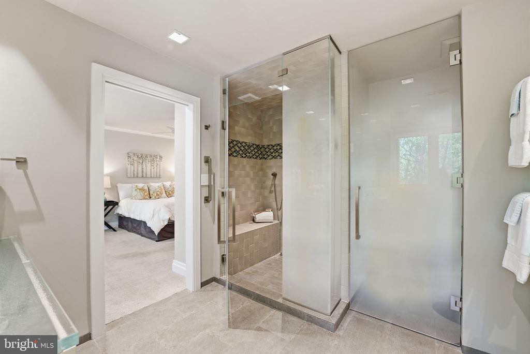
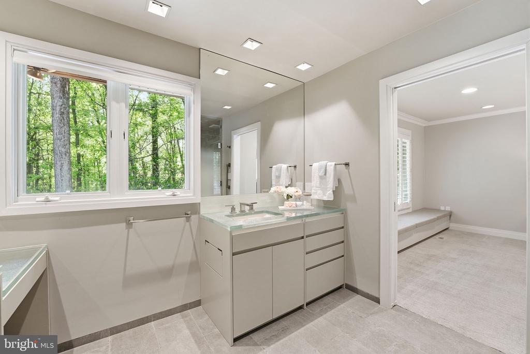
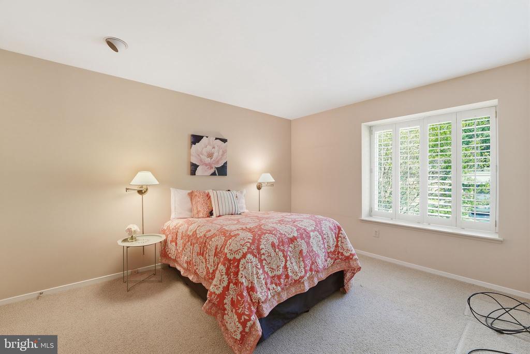
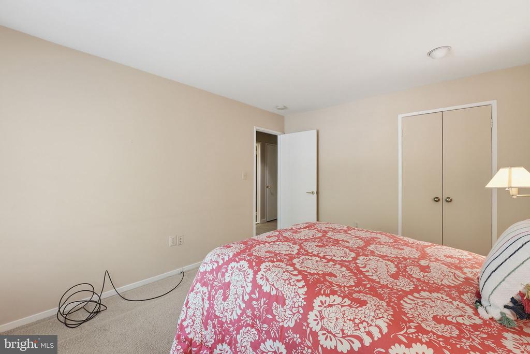
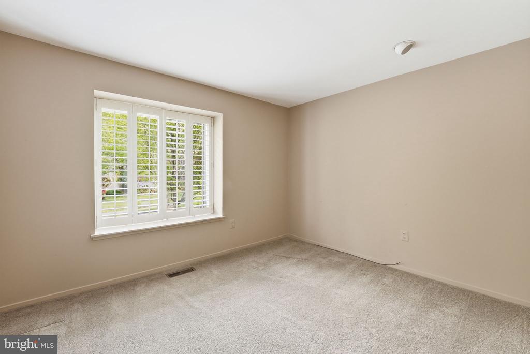
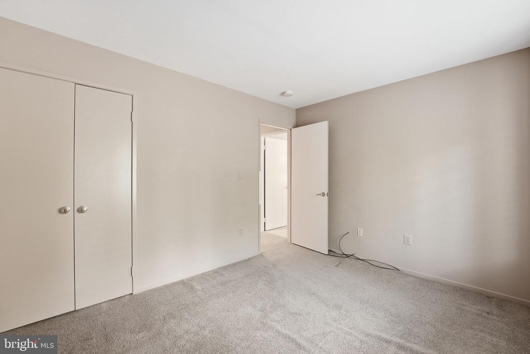
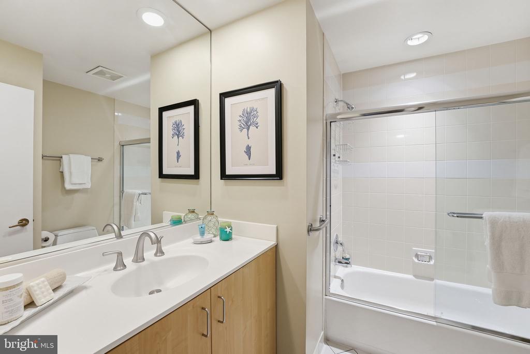
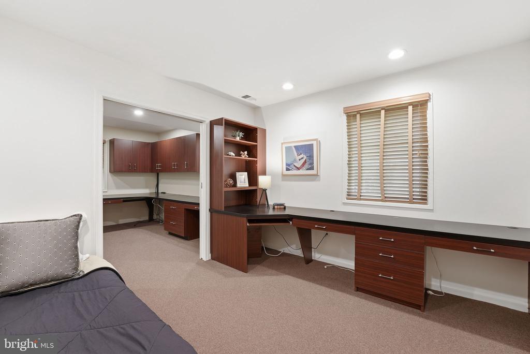
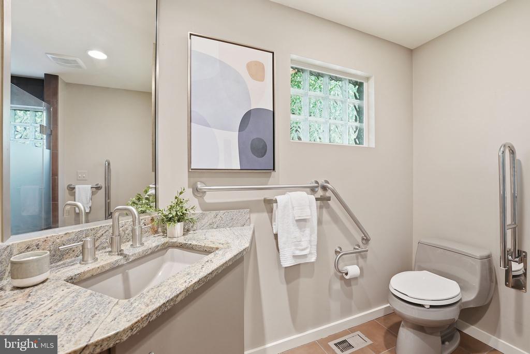
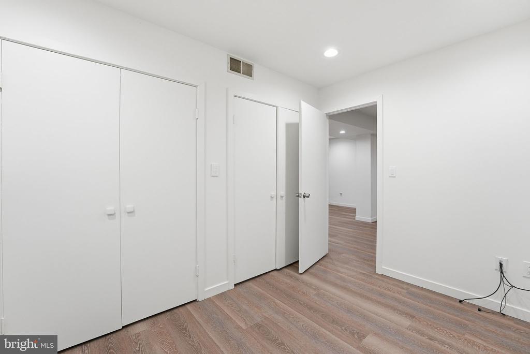
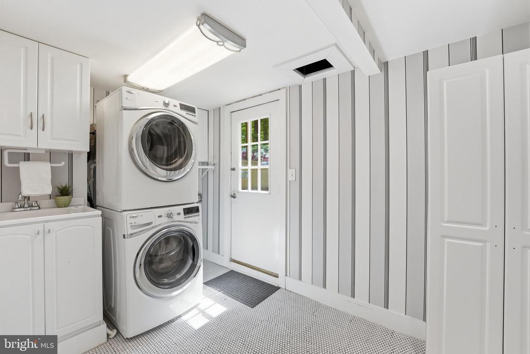
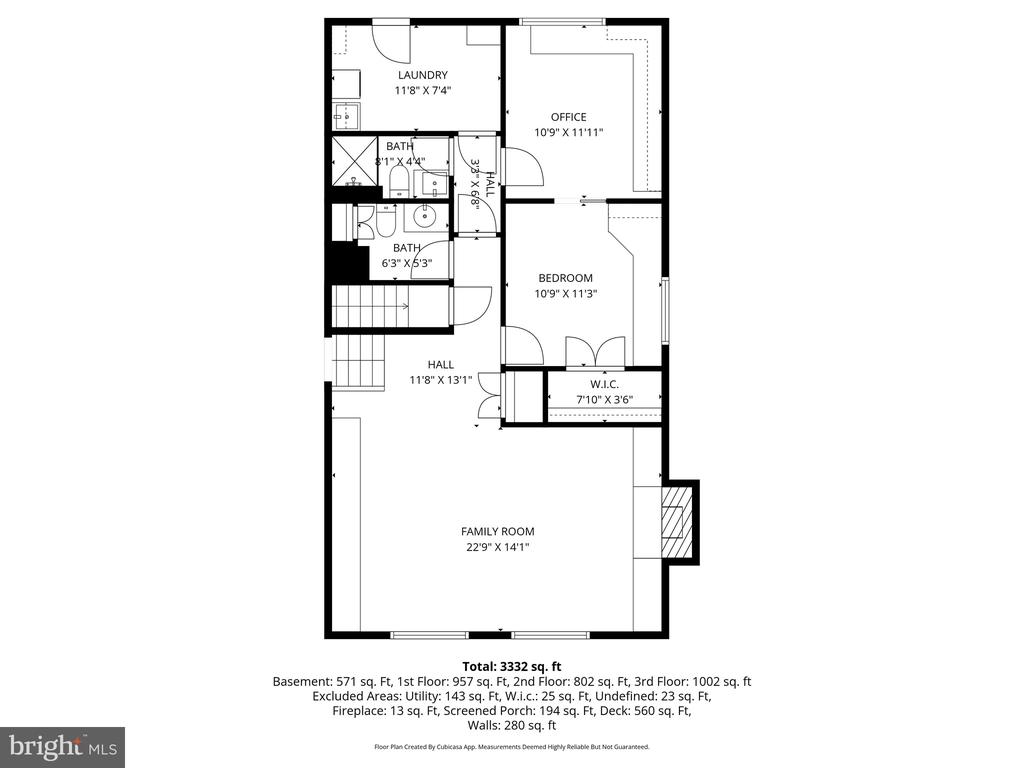
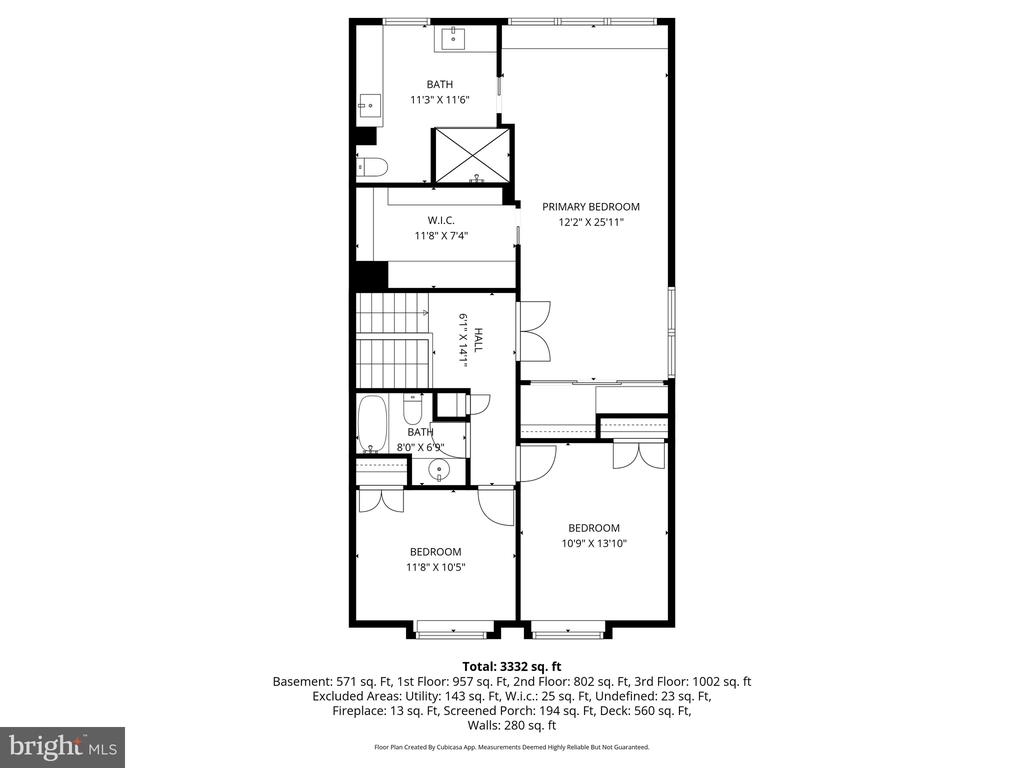
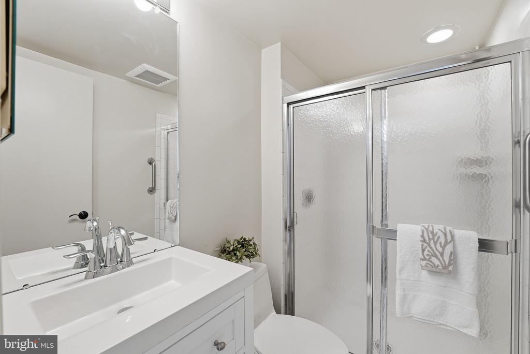
The step-down lower level offers an impressive great room with custom built-ins, the home's second fireplace, and stylish grasscloth wallpaper. This level also includes two flexible den/bedroom spaces, a full bath, powder room, and an oversized laundry room. Upstairs, the expanded primary suite serves as a private retreat with a huge walk-in closet and spa-inspired bath. Two additional bedrooms and a full bath complete the bedroom level.
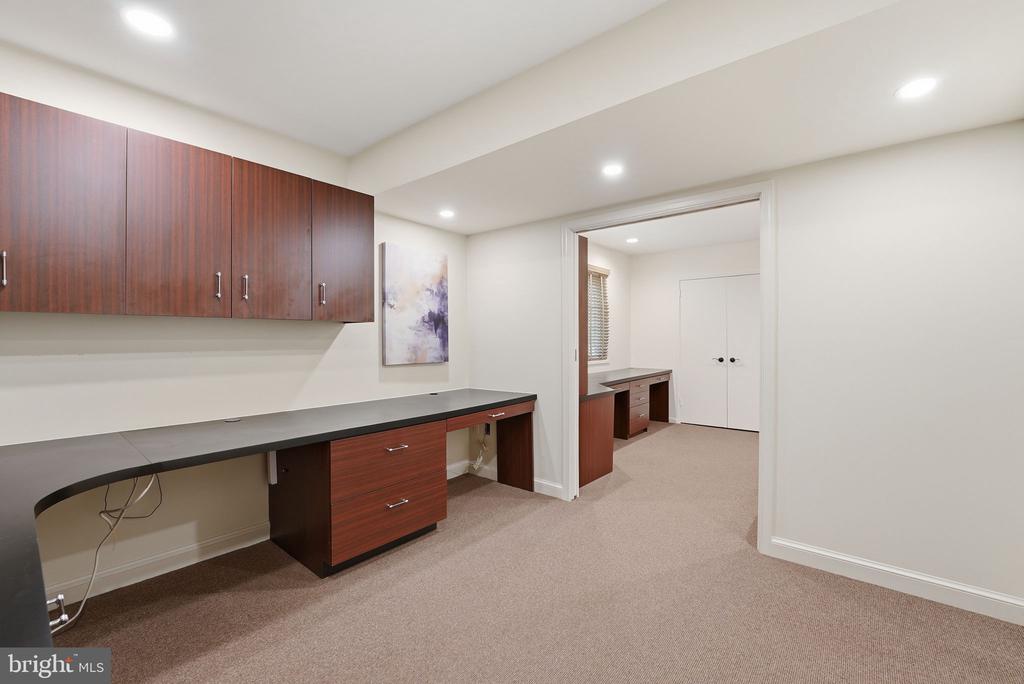
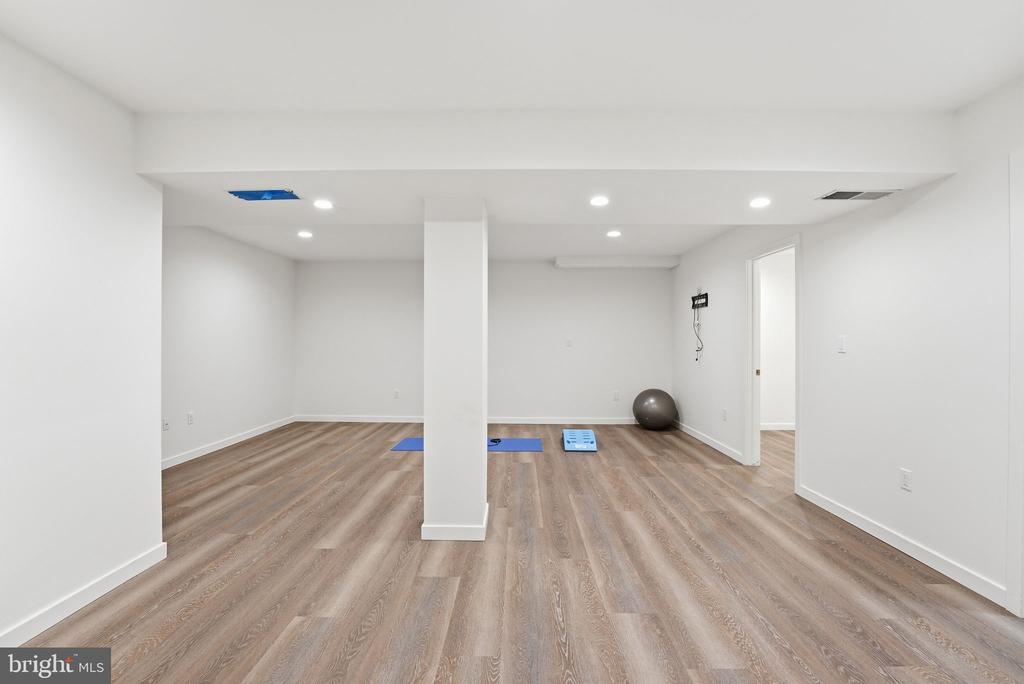
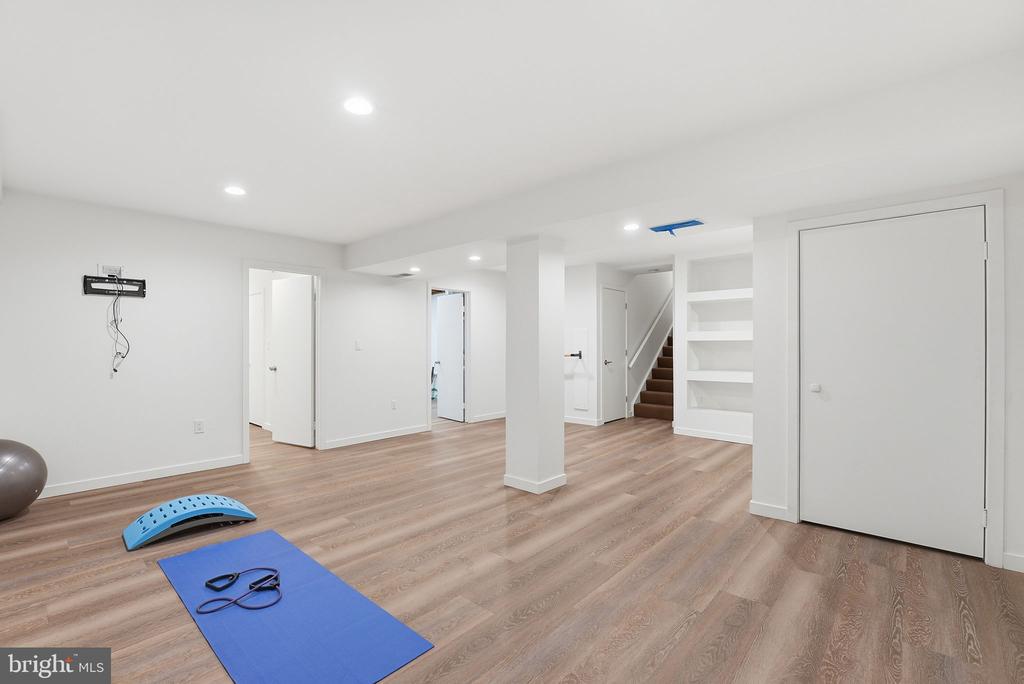
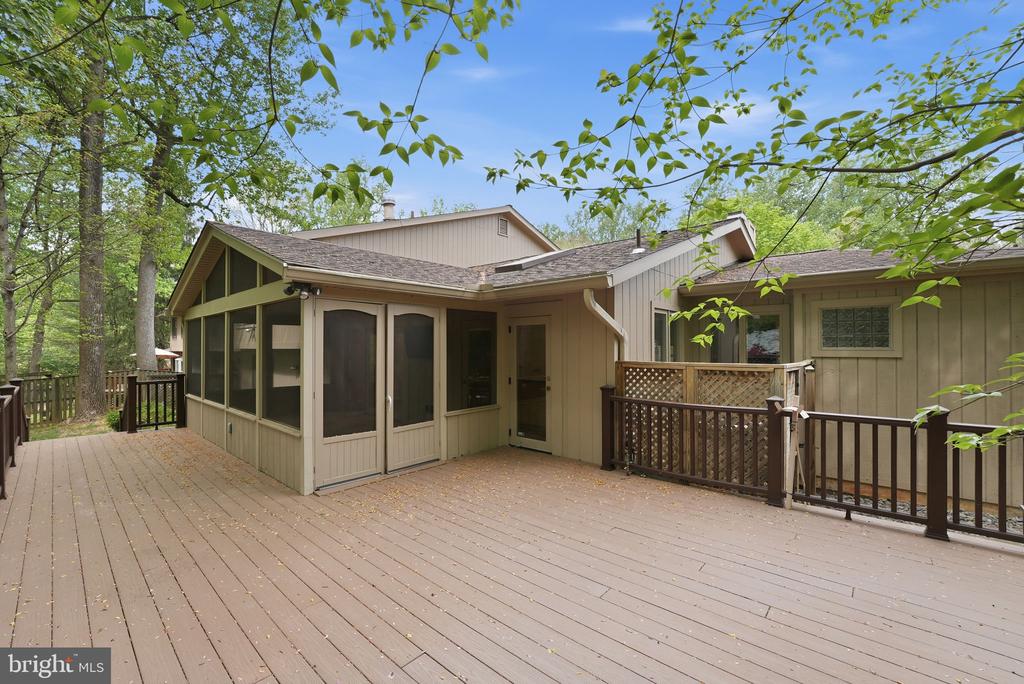
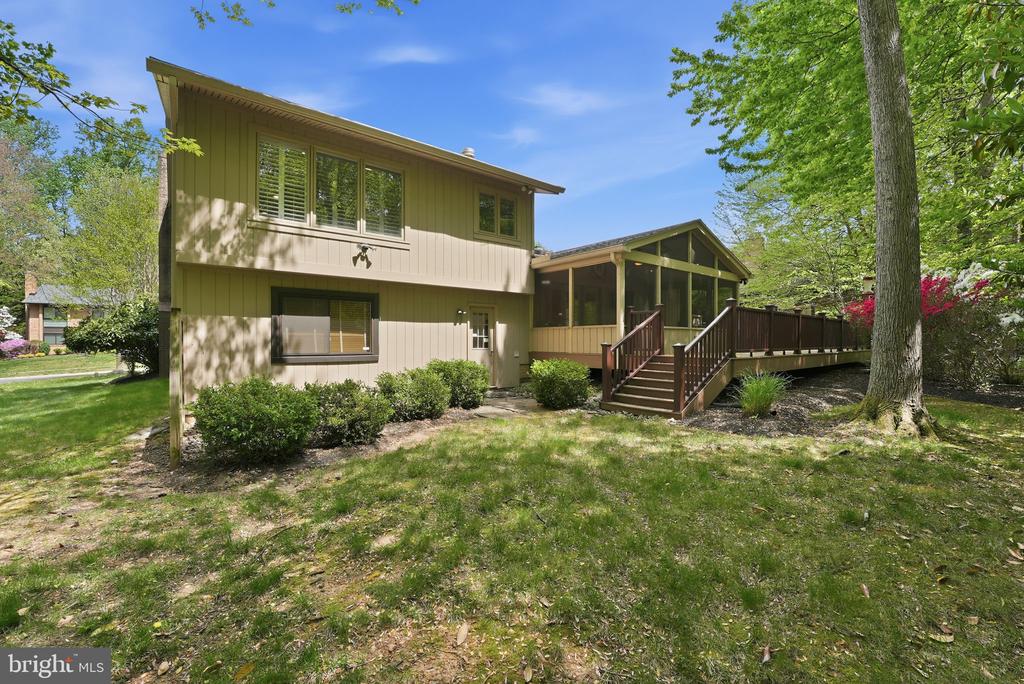
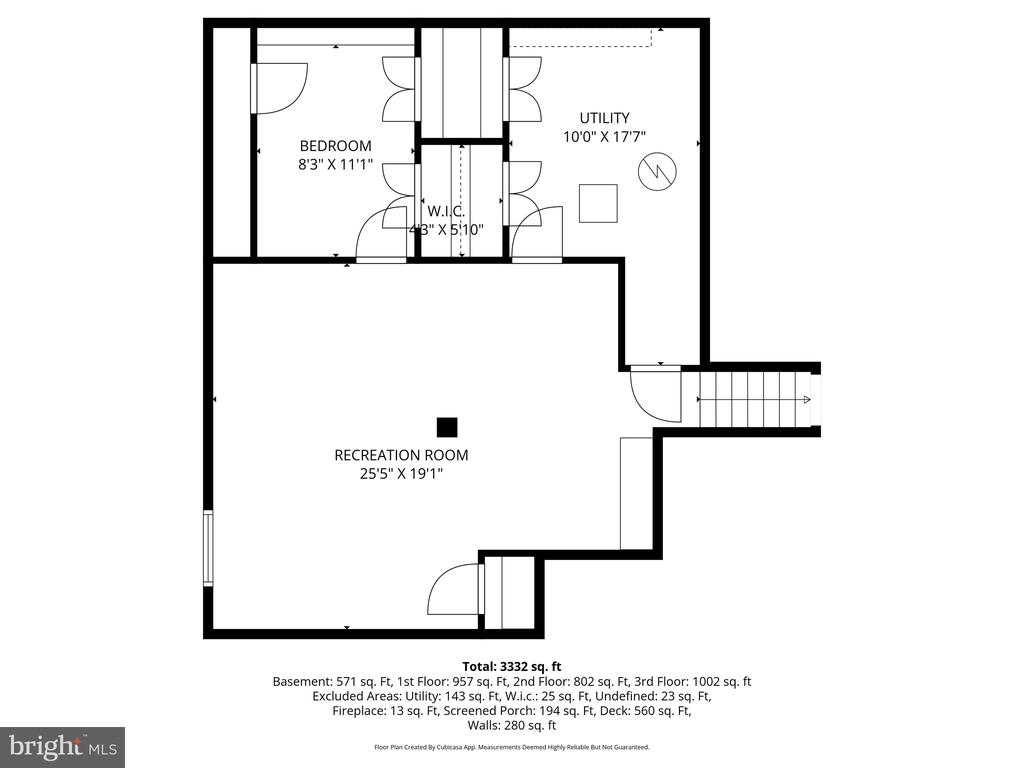
The additional lower level provides even more living space with a large recreation room, bonus room, and utility/storage area. Outdoor living is equally impressive with a screened porch, expansive deck, professional landscaping, hardscaping, and an underground sprinkler system. Major updates include a new roof and gutters (2021), new sewer pipe (2025), HVAC (2013), hot water heater (2015), new cololing system in sub zero refrigerator, new dishwasher motor/pump, new thermostat with Lutron Cuseta wireless switches that responds to voice commands through Alexa, and replaced Thompson Creek Window Company windows. A rare opportunity to own a distinctive home with space, privacy, and timeless design. Enjoy access to the 42-acre Potomac Woods Park with its walking trails, sports courts, and playground. Ideally situated within walking distance to Seven Locks Shopping Center, Park Potomac and offering easy access to Interstate 270 and the Capital Beltway (I-495).

Overview

Property Status
Sold
Date Sold
May 27, 2026
Lot Size
0.26 Acres
MLS ID
MDMC2228762
Property Type
Residential
Year Built
1978

Features & Amenities

Total Area
3,536 Sq.Ft.
Neighborhood
Rockville
Stories
4
Garage Spaces
2.0
Water Source
Public
Pool
No Pool
Lot Features
Backs - Parkland, Backs to Trees
Parking
Attached Garage
Heat Type
Forced Air
Air Conditioning
Central A/C
Appliances
Dishwasher, Disposal, Dryer - Front Loading, Microwave, Oven - Double, Oven/Range - Gas, Refrigerator, Washer - Front Loading
Other Interior Features
Bathroom - Walk-In Shower, Breakfast Area, Built-Ins, Butlers Pantry, Chair Railings, Crown Moldings, Dining Area, Kitchen - Eat-In, Kitchen - Gourmet, Kitchen - Island, Kitchen - Table Space, Primary Bath(s), Recessed Lighting, Upgraded Countertops, Walk-in Closet(s), Window Treatments, Other
Sewer
Public Sewer
Substructure
Slab
Disability Features
Other
Other Exterior Features
Bump-outs, Extensive Hardscape, Exterior Lighting, Sidewalks, Other
Elementary School
RITCHIE PARK
Middle School
JULIUS WEST
High School
RICHARD MONTGOMERY
School District
MONTGOMERY COUNTY PUBLIC SCHOOLS
Sales Price
$1,350,000
Real Estate Tax
$13,453/yr
Zoning
R90

Downloads

15 ARLIVE COURT

Schedule a Tour

I would love to help you see this beautiful home! As a full-service brokerage, I can help you tour. Please submit an offer, and answer questions about the buying process.

Thank you

for your interest in 15 ARLIVE COURT, ROCKVILLE, MD 20854

15 ARLIVE COURT
Navigate
Rockville

Explore Rockville

read more
15 ARLIVE COURT
explore in 3d

Follow Us On Instagram