Leave a Message

Thank you for your message. I will be in touch with you shortly.

Explore Properties

Property Description

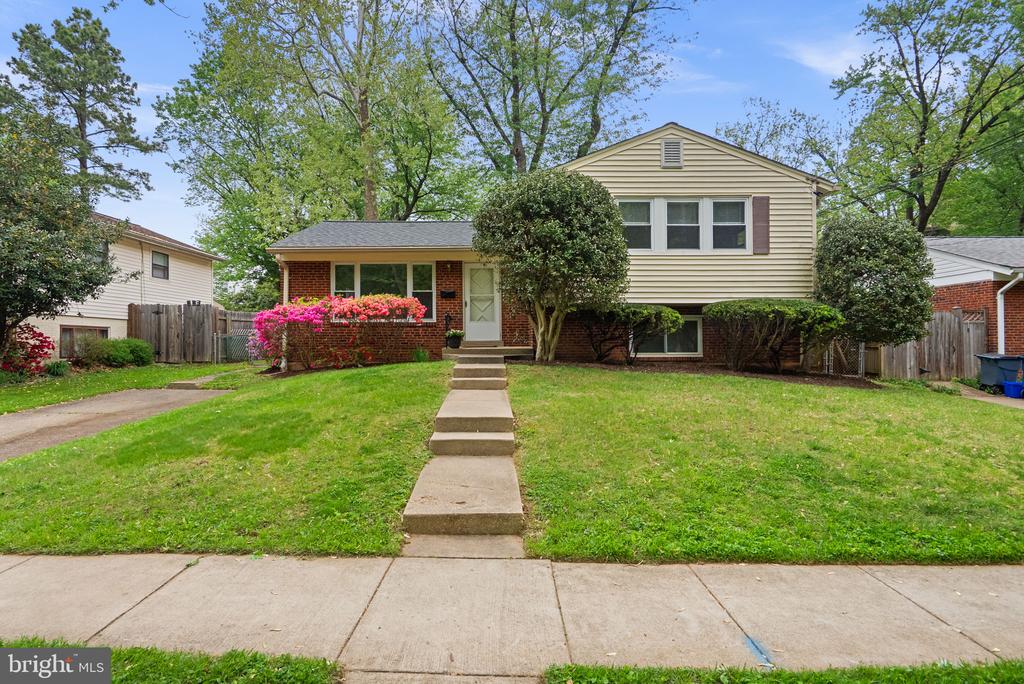
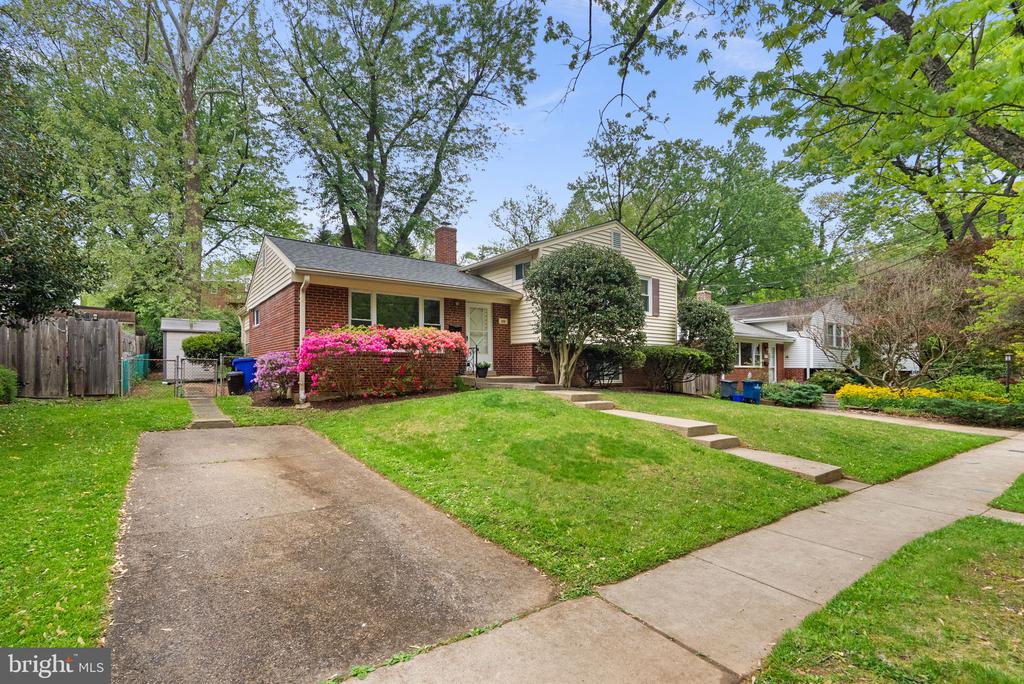
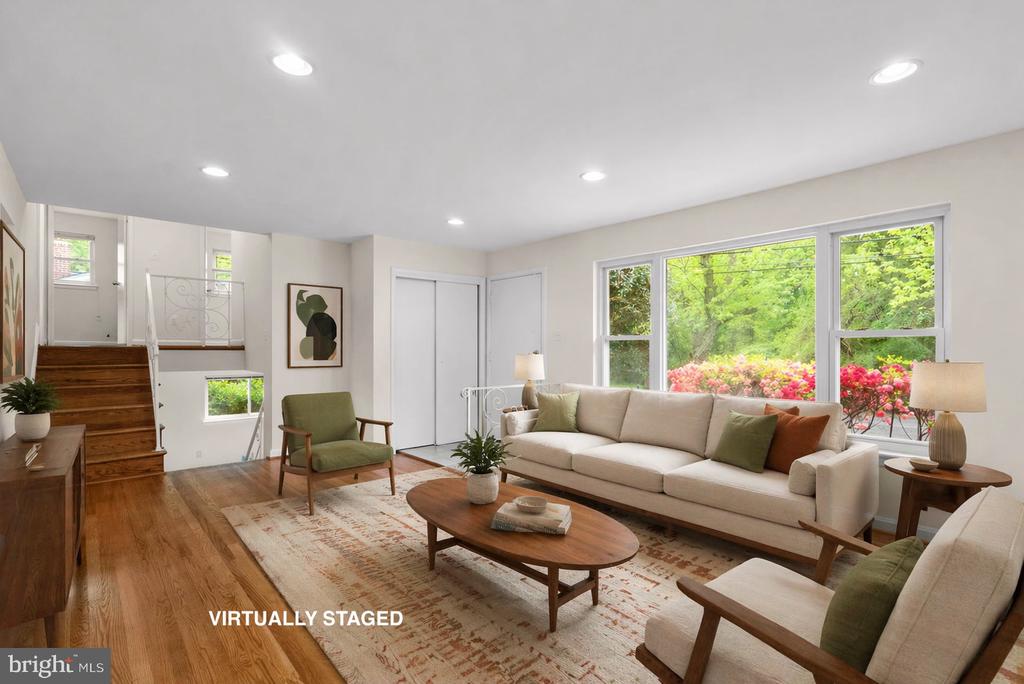
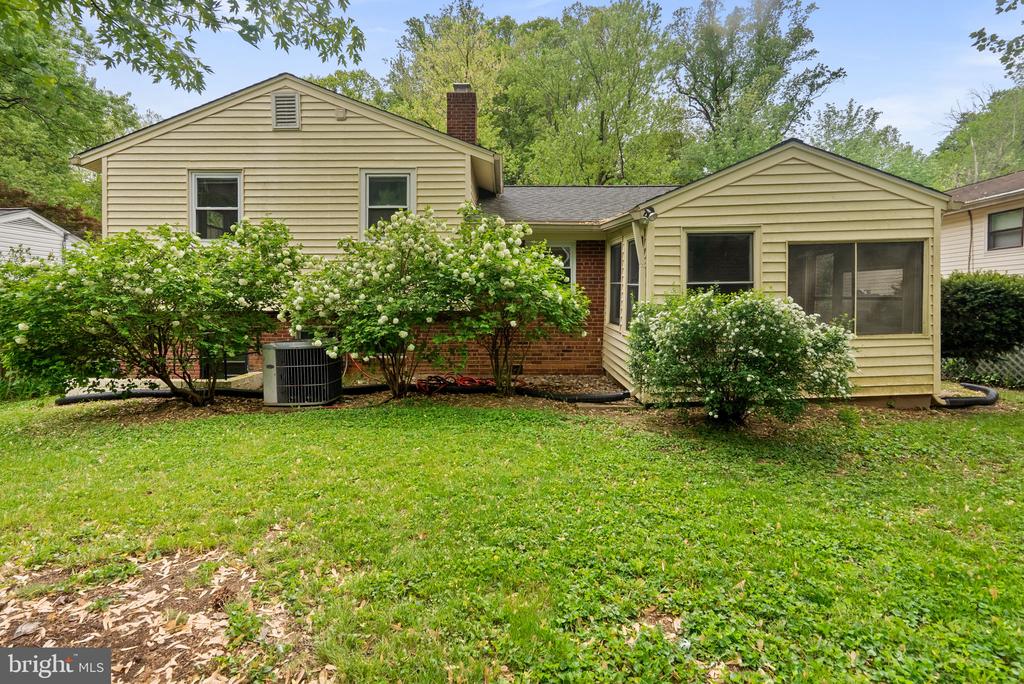
Nestled in the desirable Forest Estates neighborhood of Silver Spring, this charming split-level home offers the perfect blend of comfort, space, and convenience.
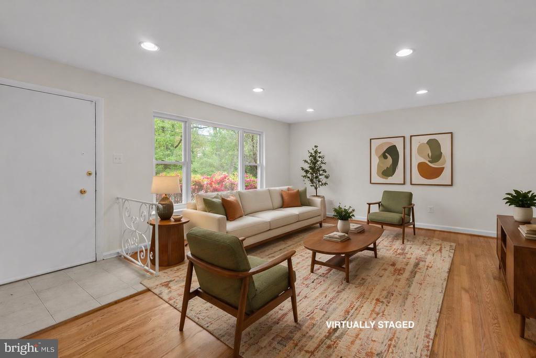
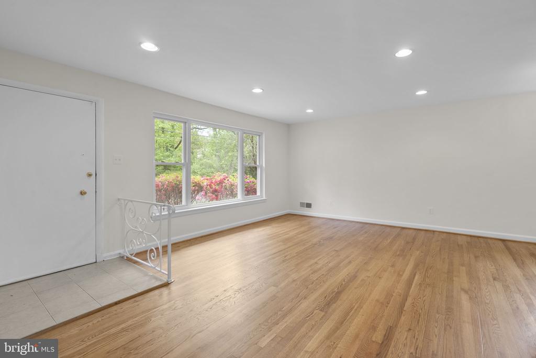
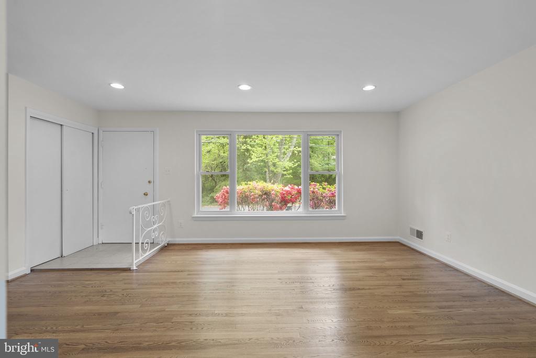
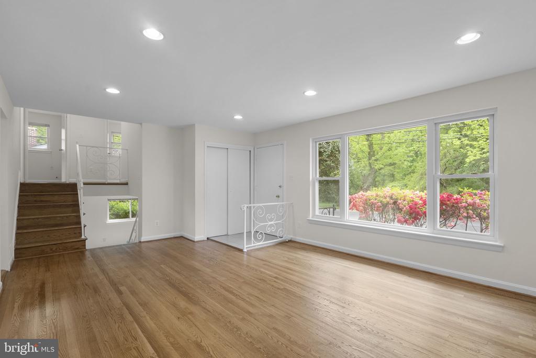
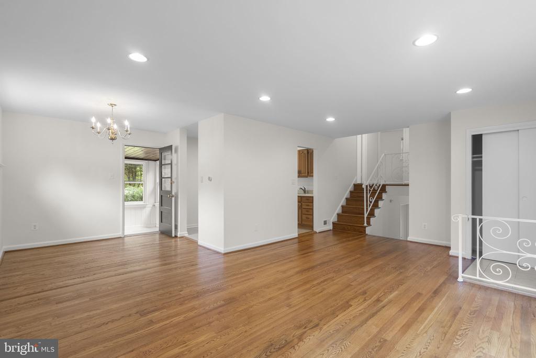
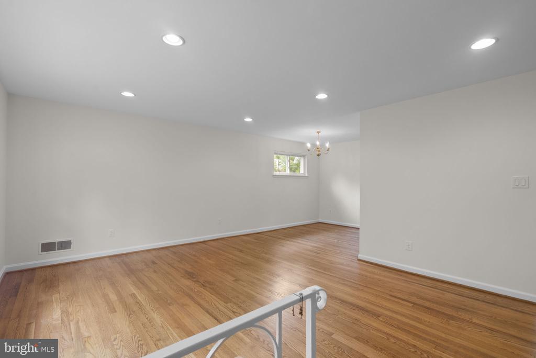
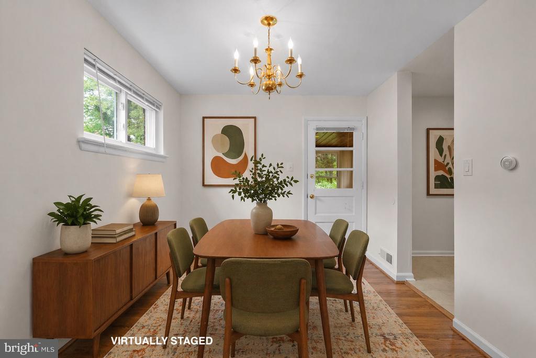
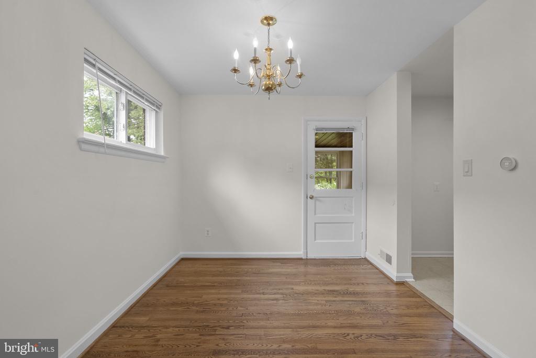
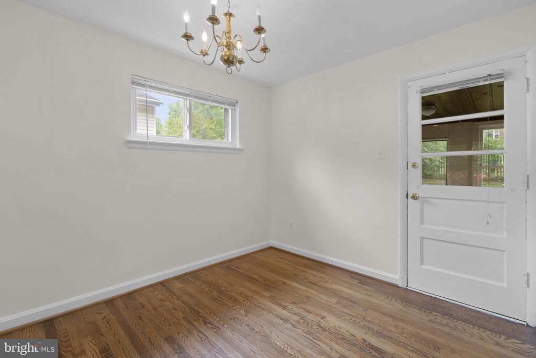
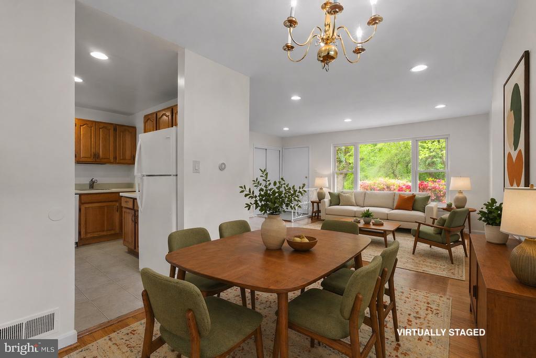
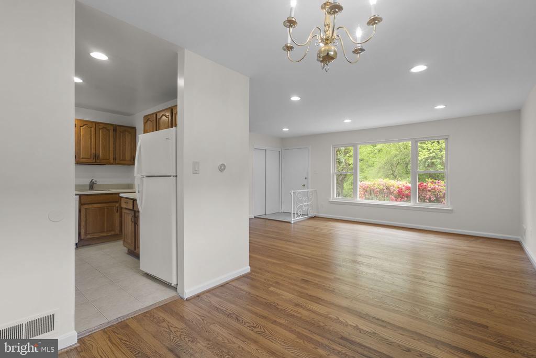
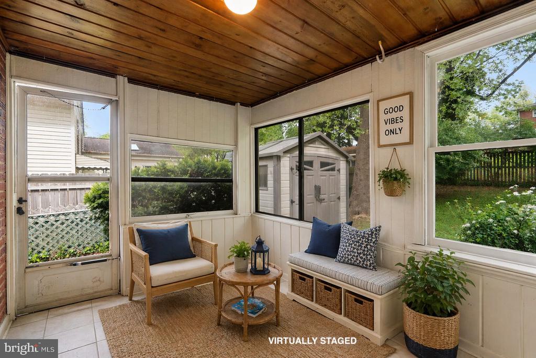
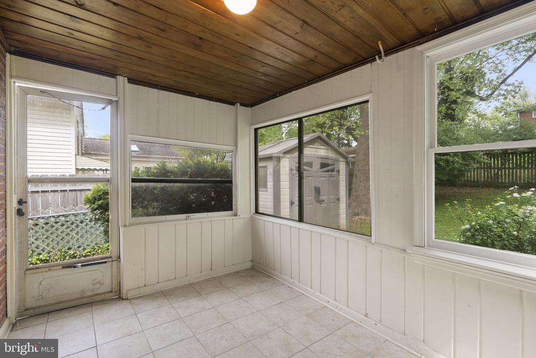
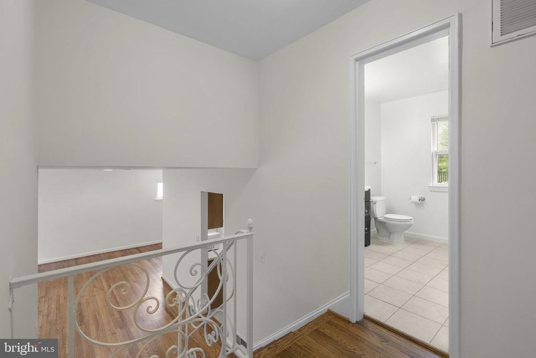
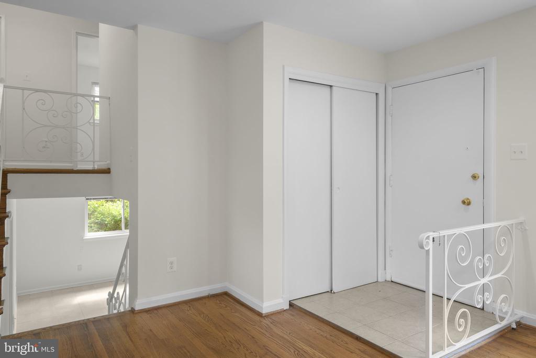
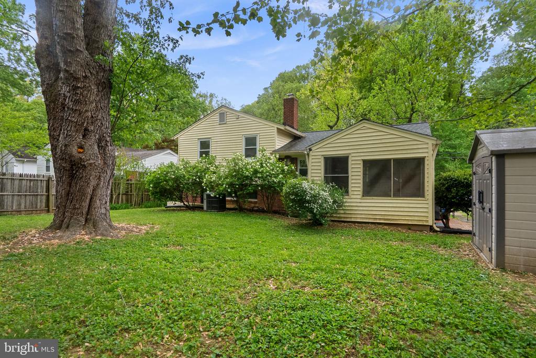
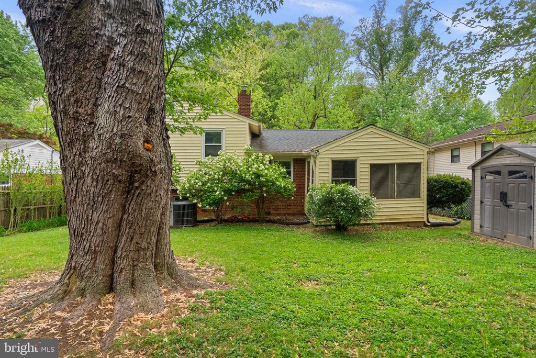
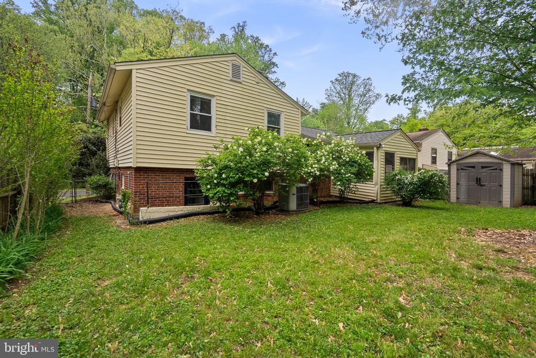
Step inside to a freshly painted interior (2026) that immediately feels bright and inviting. The expansive living room flows seamlessly into the dining area, creating an ideal layout for both everyday living and entertaining. From here, step out to the screened porch, a wonderful extension of the home that overlooks the fully fenced backyard, perfect for relaxing or hosting gatherings.
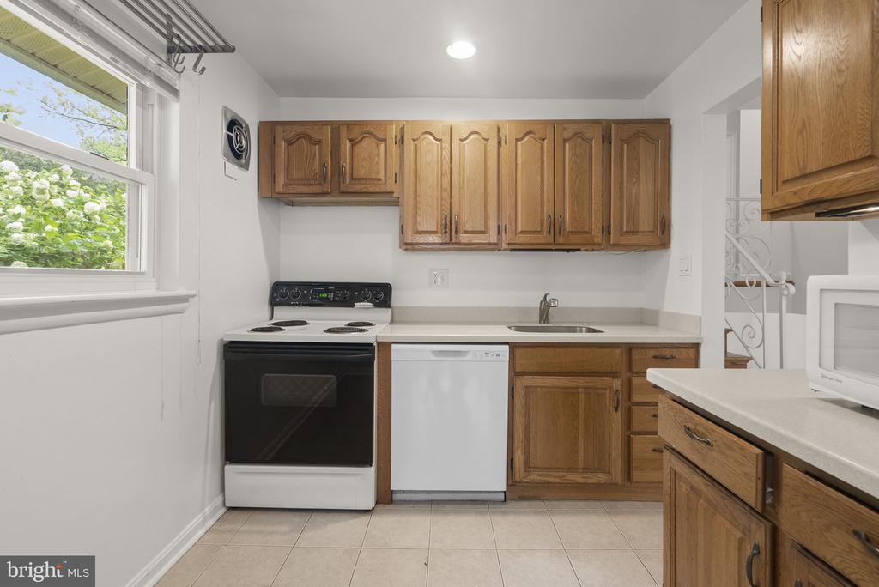
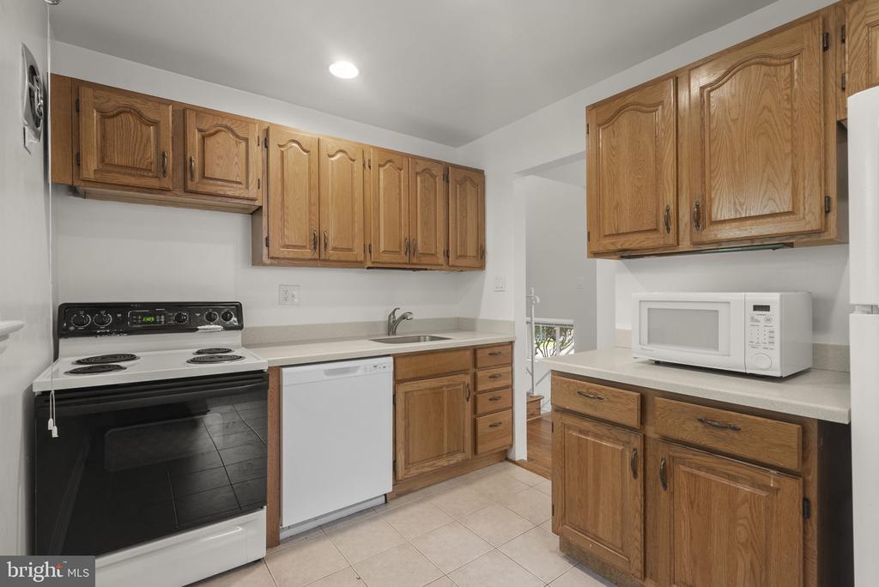
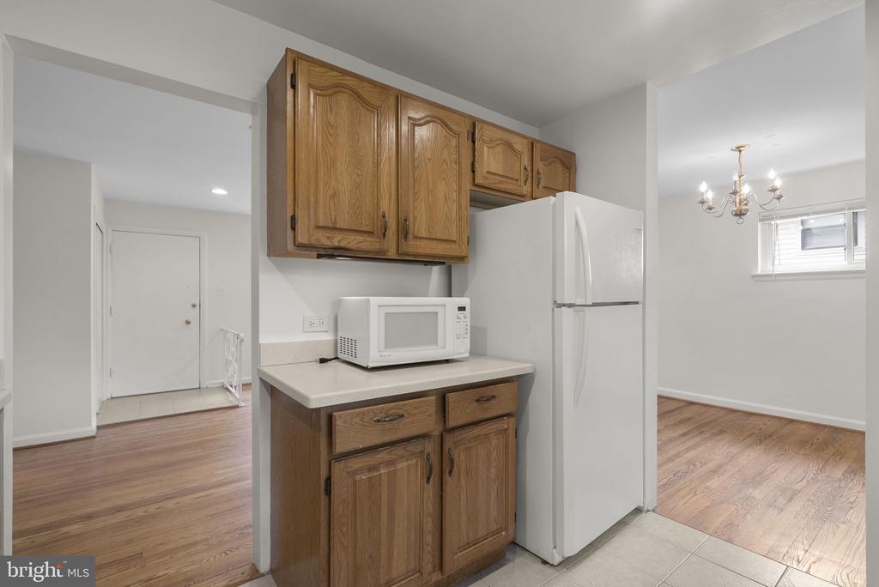
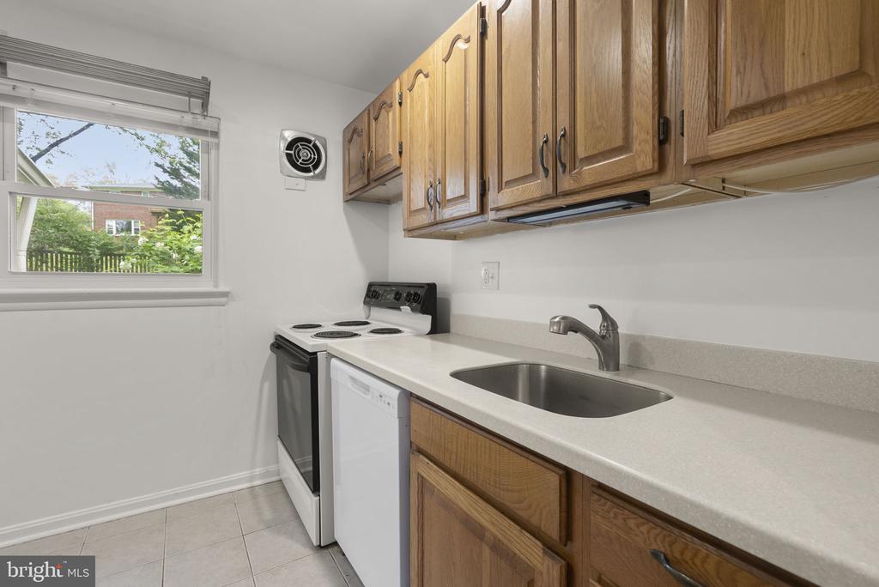
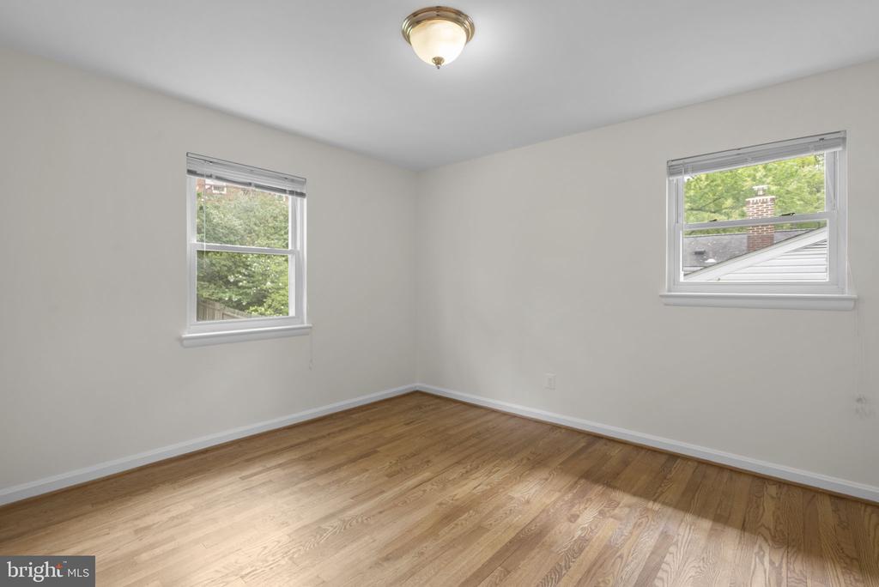
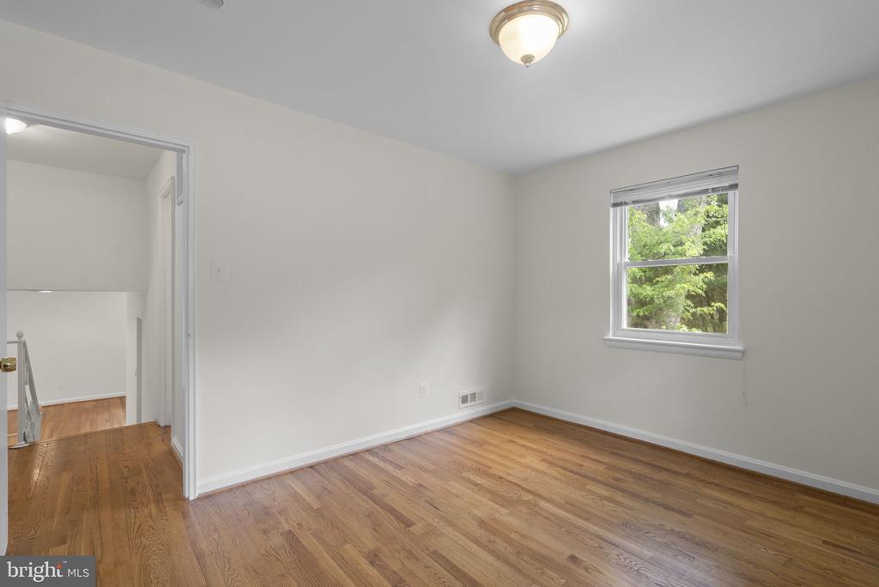
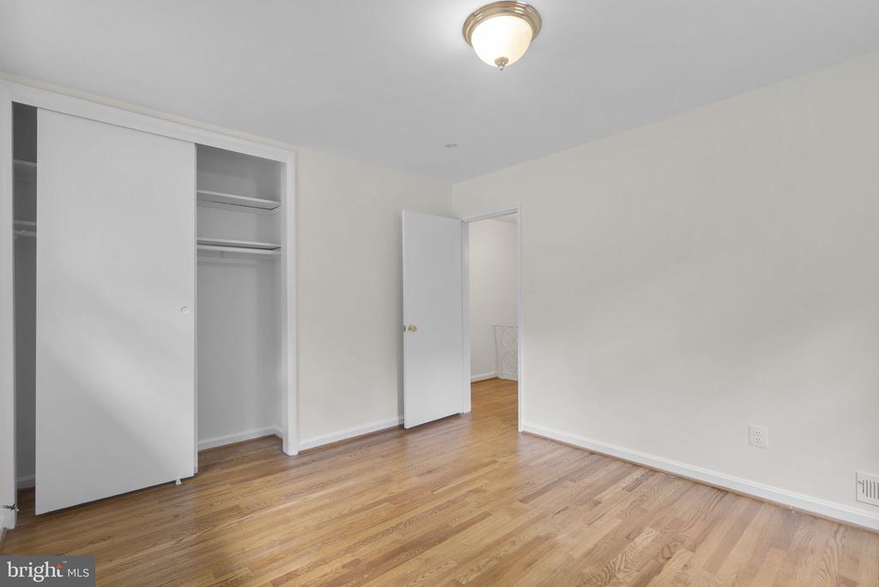
The kitchen is conveniently located on the main level, and beautiful hardwood floors run throughout both the main and upper levels, adding warmth and continuity to the home.
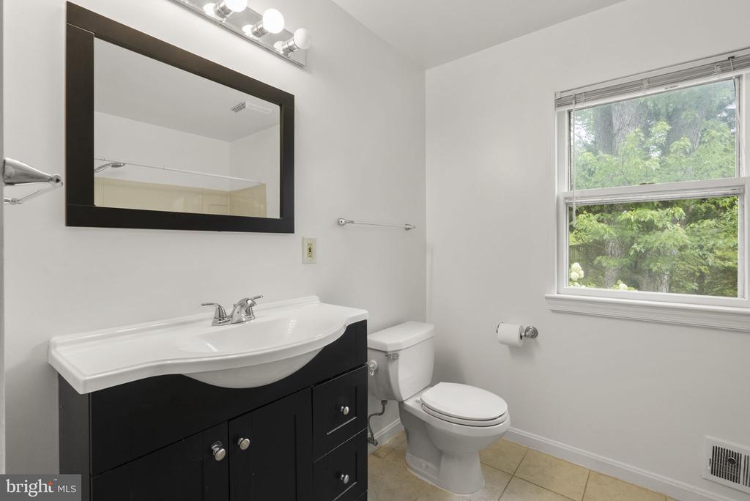
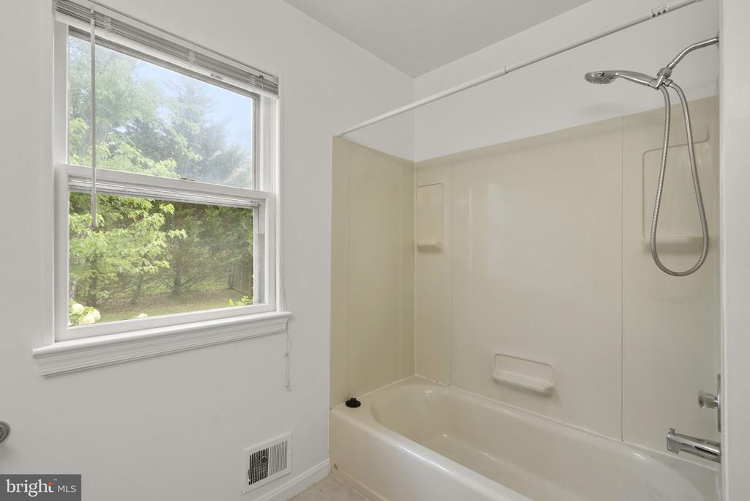
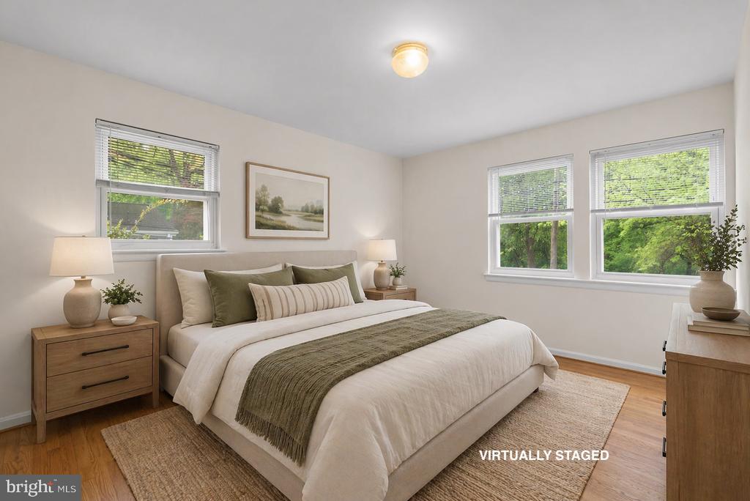
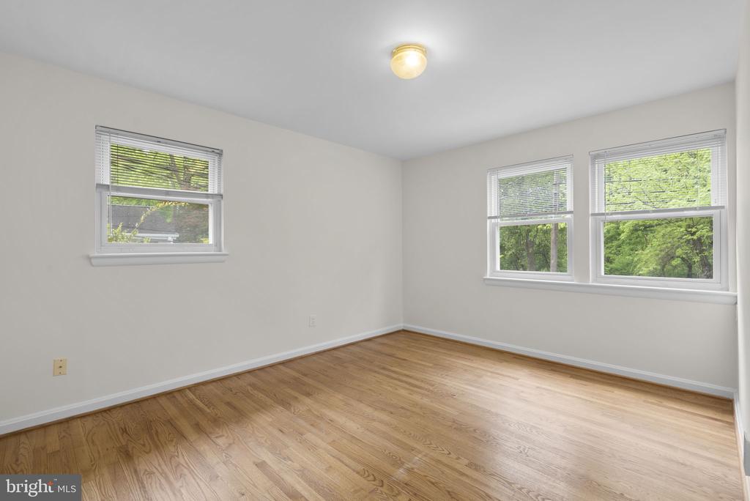
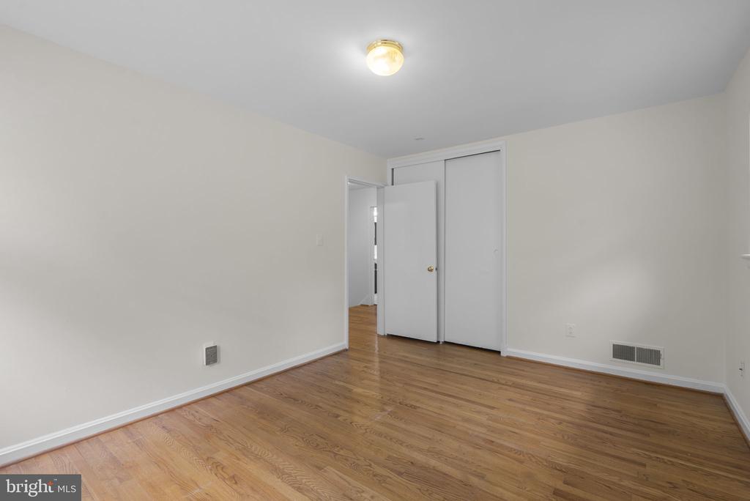
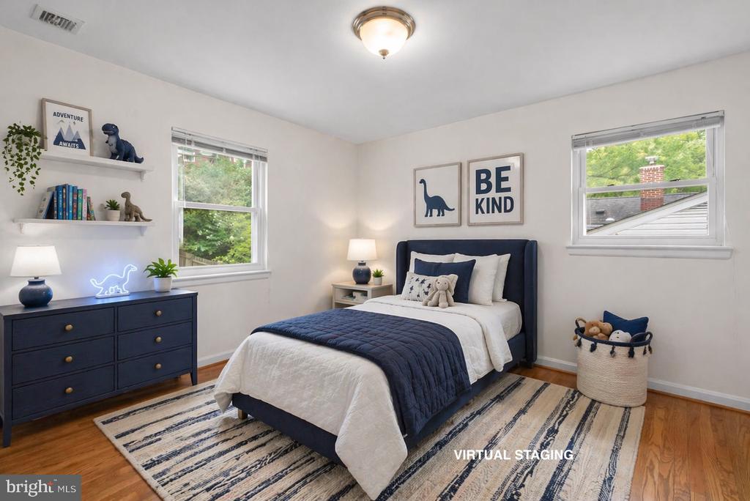
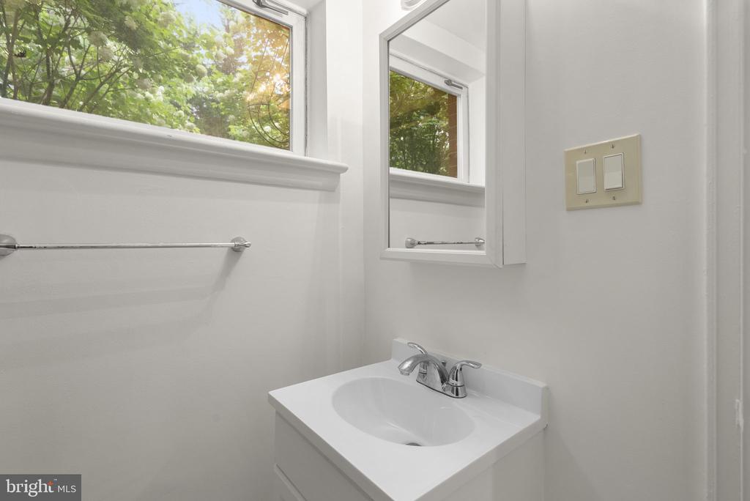
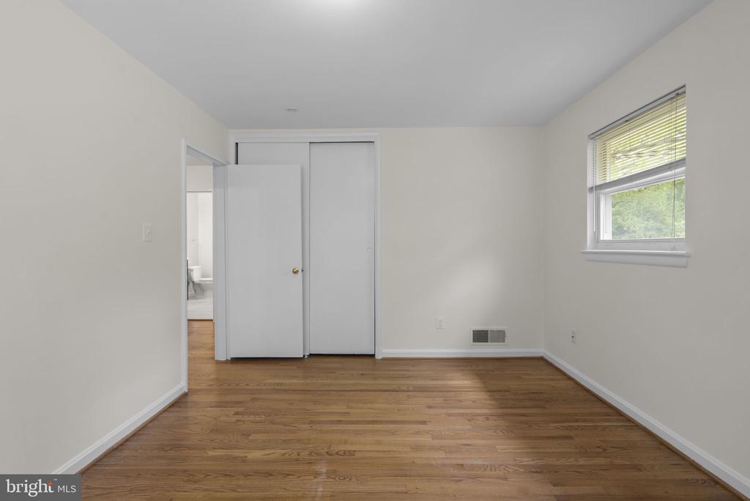
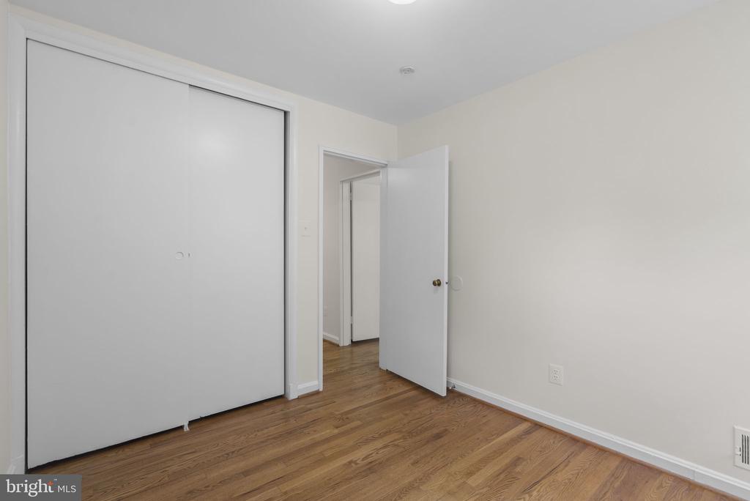
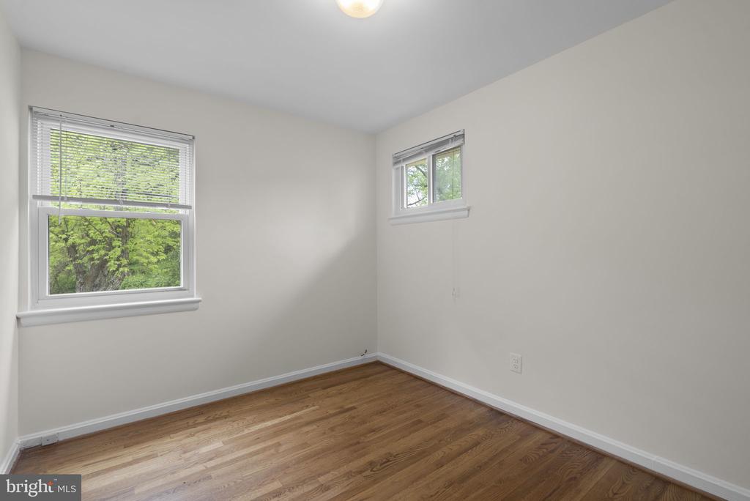
Upstairs, you will find three generously sized bedrooms, each with hardwood flooring and ample closet space, along with a spacious full bathroom that serves the upper level.
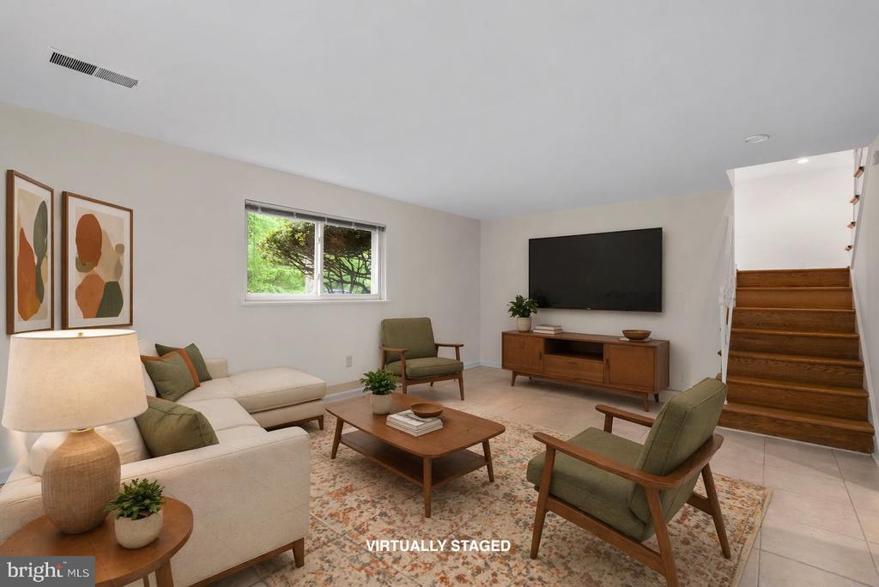

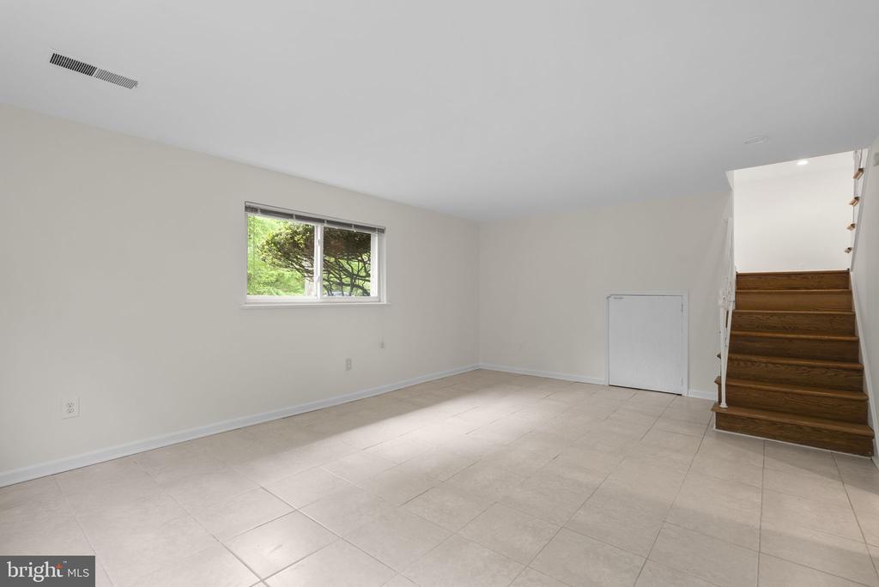

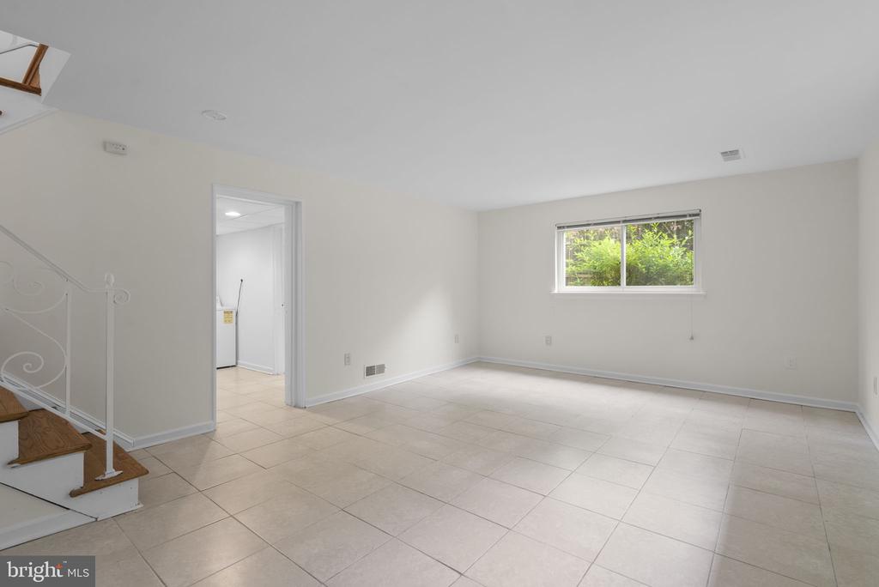
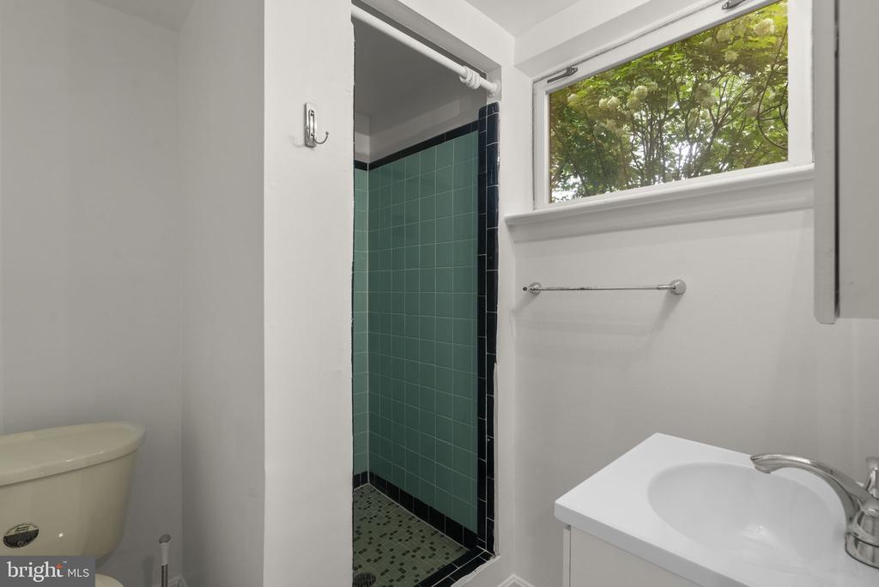
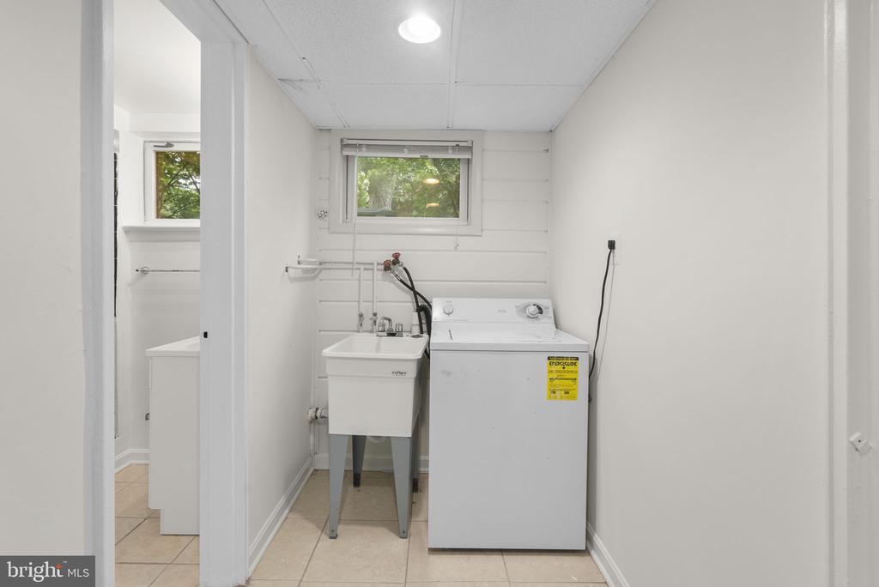
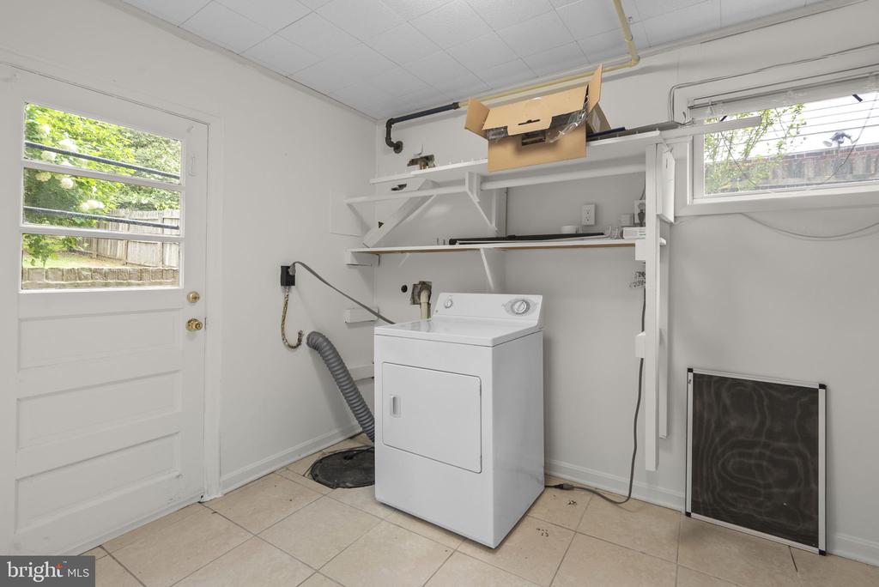
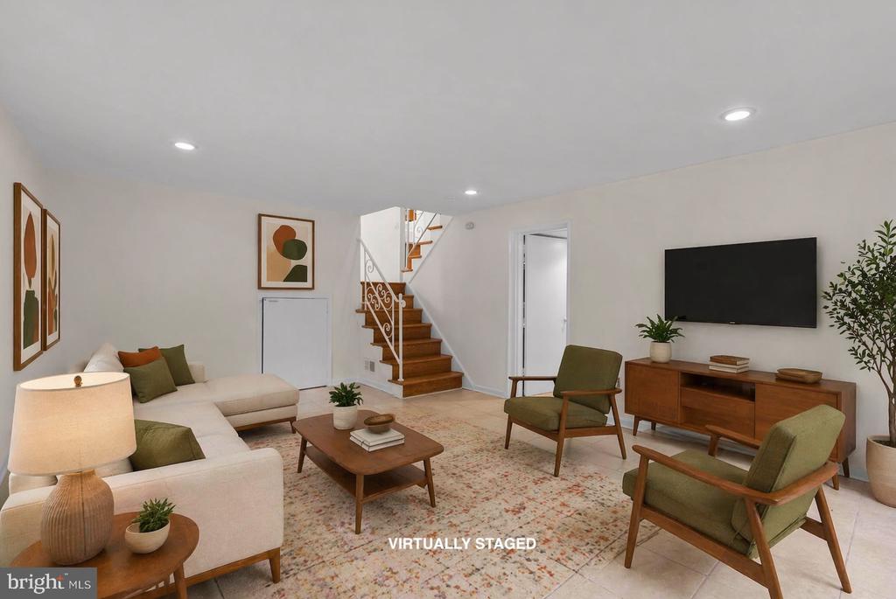
The lower level offers a light-filled family room and a 2nd full bathroom, providing additional living space for movie nights, a home office, or play area. This level also includes access to the laundry and storage area, adding to the home's functionality. Additional highlights include a roof installed in 2017.
Enjoy an unbeatable location with easy access to everything you need. This home is within walking distance to the neighborhood Farmer's Market at Getty Park, open on weekends from May through November. Commuters will appreciate being just a 6 minute drive or approximately a 20 minute walk to the Forest Glen Metro station, along with a quick 6 minute drive to I 495.

Overview

Property Status
Sold
Date Sold
June 5, 2026
Lot Size
6,780 Sq.Ft.
MLS ID
MDMC2228796
Property Type
Residential
Year Built
1956

Features & Amenities

Total Area
1,363 Sq.Ft.
Neighborhood
Silver Spring
Architecture Styles
Split Level
Stories
3
Water Source
Public
Pool
No Pool
Roof
Asphalt, Shingle
Parking
Driveway
Heat Type
Forced Air
Air Conditioning
Other
Laundry Room
Lower Floor
Appliances
Dishwasher, Disposal, Dryer, Dryer - Electric, Oven/Range - Electric, Refrigerator, Stove, Washer, Water Heater
Other Interior Features
Floor Plan - Traditional, Formal/Separate Dining Room, Bathroom - Stall Shower, Bathroom - Tub Shower, Wood Floors
Sewer
Public Sewer
Substructure
Block
Disability Features
None
Other Exterior Features
Sidewalks, Street Lights
Elementary School
FLORA M. SINGER
Middle School
SLIGO
High School
ALBERT EINSTEIN
School District
MONTGOMERY COUNTY PUBLIC SCHOOLS
Sales Price
$569,000
Real Estate Tax
$6,596/yr
Zoning
R60

Downloads

1509 WOODMAN AVENUE

Schedule a Tour

I would love to help you see this beautiful home! As a full-service brokerage, I can help you tour. Please submit an offer, and answer questions about the buying process.


Thank you

for your interest in 1509 WOODMAN AVENUE, SILVER SPRING, MD 20902

1509 WOODMAN AVENUE
Navigate
Silver Spring

Explore Silver Spring

read more

Follow Us On Instagram