Leave a Message

Thank you for your message. I will be in touch with you shortly.

Explore Properties

Property Description

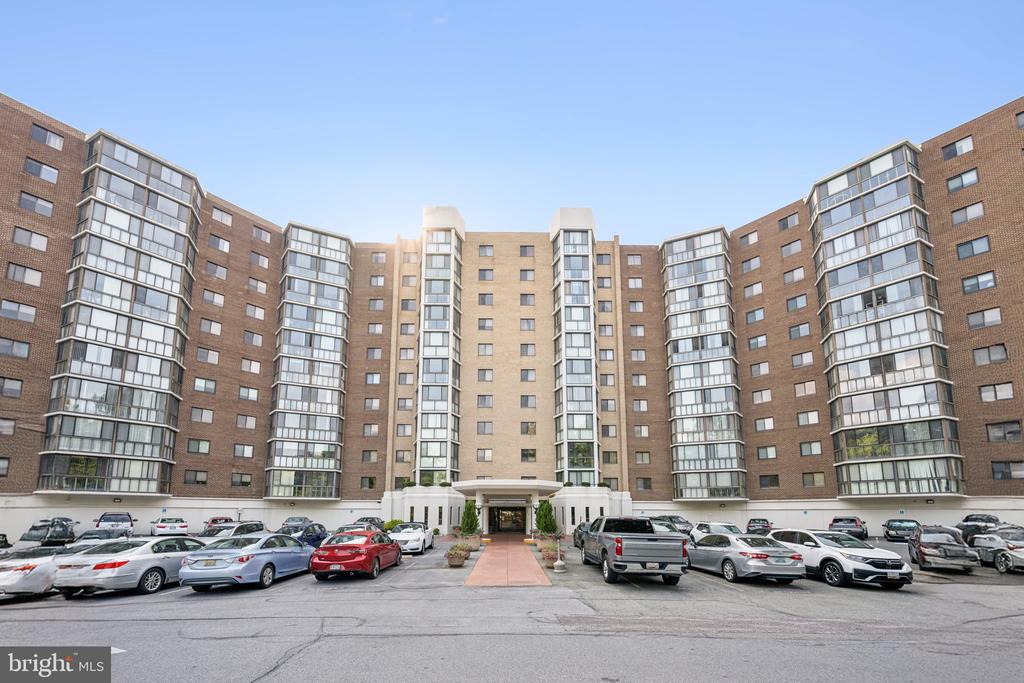
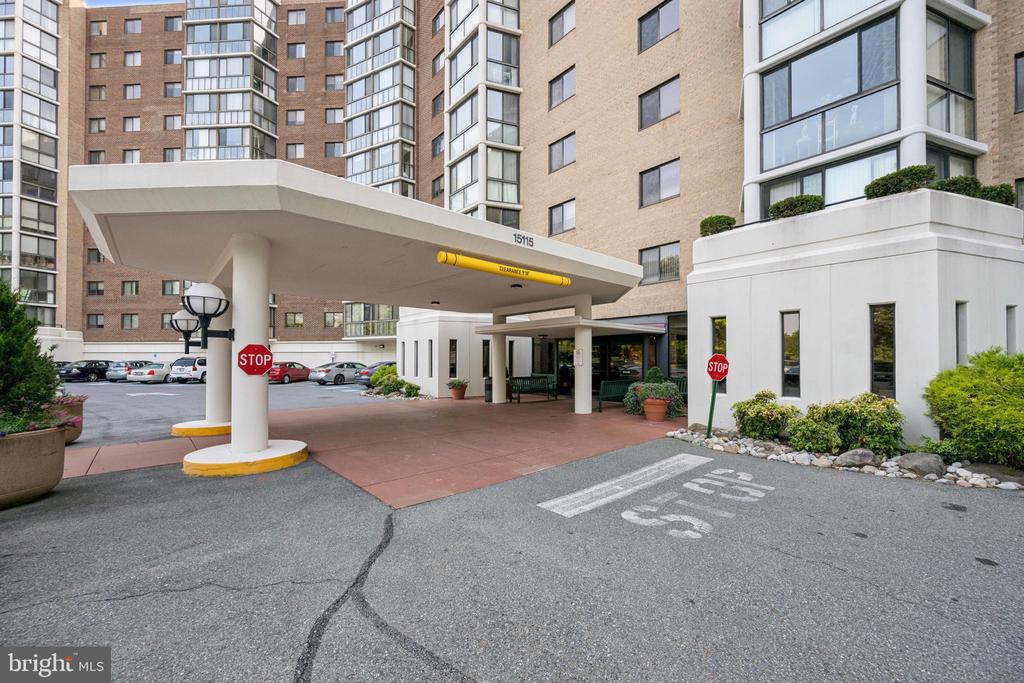
It's Amazing! A Beautiful - Large - Corner Unit - w/ views on 2 sides - Move- In Ready at LW! Living an elegant LW lifestyle is right here!

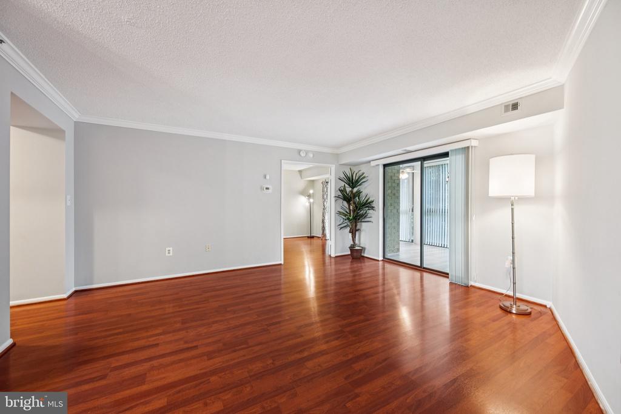
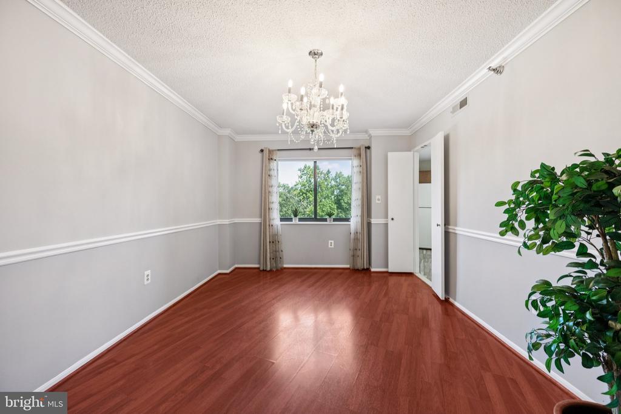
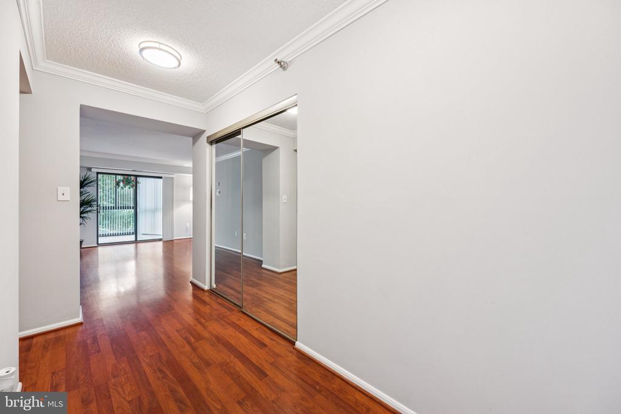
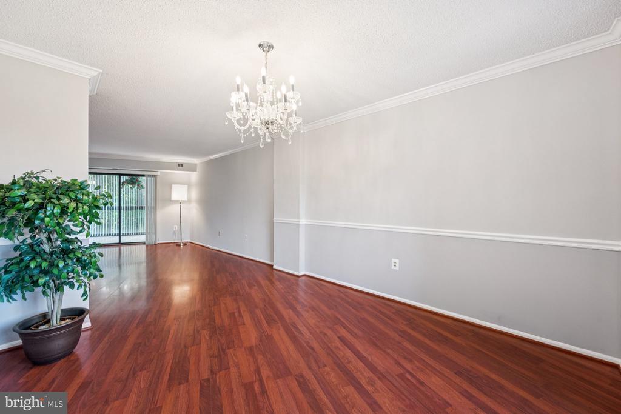
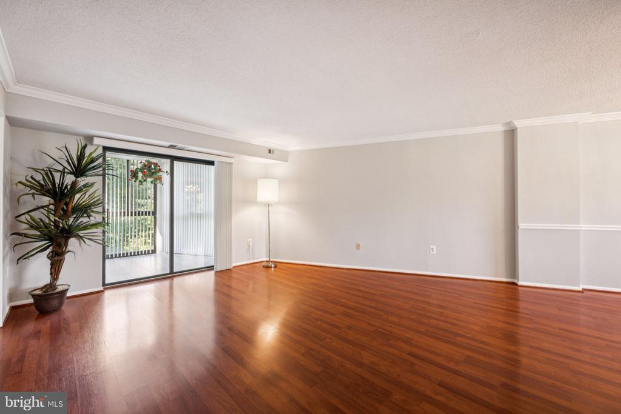
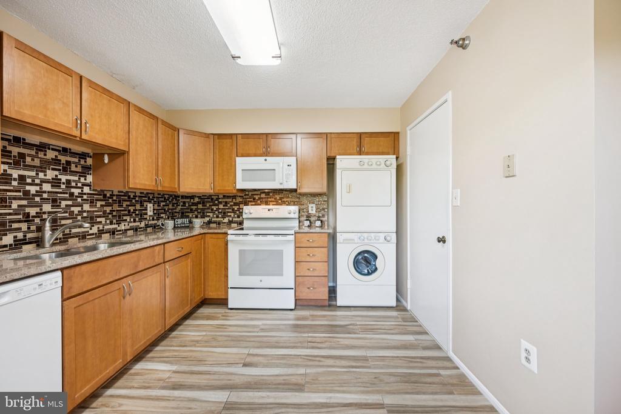
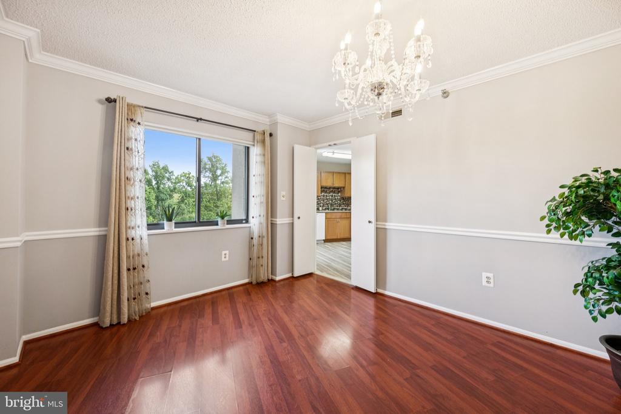
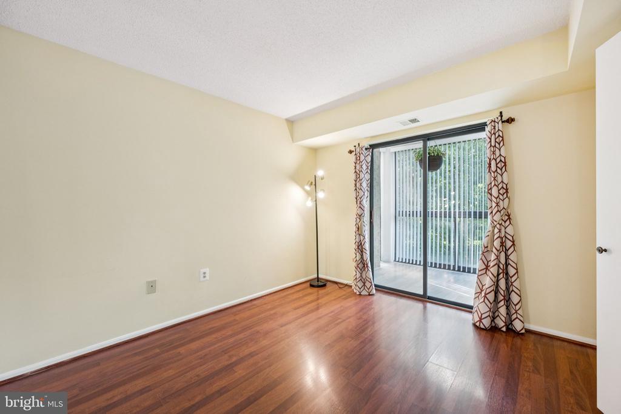
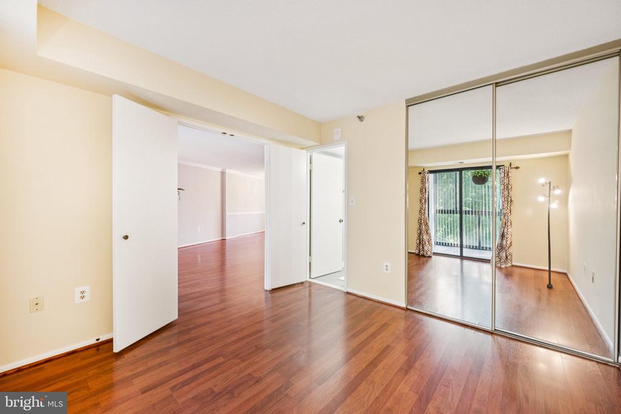
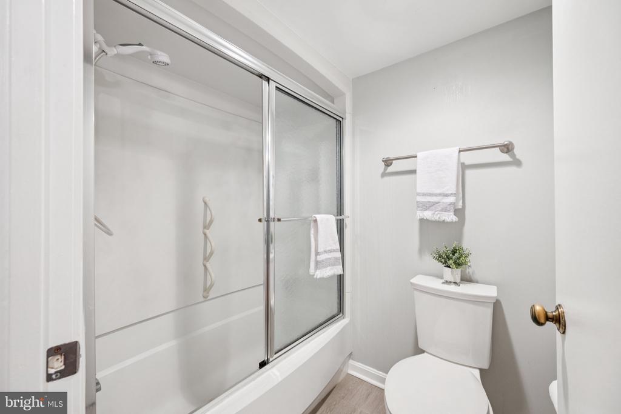
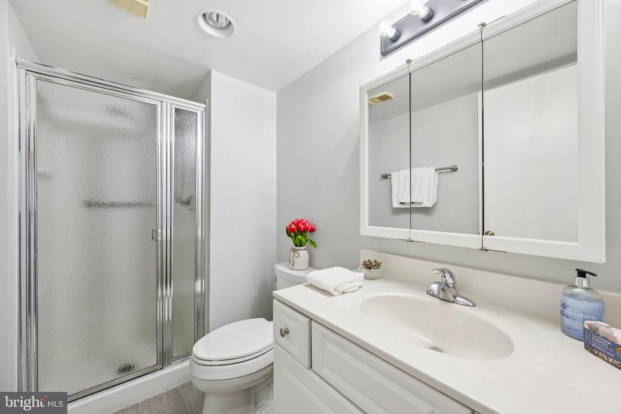
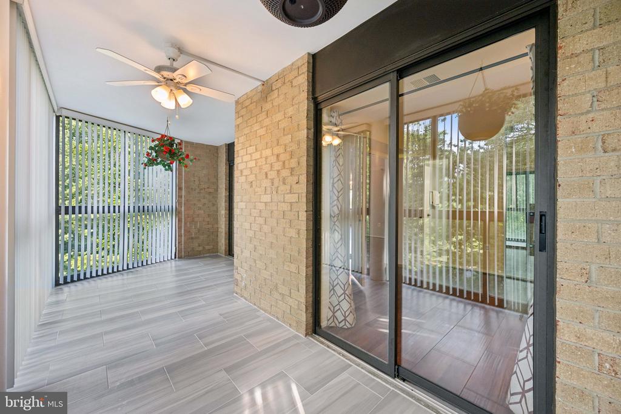
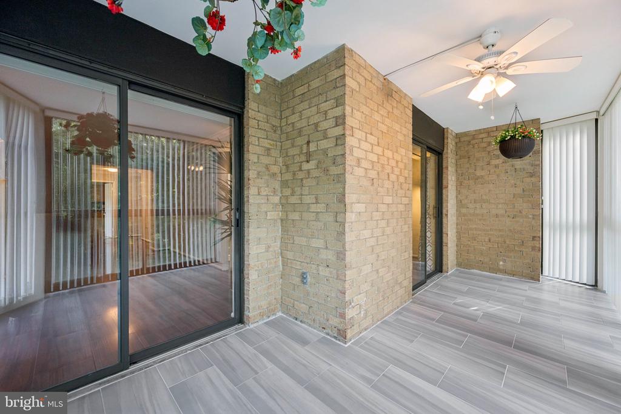
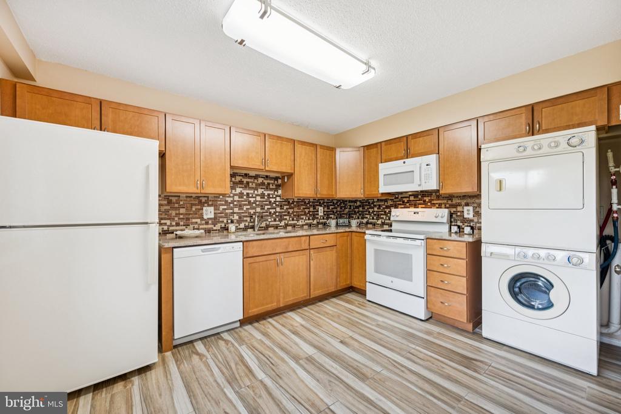
Renovated 2019 with: hardwood floors, appliances, crown molding & chair railings in Living Room & Dining Room areas, luxury vinyl tile floor & glass tile backsplash in kitchen, bathroom & shower modernizations, ceramic floor & ceiling fan in balcony, new window treatments throughout.

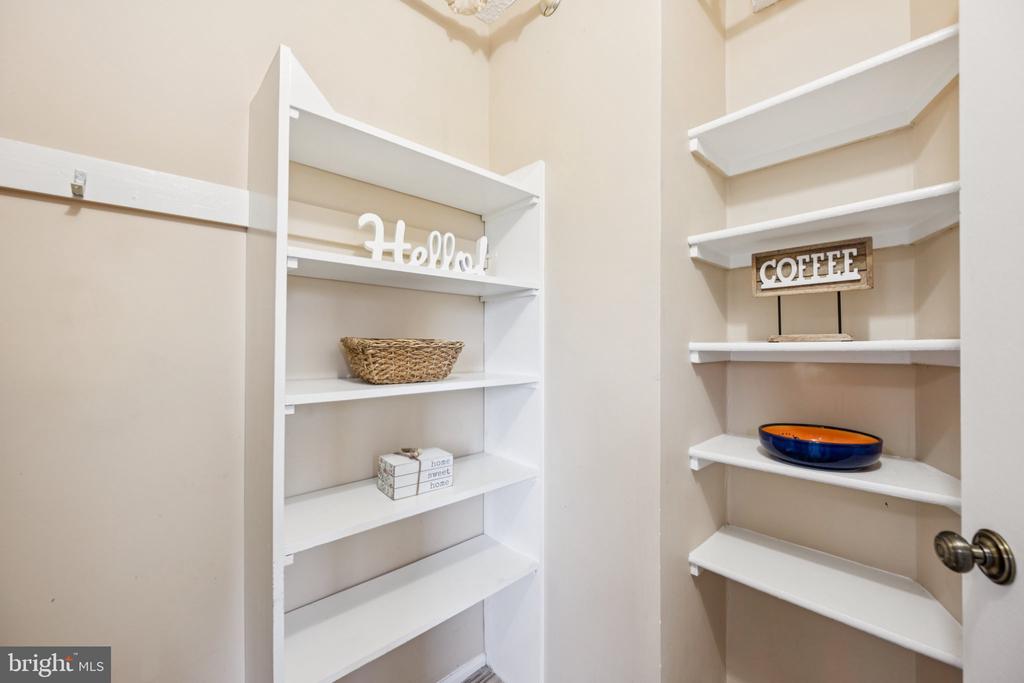
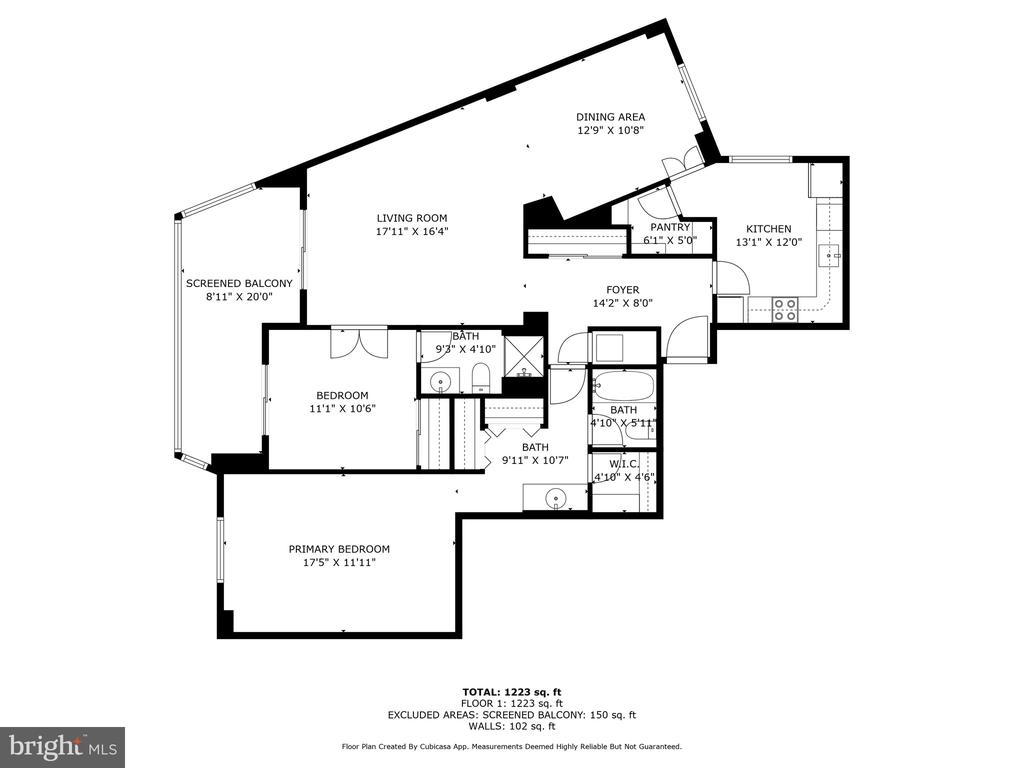
Love to cook? There's a huge kitchen w/ tablespace area plus tons of cabinets, appliances since 2019, quartz countertops, stylish backsplash & walk-in pantry too! The stacked laundry machines are located in kitchen.

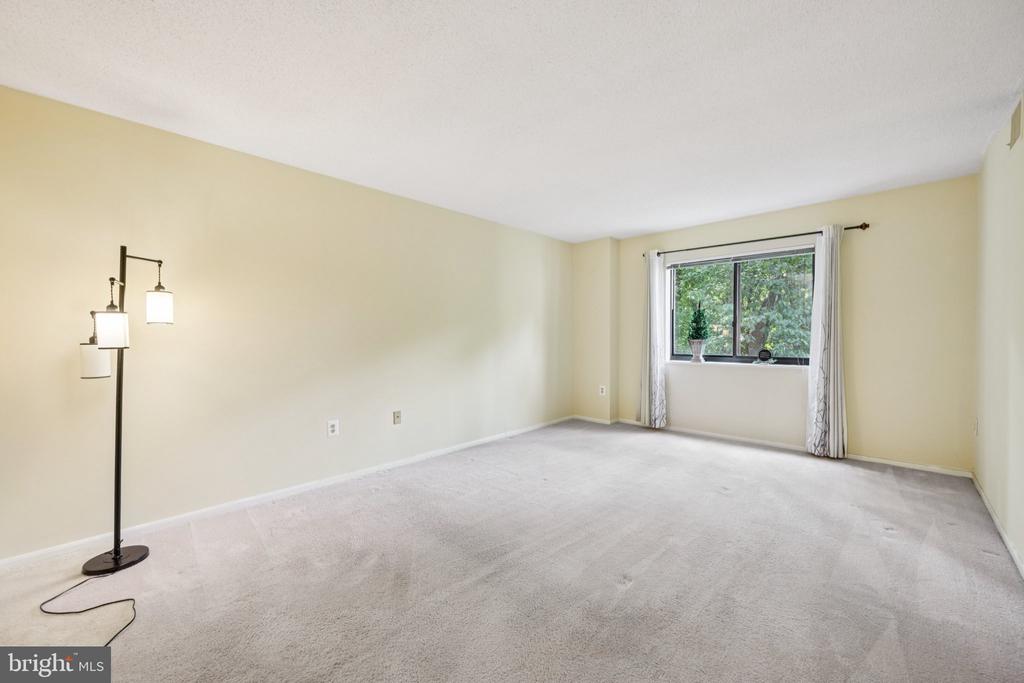
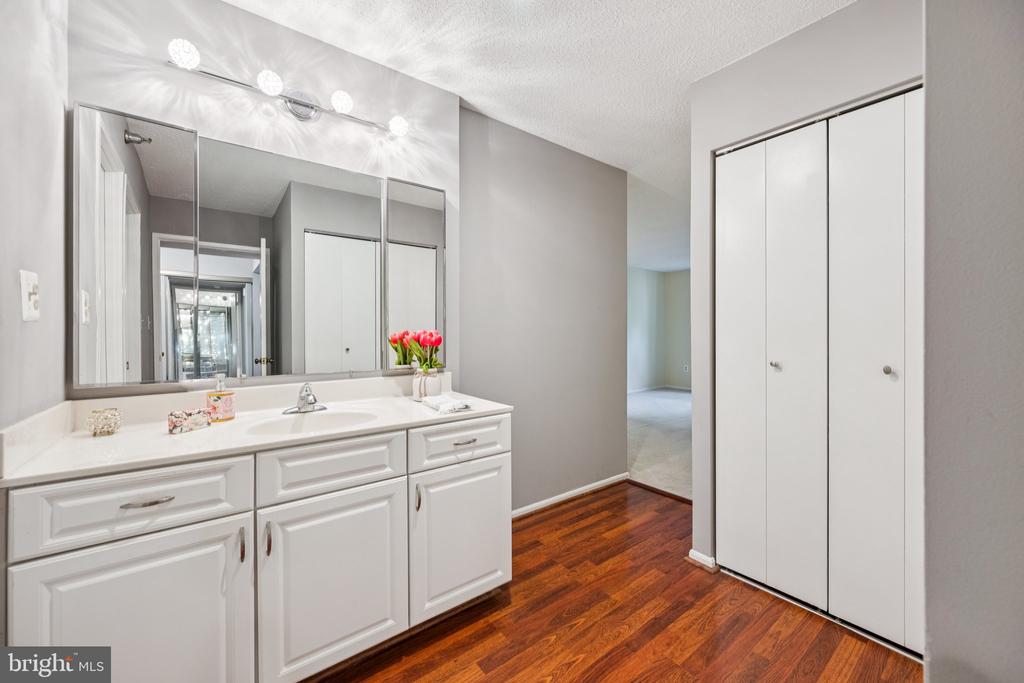
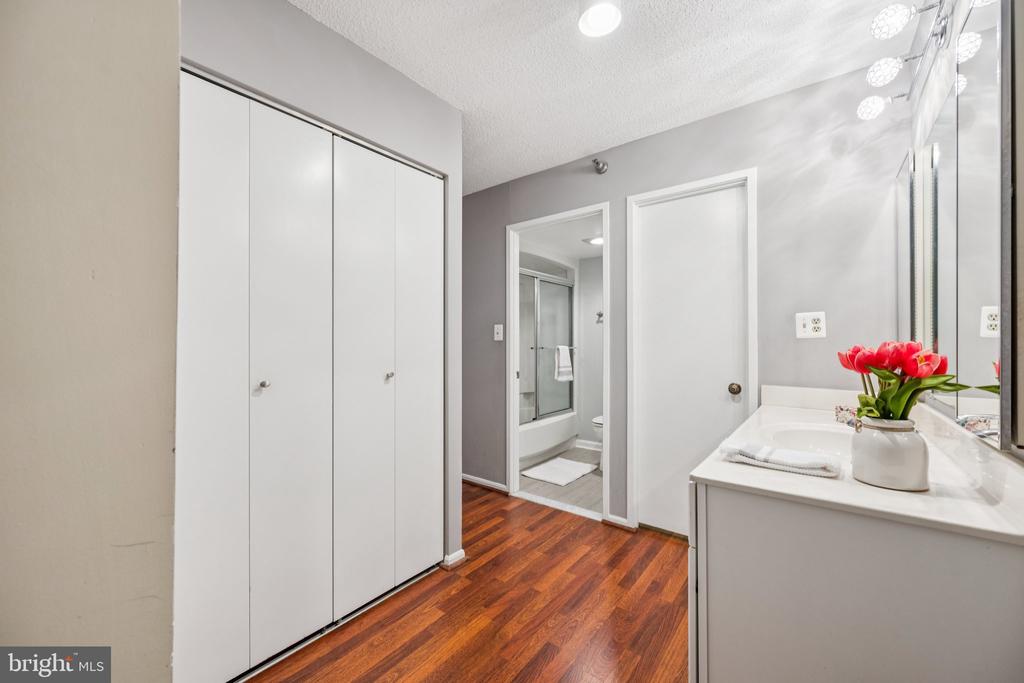
The Primary bedroom suite features walk-in closets, extra storage, dressing room vanity area and updated tub/ shower bathroom.

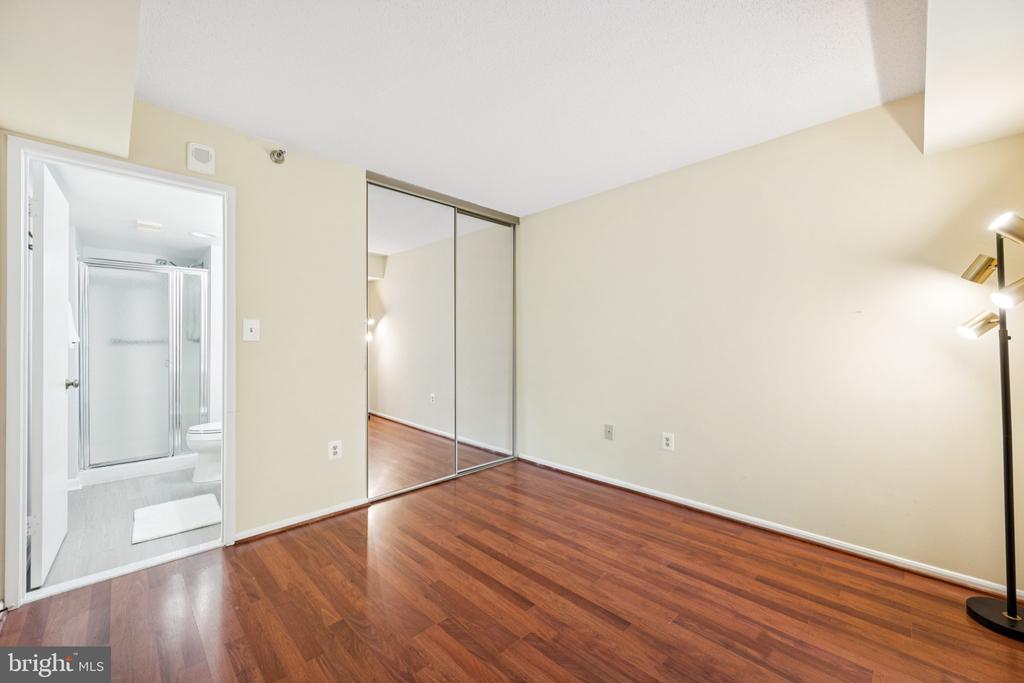
The 2nd bedroom has a private shower and bathroom plus its own balcony entry.

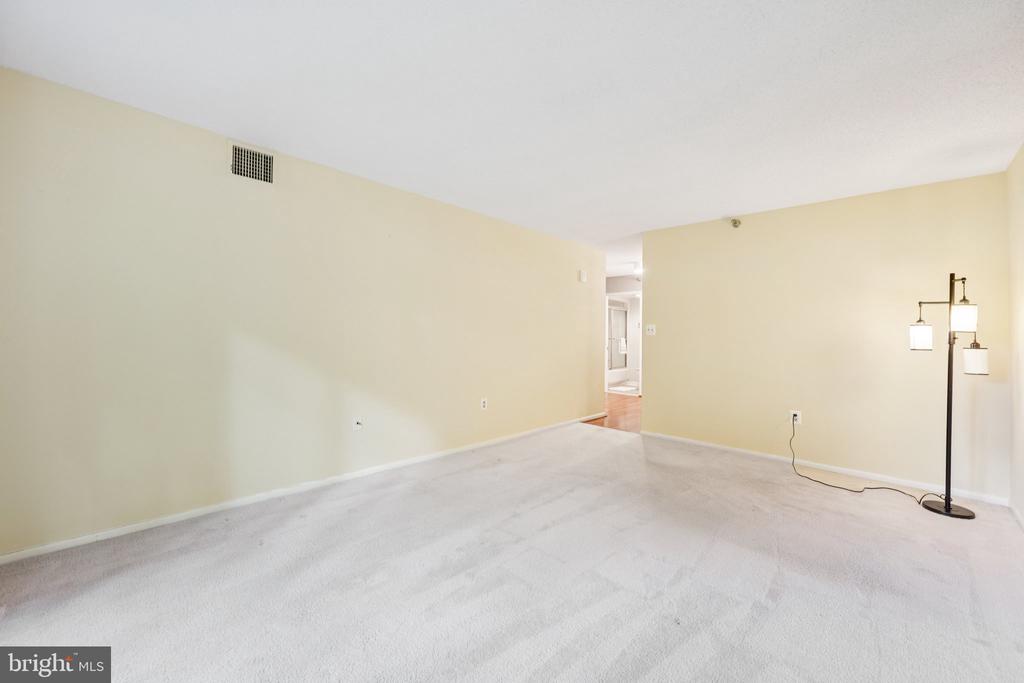
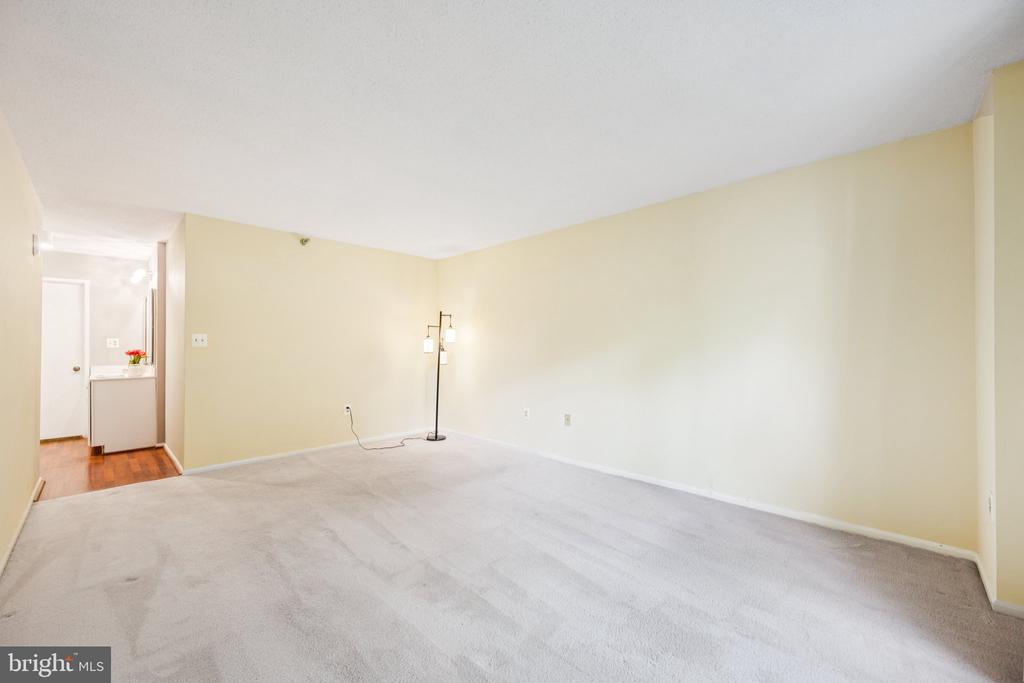
The Living and Dining room are spacious and can accommodate classic furniture, tv area and large entertaining gatherings.

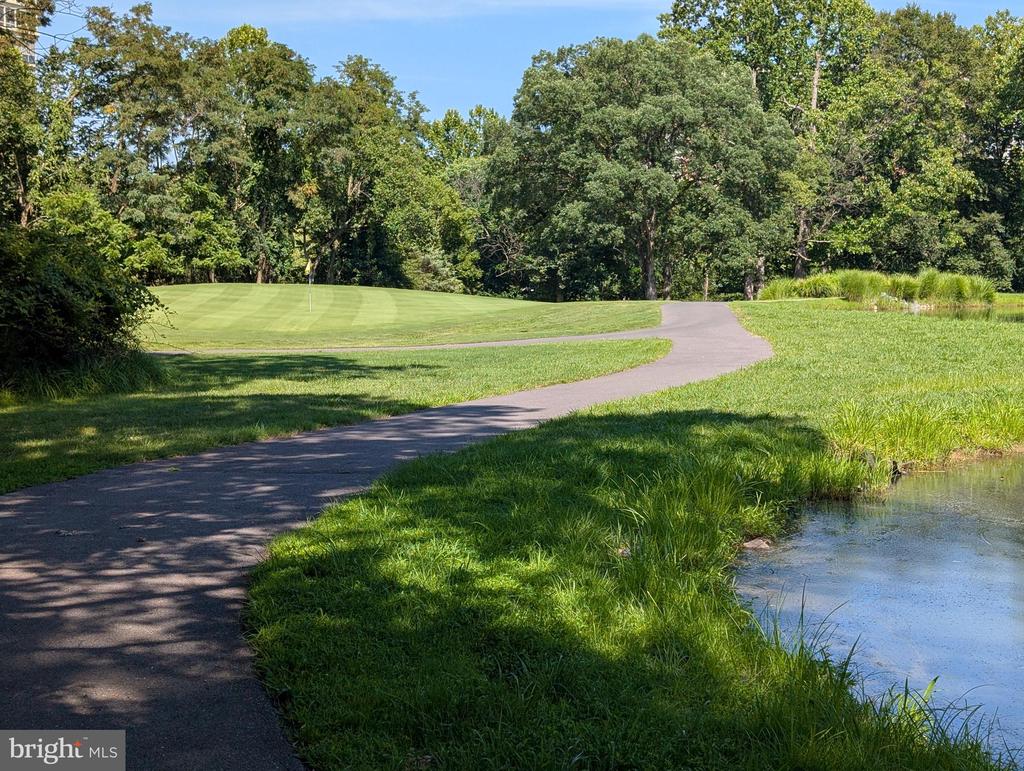
The over-sized extended balcony is private -- don't see any neighbors because of the corner-unit location. Picturesque views of woods, trees, pond, fountain and a bit of the golf course too.

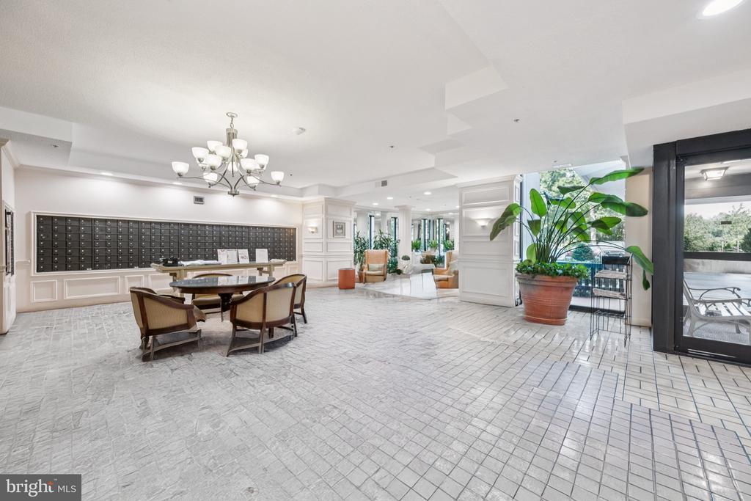
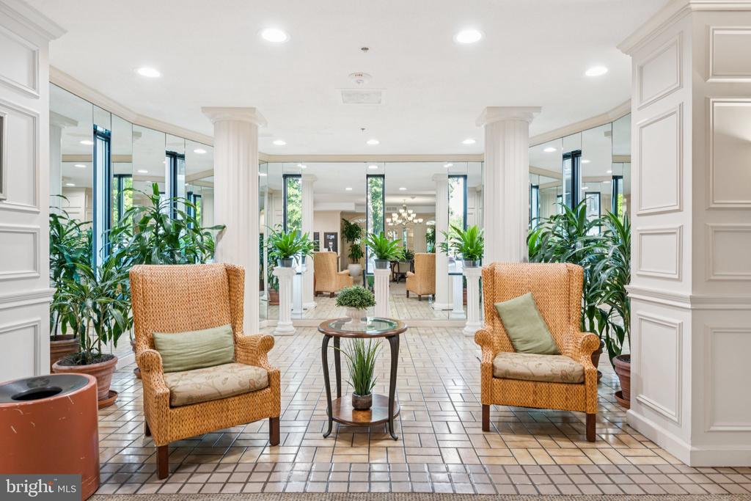
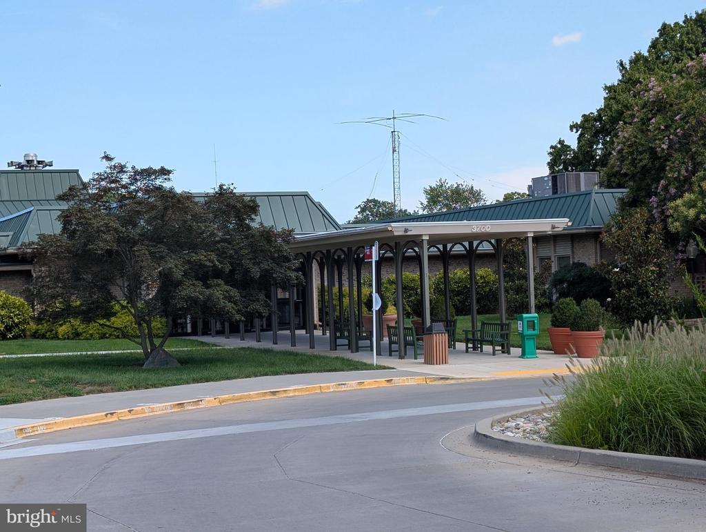
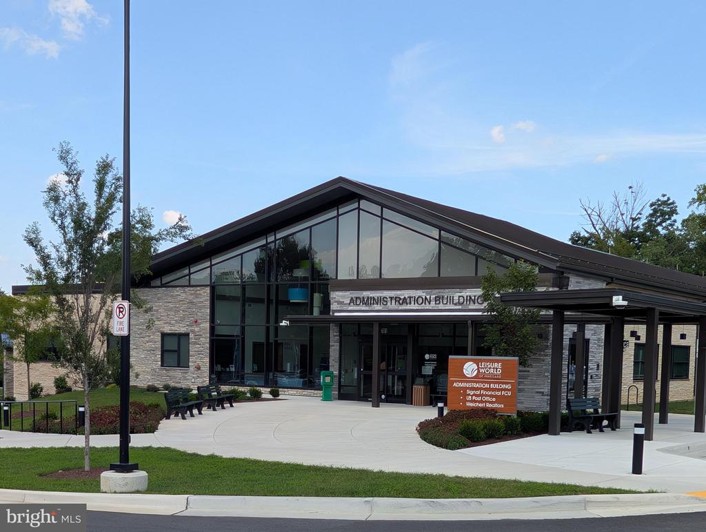
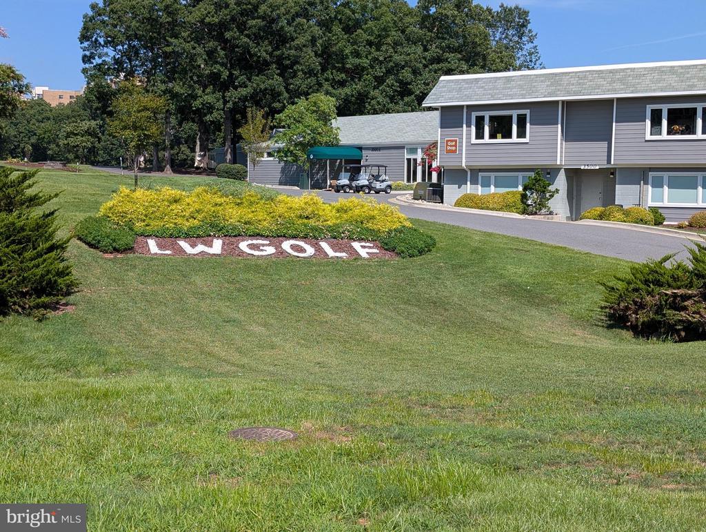
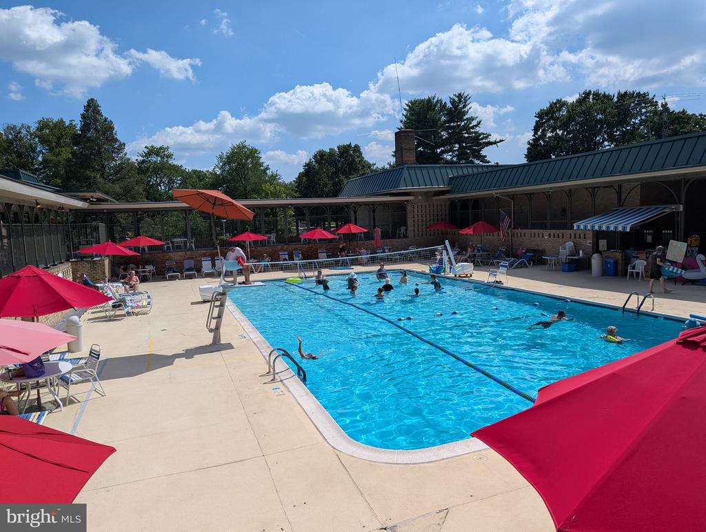
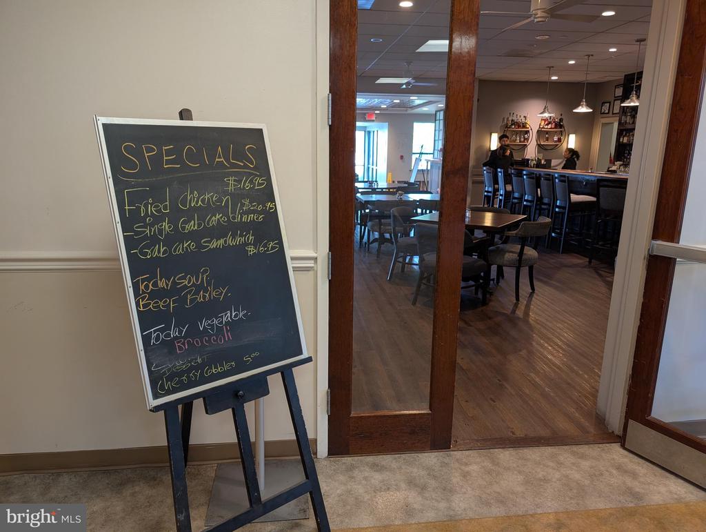
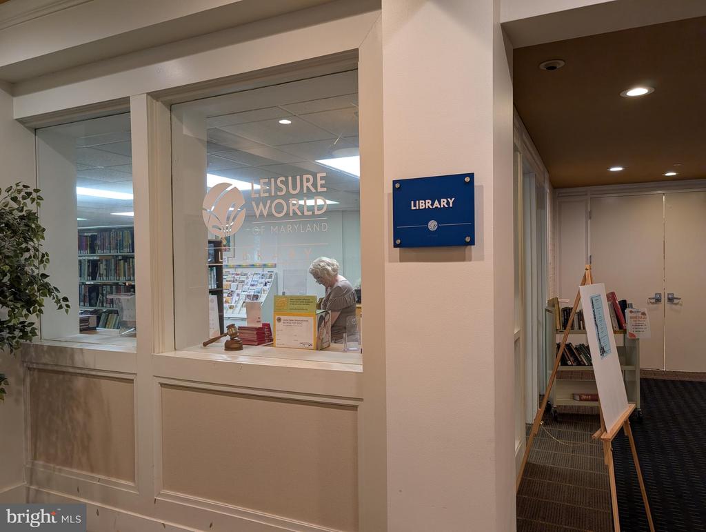
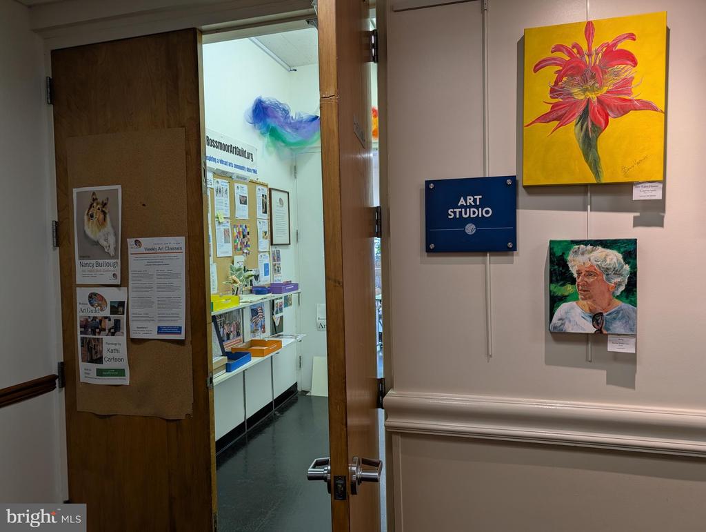
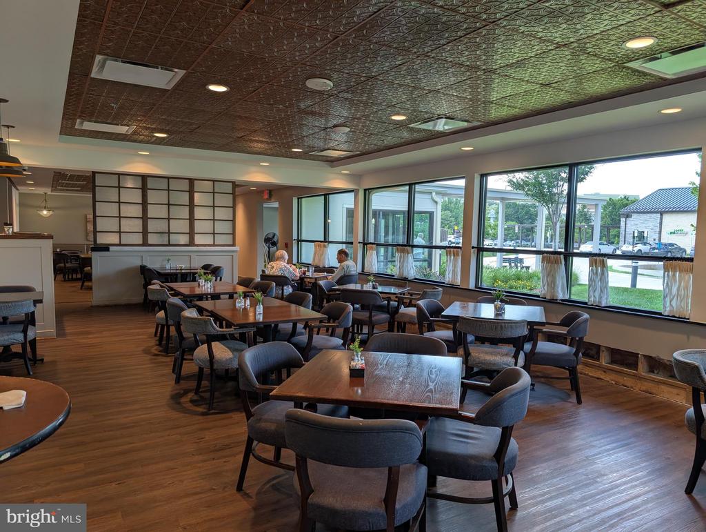
All of the Leisure World amenities are included: restaurant, gym, walking trails, clubs, social groups, bus transport, shopping and more.

Leisure World has a 3% charge on all home purchases to be paid at settlement.
Overview

Property Status
Sold
Date Sold
October 3, 2025
MLS ID
MDMC2192498
Property Type
Residential
Year Built
1984

Features & Amenities

Total Area
1,225 Sq.Ft.
Neighborhood
Silver Spring
Architecture Styles
Contemporary, Unit/Flat
View Description
Courtyard, Garden/Lawn, Panoramic, Trees/Woods, Street
Stories
1
Water Source
Public
Utilities
Electric Available, Water Available, Sewer Available
Pool
Yes - Community
Roof
Unknown
Parking
Parking Lot, On Street
Heat Type
Forced Air
Air Conditioning
Central A/C
Laundry Room
Dryer In Unit, Has Laundry, Washer In Unit
Appliances
Built-In Microwave, Built-In Range, Dishwasher, Disposal, Dryer, Dual Flush Toilets, Exhaust Fan, Microwave, Oven - Self Cleaning, Oven/Range - Electric, Refrigerator, Washer, Washer/Dryer Stacked
Other Interior Features
Bathroom - Stall Shower, Bathroom - Tub Shower, Breakfast Area, Carpet, Ceiling Fan(s), Combination Dining/Living, Crown Moldings, Dining Area, Elevator, Floor Plan - Open, Kitchen - Eat-In, Kitchen - Table Space, Pantry, Primary Bath(s), Upgraded Countertops, Walk-in Closet(s), Window Treatments, Wood Floors
Sewer
Public Sewer
Disability Features
Elevator
HOA Amenities
Club House, Common Grounds, Elevator, Exercise Room, Gated Community, Golf Club, Jog/Walk Path, Pool - Indoor, Pool - Outdoor, Sauna, Security
Security Features
Exterior Cameras, Fire Detection System, 24 hour security, Main Entrance Lock, Security Gate, Security System
Other Exterior Features
Extensive Hardscape, Exterior Lighting, Flood Lights, Lawn Sprinkler, Play Area, Secure Storage, Sidewalks, Sport Court, Street Lights, Tennis Court(s), Underground Lawn Sprinkler, Water Falls, Water Fountains
School District
MONTGOMERY COUNTY PUBLIC SCHOOLS
Sales Price
$245,000
Real Estate Tax
$2,133/yr
Zoning
PRC

Downloads

15115 INTERLACHEN DRIVE Unit: 3-626

Schedule a Tour

I would love to help you see this beautiful home! As a full-service brokerage, I can help you tour. Please submit an offer, and answer questions about the buying process.
Thank you

for your interest in 15115 INTERLACHEN DRIVE Unit: 3-626, SILVER SPRING, MD 20906

15115 INTERLACHEN DRIVE Unit: 3-626
Navigate
Silver Spring

Explore Silver Spring

read more

Follow Us On Instagram