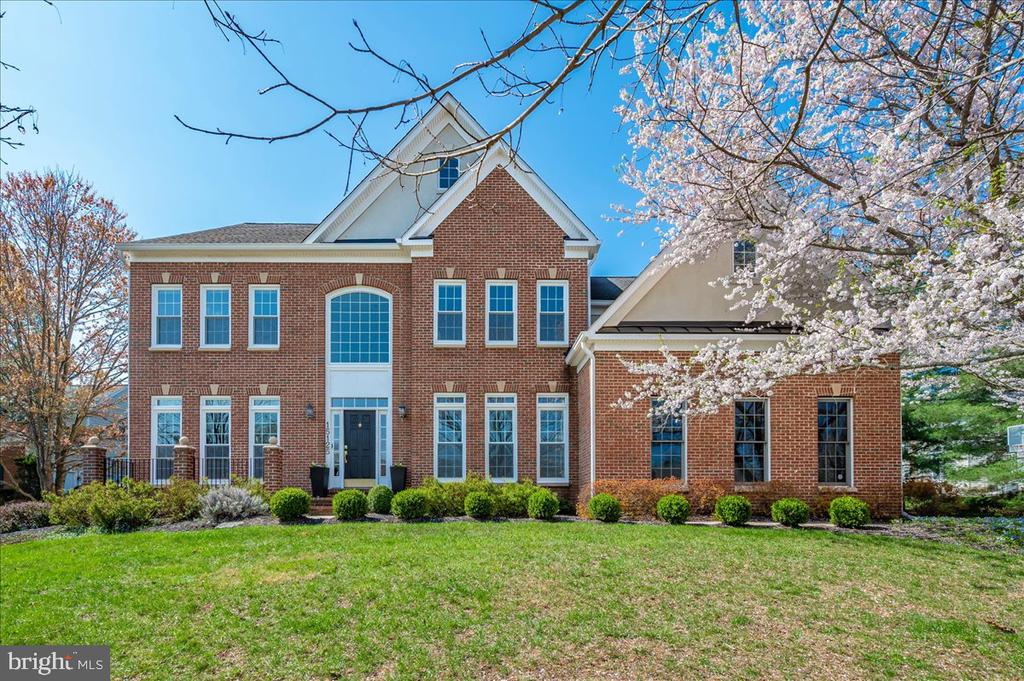
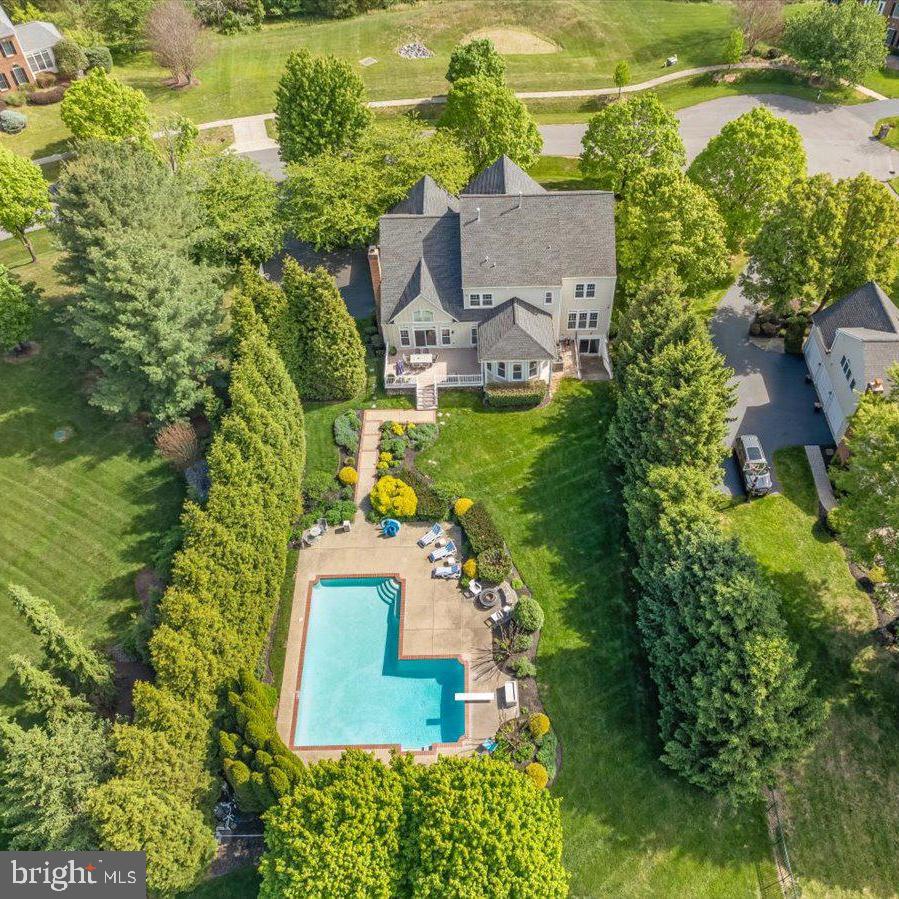
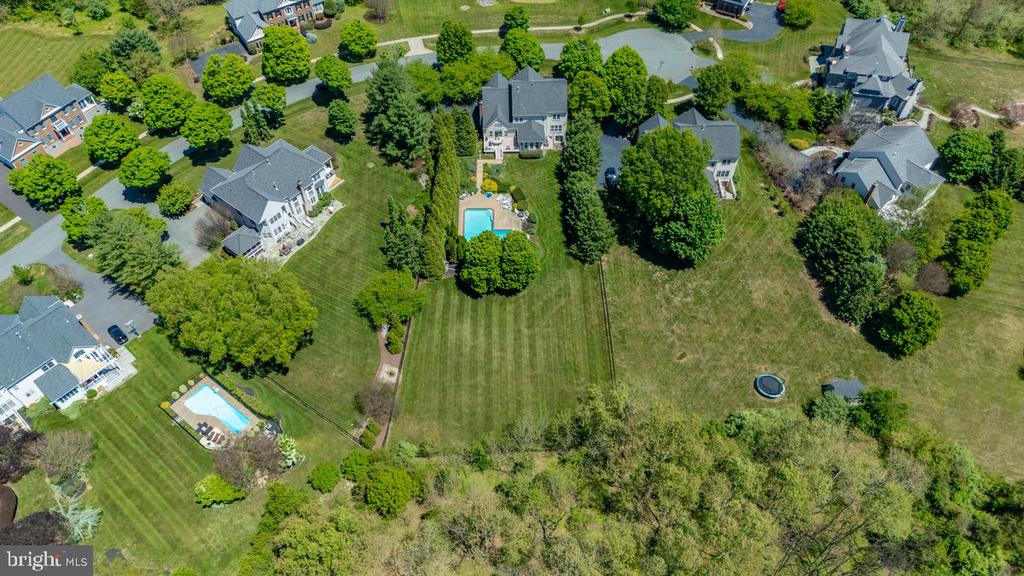
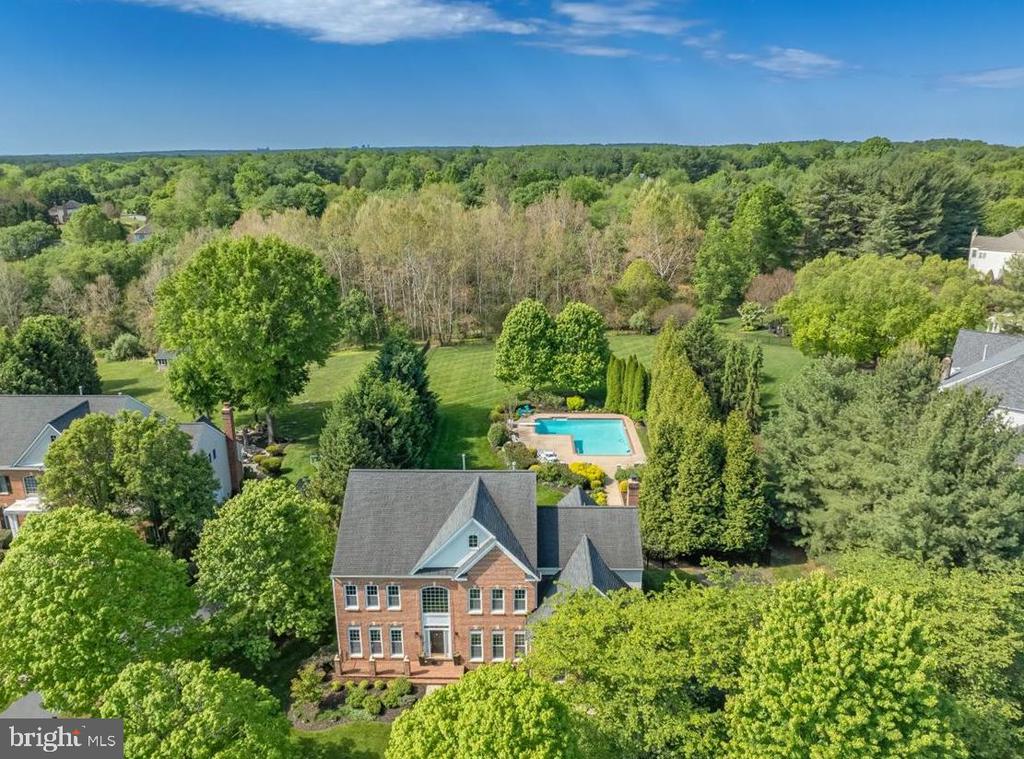
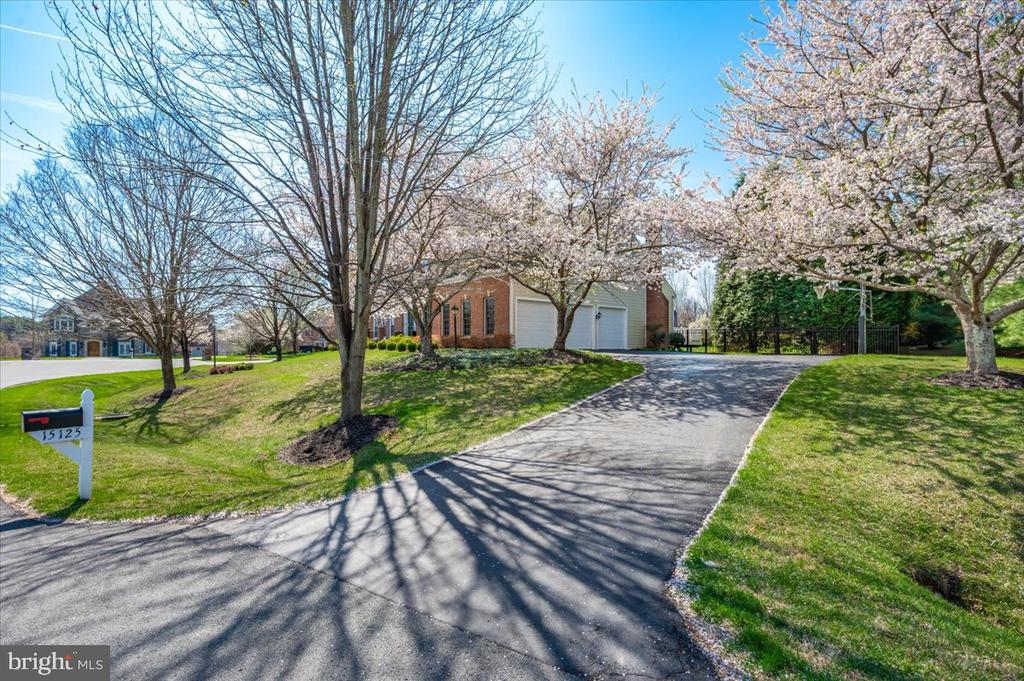
Welcome to this beautifully updated Winchester Homes Belmont model in Darnestown, set on a pristine 1.33-acre cul-de-sac lot and offering over 5,500 finished square feet across three levels. This 4-bedroom, 4 full and 1 half bath home includes a 3-car garage, a private pool with professional landscaping, and a spacious, flat, grassy backyard bordered by a forest conservation area, creating a serene resort-style setting.
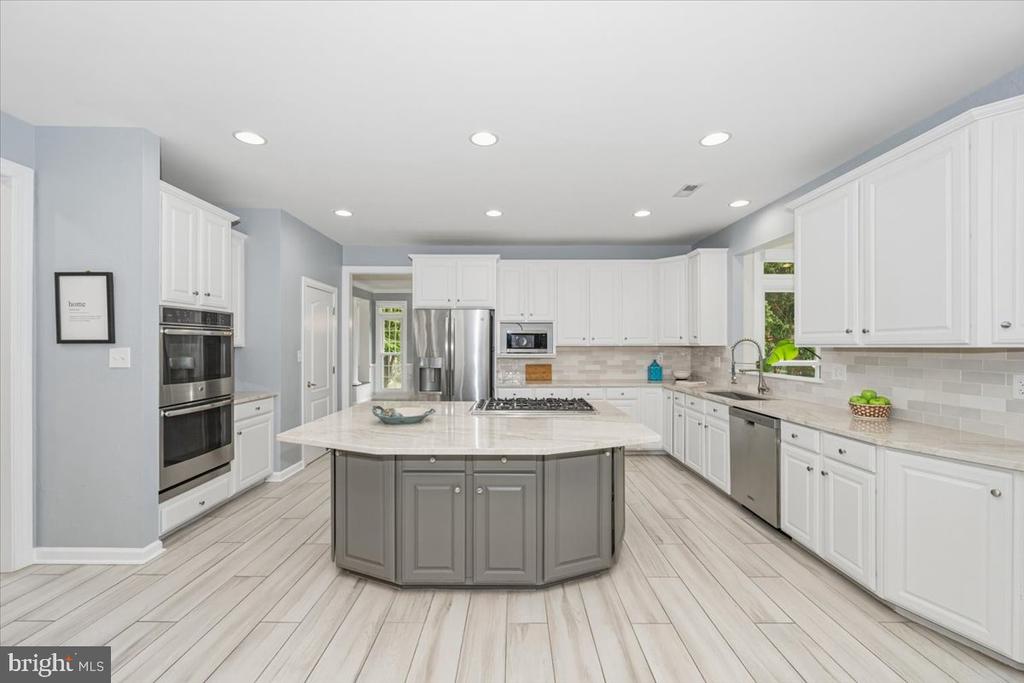
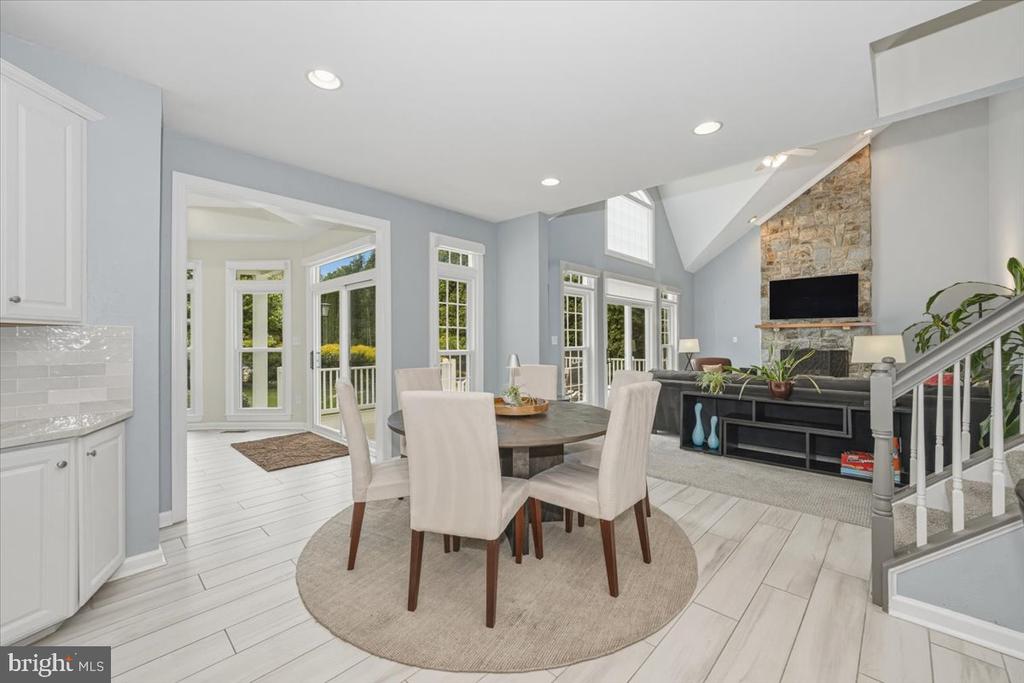
The main level features front and rear staircases, a dramatic two-story foyer, a private office with custom wall-to-wall built-ins, formal living and dining rooms, and a large gathering room with vaulted ceilings and a floor-to-ceiling stone gas fireplace. The updated chef's kitchen is outfitted with stainless steel appliances, a Viking 6-burner gas cooktop with downdraft ventilation, double wall ovens, a large and deep single basin sink, a walk-in pantry, and an oversized center island ideal for baking and entertaining. The breakfast area opens to a sun-filled solarium with direct access to the deck and backyard. A functional mudroom with a washer and dryer, a utility sink, and upper cabinetry provides convenient access to the 3-car garage.
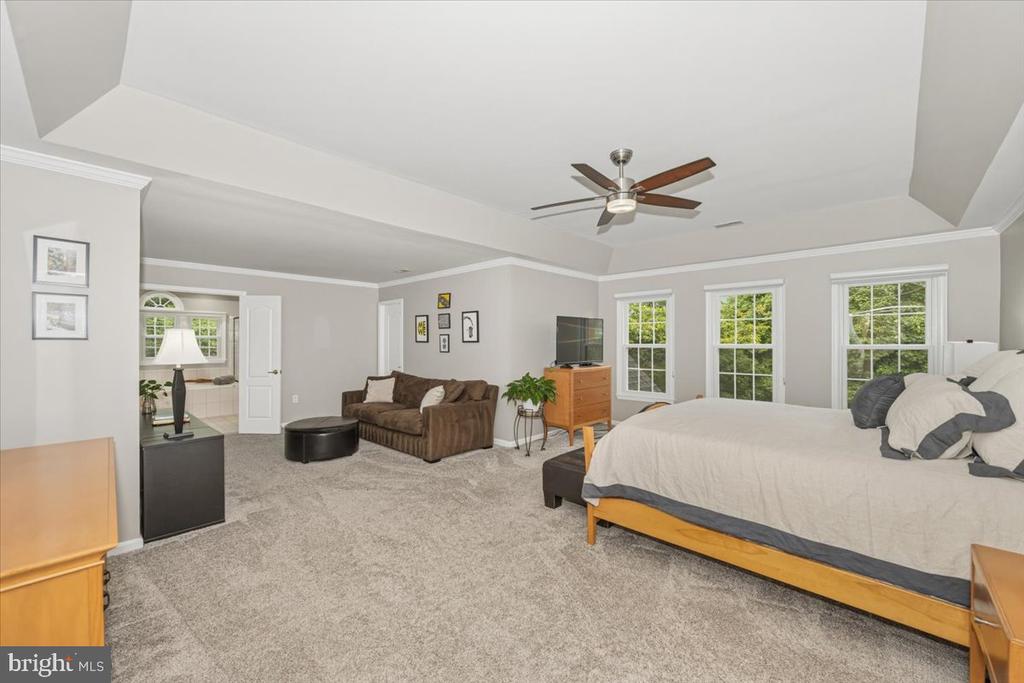
Upstairs, the expansive primary suite offers a sitting area, two walk-in closets, and an updated bath with a separate soaking tub and shower, a linen closet, and a water closet. Secondary bedrooms are generously sized with ample closet space; two share a dual-entry bath, while the fourth bedroom includes a private en-suite bath. A large linen closet completes the level.
The finished lower level includes an oversized recreation room with a media space, a billiards area, and a bar, as well as an exercise room, a den with a closet, a full bathroom, and a generously sized storage room. A walk-up exit provides access to the backyard. Landscape lighting in the rear offers an extended outdoor living space. No need to look further for your next home. This is it! In addition to the interior updates, all major items have been replaced, including the roof, siding (Hardie Board), gutters, windows, HVACs, and more.