Leave a Message

Thank you for your message. I will be in touch with you shortly.

Explore Properties

Property Description

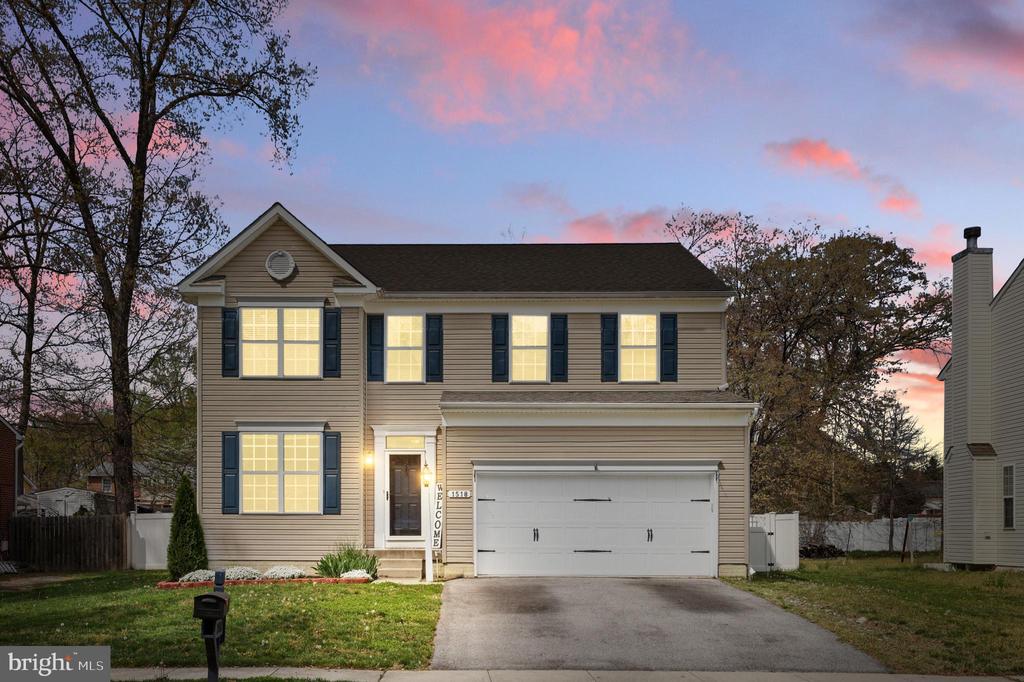
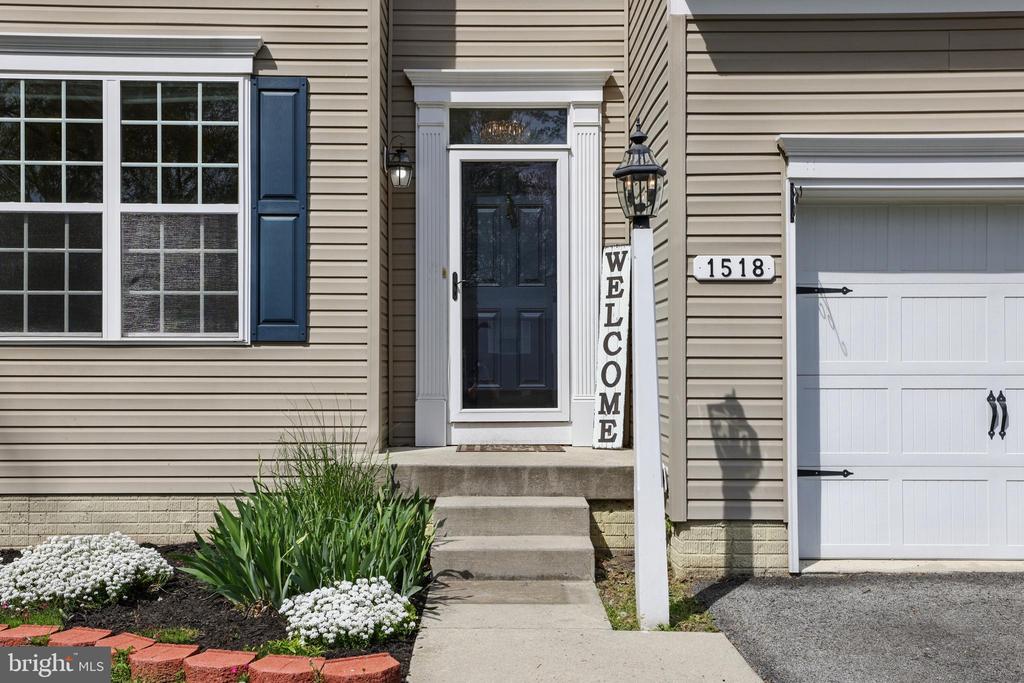
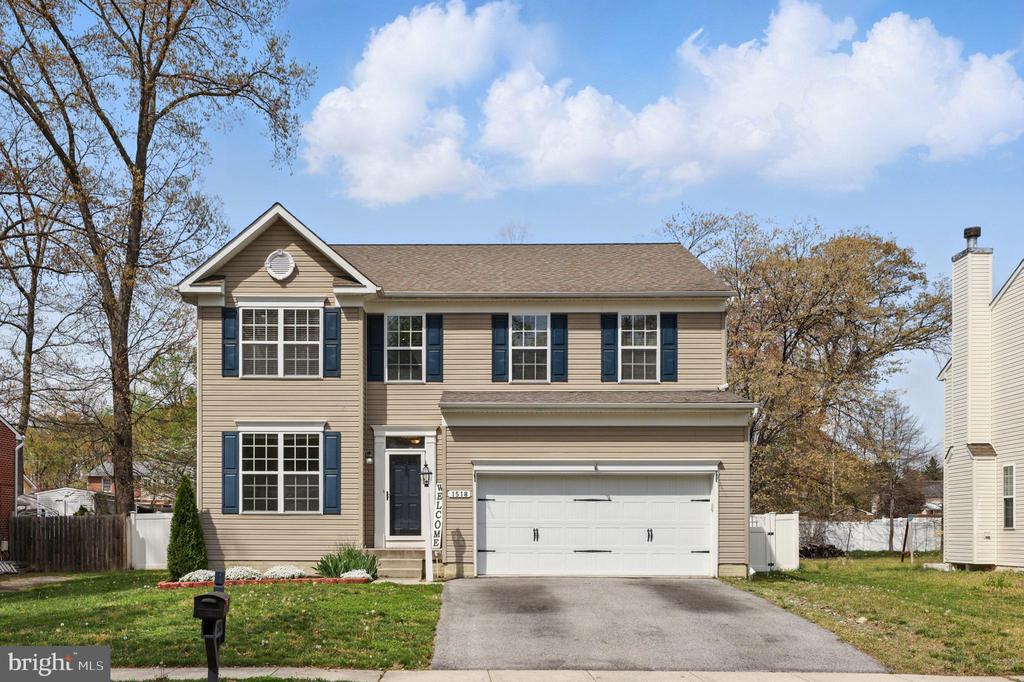
Welcome to this stunning colonial-style home located in the heart of Severn, Maryland. Built by award-winning Koch Homes, this spacious residence boasts over 3,500 square feet of beautifully designed living space, blending classic charm with modern comfort.

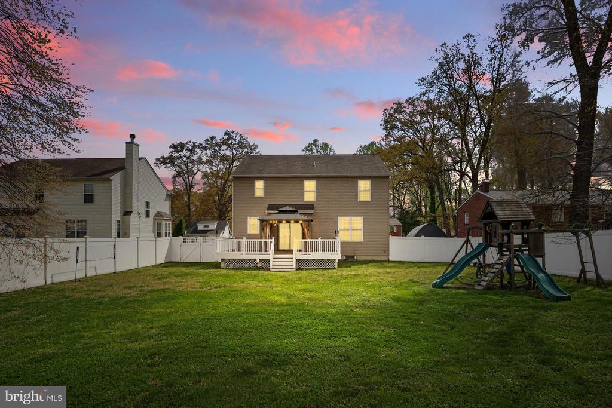
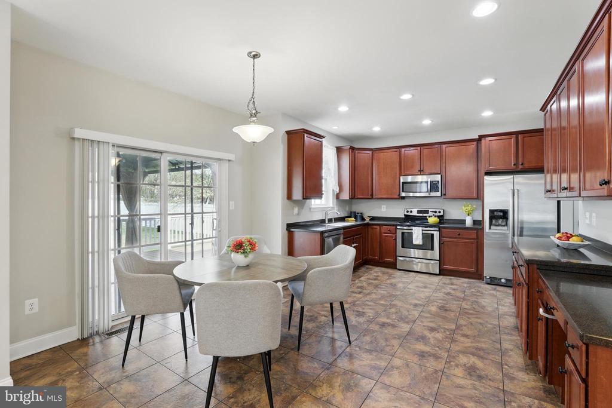
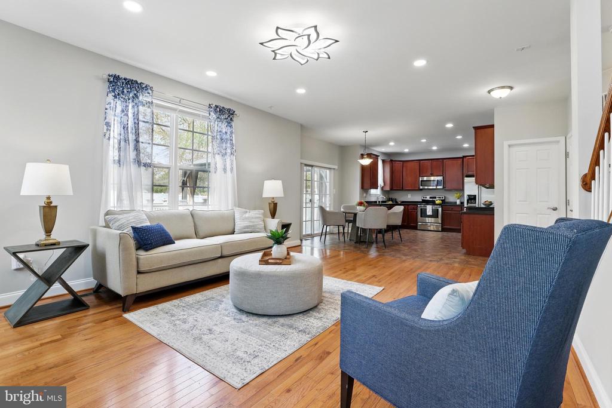
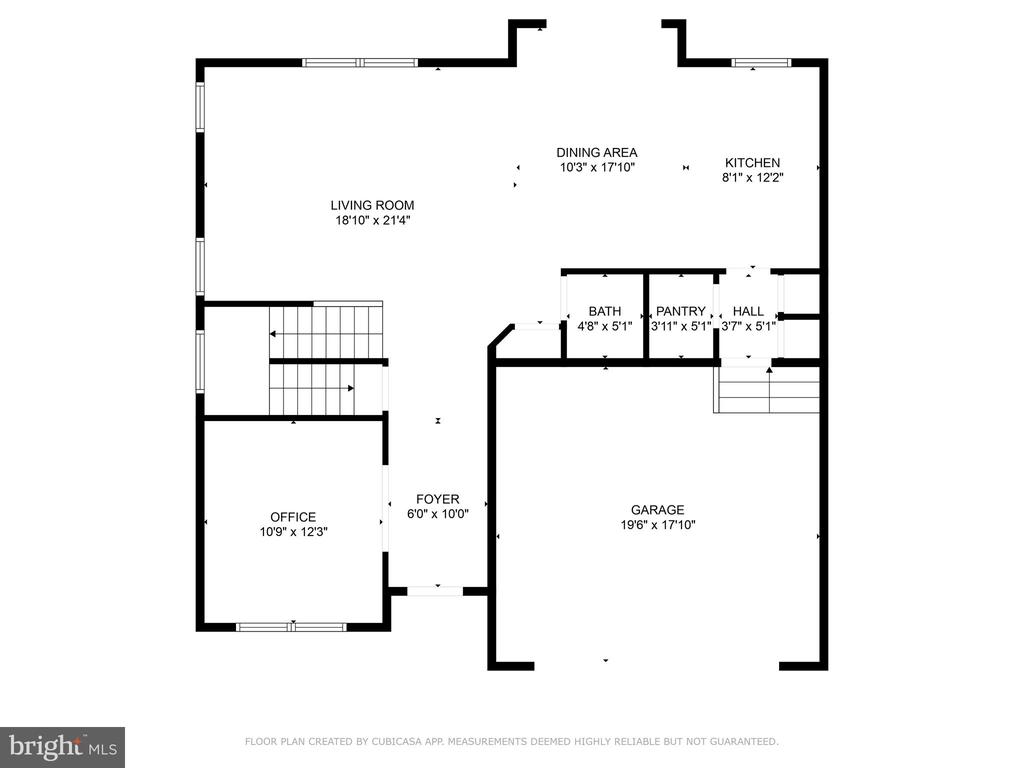
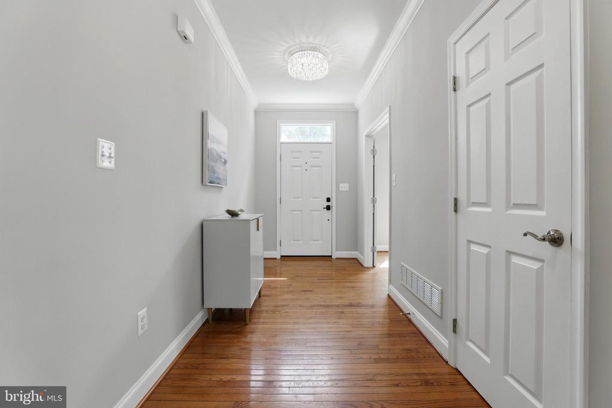
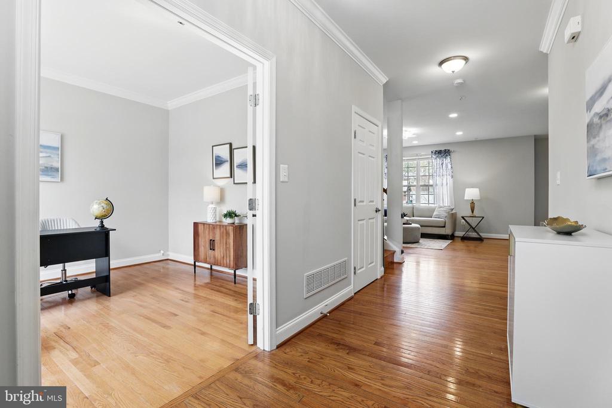
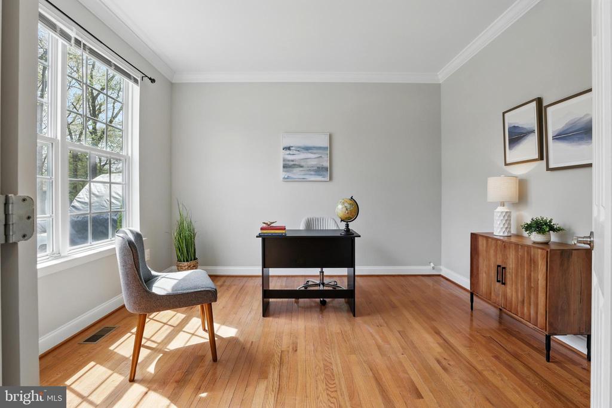
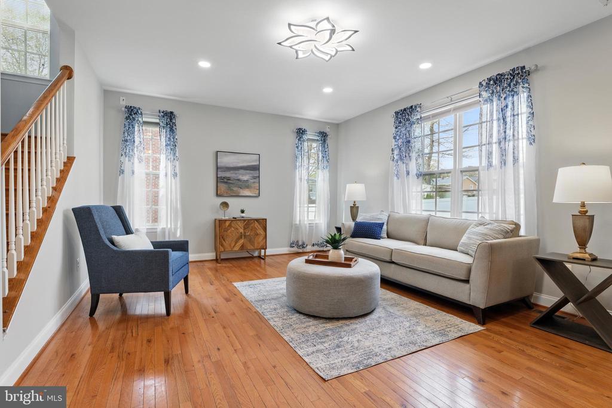
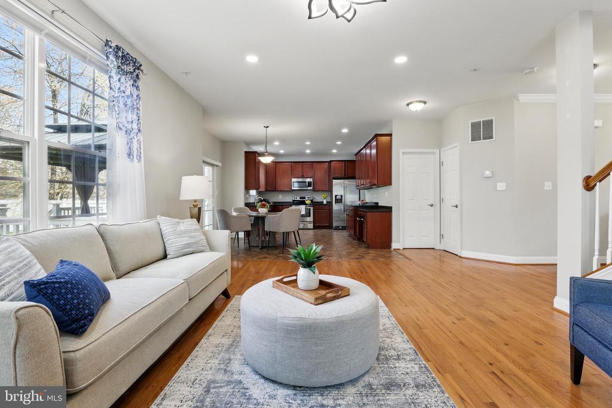
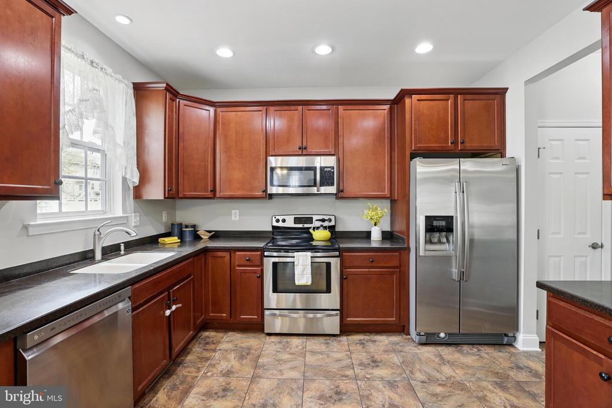
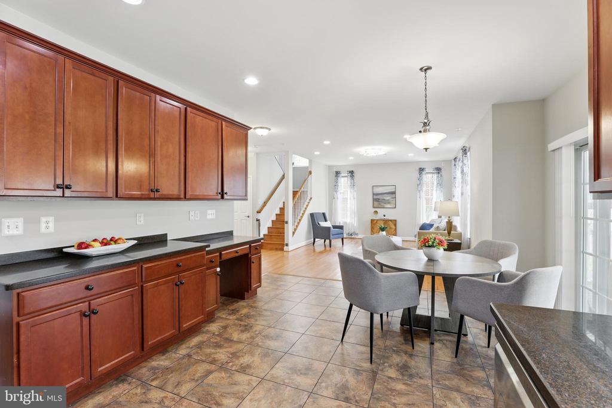
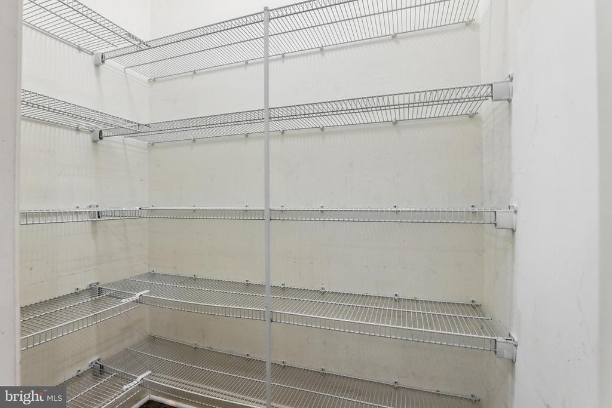
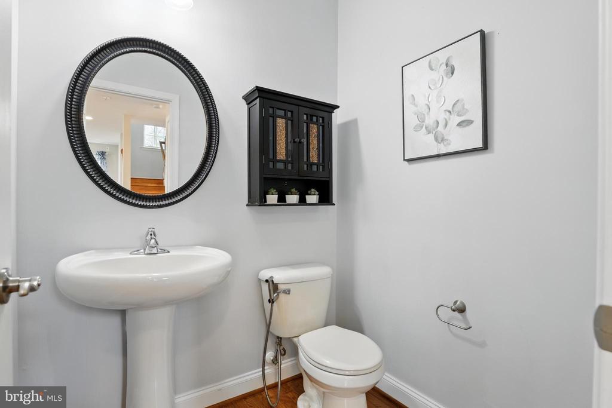
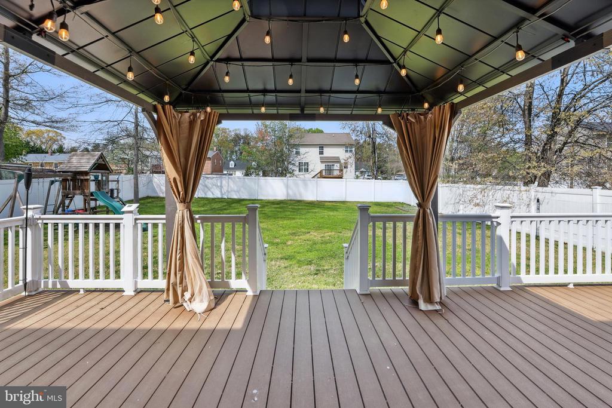
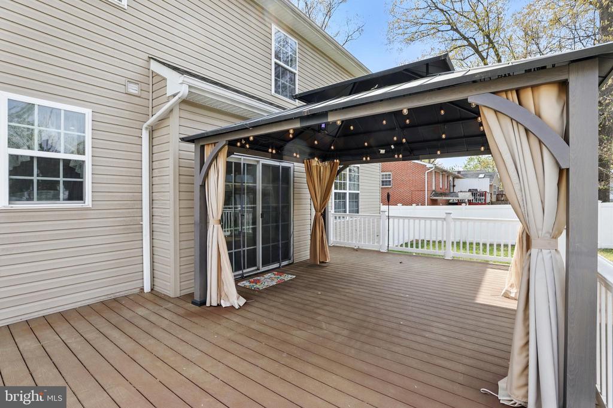
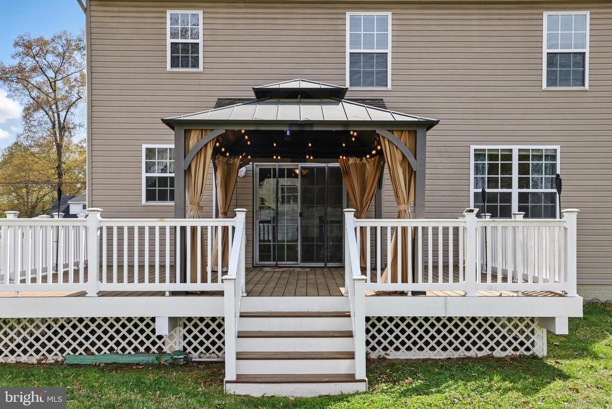
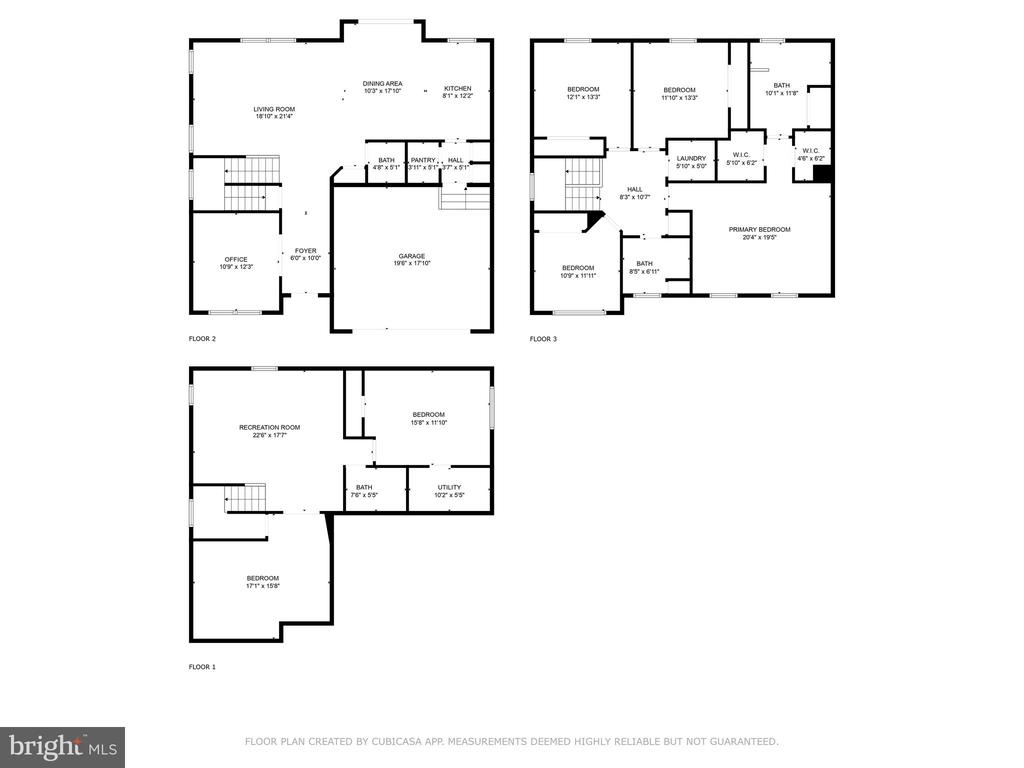
Step inside to 9-foot ceilings and gleaming hardwood floors throughout. The first floor features a bright and airy living room wired for surround sound, a versatile office/den, and a large, open-concept kitchen with a walk-in pantry--perfect for entertaining or everyday living. Enjoy seamless indoor-outdoor living with a generous 16x25 deck just off the kitchen, ideal for summer barbecues or relaxing evenings. A convenient half bath completes the main level.

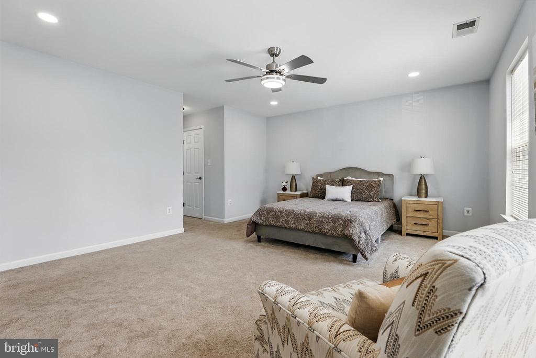
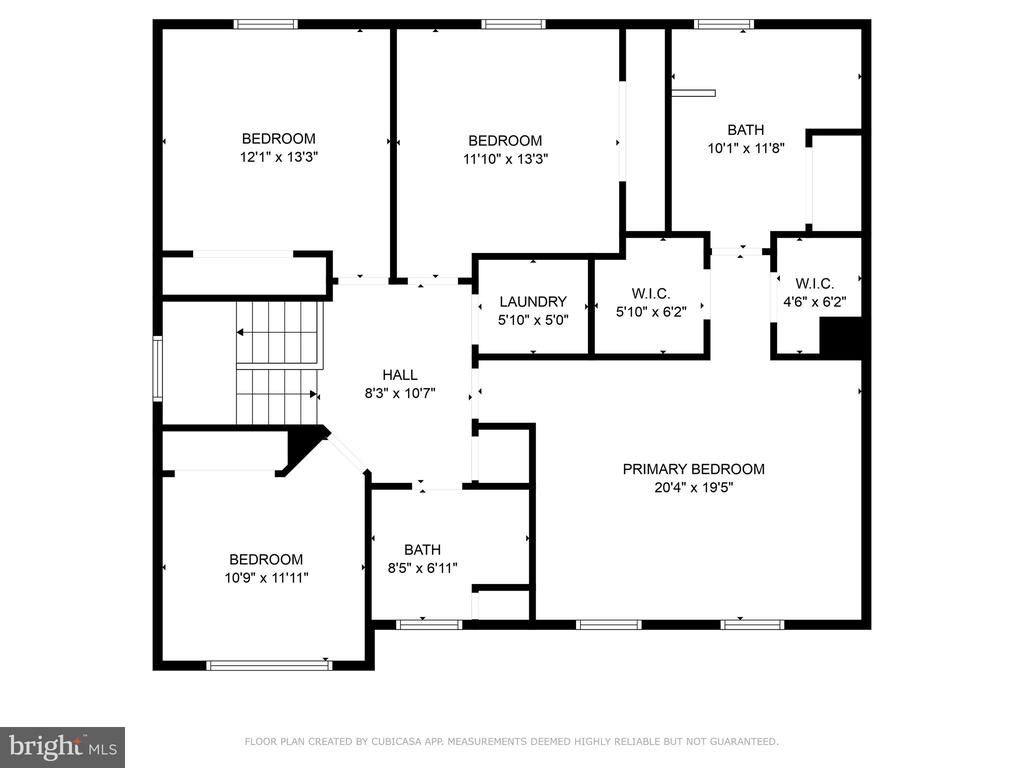
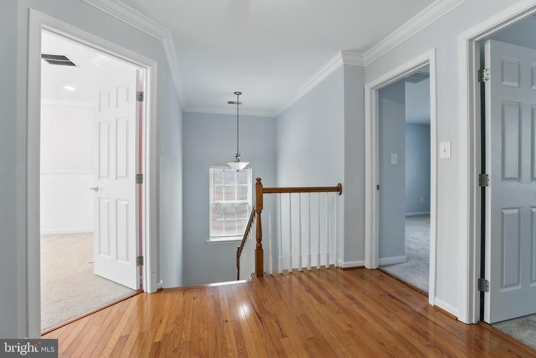
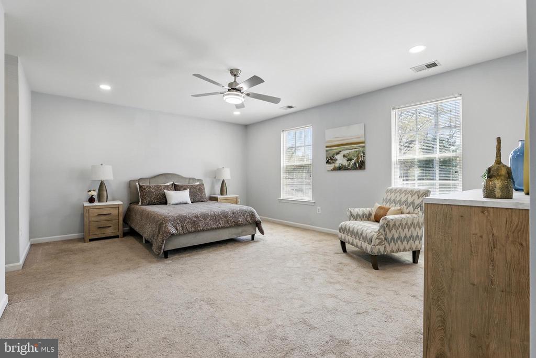
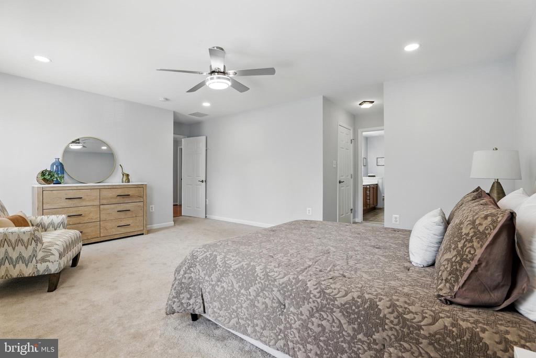
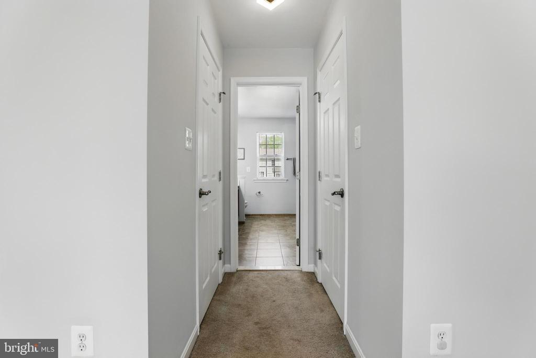
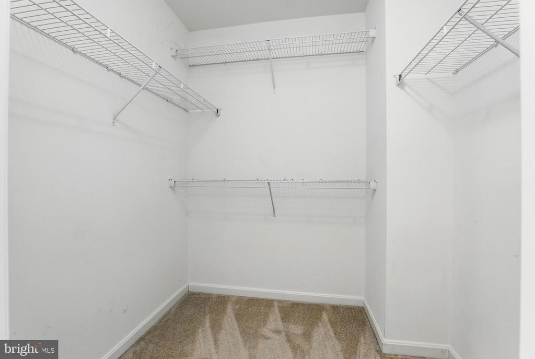
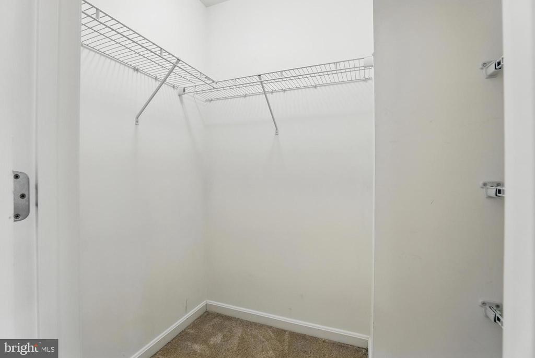
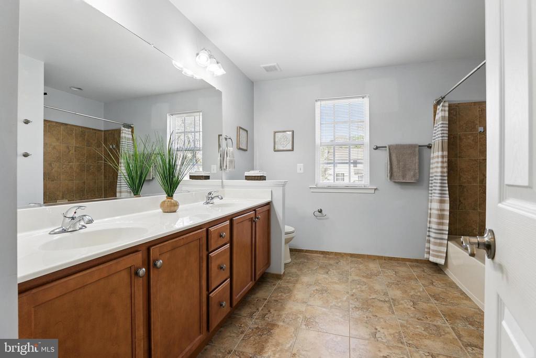
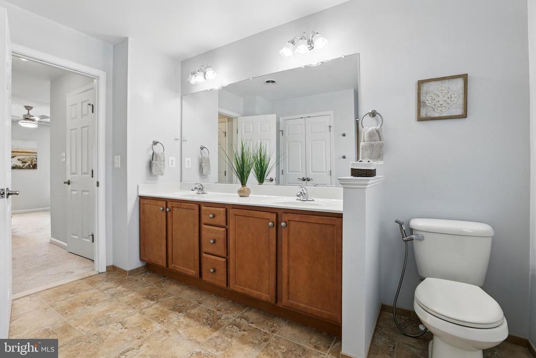
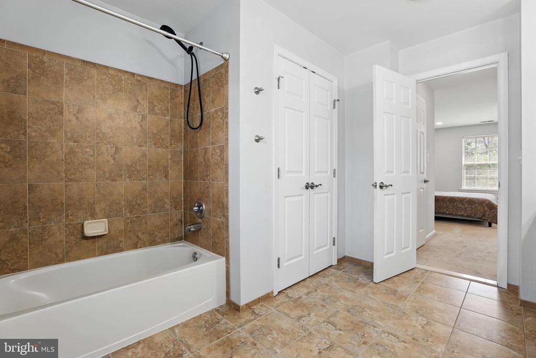
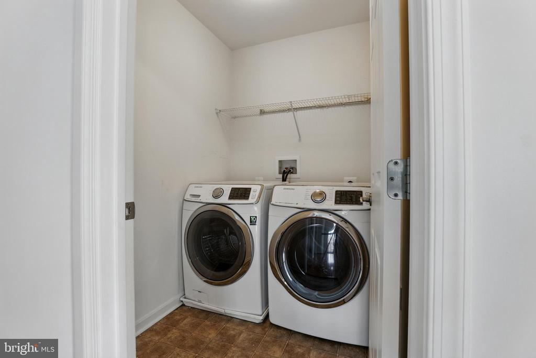
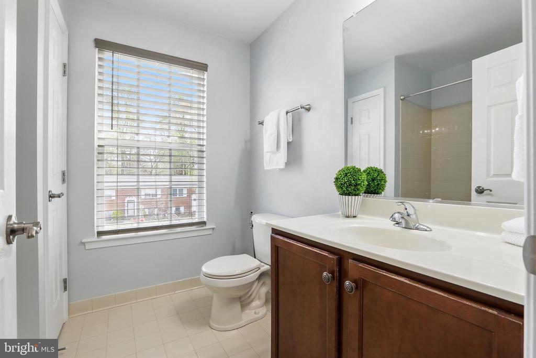
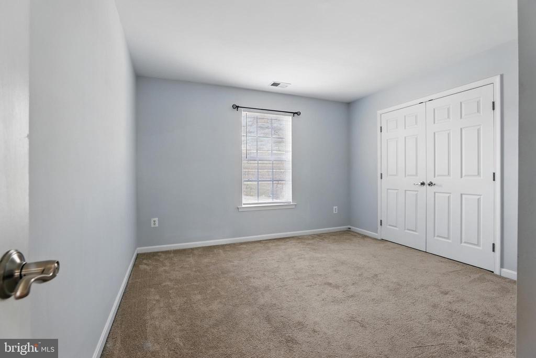
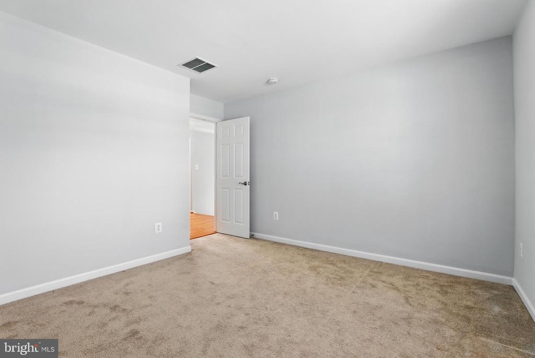
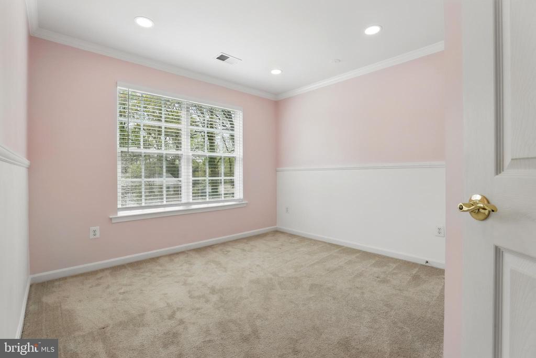
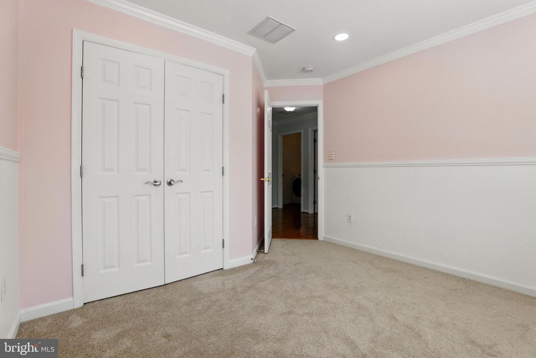
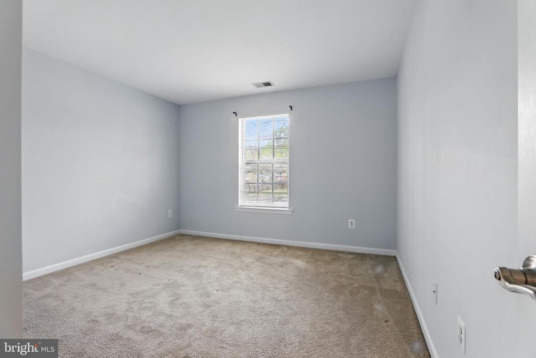
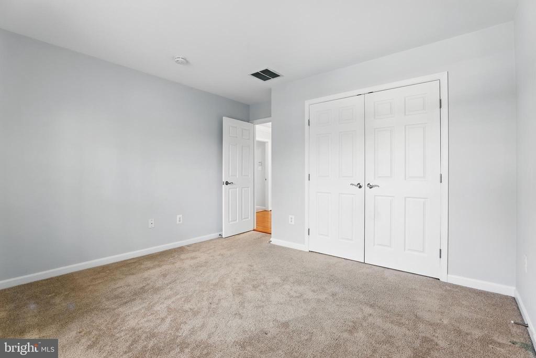
Upstairs, the second floor offers four spacious bedrooms including a large primary suite with two walk-in closets and an en suite bathroom with double vanity sinks. Three additional well-sized bedrooms share a full bath and are supported by two linen closets and a second-floor laundry area with washer and dryer for added convenience.

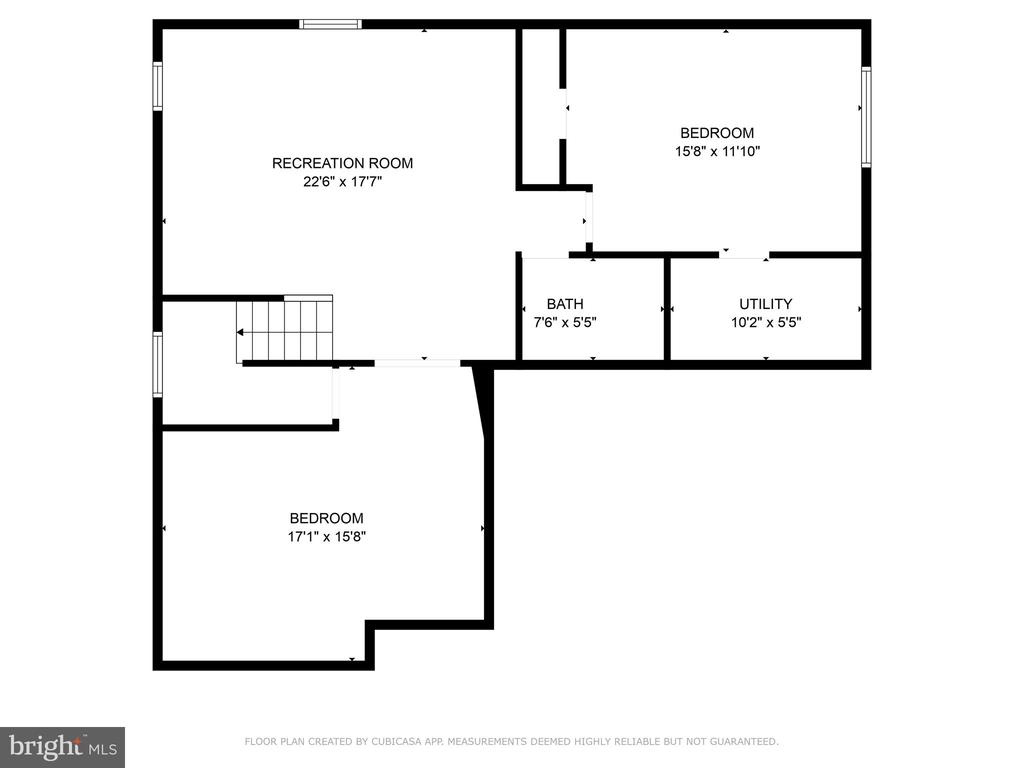
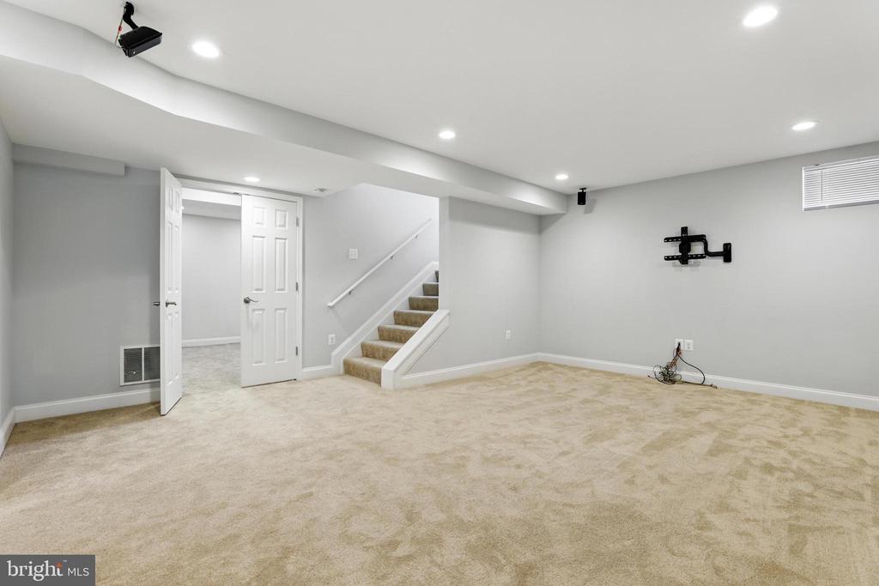
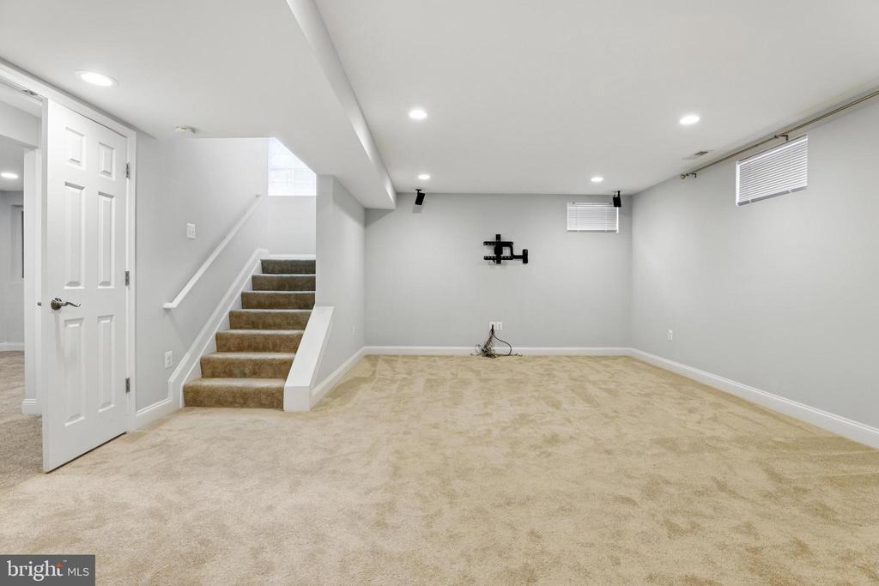
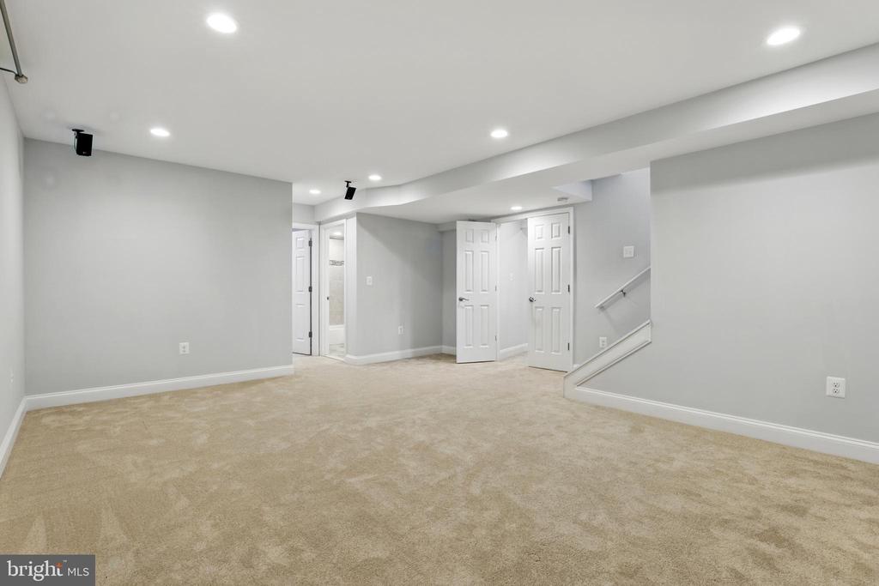
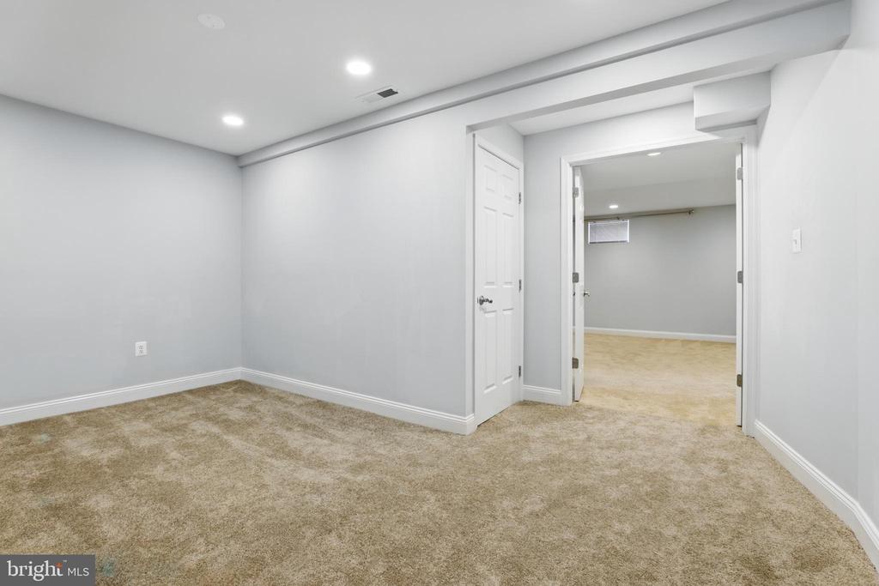
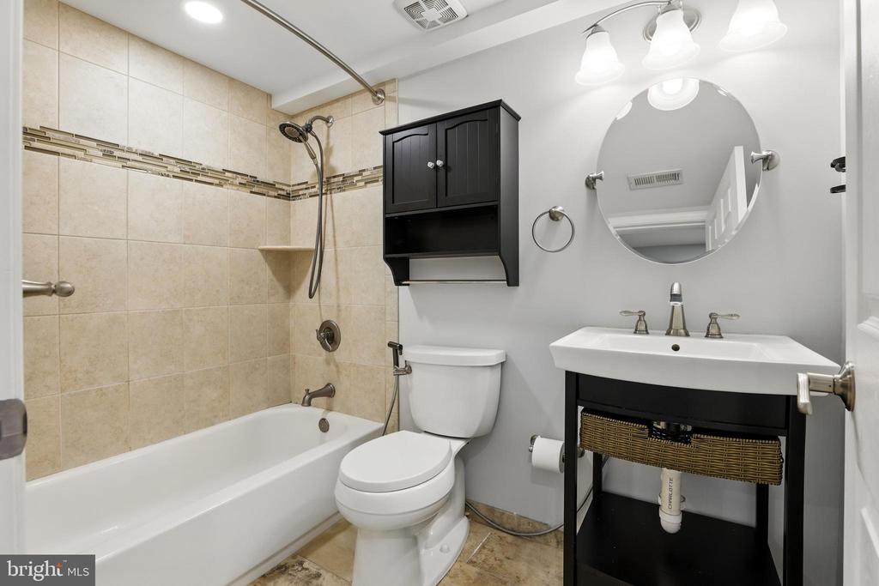
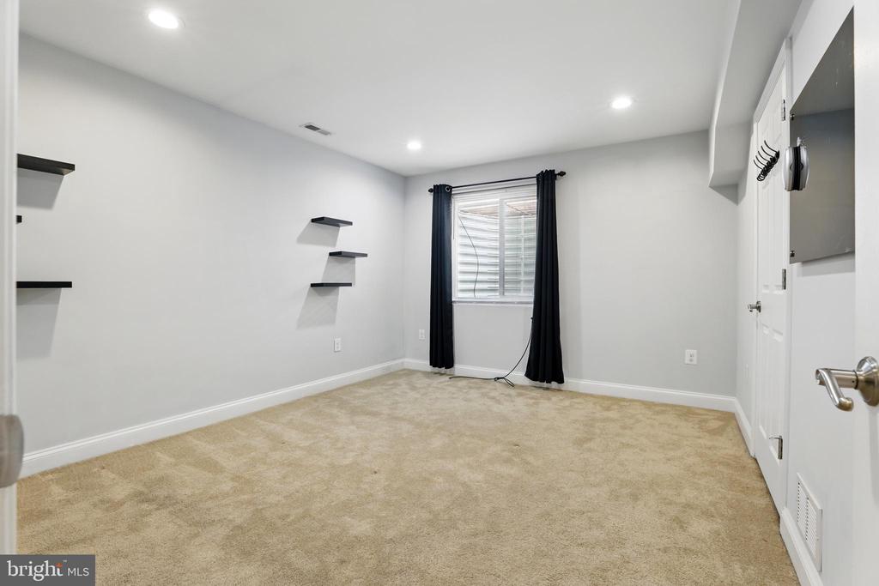
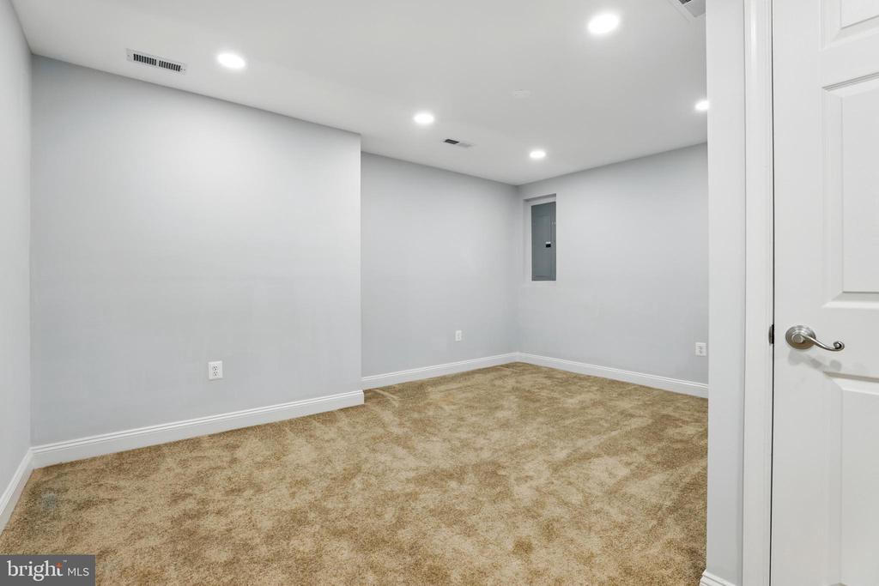
The fully finished basement expands your living options with a fifth bedroom, full bath, an oversized recreation room, and a flexible bonus room wired for speakers--perfect for a home theater or entertainment lounge.

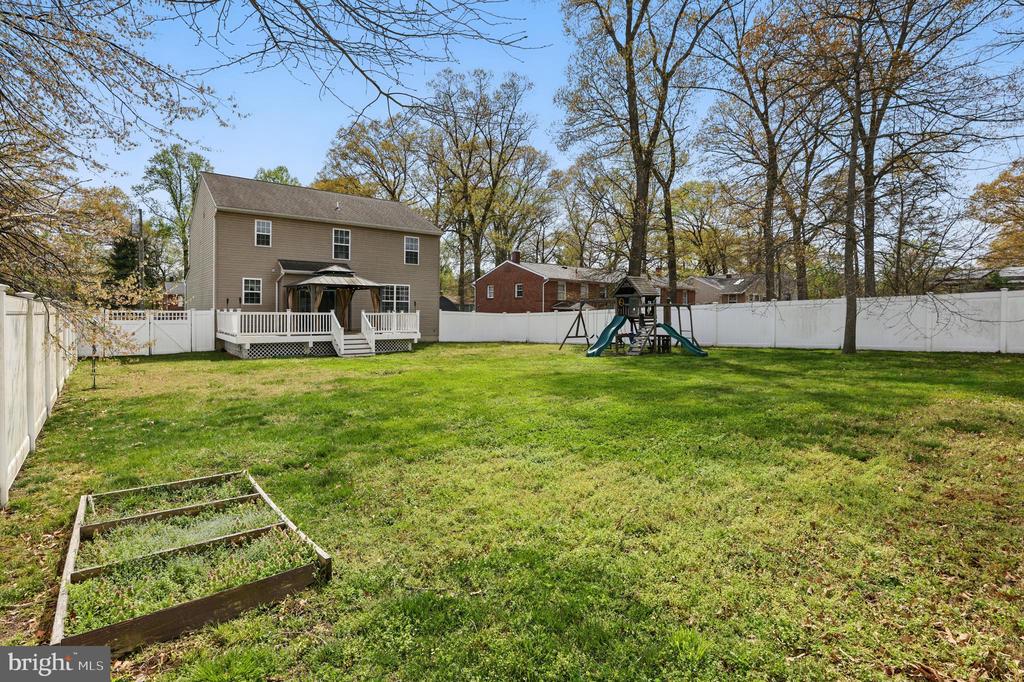
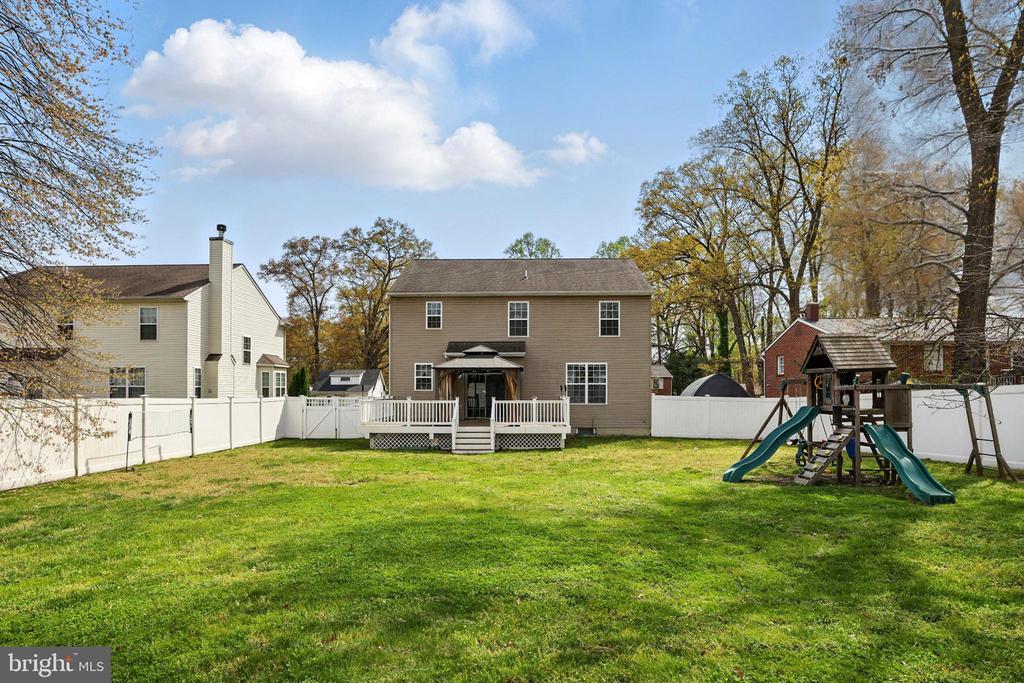
Additional features include a large fully fenced backyard with a children's playset (included), warm water bidets in every bathroom, and nice lighting fixtures throughout.

Don't miss your chance to own this exceptional home in a sought-after location--less than 10 minutes to Fort Meade, Arundel Mills Shopping Outlet, restaurants and highway 32--schedule your tour today!

Overview

Property Status
Sold
Date Sold
May 20, 2025
Lot Size
10,507 Sq.Ft.
MLS ID
MDAA2112152
Property Type
Residential
Year Built
2012

Features & Amenities

Total Area
3,564 Sq.Ft.
Architecture Styles
Colonial
Stories
3
Garage Spaces
2.0
Water Source
Public
Utilities
Cable TV Available, Phone
Pool
No Pool
Roof
Architectural Shingle
Parking
Attached Garage, Driveway
Heat Type
Heat Pump(s)
Air Conditioning
Central A/C
Laundry Room
Upper Floor
Appliances
Dishwasher, Disposal, Dryer - Electric, Microwave, Refrigerator, Stainless Steel Appliances, Stove, Washer, Water Heater
Other Interior Features
Carpet, Family Room Off Kitchen, Floor Plan - Open, Kitchen - Eat-In, Kitchen - Table Space, Pantry, Recessed Lighting, Walk-in Closet(s), Wood Floors
Sewer
Public Sewer
Substructure
Slab
Disability Features
None
Security Features
Security System
Other Exterior Features
Sidewalks
Elementary School
RIDGEWAY
Middle School
OLD MILL MIDDLE SOUTH
High School
OLD MILL
School District
ANNE ARUNDEL COUNTY PUBLIC SCHOOLS
Sales Price
$645,000
Real Estate Tax
$5,760/yr
Zoning
RESIDENTIAL

Downloads

1518 MONARD AVENUE

Schedule a Tour

I would love to help you see this beautiful home! As a full-service brokerage, I can help you tour. Please submit an offer, and answer questions about the buying process.

Thank you

for your interest in 1518 MONARD AVENUE, SEVERN, MD 21144
1518 MONARD AVENUE
Navigate
1518 MONARD AVENUE
explore in 3d

Follow Us On Instagram