Leave a Message

Thank you for your message. I will be in touch with you shortly.

Explore Properties

Property Description

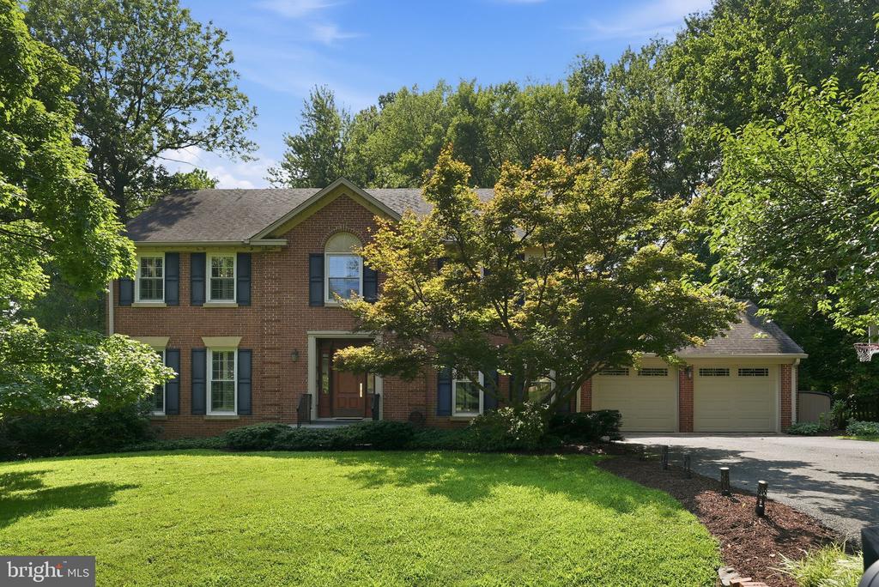
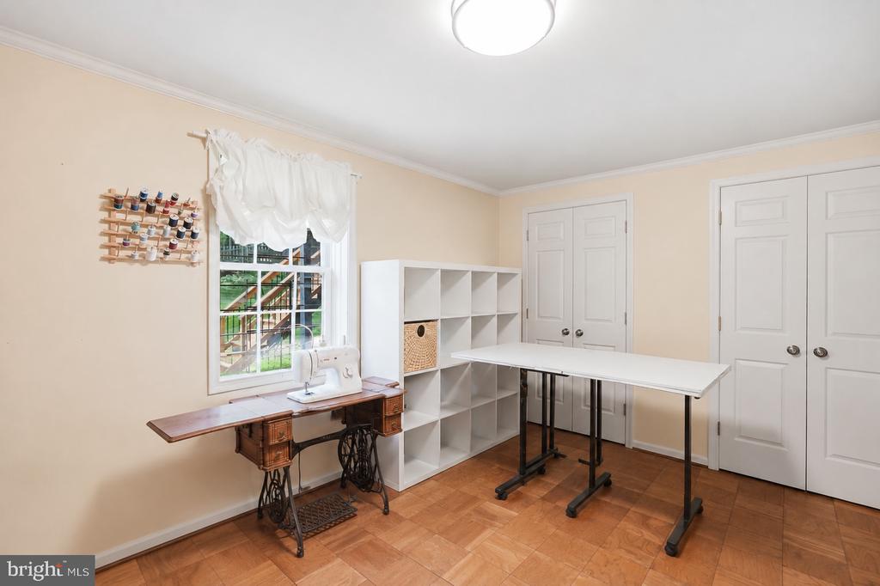
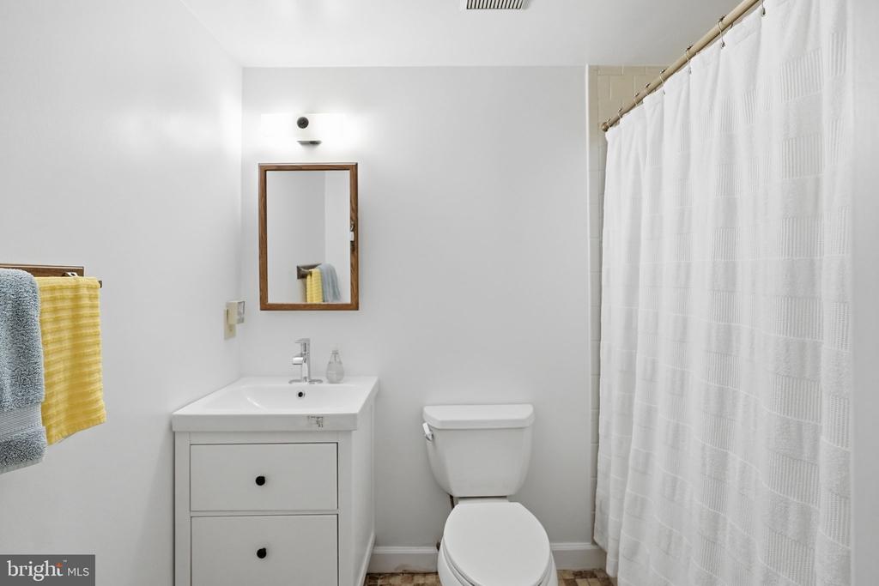
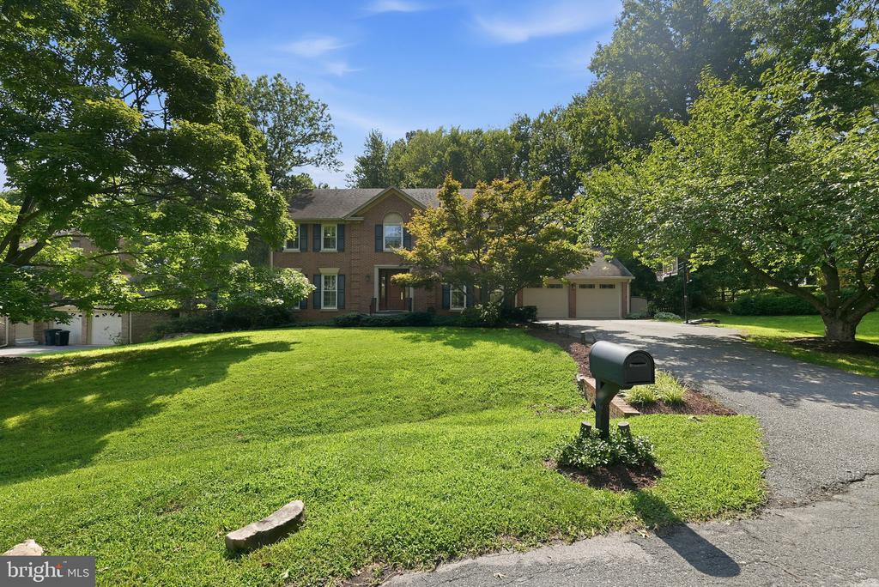
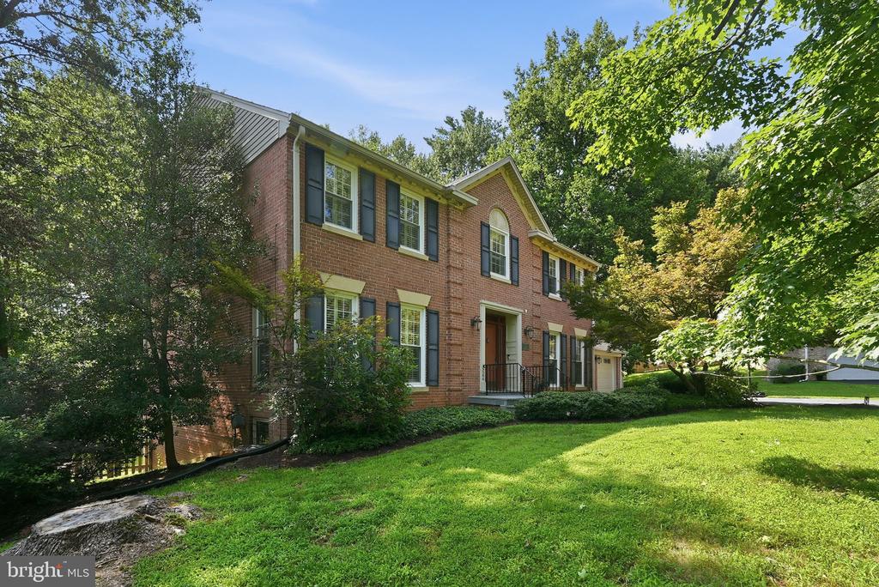
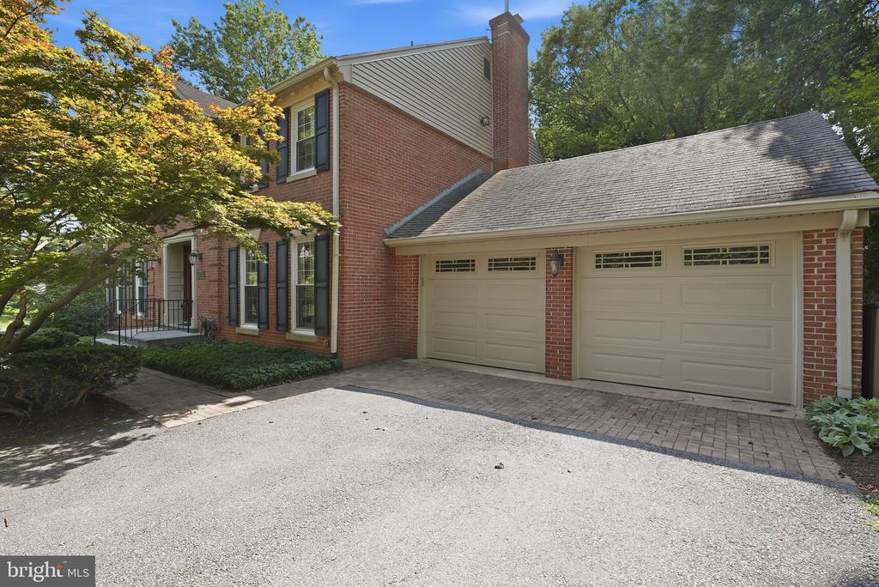
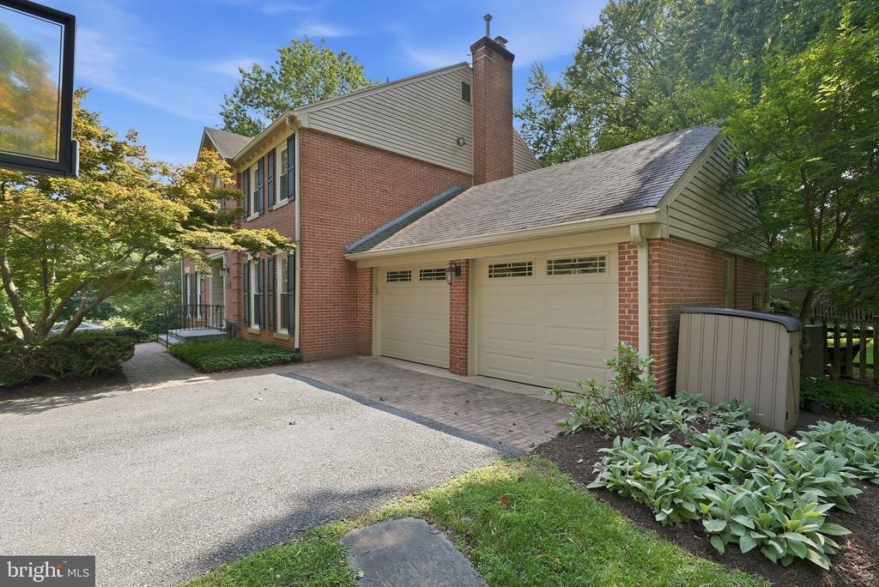
Nestled on a quiet cul-de-sac in the highly sought-after Stonegate community, this spacious brick Colonial offers the largest floor plan in the neighborhood with 5 bedrooms, 3 full baths, and 2 half baths. Combining generous living spaces, timeless updates, and an unbeatable location, this home is ready for its next chapter.

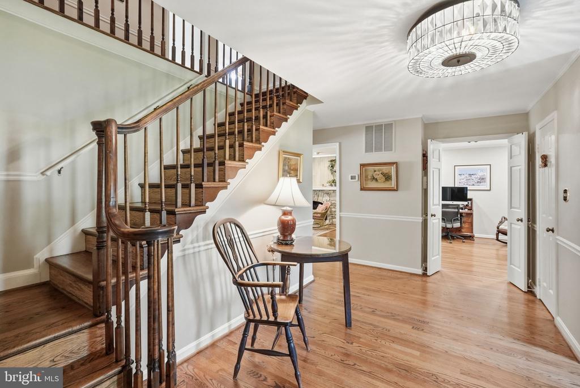
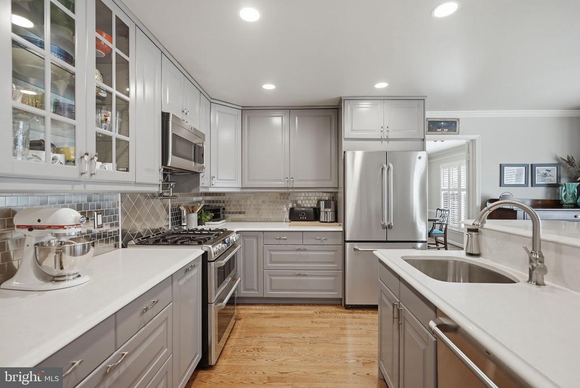
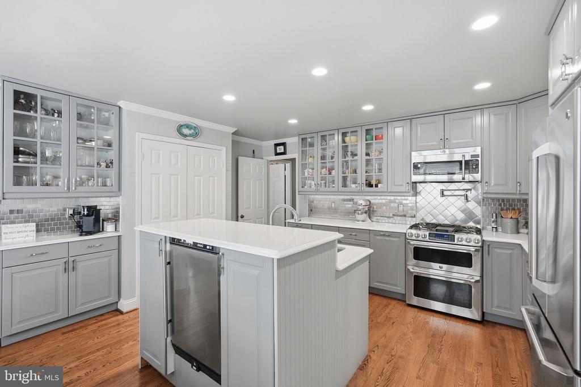
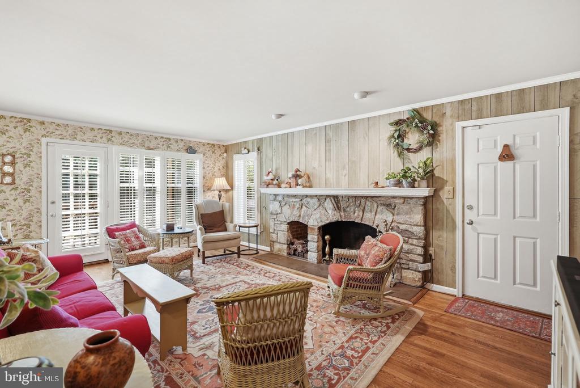
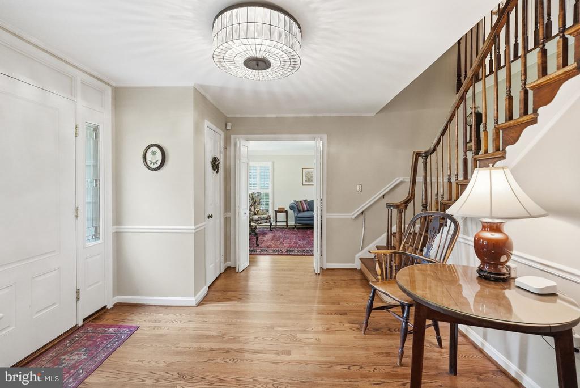
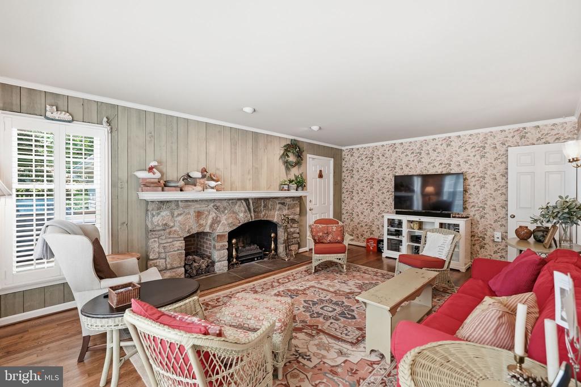
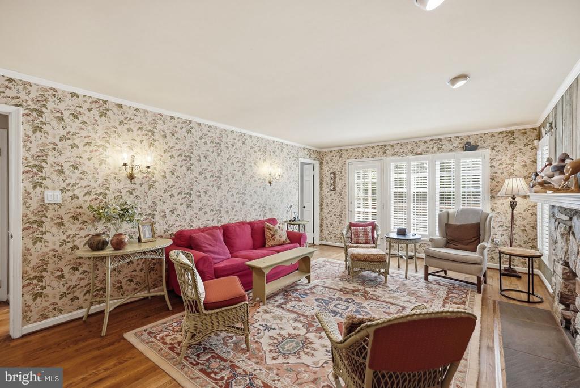
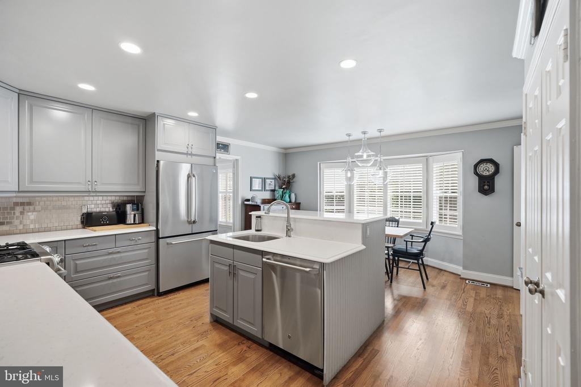
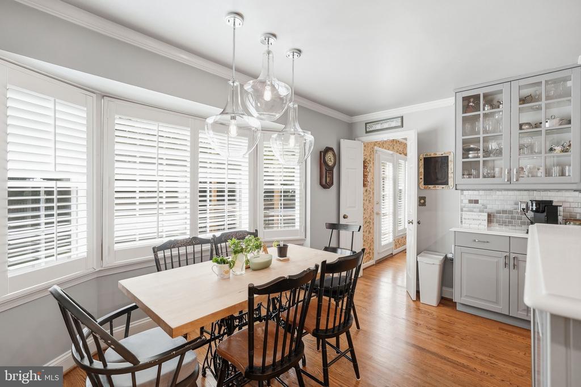
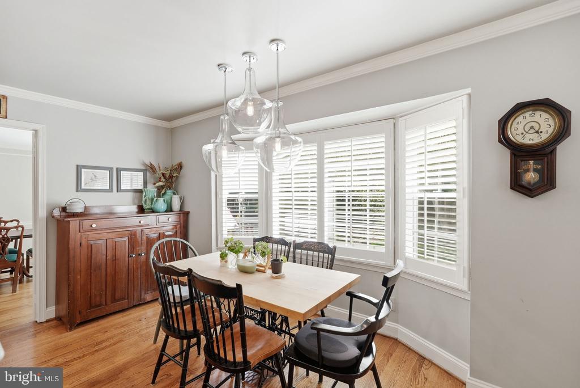
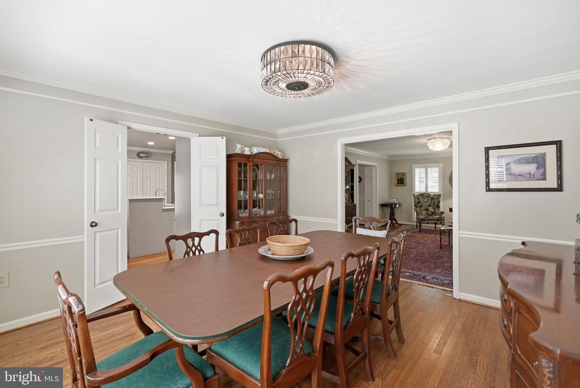
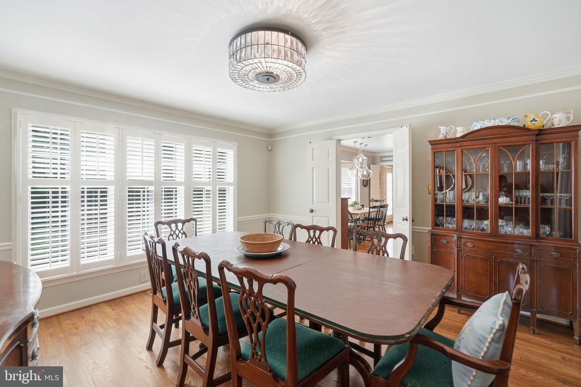
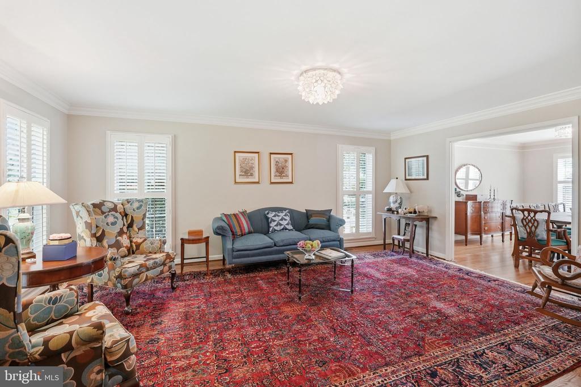
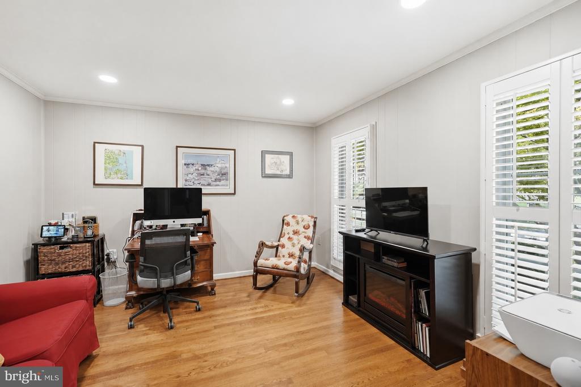
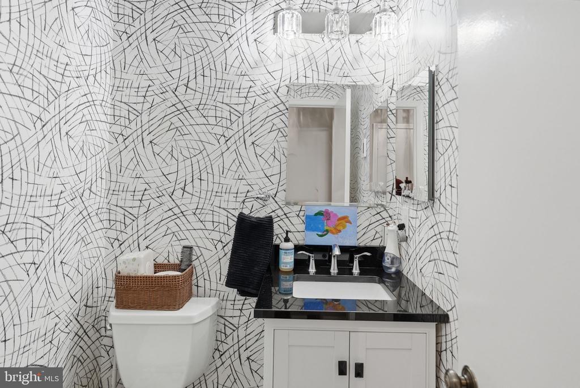
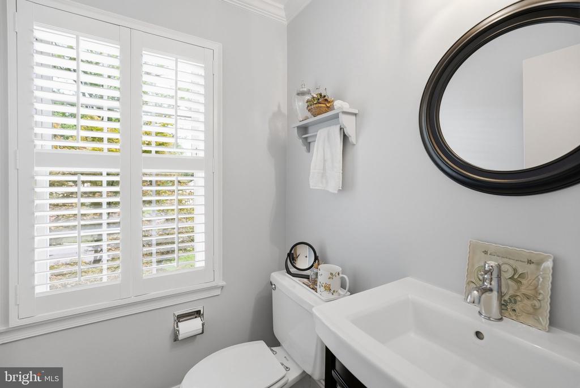
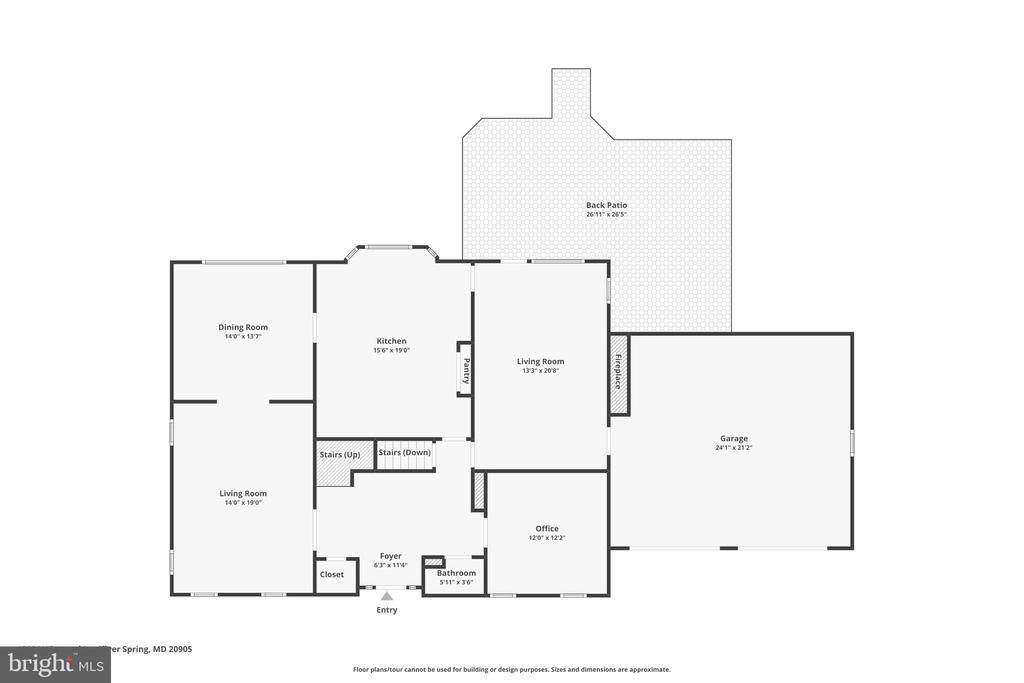
Hardwood floors flow throughout the main and upper levels, creating a warm and cohesive feel. The updated kitchen features granite countertops, stainless steel appliances, a beverage refrigerator, and a sunny breakfast area, making it the perfect gathering place for everyday living and entertaining. Just off the kitchen, the expansive family room is anchored by a wood-burning fireplace, while the formal living and dining rooms provide elegant spaces for hosting family and friends. A private main-level office offers an ideal work-from-home setup, and a convenient powder room completes the main level.

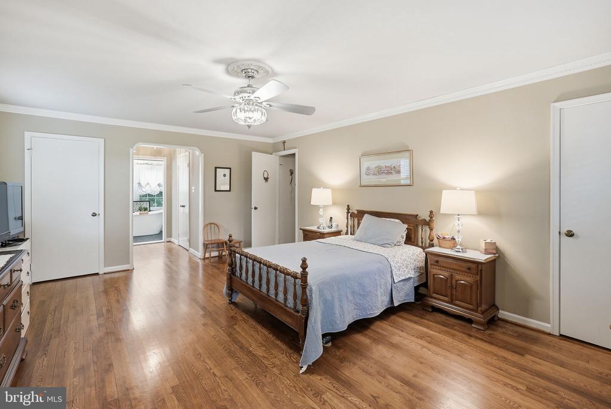
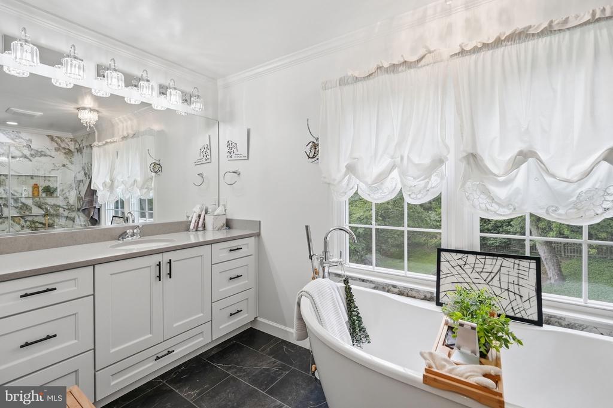
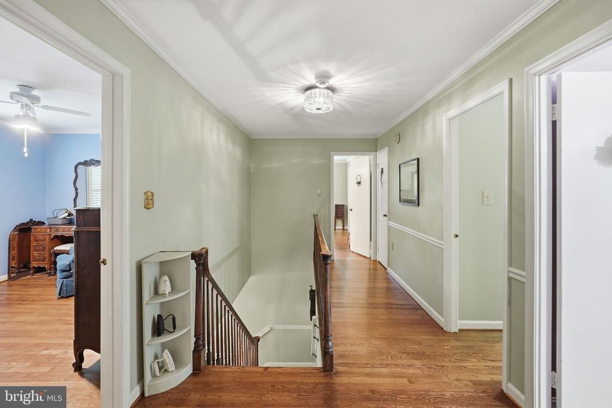
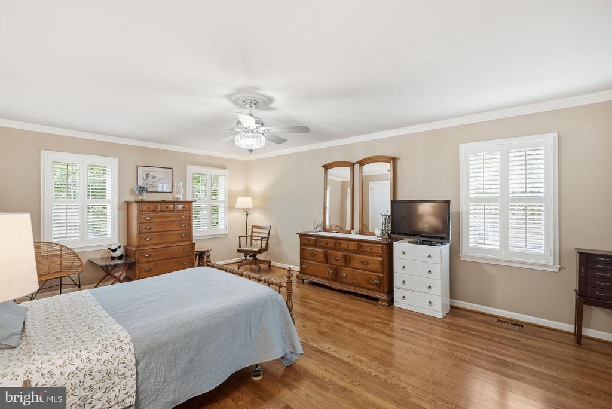
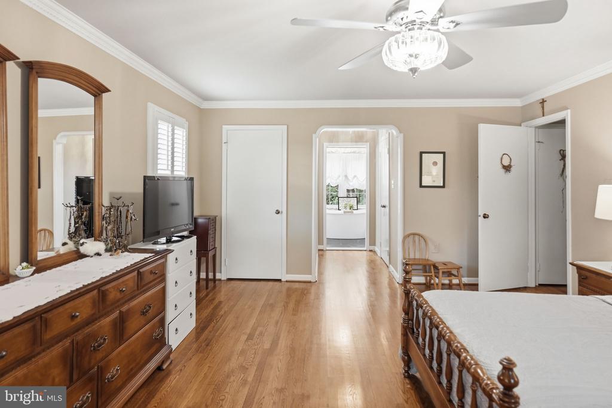
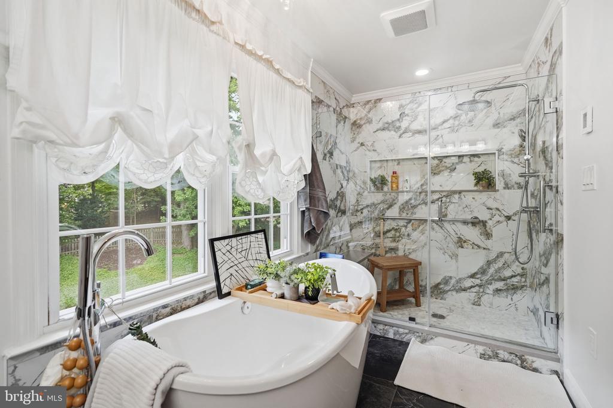
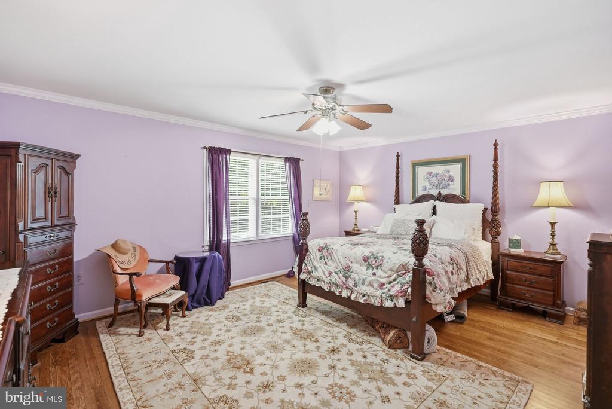
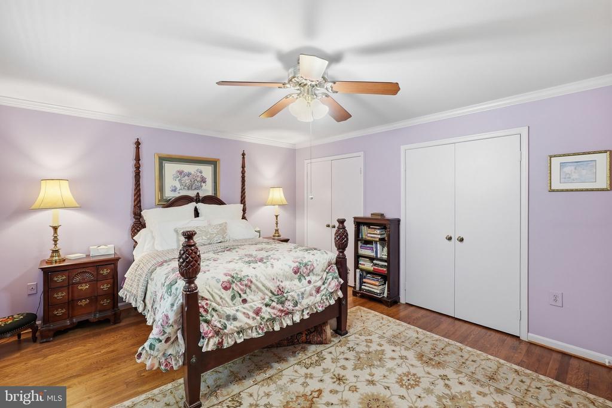
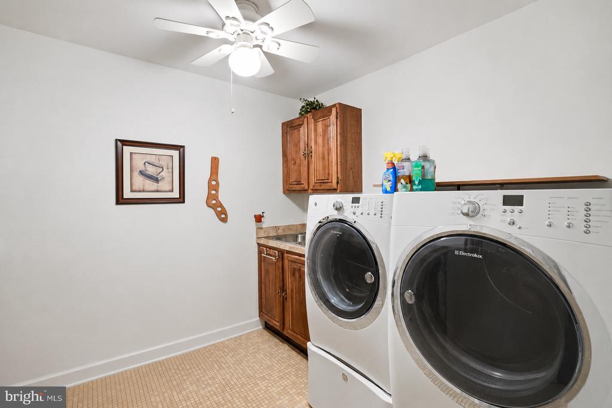
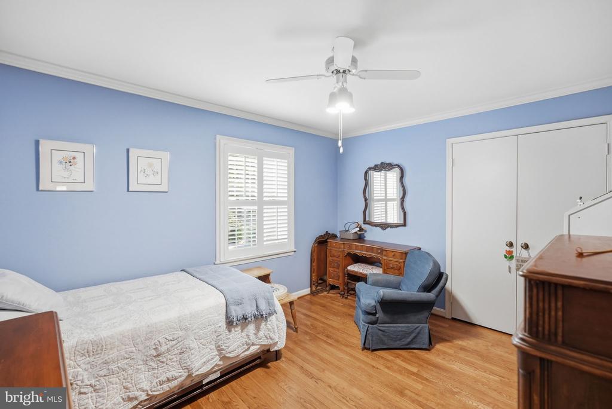
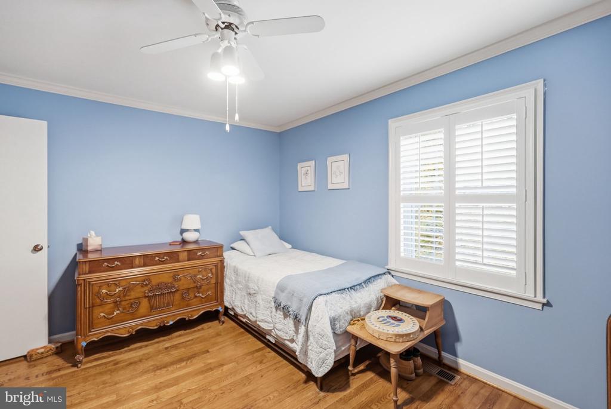
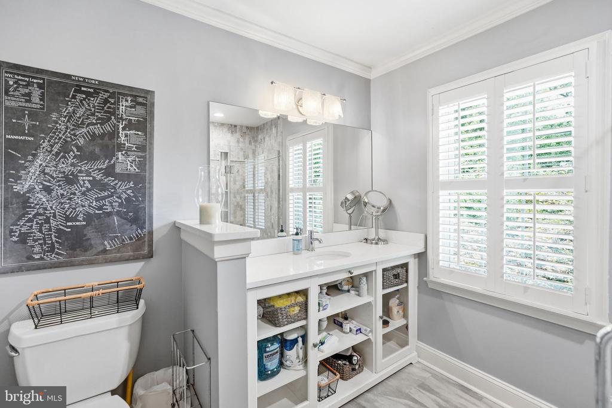
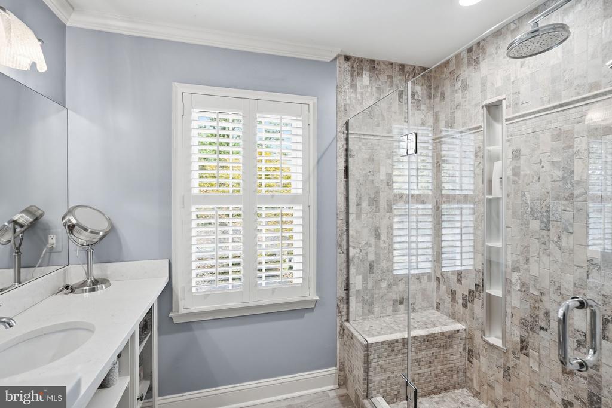
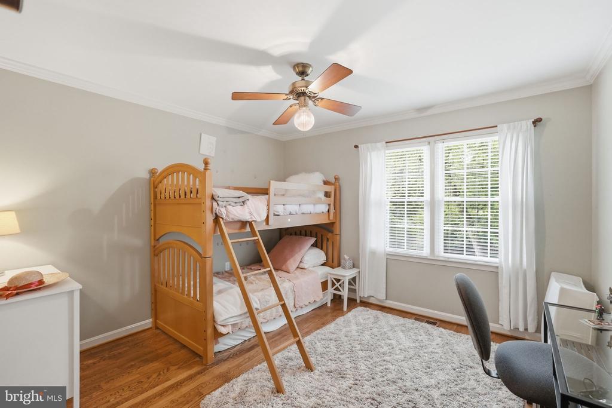
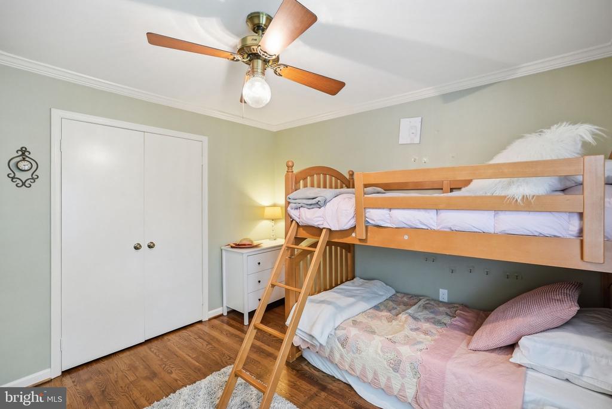
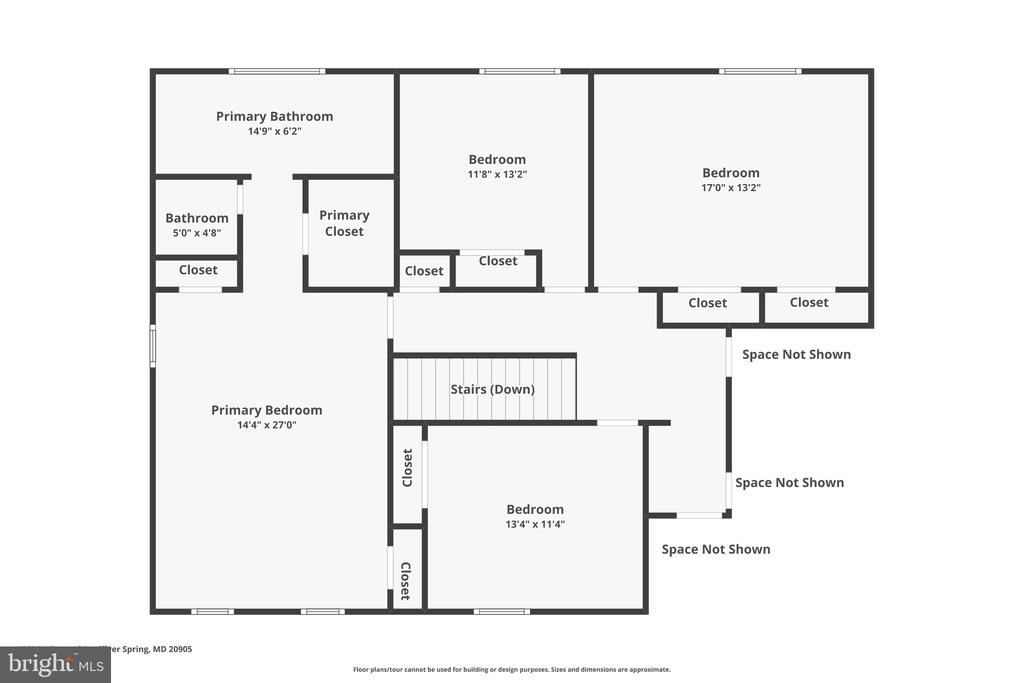
Upstairs, the spacious primary suite serves as a peaceful retreat with an updated ensuite bath featuring a soaking tub, walk-in shower, dual vanity, walk-in closet, and additional closets for exceptional storage. Three additional generously sized bedrooms, a full hall bath, an adjoining half bath, and a conveniently located second-floor laundry room complete the upper level.

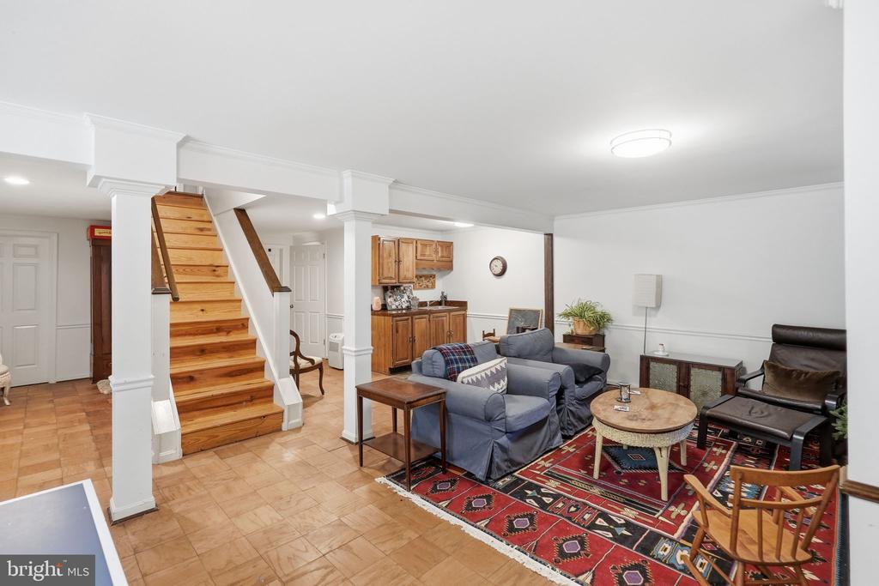
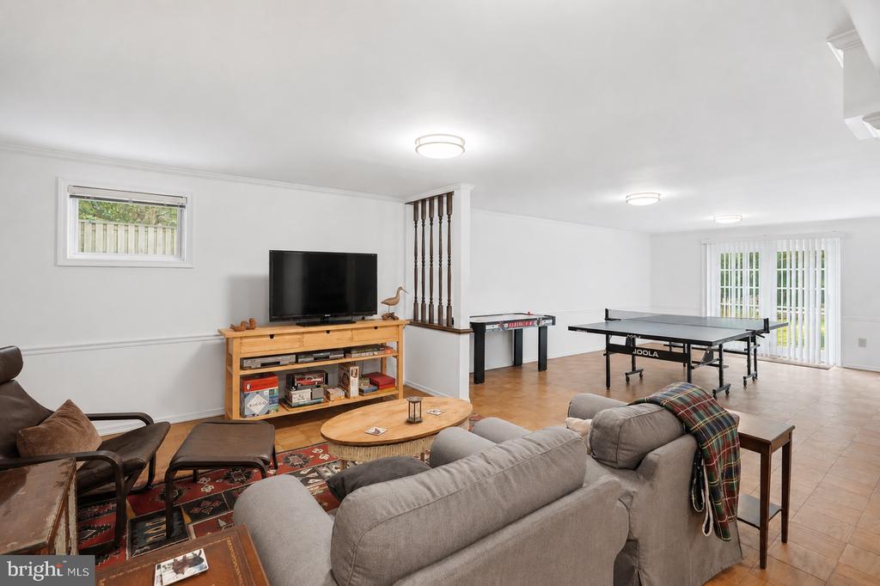
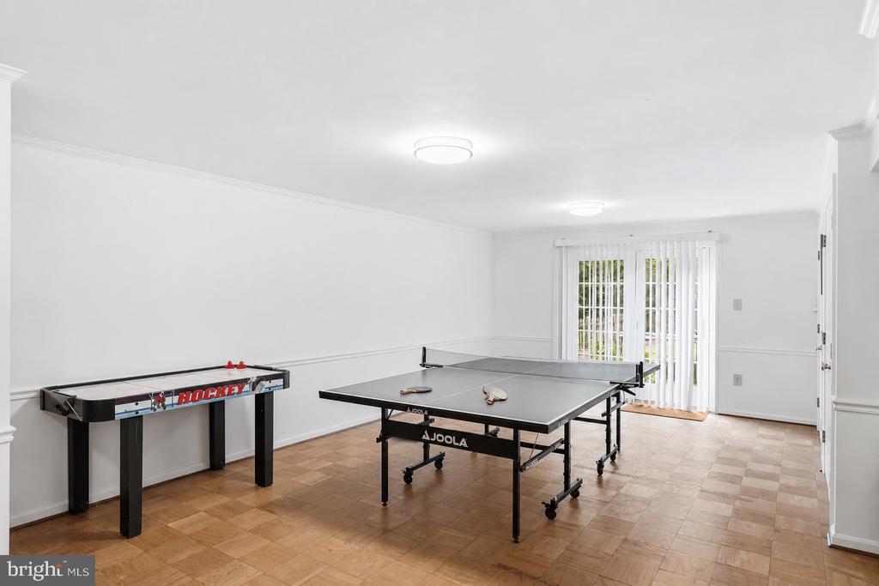
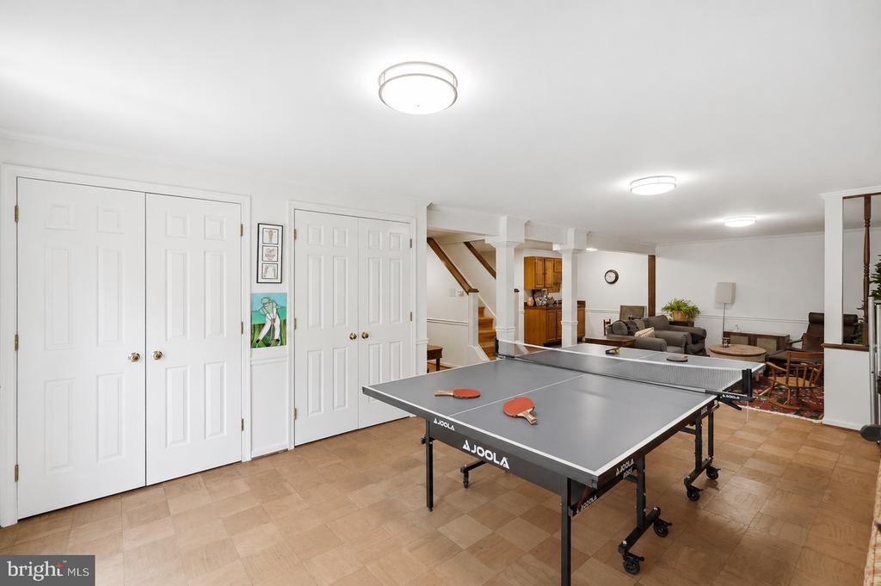
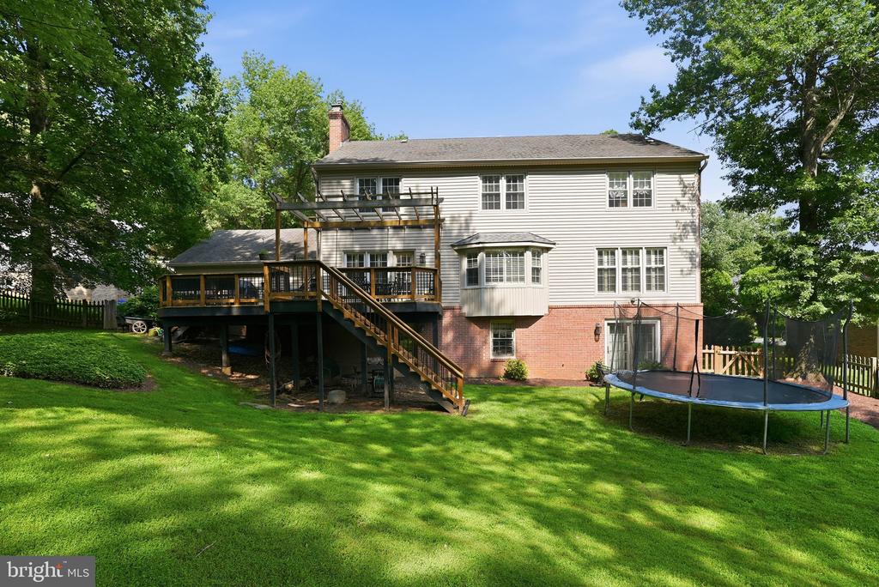
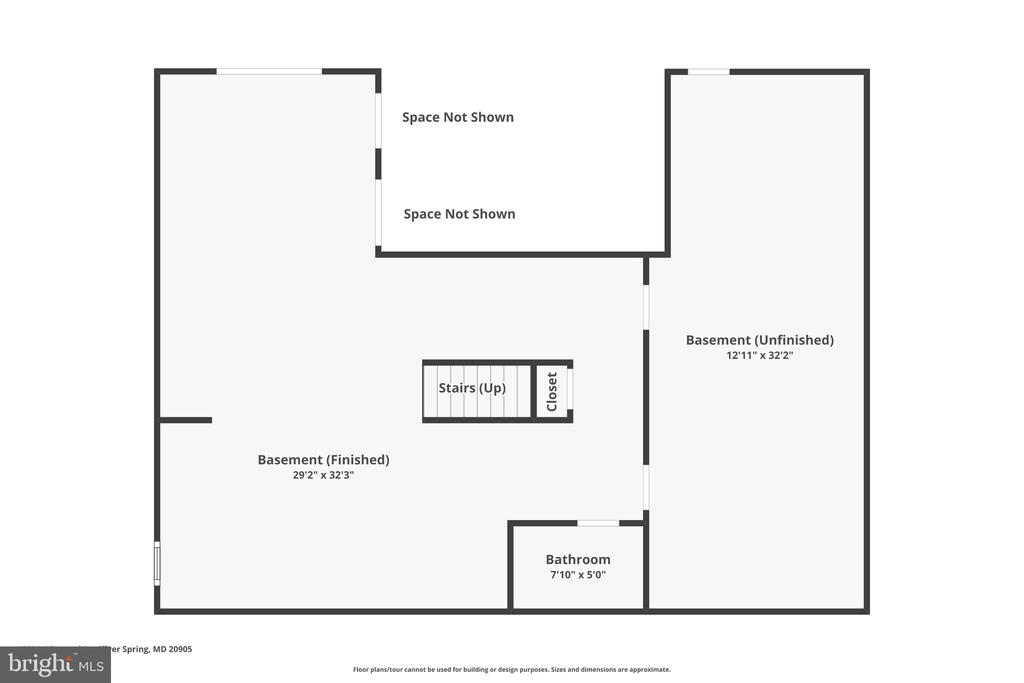
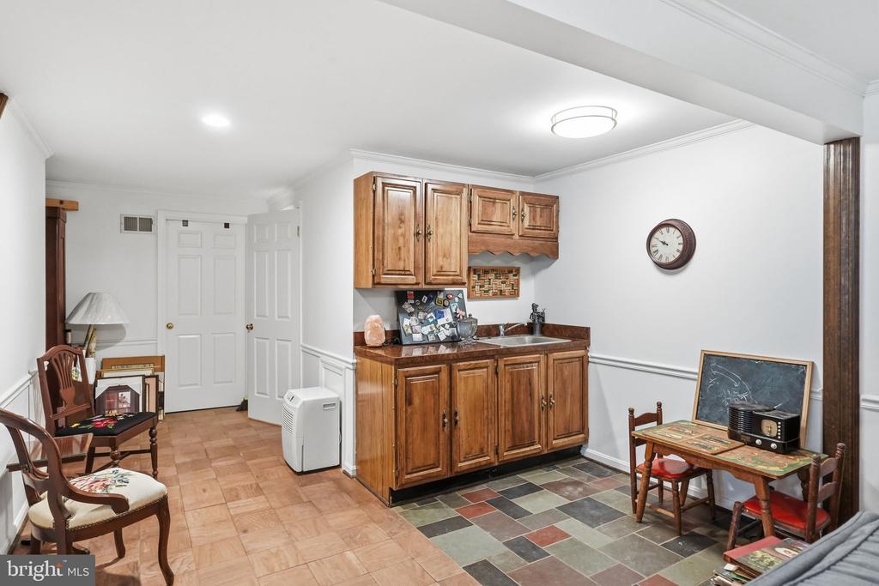
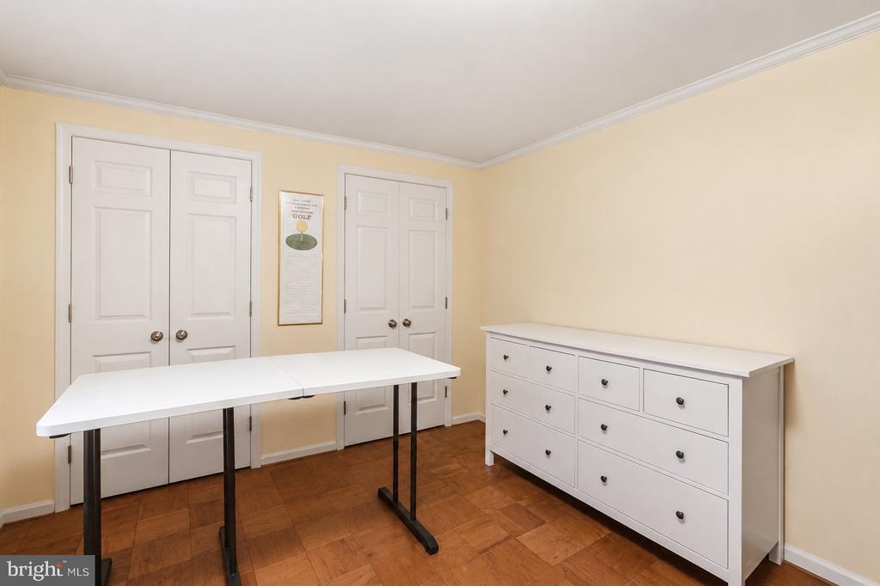
The walk-out lower level offers partially finished living space with endless possibilities for a recreation room, home gym, playroom, or additional workspace, along with abundant storage.

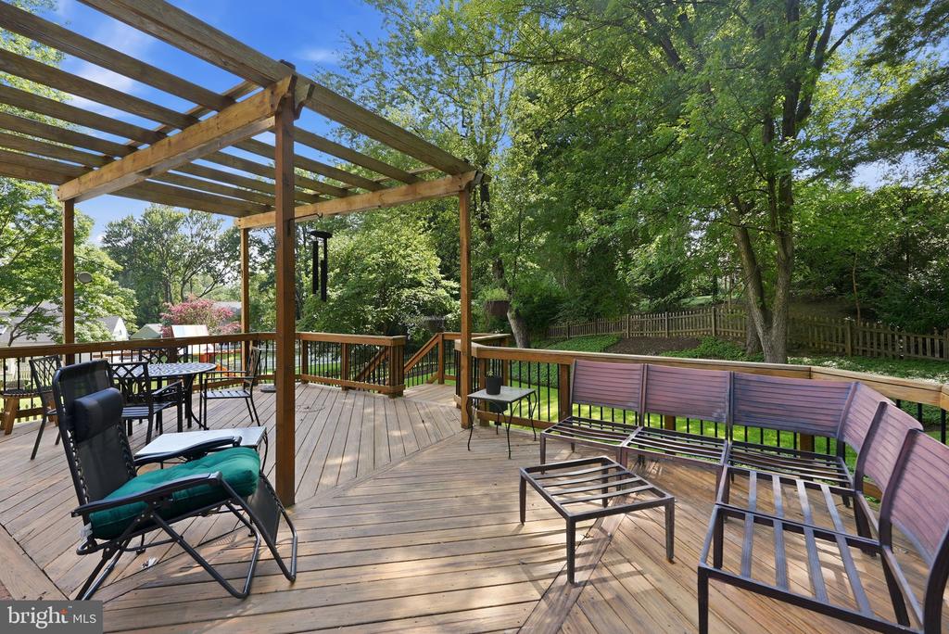
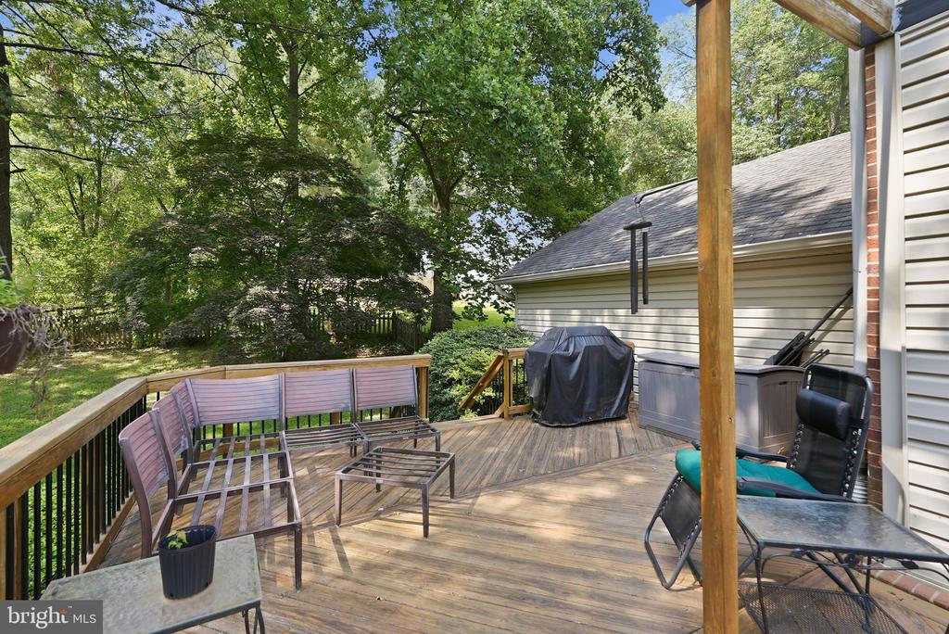
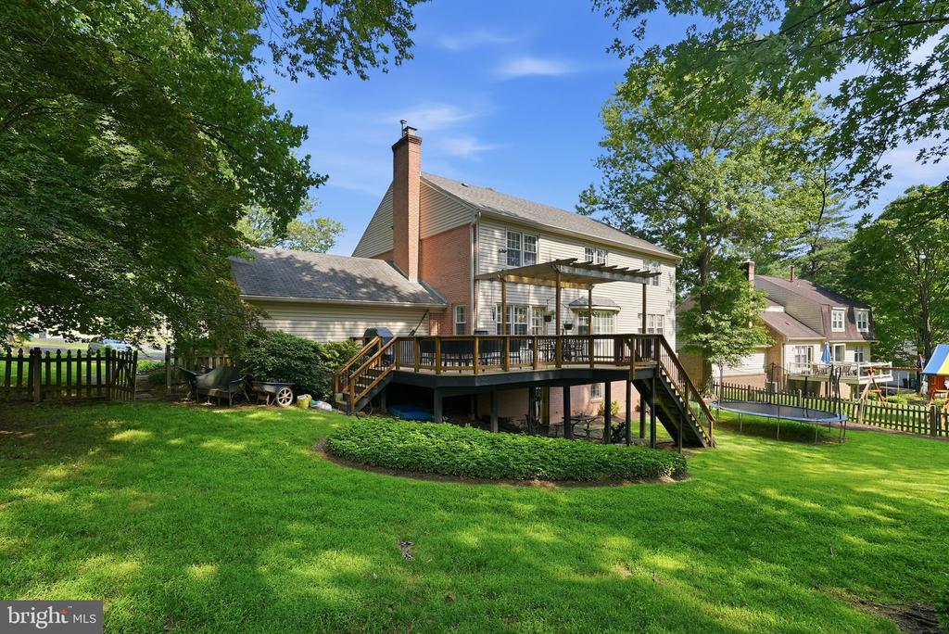
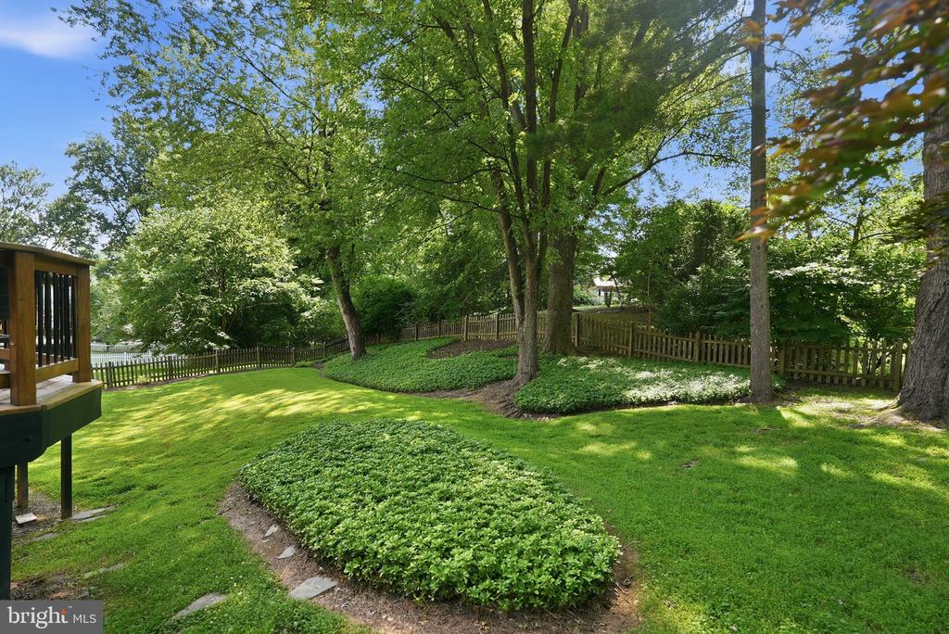
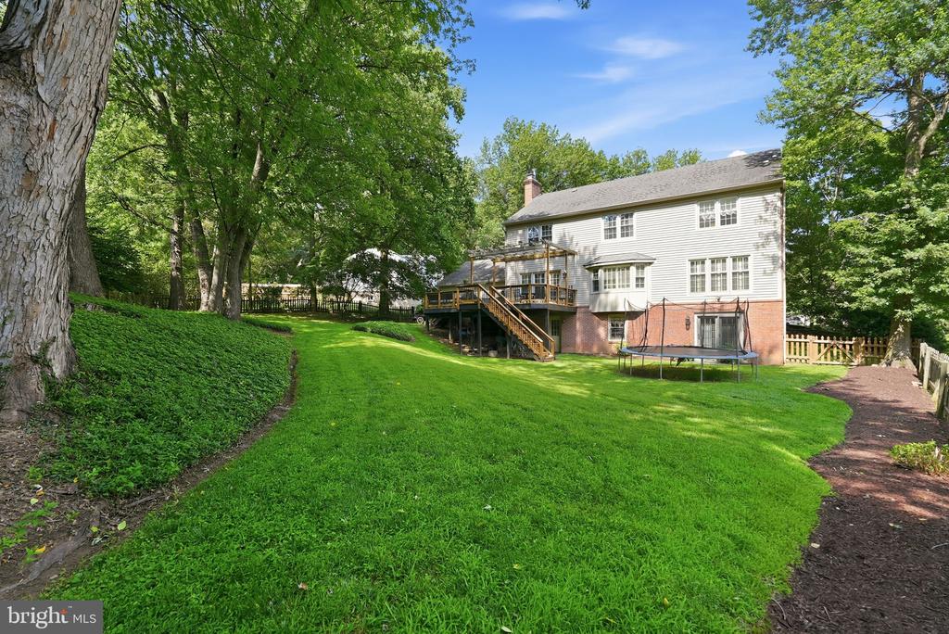
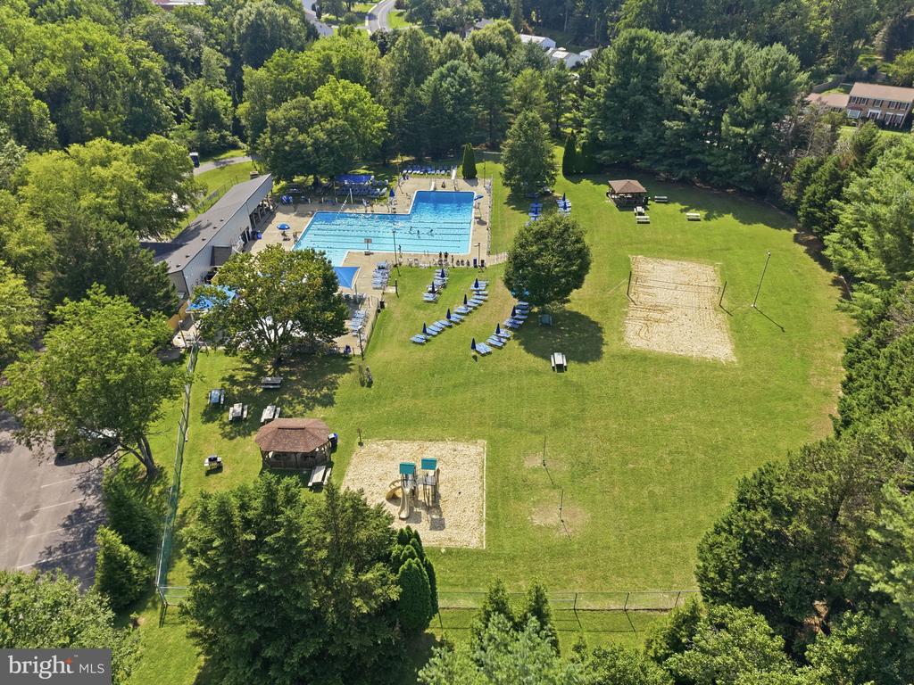
Outside, enjoy the large backyard with plenty of room to relax, entertain, or play. Ideally located just moments from Stonegate Elementary School, the Stonegate Swim Club, playground, walking paths, and neighborhood amenities, this home also offers easy access to major commuter routes, shopping, dining, and parks. Stonegate is known for its mature tree-lined streets, strong sense of community, and active neighborhood events, making it one of eastern Montgomery County's most desirable places to call home.

This is a rare opportunity to own one of Stonegate's largest and most desirable models in an exceptional location.

Overview

Property Status
Active Under Contract
Lot Size
0.38 Acres
MLS ID
MDMC2245628
Property Type
Residential
Year Built
1980

Features & Amenities

Total Area
4,425 Sq.Ft.
Neighborhood
Silver Spring
Architecture Styles
Colonial
Stories
3
Garage Spaces
2.0
Water Source
Public
Pool
Yes - Community
Parking
Attached Garage, Driveway
Heat Type
Forced Air
Air Conditioning
Central A/C
Other Interior Features
Bathroom - Soaking Tub, Bathroom - Walk-In Shower, Breakfast Area, Combination Dining/Living, Dining Area, Family Room Off Kitchen, Floor Plan - Traditional, Formal/Separate Dining Room, Kitchen - Gourmet, Kitchen - Island, Kitchen - Table Space, Primary Bath(s), Upgraded Countertops, Walk-in Closet(s), Wood Floors
Sewer
Public Sewer
Substructure
Concrete Perimeter
Disability Features
None
Elementary School
STONEGATE
Middle School
WHITE OAK
High School
JAMES HUBERT BLAKE
School District
MONTGOMERY COUNTY PUBLIC SCHOOLS
Sales Price
$780,000
Real Estate Tax
$8,217/yr
Zoning
R200

Downloads

15204 WINSTEAD LANE

Schedule a Tour

I would love to help you see this beautiful home! As a full-service brokerage, I can help you tour. Please submit an offer, and answer questions about the buying process.

Thank you

for your interest in 15204 WINSTEAD LANE, SILVER SPRING, MD 20905
15204 WINSTEAD LANE
Navigate
Silver Spring

Explore Silver Spring

read more
15204 WINSTEAD LANE
explore in 3d

Mortgage Calculator

Estimate your monthly mortgage payment, including the principal and interest, property taxes, and HOA. Adjust the values to generate a more accurate rate.

$0,000 Your Payment 20 15 65
$0,000 Your Payment

Follow Us On Instagram