Leave a Message

Thank you for your message. I will be in touch with you shortly.

Explore Properties

Property Description

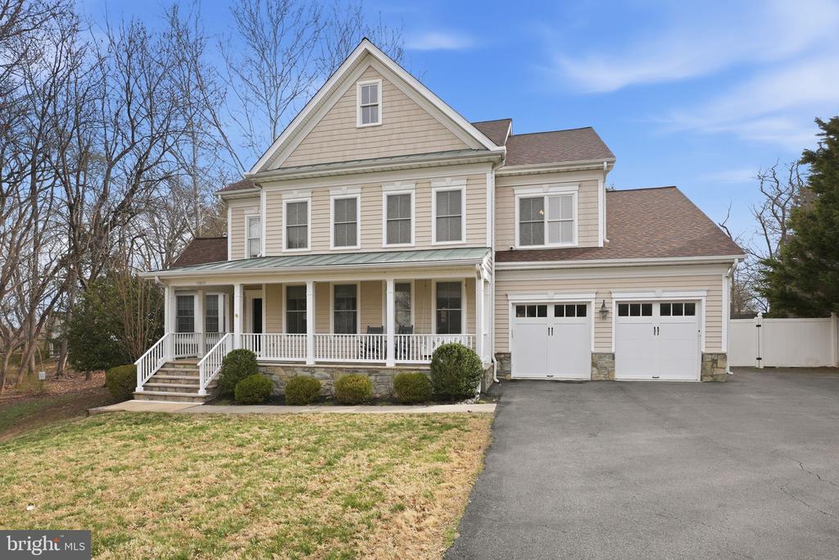
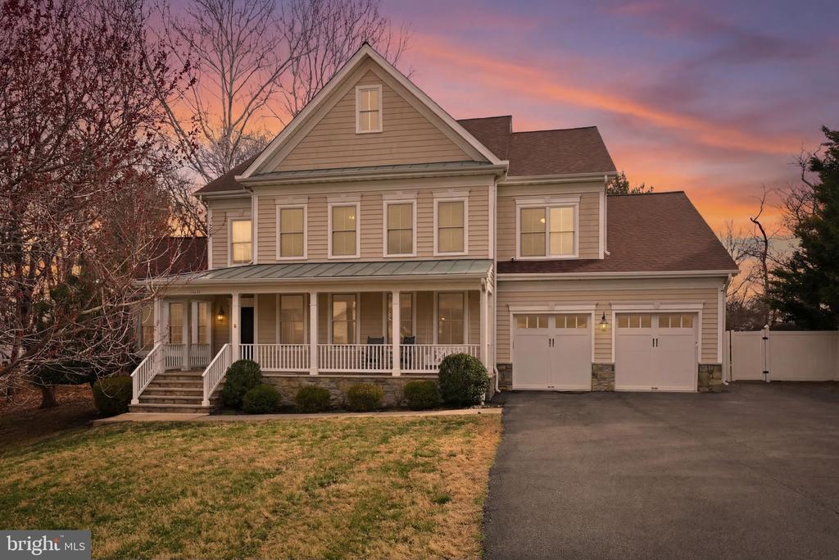
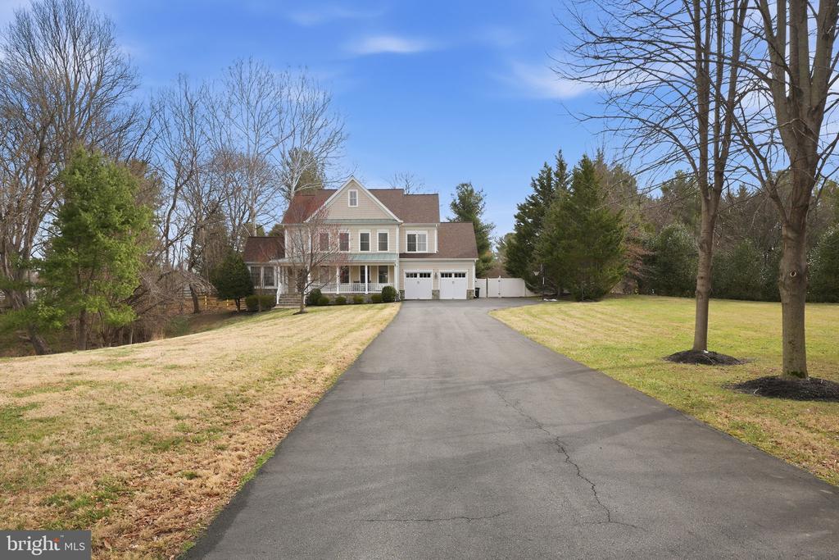
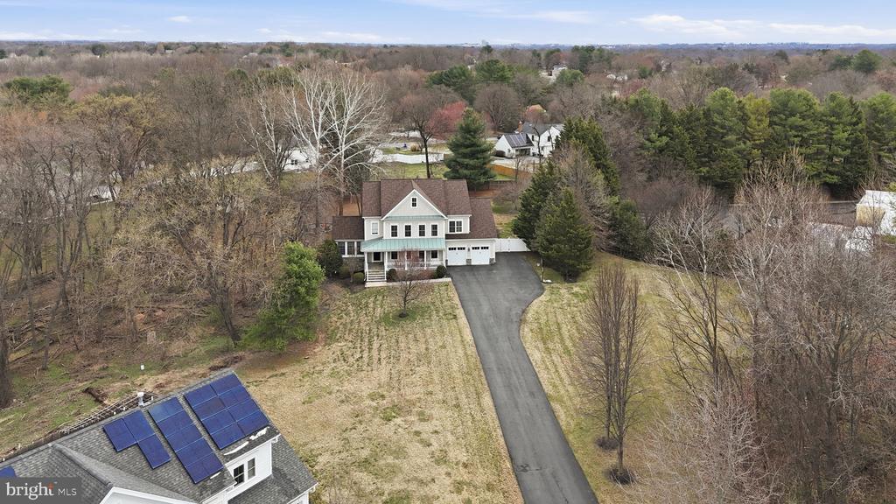
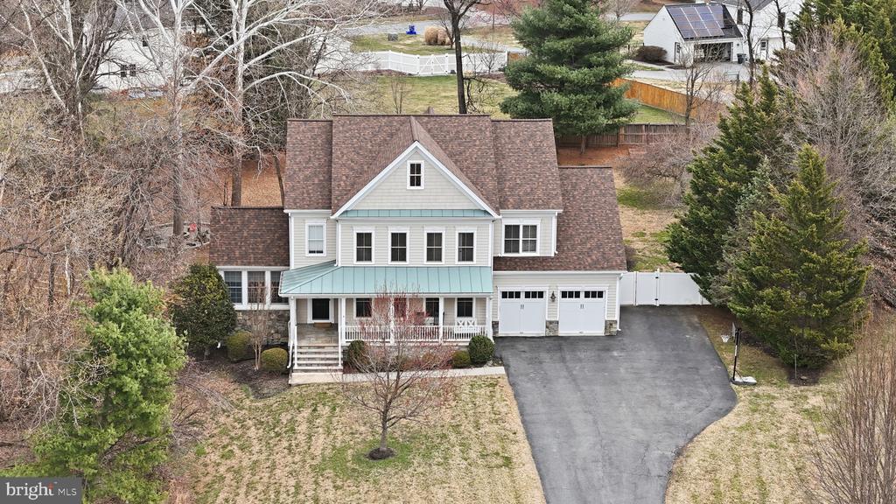
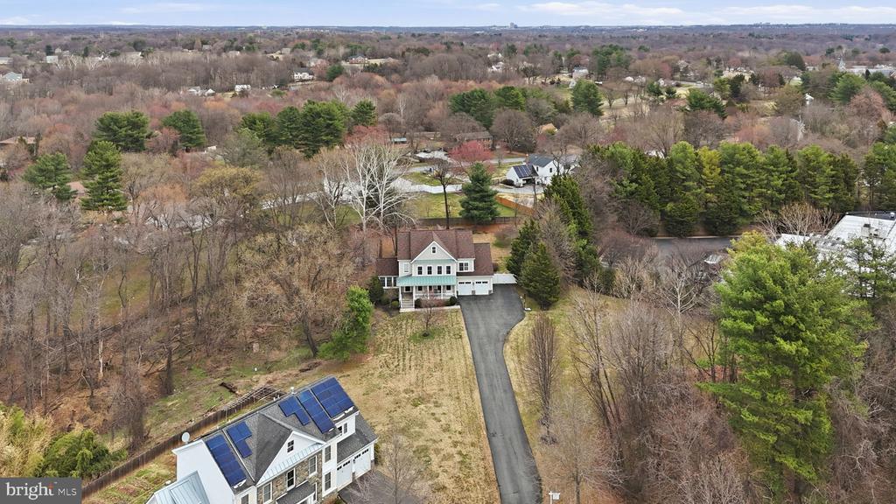
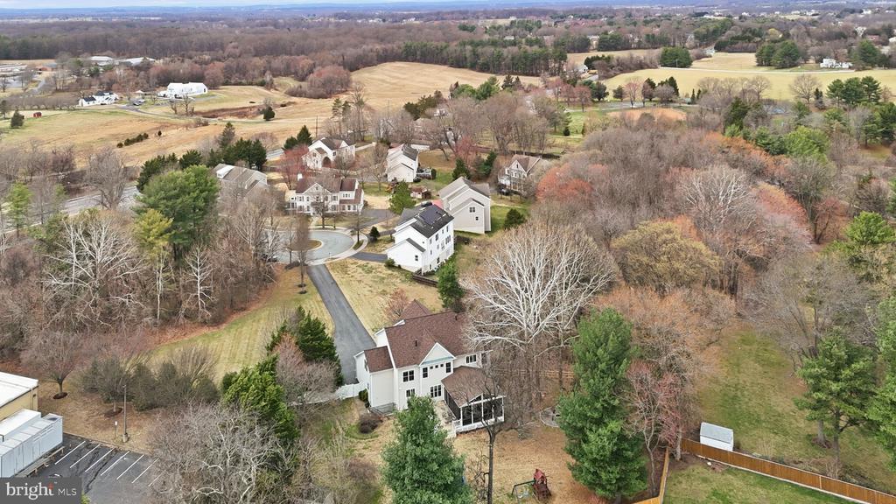
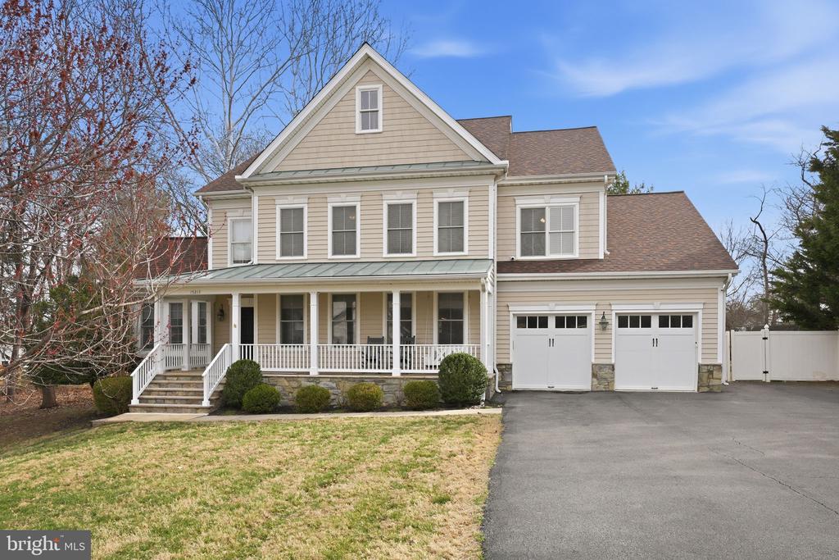
Tucked at the end of a private, tree-lined cul-de-sac in the heart of Darnestown, this impressive 6,000 square foot home offers space, privacy, and a layout designed for both everyday living and entertaining. Set on .8 acres, the property combines a quiet setting with close access to local conveniences.

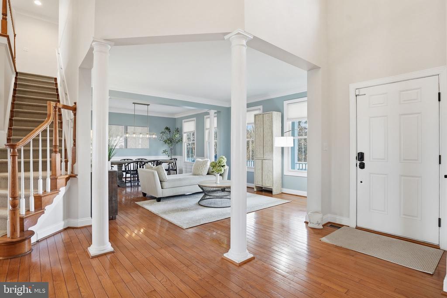
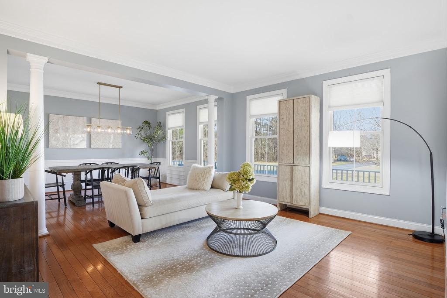
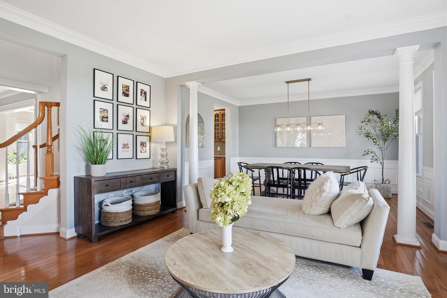
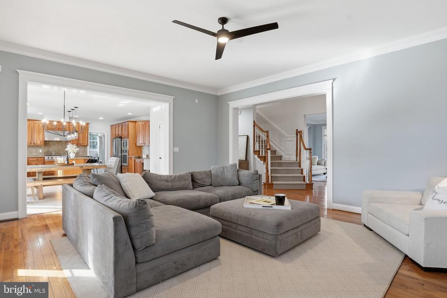
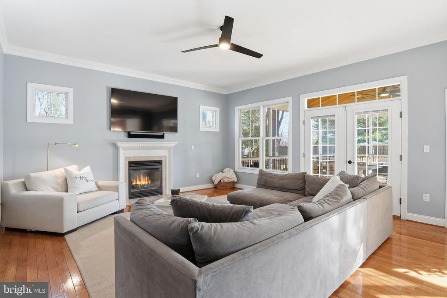
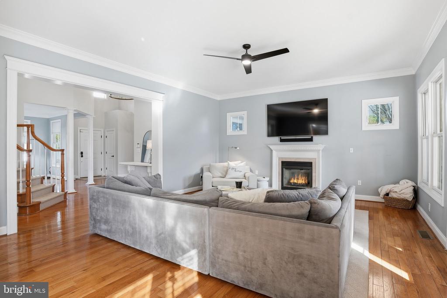
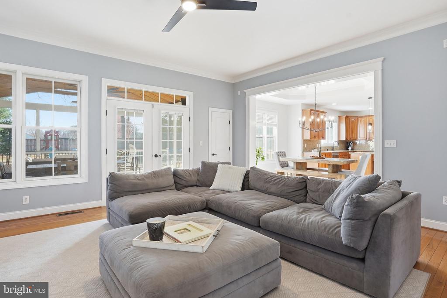
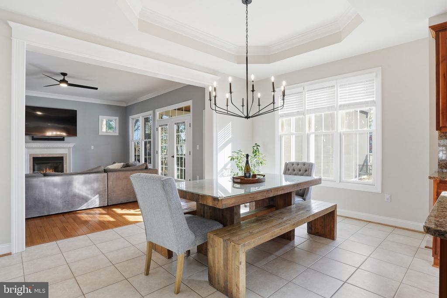
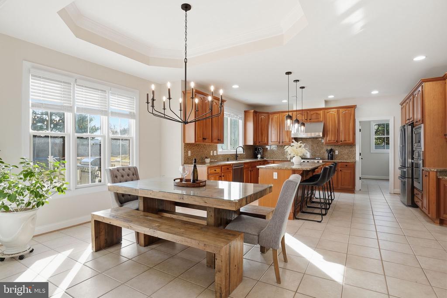
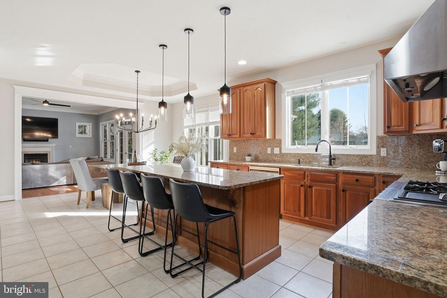
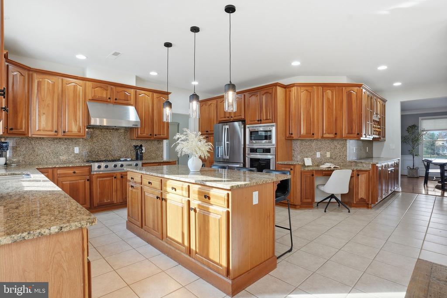
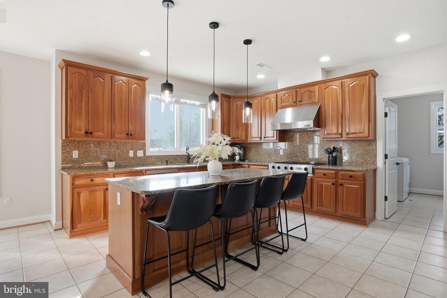
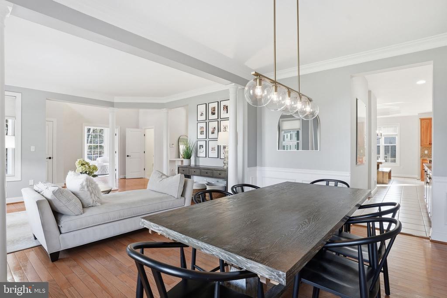
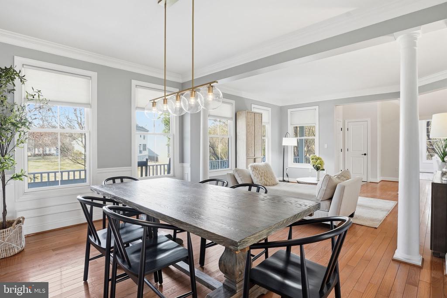
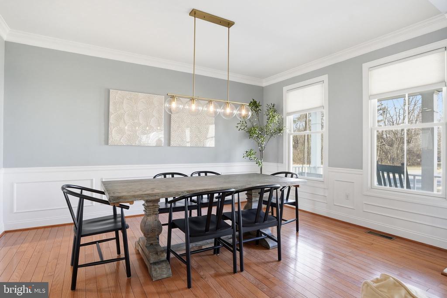
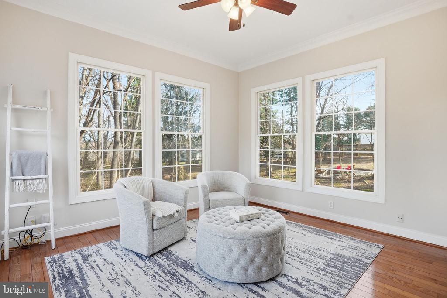
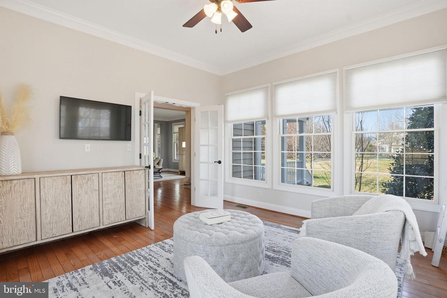
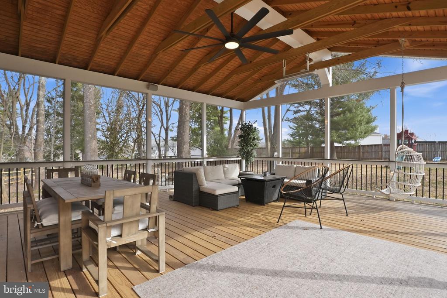
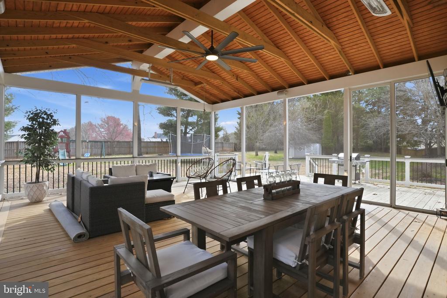
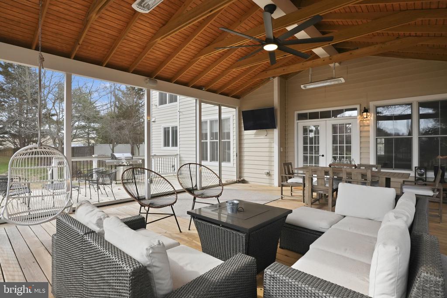
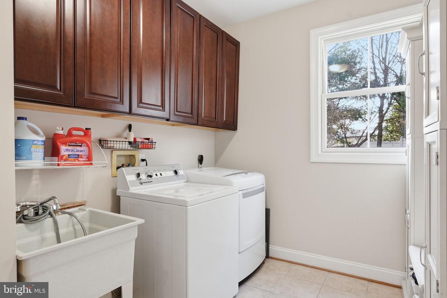

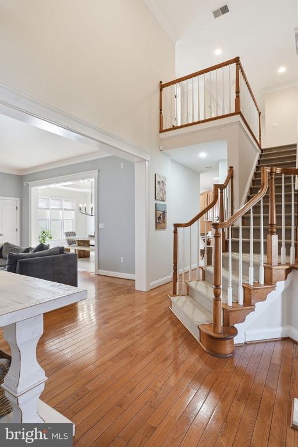
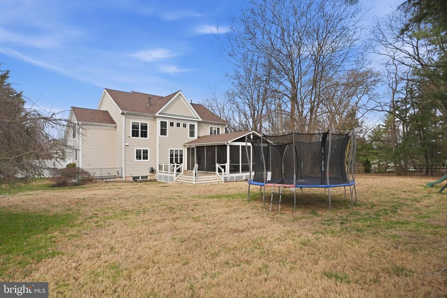
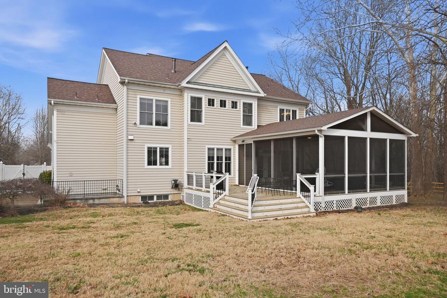
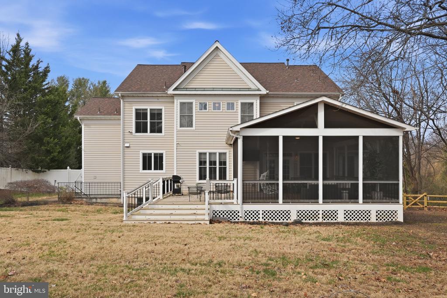
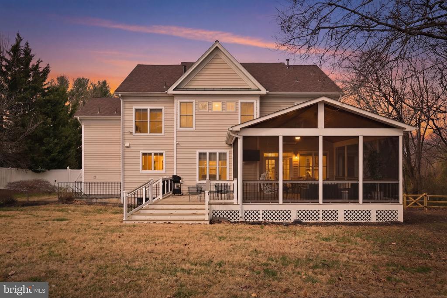
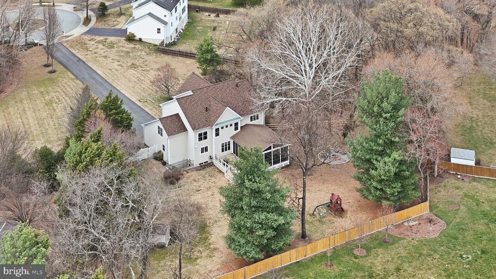
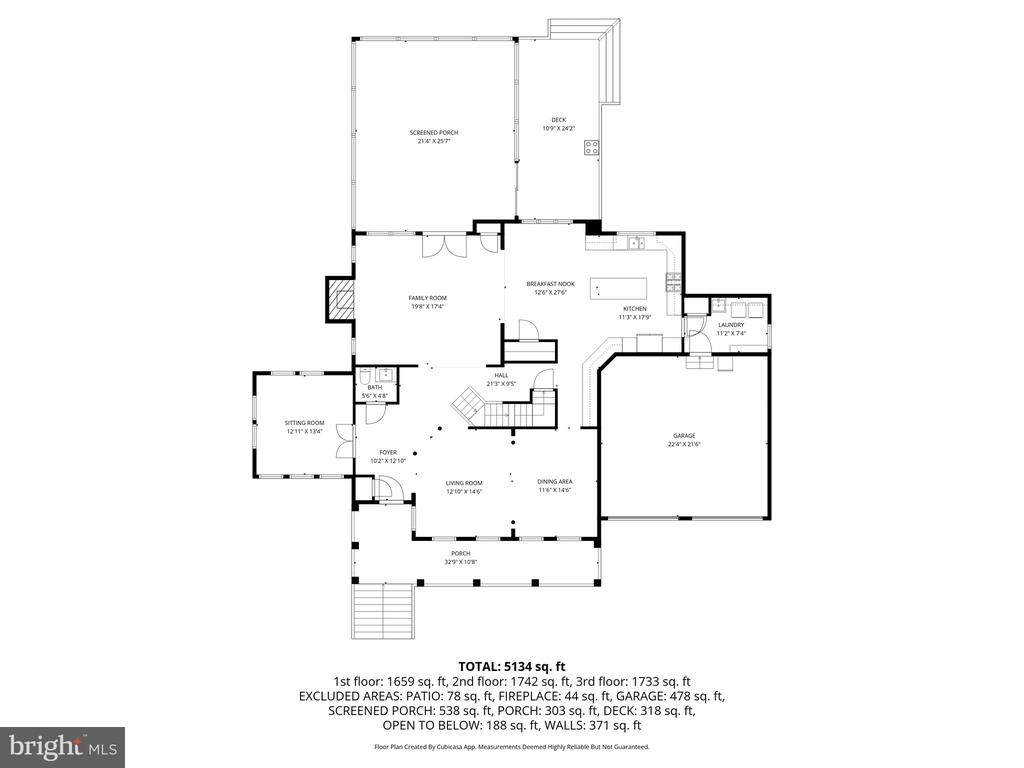
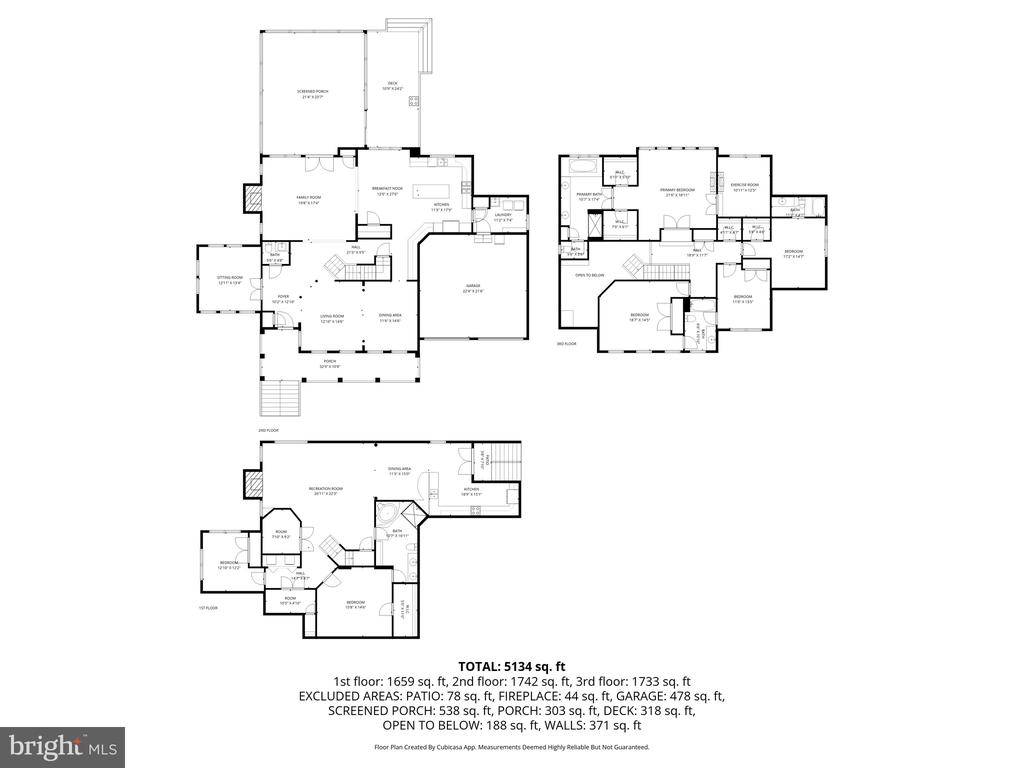
Built in 2004, the home opens with a dramatic two-story foyer and flows into a bright, open main level. The living and dining rooms connect seamlessly and are filled with natural light from walls of windows. A main level office with glass French doors provides a quiet, private workspace. The expansive kitchen is the center of the home, featuring a large island, breakfast nook, and butler's pantry, all opening to the family room with a fireplace and direct access to the screened-in porch. The porch is a true highlight, with a vaulted ceiling and built-in electric heaters, creating a comfortable outdoor space for multiple seasons. A spacious mudroom with laundry connects to the two-car garage for added convenience.

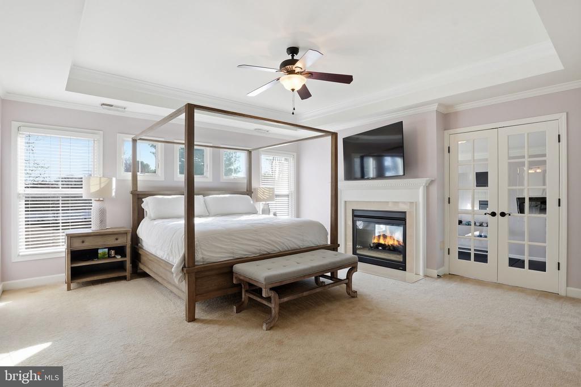
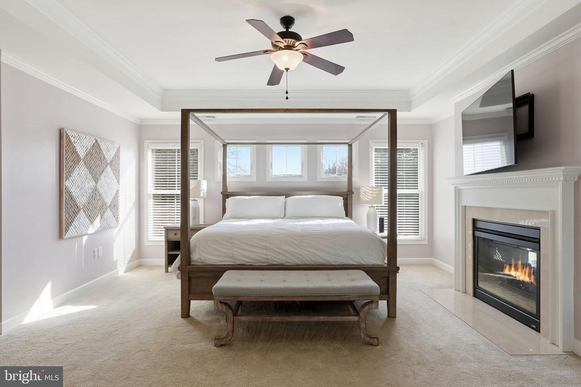
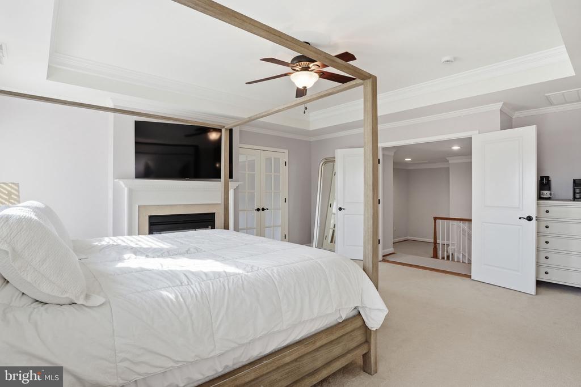
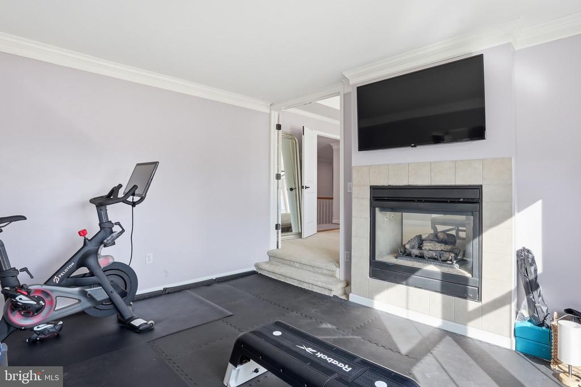
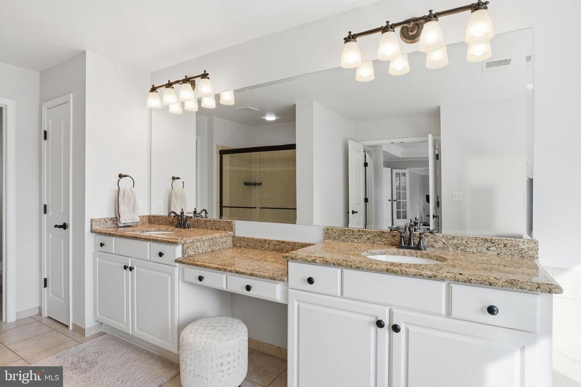
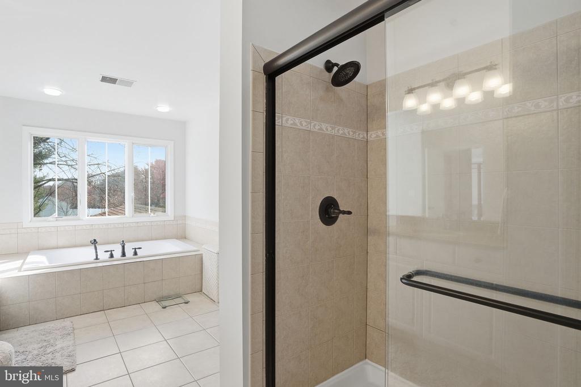
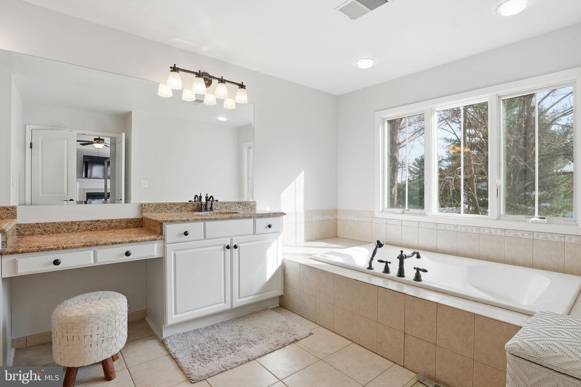
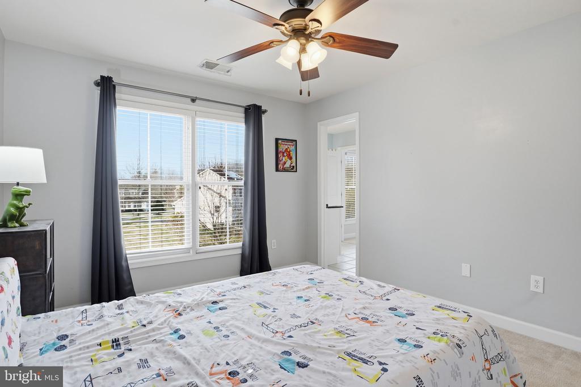
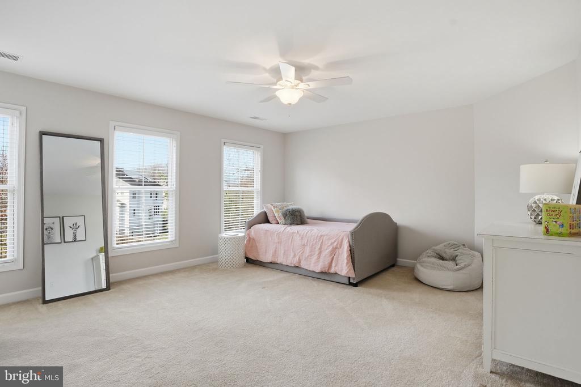
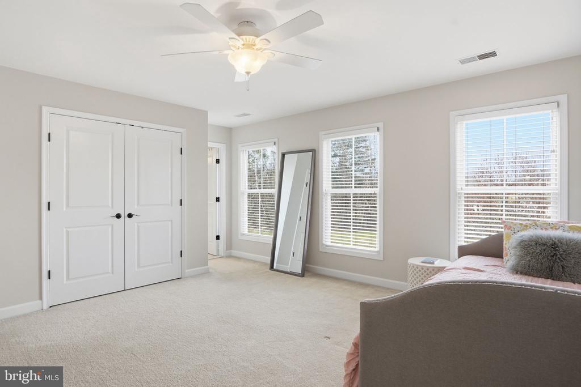
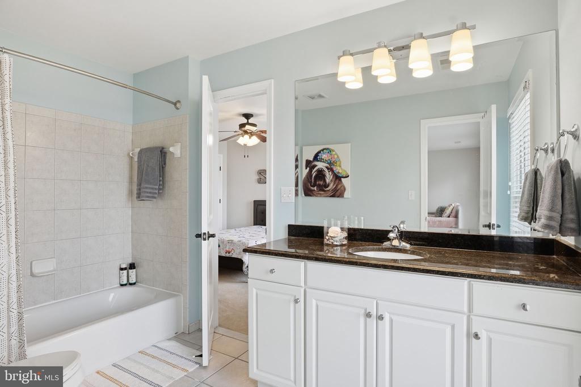
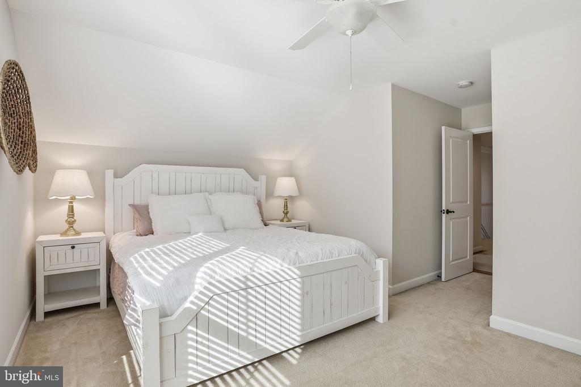
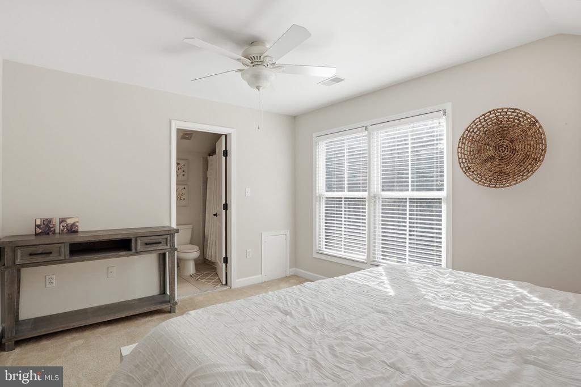
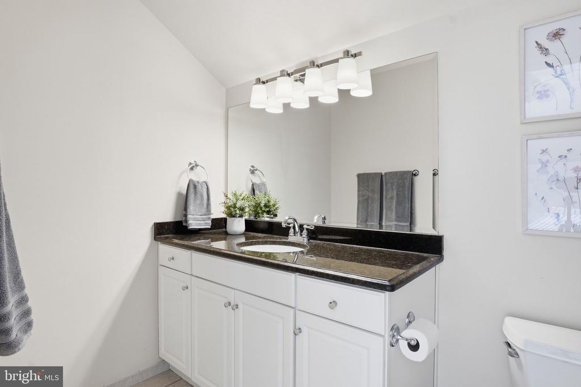
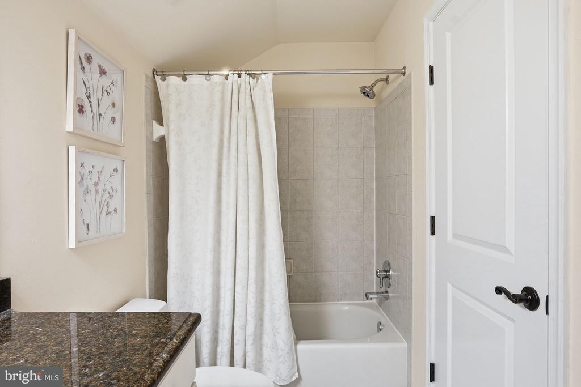
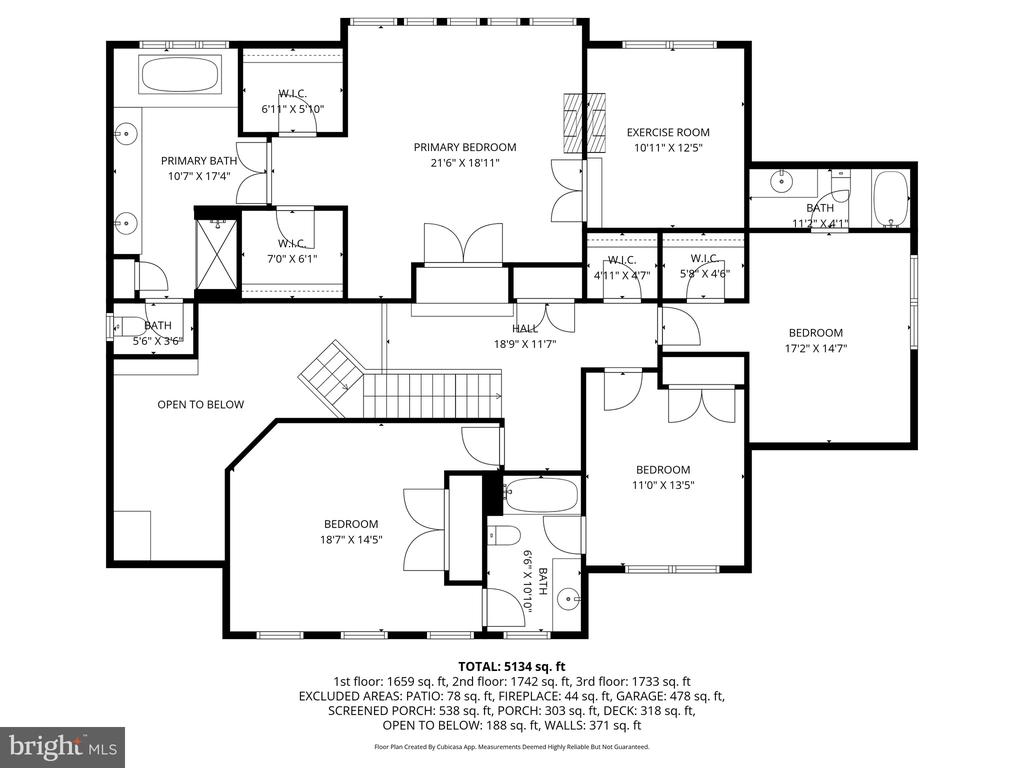
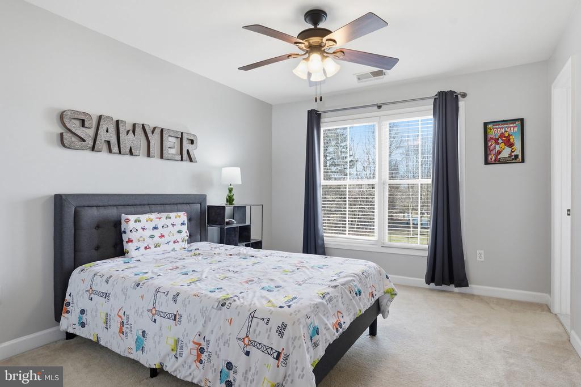
Upstairs, the primary suite offers a private retreat with a separate sitting room and a double-sided fireplace shared with the bedroom, along with two walk-in closets and a large spa-style bath. Two additional bedrooms share a dual-entry bathroom, while a fourth bedroom includes its own en suite bath.

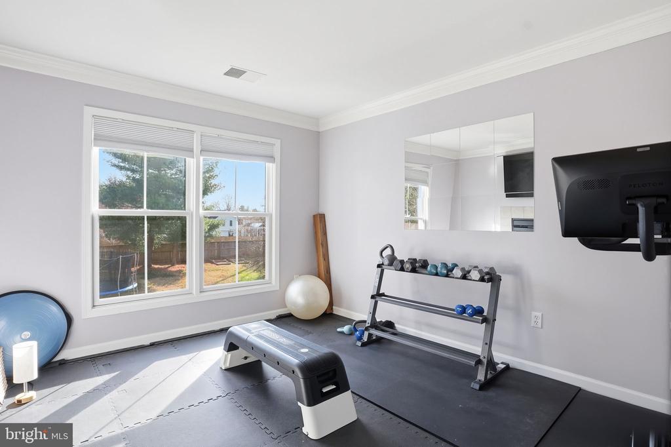
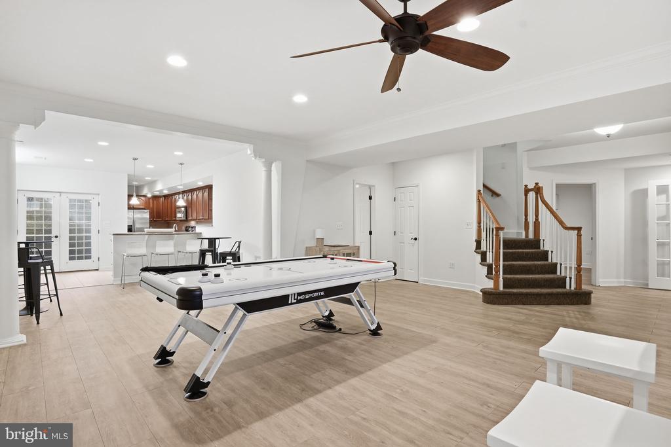
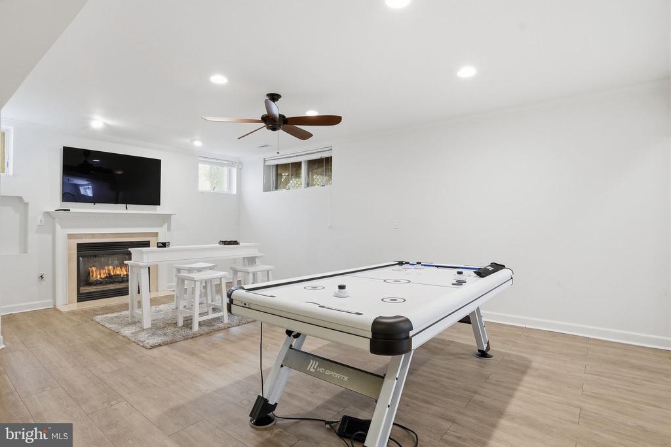
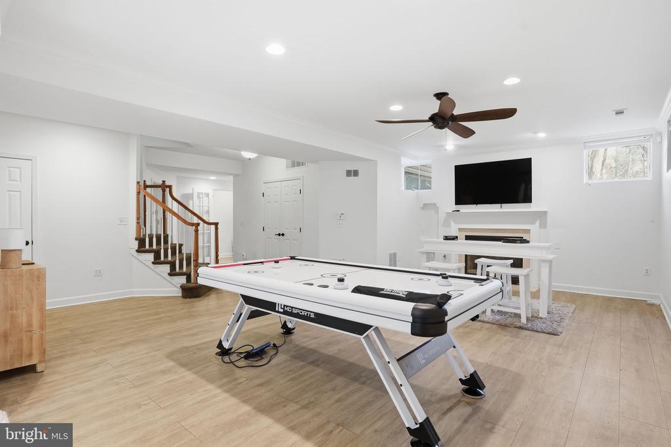
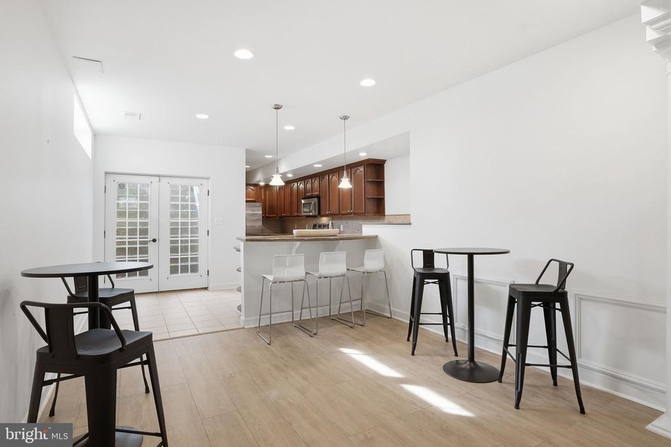
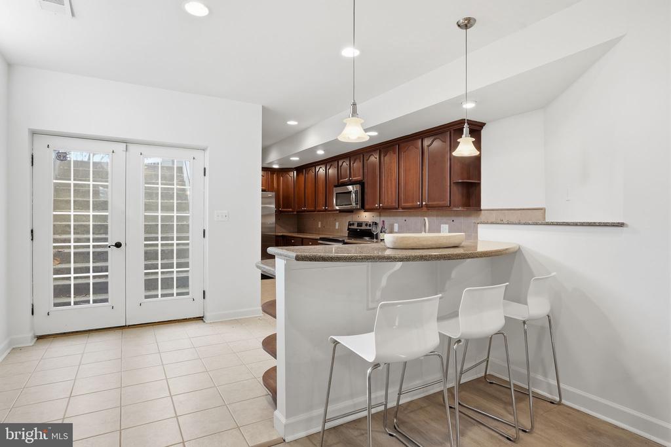
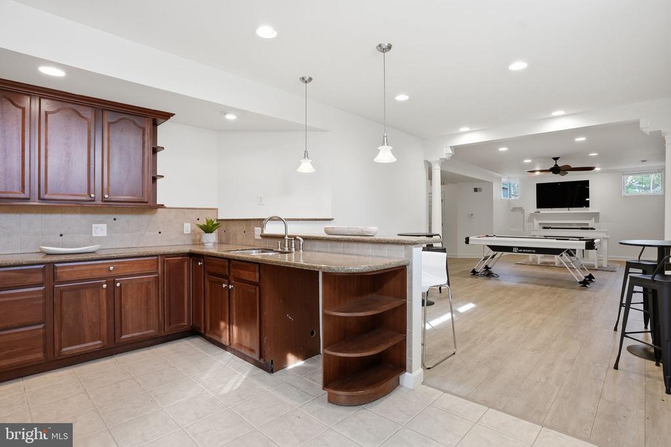
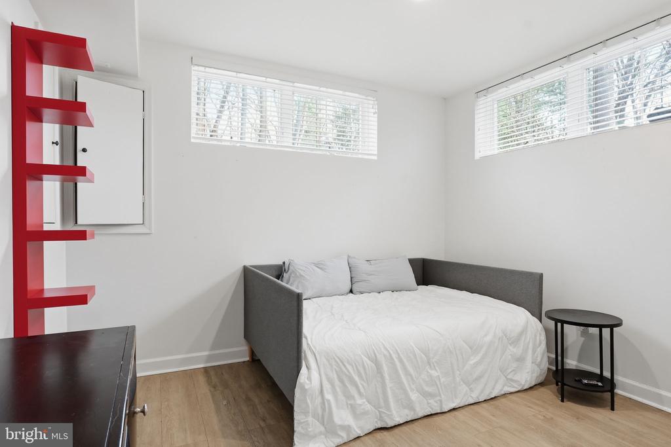
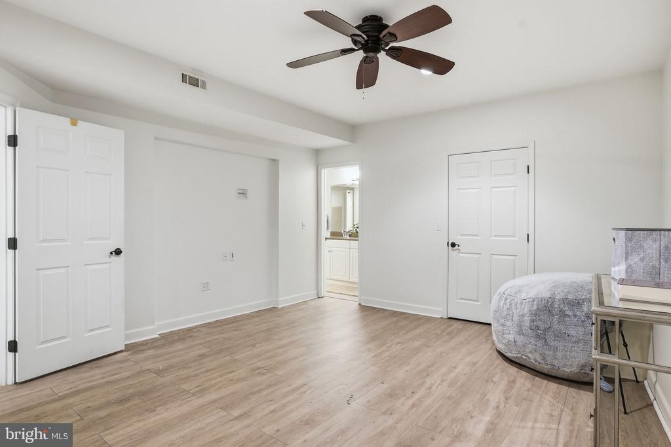
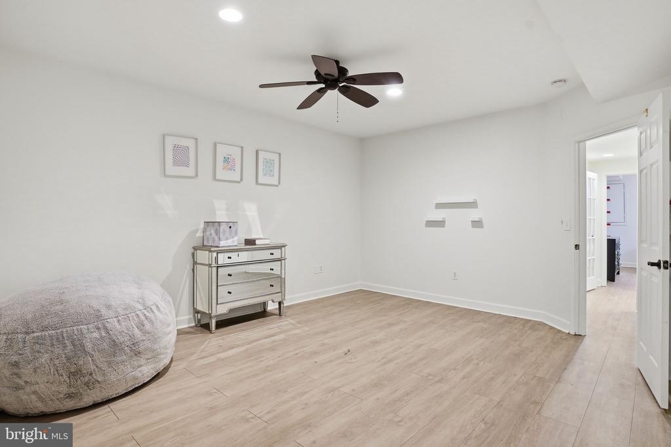
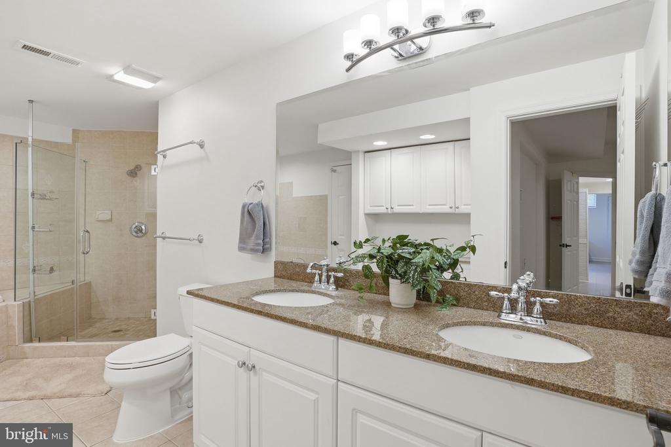
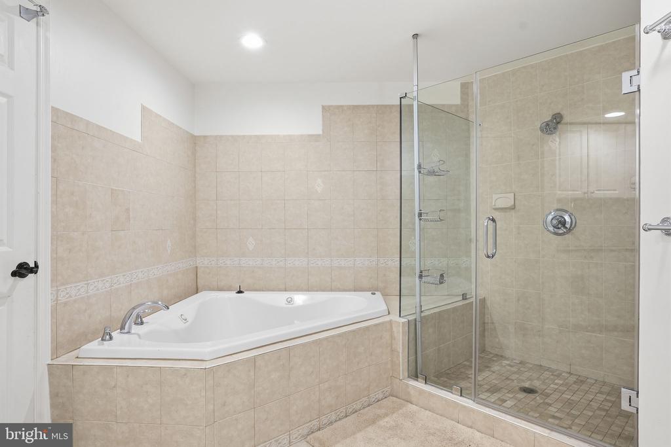
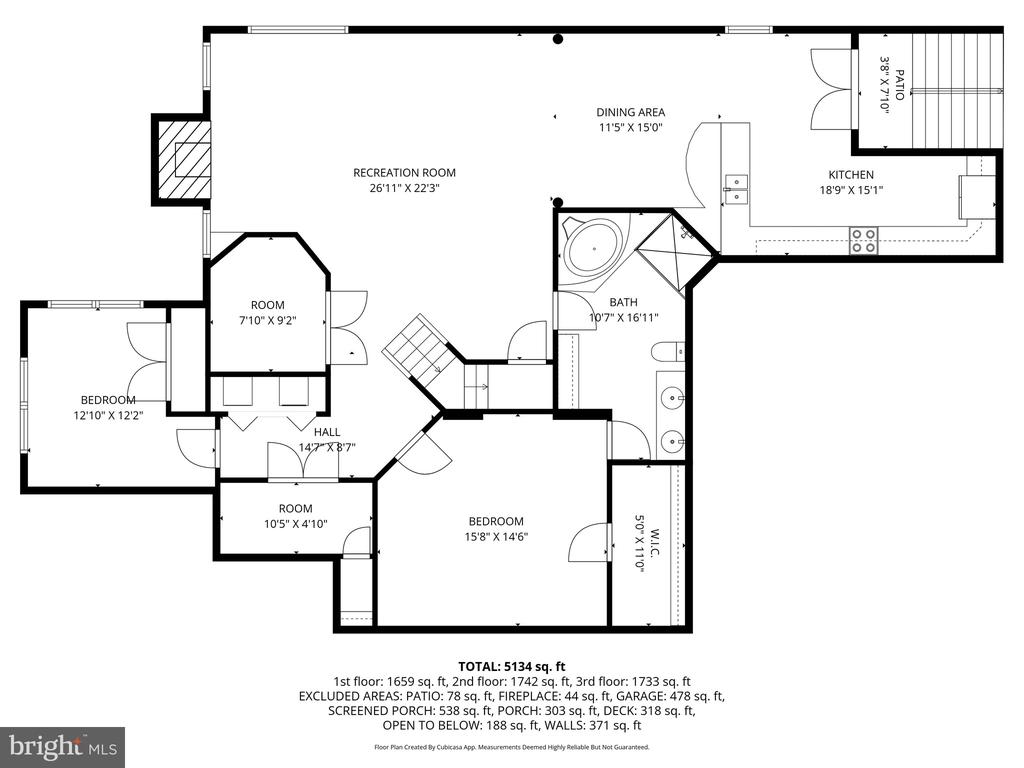
The walk-up lower level is fully finished and ideal for guests or extended living, complete with a large family room with fireplace, a full second kitchen, a bedroom, full bath, and a versatile bonus room.

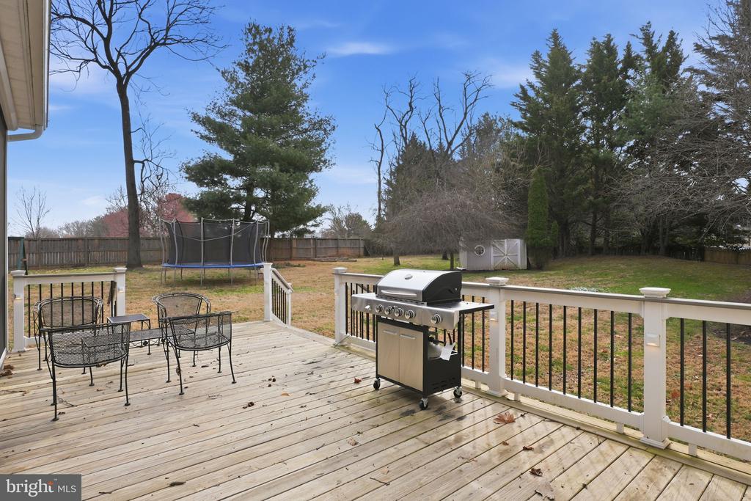
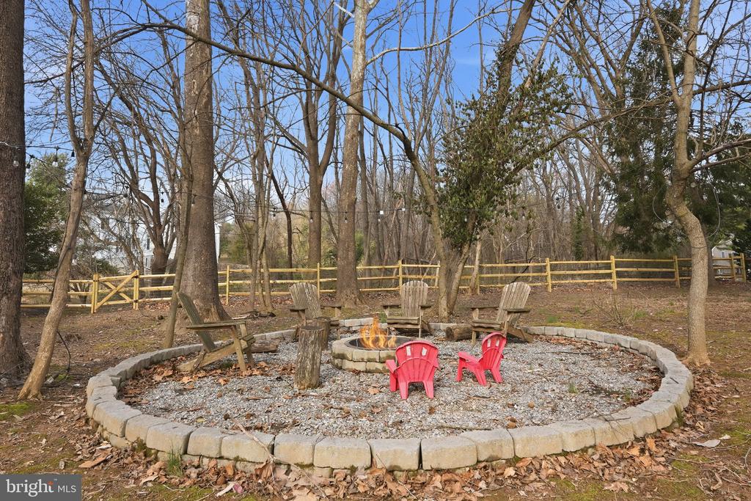
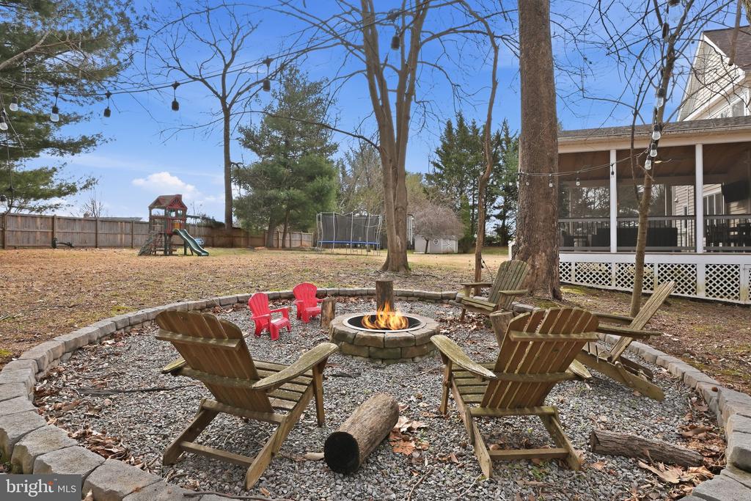
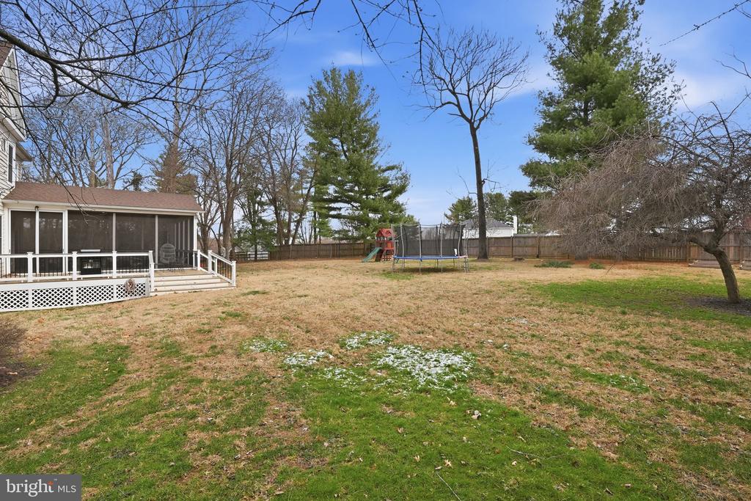
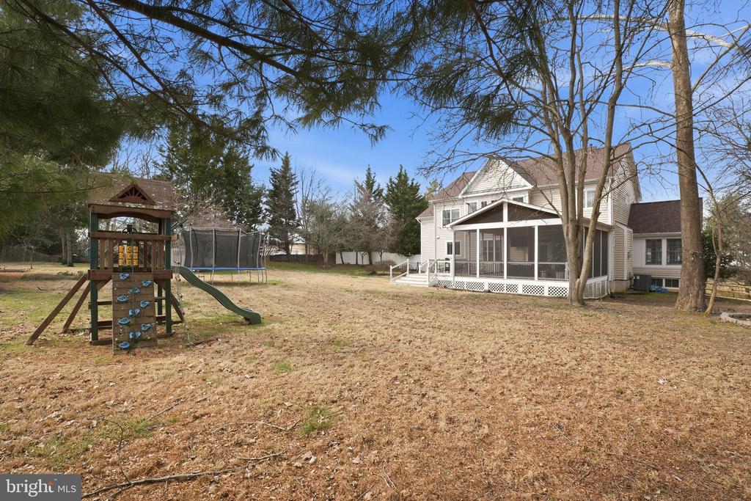
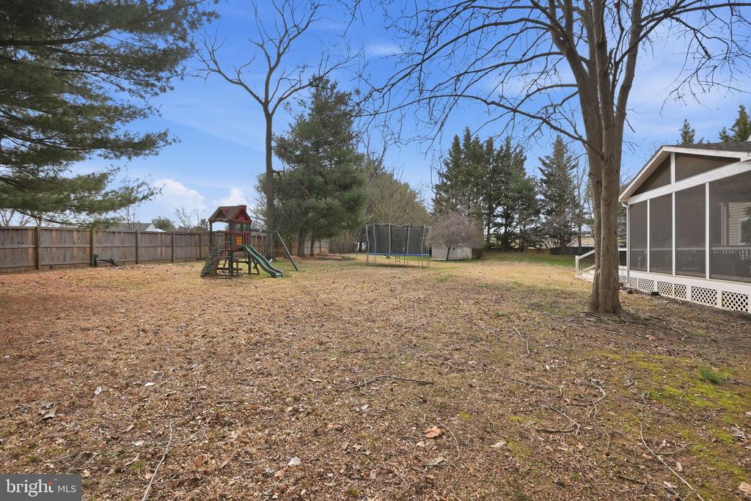
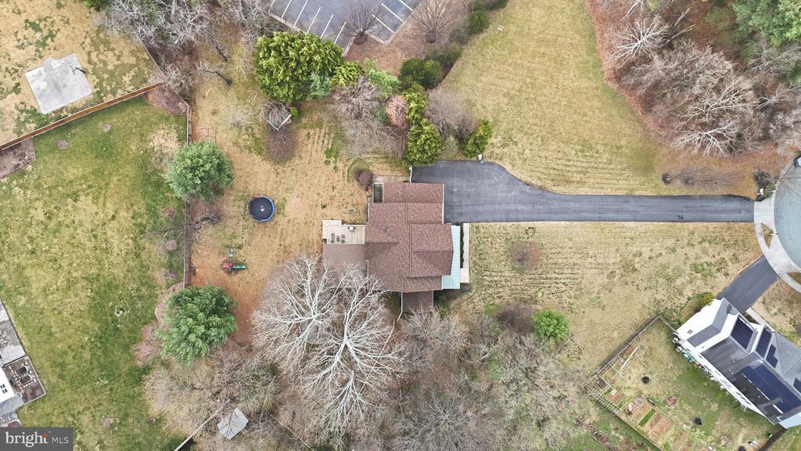
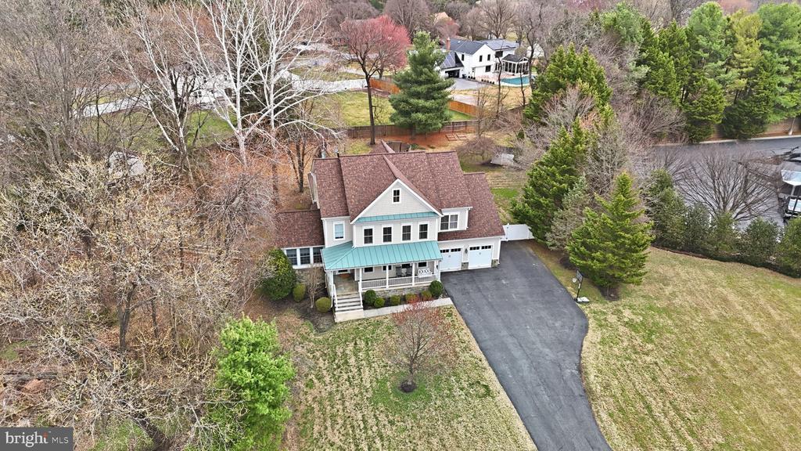
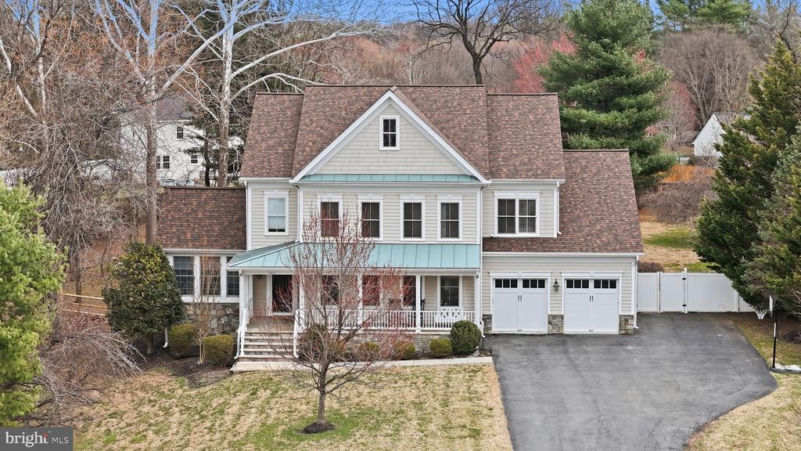
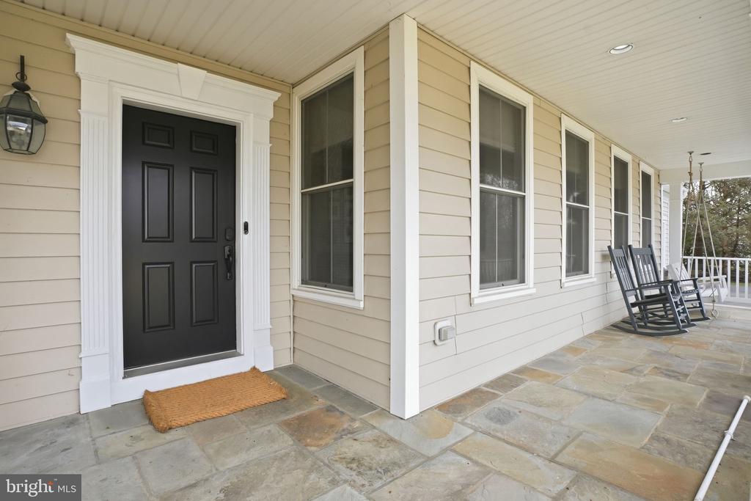
Outside, a long private driveway leads to a welcoming front porch overlooking the cul-de-sac. The backyard is flat, expansive, and surrounded by mature trees, offering both space and privacy. New Roof 2025, New HVAC 2022, New Hot Water Heater 2019.

All of this is just a short walk to Darnestown Park and Harris Teeter, with quick access to River Road and the Beltway, making commuting and daily errands easy while still enjoying a peaceful setting.

Overview

Property Status
Sold
Date Sold
May 14, 2026
Lot Size
0.77 Acres
MLS ID
MDMC2223464
Property Type
Residential
Year Built
2004

Features & Amenities

Total Area
5,921 Sq.Ft.
Neighborhood
Darnestown
Architecture Styles
Colonial
Stories
3
Garage Spaces
2.0
Water Source
Public
Pool
No Pool
Parking
Attached Garage
Heat Type
Central, Forced Air
Air Conditioning
Other
Fireplace
Fireplace - Glass Doors, Mantel(s)
Other Interior Features
2nd Kitchen, Breakfast Area, Butlers Pantry, Family Room Off Kitchen, Kitchen - Gourmet, Kitchen - Island, Kitchen - Table Space, Dining Area, Kitchen - Eat-In, Primary Bath(s), Chair Railings, Upgraded Countertops, Crown Moldings, Window Treatments
Sewer
Septic Exists
Substructure
Slab
Disability Features
Other
Other Exterior Features
Play Equipment
Elementary School
DARNESTOWN
School District
MONTGOMERY COUNTY PUBLIC SCHOOLS
Sales Price
$1,250,000
Real Estate Tax
$11,429/yr
Zoning
R200

Downloads

15213 EDEN ROCK COURT

Schedule a Tour

I would love to help you see this beautiful home! As a full-service brokerage, I can help you tour. Please submit an offer, and answer questions about the buying process.


Thank you

for your interest in 15213 EDEN ROCK COURT, DARNESTOWN, MD 20874

15213 EDEN ROCK COURT
Navigate
Darnestown

Explore Darnestown

read more
15213 EDEN ROCK COURT
explore in 3d

Follow Us On Instagram