Leave a Message

Thank you for your message. I will be in touch with you shortly.

Explore Properties

Property Description

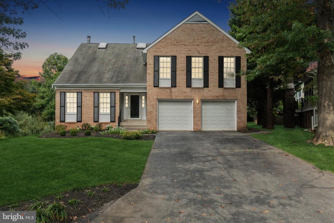
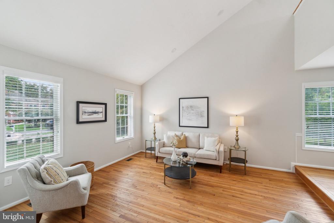
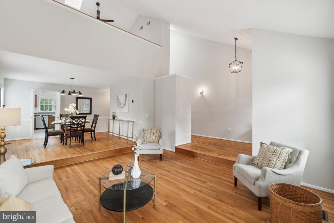
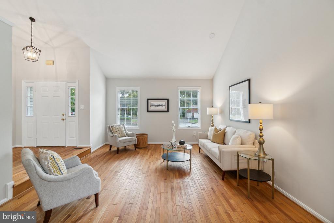
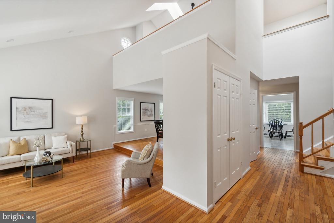
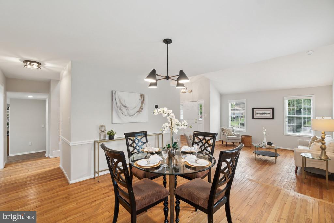
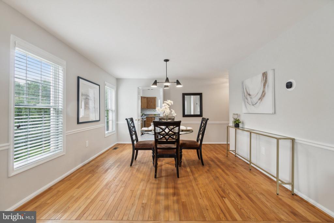
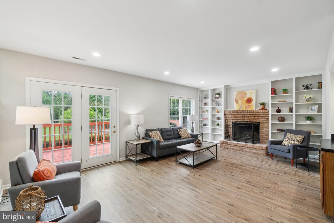
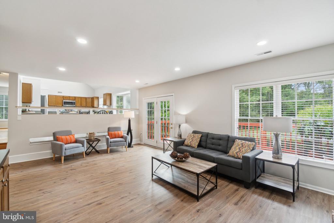
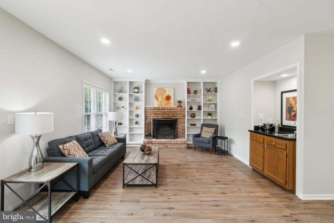
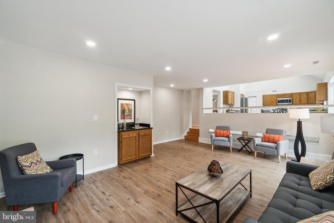
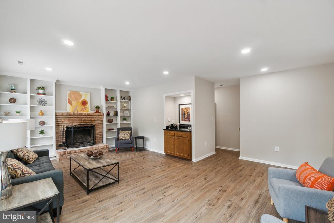
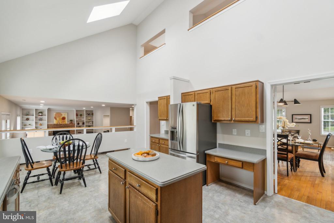
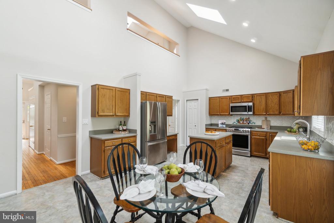
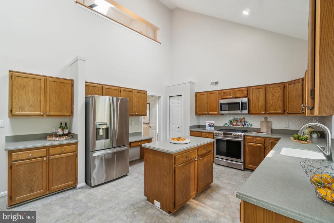
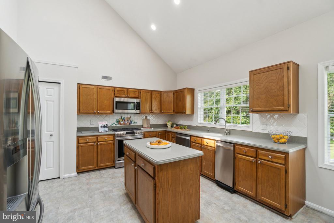
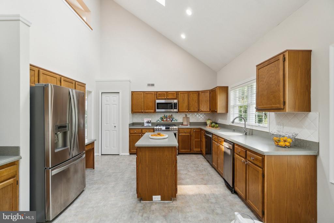
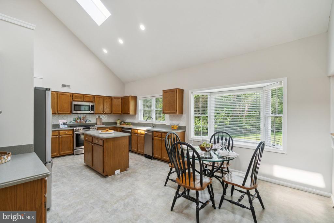
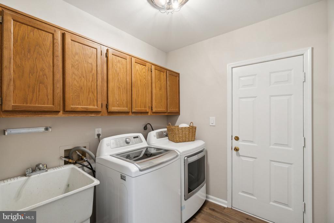
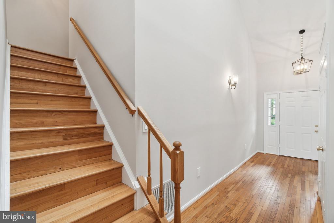
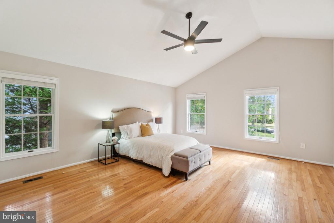
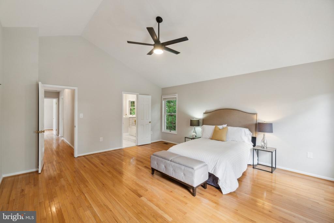
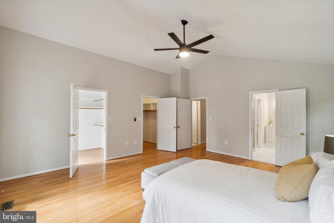
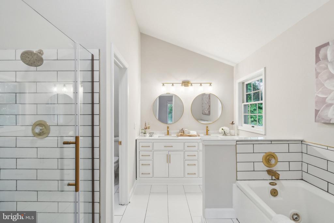
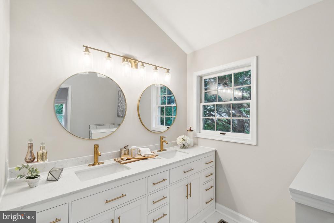
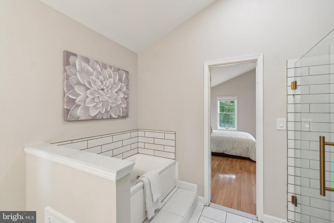
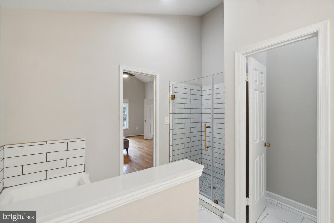
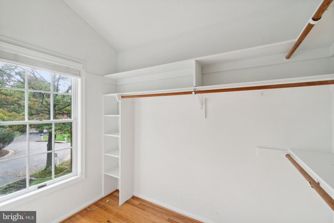
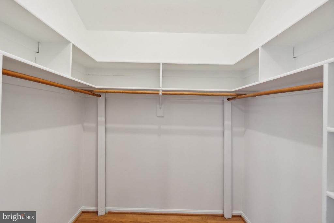
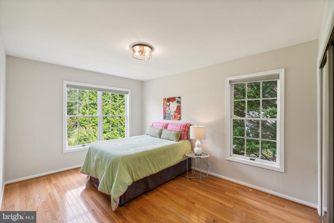
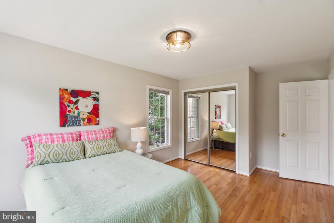
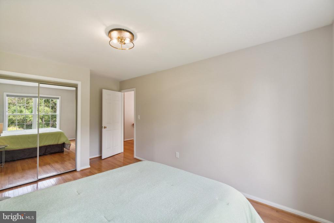
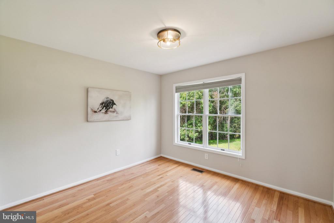
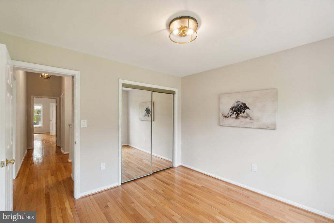
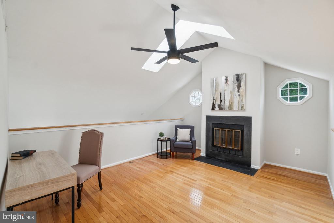
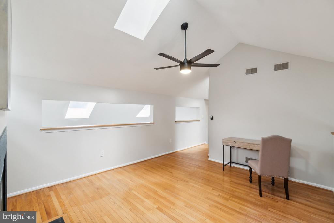
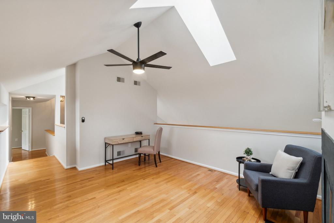
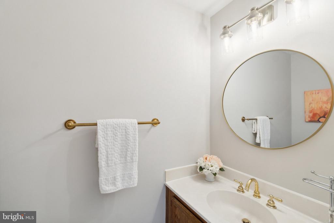
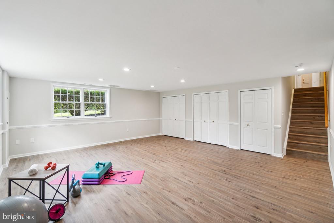
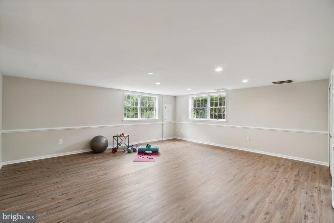
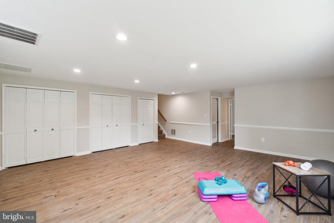
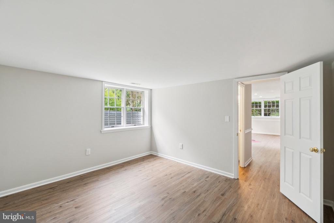
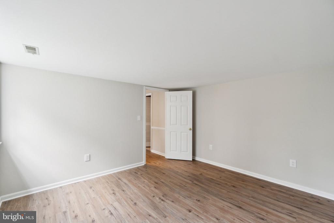
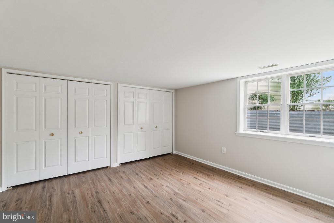
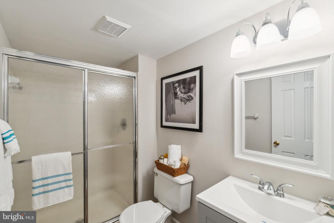
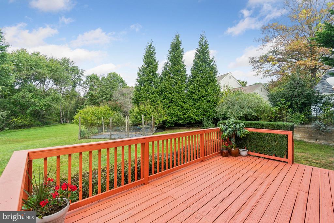
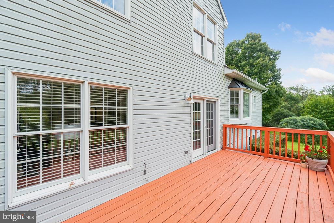
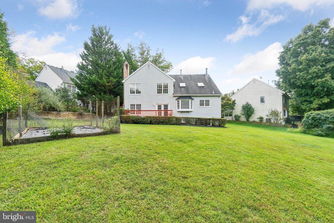
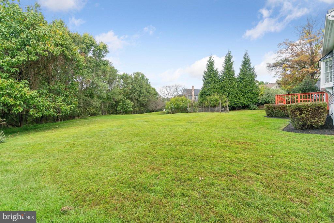
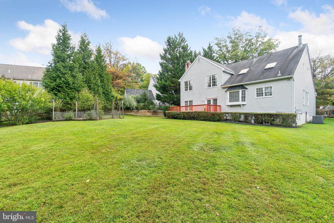
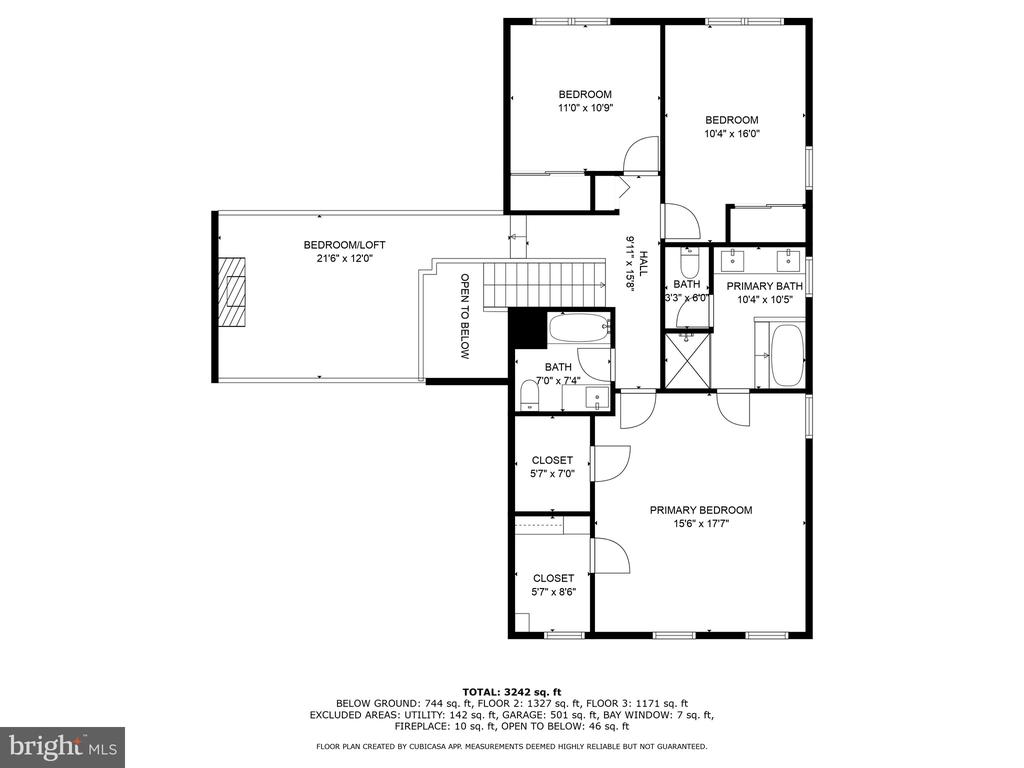
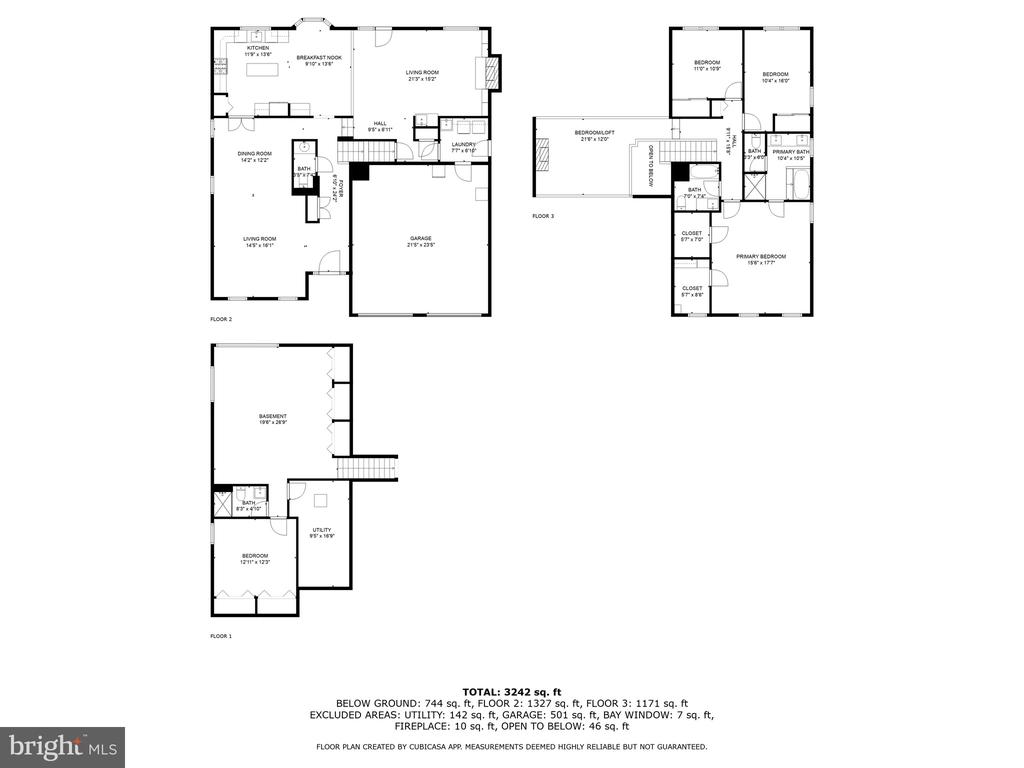
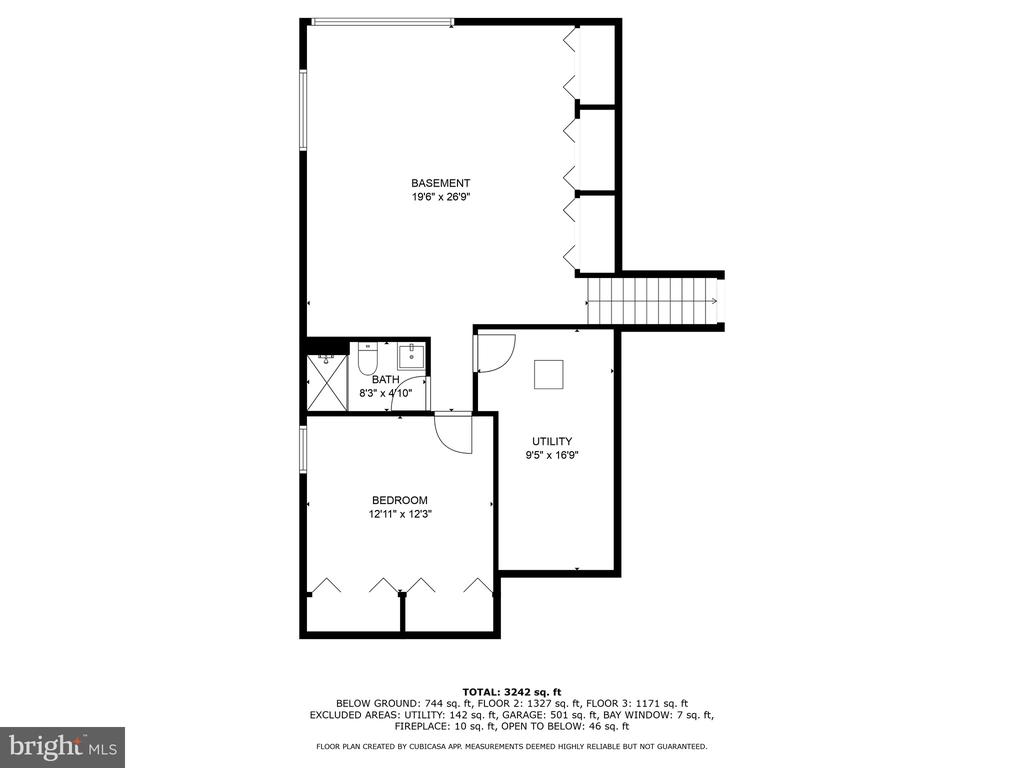
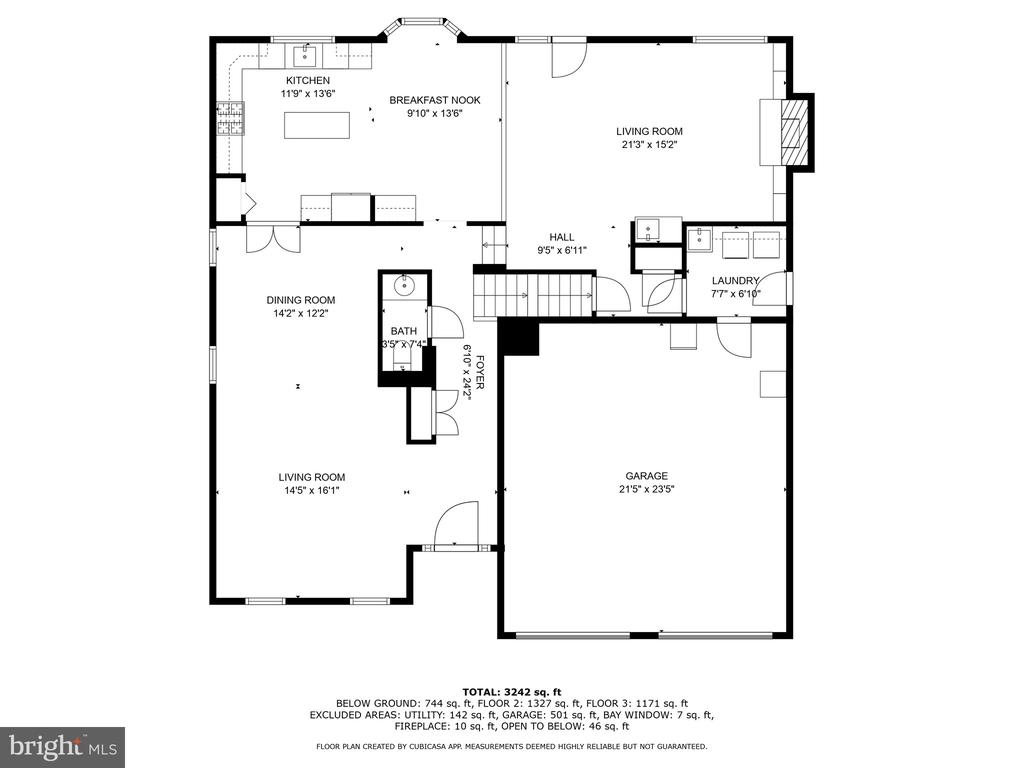
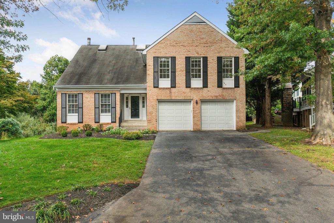
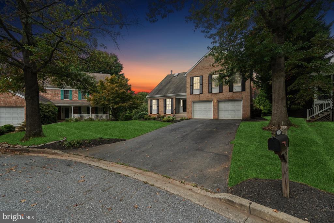
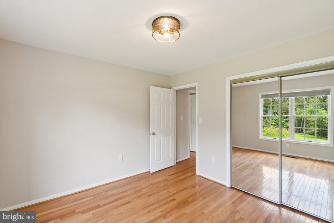
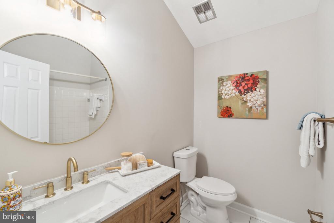
Located in the sought-after Owens Glen subdivision of North Potomac, this beautiful home sits on top of a cul-de-sac on a quiet tree lined street backing to lush wooded common space. As you enter the two-story foyer, you'll be immediately impressed by the soaring high ceilings, gleaming hardwood floors and elegant finishes throughout. The gourmet eat-in kitchen is an entertainer's delight, featuring cathedral ceilings, upgraded appliances and a spacious island perfect for gathering around. Entertain your guests in the large living room or elegant dining room with soaring ceilings and an abundance of natural light from the home's many skylights. The charming and spacious family room is right off the kitchen, complete with a cozy brick fireplace, built in shelving and French doors that lead out to a the deck - perfect for entertaining guests or enjoying a peaceful evening. The main level also boasts a large mudroom with a side exterior door and an interior door leading to the 2-car garage. Upstairs, the large owner's suite is a true oasis, complete with vaulted ceilings, two walk-in closets and a spa-like newly renovated bathroom with a soaking tub and separate shower. On the upper level you will find one additional renovated bathroom and three additional large bedrooms - one of which is a loft with vaulted ceilings and a fireplace, providing plenty of space for family and guests. The large and open basement is perfect for entertaining, featuring a recreation room, full bathroom and the home's 5th bedroom. And when you're ready to enjoy the outdoors, step onto the large deck overlooking the flat and private yard, enjoy the homegrown goodness from the organic garden, and take in the stunning views of the surrounding woods. Replaced Roof, New Chimney and Liner, New Hot Water Heater, New Washer/Dryer, New HVAC Compressor. Located directly across from the Kentlands/Lakelands and just a short walk to the shops, restaurants and highly rated schools. With its spacious living areas, stunning design and beautiful outdoor spaces, this is the perfect place to call home.

Overview

Property Status
Sold
Date Sold
November 19, 2024
Lot Size
0.29 Acres
MLS ID
MDMC2149912
Property Type
Residential
Year Built
1988

Features & Amenities

Total Area
3,270 Sq.Ft.
Neighborhood
Gaithersburg
Architecture Styles
Colonial
View Description
Trees/Woods
Stories
3
Garage Spaces
2.0
Water Source
Public
Pool
No Pool
Lot Features
Backs - Open Common Area, Backs to Trees
Parking
Attached Garage
Heat Type
Forced Air
Air Conditioning
Central A/C
Appliances
Built-In Microwave, Dishwasher, Disposal, Dryer, Extra Refrigerator/Freezer, Oven/Range - Gas, Refrigerator, Stainless Steel Appliances, Washer, Water Heater
Other Interior Features
Breakfast Area, Built-Ins, Chair Railings, Combination Dining/Living, Crown Moldings, Dining Area, Family Room Off Kitchen, Floor Plan - Traditional, Formal/Separate Dining Room, Kitchen - Eat-In, Kitchen - Gourmet, Kitchen - Island, Kitchen - Table Space, Recessed Lighting, Walk-in Closet(s), Window Treatments, Wood Floors, Other
Sewer
Public Sewer
Substructure
Other
Disability Features
Other
Other Exterior Features
Bump-outs
Elementary School
RACHEL CARSON
Middle School
LAKELANDS PARK
High School
QUINCE ORCHARD
School District
MONTGOMERY COUNTY PUBLIC SCHOOLS
Sales Price
$1,000,000
Real Estate Tax
$6,735/yr
HOA
$180/3 mos
Zoning
PD3

Downloads

15510 AMBIANCE DRIVE

Schedule a Tour

I would love to help you see this beautiful home! As a full-service brokerage, I can help you tour. Please submit an offer, and answer questions about the buying process.

Thank you

for your interest in 15510 AMBIANCE DRIVE, NORTH POTOMAC, MD 20878

15510 AMBIANCE DRIVE
Navigate
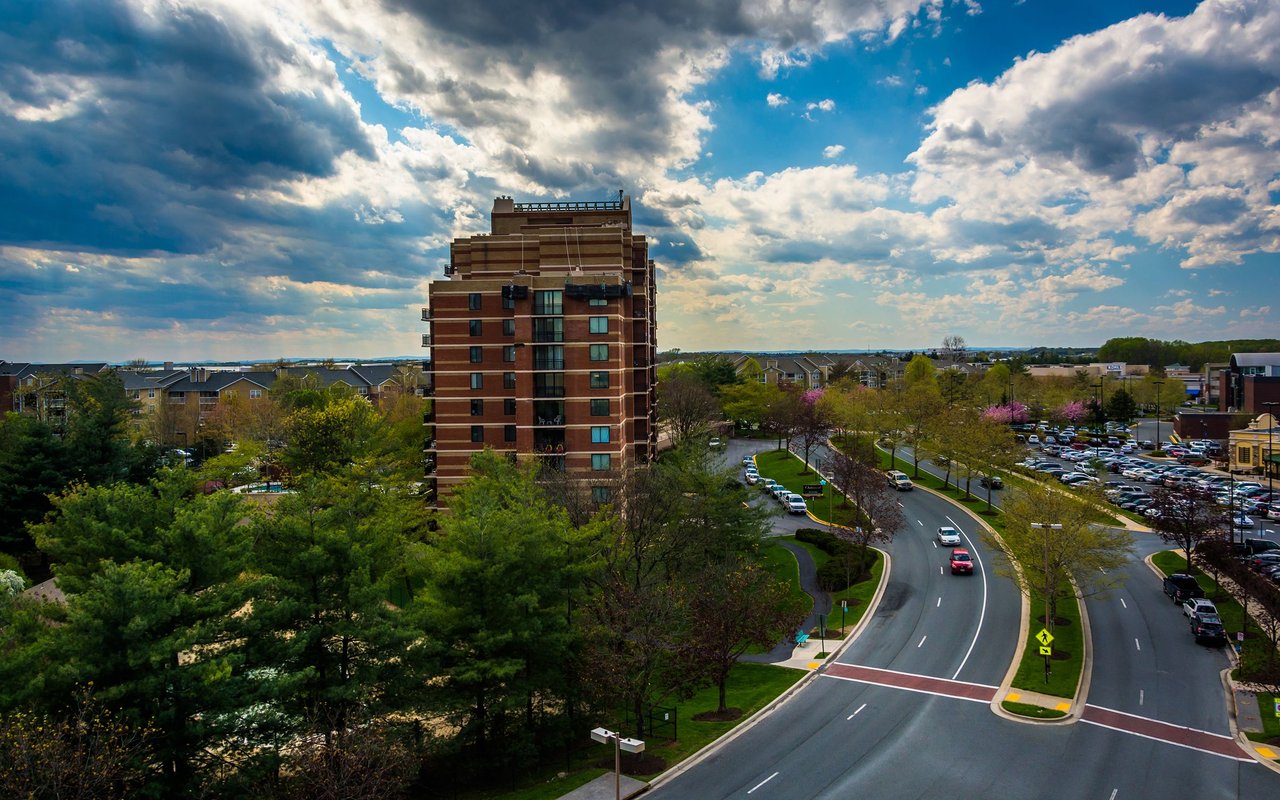
Gaithersburg

Explore Gaithersburg

read more
15510 AMBIANCE DRIVE
explore in 3d

Follow Us On Instagram