Leave a Message

Thank you for your message. I will be in touch with you shortly.

Explore Properties

Property Description

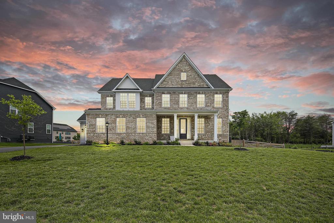
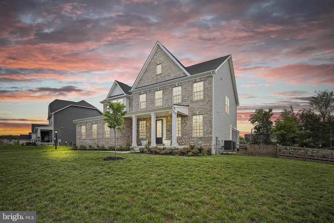
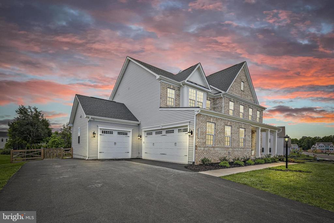
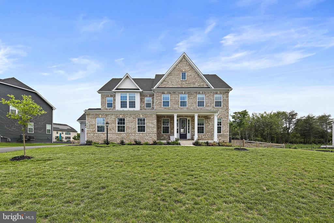
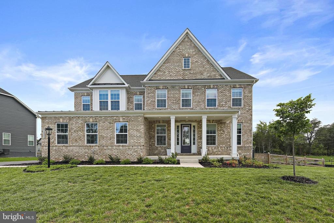
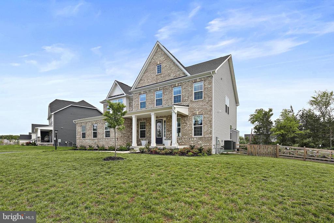
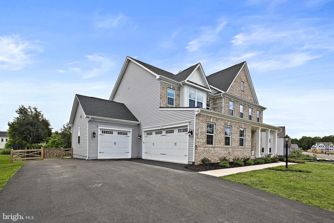
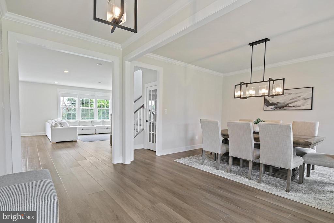
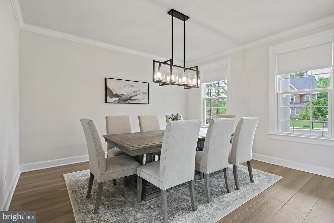
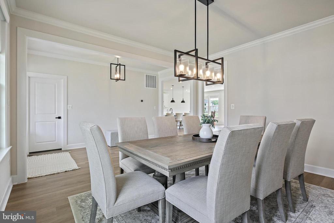
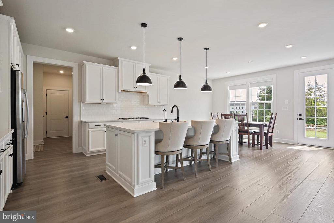
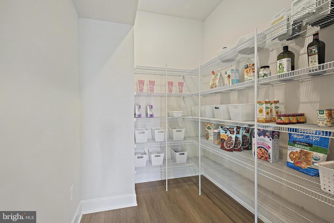
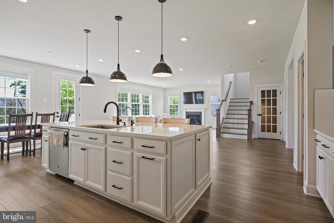
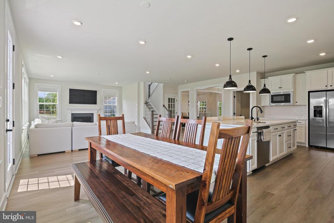
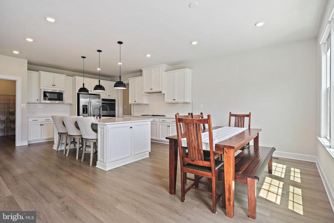
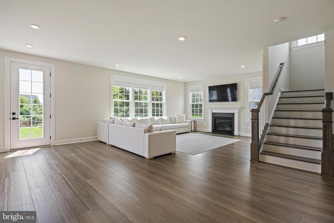
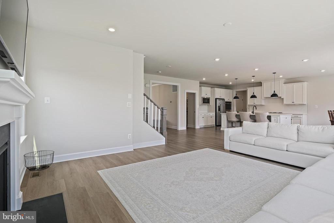
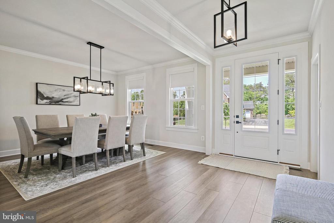
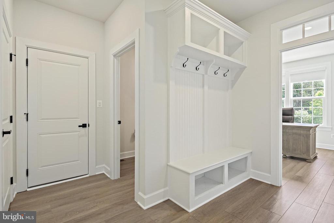
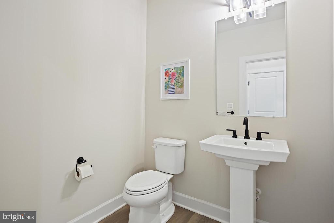

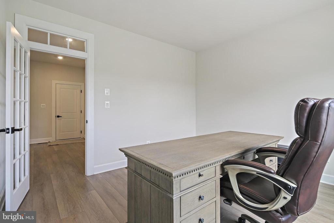
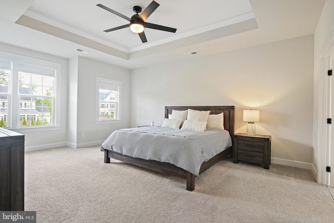
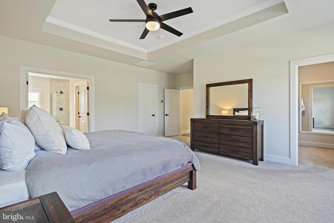
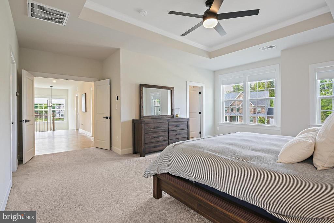
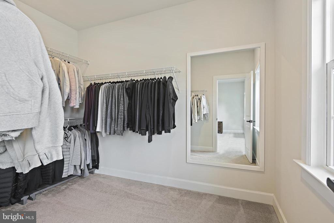
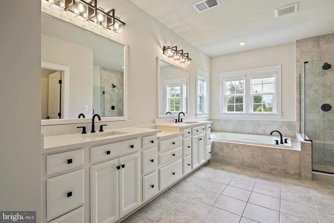
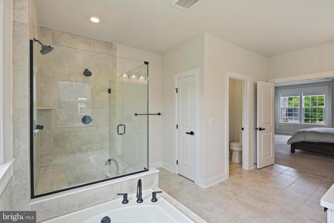
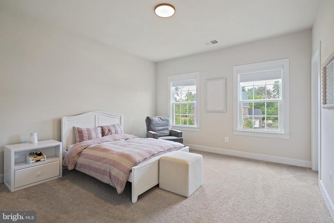
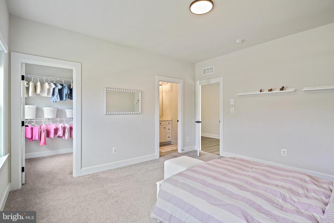
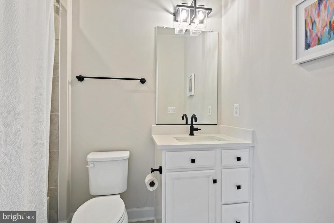
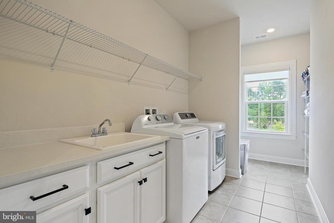
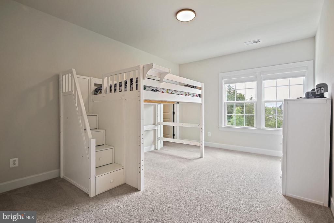
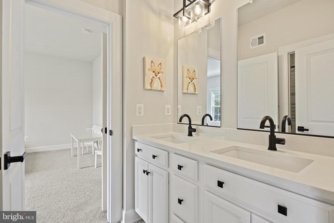
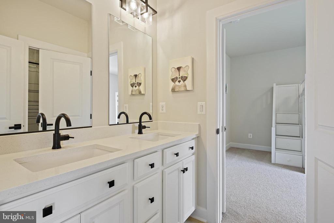
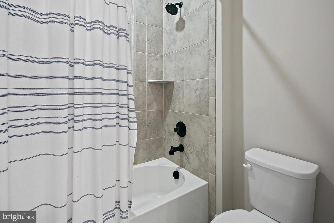
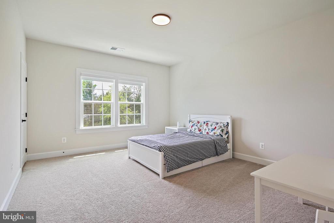
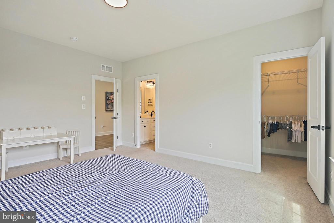
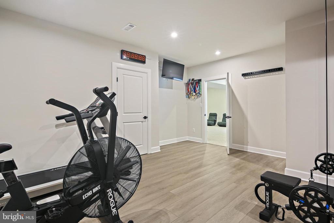
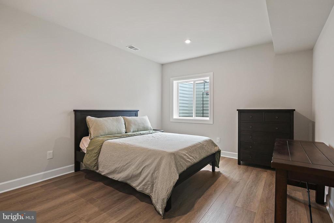
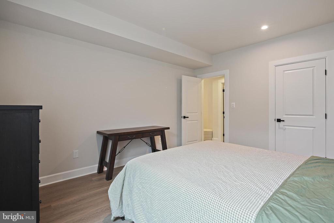
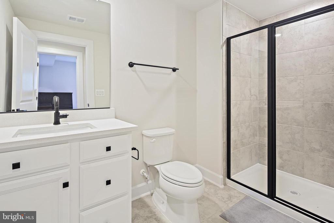
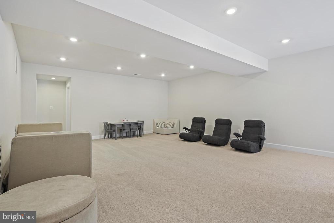
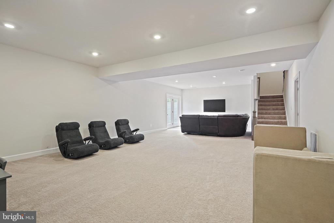
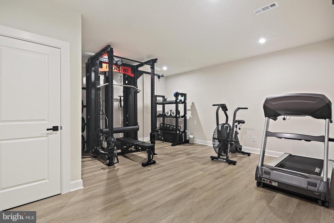
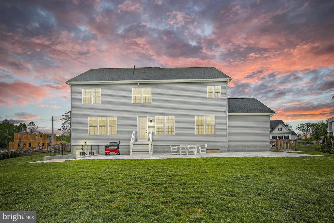
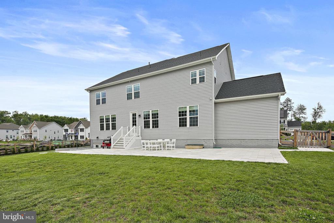
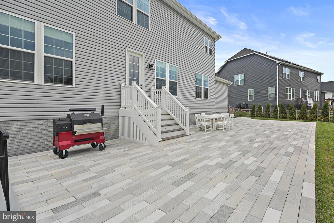
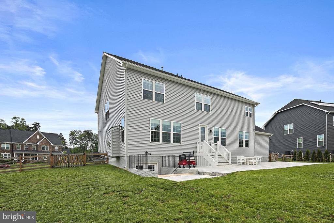
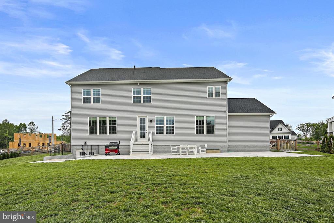
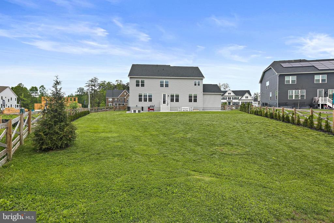
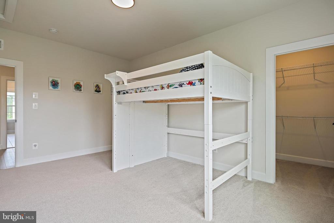
Built in 2023 by NV Homes and situated on a fenced, nearly half-acre lot, this home offers over 5,300 square feet of well-planned living space with a layout that works equally well for daily life and entertaining. The main level features 9-foot ceilings, open living areas with abundant natural light, a formal dining room, and a separate home office positioned away from the main gathering spaces. The kitchen includes a large quartz island, stainless steel appliances, ample cabinetry, and opens comfortably to the family room with fireplace. The home has been very lightly lived in and carefully maintained, providing a clean slate for the next owner. Finishes are neutral throughout, with no heavy personalization or visible wear--allowing an easy transition and the opportunity to make the space your own. Upstairs, the primary bedroom includes two walk-in closets and a well-appointed bath with soaking tub and oversized shower. Additional bedrooms are generously sized, supported by multiple full baths, and an upper-level laundry room adds everyday convenience. The finished lower level offers flexible living space, including a recreation area, an additional bedroom and full bath, and room for storage, fitness, or guest use. Outdoor space includes a paver patio, fenced yard, and young privacy plantings, creating a comfortable setting for both recreation and quiet use. A three-car garage provides practical storage and parking. Located close to Old Town Haymarket, local parks, wineries, and commuter routes including I-66, Route 15, and Route 29, the home combines newer construction with access to established amenities.

Overview

Property Status
Sold
Date Sold
March 9, 2026
Lot Size
0.48 Acres
MLS ID
VAPW2112030
Property Type
Residential
Year Built
2022

Features & Amenities

Total Area
4,858 Sq.Ft.
Architecture Styles
Colonial
Stories
3
Garage Spaces
3.0
Water Source
Public
Pool
No Pool
Parking
Attached Garage, Driveway
Heat Type
Forced Air
Air Conditioning
Central A/C
Fireplace
Gas/Propane
Sewer
Public Sewer
Substructure
Slab
Disability Features
None
HOA Amenities
Basketball Courts, Tot Lots/Playground
Elementary School
HAYMARKET
Middle School
RONALD WILSON REAGAN
High School
GAINESVILLE
School District
PRINCE WILLIAM COUNTY PUBLIC SCHOOLS
Sales Price
$1,305,000
Real Estate Tax
$12,153/yr
HOA
$91/mo
Zoning
SR1

Downloads

15553 CLOVERLAND LANE

Schedule a Tour

I would love to help you see this beautiful home! As a full-service brokerage, I can help you tour. Please submit an offer, and answer questions about the buying process.

Thank you

for your interest in 15553 CLOVERLAND LANE, HAYMARKET, VA 20169

15553 CLOVERLAND LANE
Navigate

Follow Us On Instagram