Leave a Message

Thank you for your message. I will be in touch with you shortly.

Explore Properties

Property Description

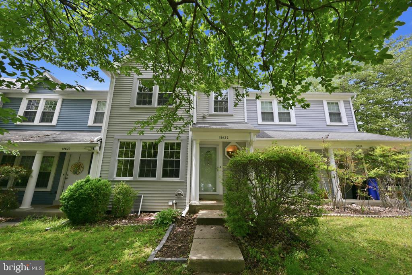
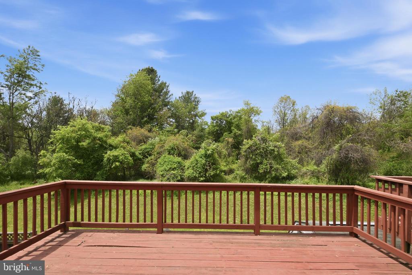
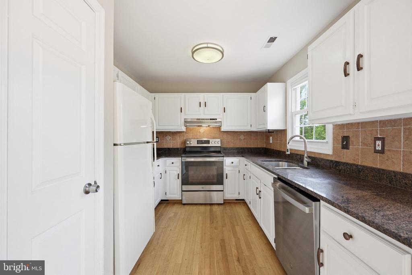
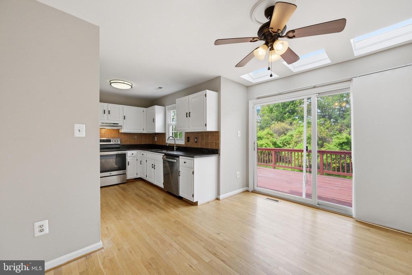
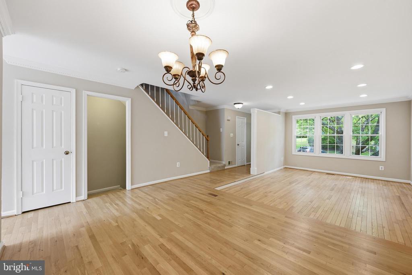
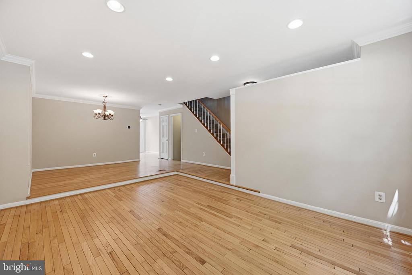
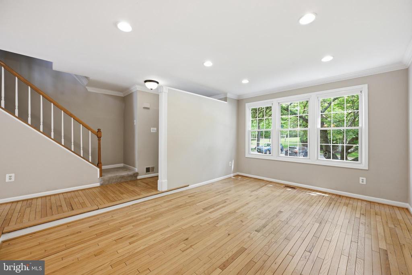
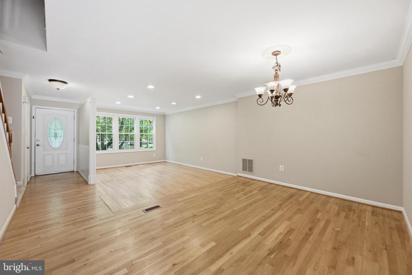
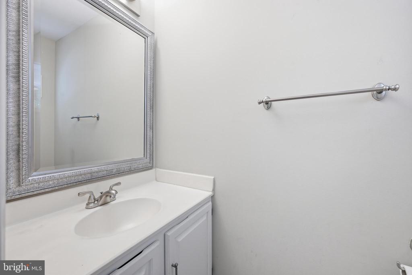
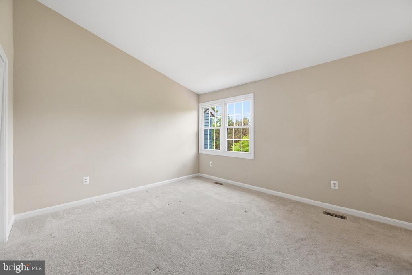
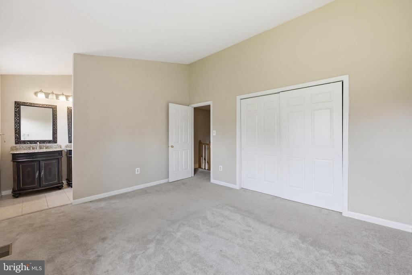
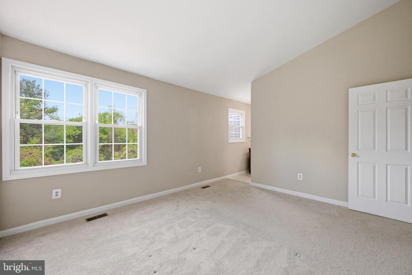
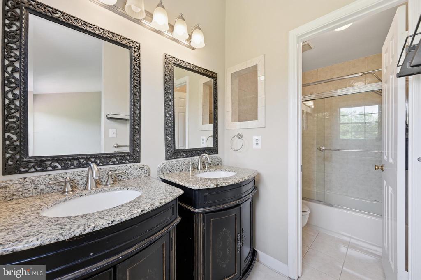
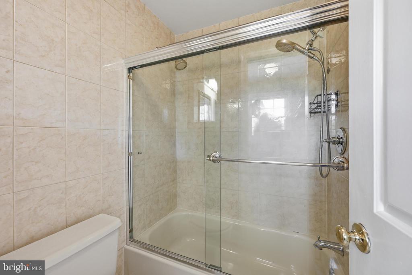
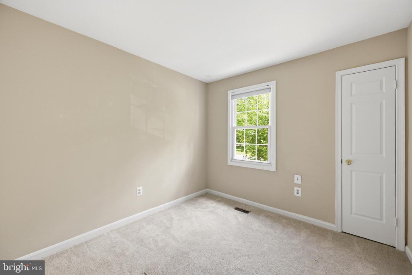
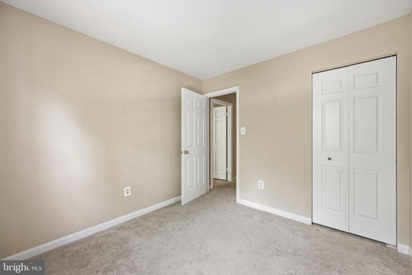
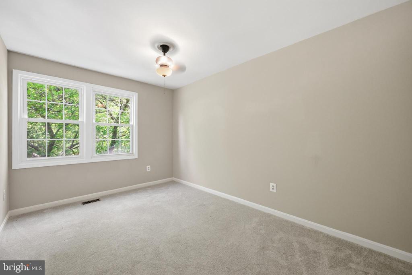
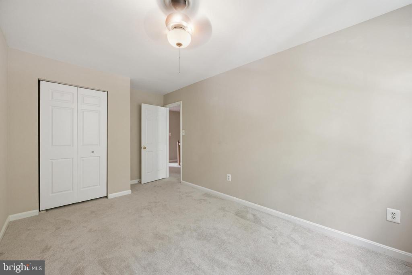
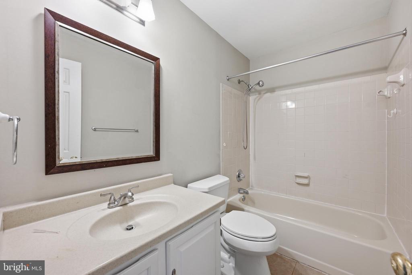
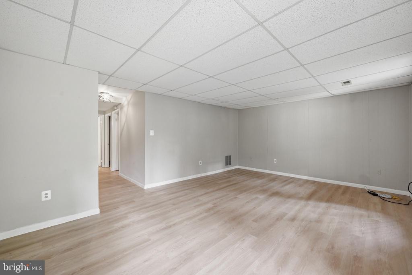
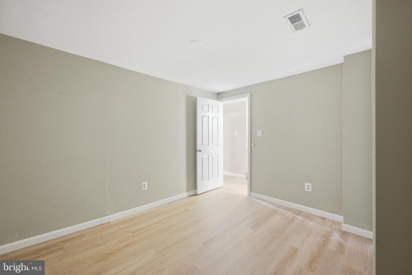
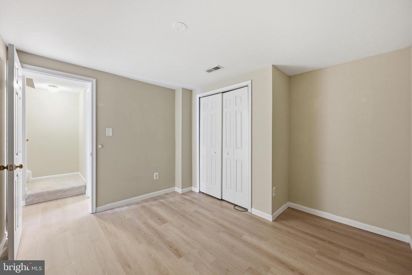
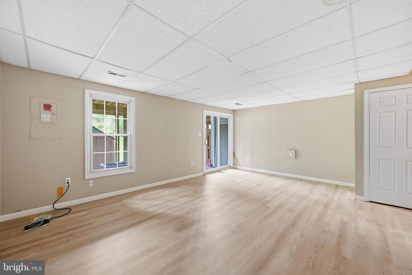
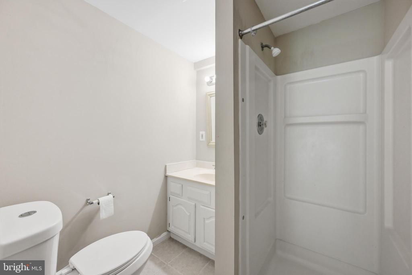
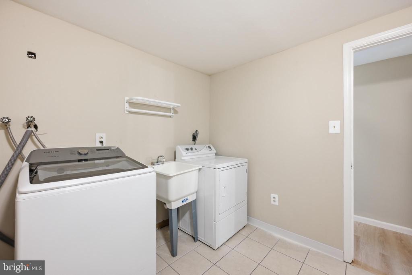
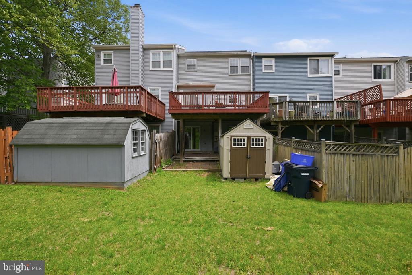
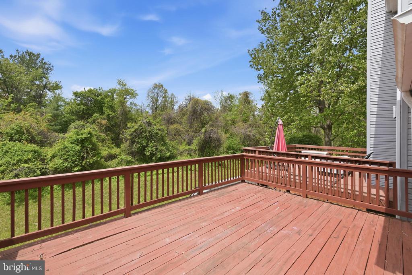
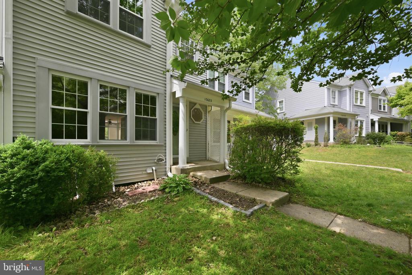
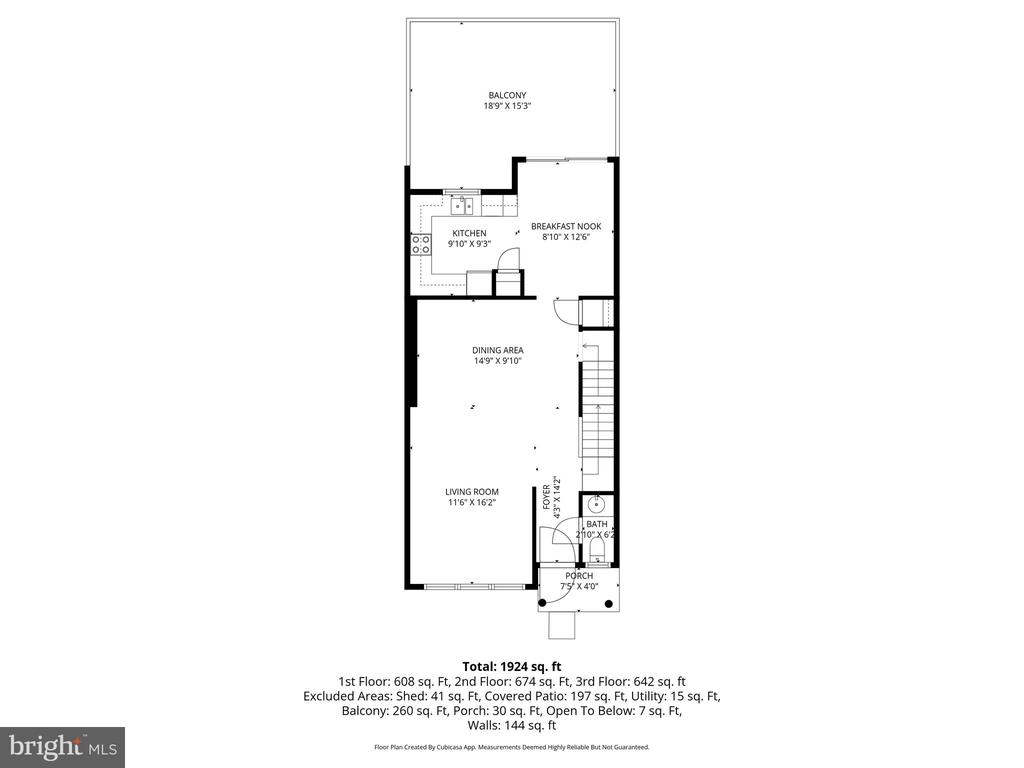
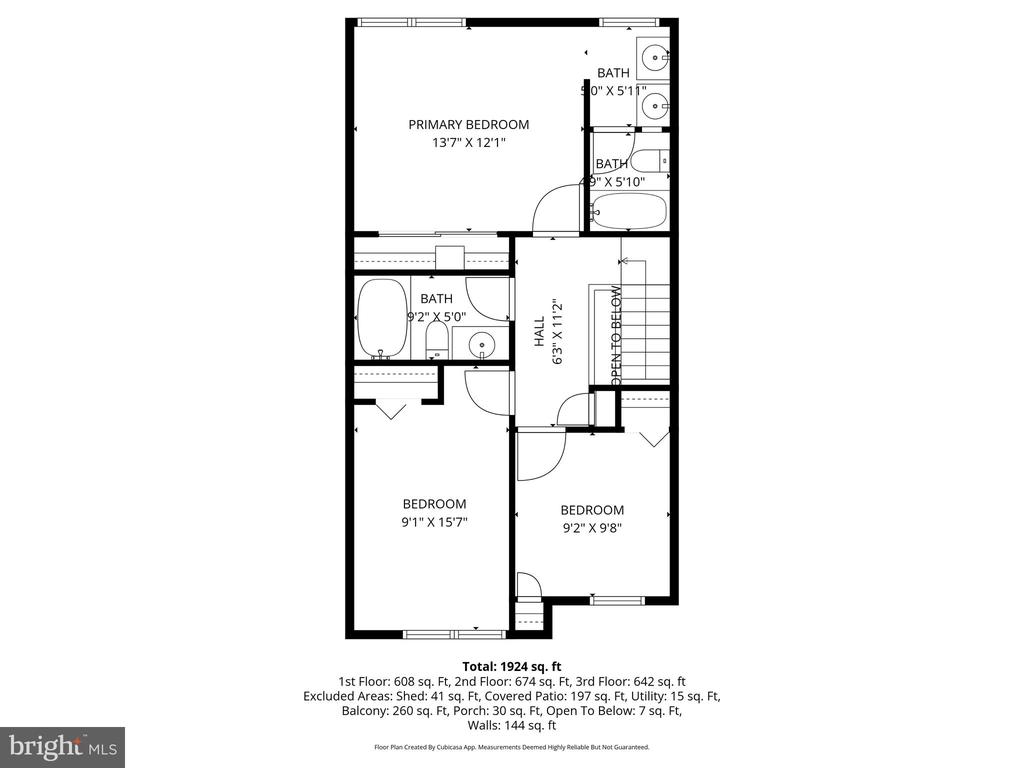
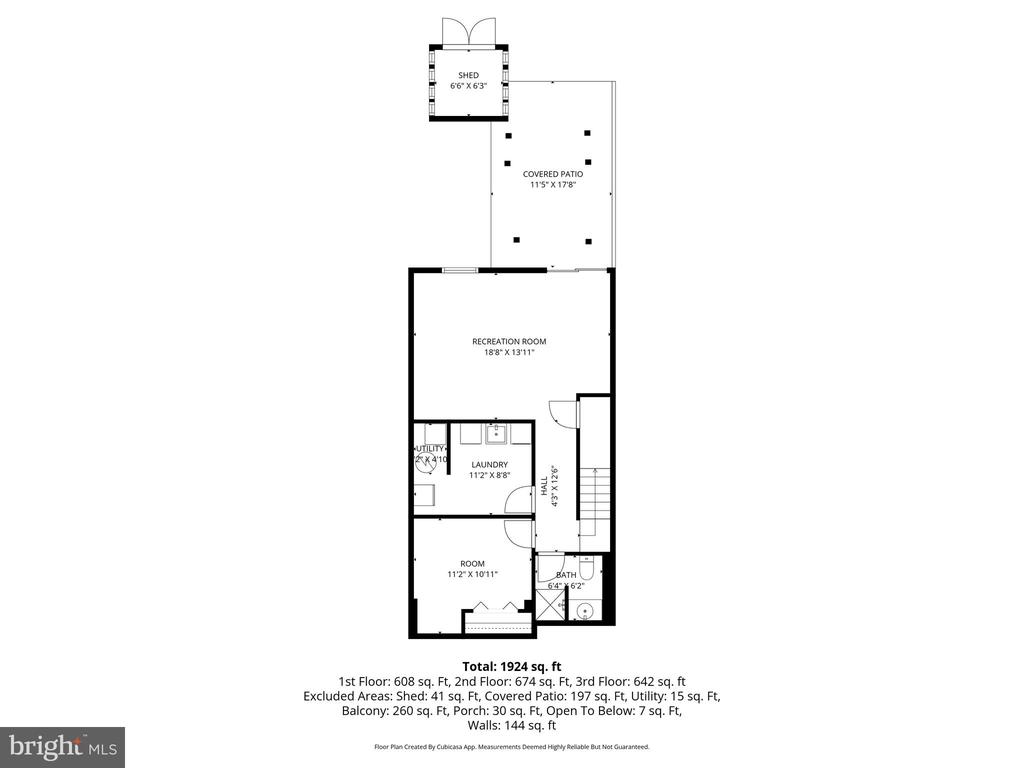
Welcome home to this lovely, bright 3-bedroom, 3 full & 1 half bath townhome backing to Rock Creek Regional Park. Thoughtful improvements and spacious living areas make this home an outstanding choice. The kitchen features stainless steel appliances, abundant cabinetry, and exceptional natural light with a large breakfast area. The sliding glass doors leading to the deck showcase peaceful wooded views. Hardwood flooring flows throughout the kitchen, living, and dining rooms. The spacious dining room steps down to the inviting living room filled with three expansive windows and recessed lighting. The upper level offers three bedrooms and two full bathrooms, including a primary suite with vaulted ceilings, dual sinks, and a tub/shower. The walkout lower level includes a large recreation room, laundry room, full bathroom, and an additional bonus room ideal for an office, gym, or storage space, with sliding glass doors opening to the Lower level patio leading to commong area and views of park. Enjoy access to Rock Creek Park, hiking and biking trails, and Lake Frank, all while being conveniently located near Red Line Metro stations, ICC-200, I-270, I-95, and shopping and dining in Downtown Rockville and Olney.
Tenants are responsible for maintaining the backyard lawn area, while front lawn care is covered by the HOA.

Overview

Property Status
Leased
Date Sold
July 30, 2026
Lot Size
1,680 Sq.Ft.
MLS ID
MDMC2231820
Property Type
Residential
Year Built
1988

Features & Amenities

Total Area
1,979 Sq.Ft.
Neighborhood
Rockville
Architecture Styles
Colonial
View Description
Trees/Woods, Park/Greenbelt
Stories
3
Water Source
Public
Pool
Yes - Community
Roof
Composite, Shingle
Lot Features
Backs to Trees, Backs - Parkland
Parking
Parking Lot
Heat Type
Forced Air, Heat Pump(s)
Air Conditioning
Central A/C
Laundry Room
Basement
Appliances
Stainless Steel Appliances
Other Interior Features
Carpet, Ceiling Fan(s), Combination Dining/Living, Dining Area, Kitchen - Eat-In, Floor Plan - Open, Recessed Lighting, Skylight(s), Wood Floors
Sewer
Public Sewer
Substructure
Concrete Perimeter, Active Radon Mitigation
Disability Features
2 Access Exits
HOA Amenities
Tot Lots/Playground, Reserved/Assigned Parking
High School
ROCKVILLE
School District
MONTGOMERY COUNTY PUBLIC SCHOOLS
Lease Price
$3,100/mo
HOA
$385/yr
Zoning
R200

Downloads

15622 CLIFF SWALLOW WAY

Schedule a Tour

I would love to help you see this beautiful home! As a full-service brokerage, I can help you tour. Please submit an offer, and answer questions about the buying process.


Thank you

for your interest in 15622 CLIFF SWALLOW WAY, ROCKVILLE, MD 20853

15622 CLIFF SWALLOW WAY
Navigate
Rockville

Explore Rockville

read more

Follow Us On Instagram