Leave a Message

Thank you for your message. I will be in touch with you shortly.

Explore Properties

Property Description

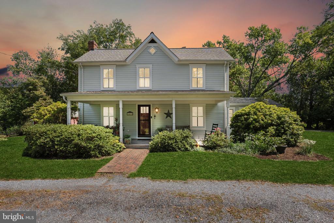
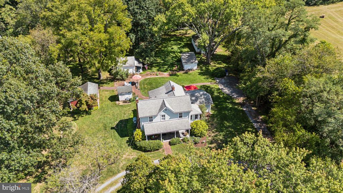
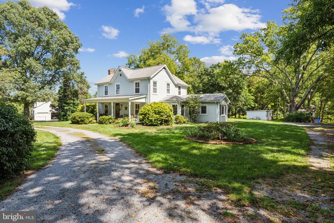
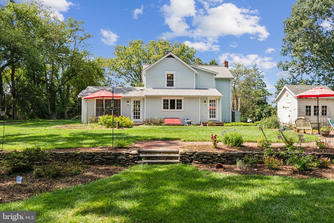
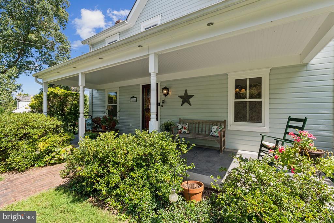
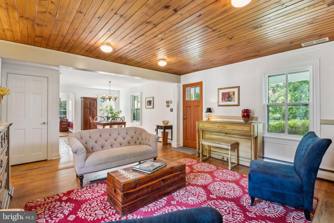
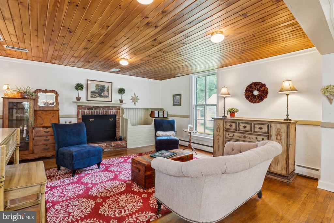
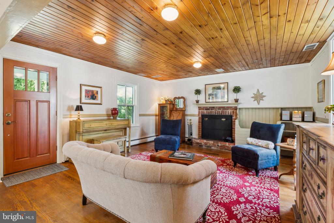
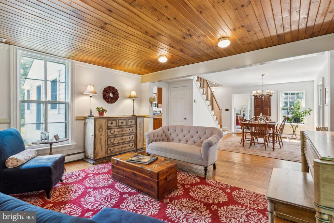
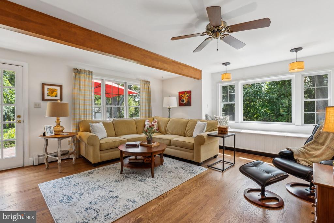
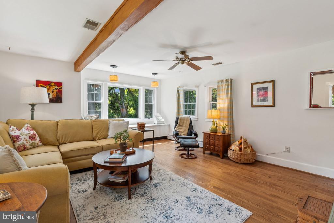
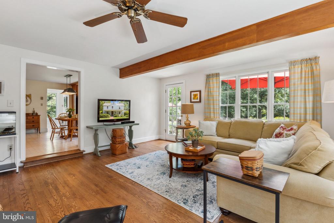
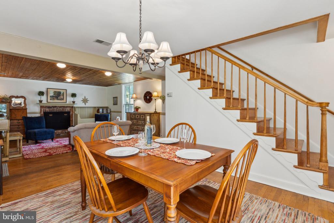
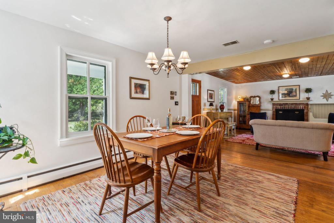
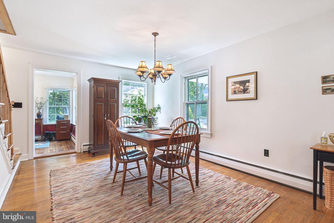
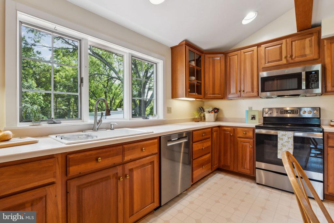
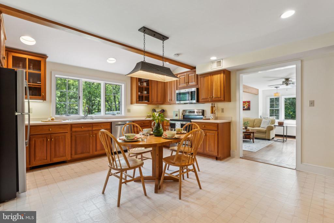
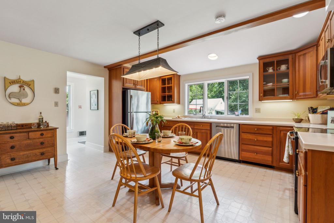
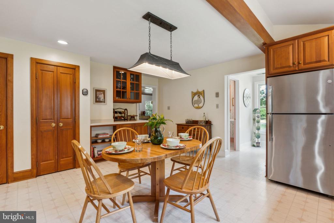
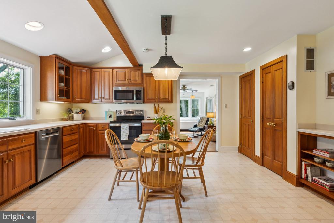
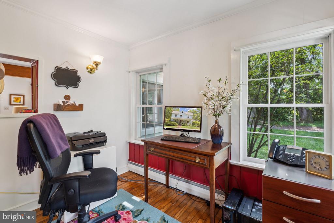
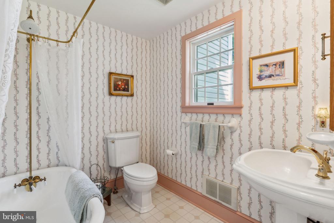
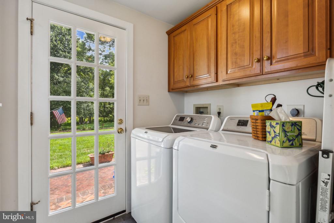
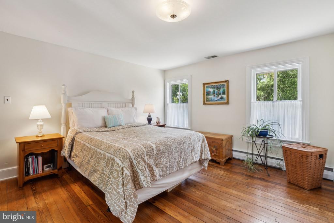
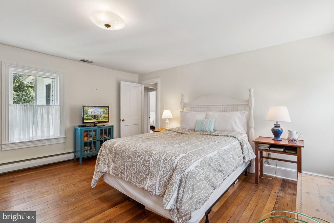
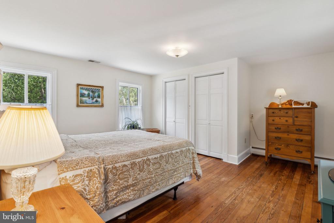
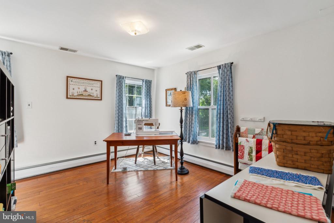
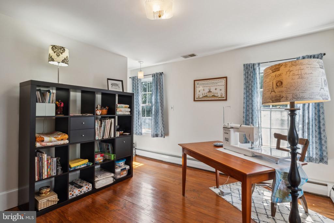
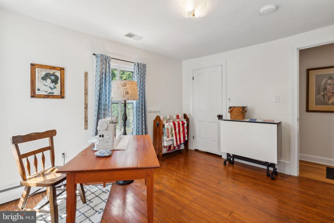
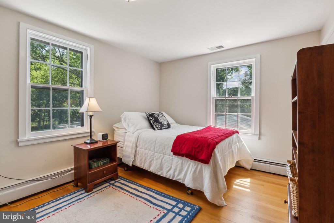
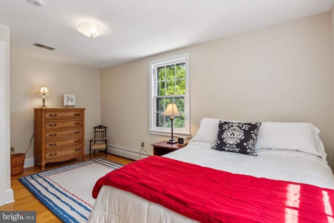
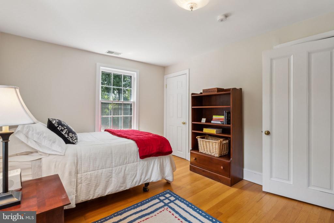
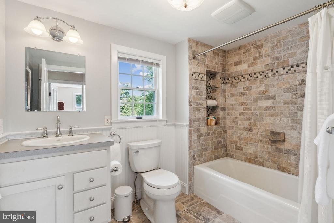
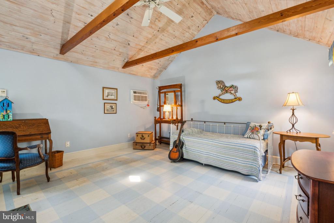
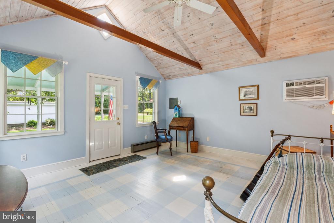
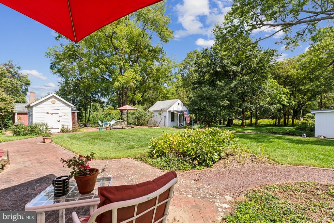
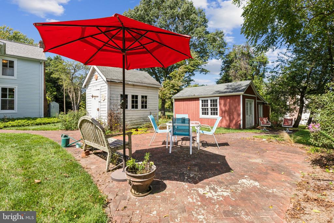
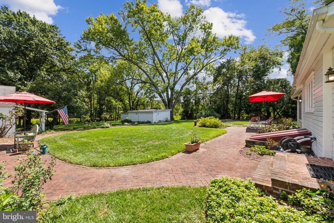
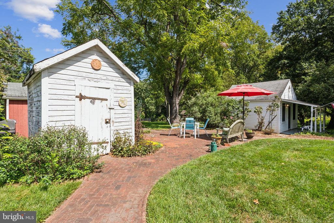
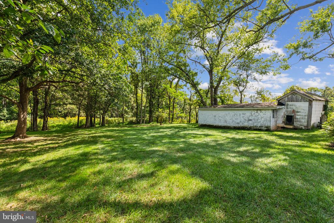
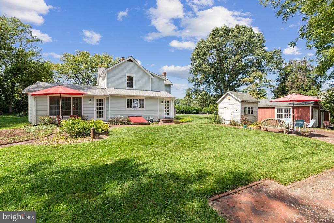
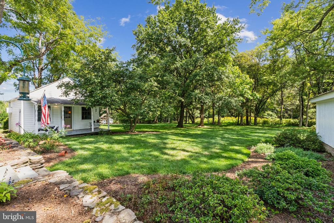
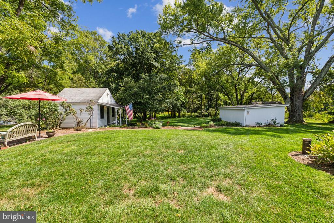
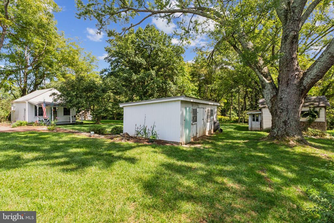
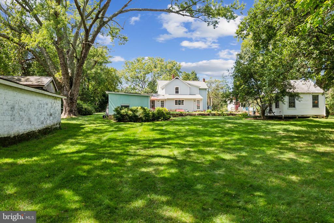
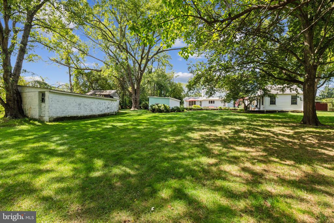
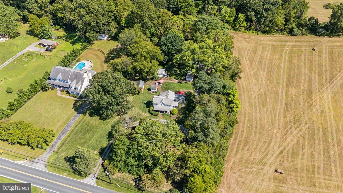
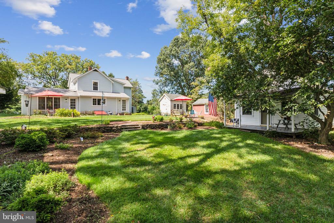
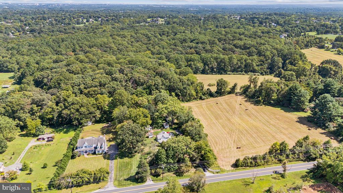
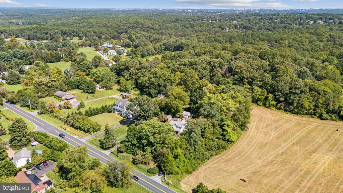
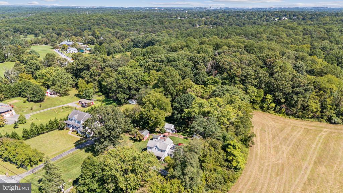
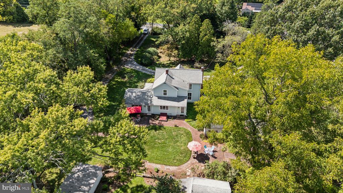
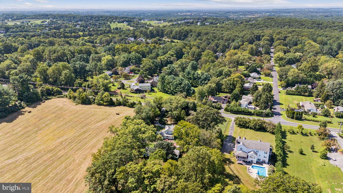
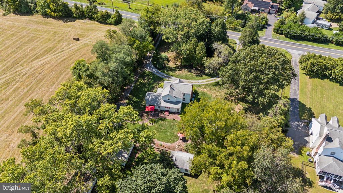
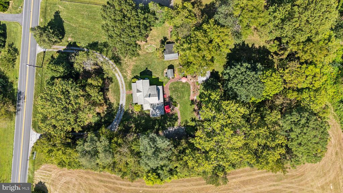
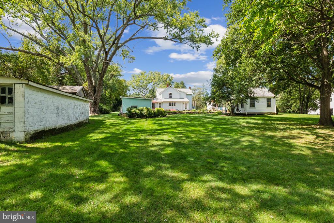
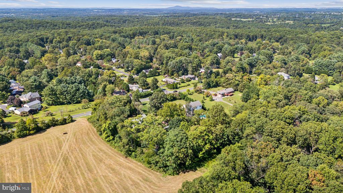
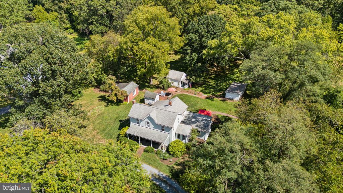
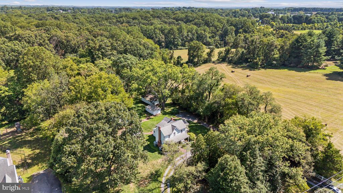
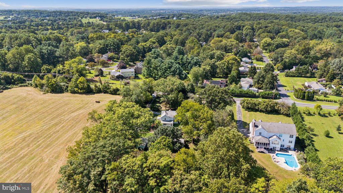
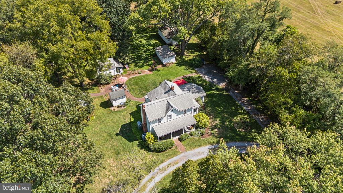
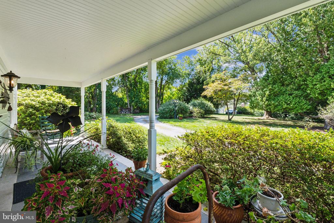
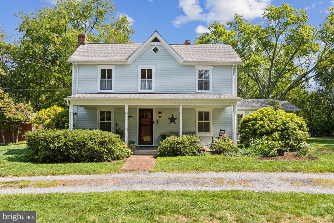
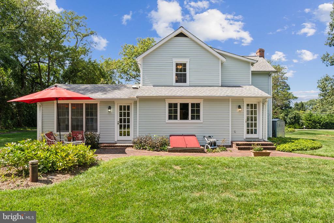
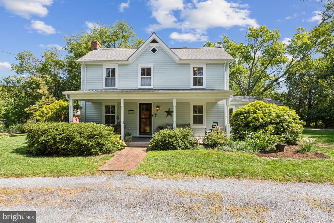
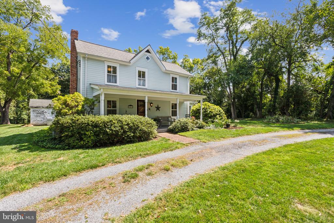
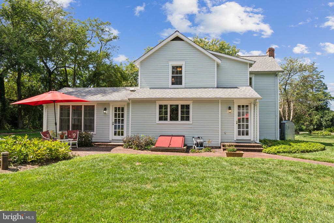
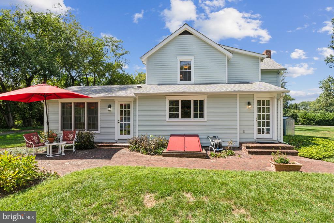
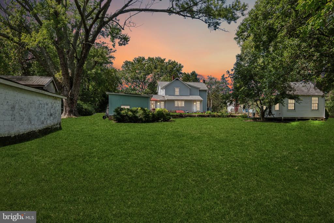
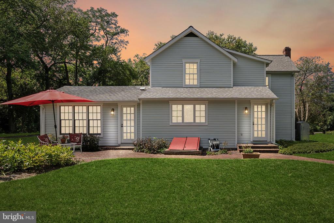
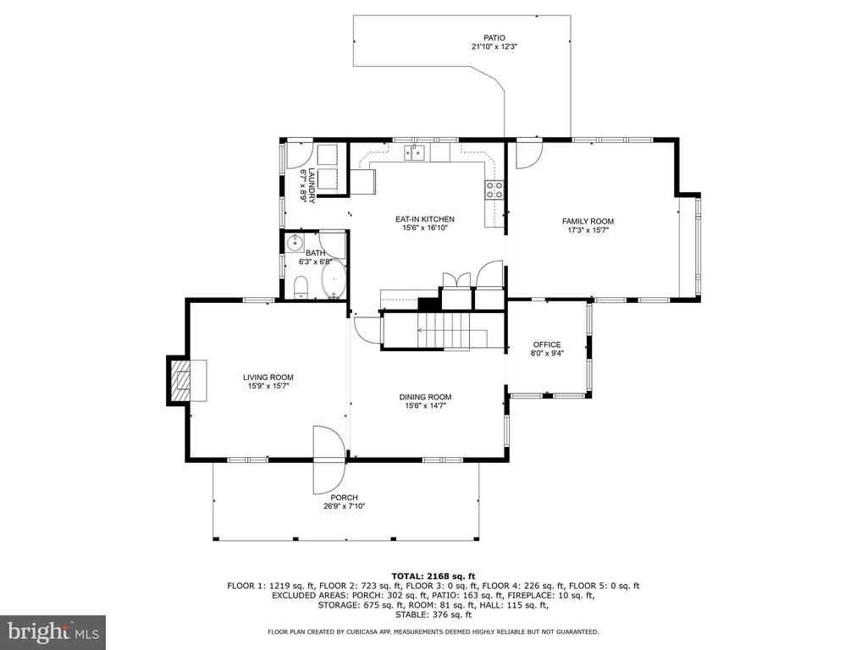
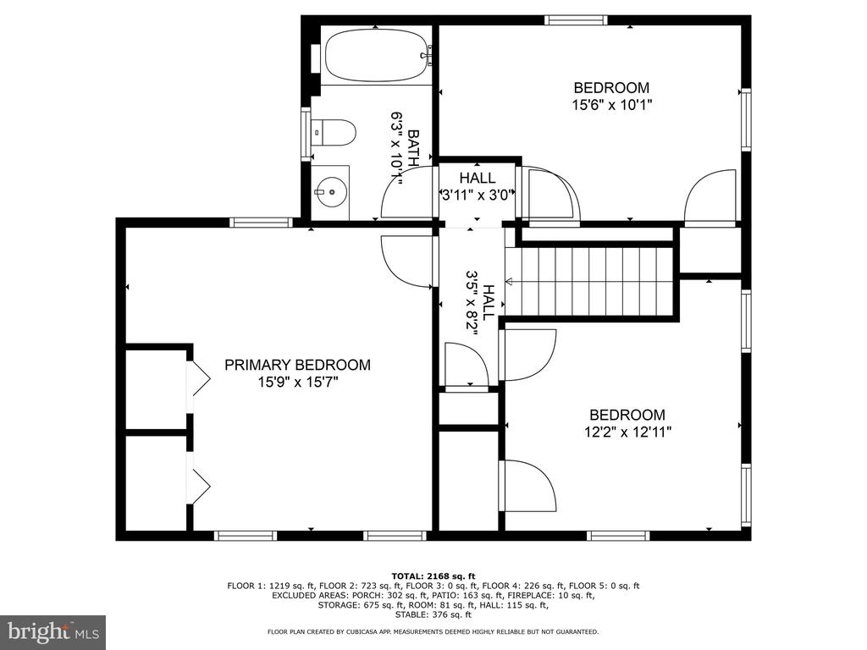
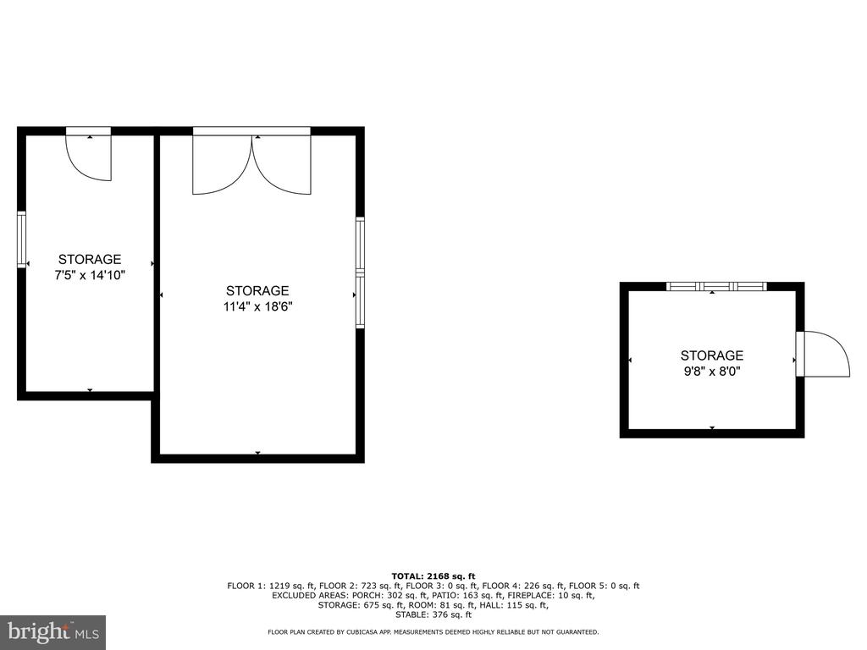
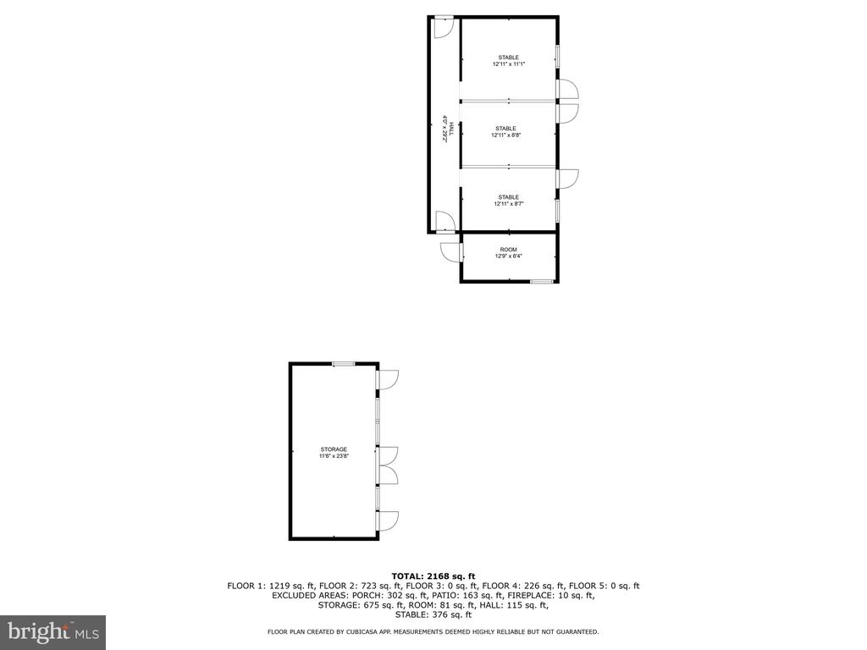
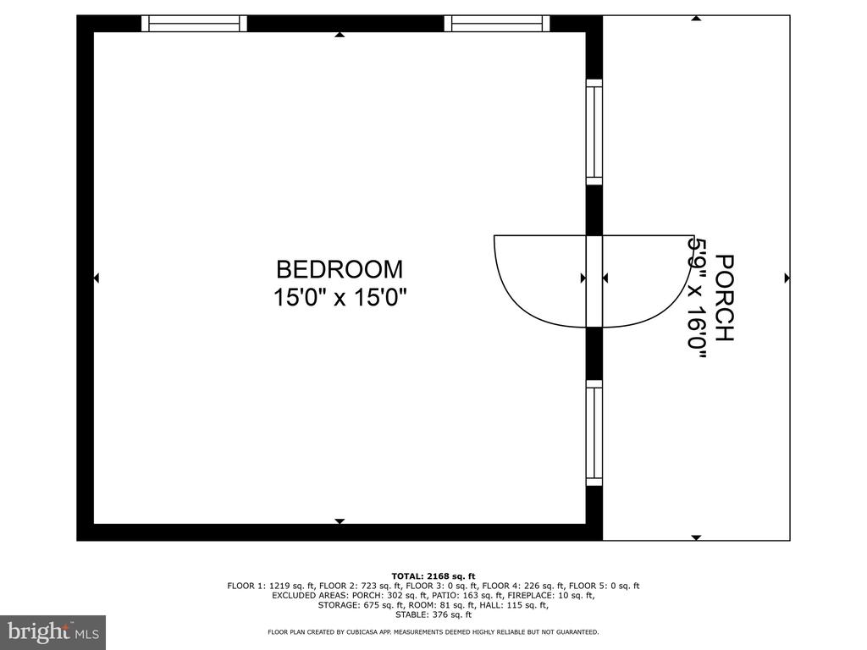
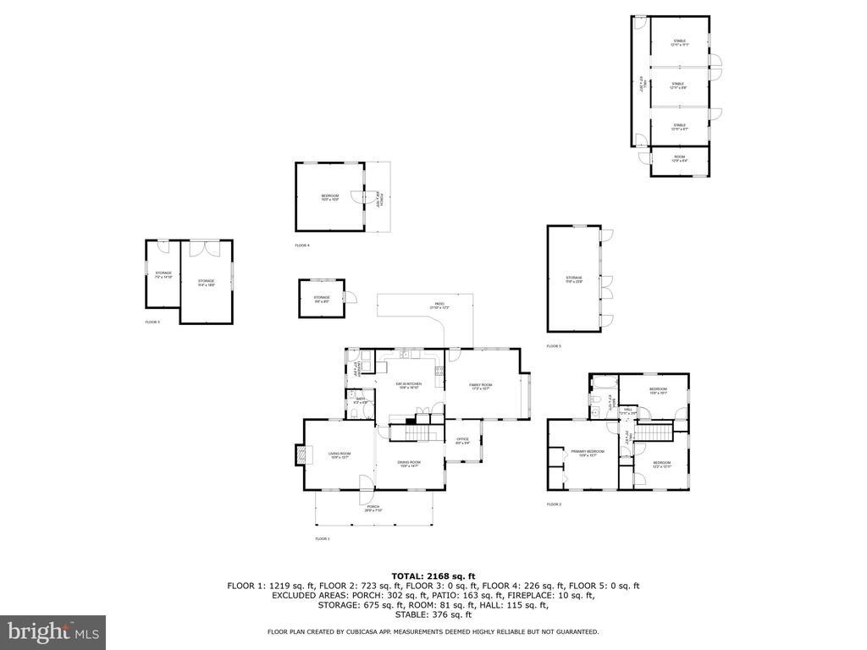
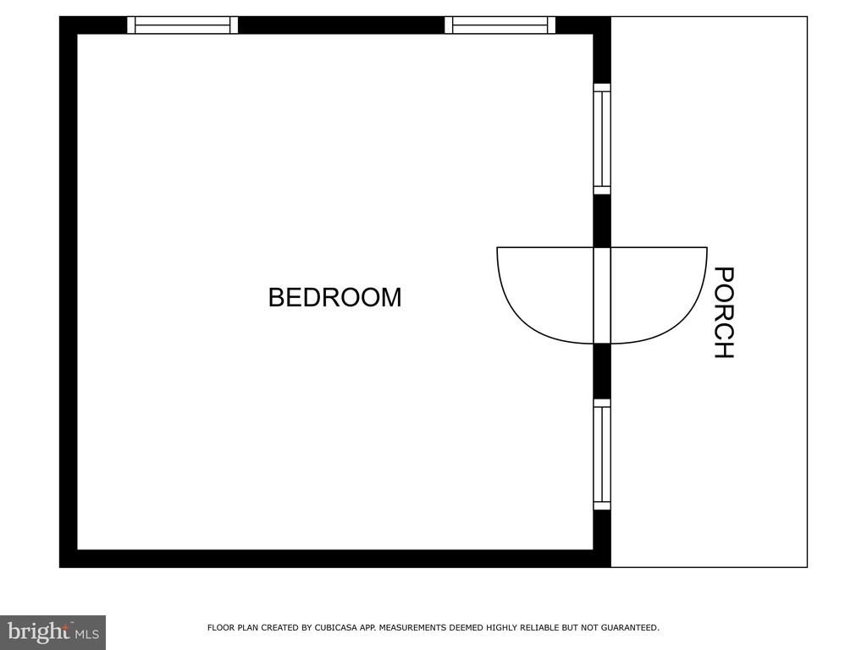
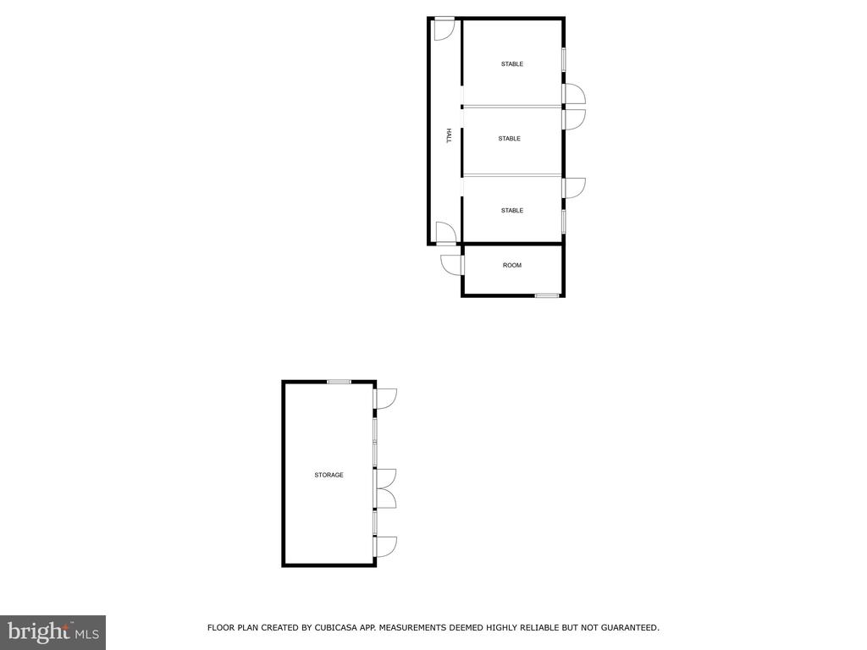
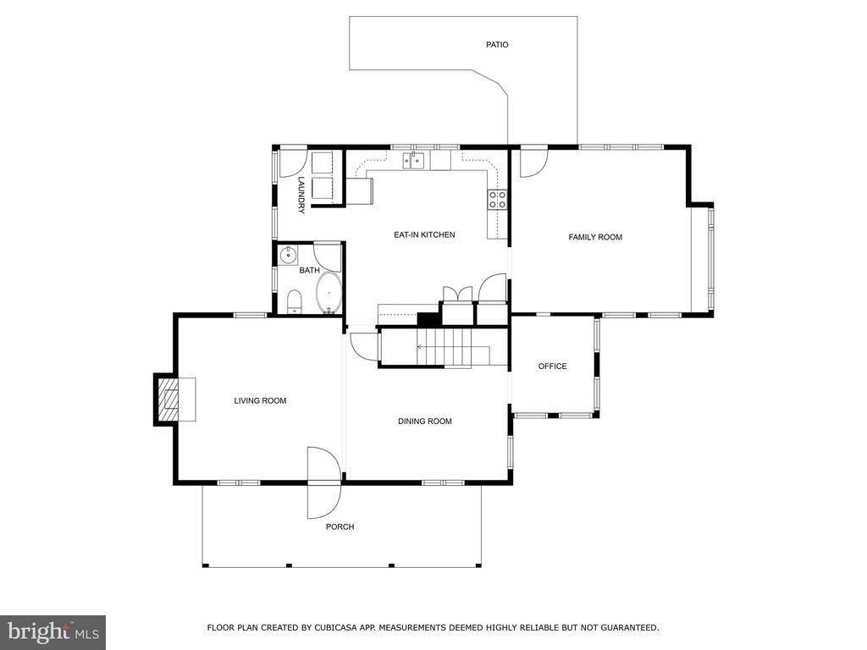
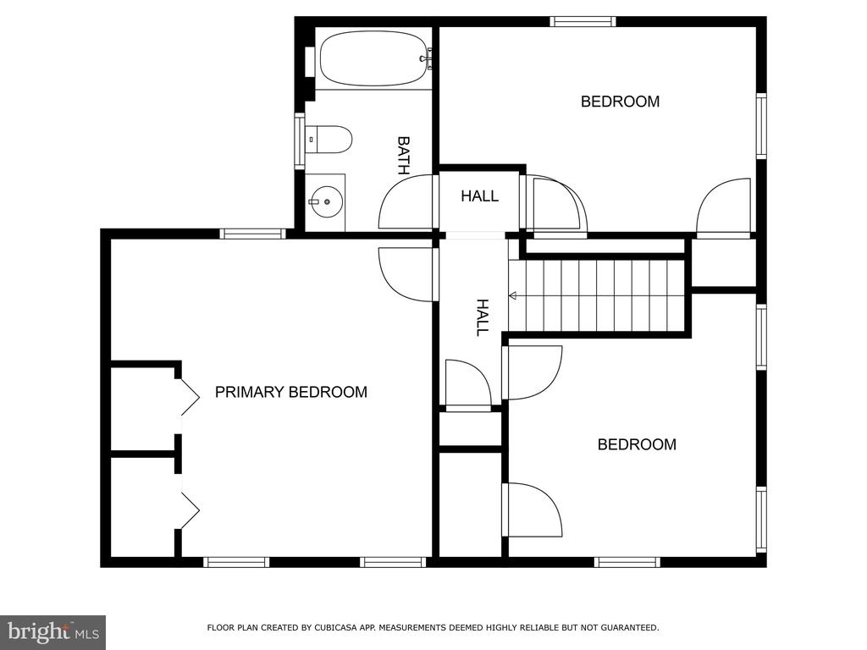
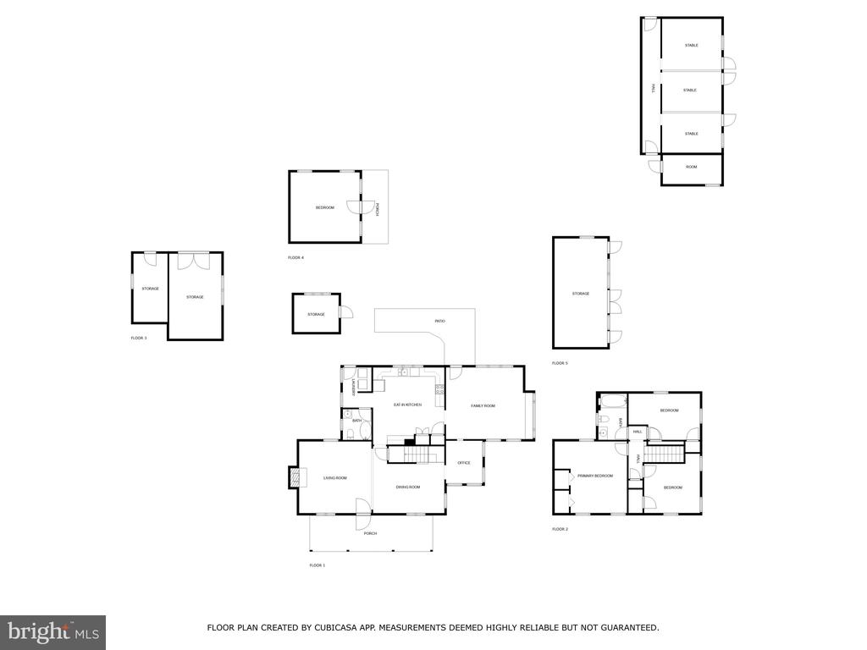
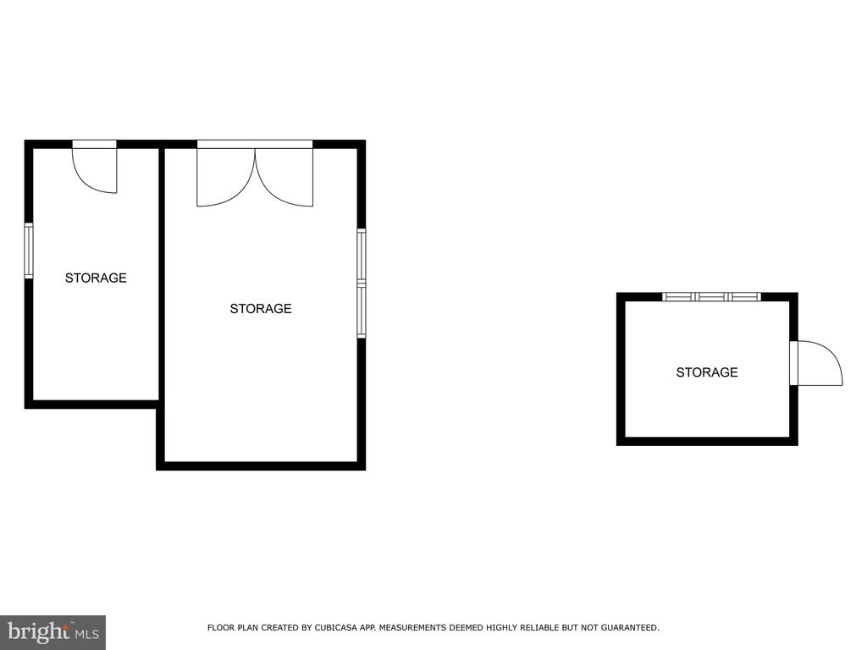
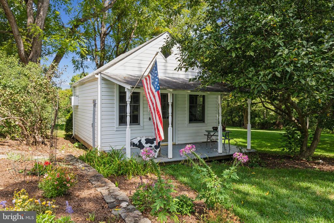
Welcome to this charming farmhouse in the heart of Darnestown, a piece of history built in 1900 and thoughtfully renovated to blend modern comforts with timeless elegance. Nestled on nearly 2 acres and backing to lush trees, this property features beautiful porches and patios overlooking the grounds, a large great room addition and a lovely carriage house and spacious barn, perfect for hobbies, storage, or potential guest accommodations. As soon as you drive up the circular driveway and step inside, you will be greeted by an inviting atmosphere where original architectural details harmoniously coexist with contemporary upgrades. The refinished hardwood floors, custom pine wood ceilings and wood beams highlight the classic beauty of this home. The modern open kitchen features new stainless steel appliances and ample counter space, making it perfect for family gatherings and entertainment. The large great room addition is located off of the kitchen and features an open-concept living area boasting walls of windows with ample natural light. Gather family and friends to dine around the farmhouse tables in the kitchen or the separate dining area that opens to the charming living room. The main level is complete with a private study, a full bathroom, a wood burning fireplace and a mud room. Upstairs you will find three well appointed bedrooms and an additional renovated full bathroom. Outside, the expansive private lot backs up to a wooded area, providing a serene backdrop for outdoor activities, gardening, or simply enjoying the beauty of nature. The cozy studio carriage house is located on the back of the property and features an open layout maximizing space and offering a warm and inviting atmosphere and a charming front porch perfect for enjoying morning coffee or relaxing with a good book. The old barn, with its weathered wooden beams and rustic charm, stands as an testament to the property's agricultural roots, offering ample space for storage and potential renovation, and the large storage shed provides practical solutions for tools and equipment, ensuring that all your outdoor needs are met. Freshly painted Exterior (2024), New Hot Water Heater (2022), New HVAC (2022), Refinished Flooring (2021), New Roof (2015). This property is a rare find, combining the charm of a historic farmhouse with modern amenities in a picturesque setting. Don't miss your chance to own a slice of paradise!

Overview

Property Status
Sold
Date Sold
September 26, 2024
Lot Size
1.75 Acres
MLS ID
MDMC2147186
Property Type
Residential
Year Built
1900

Features & Amenities

Total Area
2,069 Sq.Ft.
Neighborhood
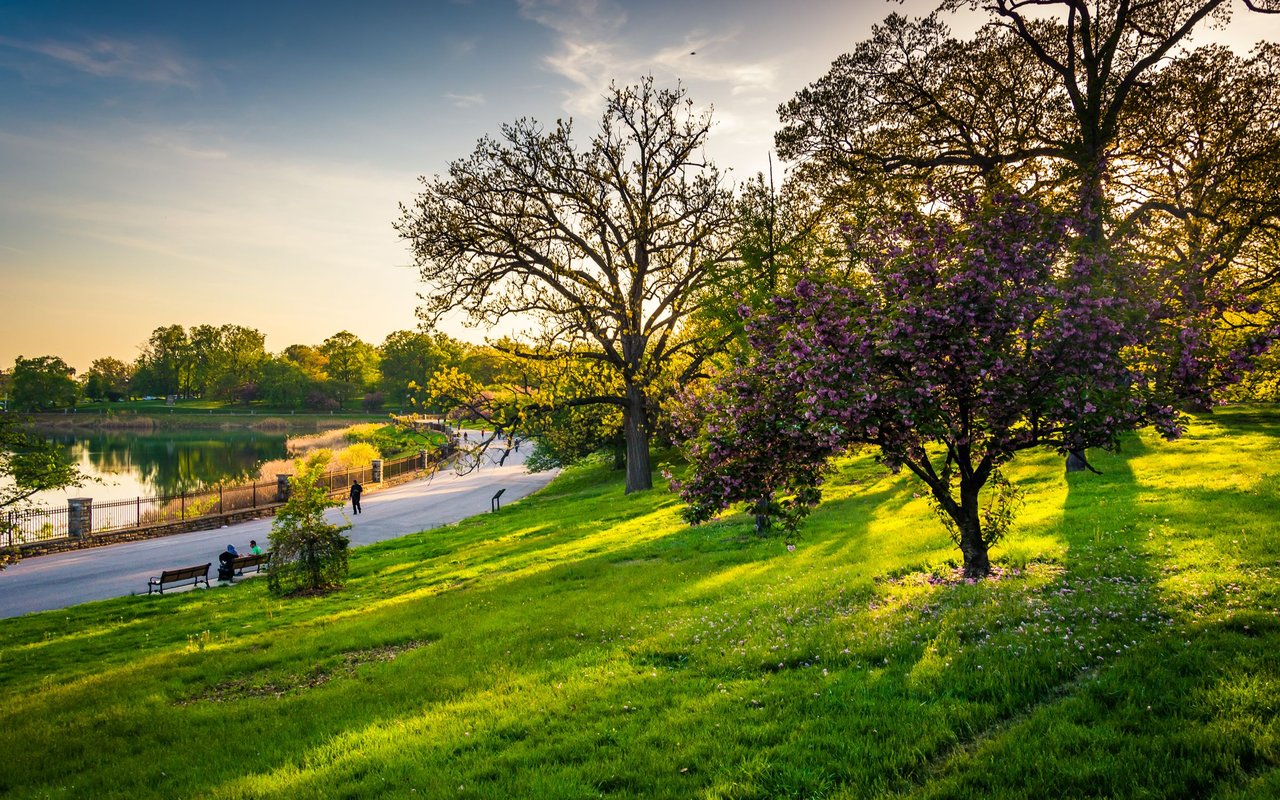
Darnestown
Architecture Styles
Colonial, Farmhouse/National Folk
View Description
Trees/Woods
Stories
2
Water Source
Well
Pool
No Pool
Lot Features
Backs to Trees
Parking
Driveway
Heat Type
Baseboard - Electric, Baseboard - Hot Water
Air Conditioning
Central A/C
Appliances
Built-In Microwave, Dishwasher, Dryer, Oven/Range - Electric, Stainless Steel Appliances, Washer
Other Interior Features
Breakfast Area, Built-Ins, Combination Dining/Living, Crown Moldings, Dining Area, Exposed Beams, Family Room Off Kitchen, Floor Plan - Open, Floor Plan - Traditional, Kitchen - Gourmet, Wood Floors, Other
Sewer
Septic Exists
Substructure
Other
Disability Features
Other
Other Exterior Features
Extensive Hardscape, Outbuilding(s), Secure Storage, Other
Elementary School
DARNESTOWN
Middle School
LAKELANDS PARK
High School
QUINCE ORCHARD
School District
MONTGOMERY COUNTY PUBLIC SCHOOLS
Sales Price
$735,000
Real Estate Tax
$6,414/yr
Zoning
RC

Downloads

15815 GERMANTOWN ROAD

Schedule a Tour

I would love to help you see this beautiful home! As a full-service brokerage, I can help you tour. Please submit an offer, and answer questions about the buying process.

Thank you

for your interest in 15815 GERMANTOWN ROAD, DARNESTOWN, MD 20874

15815 GERMANTOWN ROAD
Navigate
Darnestown

Explore Darnestown

read more
15815 GERMANTOWN ROAD
explore in 3d

Follow Us On Instagram