Leave a Message

Thank you for your message. I will be in touch with you shortly.

Explore Properties

Property Description

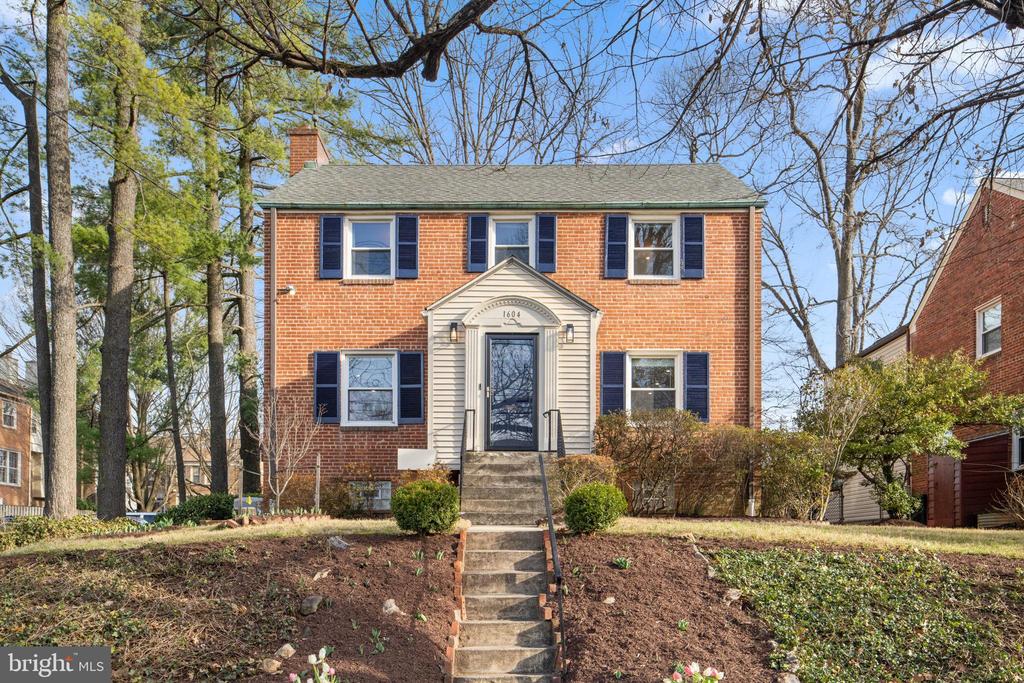
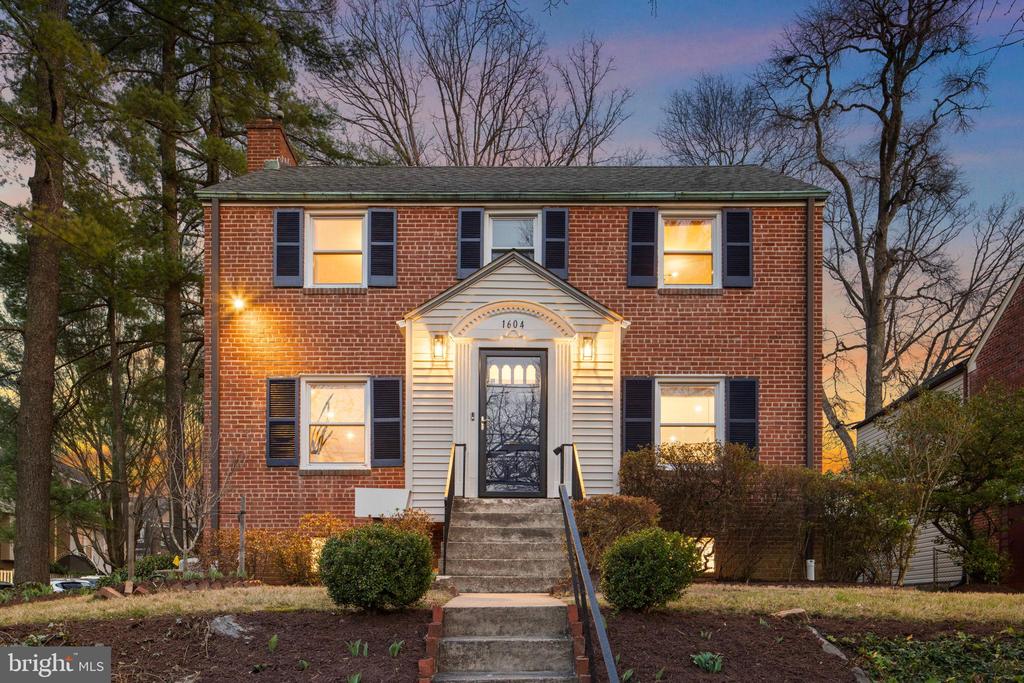
Nestled in the heart of the highly coveted Woodside neighborhood, this expanded 1947 Colonial has been renovated with design concepts from the owners with careful thought put into every detail, curated to create a warm, inviting home that balances character, comfort, and style.

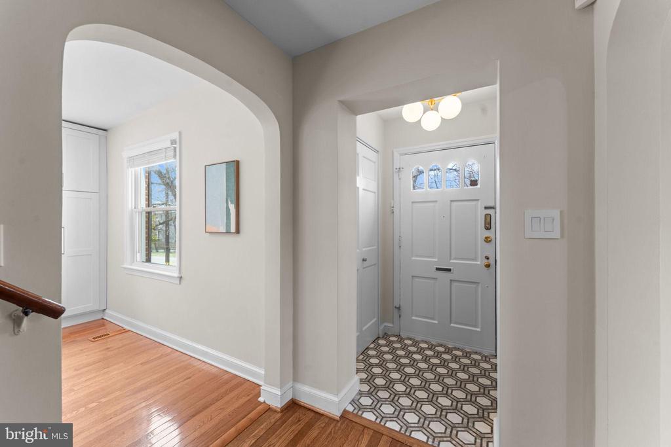
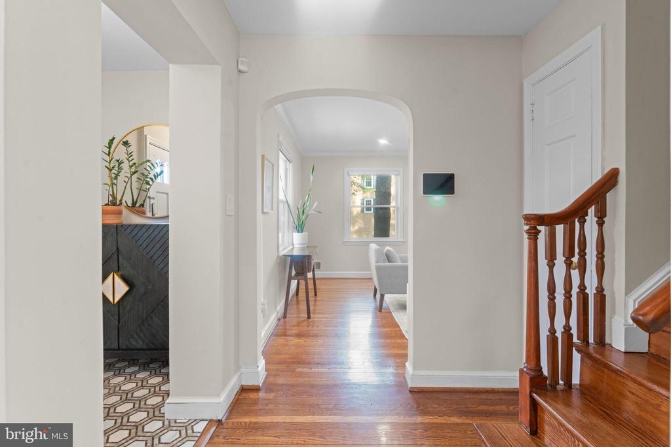

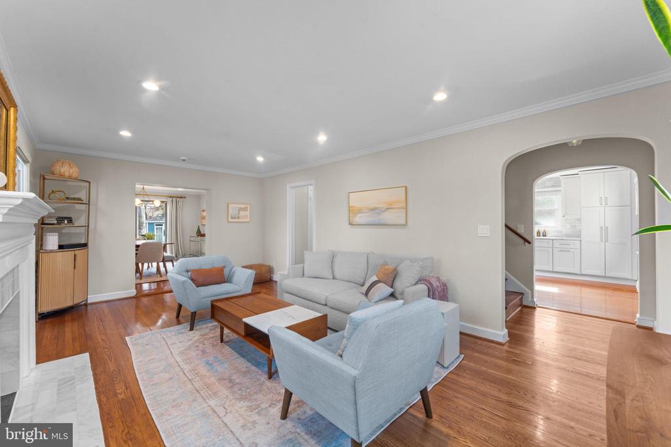
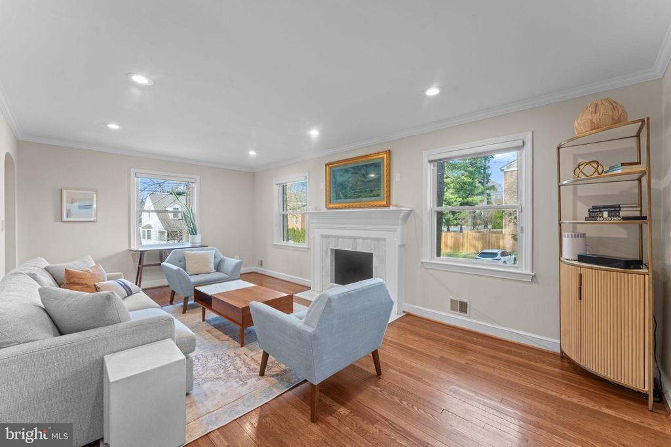
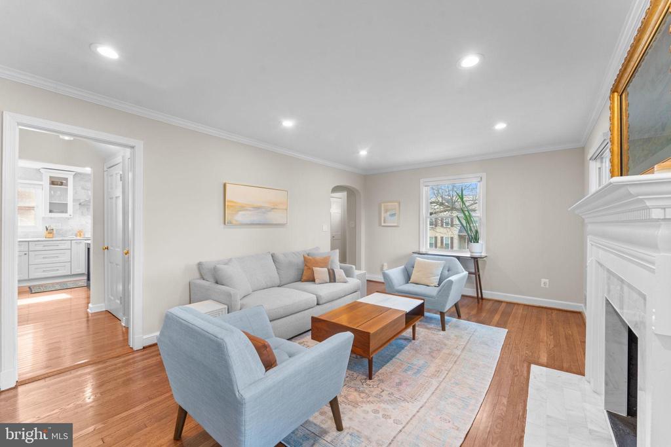
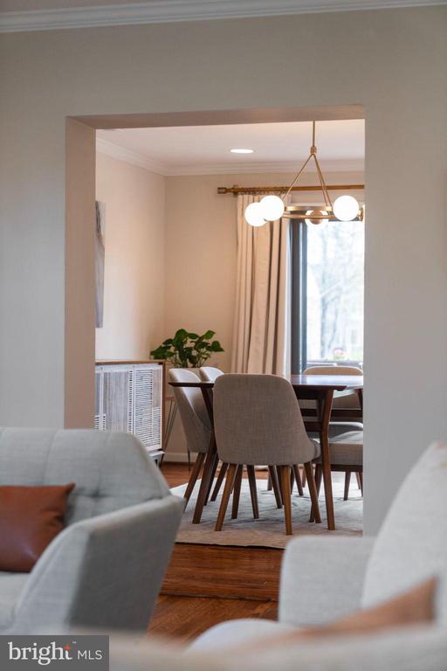
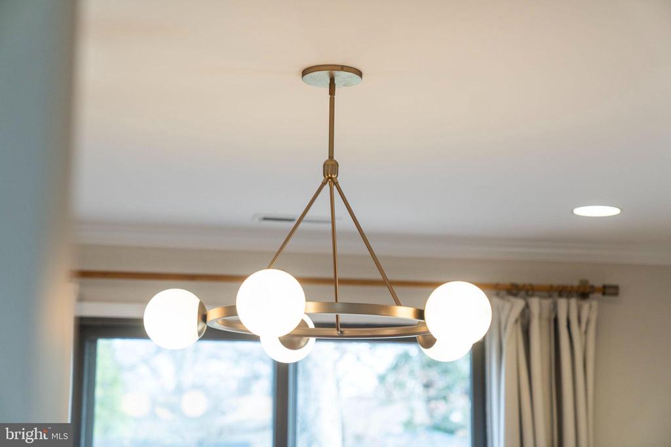
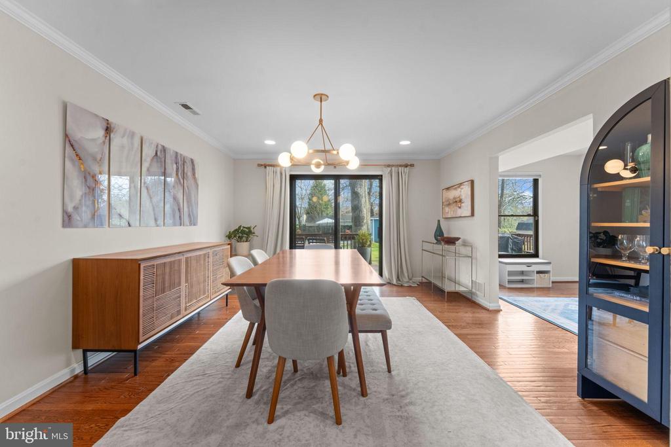
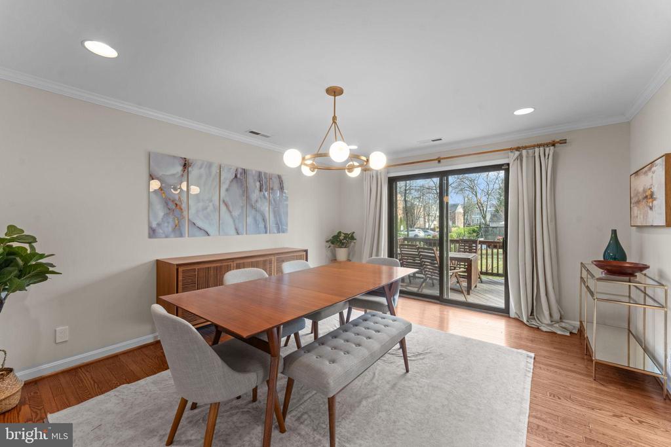
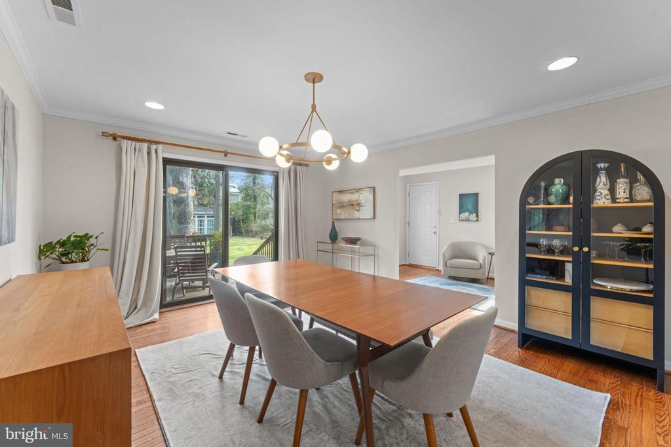
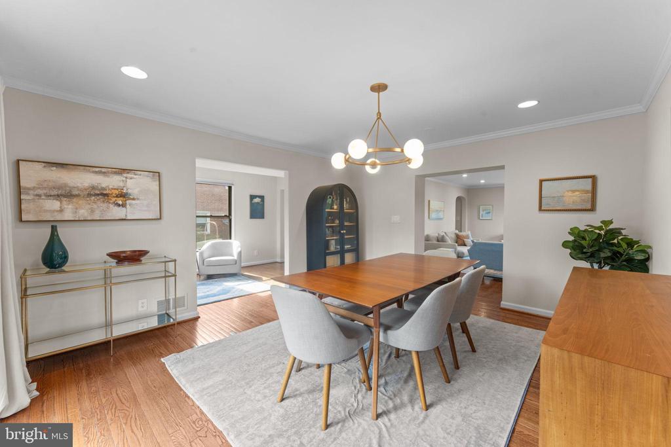
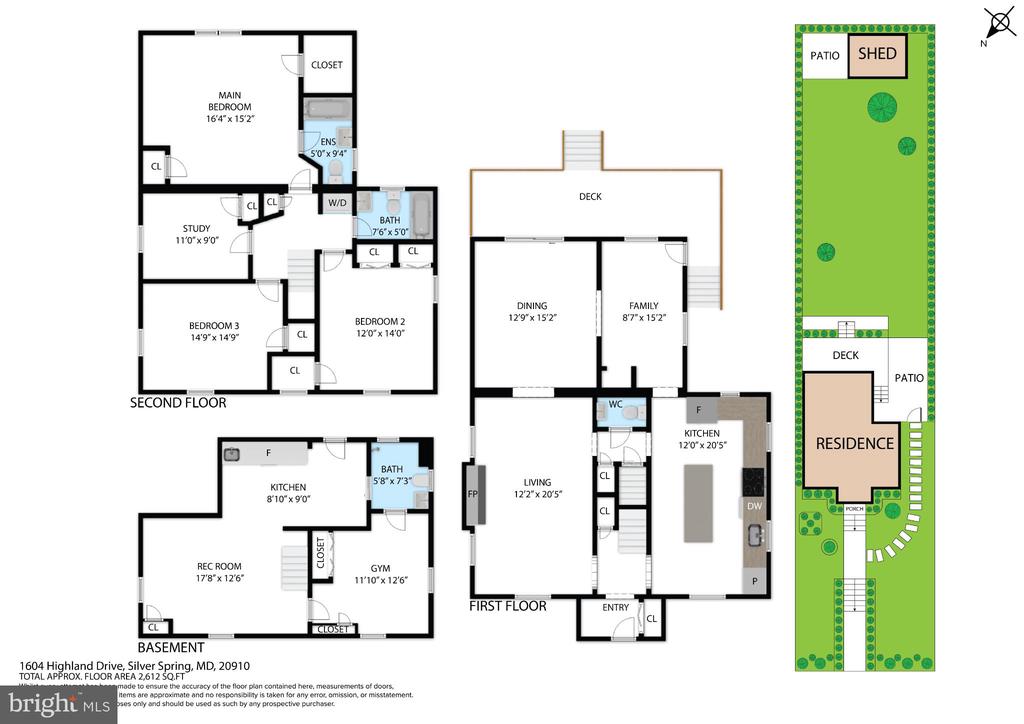
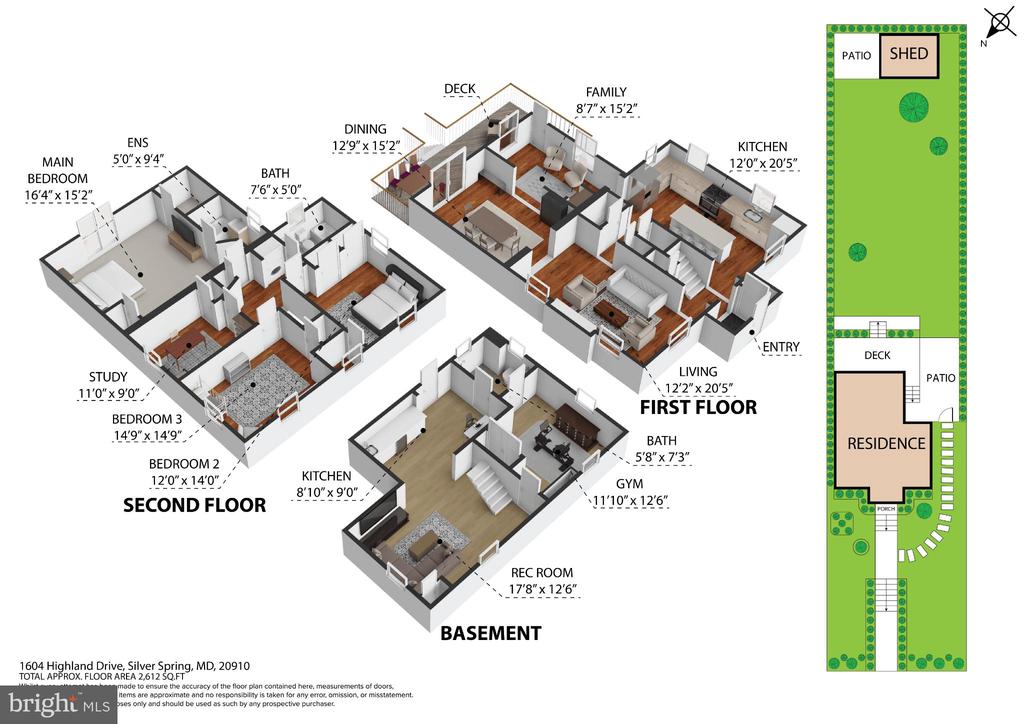
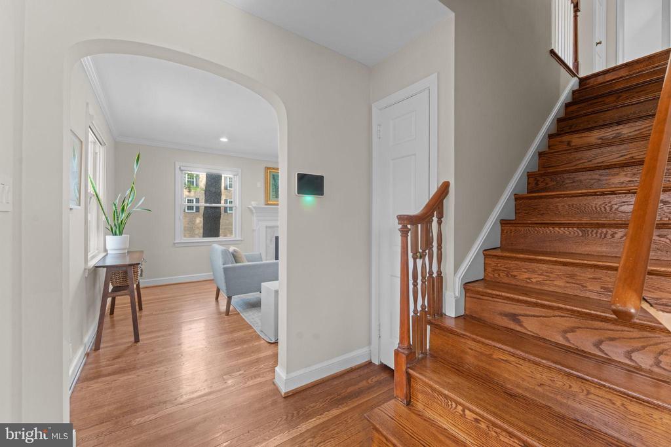
A welcoming foyer introduces the home with designer tile flooring and a convenient coat closet. Beyond, warm hardwood floors and recessed lighting flow throughout the main level, uniting each space with a sense of continuity. The sun-filled living room, anchored by a wood-burning fireplace, provides an inviting setting for gatherings, while the formal dining room shines with an elegant chandelier and direct access to the rear deck--ideal for seamless indoor-outdoor entertaining.

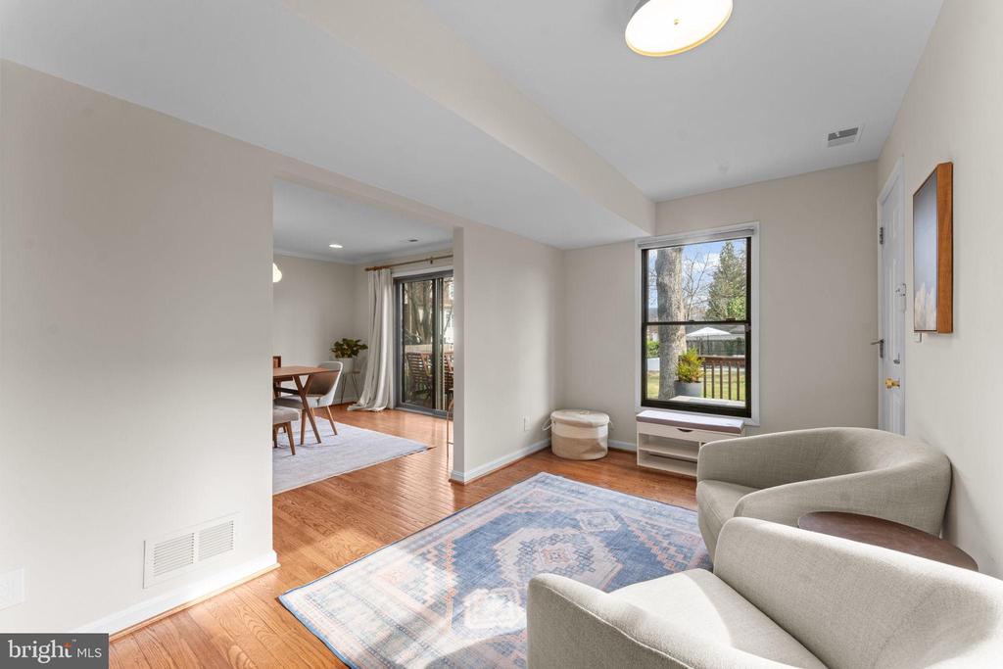
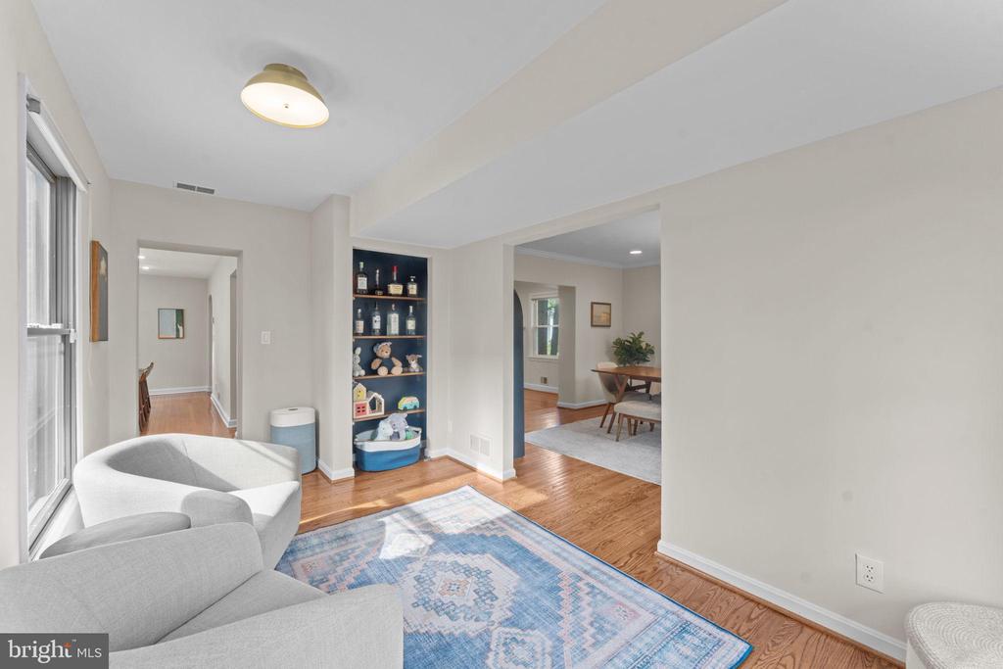
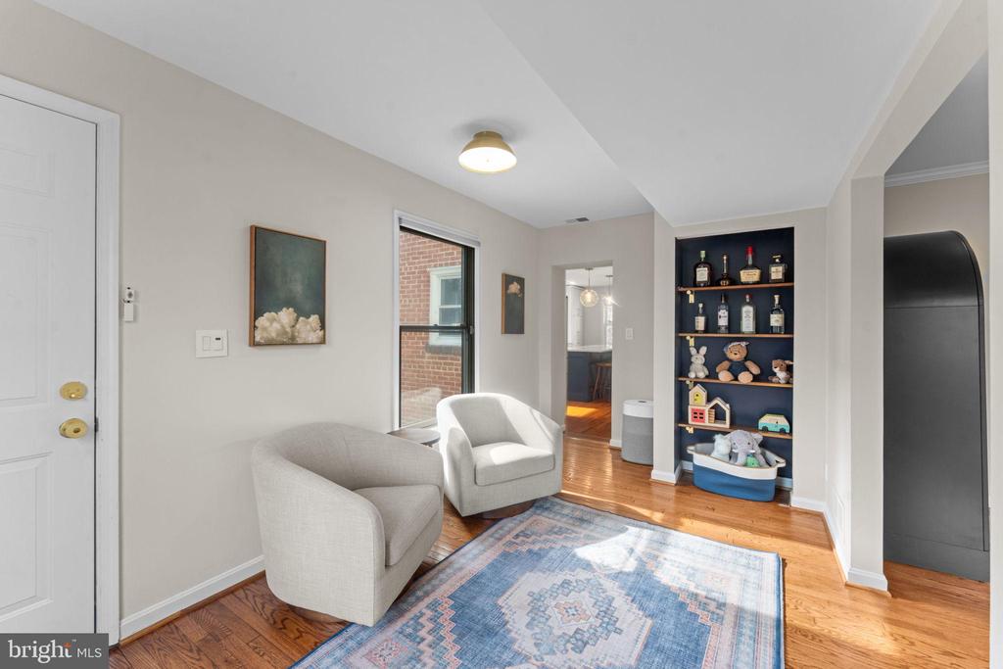
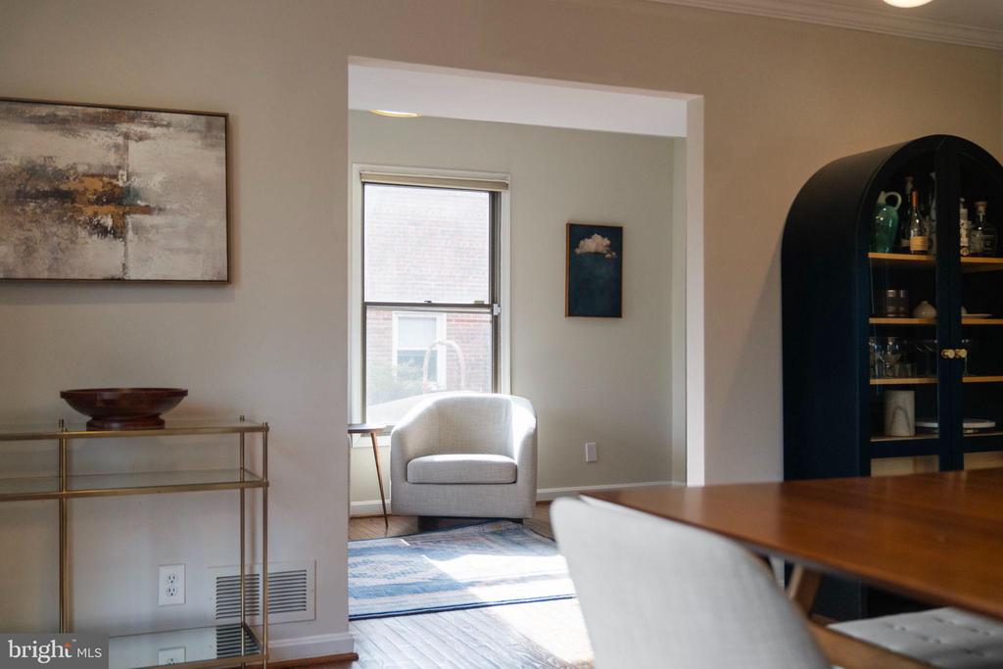
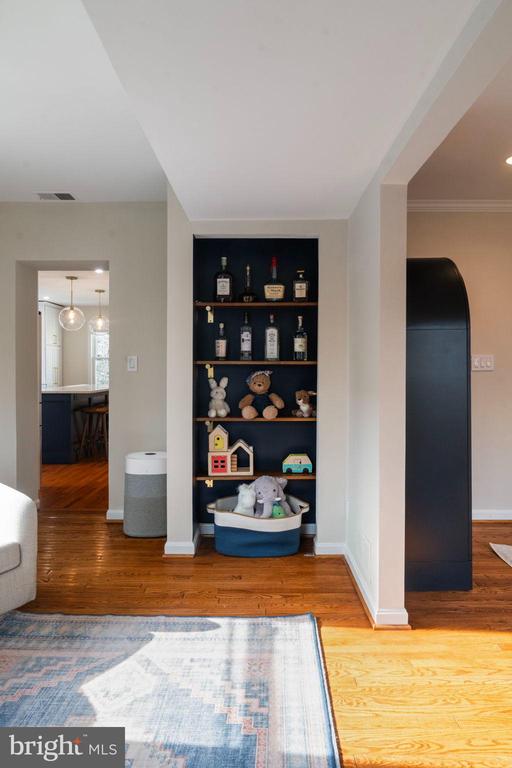
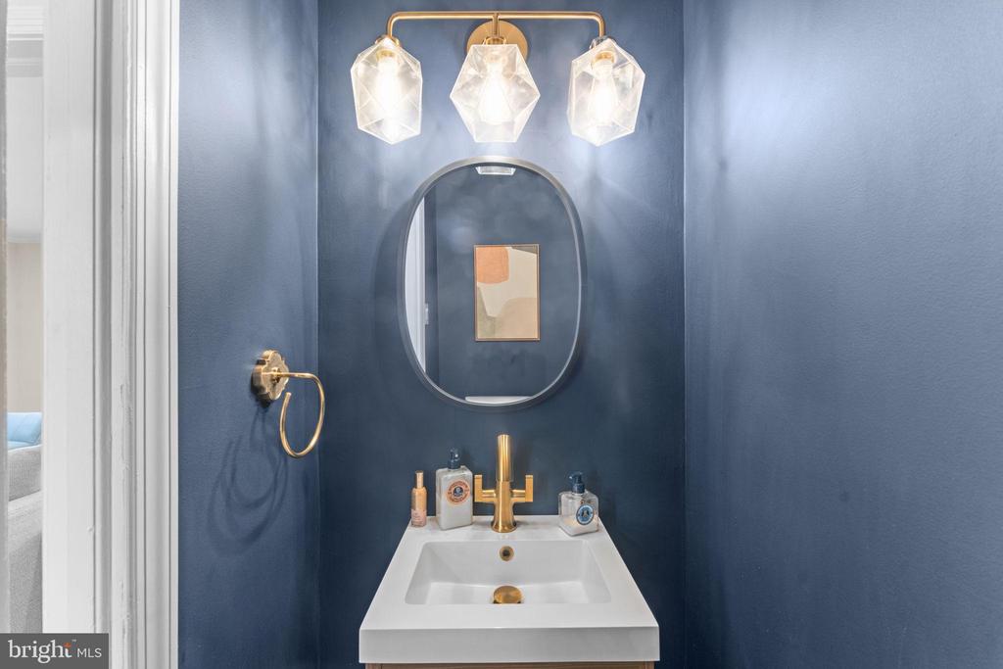
Off the dining room, a versatile bonus space offers endless possibilities--a cozy sitting room, music space, or playroom. A beautifully updated powder room completes the main level.

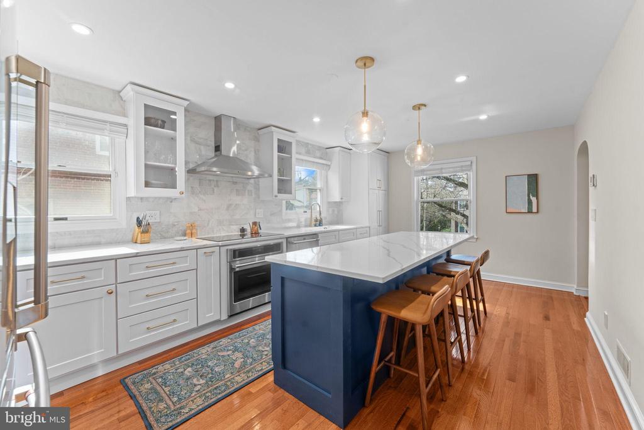
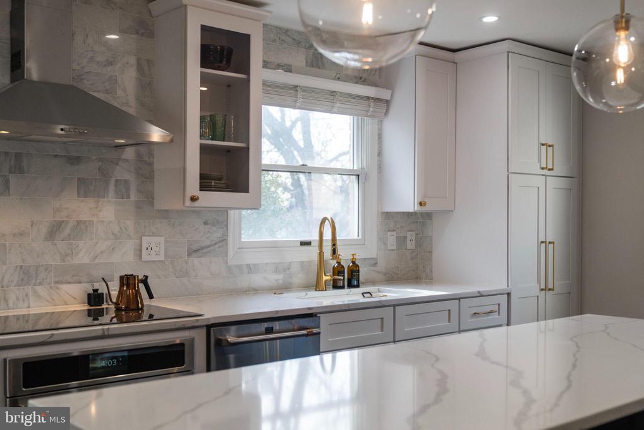
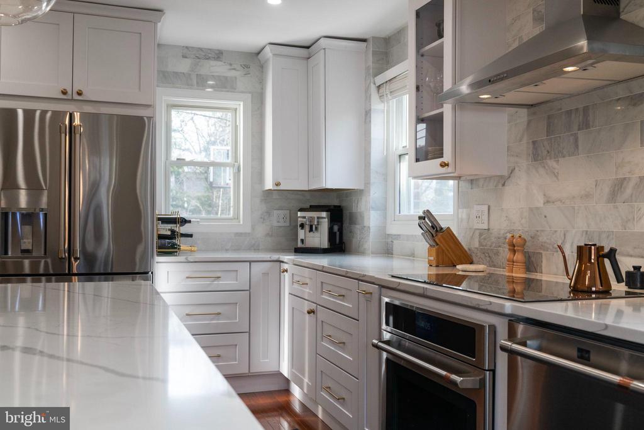
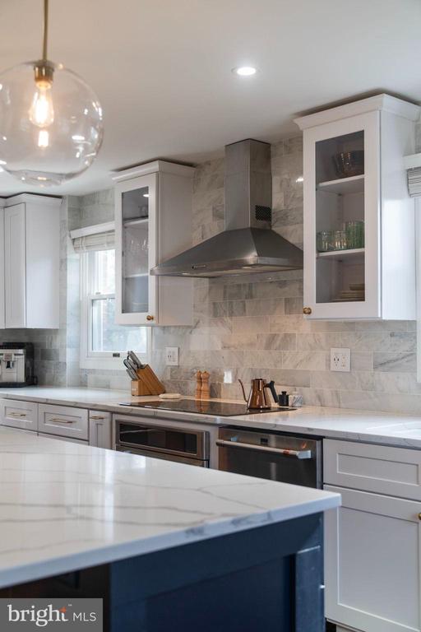
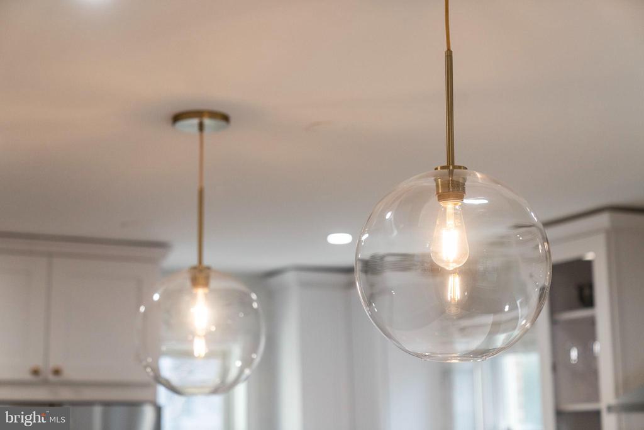
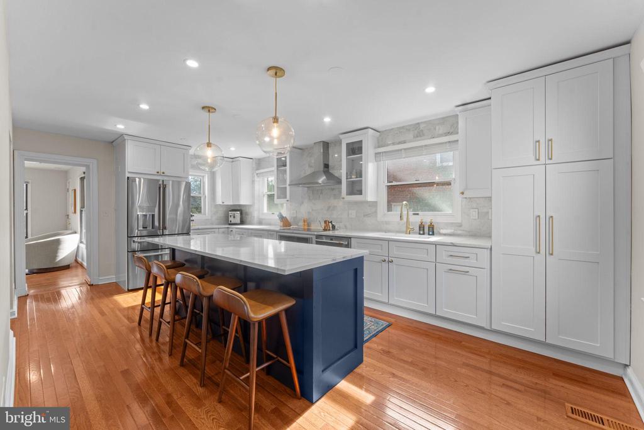
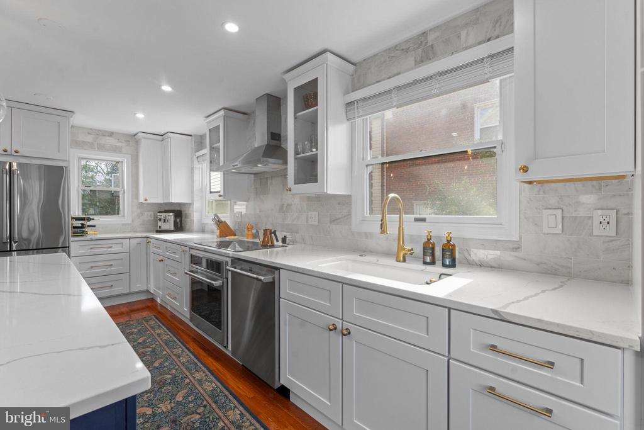
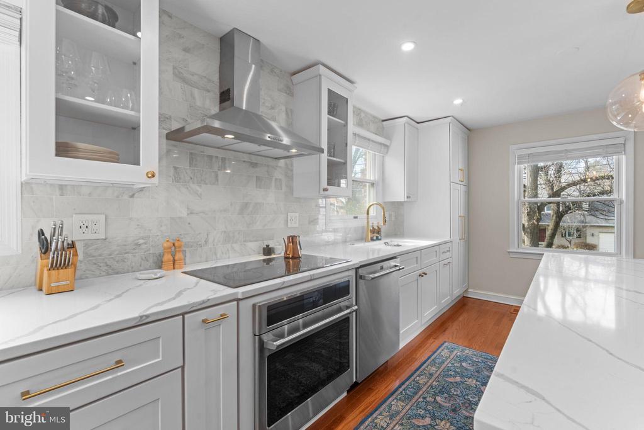
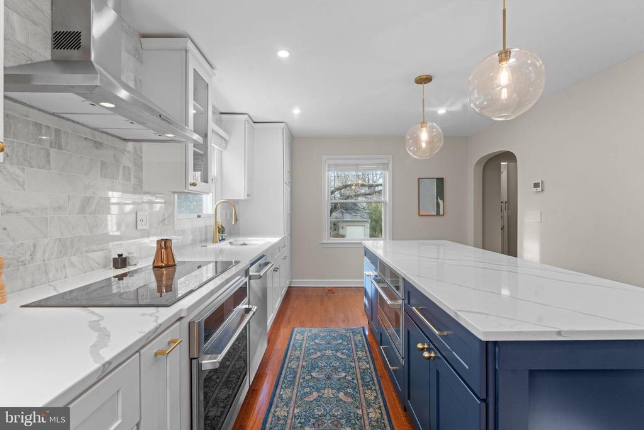
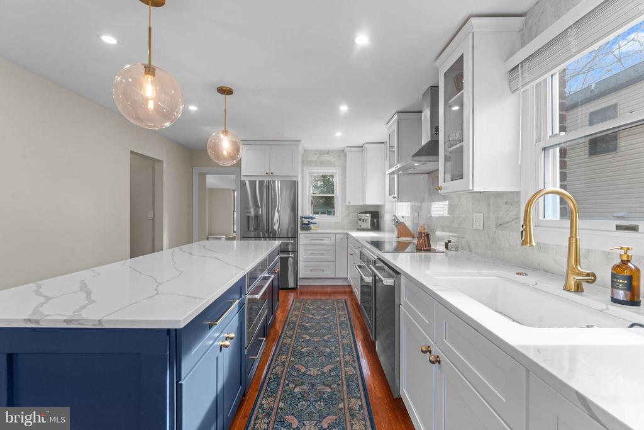
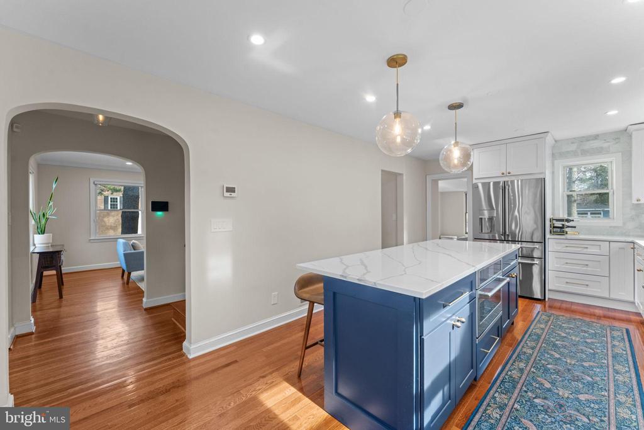
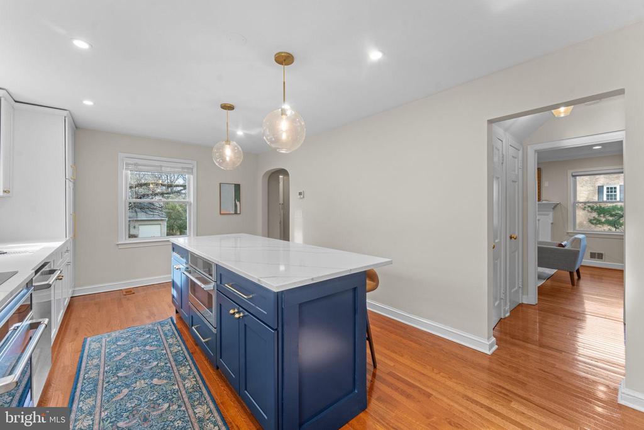
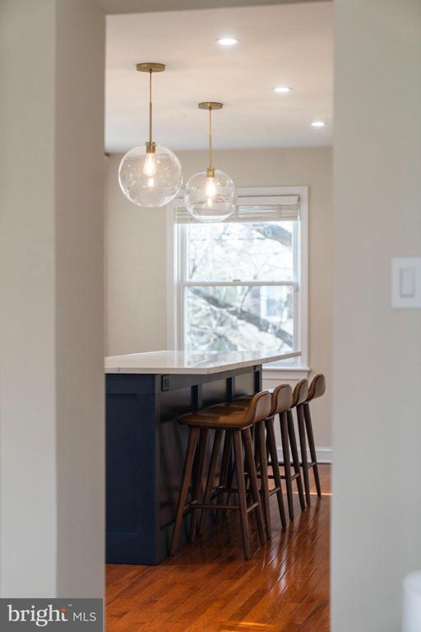
At the heart of the home, the chef-inspired kitchen blends classic design with modern function. Crisp white shaker cabinetry trimmed in gold complements the marble tile backsplash and quartz countertops. High-end GE Cafe stainless steel appliances include an induction cooktop, built-in oven, and a combination microwave/convection oven integrated into the island. The expansive navy island provides ample workspace and serves as a natural gathering point.

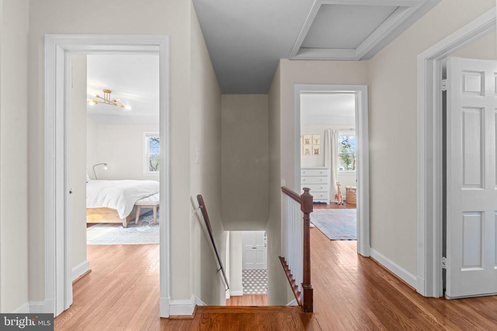
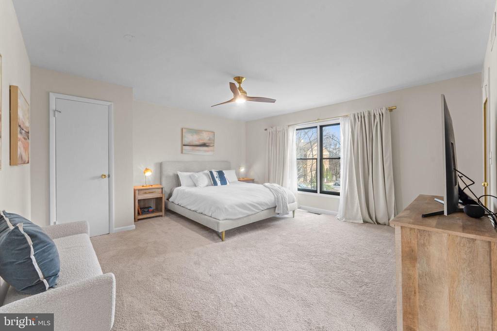

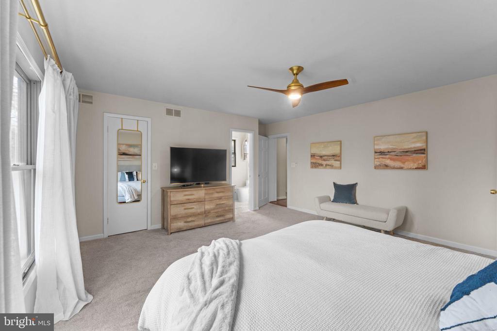
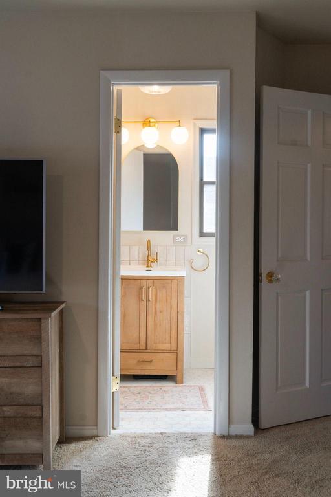
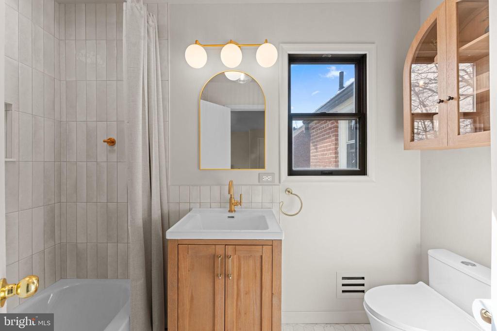
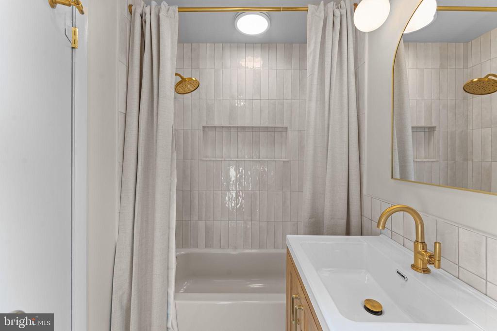
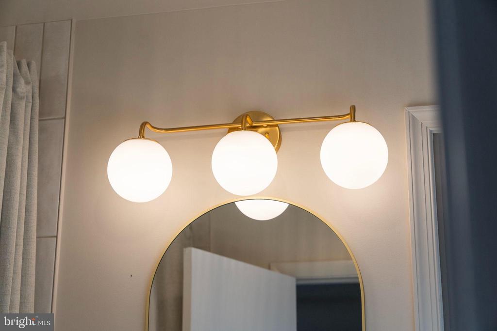
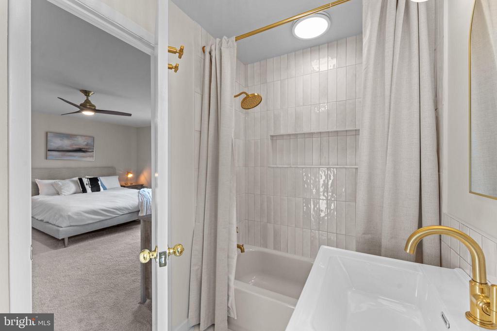
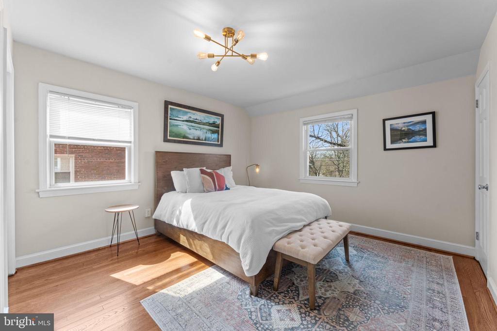
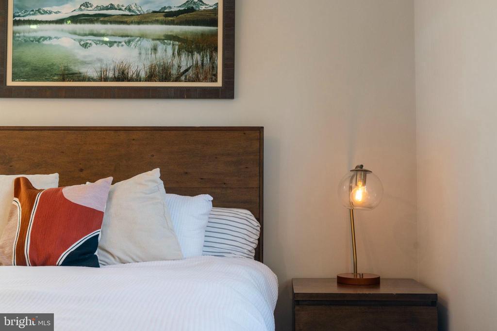
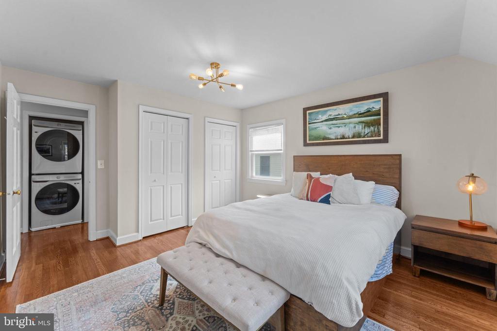
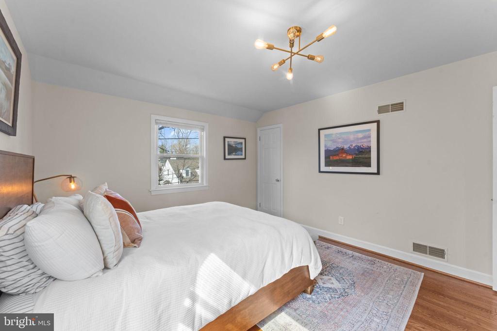
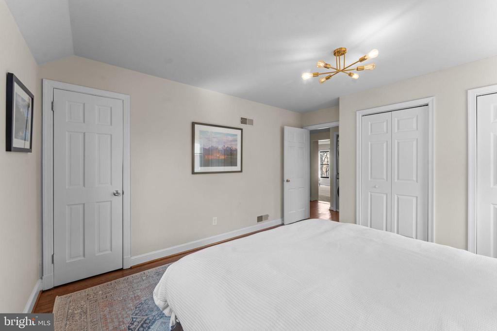
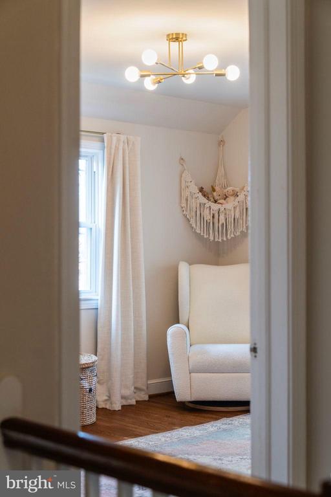
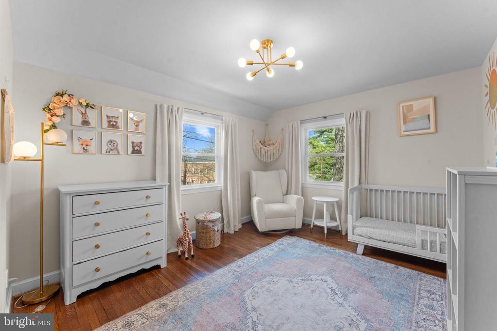
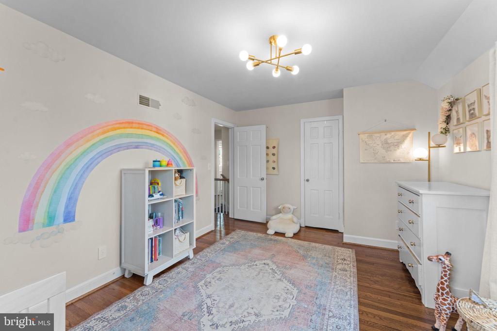
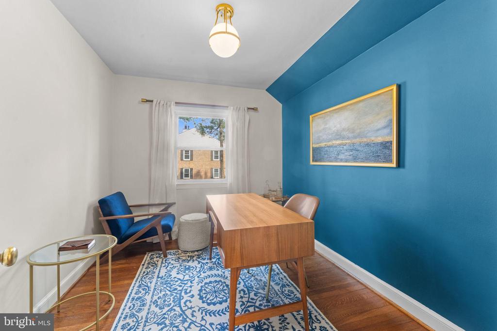
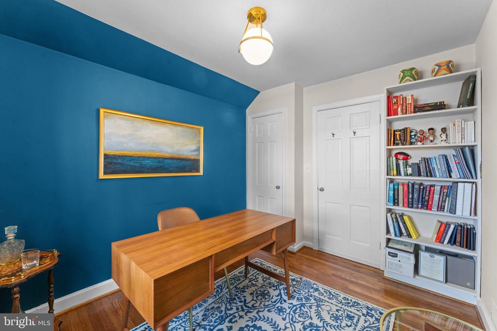
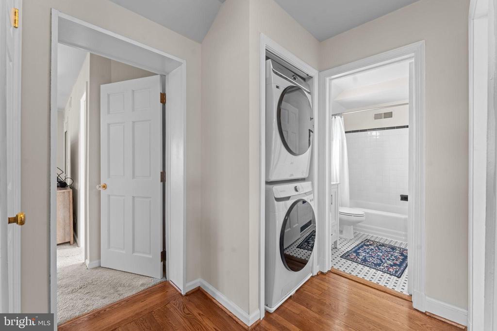
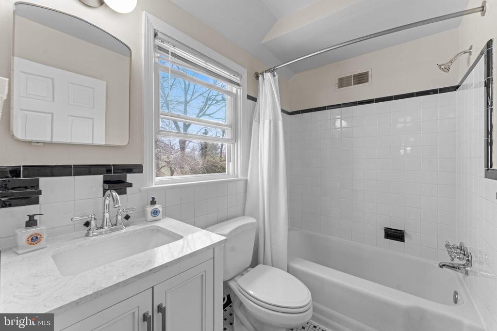
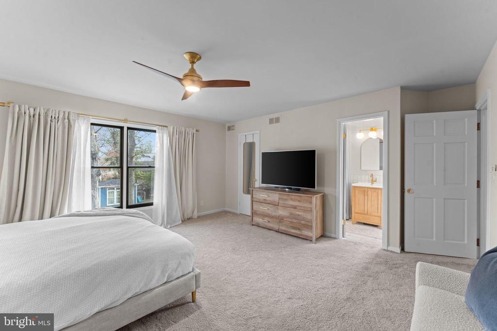
Upstairs, the home's exceptional layout includes four bedrooms and two full baths. Two generously sized front bedrooms provide excellent light and scale, while a third bedroom is well-suited for use as a study or creative space. The hall bath features timeless black-and-white tile, a modern vanity, and stylish lighting. Privately positioned at the rear of the home, the primary suite provides a serene retreat with a walk-in closet and a stunningly renovated en-suite bath. A convenient laundry area completes this level.

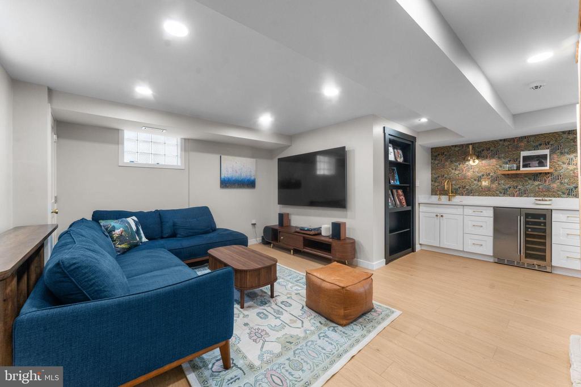
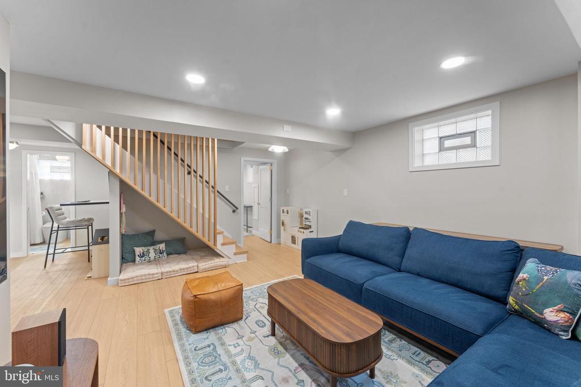
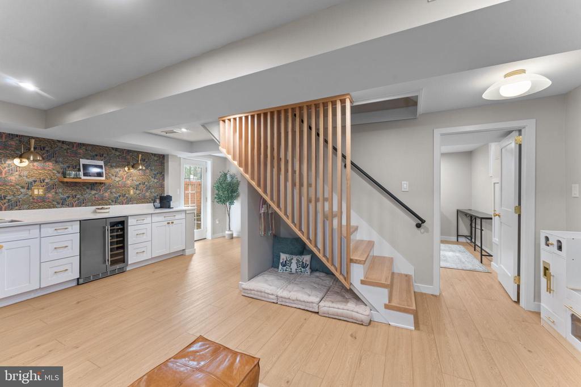
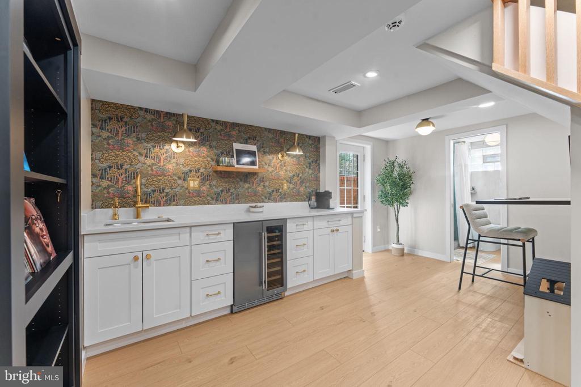
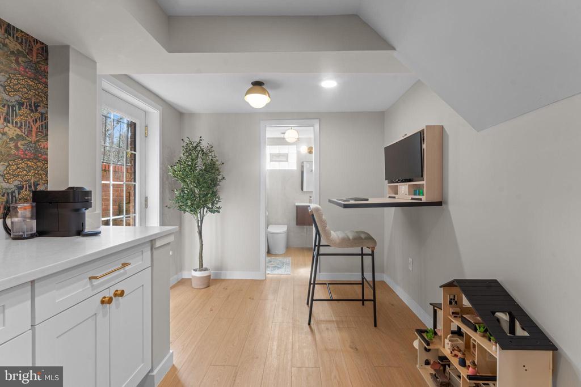
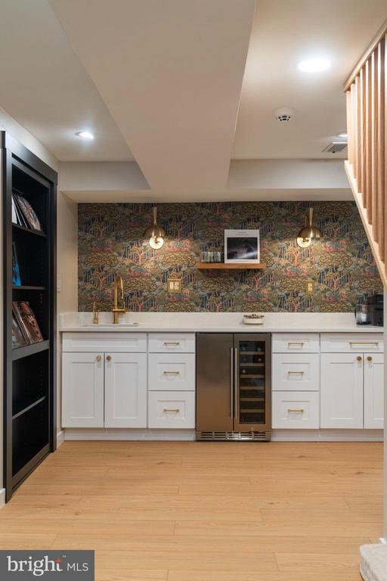
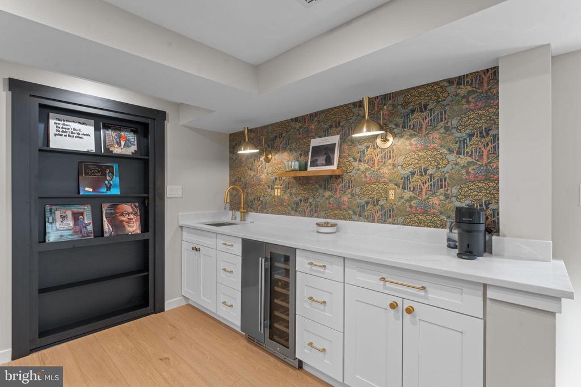
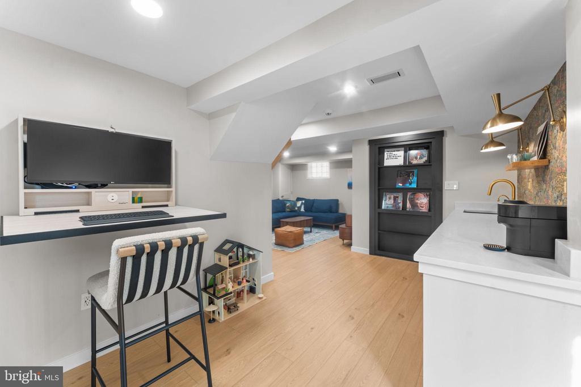
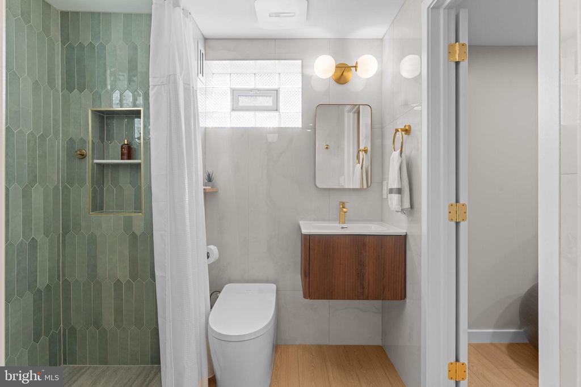
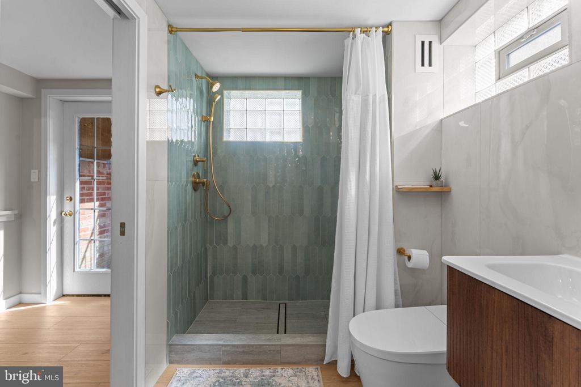
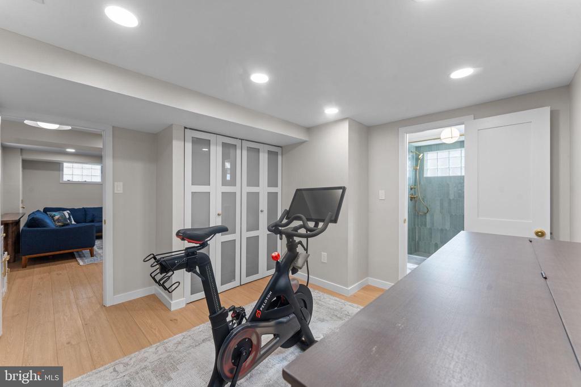
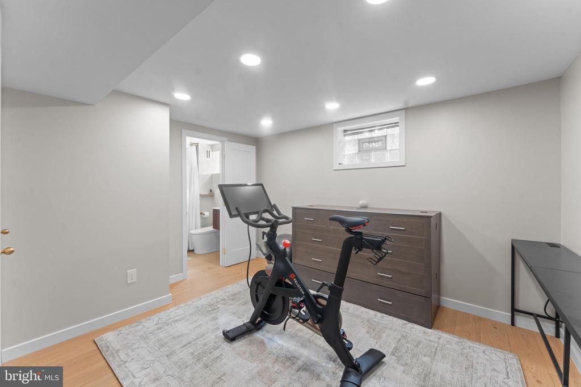
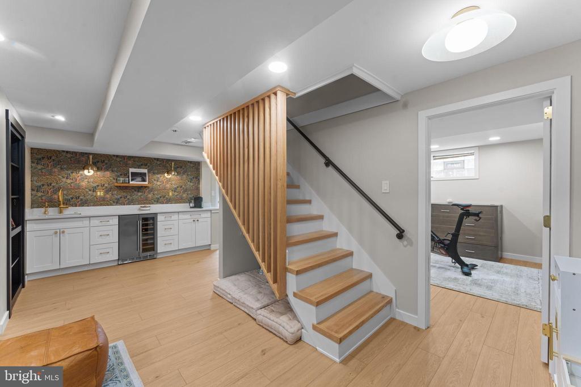
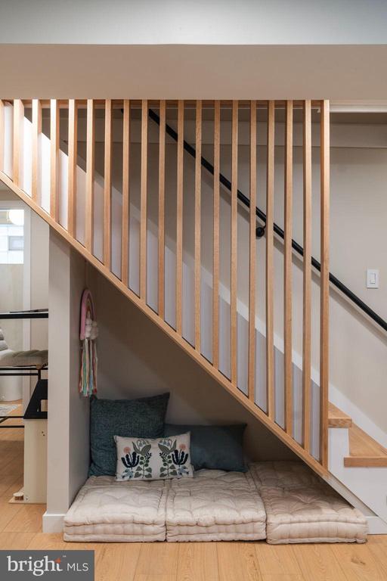
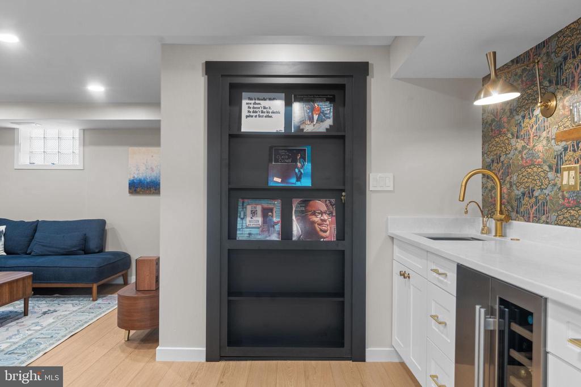
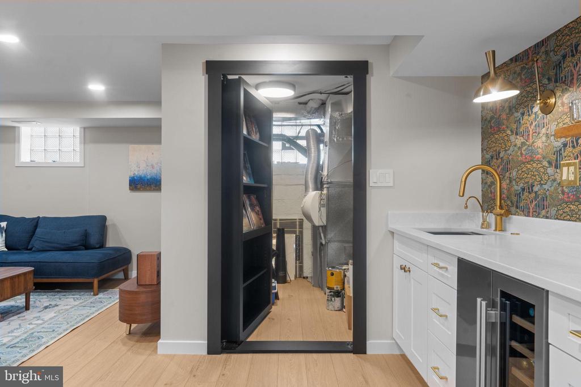
The fully finished lower level expands the living space with a truly magical feel. This inviting area features a stylish recreation room, a chic wet bar with bold design and beverage refrigerator, a cleverly concealed passage to the utility room hidden behind a custom built-in bookshelf, a cozy reading nook tucked beneath the stairs, and a guest suite with a luxurious full bath and direct outdoor access.

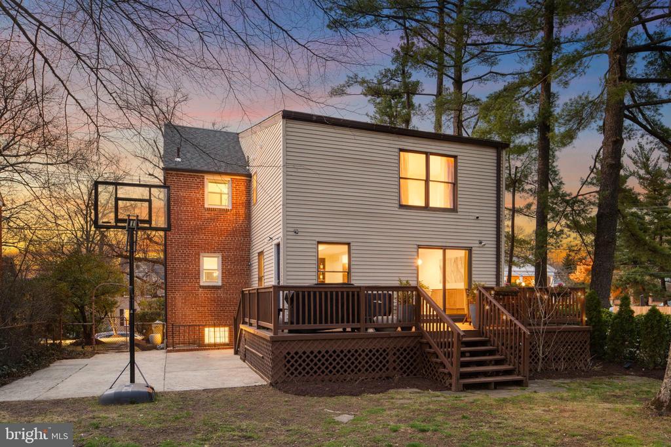
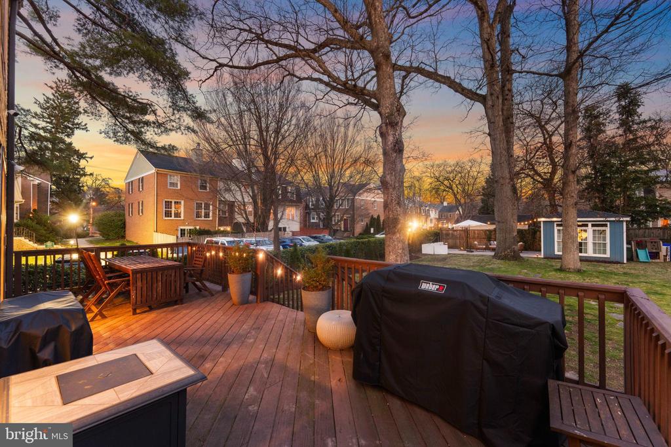
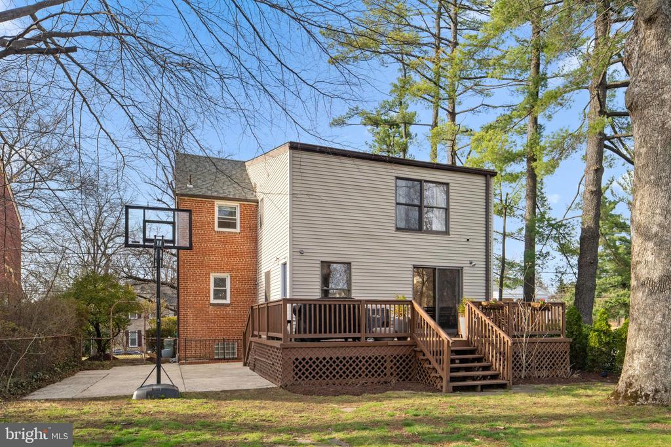
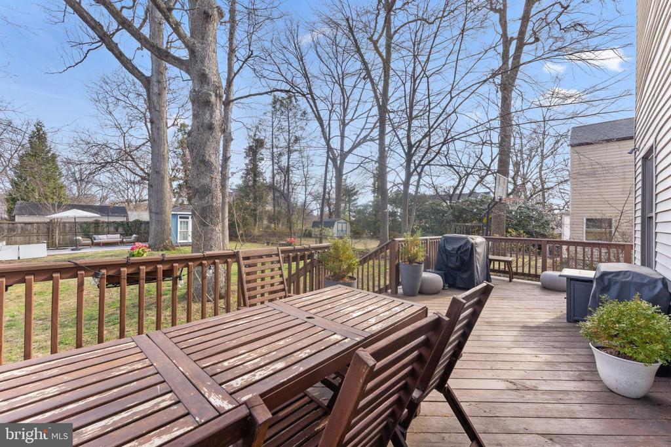
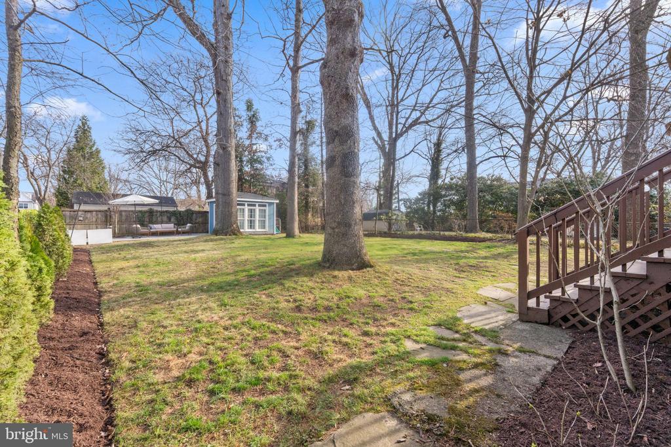
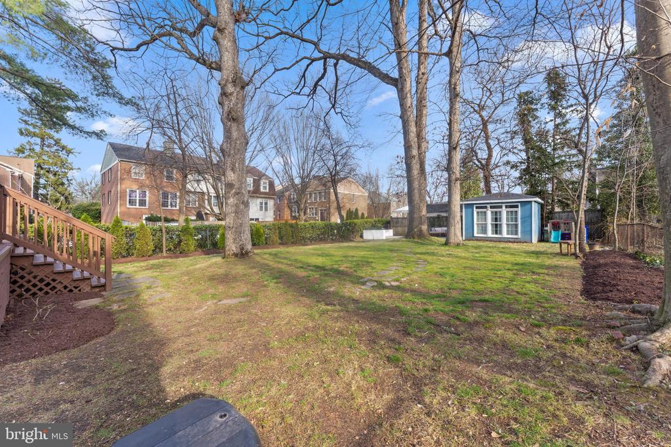
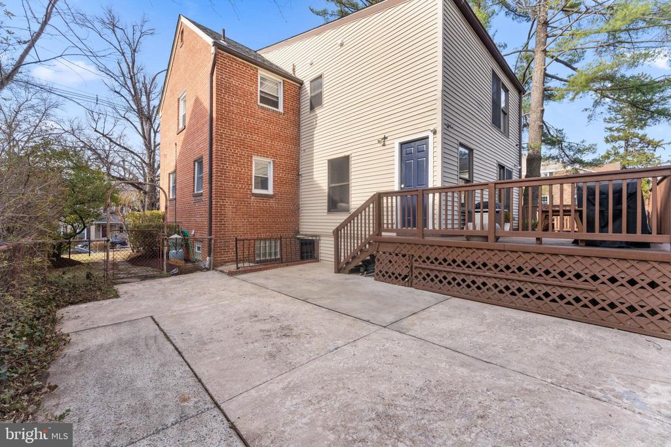
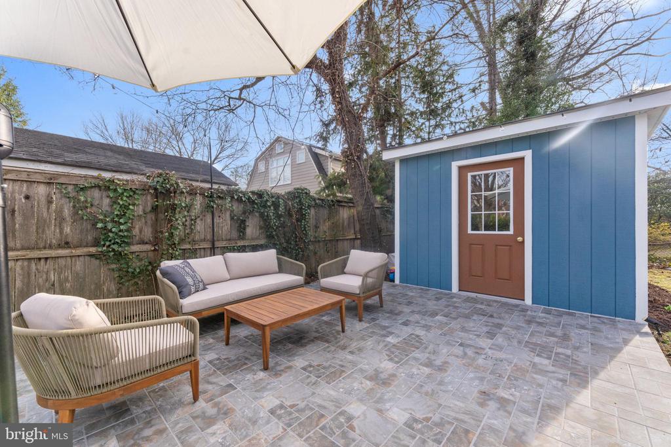
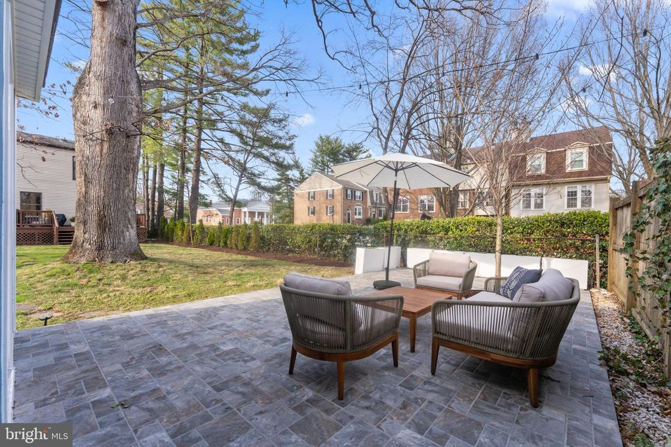
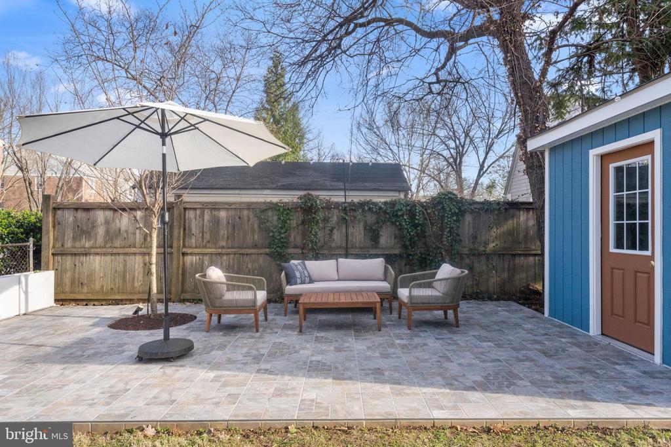
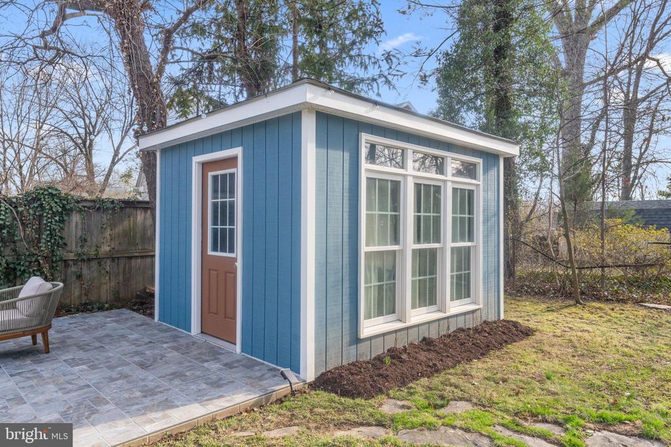
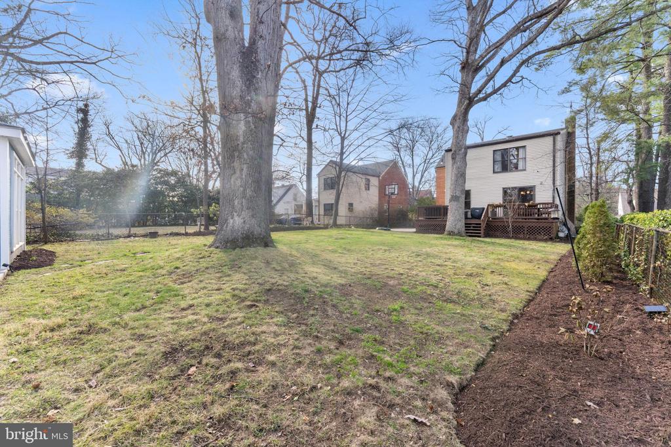
Outdoors, enjoy a large, level fenced yard framed by lush professional landscaping, offering privacy and tranquility. A rear deck, custom patio, and charming shed provide perfect spaces for dining, entertaining, and easy outdoor living.

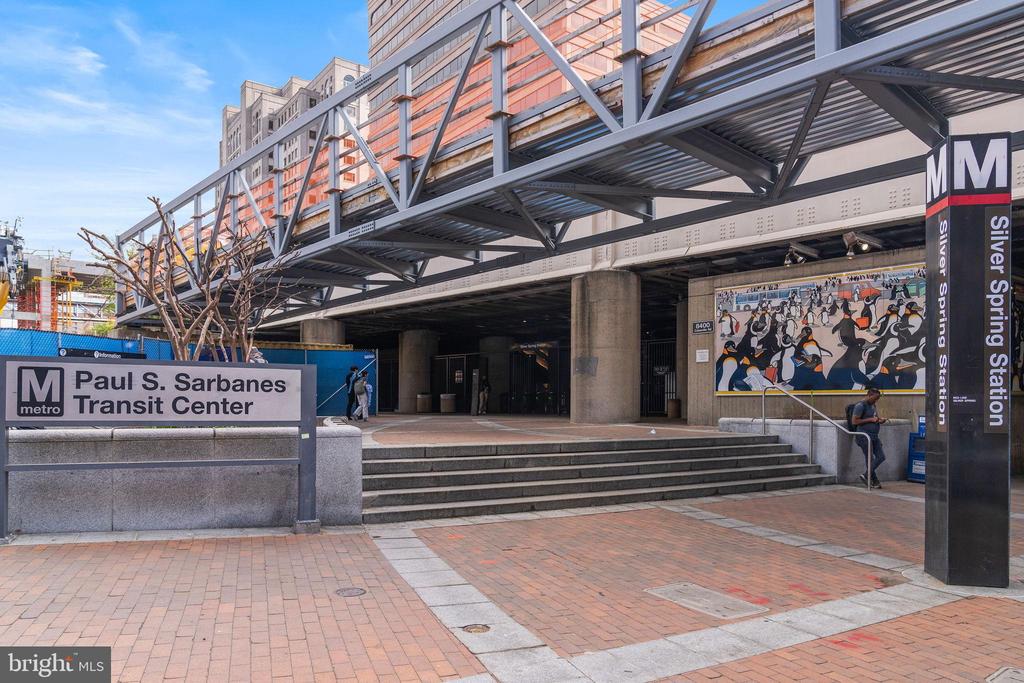
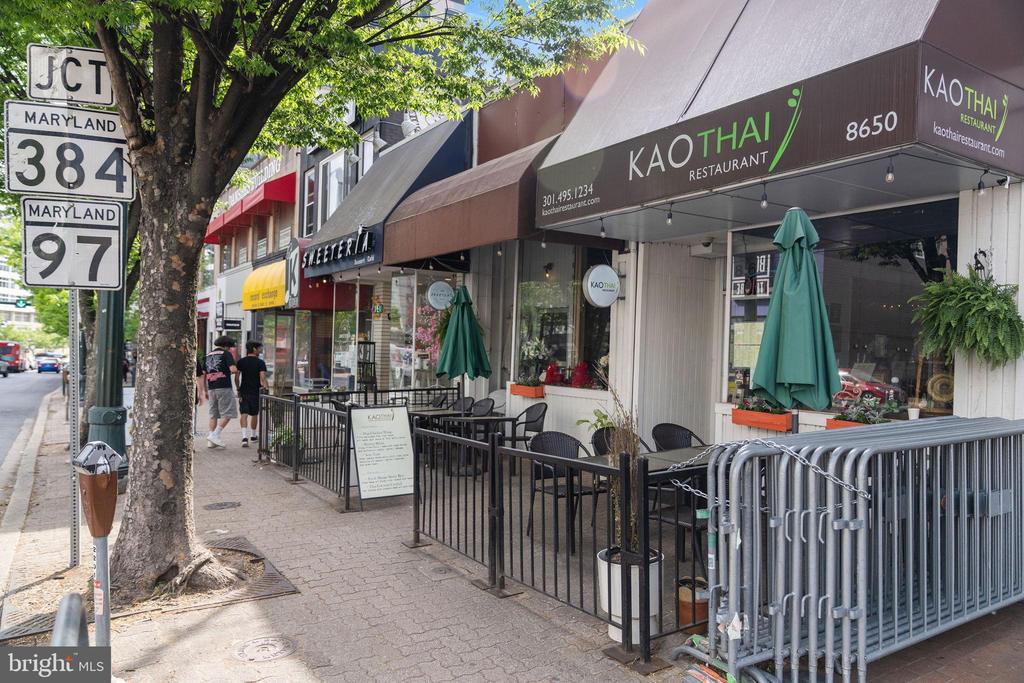
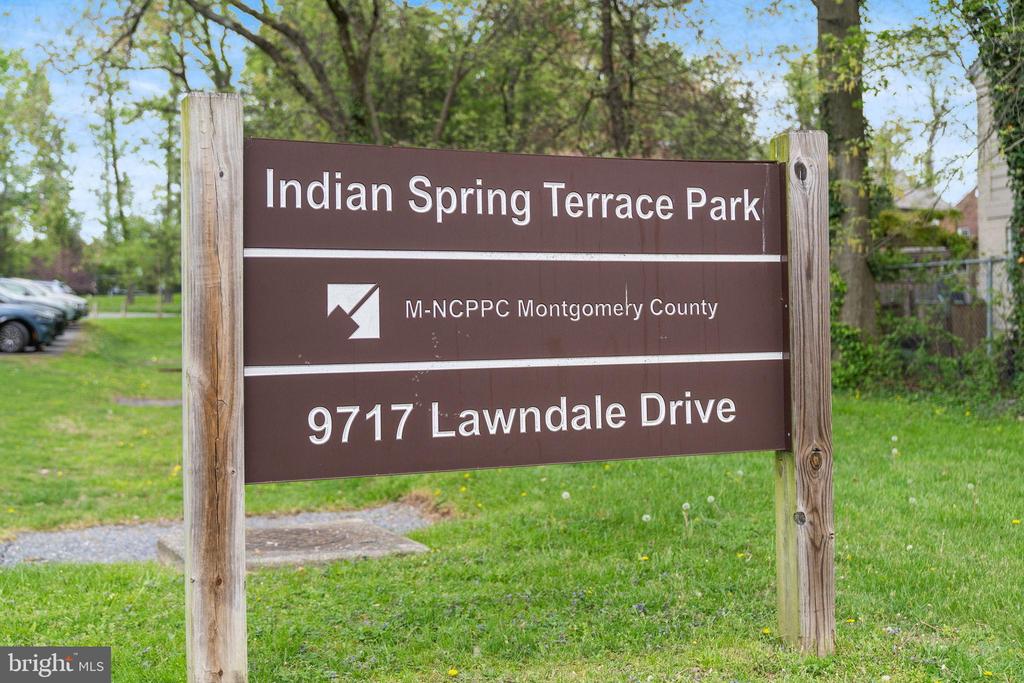
Located less than one mile from Silver Spring Metro, this exceptional home offers easy access to parks, shopping, dining, and the vibrant downtown Silver Spring scene as well as the Forest Glen area. With proximity to major commuter routes and Washington, DC, convenience and comfort come together beautifully in this one-of-a-kind property.

Overview

Property Status
Sold
Date Sold
April 30, 2026
Lot Size
7,405 Sq.Ft.
MLS ID
MDMC2222352
Property Type
Residential
Year Built
1947

Features & Amenities

Total Area
2,888 Sq.Ft.
Neighborhood
Silver Spring
Architecture Styles
Colonial
Stories
3
Water Source
Public
Pool
No Pool
Roof
Architectural Shingle
Lot Features
Rear Yard, Level, Landscaping, Front Yard
Parking
On Street
Heat Type
Forced Air
Air Conditioning
Central A/C
Laundry Room
Upper Floor, Has Laundry
Fireplace
Wood
Appliances
Built-In Microwave, Cooktop, Dishwasher, Disposal, Dryer - Front Loading, Oven/Range - Electric, Range Hood, Refrigerator, Stainless Steel Appliances, Washer - Front Loading
Other Interior Features
Bathroom - Tub Shower, Ceiling Fan(s), Floor Plan - Traditional, Formal/Separate Dining Room, Kitchen - Gourmet, Kitchen - Island, Recessed Lighting, Walk-in Closet(s), Wet/Dry Bar, Window Treatments, Wood Floors
Sewer
Public Sewer
Substructure
Block
Disability Features
None
School District
MONTGOMERY COUNTY PUBLIC SCHOOLS
Sales Price
$1,182,898
Real Estate Tax
$8,155/yr
Zoning
R60

Downloads

1604 HIGHLAND DRIVE

Schedule a Tour

I would love to help you see this beautiful home! As a full-service brokerage, I can help you tour. Please submit an offer, and answer questions about the buying process.


Thank you

for your interest in 1604 HIGHLAND DRIVE, SILVER SPRING, MD 20910

1604 HIGHLAND DRIVE
Navigate
Silver Spring

Explore Silver Spring

read more
1604 HIGHLAND DRIVE
explore in 3d

Follow Us On Instagram