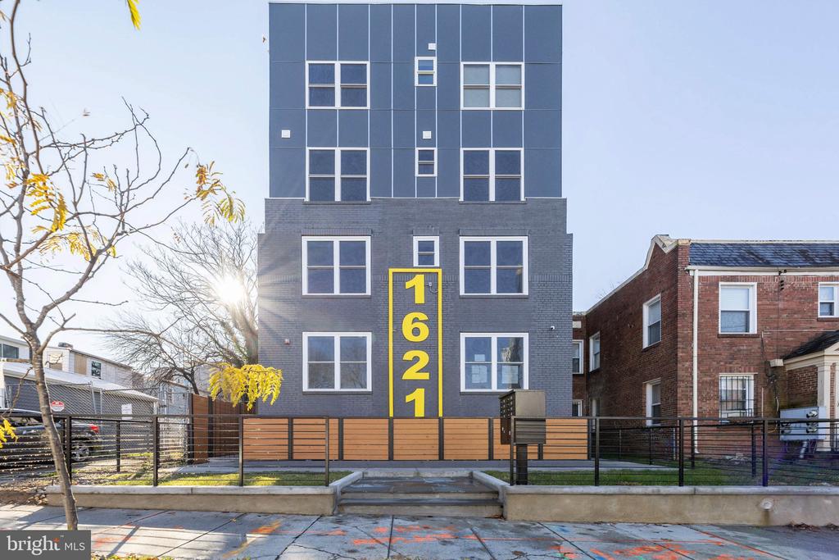
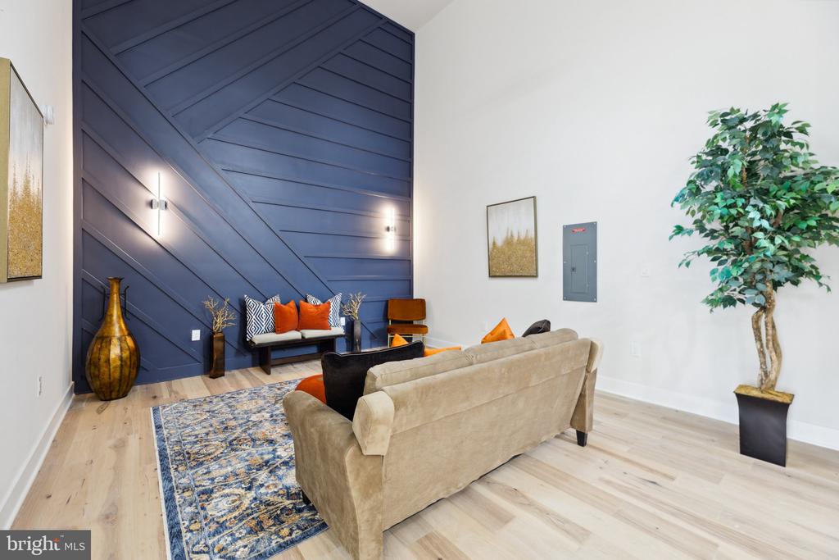
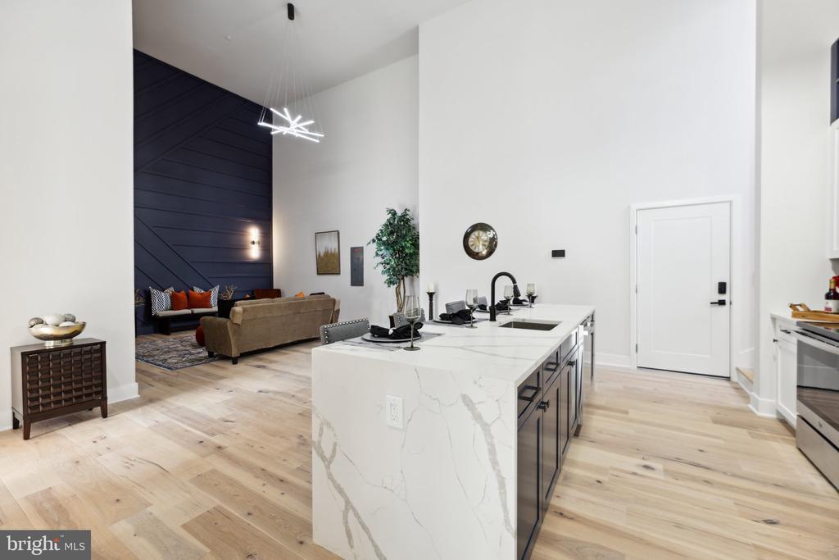
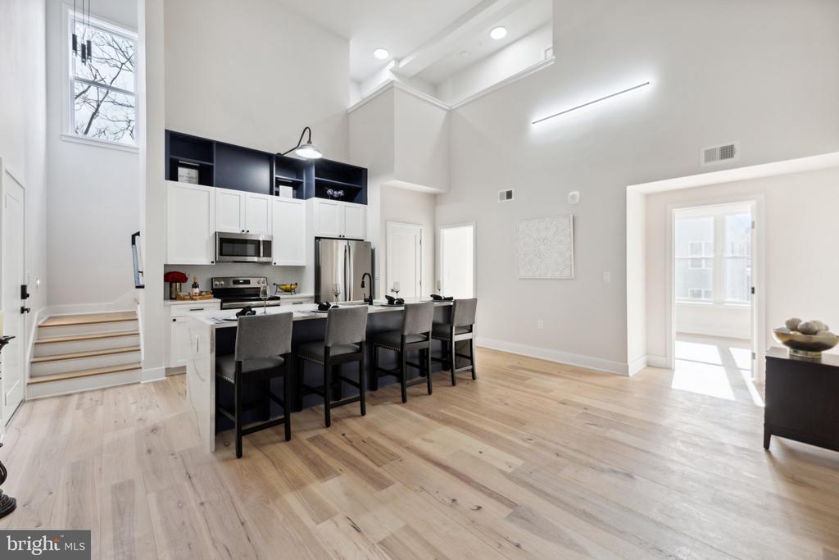
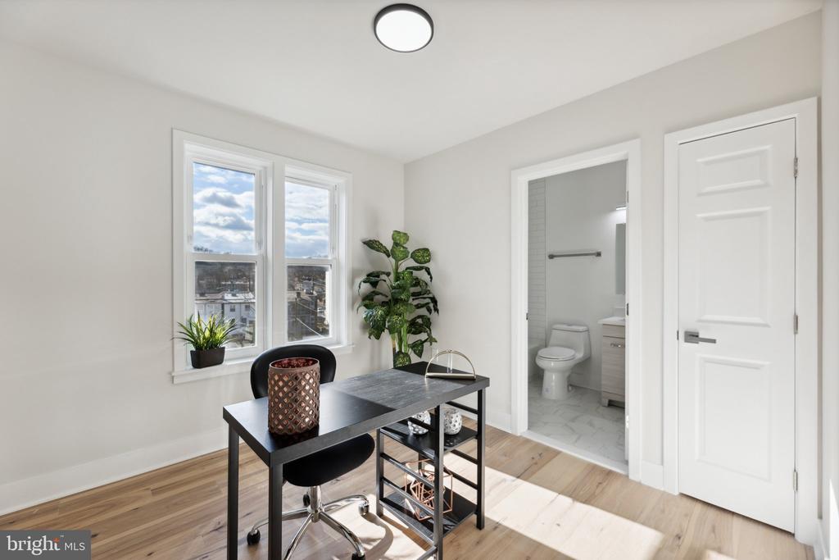
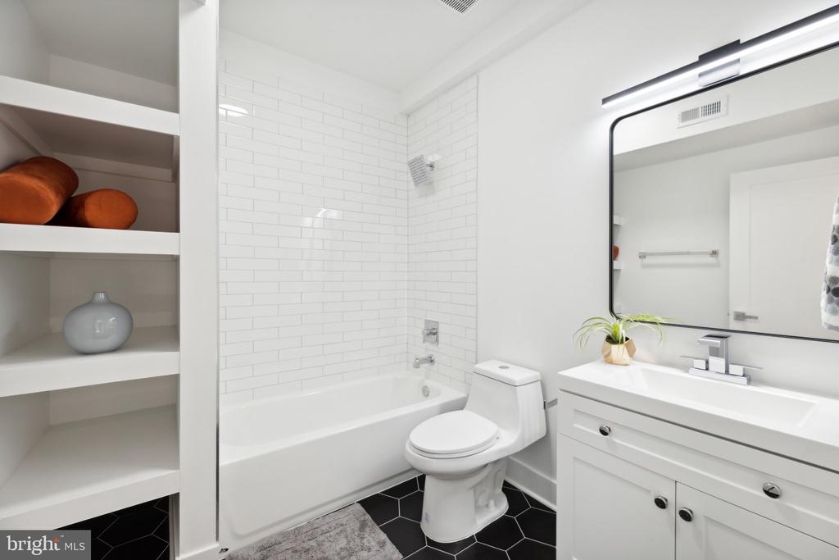
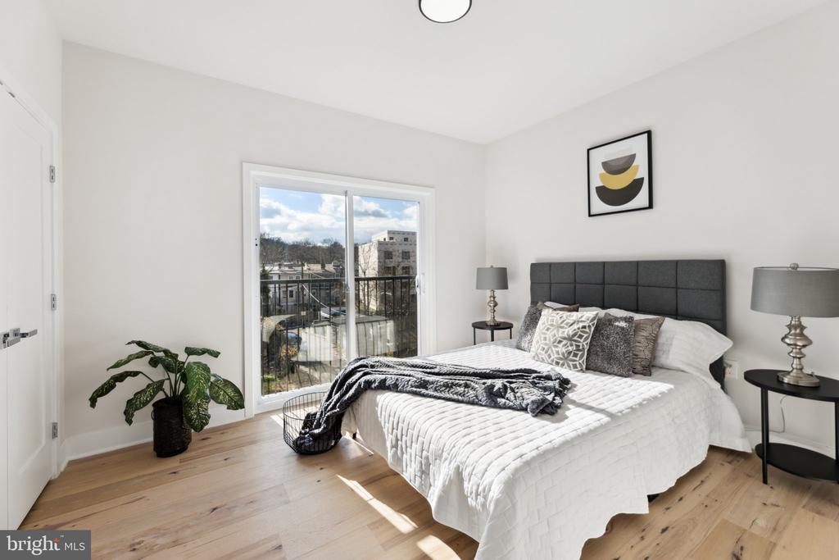
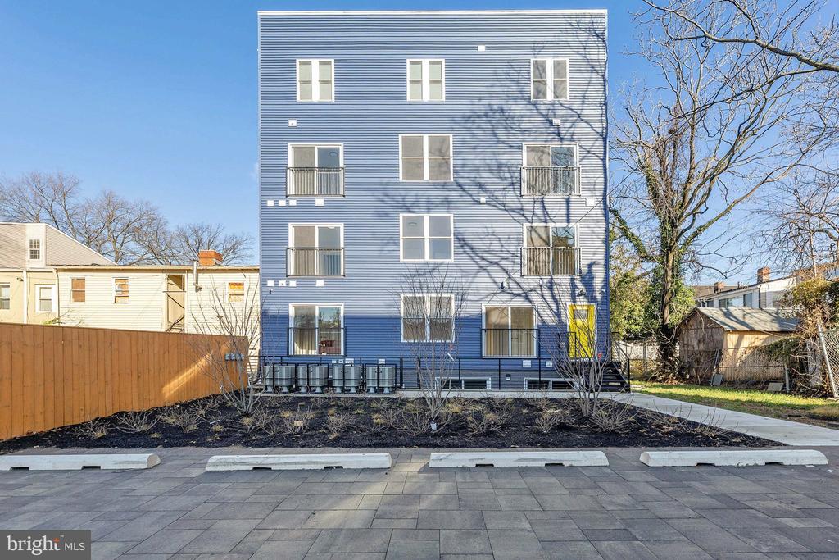
WELCOME HOME. This beautifully reimagined 4-bedroom, 2-bathroom two-level condo offers the perfect blend of modern design and city convenience. Located in the vibrant and fast-growing Anacostia neighborhood of Washington, DC, this new construction-style home has been completely remodeled from top to bottom with attention to every detail. Step inside to find an open-concept living space flooded with natural light, complemented by wide-plank hardwood flooring, recessed lighting, and sleek contemporary finishes. The gourmet kitchen features quartz countertops, custom cabinetry, stainless steel appliances, and a large island perfect for entertaining or casual dining.
The spacious layout offers four generously sized bedrooms, including a luxurious primary suite and spa-inspired en-suite bathroom. The second level provides additional living space ideal for a family room, home office, or guest suite, offering ultimate flexibility for modern living.
Enjoy peace of mind with all-new systems, energy-efficient windows, updated electrical, plumbing, and HVAC. With thoughtful craftsmanship throughout, this turn-key home is the perfect retreat in one of DC's most promising neighborhoods.
Located just minutes from Metro, major commuter routes, parks, restaurants, and the Anacostia Arts District, this is urban living with room to grow. Don't miss your opportunity to own a stylish, spacious home in a community full of character and transformation. Schedule your private tour today!
Certain credits available with preferred lender!