Leave a Message

Thank you for your message. I will be in touch with you shortly.

Explore Properties

Property Description

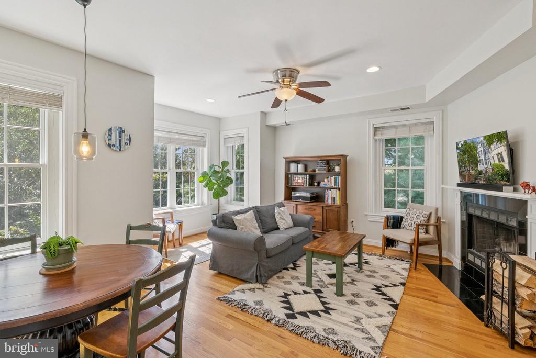
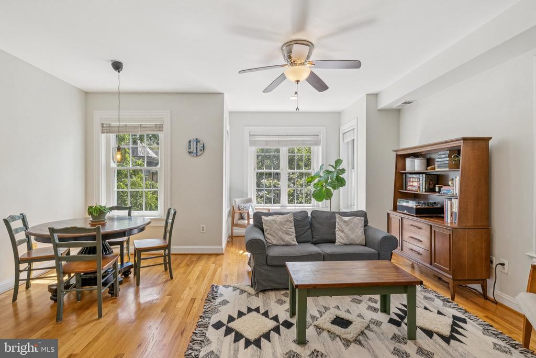
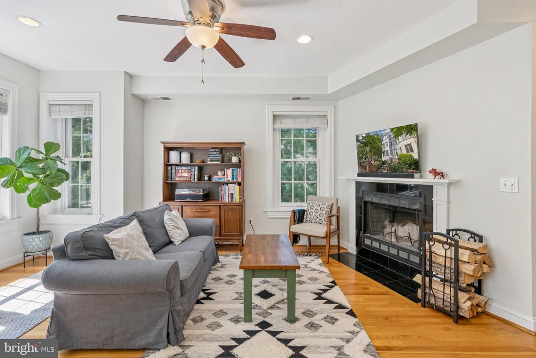
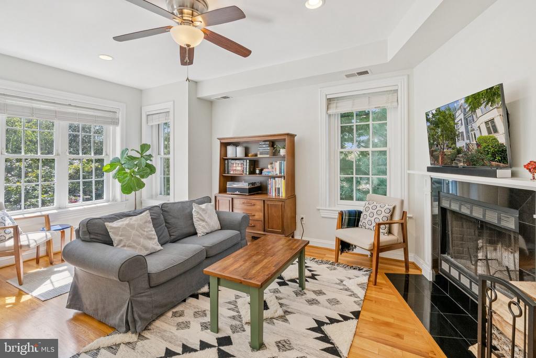
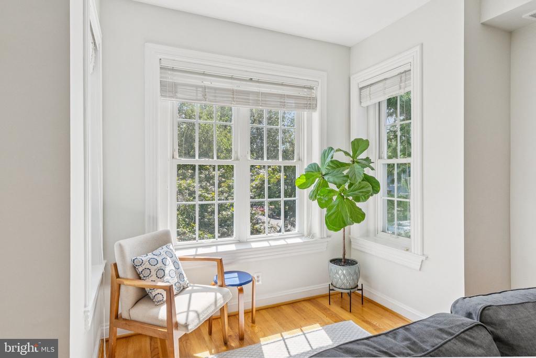
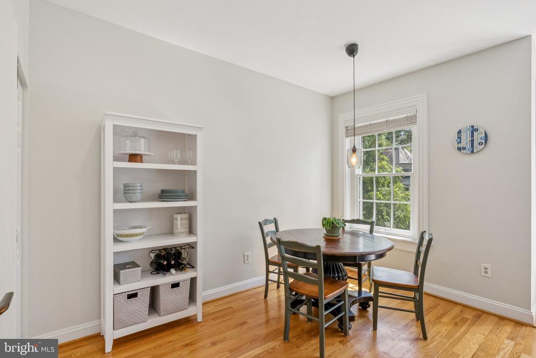
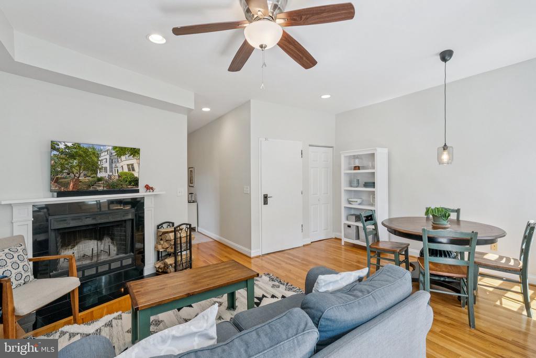
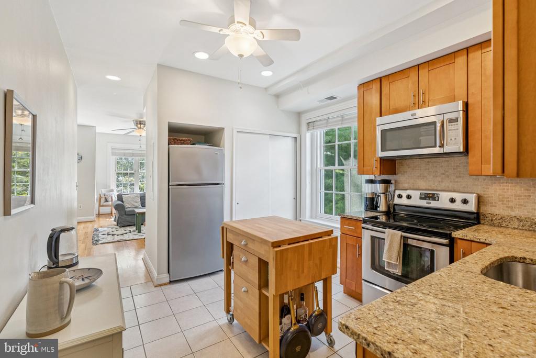
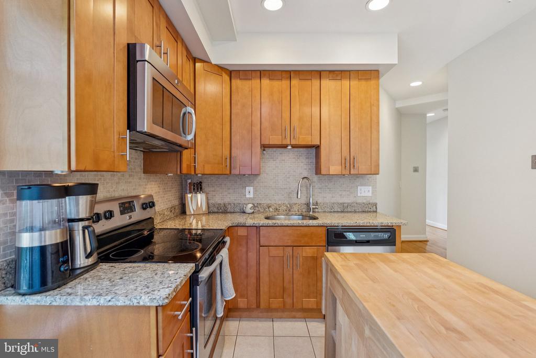
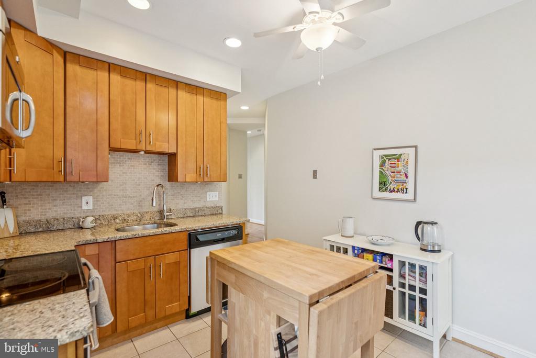
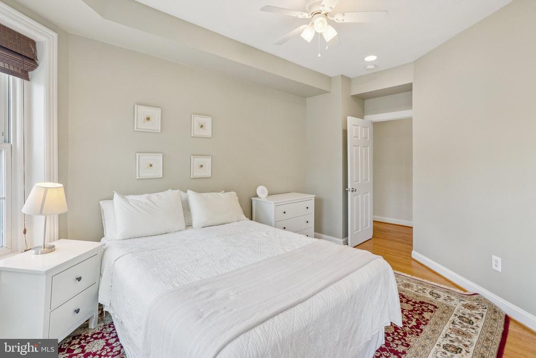
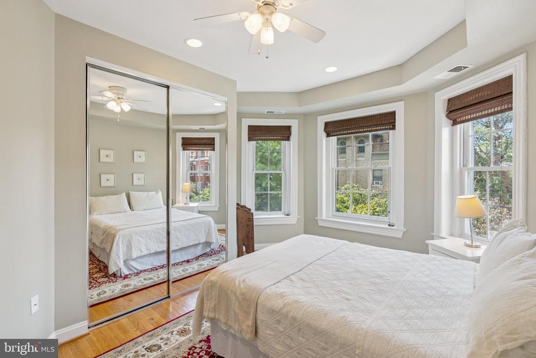
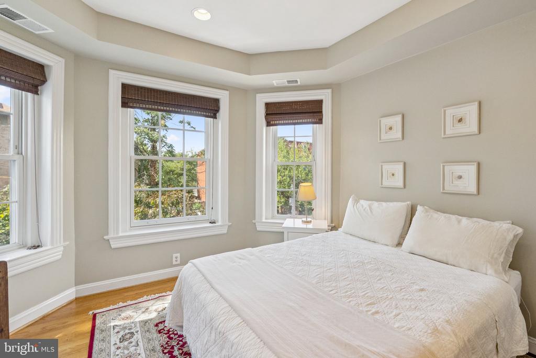
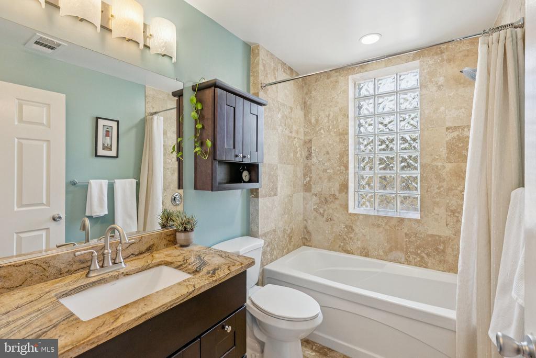
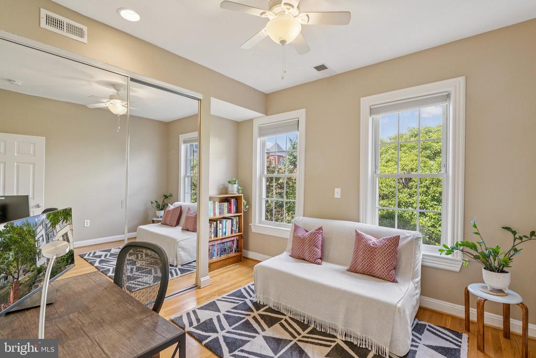
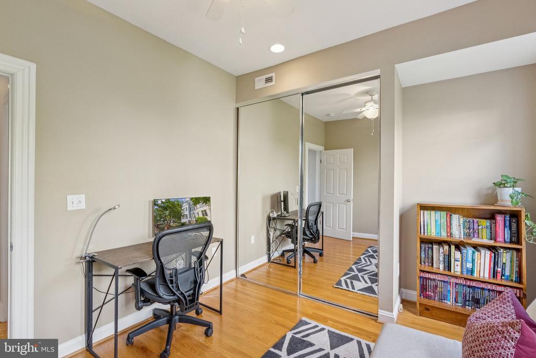
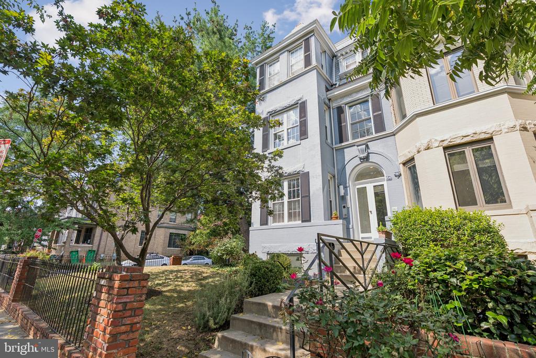
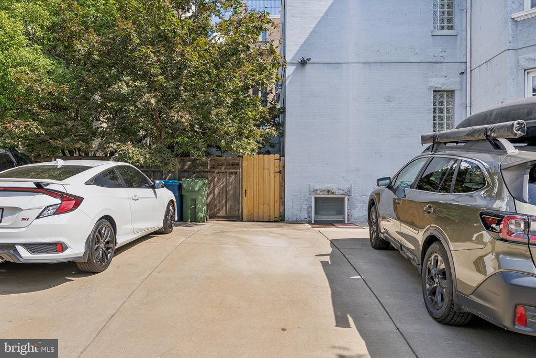
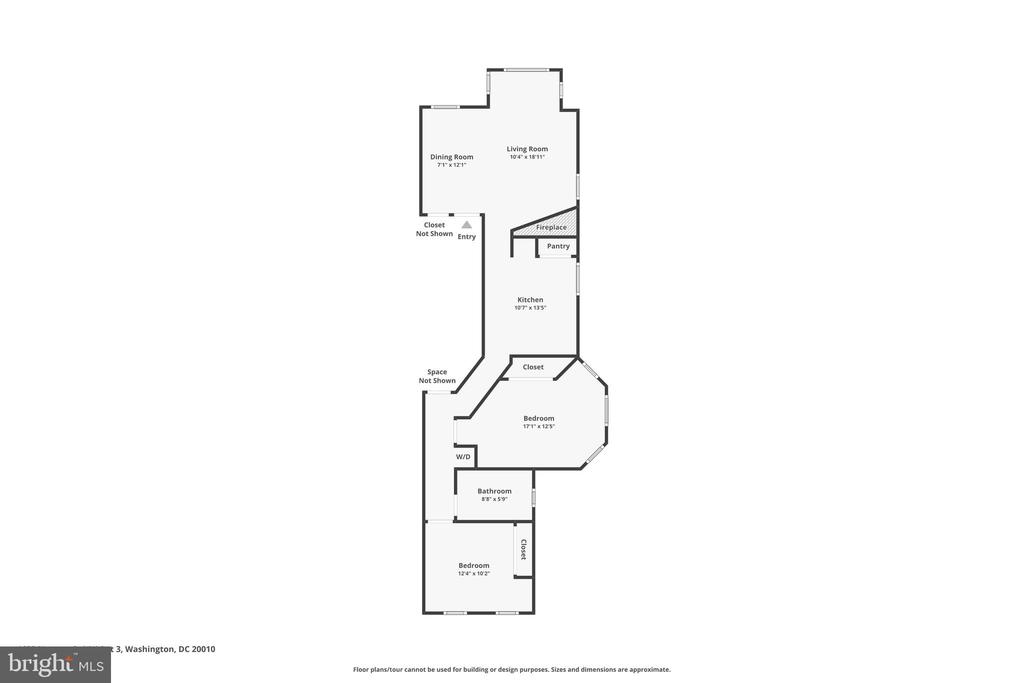
Welcome home to this charming, light-filled condo in one of DC's most beloved neighborhoods! Tucked away on a quiet, tree-lined street in a classic Victorian building, this corner unit is bathed in natural light from three sides, has 9' ceilings and a dedicated parking spot. Step inside to a generous living room featuring soaring ceilings and gleaming hardwood floors. The large windows and wood-burning fireplace create an airy and inviting space for relaxing or entertaining. The kitchen is thoughtfully designed with tall cabinets, stainless steel appliances, and plenty of counter space. The primary bedroom features a beautiful bay window and an oversized closet. The second bedroom offers flexibility and additional closet space, and is ideal for guests or a home office. The updated hall bathroom includes ceramic tile, and a convenient washer/dryer is located in the hallway.

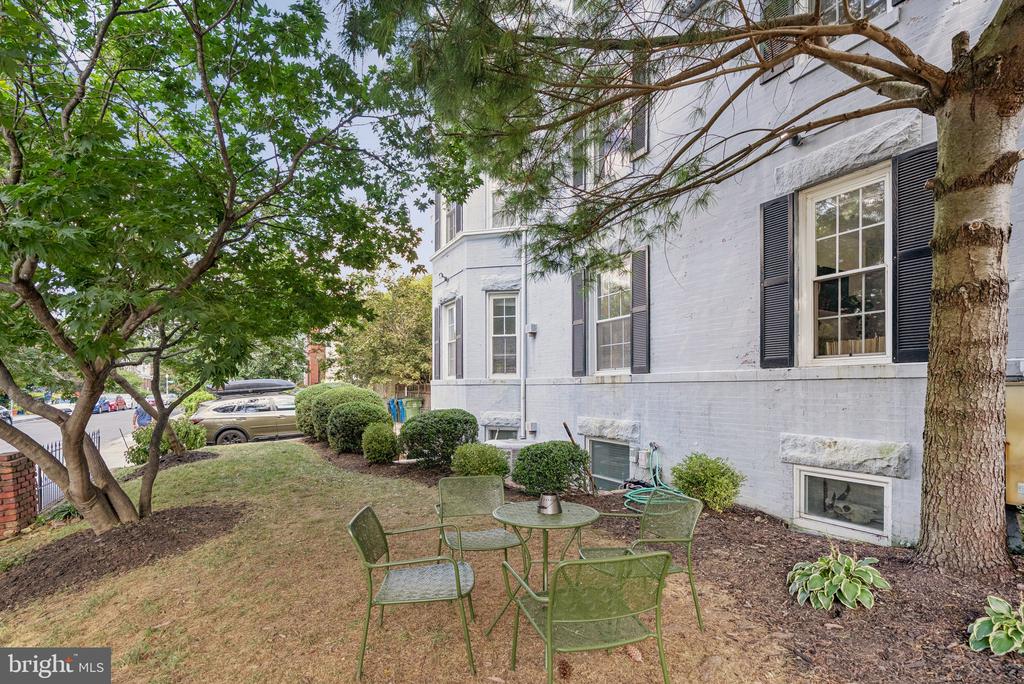
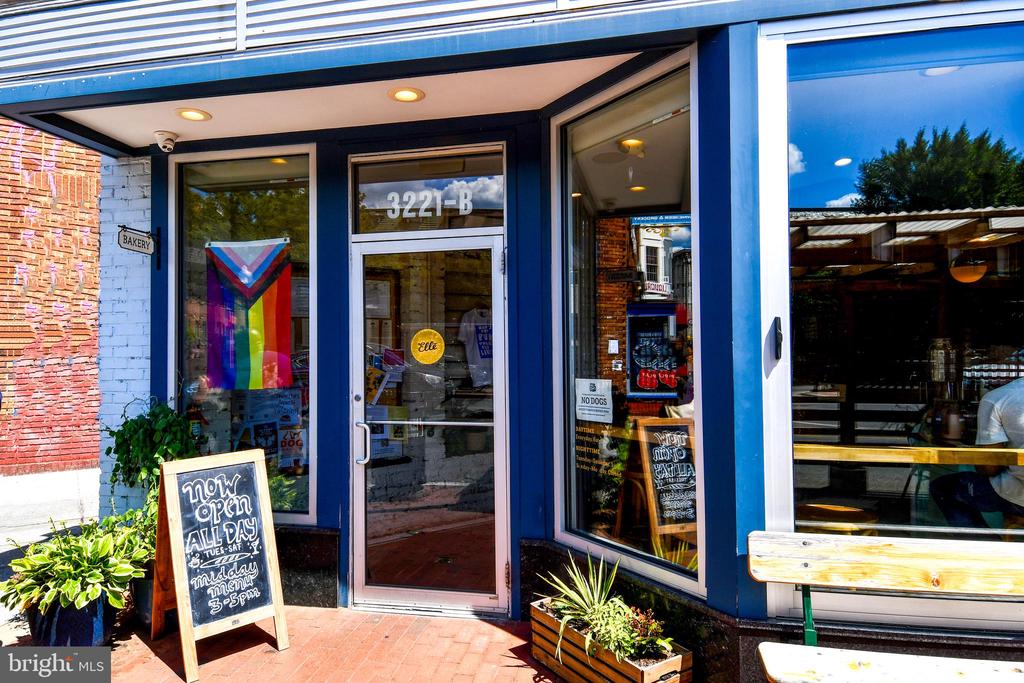
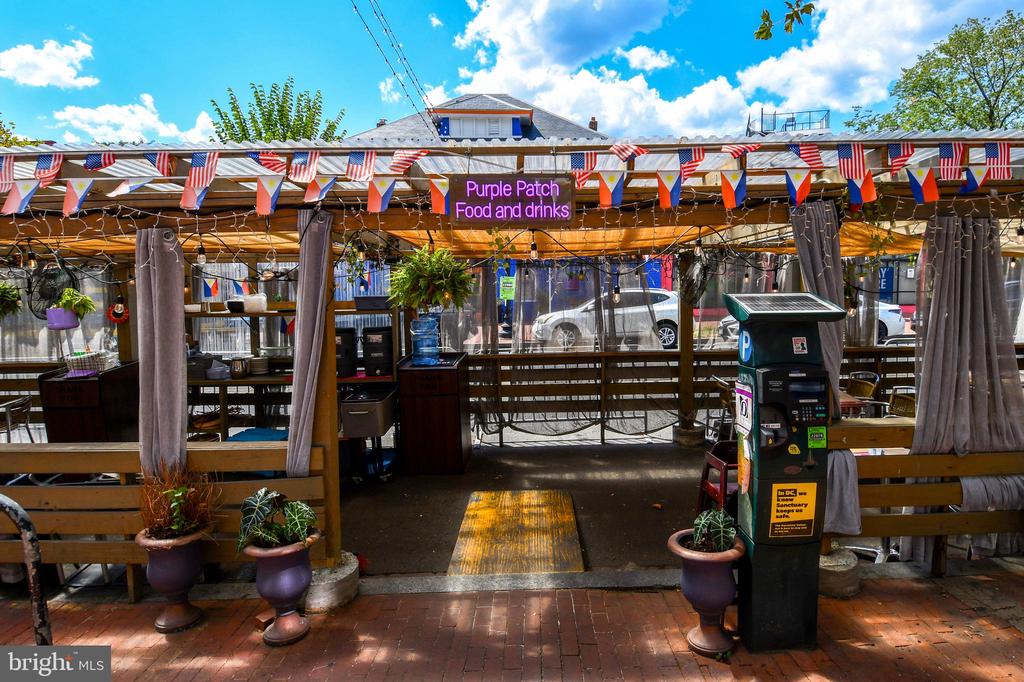
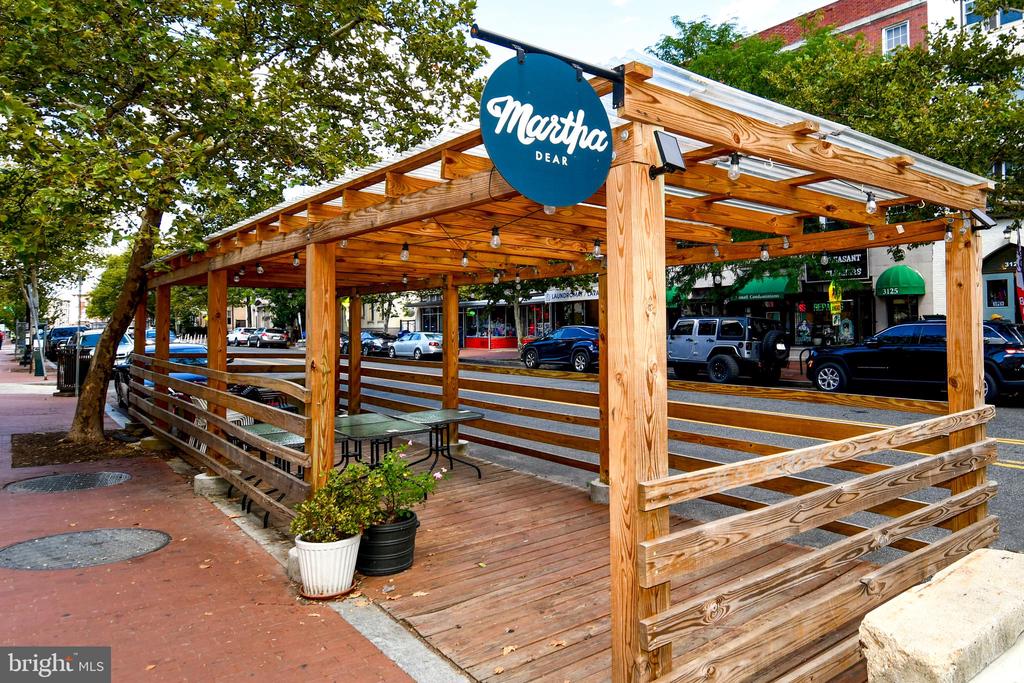
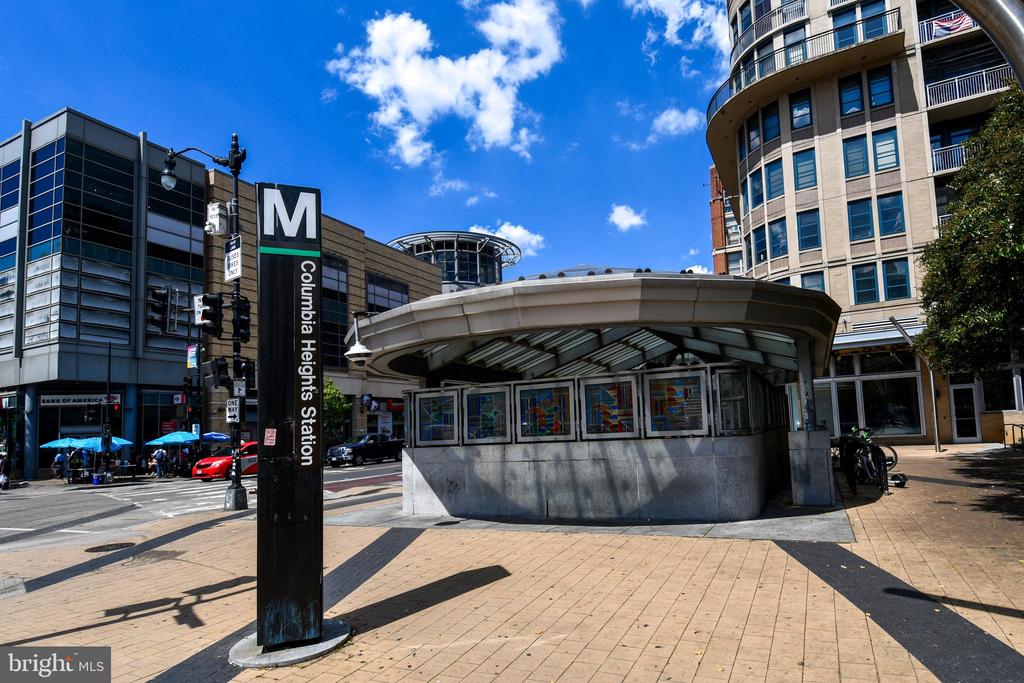
The property also offers ample opportunity for outdoor enjoyment, whether in the beautifully landscaped shared yard with charming picnic area or the natural beauty of Rock Creek Park just a few blocks away. The Mount Pleasant high street and some of DC's most celebrated restaurants are literally steps away, including Elle, La Tejana, OKPB, Purple Patch, Beau Thai, Bar Del Monte, Nido, Martha Dear, and Mount Desert Island. The community is vibrant, with regular events and a weekly farmer's market. Commuting is easy with the Columbia Heights Metro and multiple bus routes nearby. This condo is a rare find--a peaceful retreat with dedicated parking, low monthly dues, greenery all around, and the best of city living right at your doorstep.

Overview

Property Status
Sold
Date Sold
September 30, 2025
MLS ID
DCDC2216200
Property Type
Residential
Year Built
1900

Features & Amenities

Total Area
840 Sq.Ft.
Neighborhood
Northwest Washington
Architecture Styles
Victorian
View Description
City
Stories
1
Water Source
Public
Utilities
Water Available, Sewer Available, Cable TV Available, Phone Available
Pool
No Pool
Parking
Off Street, On Street, Parking Lot
Heat Type
Forced Air
Air Conditioning
Central A/C
Laundry Room
Dryer In Unit, Has Laundry, Washer In Unit
Appliances
Dishwasher, Disposal, Oven/Range - Electric, Refrigerator, Washer/Dryer Stacked
Other Interior Features
Kitchen - Table Space, Combination Dining/Living, Wood Floors, Floor Plan - Traditional
Sewer
Public Septic, Public Sewer
Substructure
Brick/Mortar
Disability Features
None
HOA Amenities
None
Security Features
Intercom, Main Entrance Lock
Elementary School
BANCROFT
Middle School
DEAL
High School
JACKSON-REED
School District
DISTRICT OF COLUMBIA PUBLIC SCHOOLS
Sales Price
$583,000
Real Estate Tax
$4,005/yr
Zoning
R4

Downloads

1633 NEWTON STREET NW Unit: 3

Schedule a Tour

I would love to help you see this beautiful home! As a full-service brokerage, I can help you tour. Please submit an offer, and answer questions about the buying process.


Thank you

for your interest in 1633 NEWTON STREET NW Unit: 3, WASHINGTON, DC 20010

1633 NEWTON STREET NW Unit: 3
Navigate
Northwest Washington

Explore Northwest Washington

read more

Follow Us On Instagram