Leave a Message

Thank you for your message. I will be in touch with you shortly.

Explore Properties

Property Description

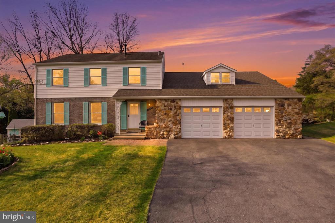
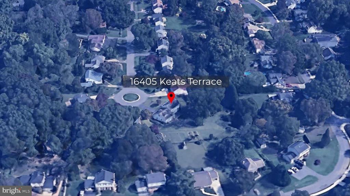
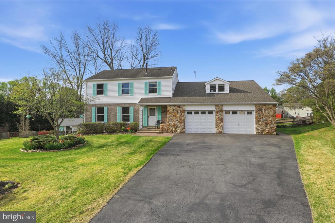
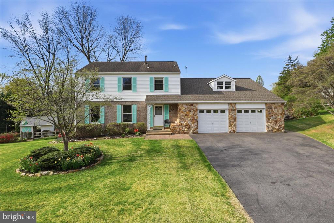
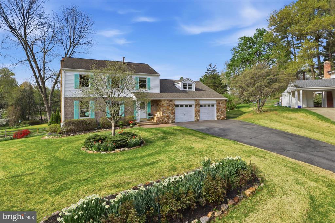
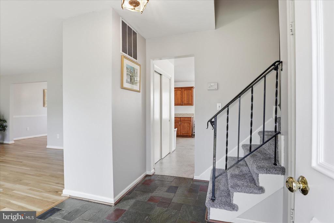
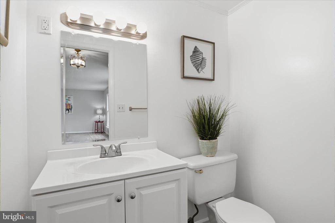
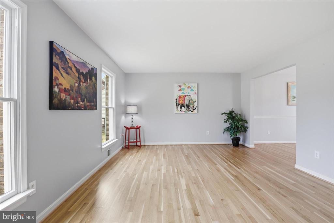
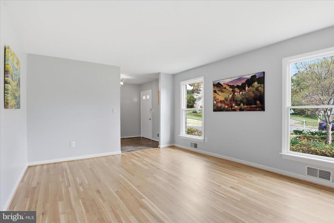
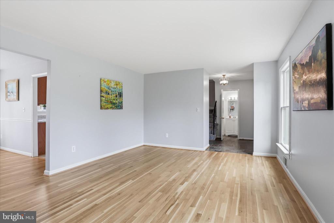
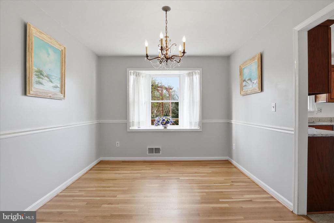
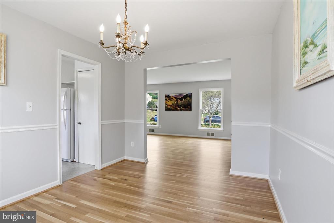
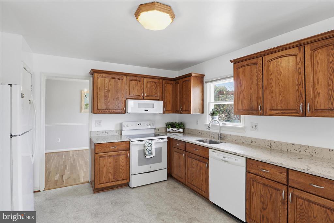
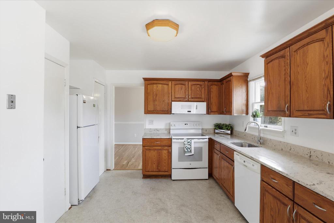
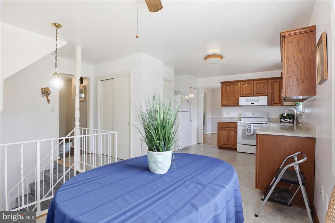
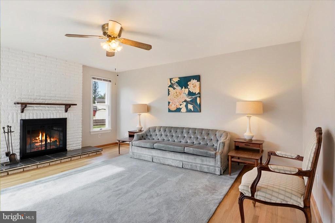
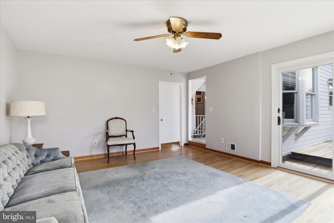
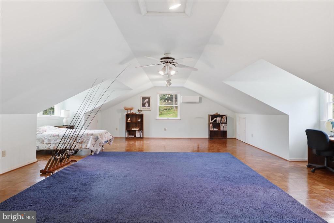
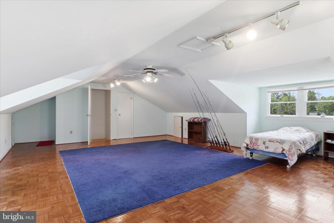
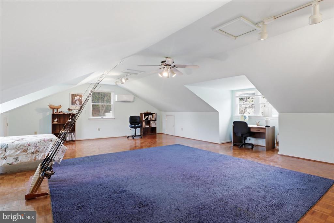
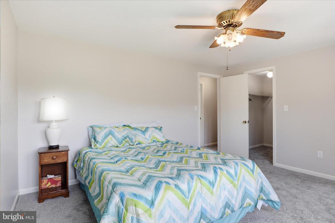
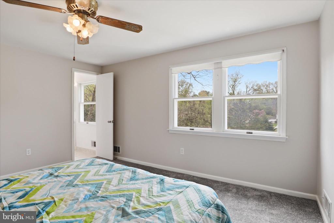
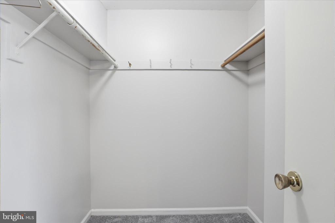
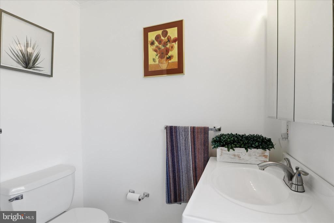
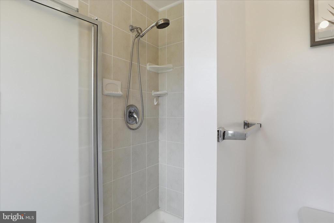
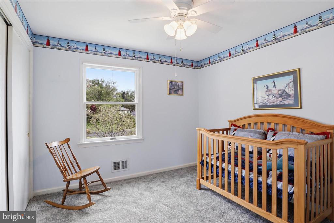
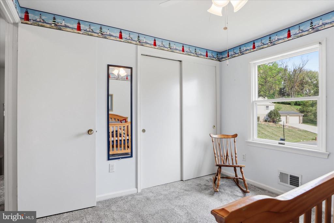
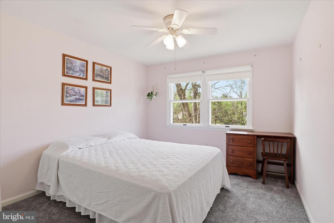
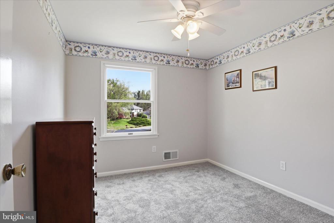
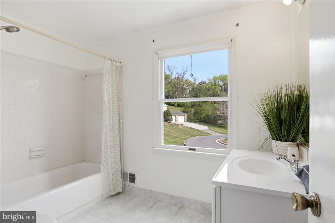
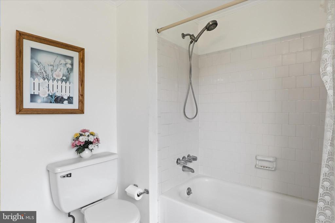
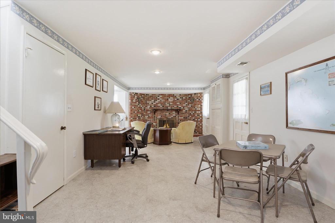
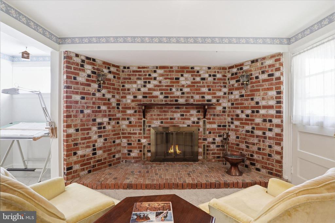
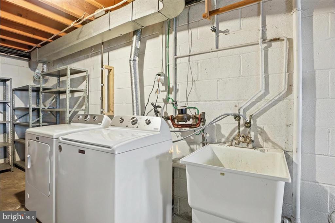
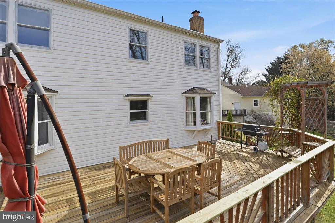
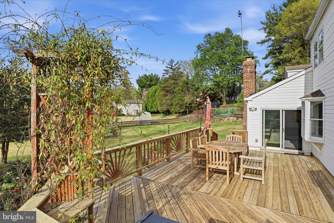
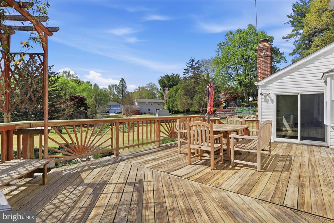
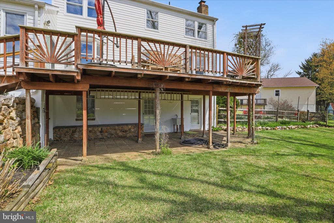
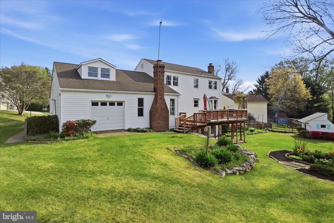
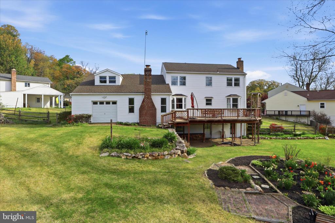
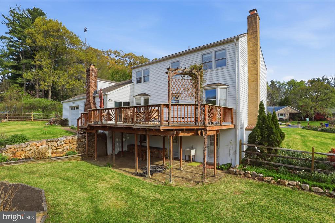
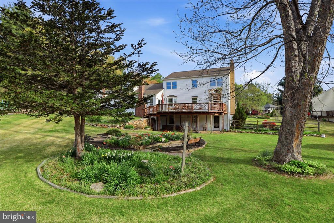
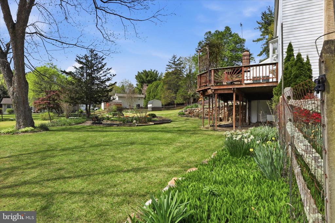
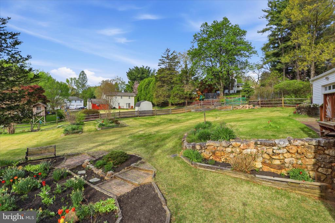
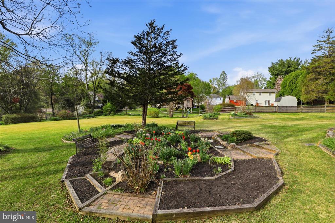
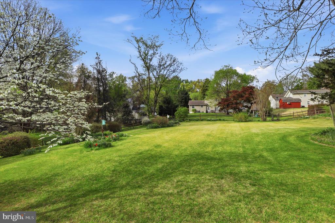
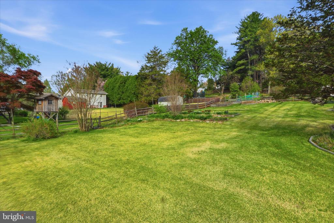
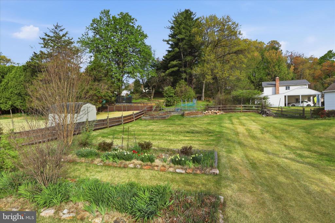
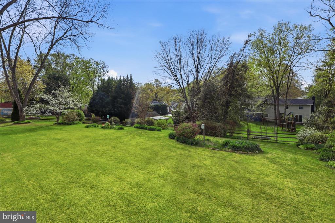
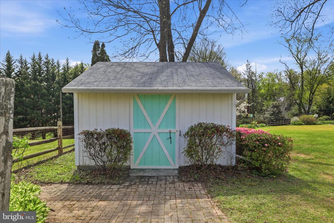
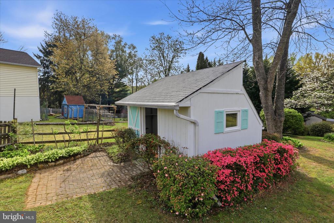
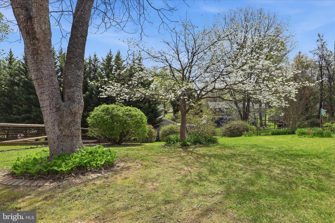
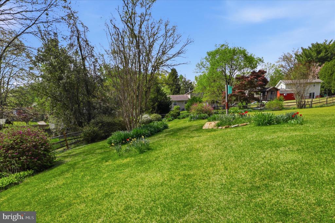
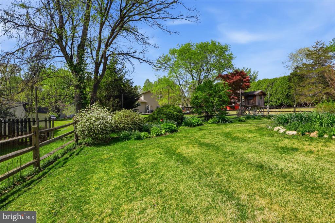
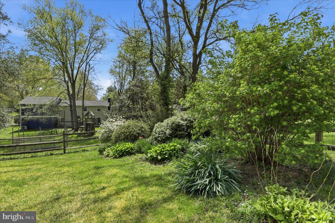
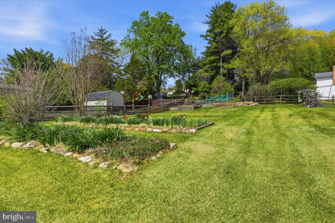
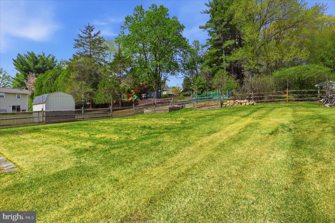
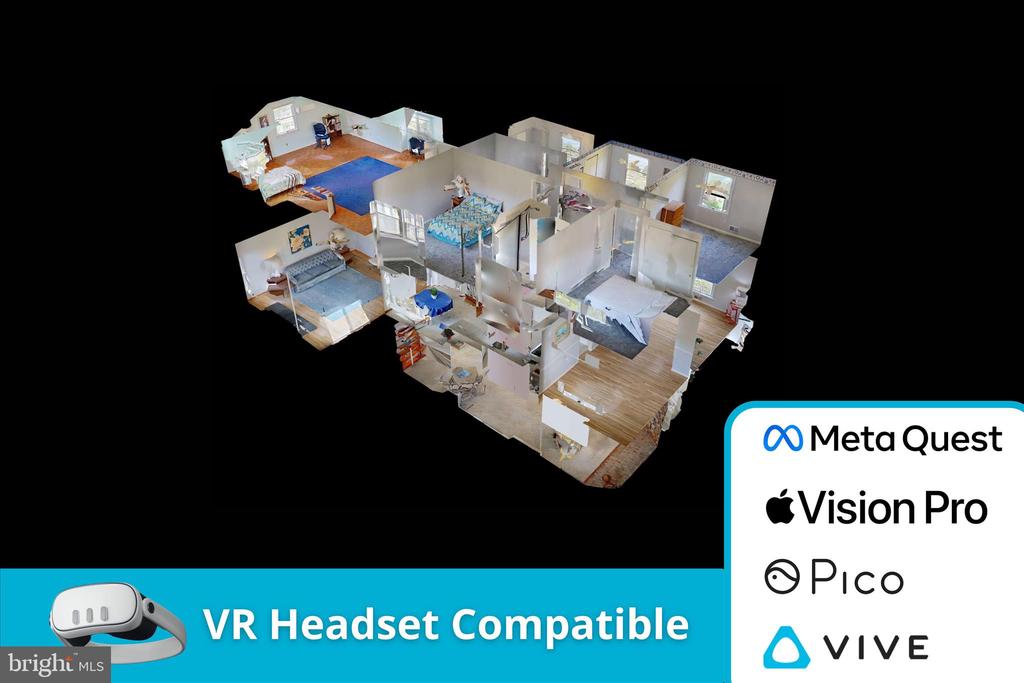
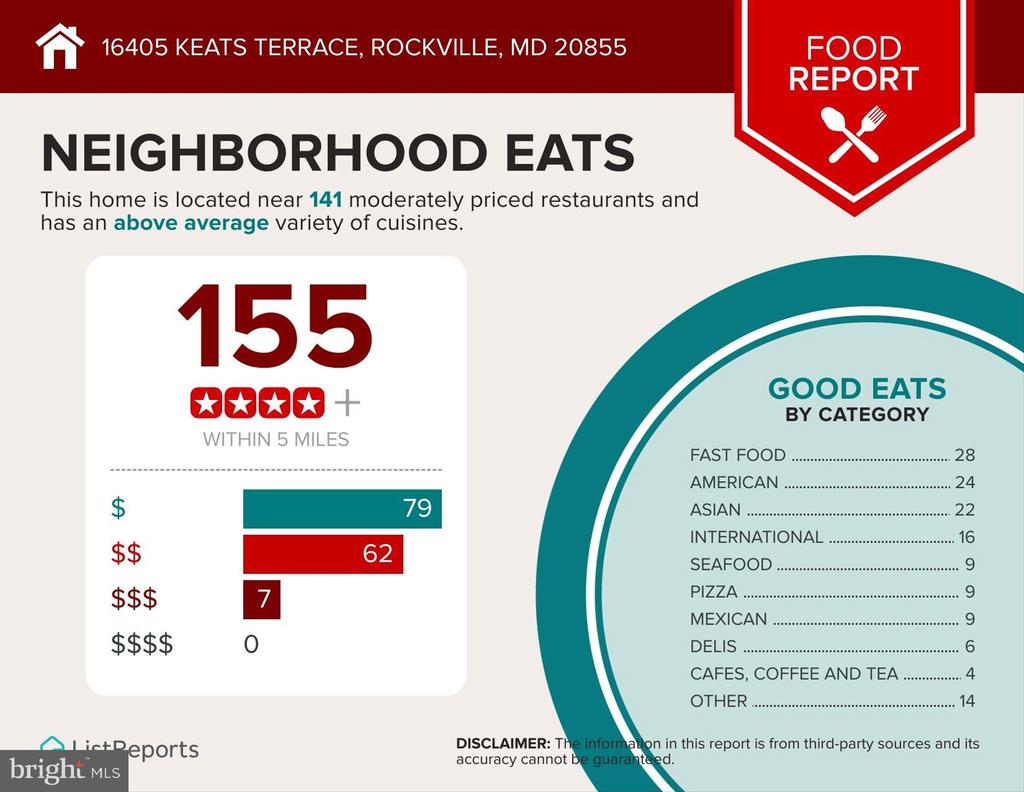
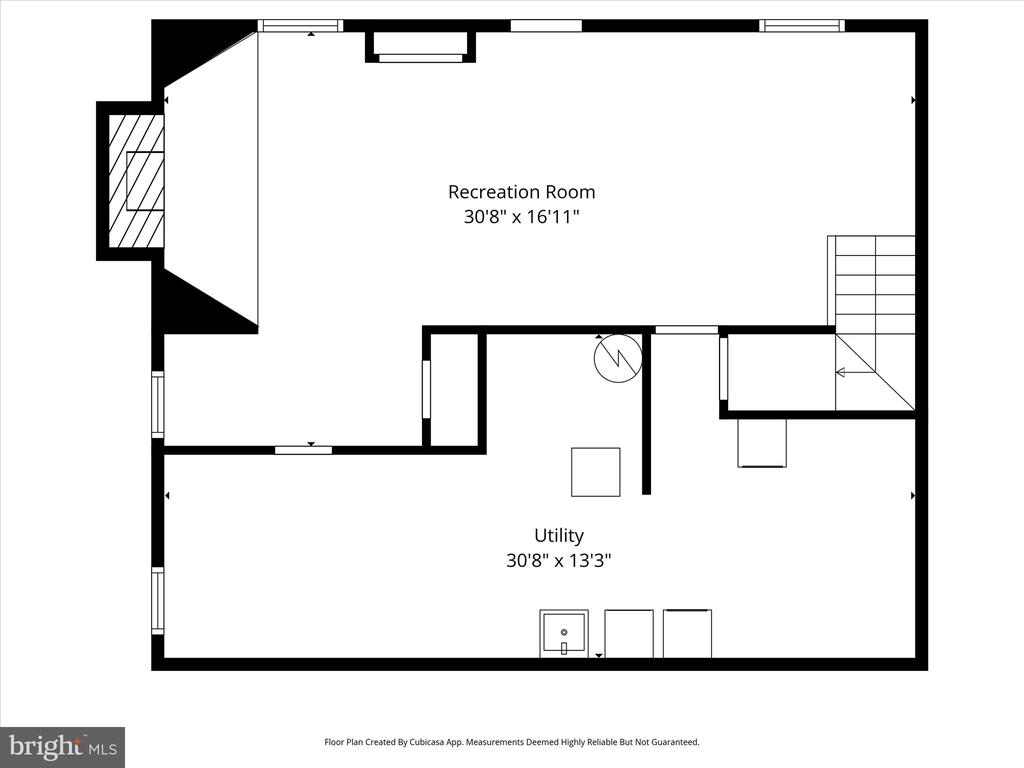
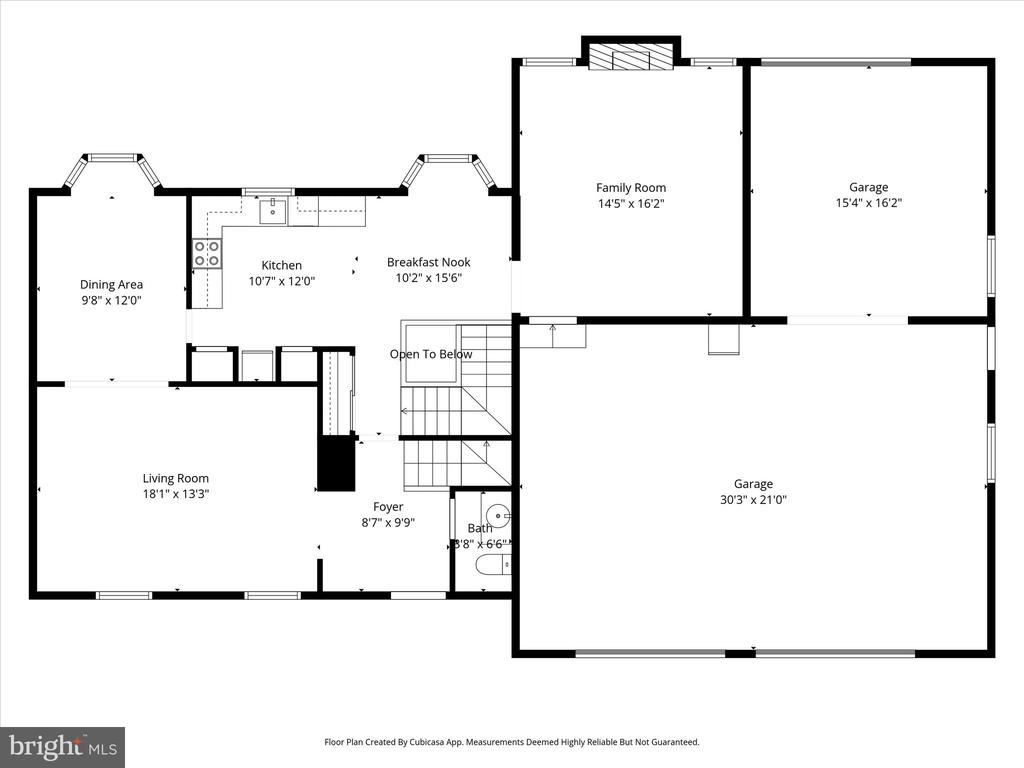

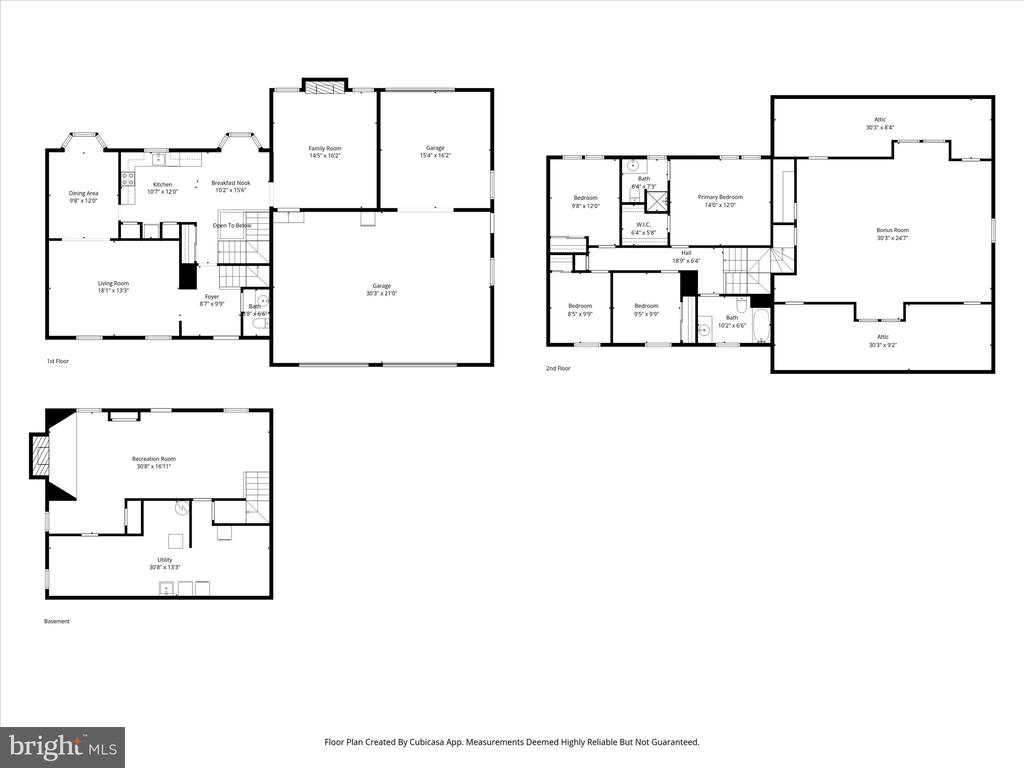
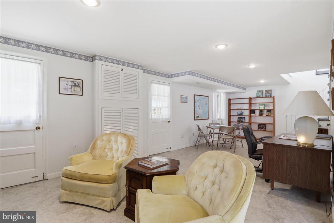
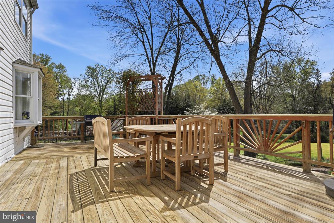
Prepare to be impressed with one of the largest homes in Candlewood Park (almost 3000 square feet of finished space). This beautiful one family home offers unparalleled space, a sought after cul de sac location and an almost 3/4 acre lot that is beautifully landscaped. The home offers a welcoming foyer with beautiful slate floors and an updated powder room. The circular flow is ideal for entertaining. The large sun drenched living room offers gorgeous hardwood floors and is adjacent to a beautiful dining room. The large eat-in kitchen offers updated counter tops, solid wood cabinetry and two very large pantries. It overlooks a large deck and a wonderful backyard. Off of the kitchen is a den with a wood burning fireplace which offers egress to the large rear deck as well as the massive oversized three (3) car garage that is almost 1000 sq feet. The garage offers a workshop and extensive electrical hookups. One of the unique features of this garage are doors on the street side as well as the ability to drive completely through with another garage door on the rear of the home. Upstairs you will find five bedrooms. One is a massive room (with a new energy efficient heat pump) that could be a great hangout, den, or bonus room. The four remaining bedrooms are generously sized with one being an ensuite with a large walk in closet. There is also a large hall bath. The lower level offers multiple doors of egress to the backyard as well as another wood burning fireplace. It is an easy walkout with no steps. There is also a massive workshop on this level. The home offers an amount of space rarely found in Candlewood Park. The lot is one of the largest in the community. Derwood is an amazing community that offers easy access to employment centers, the Shady Grove Metro, Lake Needwood and various hiking and outdoor activities. You are also very close to shopping and dining options. This home has been well maintained with many recent upgrades (heat pump, new electrical service, kitchen and bath updates, refinished hardwood floors, new carpeting, extensive painting, etc.) and loved by the current family for many decades.

Overview

Property Status
Sold
Date Sold
May 22, 2026
Lot Size
0.71 Acres
MLS ID
MDMC2227348
Property Type
Residential
Year Built
1971

Features & Amenities

Total Area
2,873 Sq.Ft.
Architecture Styles
Colonial
Stories
3
Garage Spaces
3.0
Water Source
Public
Utilities
Electric Available, Natural Gas Available, Phone Available
Pool
No Pool
Roof
Architectural Shingle
Parking
Attached Garage, Driveway
Heat Type
Central
Air Conditioning
Other, Central A/C
Appliances
Built-In Microwave, Dishwasher, Disposal, Dryer - Electric, Stove, Washer
Other Interior Features
Bathroom - Tub Shower, Bathroom - Walk-In Shower, Breakfast Area, Built-Ins, Carpet, Dining Area, Family Room Off Kitchen, Floor Plan - Traditional, Formal/Separate Dining Room, Kitchen - Eat-In, Kitchen - Table Space, Pantry, Upgraded Countertops, Walk-in Closet(s), Window Treatments, Wood Floors
Sewer
Public Sewer
Substructure
Crawl Space, Permanent, Slab
Disability Features
None
Elementary School
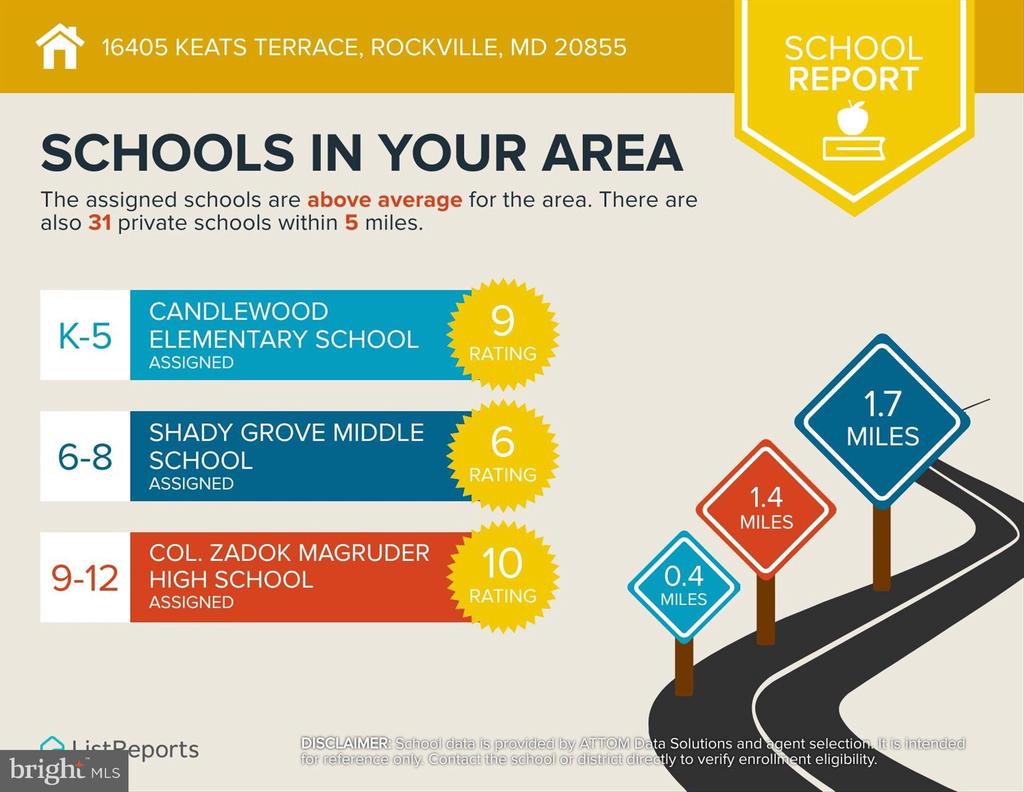
CANDLEWOOD
School District
MONTGOMERY COUNTY PUBLIC SCHOOLS
Sales Price
$782,000
Real Estate Tax
$8,057/yr
Zoning
R200

Downloads

16405 KEATS TERRACE

Schedule a Tour

I would love to help you see this beautiful home! As a full-service brokerage, I can help you tour. Please submit an offer, and answer questions about the buying process.

Thank you

for your interest in 16405 KEATS TERRACE, ROCKVILLE, MD 20855

16405 KEATS TERRACE
Navigate
16405 KEATS TERRACE
explore in 3d

Follow Us On Instagram