Leave a Message

Thank you for your message. I will be in touch with you shortly.

Explore Properties

Property Description

Improved, Upgraded & Move-In Ready!

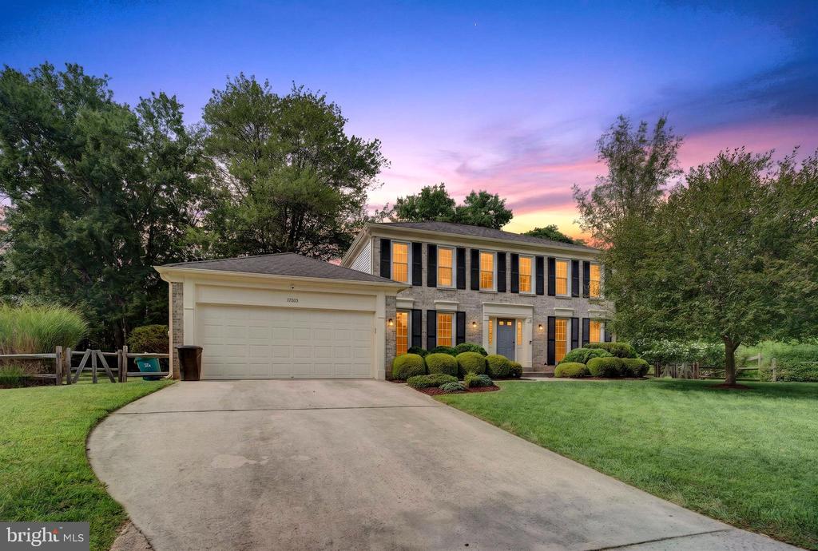
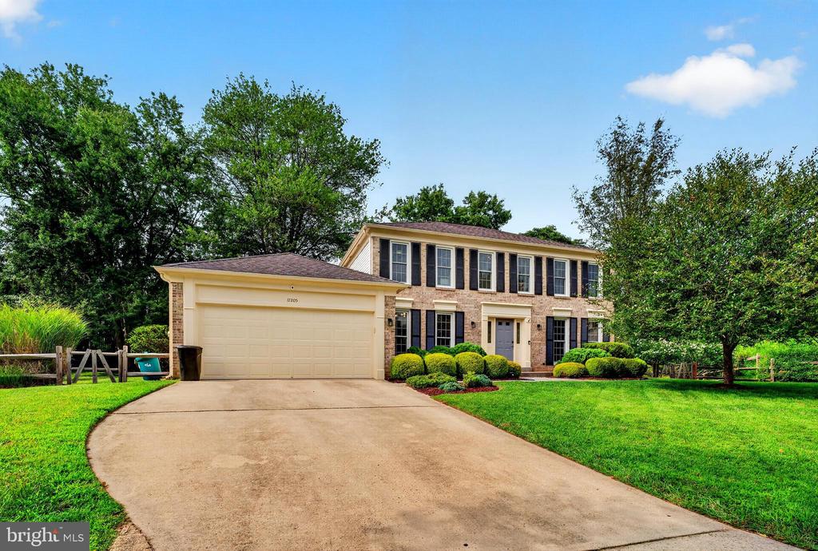
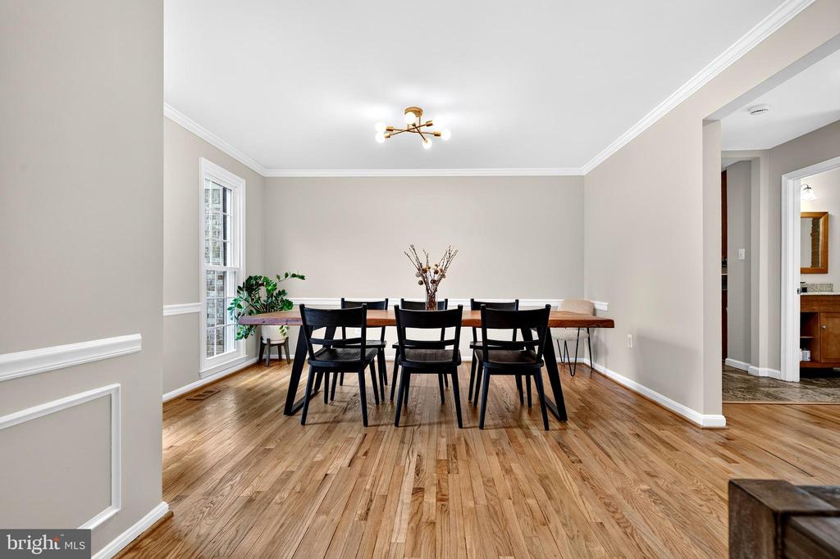
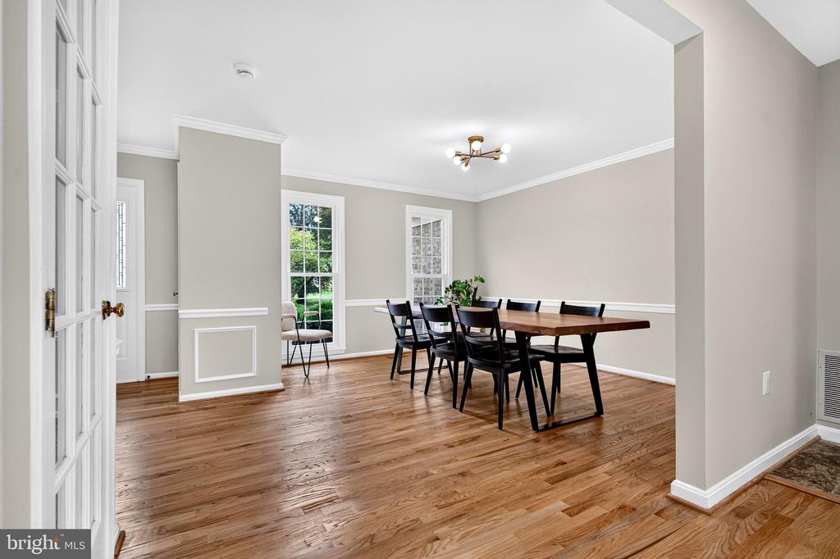
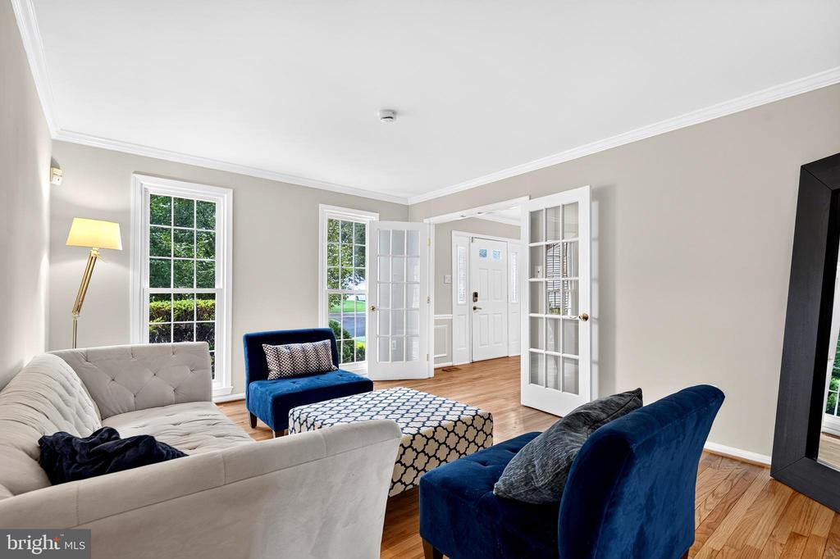
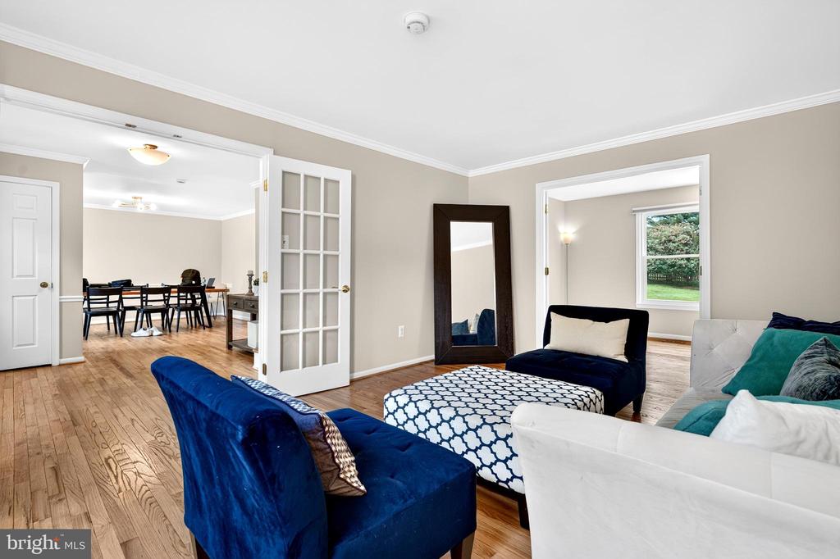
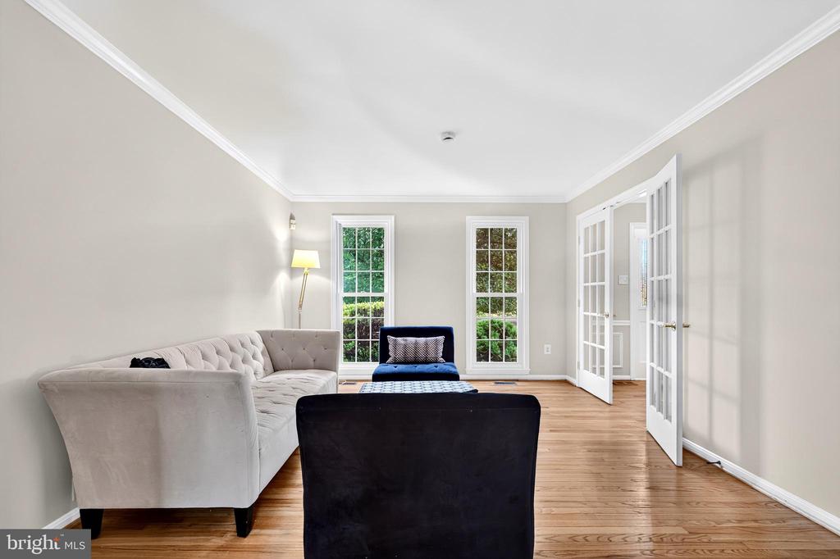
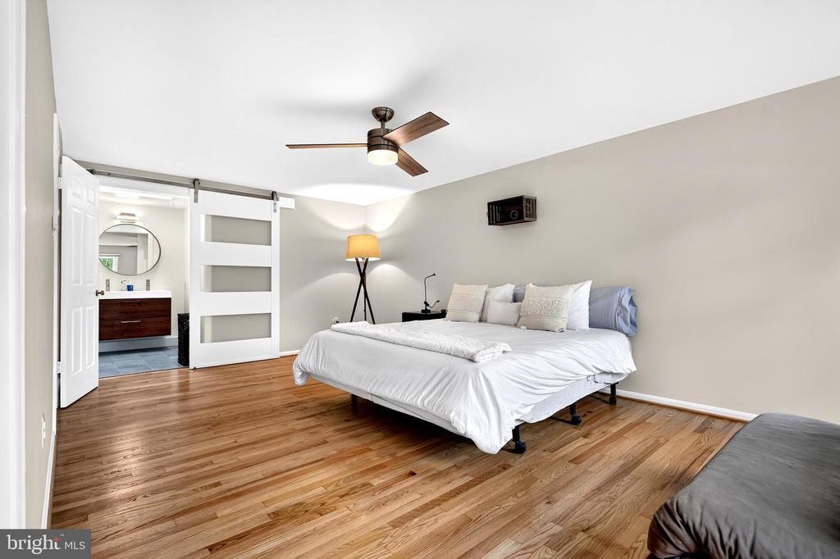
Welcome to this beautifully refreshed 4-bedroom, 2.5-bath home tucked away on a quiet cul-de-sac in the highly desirable Cashell Manor community. Thoughtfully updated and filled with natural light, this home blends timeless charm with fresh, modern touches--all just minutes from the best of Olney.

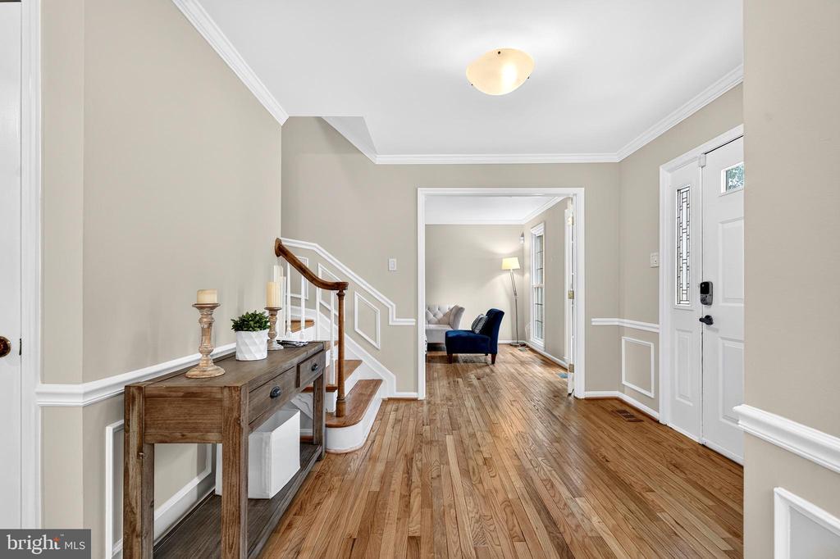
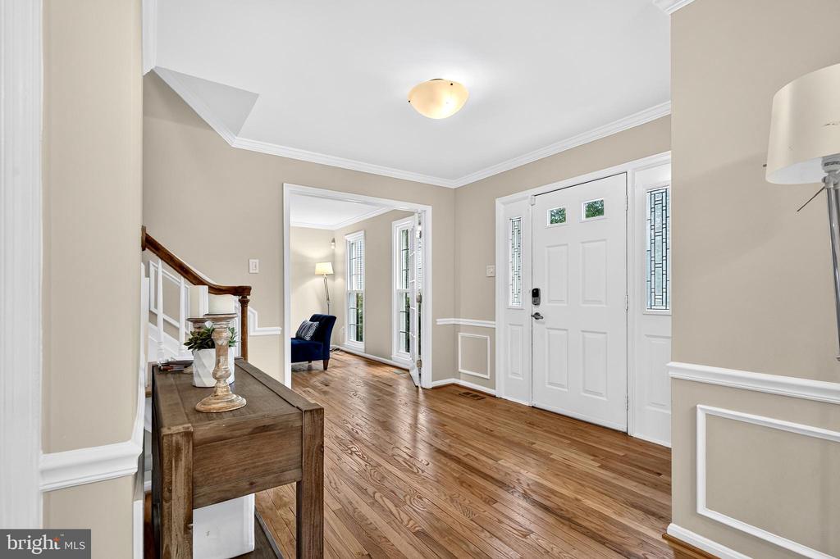
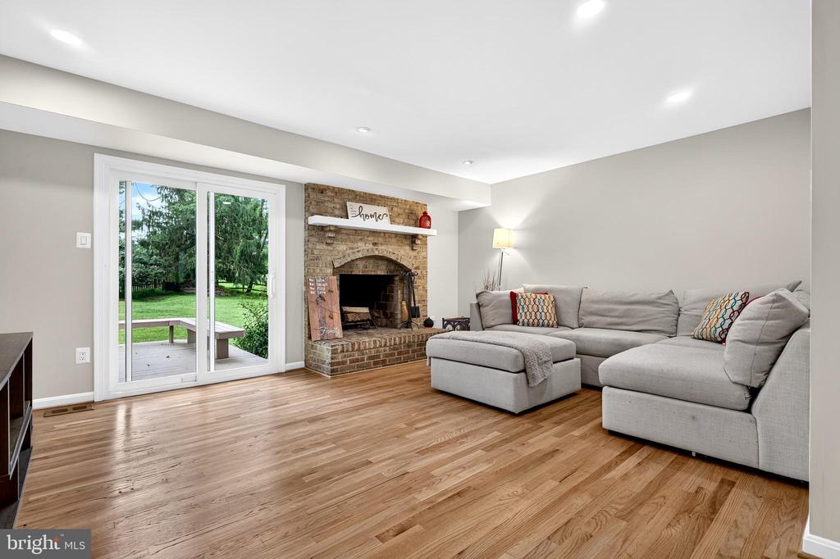
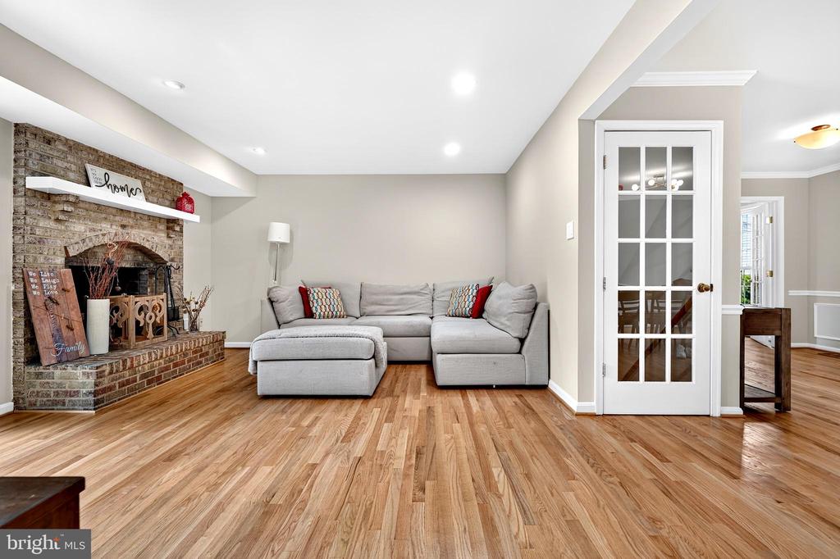
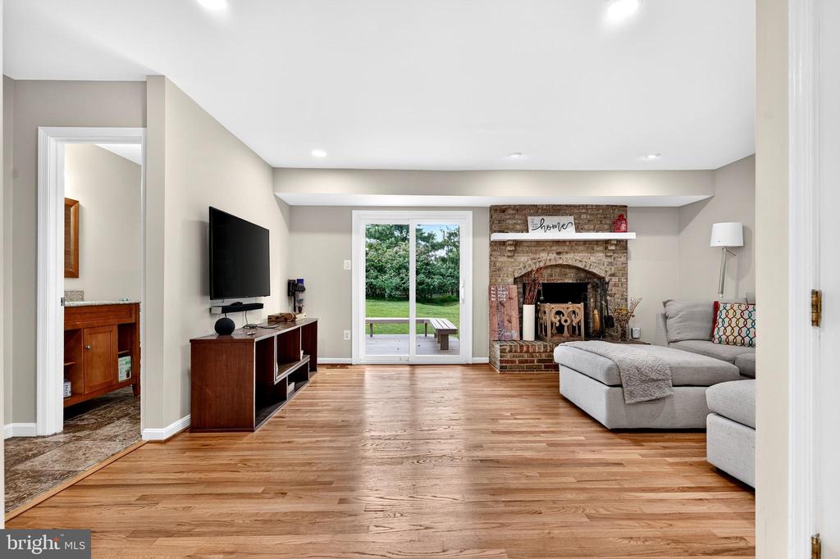
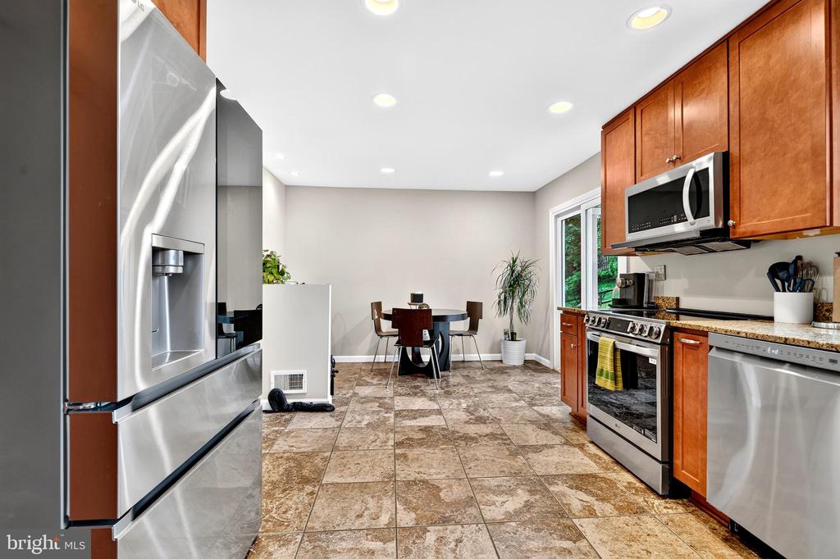
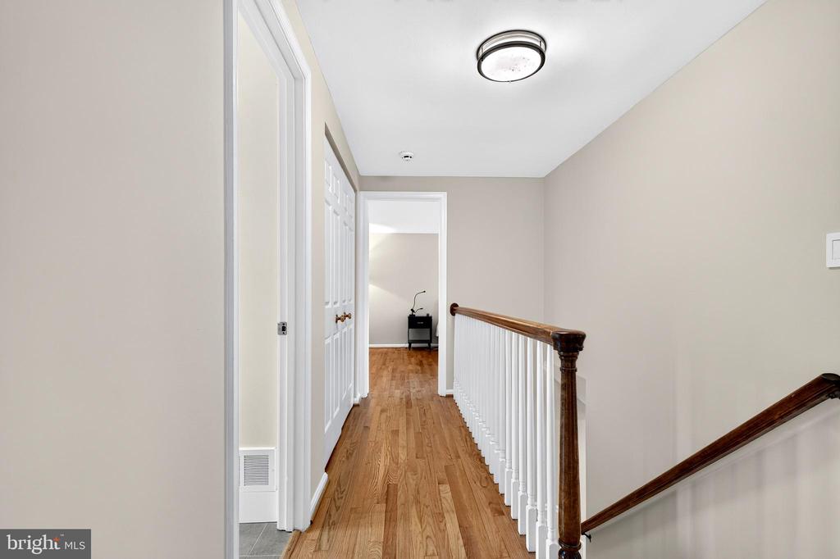
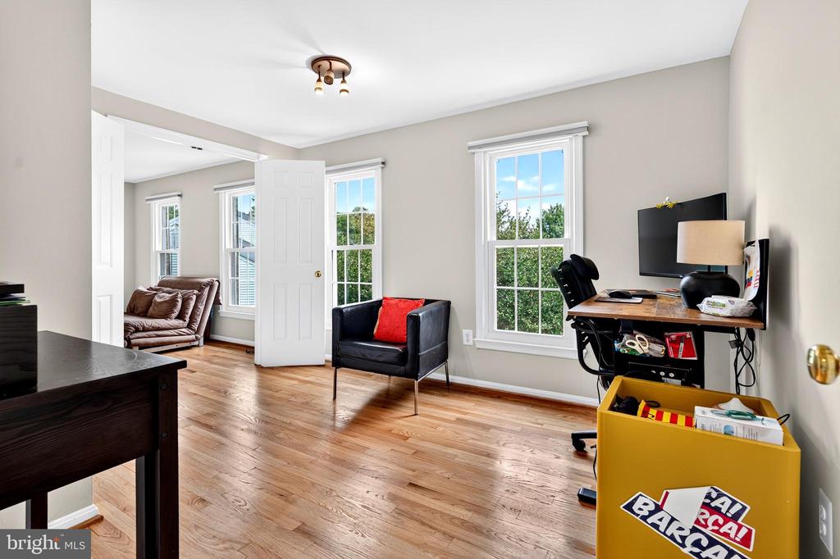
Step inside to discover fresh paint throughout and beautifully refinished hardwood floors spanning the main and upper levels, creating a bright, warm, and inviting atmosphere. The spacious kitchen, remodeled in 2014, features updated cabinetry and countertops, stainless steel appliances, generous workspace, and picturesque views of the backyard.

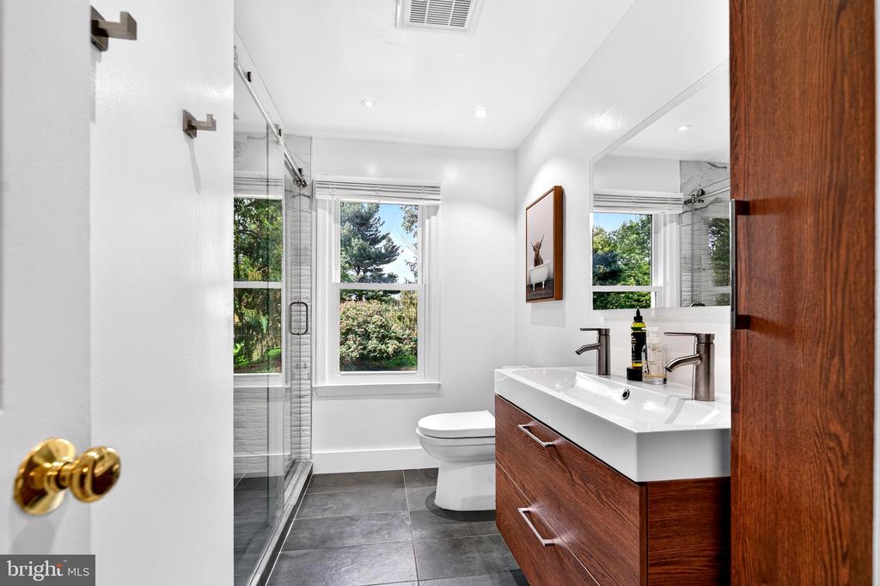
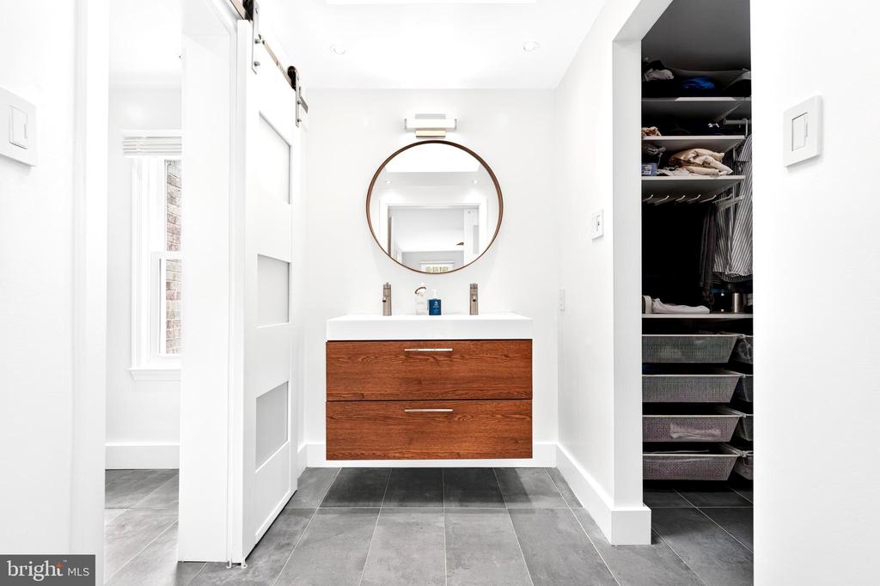
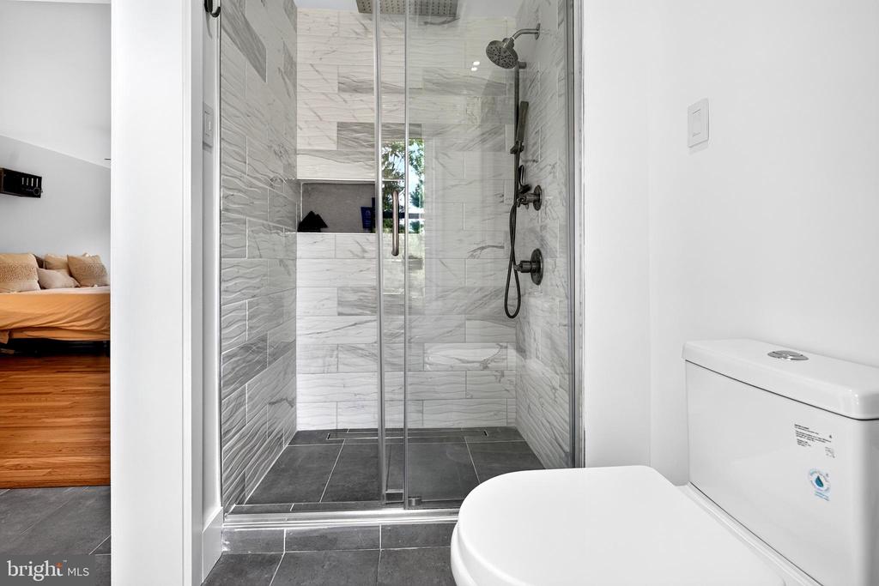
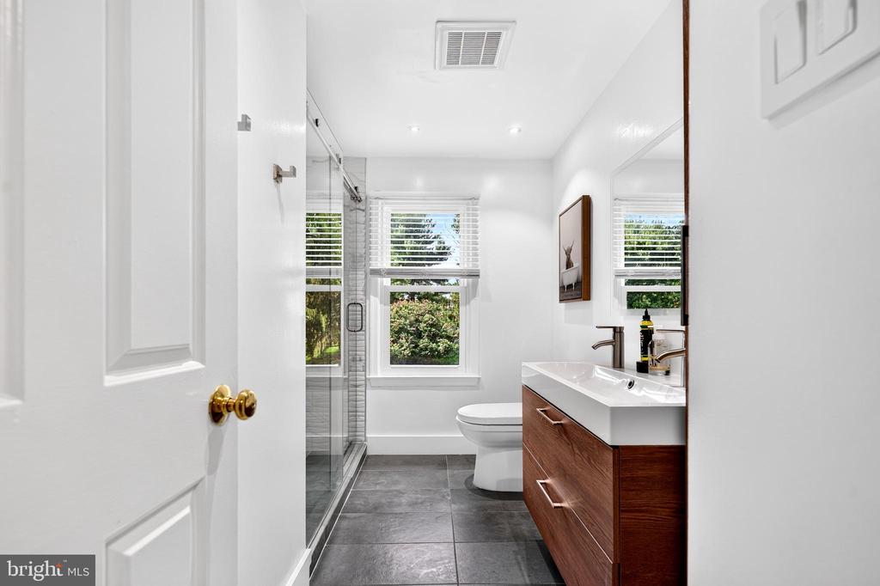
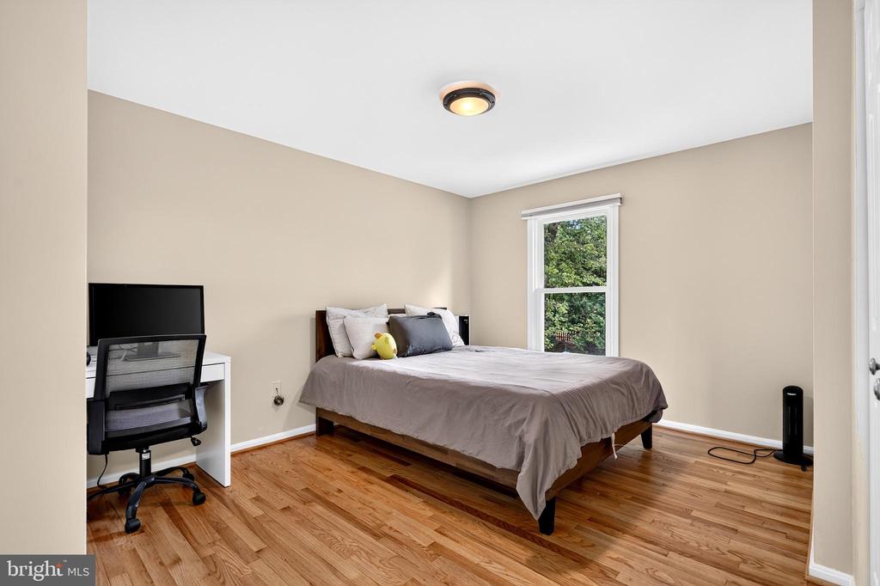
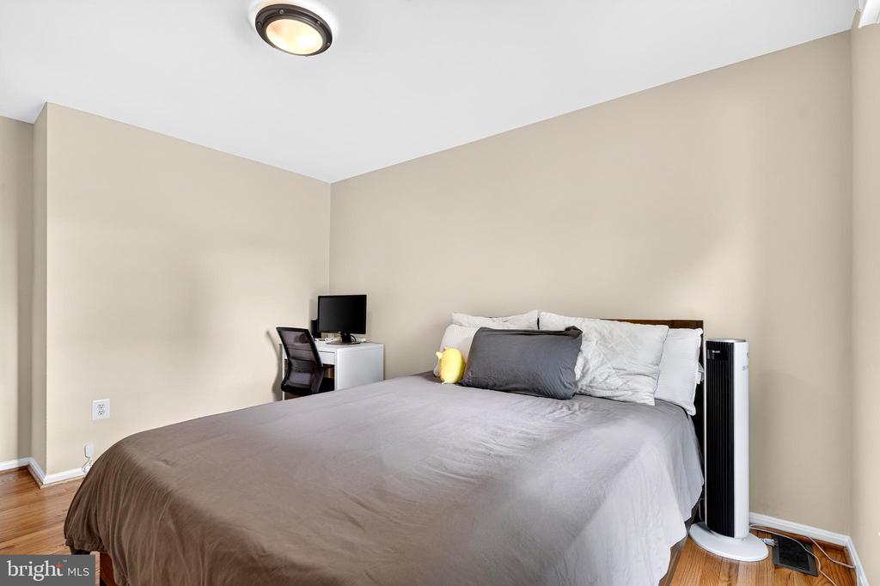
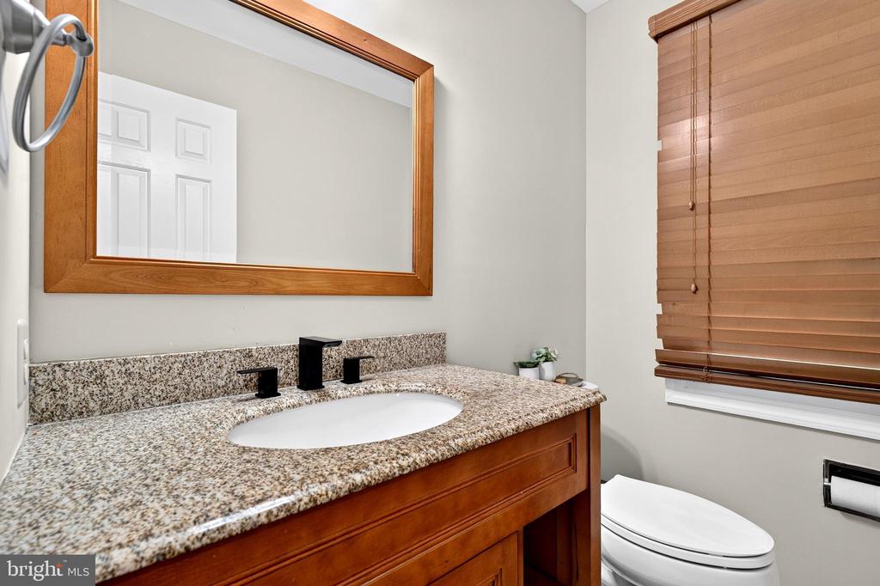
Upstairs, you'll find four generously sized bedrooms and two full bathrooms, offering comfortable and versatile living spaces. A newly updated electrical panel adds to the home's list of recent improvements.

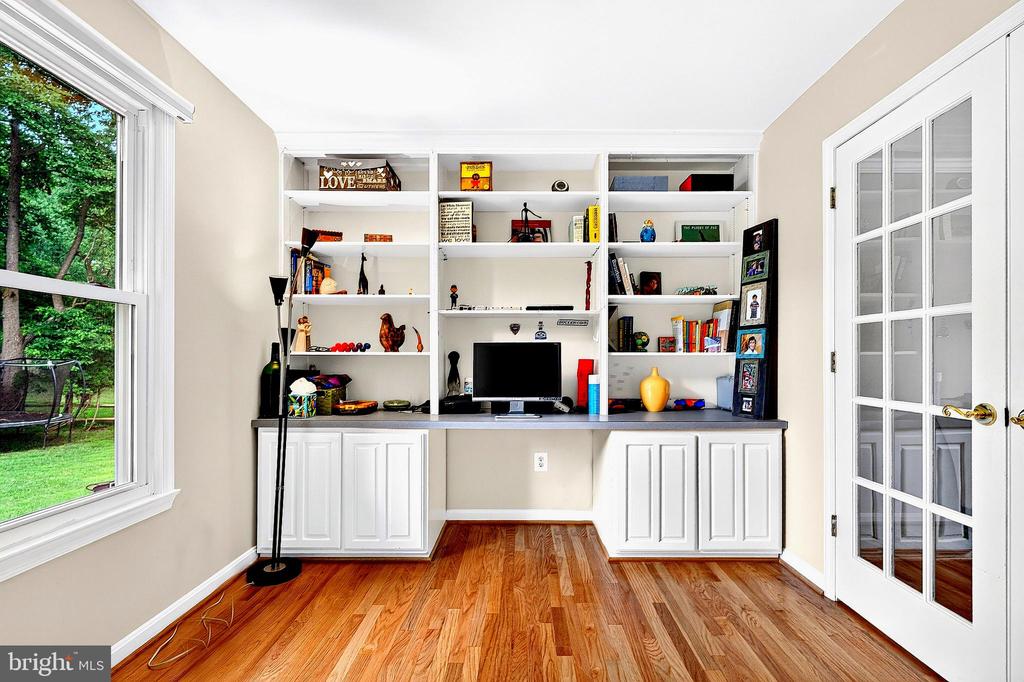
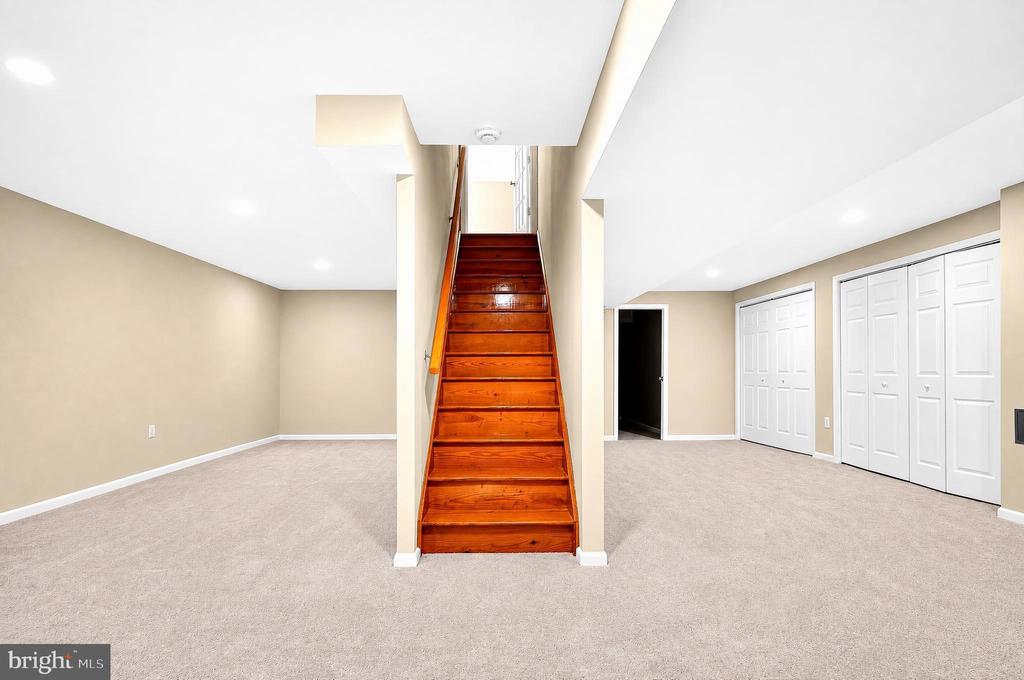
The fully finished lower level has been refreshed with brand-new carpeting and offers the perfect flex space for a stylish recreation room, home office, fitness area, playroom, or media lounge.

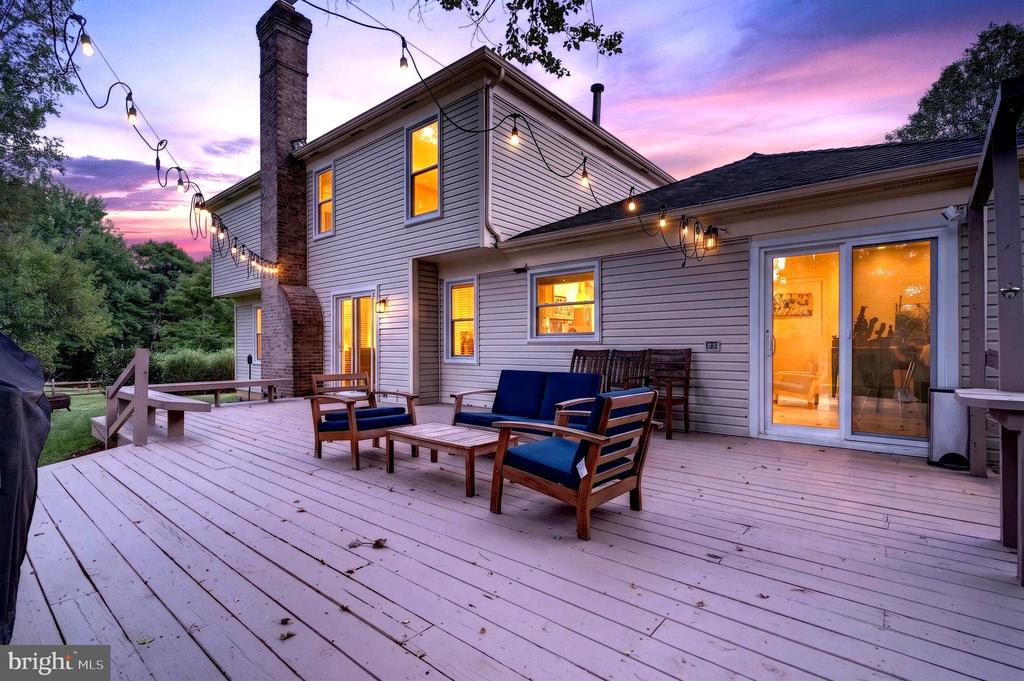
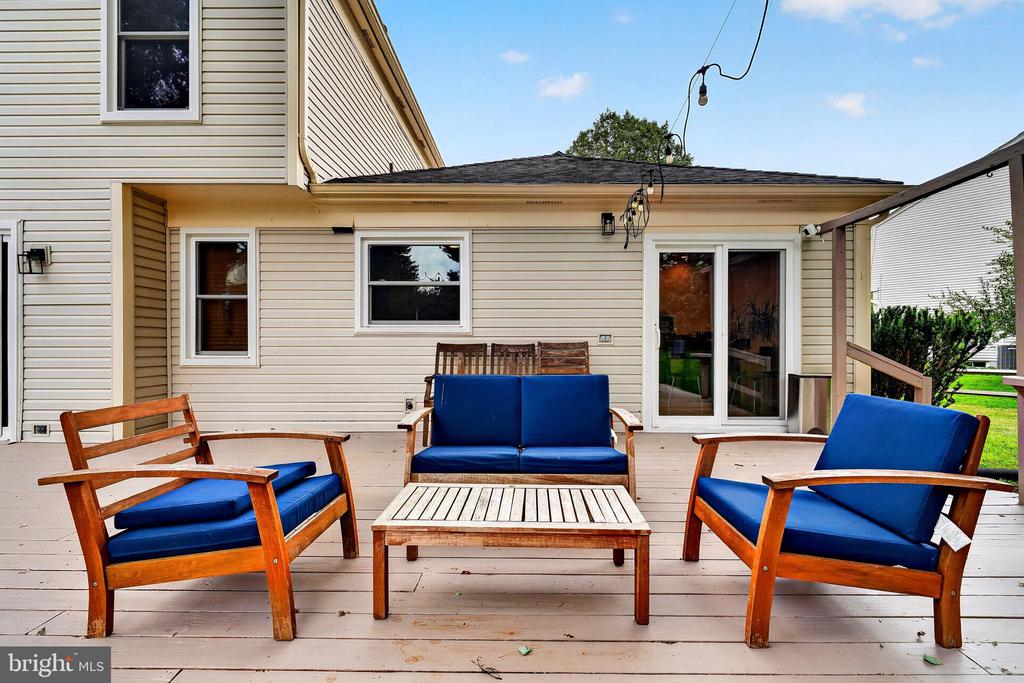
Outside, unwind or entertain on the spacious deck overlooking the backyard--an ideal setting for summer dinners, weekend gatherings, or a quiet morning coffee.

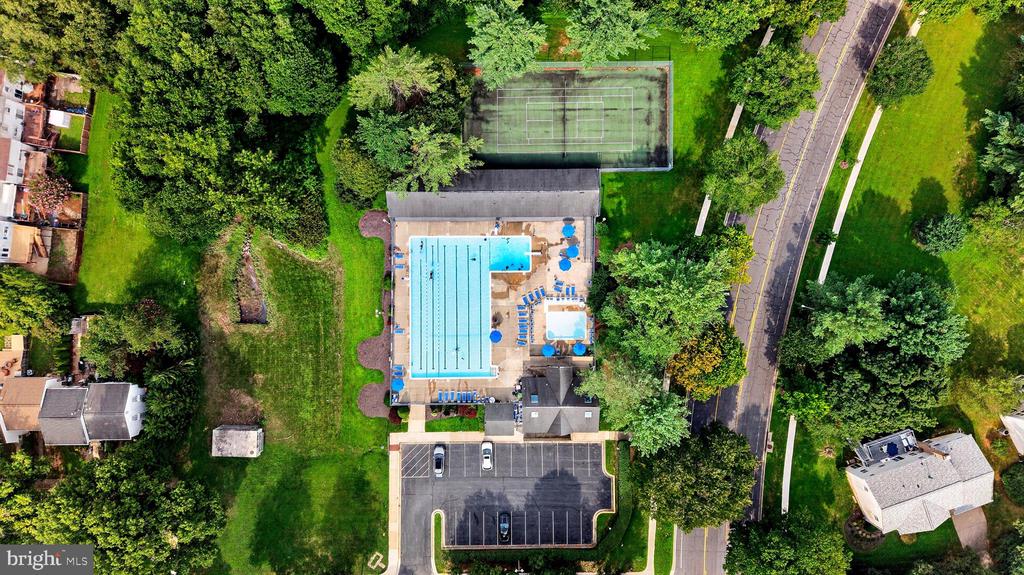
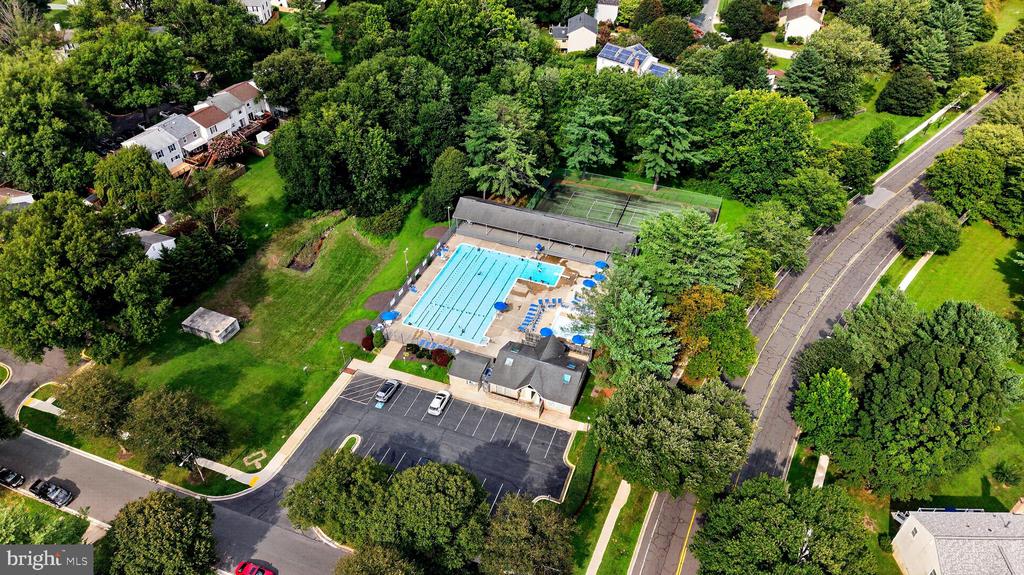
And when warmer days arrive, enjoy the added lifestyle benefit of HOA community pool access, perfect for relaxing and enjoying summer close to home.

With its refinished hardwood floors, fresh interior paint, new basement carpeting, updated electrical panel, inviting outdoor space, community pool access, and prime Olney location, this Cashell Manor home offers the perfect combination of style, comfort, and convenience.

Beautifully refreshed. Ideally located. Ready to welcome you home.

Overview

Open House
8/30/2026 3:00PM - 5:00PM EDT
Property Status
For Sale
Lot Size
0.44 Acres
MLS ID
MDMC2252312
Property Type
Residential
Year Built
1981

Features & Amenities

Total Area
2,892 Sq.Ft.
Neighborhood
Olney
Architecture Styles
Colonial
Stories
3
Garage Spaces
2.0
Water Source
Public
Pool
Yes - Community
Parking
Attached Garage, Driveway
Heat Type
Central
Air Conditioning
Other
Sewer
Public Sewer
Substructure
Block
Disability Features
None
Elementary School
CASHELL
Middle School
REDLAND
High School
COL. ZADOK MAGRUDER
School District
MONTGOMERY COUNTY PUBLIC SCHOOLS
Sales Price
$825,000
Real Estate Tax
$7,864/yr
HOA
$73/mo
Zoning
R200

Downloads

17205 SANDY KNOLL DRIVE

Schedule a Tour

I would love to help you see this beautiful home! As a full-service brokerage, I can help you tour. Please submit an offer, and answer questions about the buying process.
Thank you

for your interest in 17205 SANDY KNOLL DRIVE, OLNEY, MD 20832

17205 SANDY KNOLL DRIVE
Navigate
Olney

Explore Olney

read more

Mortgage Calculator

Estimate your monthly mortgage payment, including the principal and interest, property taxes, and HOA. Adjust the values to generate a more accurate rate.

$0,000 Your Payment 20 15 65
$0,000 Your Payment

Follow Us On Instagram