Leave a Message

Thank you for your message. I will be in touch with you shortly.

Explore Properties

Property Description

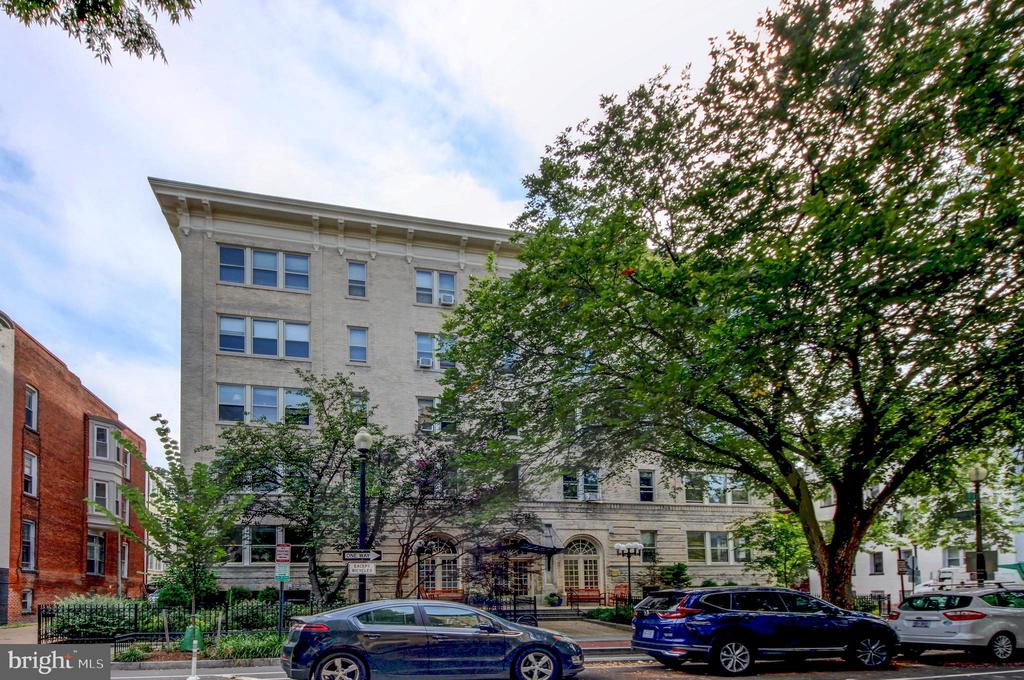
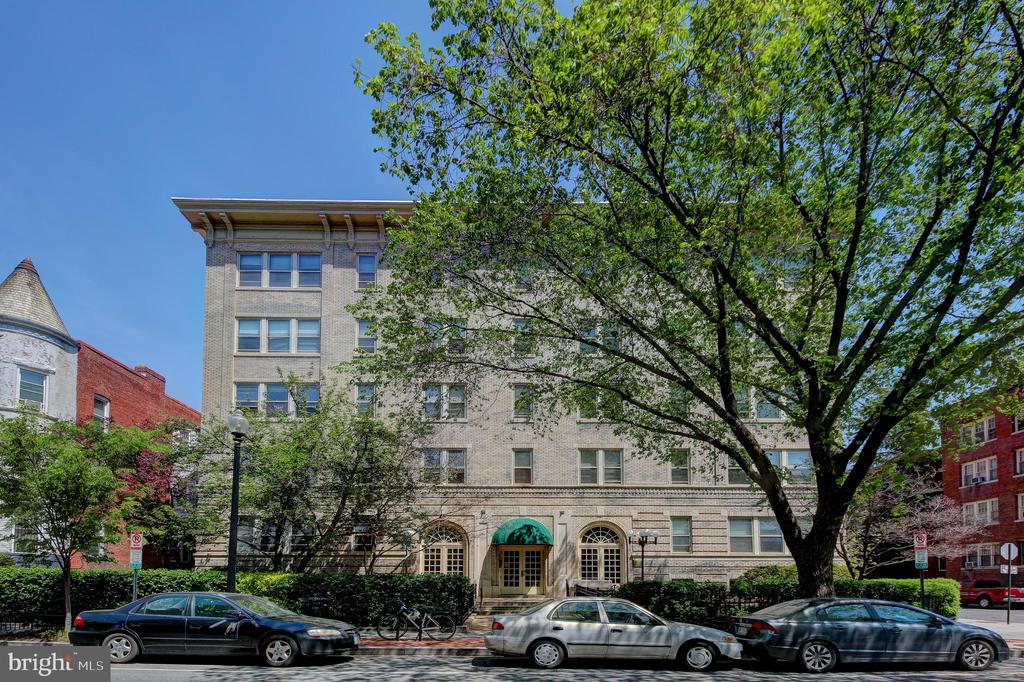
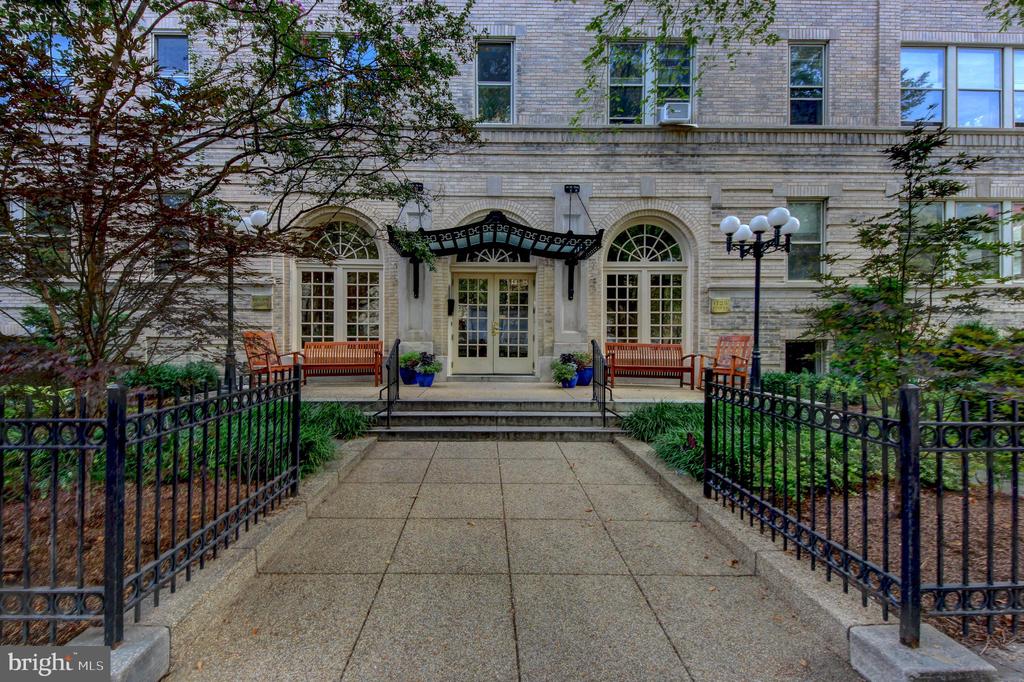
Built by famed Washington developer, Harry Wardman, this Beaux-Arts pre-war jewel marries historic elegance with modern comfort.


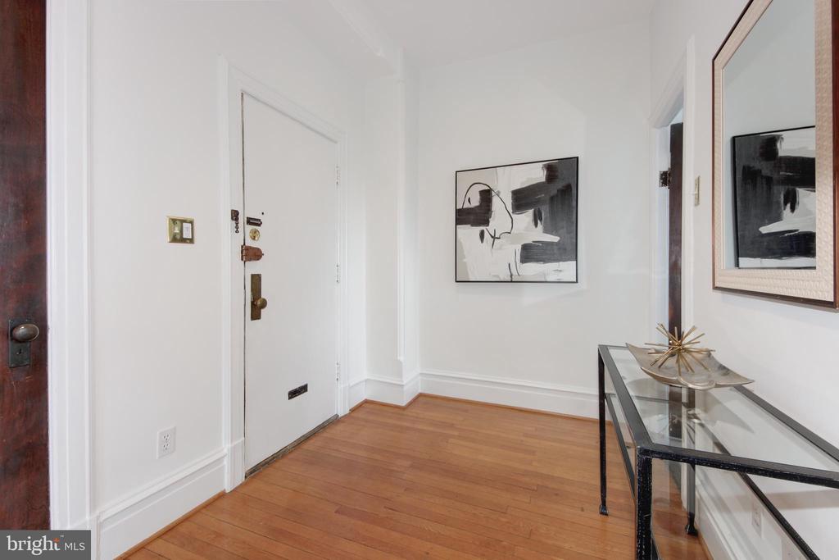
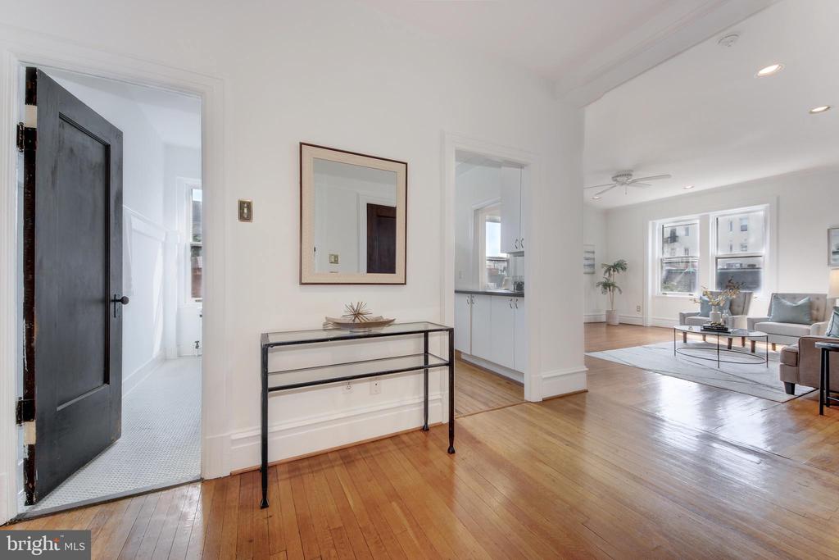
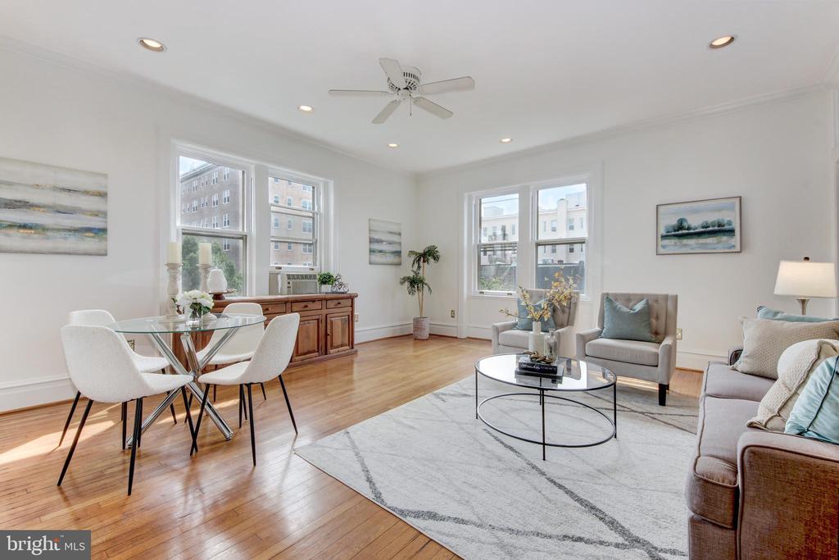
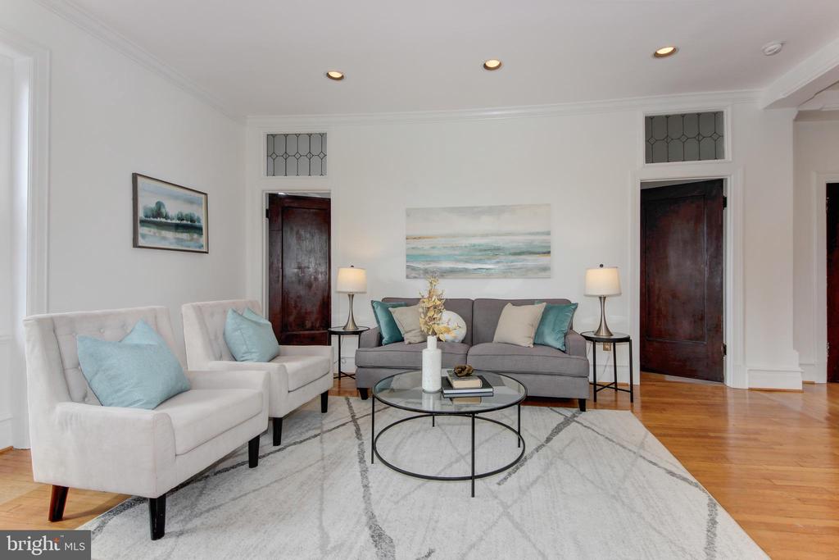
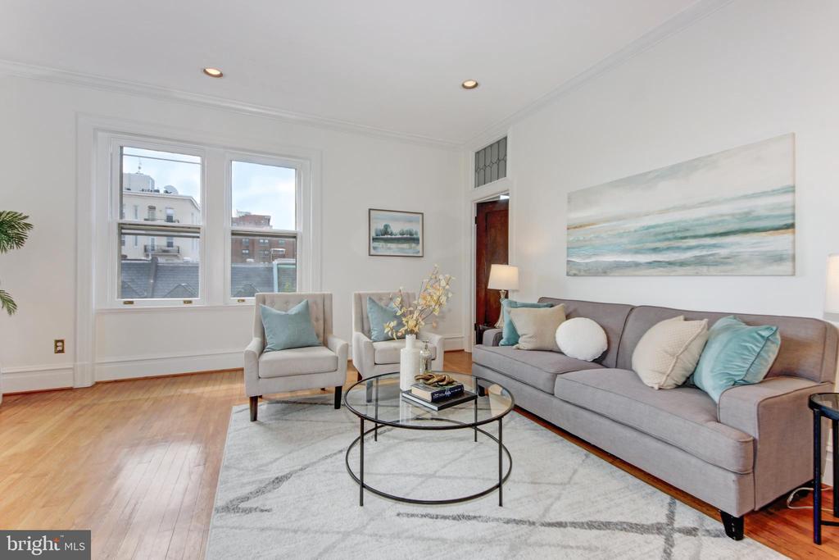
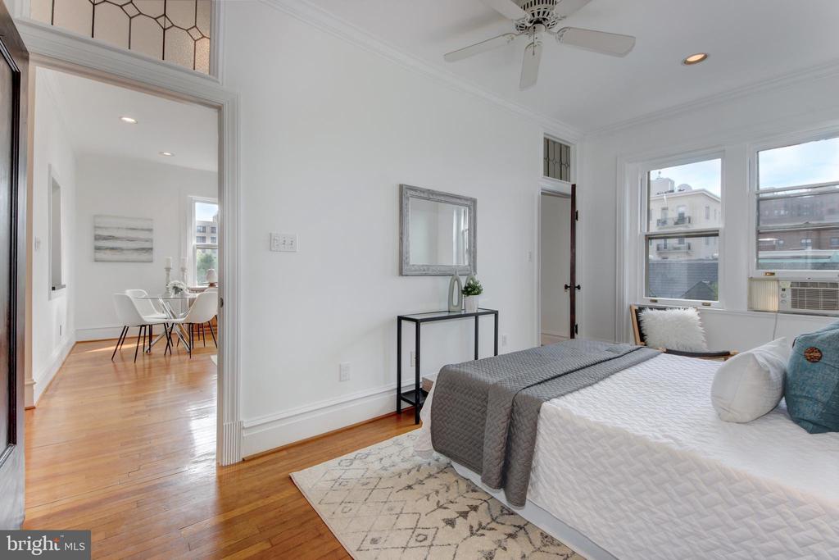
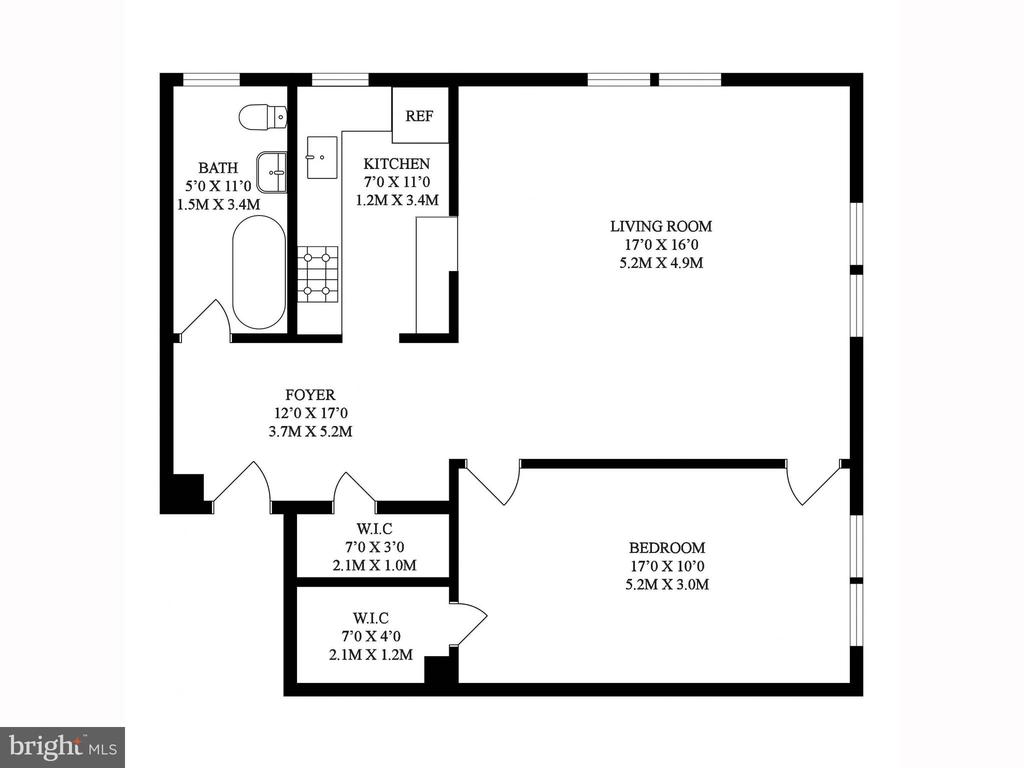
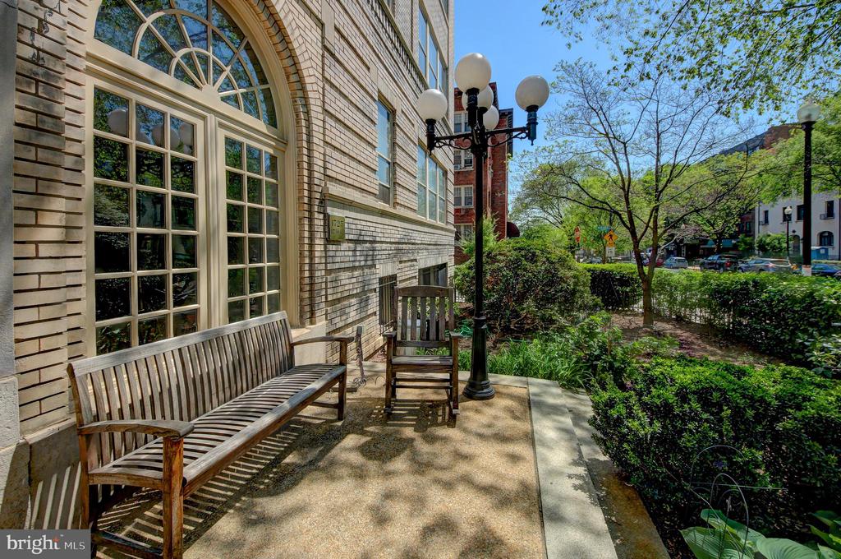
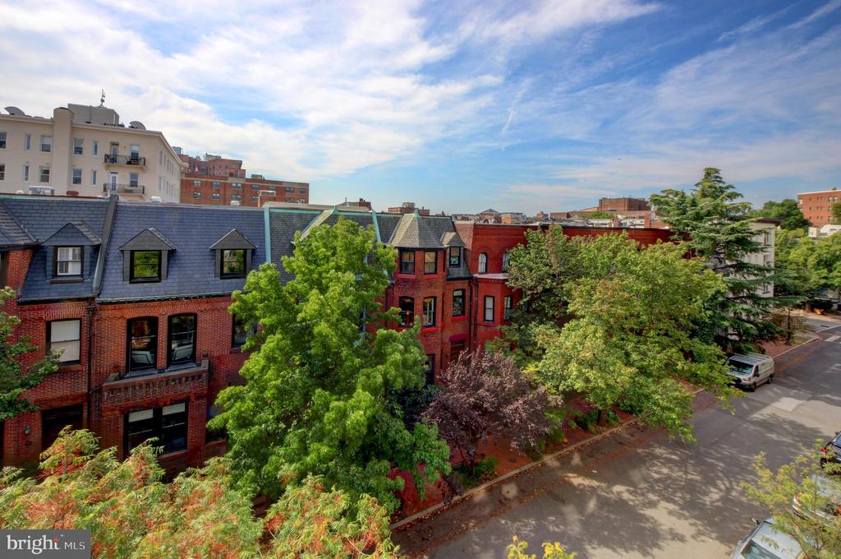
Perched on the corner of the building with picturesque views of Riggs Place, the quiet residence is bathed in natural light from oversized windows. Step into the formal foyer and you'll immediately fall in love with the nine-foot ceilings, gleaming oak floors, generous closets, and period details that speak to the home's enduring character.


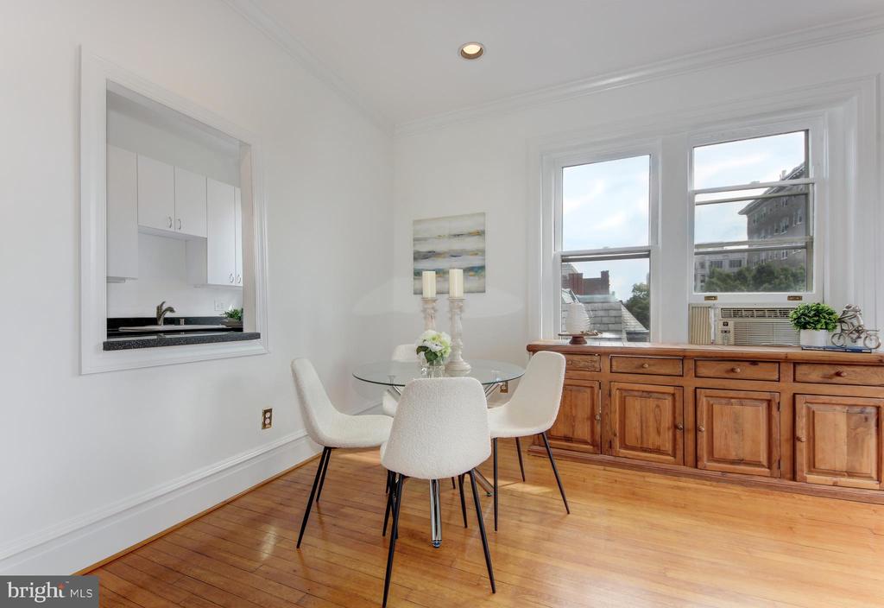
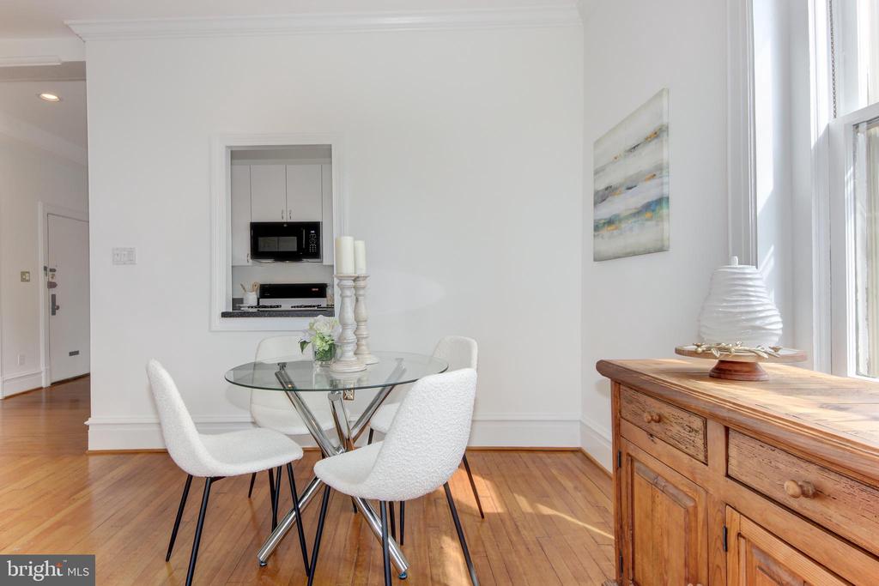
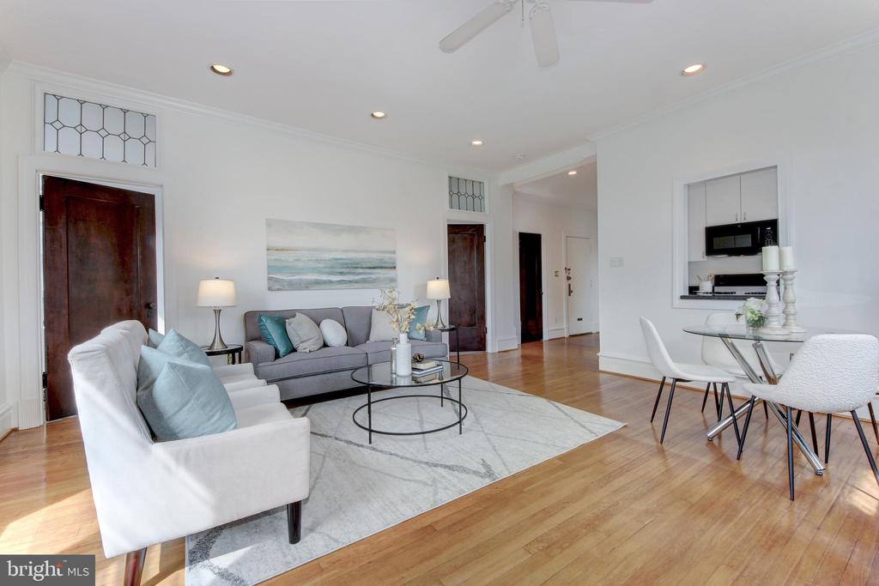
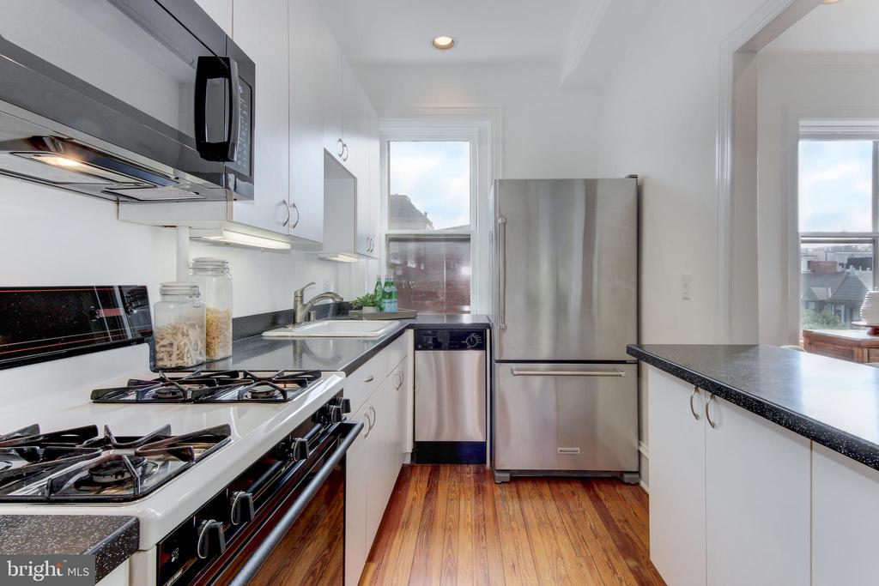
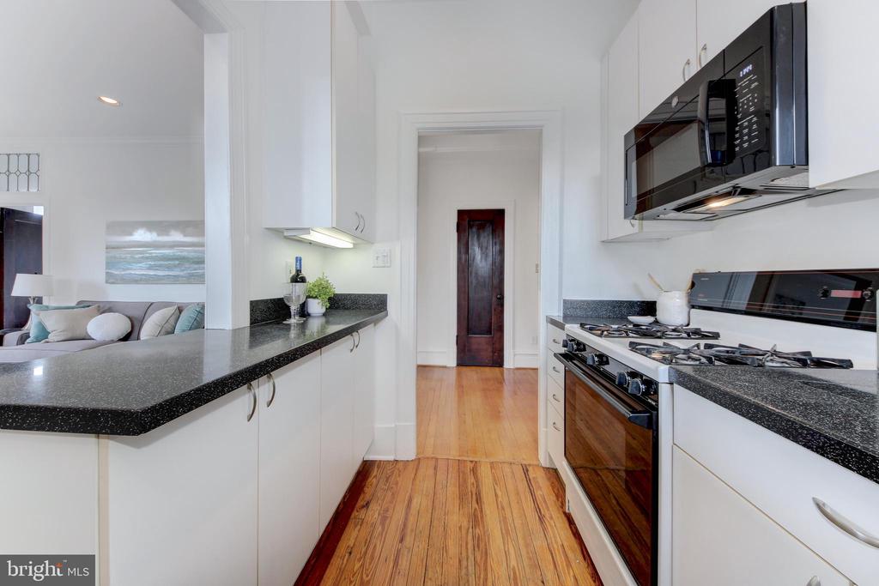
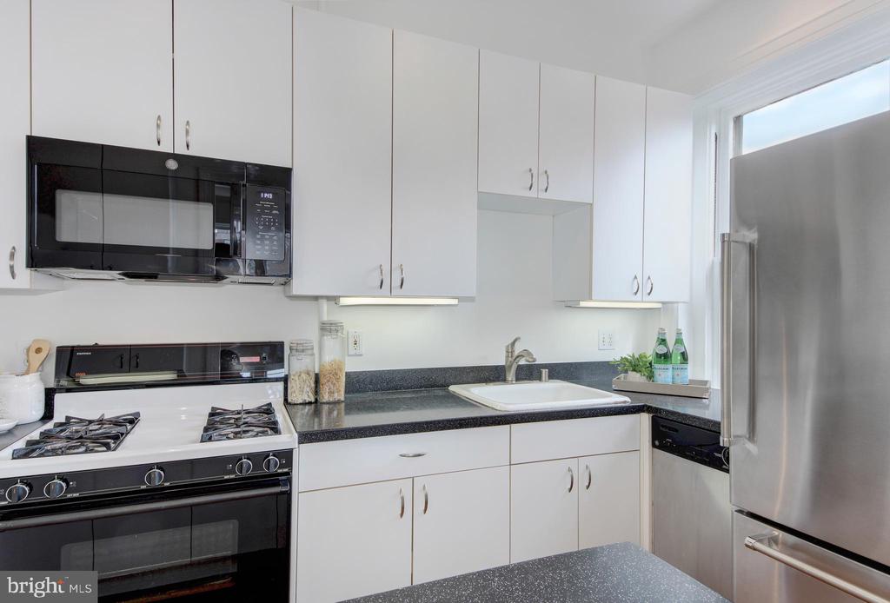
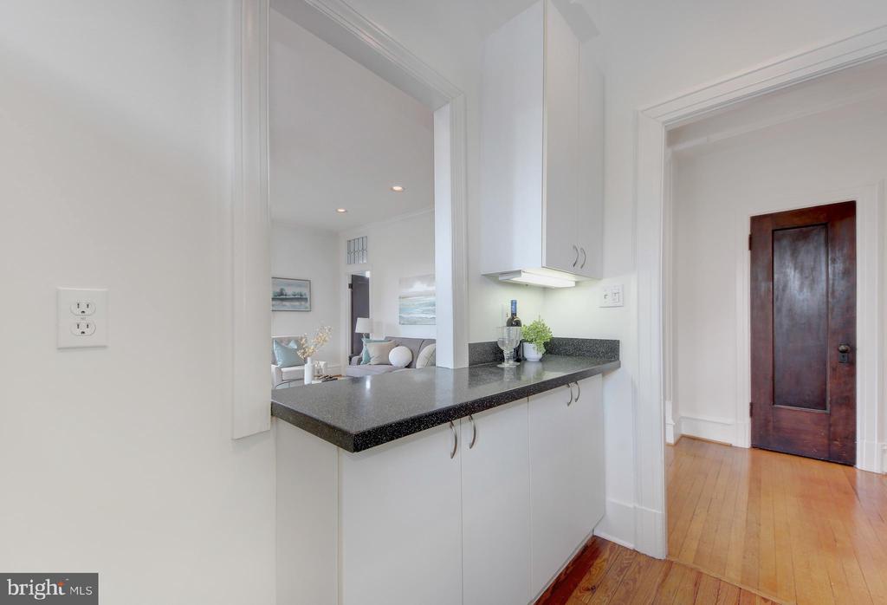
The spacious living room offers a gracious setting for both quiet evenings and lively gatherings, while the updated kitchen, complete with granite counters, stainless steel appliances, and its own window, opens seamlessly to the living area.


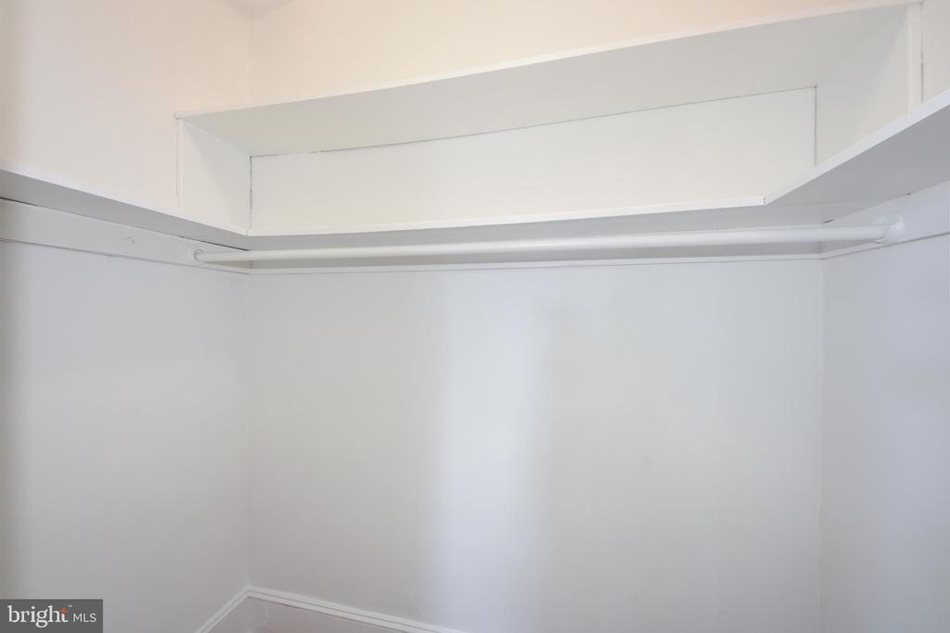
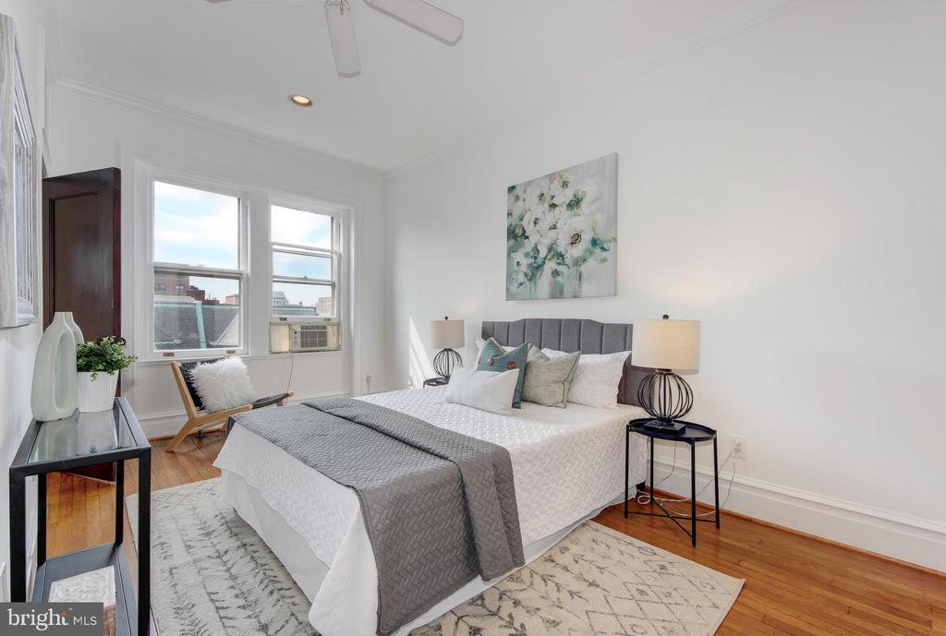
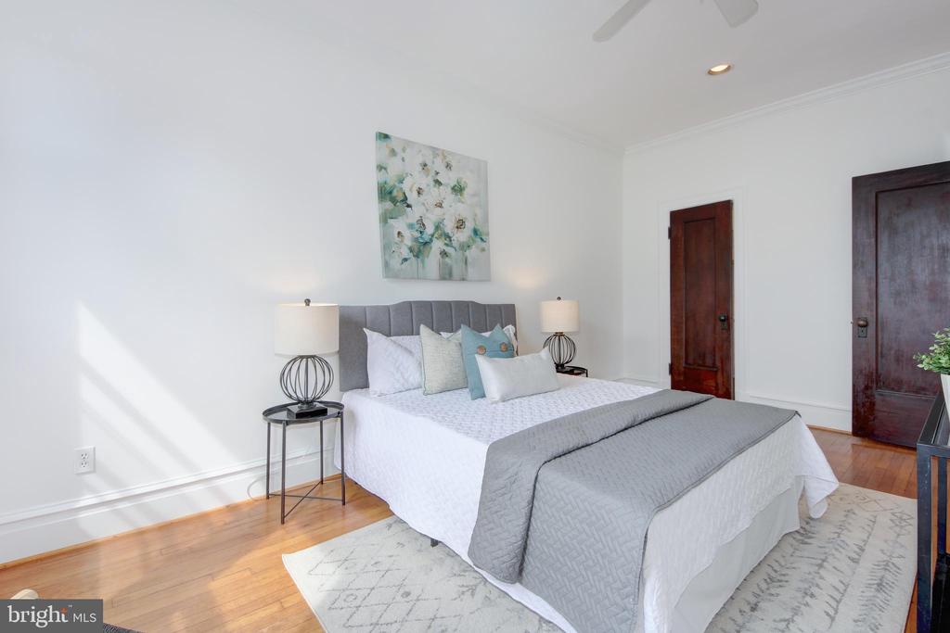
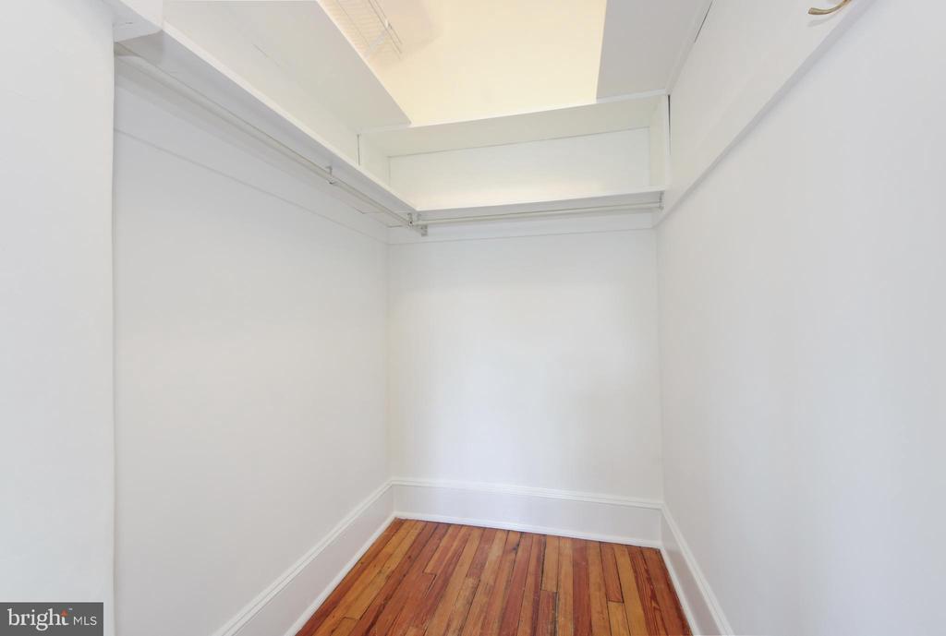
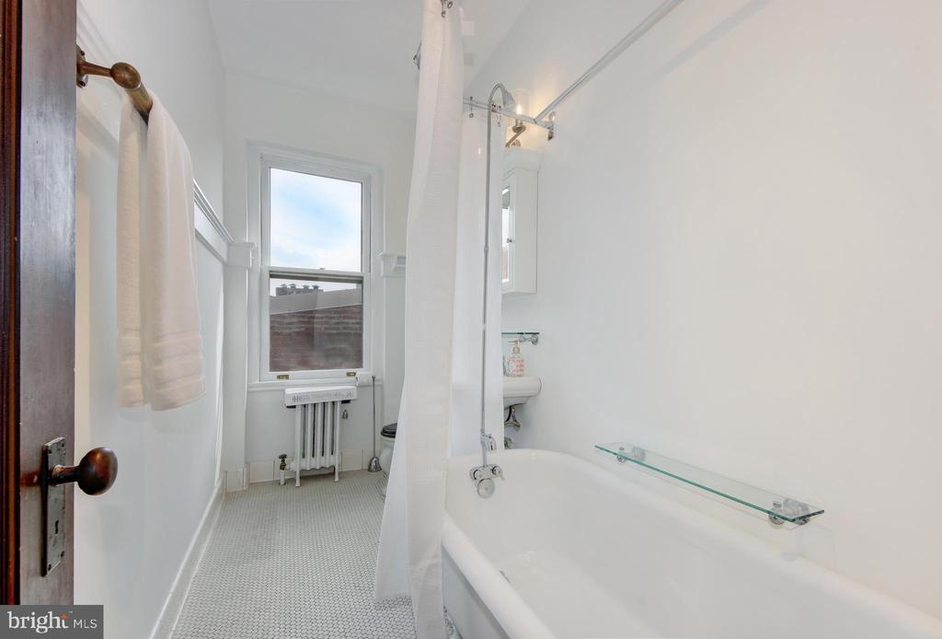
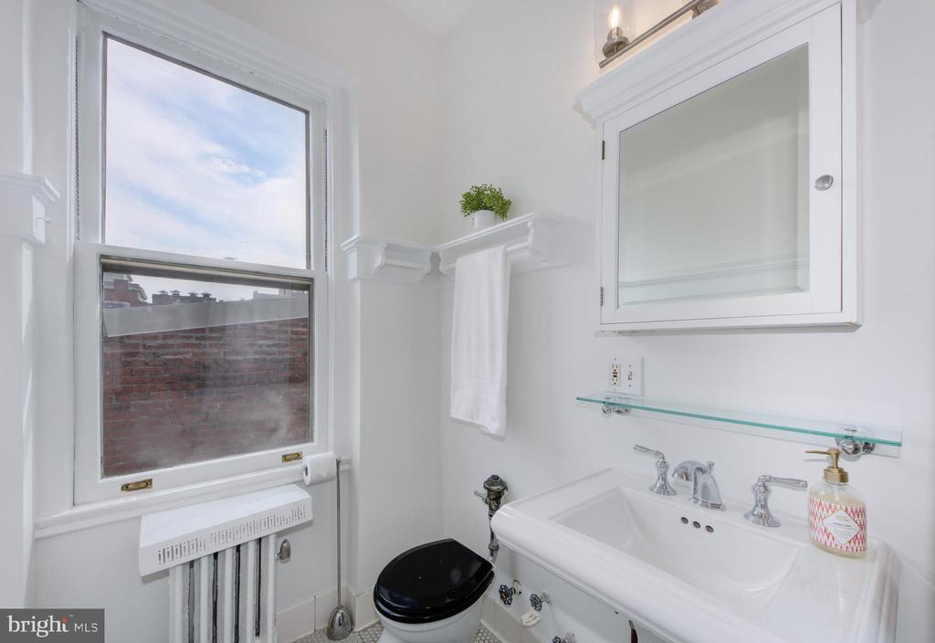
The bedroom accommodates a king-sized bed with ease and is enhanced by a walk-in closet and leaded-glass transom windows. The windowed bath, with its claw-foot tub and pedestal sink, brings vintage charm and natural light to everyday rituals.


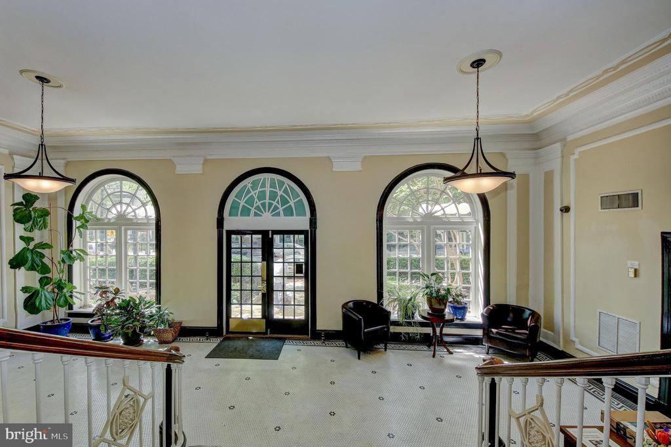
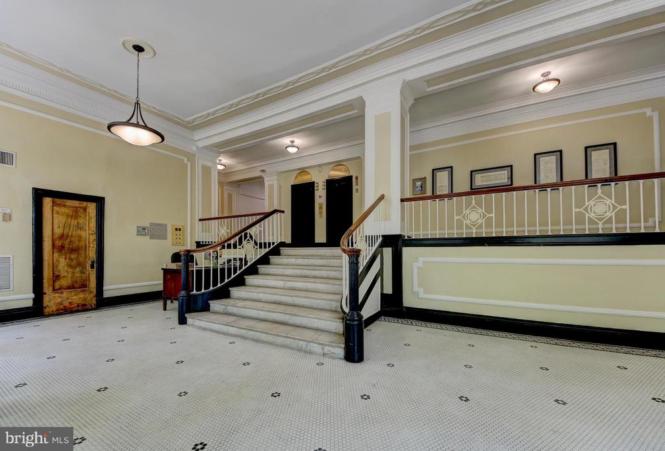
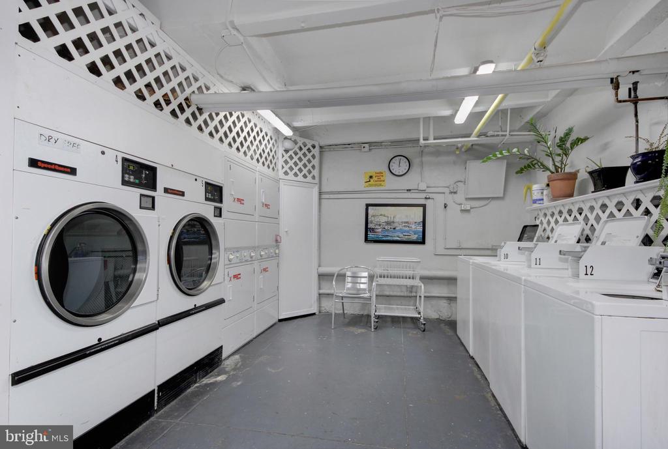
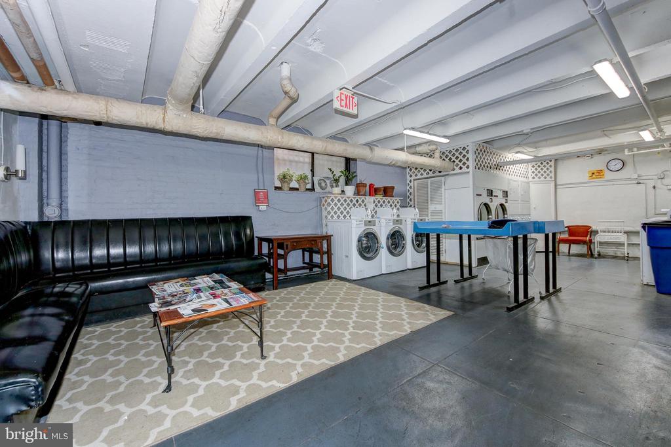
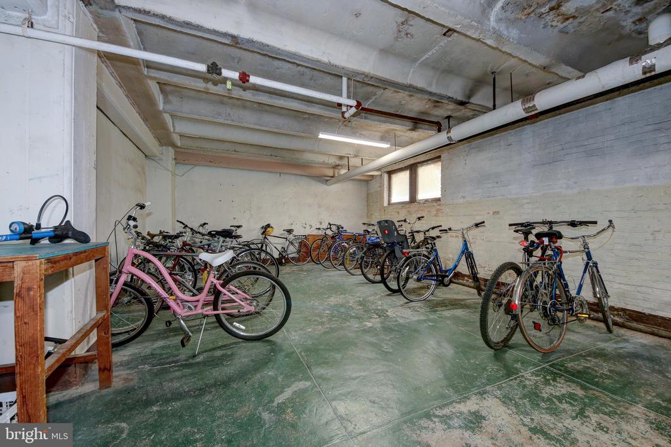
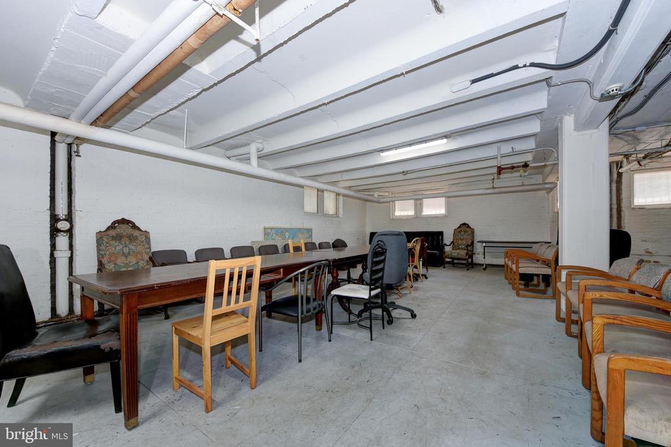
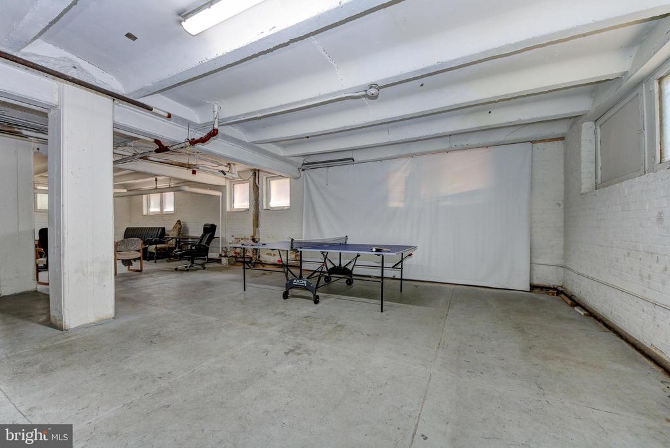
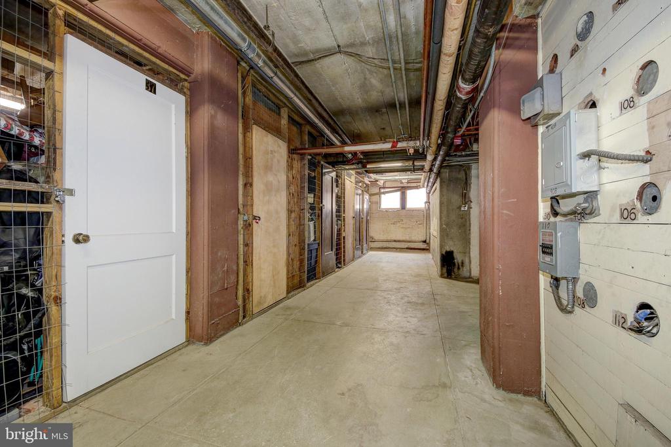
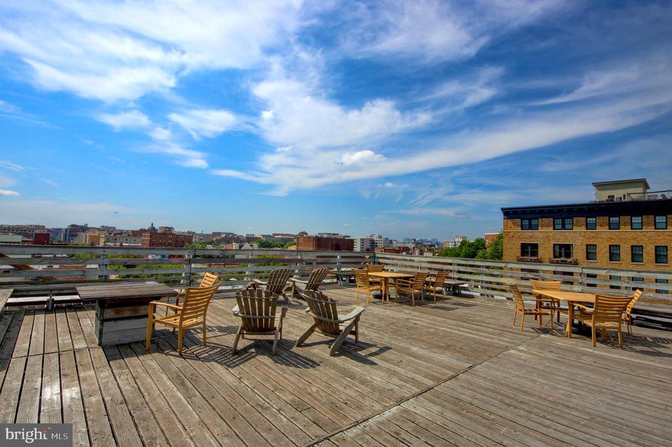
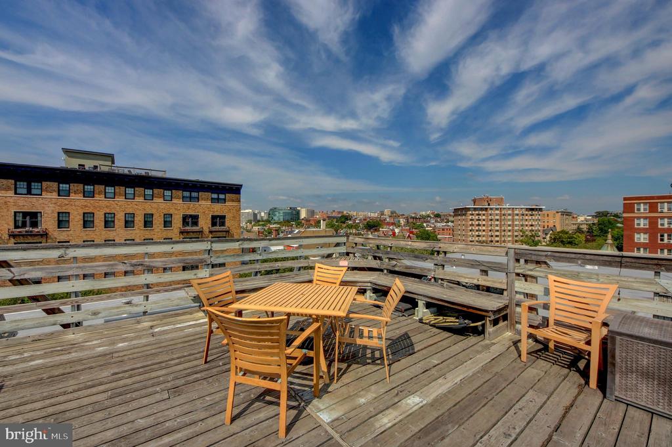
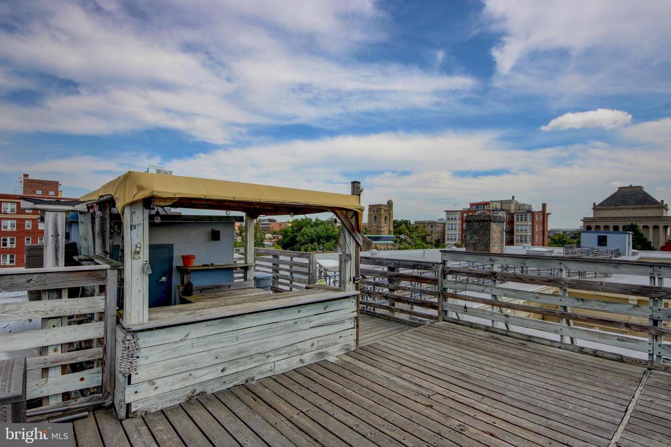
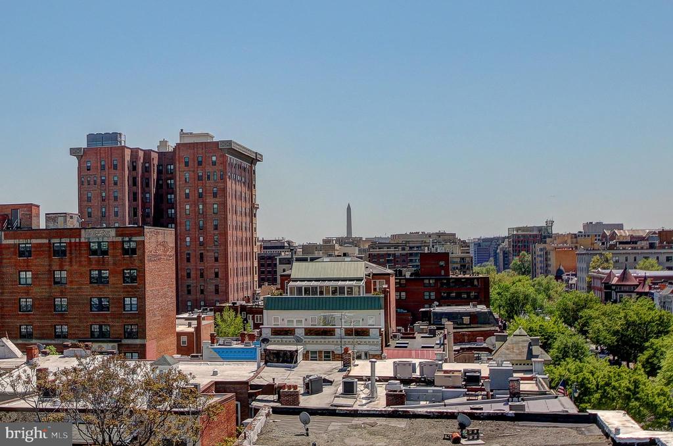
Rutland Court itself embodies the craftsmanship for which Wardman is celebrated. Residents enjoy a refined lobby with front desk service, a panoramic roof deck perfect for al fresco dining and fireworks viewing, plus laundry facilities, bike storage, rentable extra storage, and a pet-friendly policy.


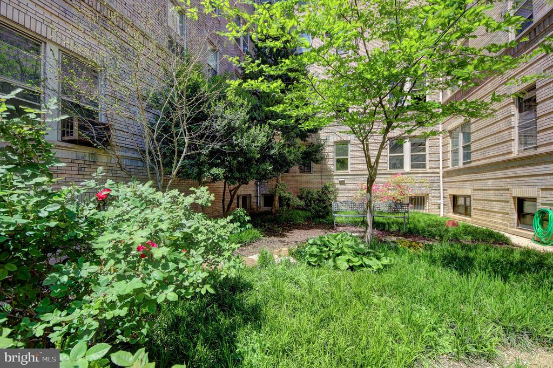
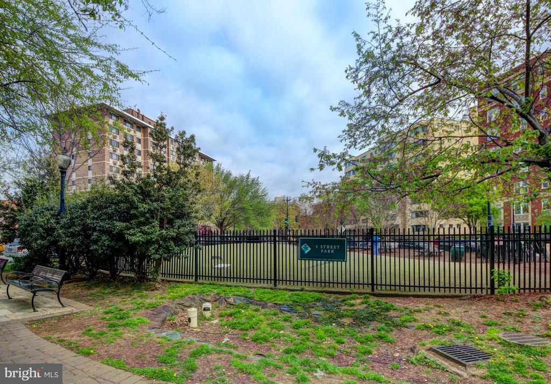
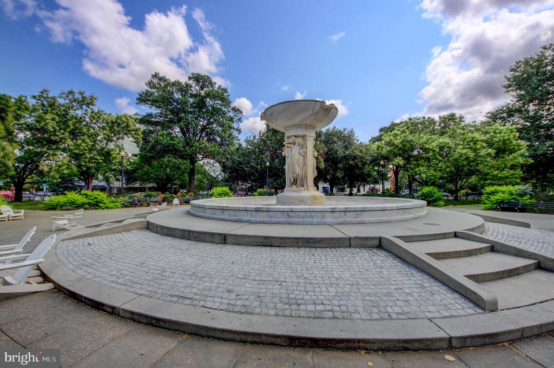
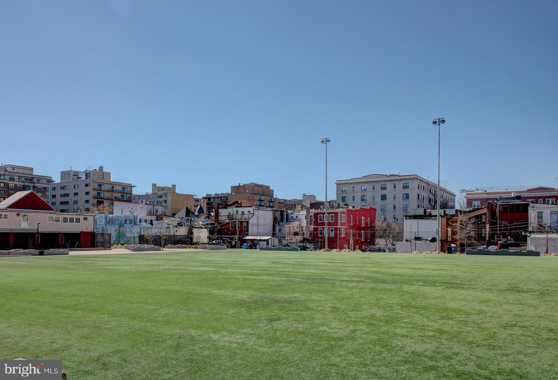
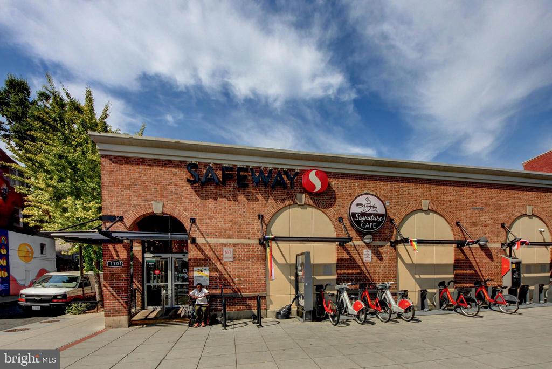
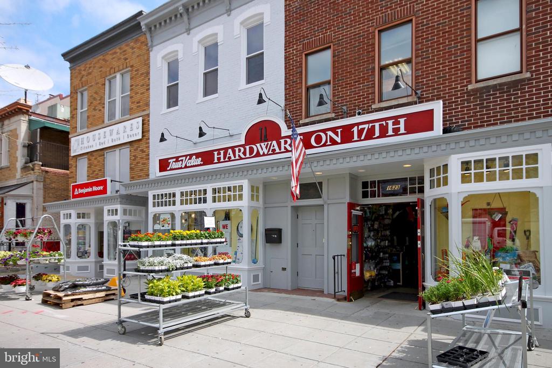
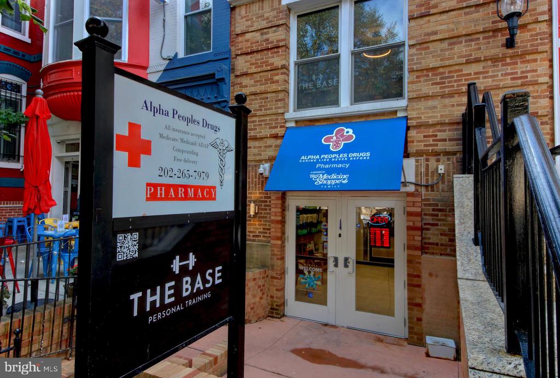
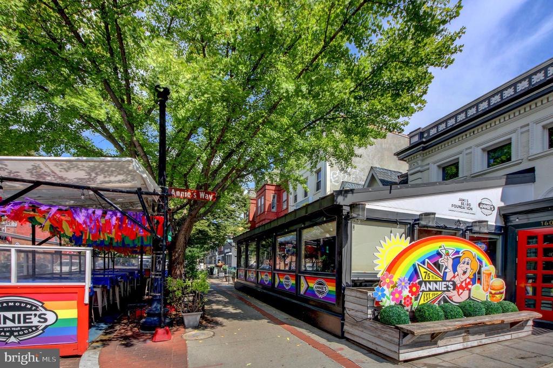
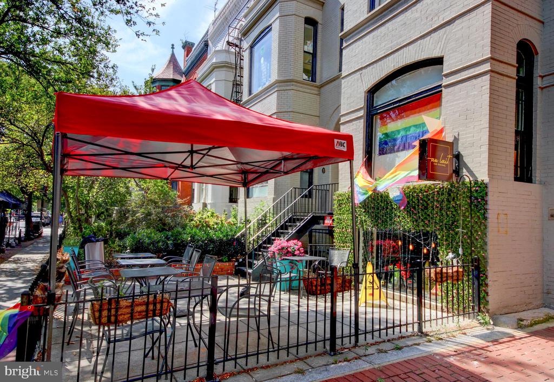
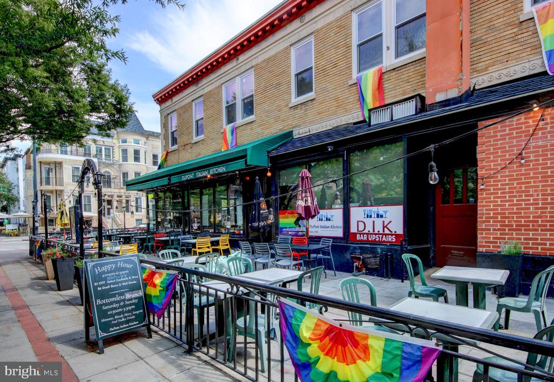
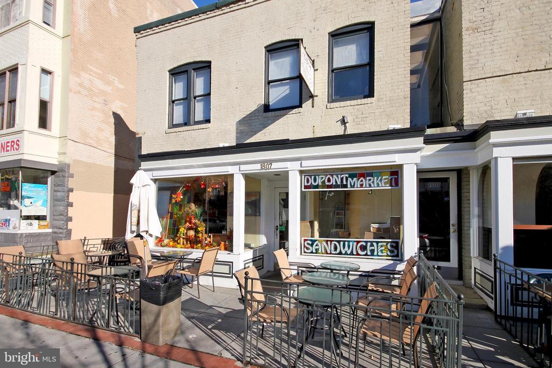
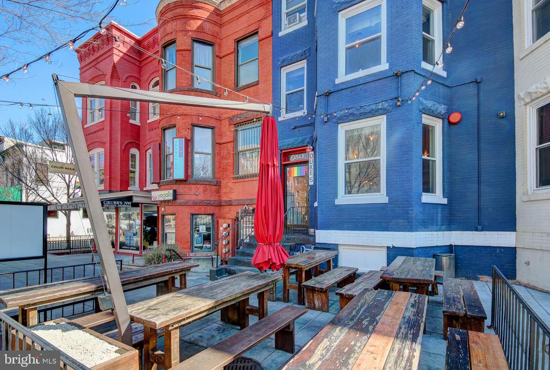
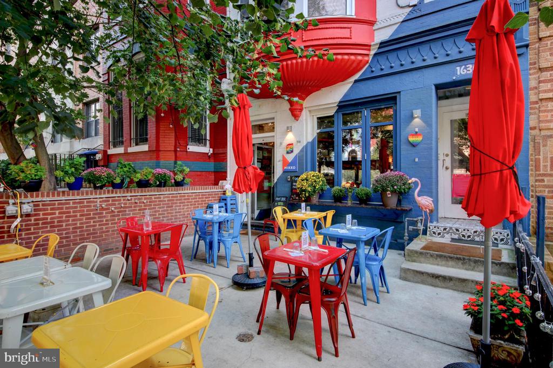
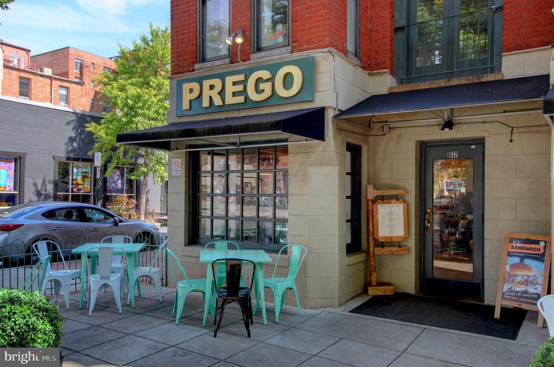
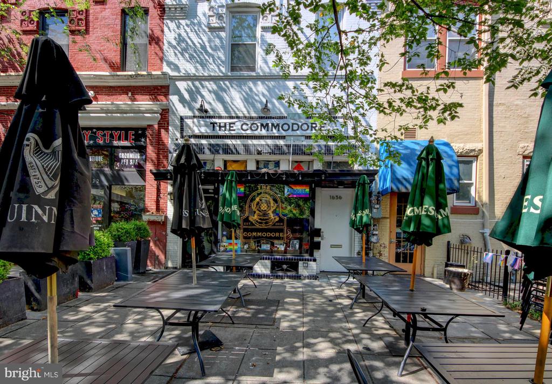
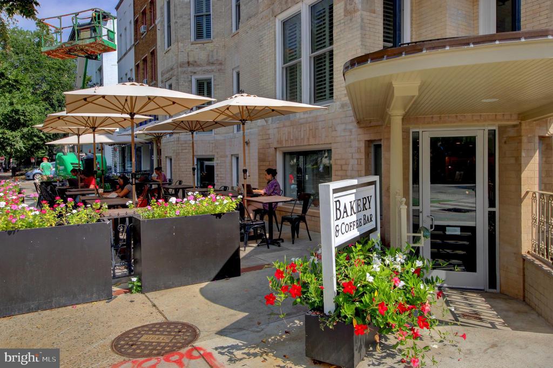
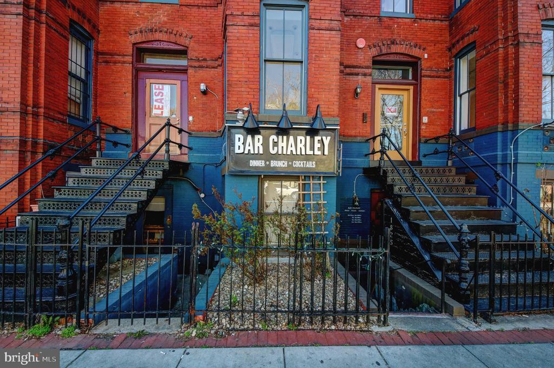
Set in the heart of Dupont Circle, the home places you steps from Metro, cafes, grocery stores, galleries, parks, and some of the city's finest restaurants. This is urban living at its most graceful--historic architecture, well-tended gardens, modern ease, and a neighborhood full of life.

Overview

Property Status
Sold
Date Sold
November 24, 2025
MLS ID
DCDC2223154
Property Type
Residential
Year Built
1917

Features & Amenities

Total Area
900 Sq.Ft.
Neighborhood
Northwest Washington
Architecture Styles
Beaux Arts
View Description
Street
Stories
1
Water Source
Public
Utilities
Under Ground
Pool
No Pool
Roof
Unknown
Parking
On Street
Heat Type
Forced Air
Air Conditioning
Ceiling Fan(s), Window Unit(s)
Laundry Room
Basement, Common, Has Laundry, Shared
Appliances
Dishwasher, Microwave, Refrigerator, Stove, Built-In Microwave, Disposal, Freezer, Oven/Range - Gas, Stainless Steel Appliances
Other Interior Features
Other, Bathroom - Soaking Tub, Bathroom - Tub Shower, Ceiling Fan(s), Combination Dining/Living, Crown Moldings, Kitchen - Galley, Stain/Lead Glass, Walk-in Closet(s), Wood Floors, Floor Plan - Traditional
Sewer
Public Sewer
Substructure
Slab
Disability Features
Other
HOA Amenities
Other, Laundry Facilities, Elevator
Security Features
Desk in Lobby
Other Exterior Features
Sidewalks, Street Lights
Elementary School
ROSS
Middle School
FRANCIS
High School
CARDOZO
School District
DISTRICT OF COLUMBIA PUBLIC SCHOOLS
Sales Price
$415,000
Real Estate Tax
$1,359/yr
Zoning
R5B

Downloads

1725 17TH STREET NW Unit: 416

Schedule a Tour

I would love to help you see this beautiful home! As a full-service brokerage, I can help you tour. Please submit an offer, and answer questions about the buying process.


Thank you

for your interest in 1725 17TH STREET NW Unit: 416, WASHINGTON, DC 20009

1725 17TH STREET NW Unit: 416
Navigate
Northwest Washington

Explore Northwest Washington

read more

Follow Us On Instagram