Leave a Message

Thank you for your message. I will be in touch with you shortly.

Explore Properties

Property Description

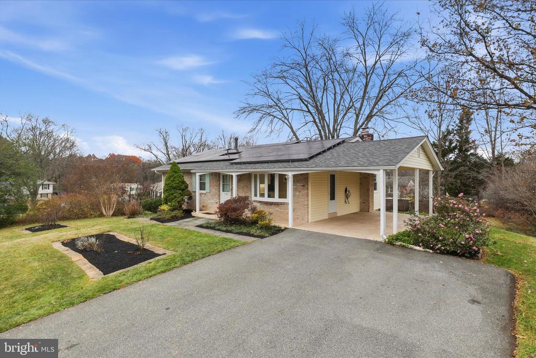
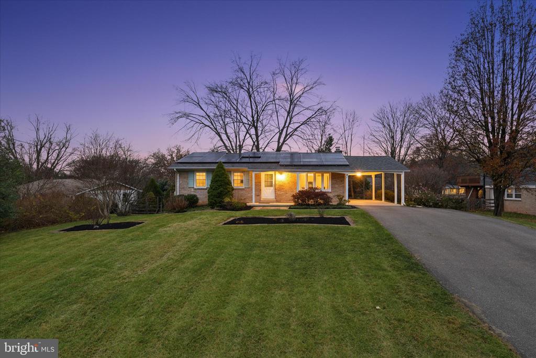
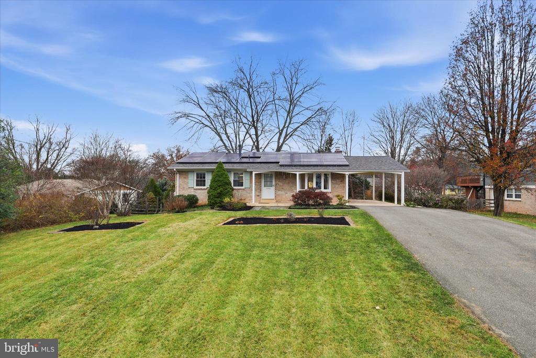
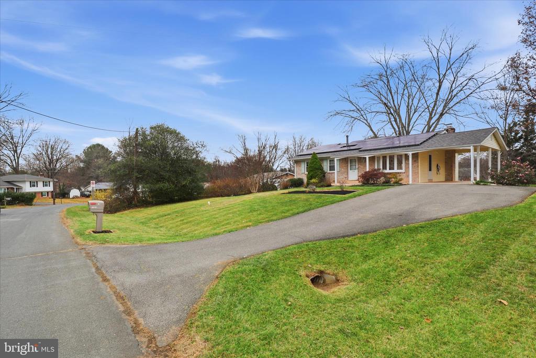
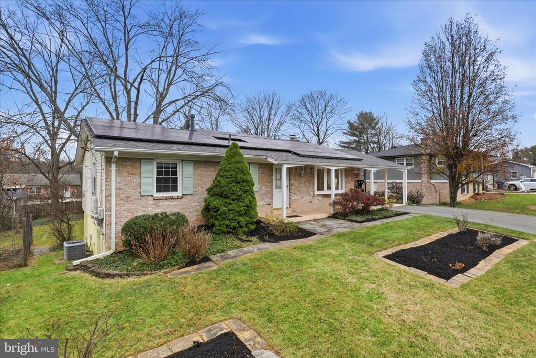
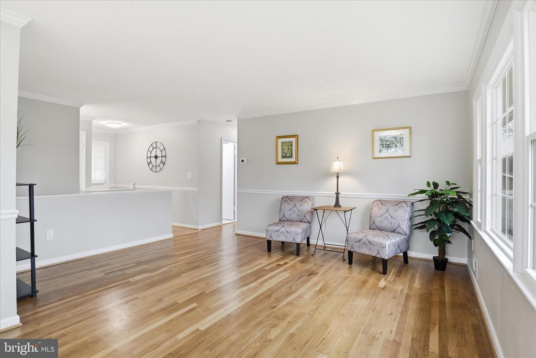
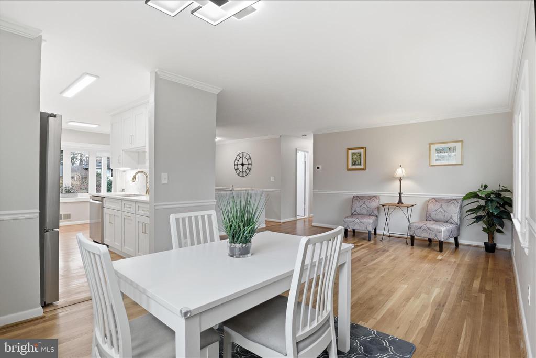
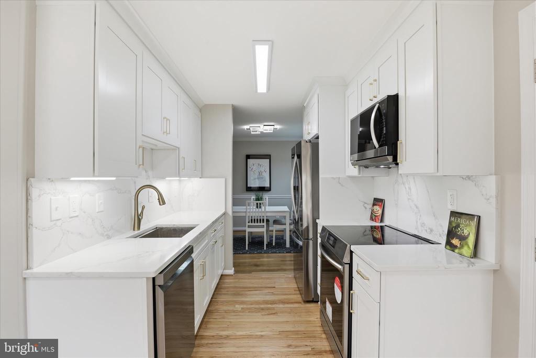
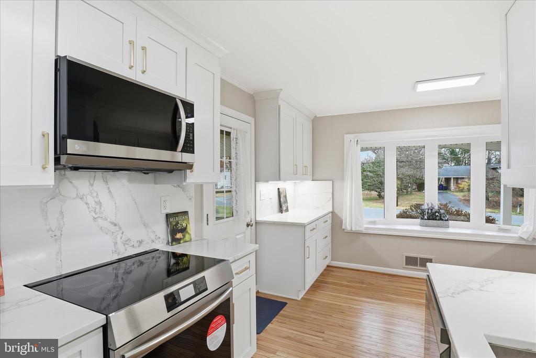
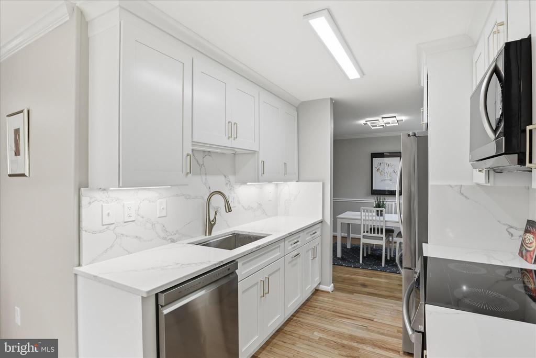
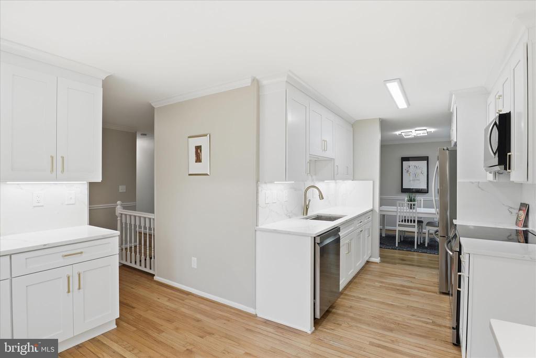
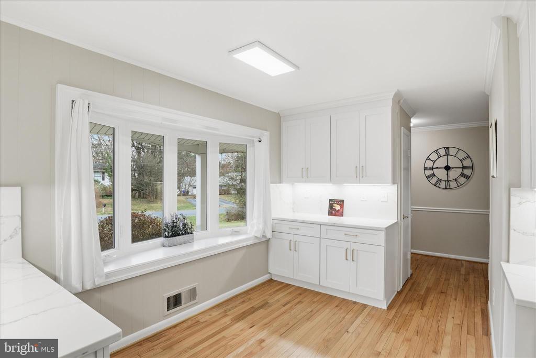
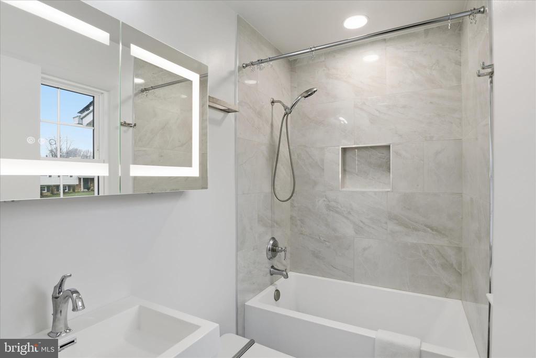
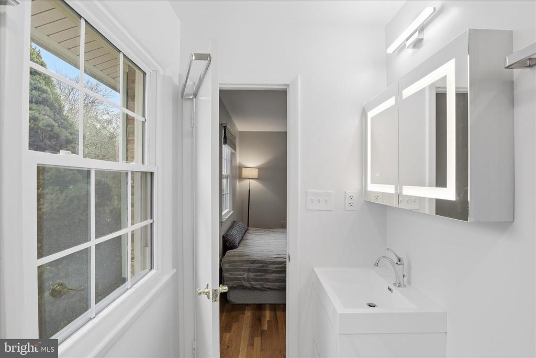
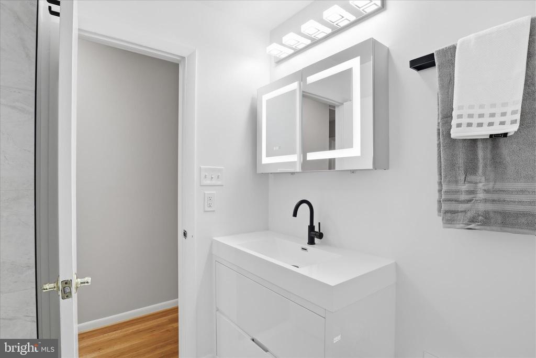
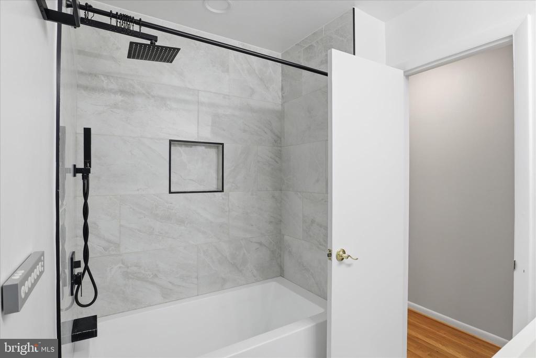
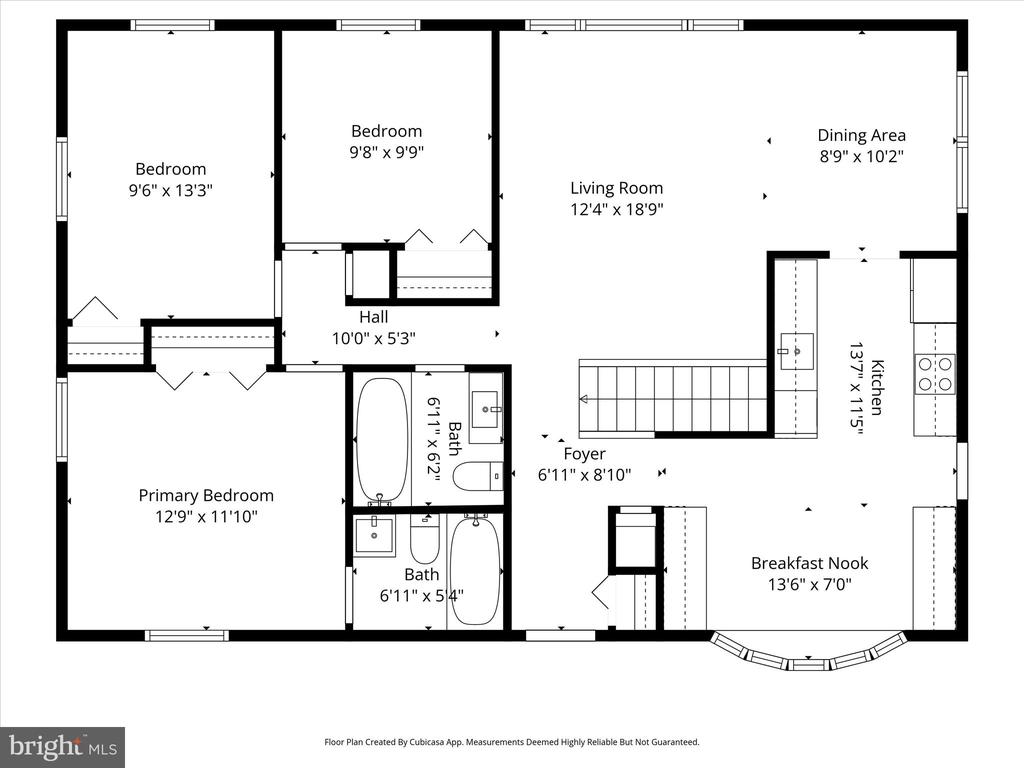
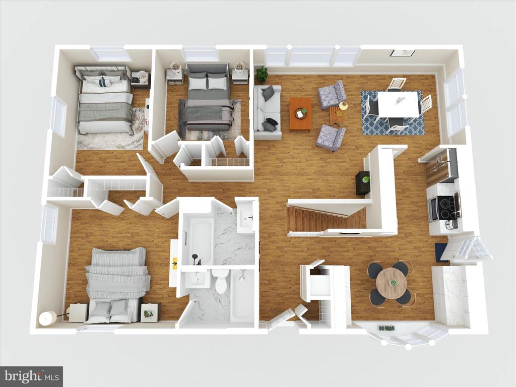
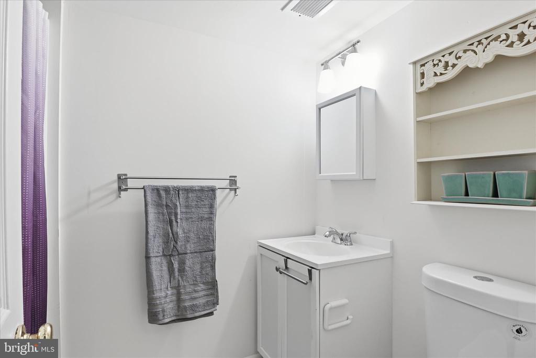
Prepare to be impressed with this simply stunning home. The current owners made grande improvements to rival homes that are in the million dollar plus range. The expanded and stunning kitchen has tremendous storage and high end appliances including an induction range. The quartz was continued up all of the walls above the cabinets. The upstairs bathrooms have extremely high end fixtures to include heated bidet style toilets and beautiful cabinetry. The roof was just intalled in 2025, and the home benefits from leased solar panels providing efficient electrical service. A new tesla charger, a new 200 Amp service panel,. a new hot water heater, a new sewer line to the street as well as newer windows.

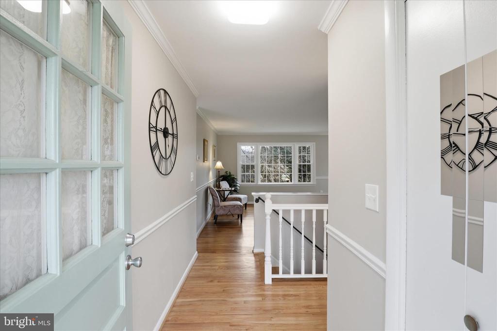
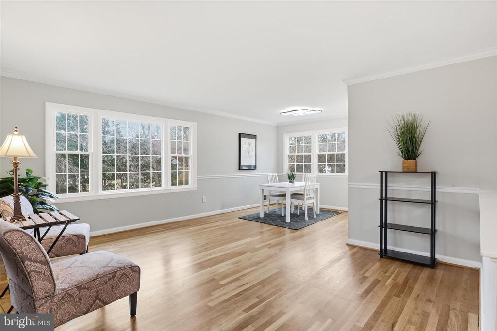
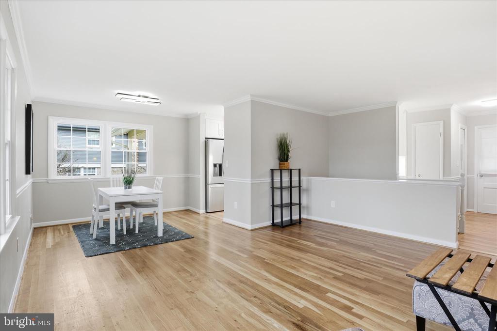
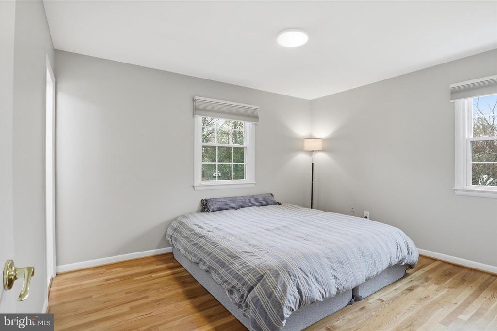
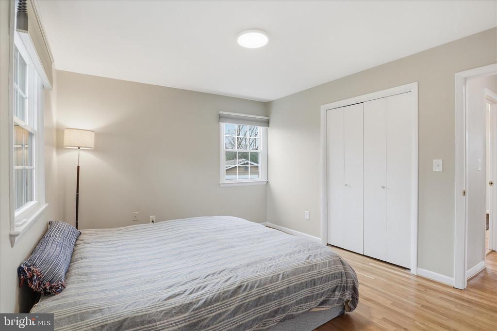
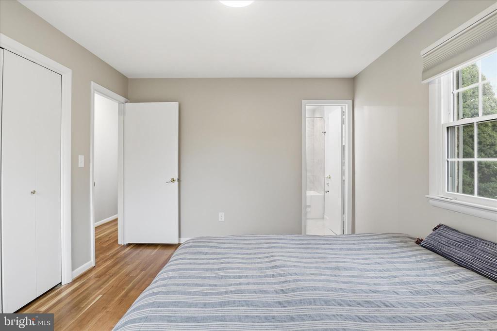
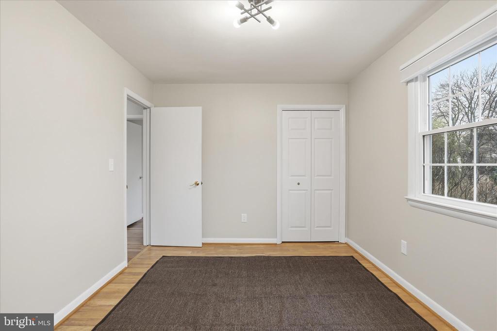
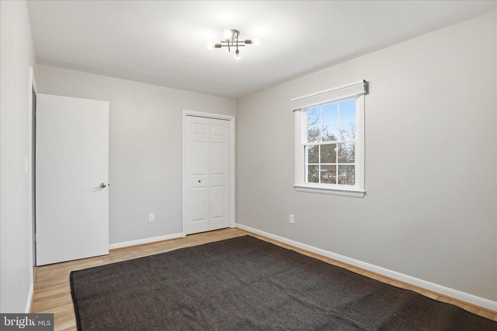
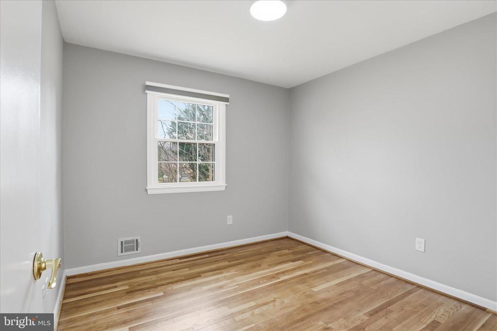
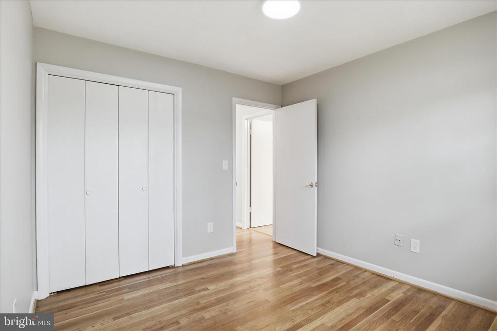
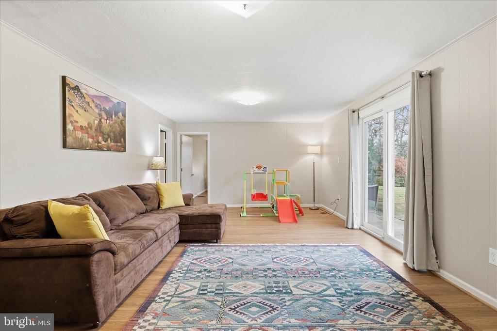
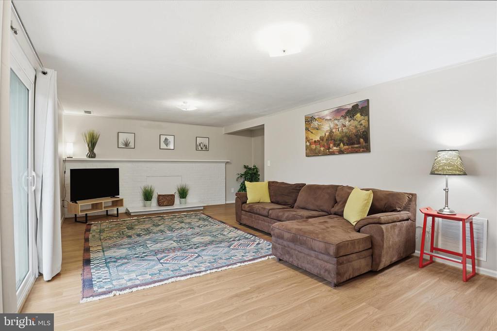
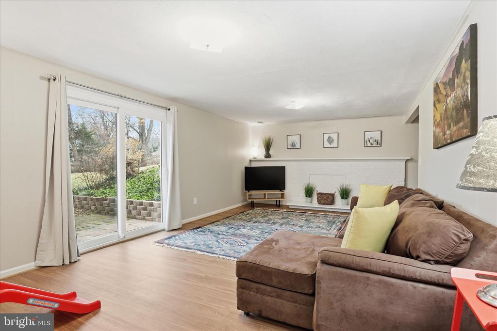
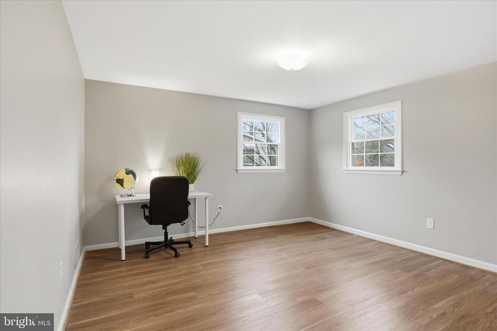
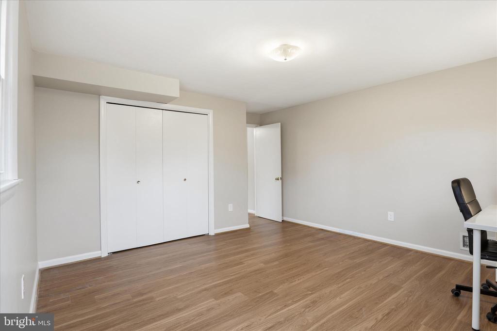
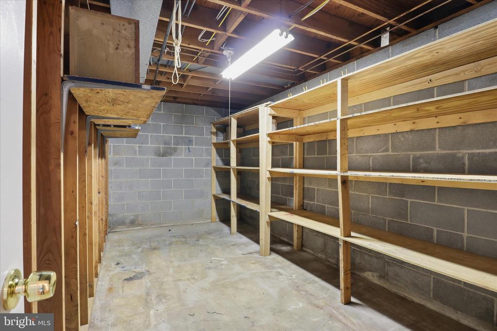
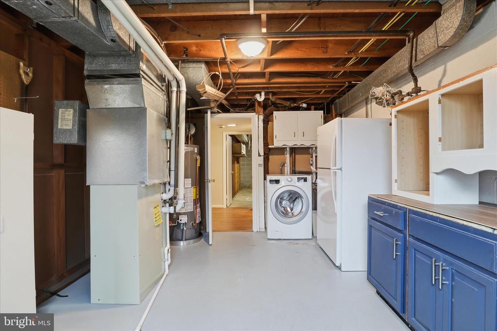
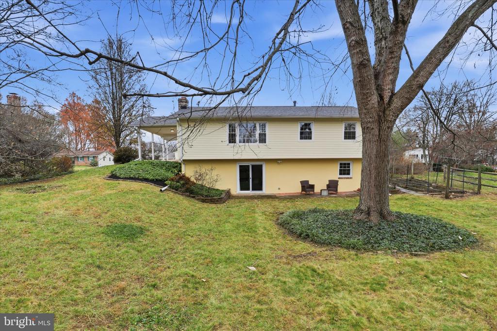
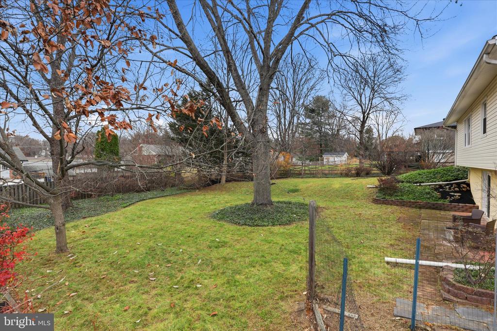
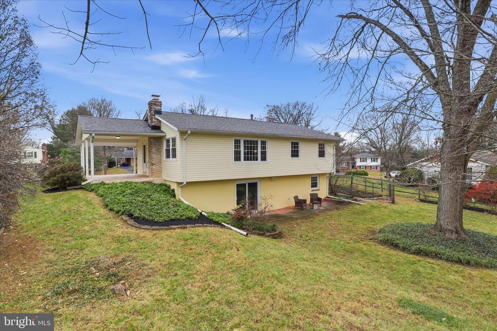
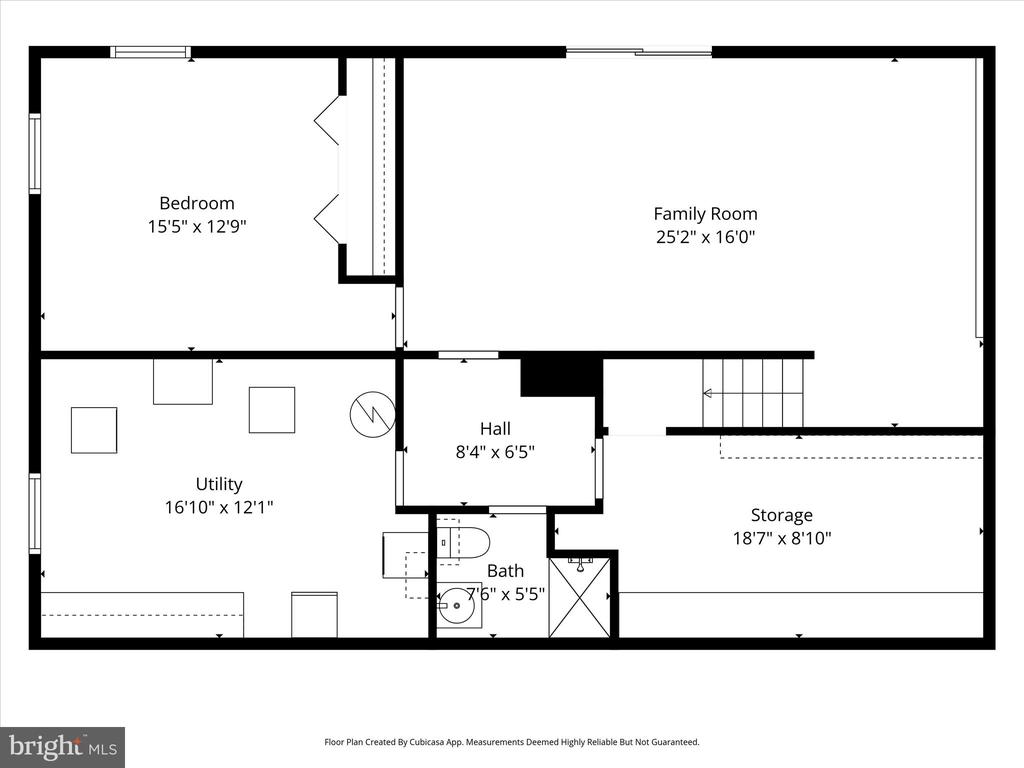
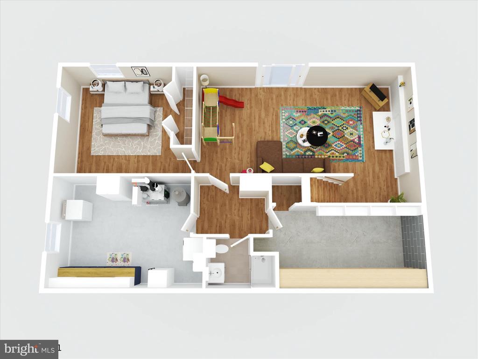
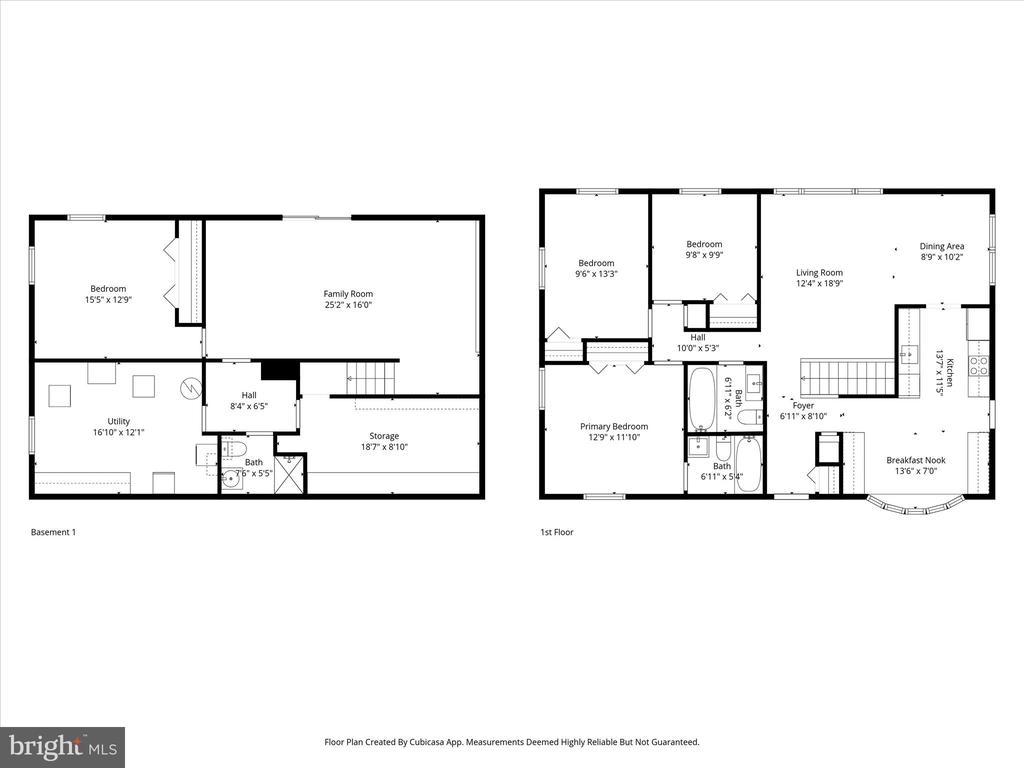
The home is stunning and truly turnkey. It offers a terrific entertaining layout and lots of natural light. The upstairs has primarily oak hardwood floors and three bedrooms (one ensuite). The lower level has a massive den/recreation room , a massive legal bedroom, another full bath, a massive laundry room and a large bonus room. There is a walkout (level) to the enormous backyard.

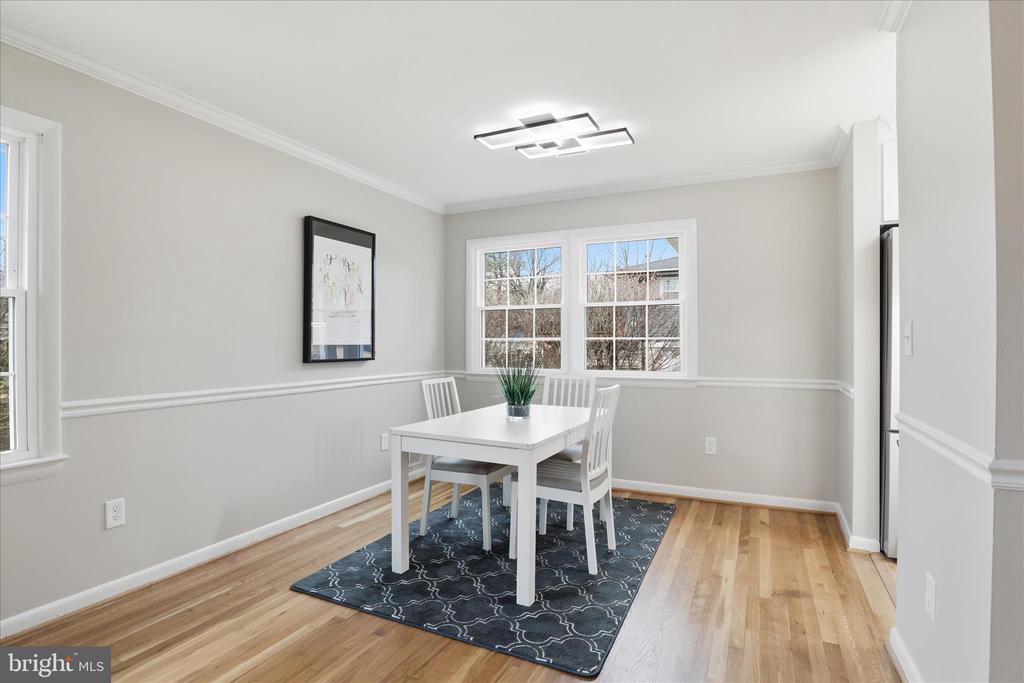
You simply will not find the level of improvements at this price point anywhere else. On the main level you have all high end, designer lighting and the home flows beautifully.

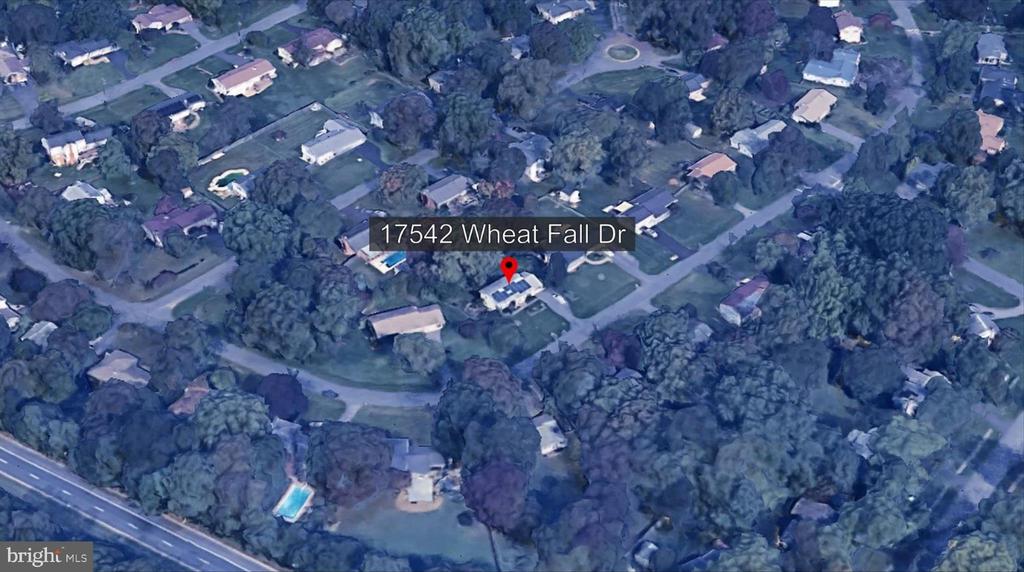
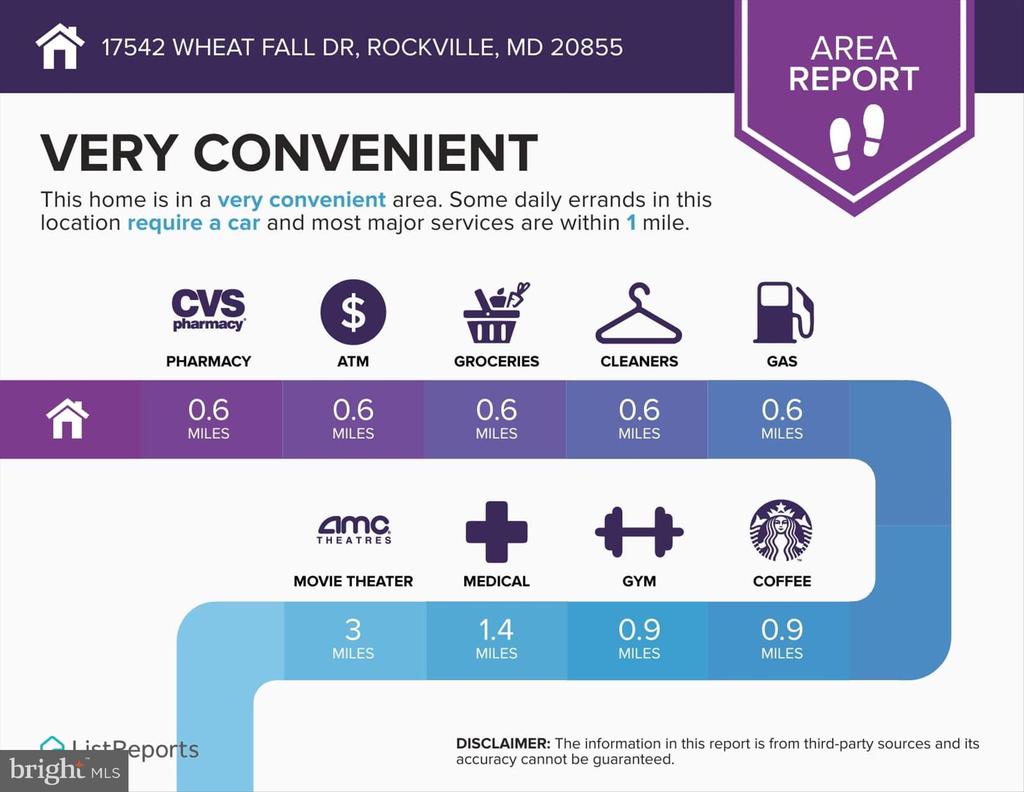
The lower level could be used easily as a multi family/ multi generational setup and you will be thrilled to learn how friendly and welcoming the neighbors are. You are extremely close to the Shady Grove Metro and access to major arteries including 270 and 200 are a short drive away. Enjoy dining, shopping, and entertainment close by as well as Lake Needwood and endless outdoor activities


tesla charger, updated sewer line, roof, hot water heater, windows, kitchen, baths, updated electric panel

Overview

Property Status
Sold
Date Sold
January 7, 2026
Lot Size
0.37 Acres
MLS ID
MDMC2209012
Property Type
Residential
Year Built
1967

Features & Amenities

Total Area
1,966 Sq.Ft.
Architecture Styles
Ranch/Rambler
Stories
2
Water Source
Public
Utilities
Electric Available, Natural Gas Available, Phone Available, Sewer Available
Pool
No Pool
Roof
Architectural Shingle, Composite
Parking
Attached Carport, Driveway
Heat Type
Forced Air
Air Conditioning
Other
Appliances
Built-In Microwave, Built-In Range, Dishwasher, Disposal, Dryer, Dual Flush Toilets, Energy Efficient Appliances, ENERGY STAR Dishwasher, ENERGY STAR Refrigerator, Exhaust Fan, Extra Refrigerator/Freezer, Icemaker, Microwave, Oven - Self Cleaning, Oven/Range - Electric, Stainless Steel Appliances, Washer, Water Heater - High-Efficiency
Other Interior Features
Attic, Bathroom - Soaking Tub, Bathroom - Stall Shower, Breakfast Area, Built-Ins, Chair Railings, Dining Area, Entry Level Bedroom, Floor Plan - Open, Floor Plan - Traditional, Formal/Separate Dining Room, Kitchen - Gourmet, Kitchen - Table Space, Primary Bath(s), Upgraded Countertops, Wood Floors
Sewer
Public Sewer
Substructure
Permanent
Disability Features
None
Other Exterior Features
Flood Lights, Play Area, Other
Elementary School
MILL CREEK TOWNE
Middle School
SHADY GROVE
High School
COL. ZADOK MAGRUDER
School District
MONTGOMERY COUNTY PUBLIC SCHOOLS
Sales Price
$647,100
Real Estate Tax
$6,411/yr
Zoning
R200

Downloads

17542 WHEAT FALL DRIVE

Schedule a Tour

I would love to help you see this beautiful home! As a full-service brokerage, I can help you tour. Please submit an offer, and answer questions about the buying process.

Thank you

for your interest in 17542 WHEAT FALL DRIVE, ROCKVILLE, MD 20855

17542 WHEAT FALL DRIVE
Navigate
17542 WHEAT FALL DRIVE
explore in 3d

Follow Us On Instagram