Leave a Message

Thank you for your message. I will be in touch with you shortly.

Explore Properties

Property Description

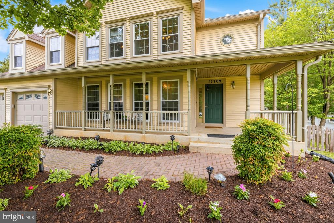
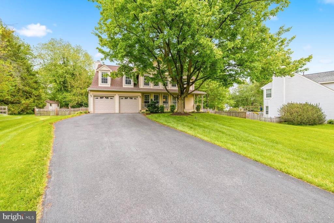
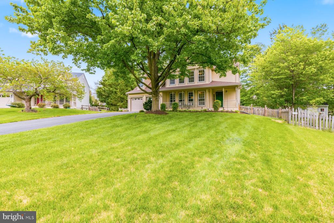
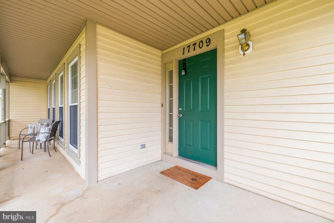
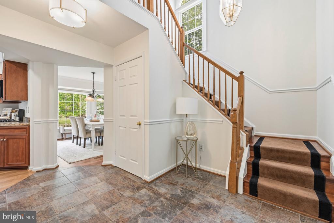

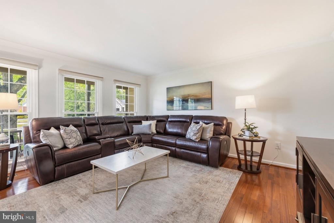
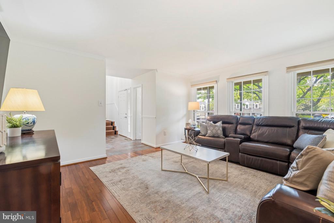
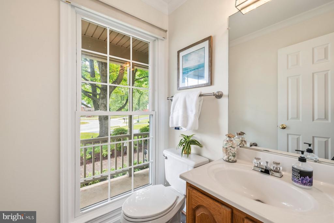
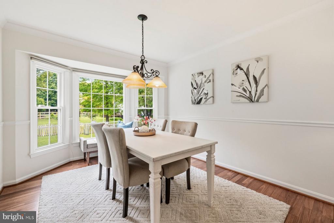
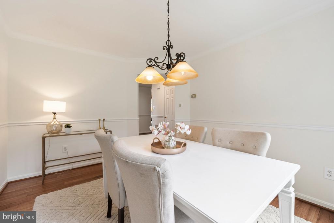
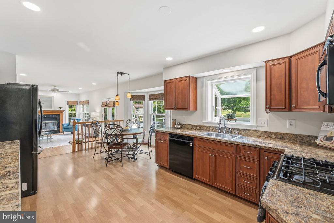
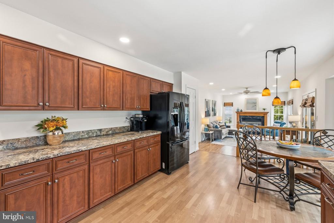
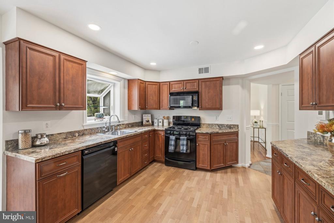
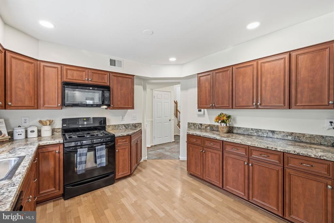
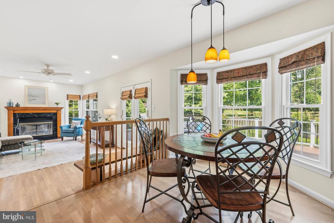
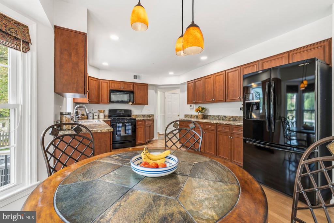
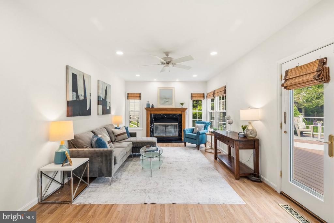
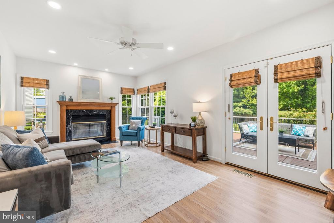
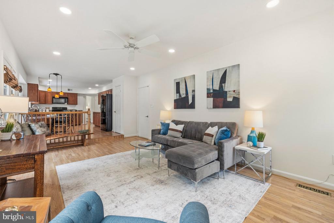
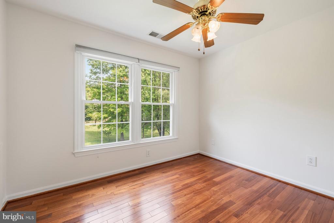
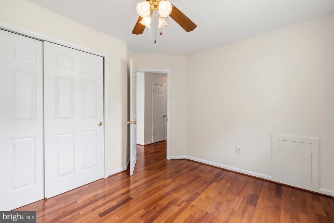
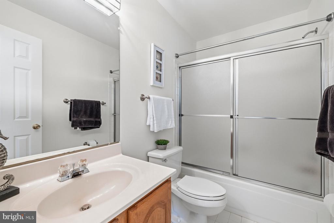
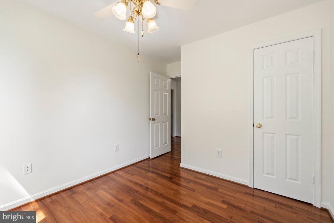
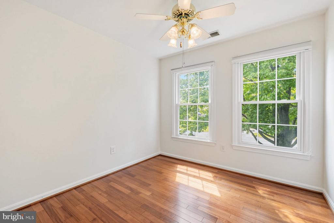
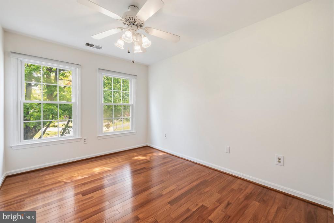
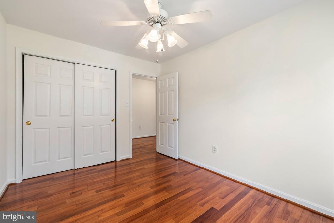
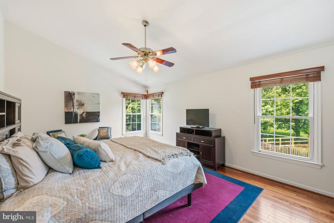
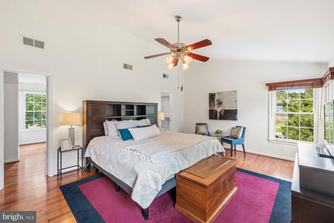
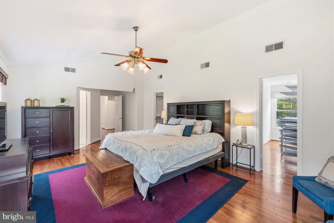
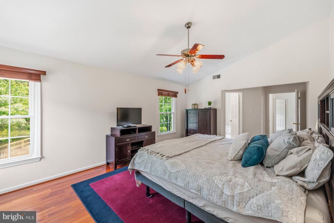
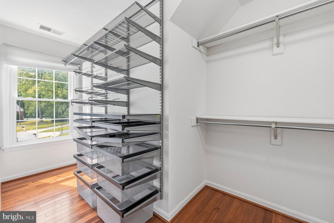
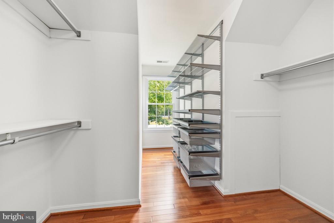
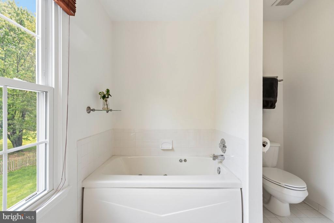
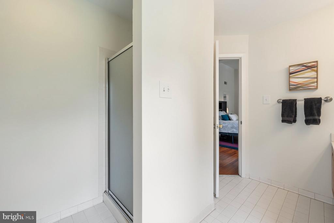
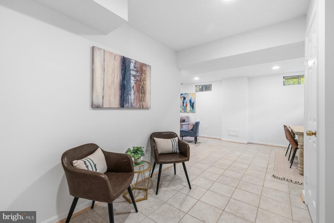
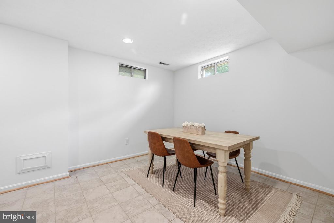
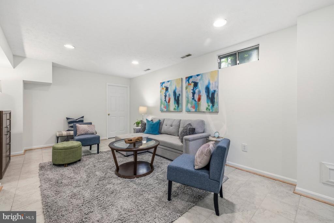
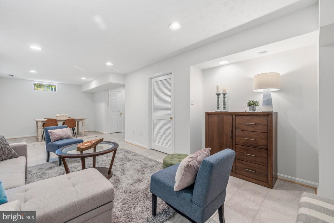
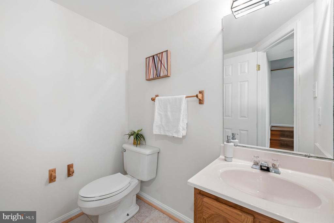
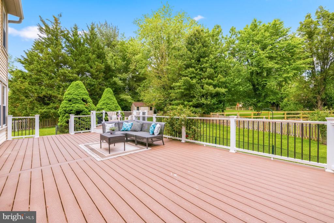
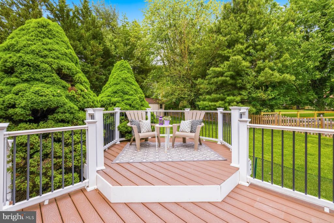
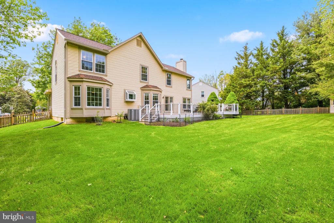
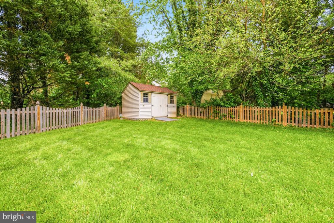
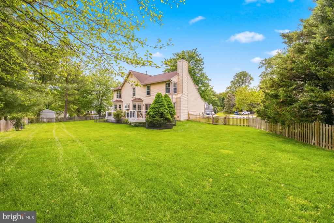
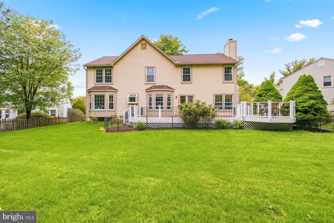
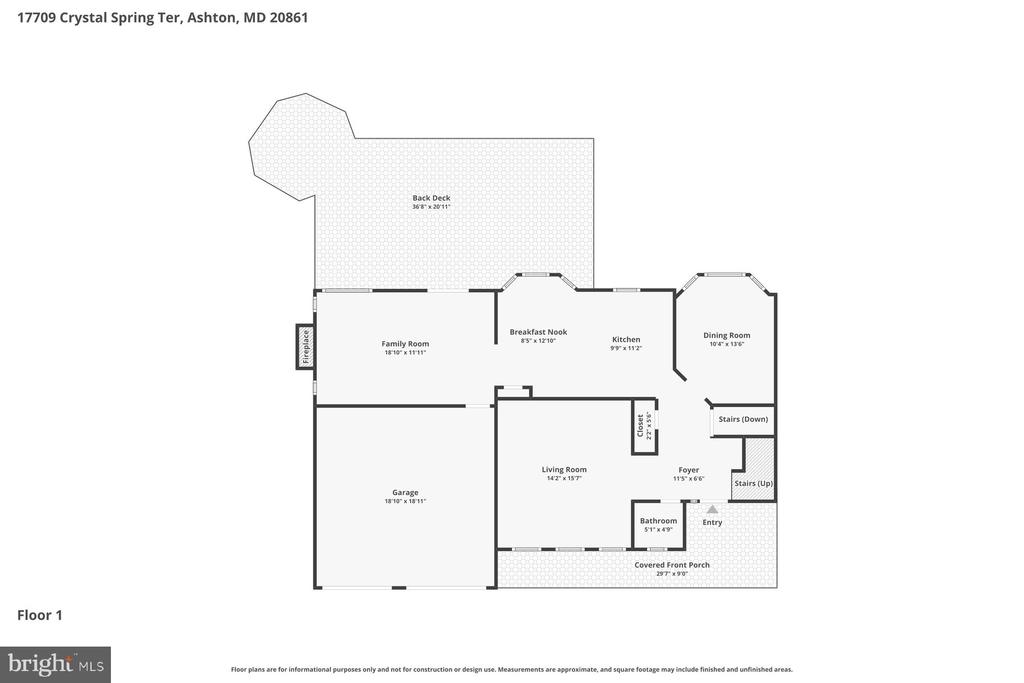
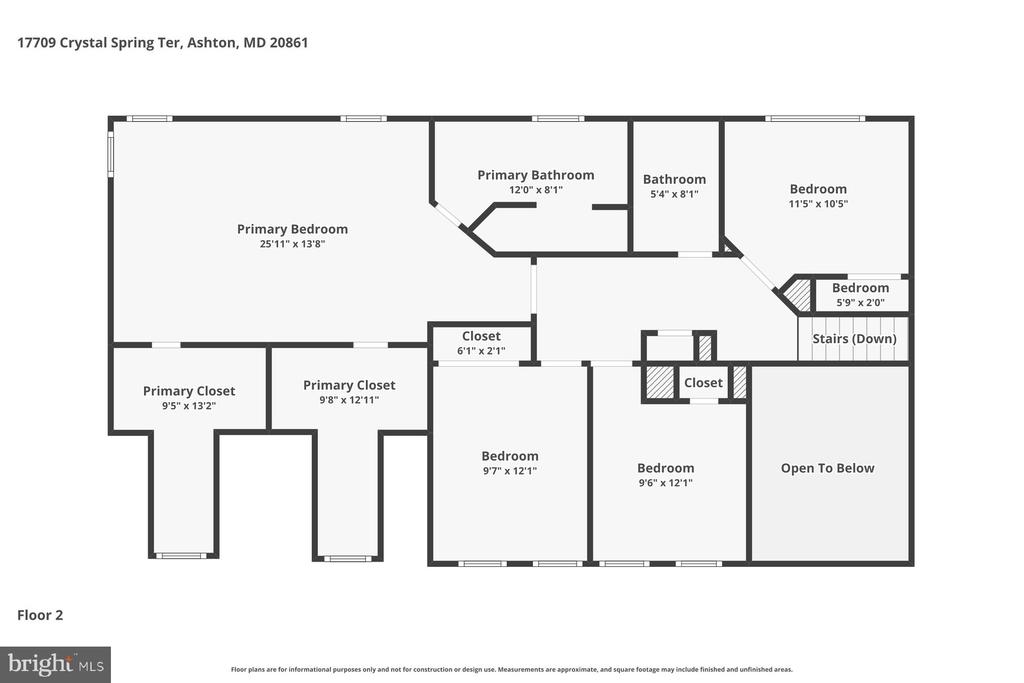
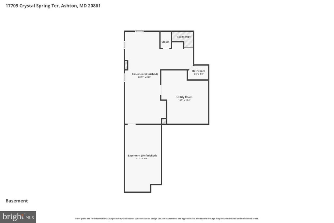
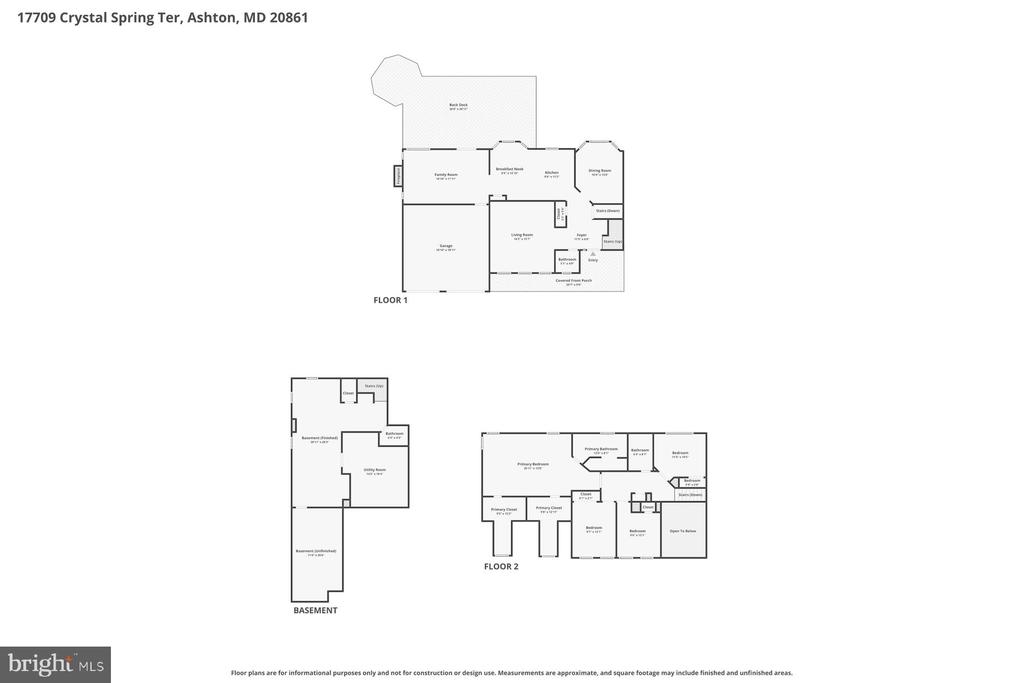
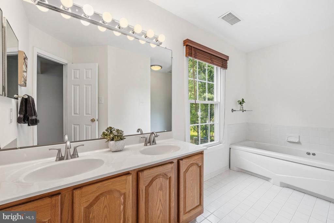
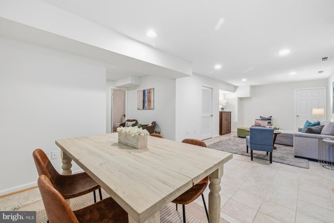
Awesome Ashton Spring Lawn Farm Colonial! Homes rarely come to market in this sought-after neighborhood. Wander up the paver walkway to a cozy front porch and step into the welcoming foyer, which opens to an ample living room. Continue through to the dining room with a charming bay window, adjacent to a country kitchen featuring warm-toned newer cabinetry. Just off the kitchen are two wonderful entertaining spaces: a spacious family room with a wood-burning fireplace and access to an expansive deck overlooking the fenced backyard--perfect for gatherings or relaxing outdoors. The main and upper levels of this meticulously maintained home feature beautiful hardwood flooring throughout. Upstairs, enjoy an expansive owner's suite with huge dual walk in closets and a private bath. Three additional bedrooms and a second full bath complete the upper level. The finished lower level offers additional living space, a half bath, and two ample storage rooms. Recent updates include a newer roof, newer windows, a new Trex deck and fresh paint, making this home truly move-in ready. Ideally located within walking distance to public transportation, shopping, the post office and restaurants. This sidewalk-lined, no-outlet neighborhood offers a peaceful setting, plus a Metro bus stop just one short block away for easy commuting. A wonderful place to call home!

Overview

Property Status
Sold
Date Sold
June 22, 2026
Lot Size
0.33 Acres
MLS ID
MDMC2231172
Property Type
Residential
Year Built
1991

Features & Amenities

Total Area
3,070 Sq.Ft.
Architecture Styles
Colonial
Stories
3
Garage Spaces
2.0
Water Source
Public
Utilities
Under Ground, Cable TV
Pool
No Pool
Roof
Architectural Shingle
Lot Features
Cul-de-sac, Level, No Thru Street, Rear Yard
Parking
Attached Garage, Driveway
Heat Type
Forced Air
Air Conditioning
Central A/C, Ceiling Fan(s)
Appliances
Built-In Microwave, Built-In Range, Dishwasher, Disposal, Dryer, Oven/Range - Gas, Refrigerator, Washer, Water Heater
Other Interior Features
Attic, Ceiling Fan(s), Family Room Off Kitchen, Floor Plan - Traditional, Formal/Separate Dining Room, Kitchen - Country, Kitchen - Eat-In, Kitchen - Table Space, Pantry, Walk-in Closet(s), Wood Floors
Sewer
Public Sewer
Substructure
Block
Disability Features
None
HOA Amenities
None
Other Exterior Features
Sidewalks, Street Lights
Elementary School
SHERWOOD
Middle School
WILLIAM H. FARQUHAR
High School
SHERWOOD
School District
MONTGOMERY COUNTY PUBLIC SCHOOLS
Sales Price
$827,000
Real Estate Tax
$7,071/yr
HOA
$330/yr
Zoning
R90

Downloads

17709 CRYSTAL SPRING TERRACE

Schedule a Tour

I would love to help you see this beautiful home! As a full-service brokerage, I can help you tour. Please submit an offer, and answer questions about the buying process.

Thank you

for your interest in 17709 CRYSTAL SPRING TERRACE, ASHTON, MD 20861

17709 CRYSTAL SPRING TERRACE
Navigate
17709 CRYSTAL SPRING TERRACE
explore in 3d

Follow Us On Instagram