Leave a Message

Thank you for your message. I will be in touch with you shortly.

Explore Properties

Property Description

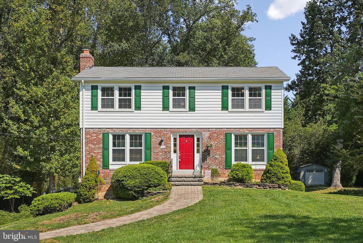
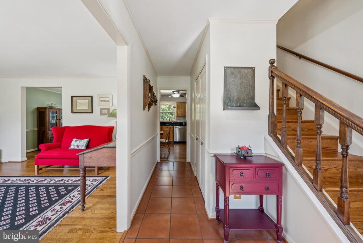
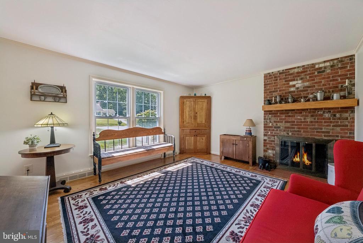
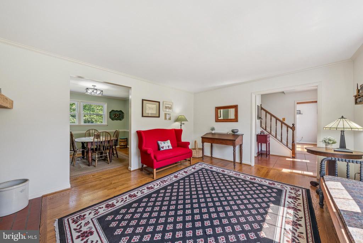
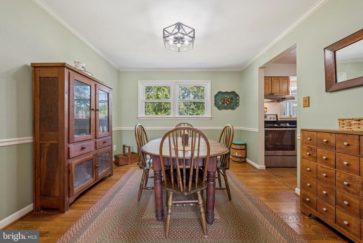
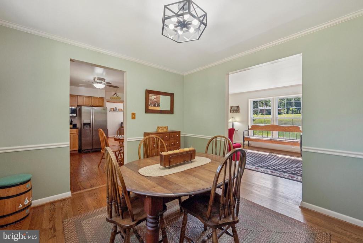
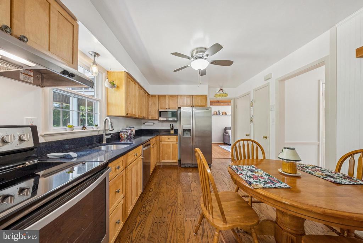
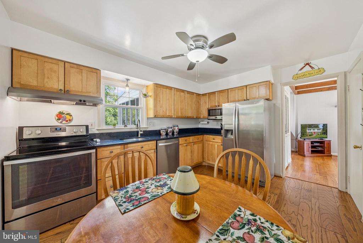
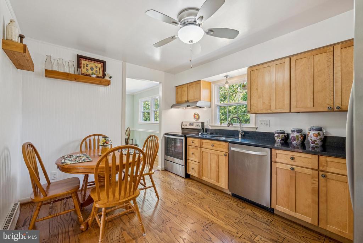
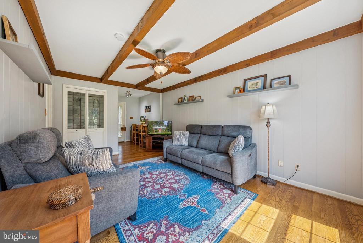
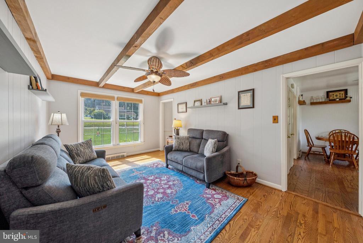
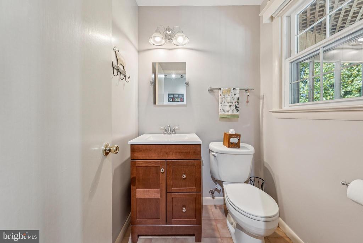
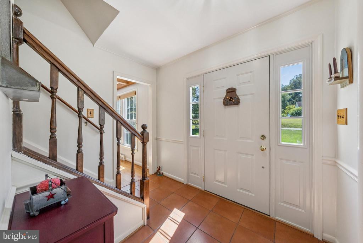
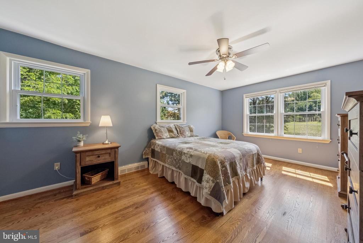
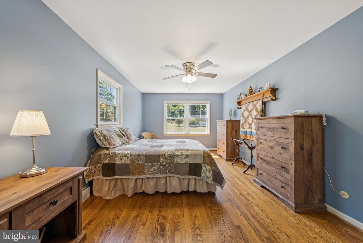
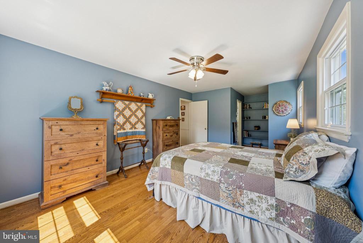
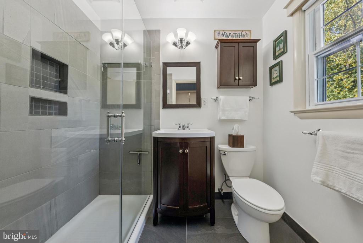
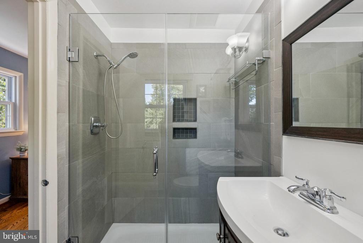
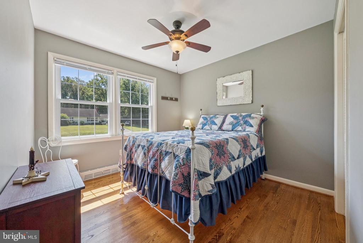
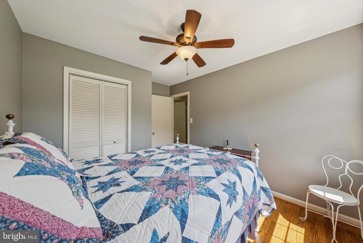
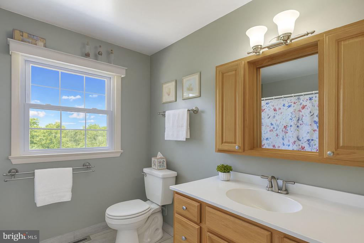
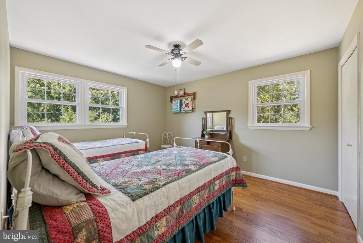
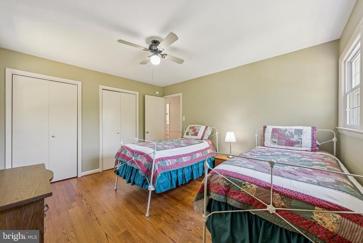
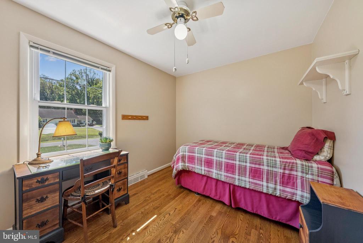
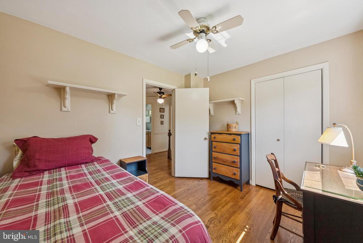
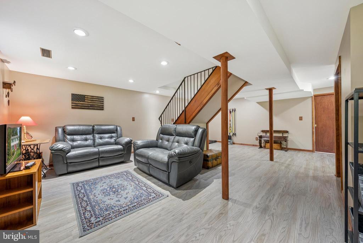
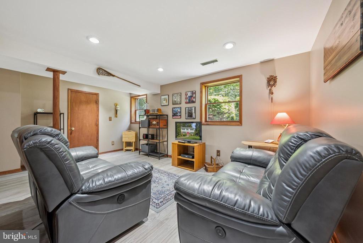
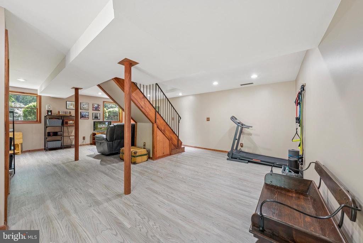
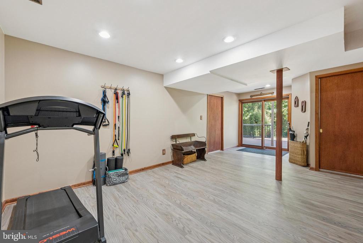
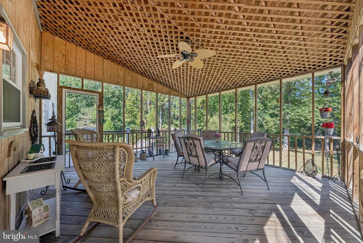
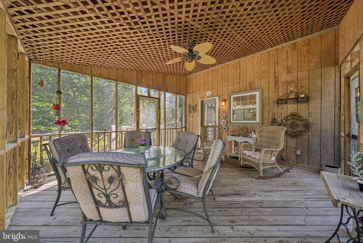
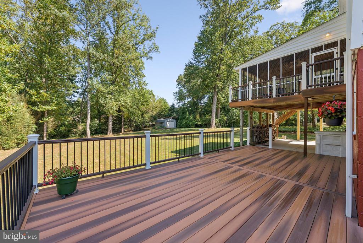
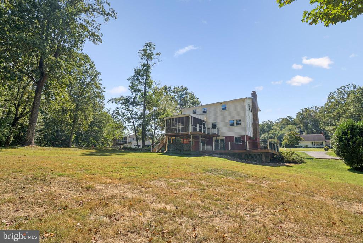
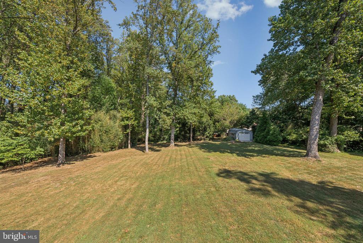
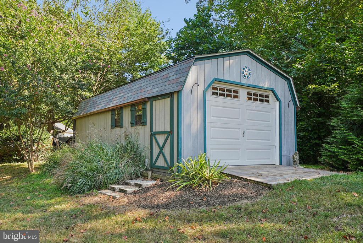
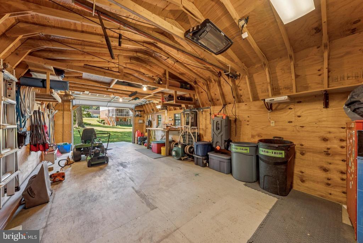
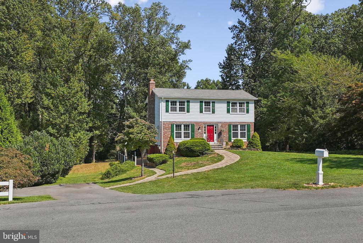
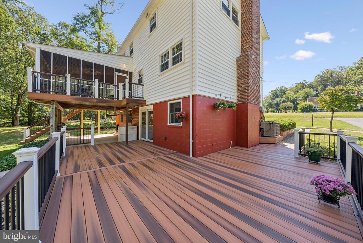
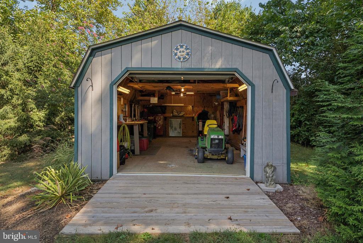
Welcome to 17801 Striley Dr, a beautifully maintained 4-bedroom, 2.5-bath home tucked away in the highly desirable Ashton community. This property combines timeless features with modern updates, offering both comfort and functionality for today's lifestyle. Inside, you'll find gorgeous hardwood floors throughout the home, creating a warm and inviting atmosphere. The eat in kitchen boasts granite countertops, stainless steel appliances, and plenty of cabinet space--perfect for everyday living and entertaining alike. The main level offers spacious living and dining areas, while the upper level provides four generously sized bedrooms, including a primary suite with its own private bath. Step outside and enjoy the expansive two-level deck with a screened-in porch, ideal for hosting gatherings or simply relaxing while overlooking the private backyard. Mature trees provide shade and a peaceful setting, while a huge storage shed with electricity offers endless possibilities for a workshop, hobby area, or additional storage space. Set on a generous lot in a quiet neighborhood, this home blends indoor comfort with fantastic outdoor living--making it a true gem in Ashton.

Overview

Property Status
Sold
Date Sold
November 12, 2025
Lot Size
0.91 Acres
MLS ID
MDMC2196142
Property Type
Residential
Year Built
1967

Features & Amenities

Total Area
2,550 Sq.Ft.
Architecture Styles
Colonial
View Description
Garden/Lawn, Trees/Woods
Stories
3
Water Source
Public
Pool
No Pool
Parking
Driveway, Off Street, On Street
Heat Type
Forced Air
Air Conditioning
Central A/C
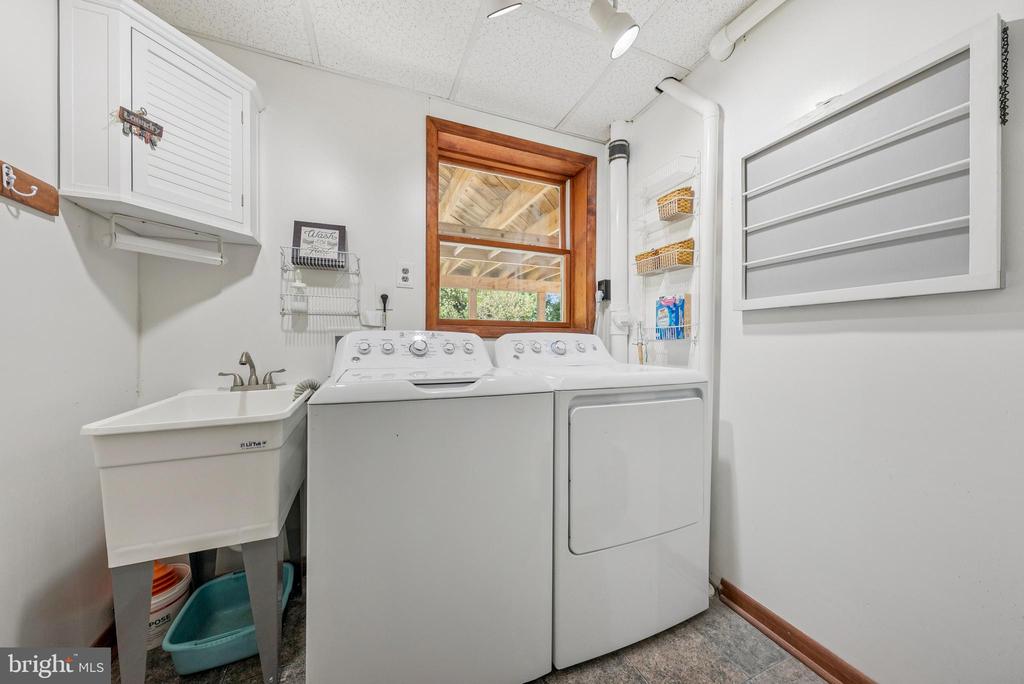
Laundry Room
Has Laundry, Dryer In Unit, Washer In Unit, Lower Floor
Fireplace
Wood, Mantel(s)
Appliances
Built-In Microwave, Dishwasher, Dryer, Icemaker, Microwave, Oven/Range - Electric, Range Hood, Refrigerator, Stainless Steel Appliances, Washer, Water Heater
Other Interior Features
Attic, Breakfast Area, Ceiling Fan(s), Dining Area, Family Room Off Kitchen, Floor Plan - Traditional, Formal/Separate Dining Room, Kitchen - Eat-In, Kitchen - Country, Kitchen - Table Space, Primary Bath(s), Window Treatments, Wood Floors, Bathroom - Stall Shower, Bathroom - Tub Shower, Exposed Beams, Pantry, Central Vacuum
Sewer
Private Septic Tank
Substructure
Block
Disability Features
Other
Other Exterior Features
Secure Storage
School District
MONTGOMERY COUNTY PUBLIC SCHOOLS
Sales Price
$690,000
Real Estate Tax
$5,875/yr
Zoning
RC

Downloads

17801 STRILEY DRIVE

Schedule a Tour

I would love to help you see this beautiful home! As a full-service brokerage, I can help you tour. Please submit an offer, and answer questions about the buying process.

Thank you

for your interest in 17801 STRILEY DRIVE, ASHTON, MD 20861

17801 STRILEY DRIVE
Navigate
17801 STRILEY DRIVE
explore in 3d

Follow Us On Instagram