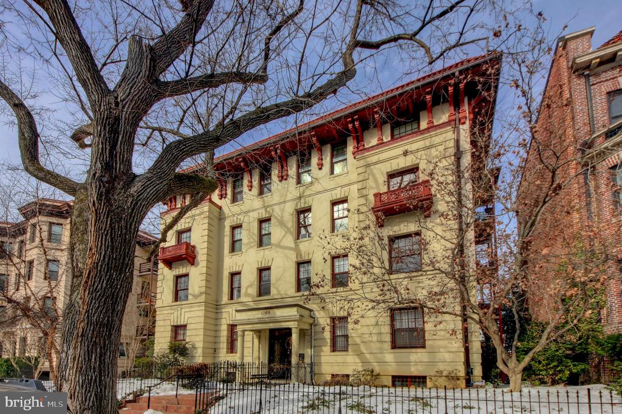
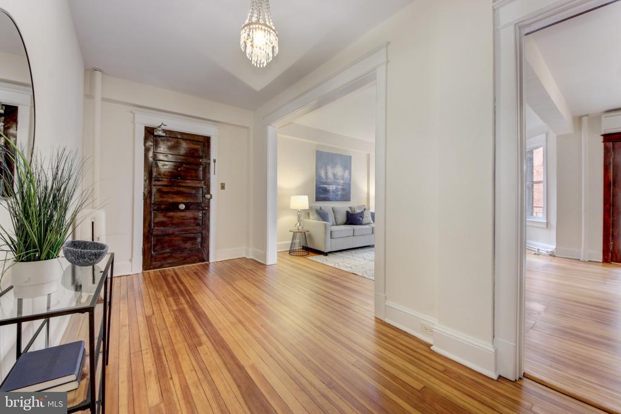
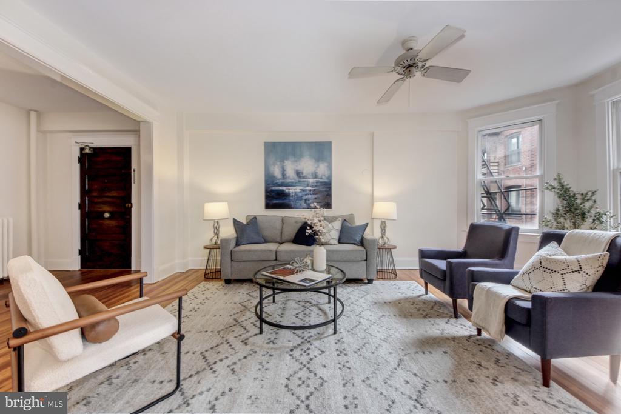
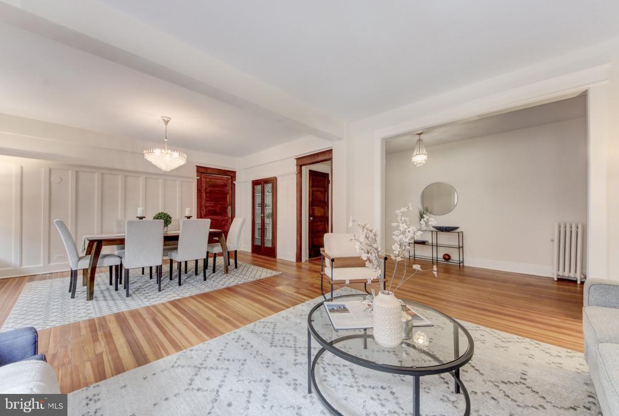
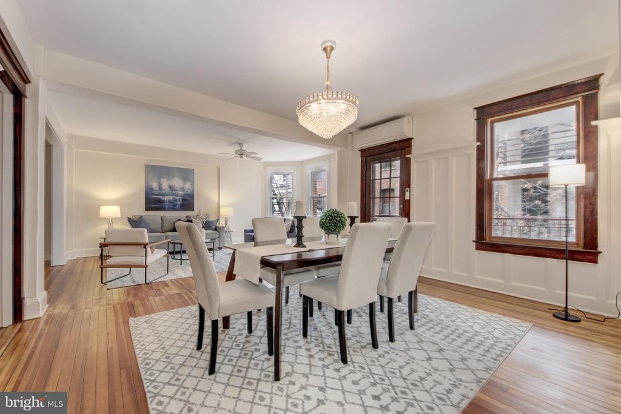
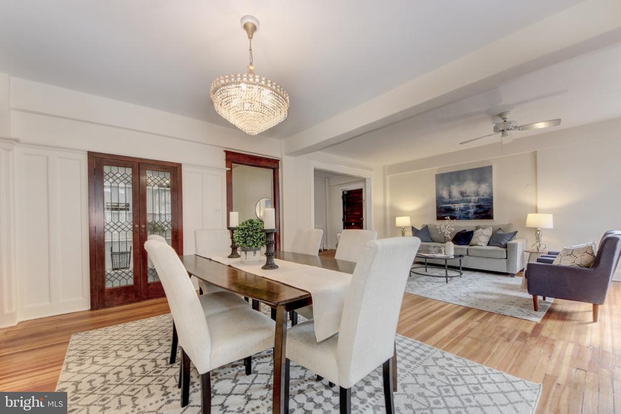
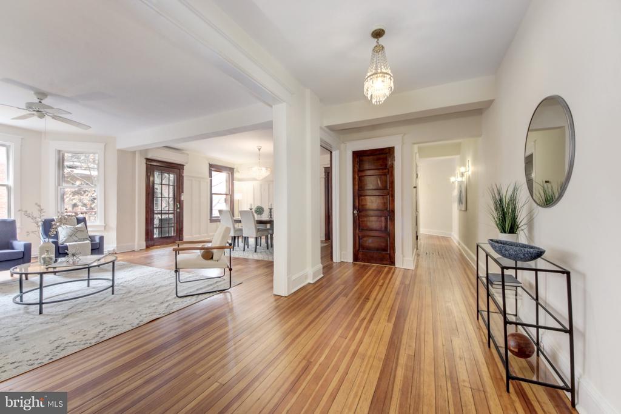
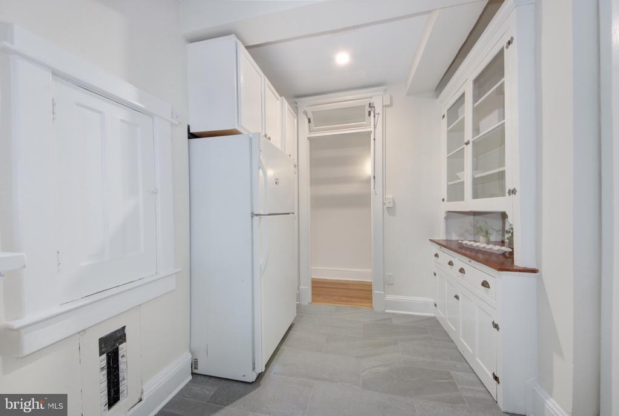
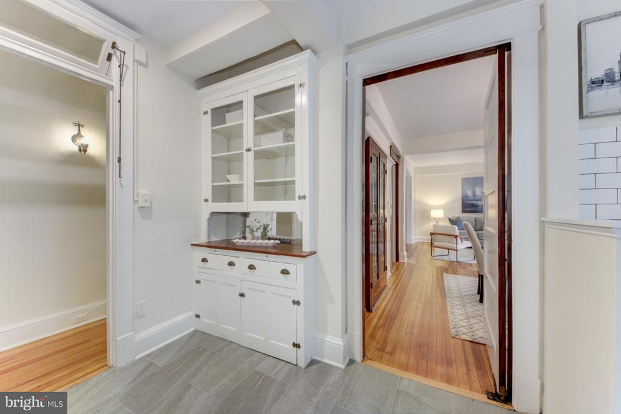
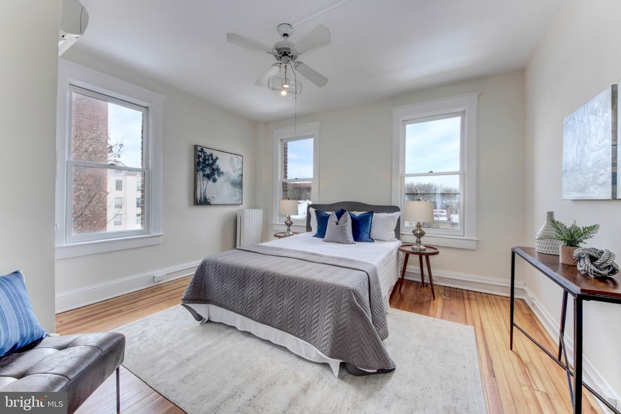
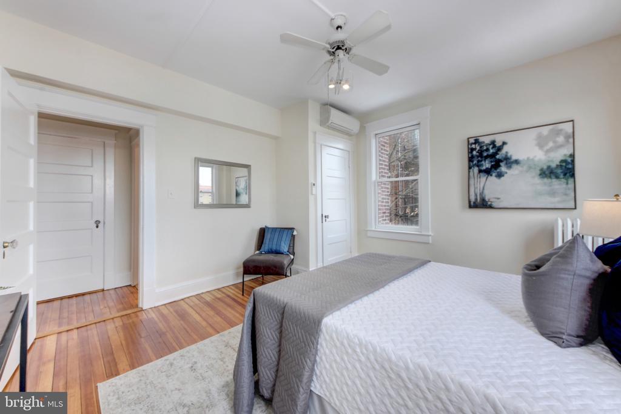
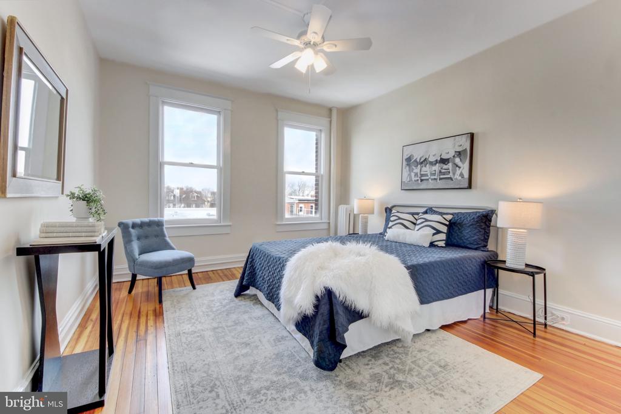
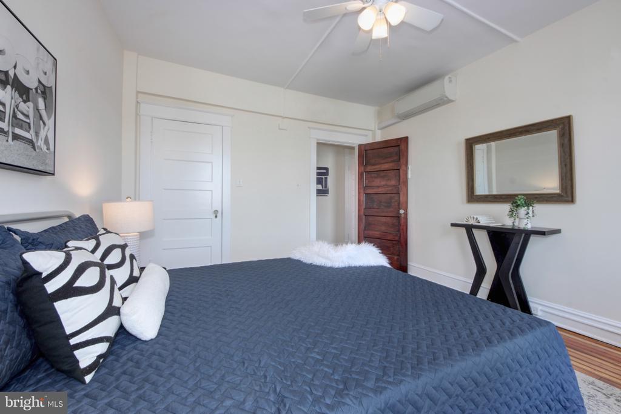
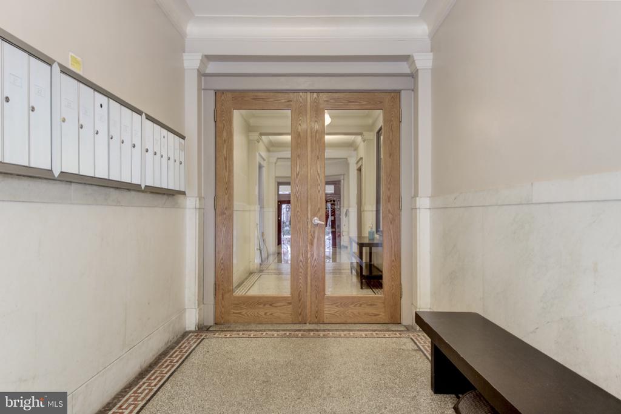
Bathed in natural light and rich in period detail, this spacious residence at The Stafford blends timeless charm with thoughtful modern updates. Located on the third floor of this Pre-War boutique cooperative, original features like recently refinished original heart pine floors, wainscoting, built-ins, soaring 9-foot ceilings, operating transom window, vintage hardware and lighting, as well as elements of the original dumbwaiter and speaker tube add to its charm and uniqueness.
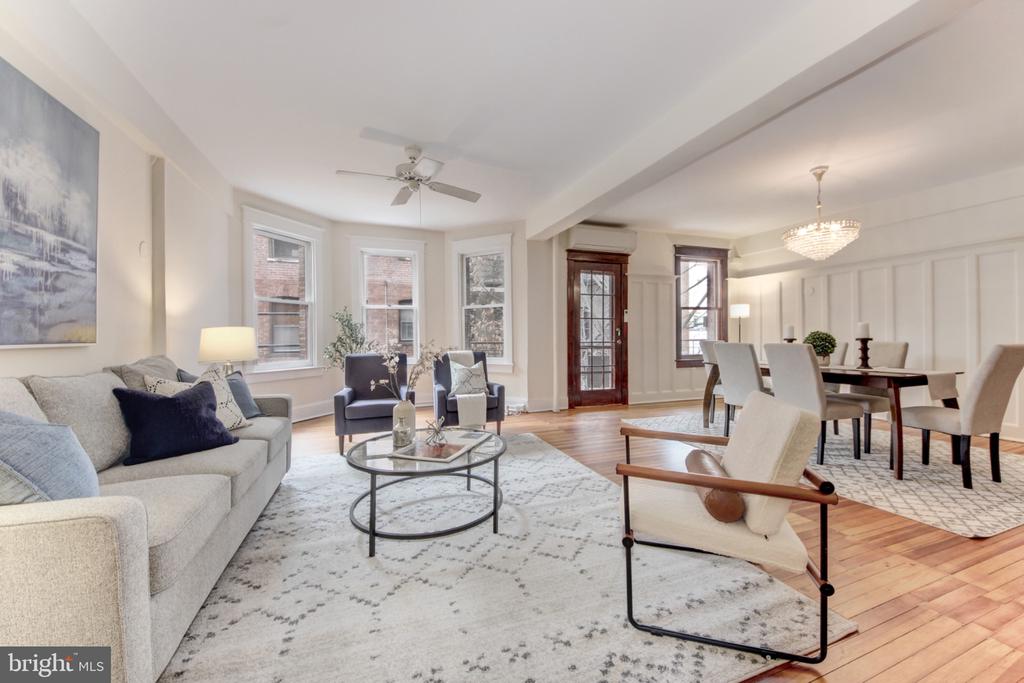
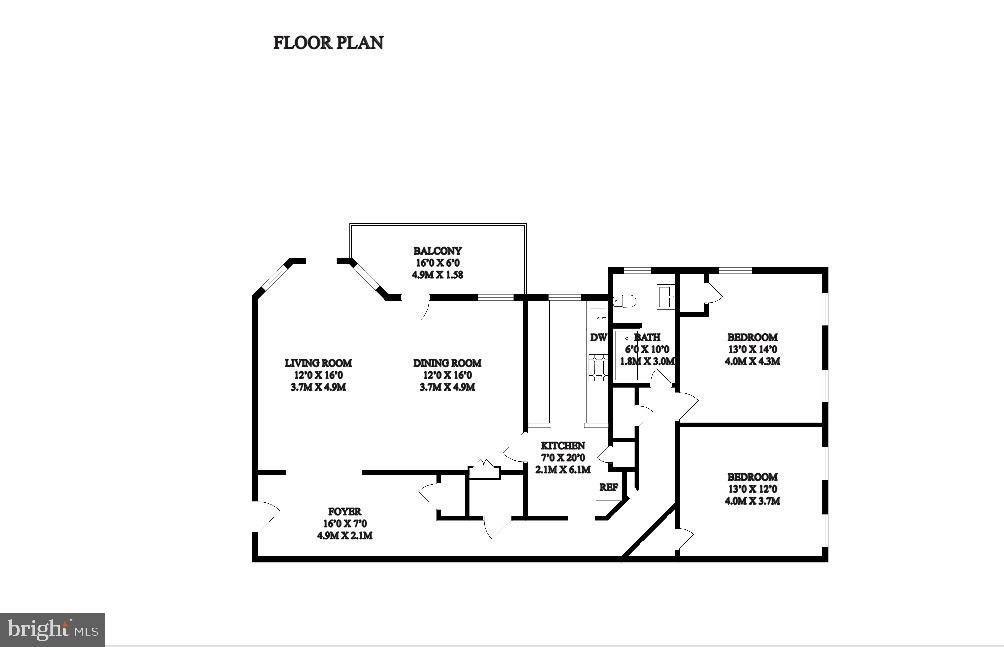
The expansive living room opens gracefully to both the entry foyer and formal dining room, creating an inviting setting for everyday living and entertaining while preserving the elegance of distinct rooms.
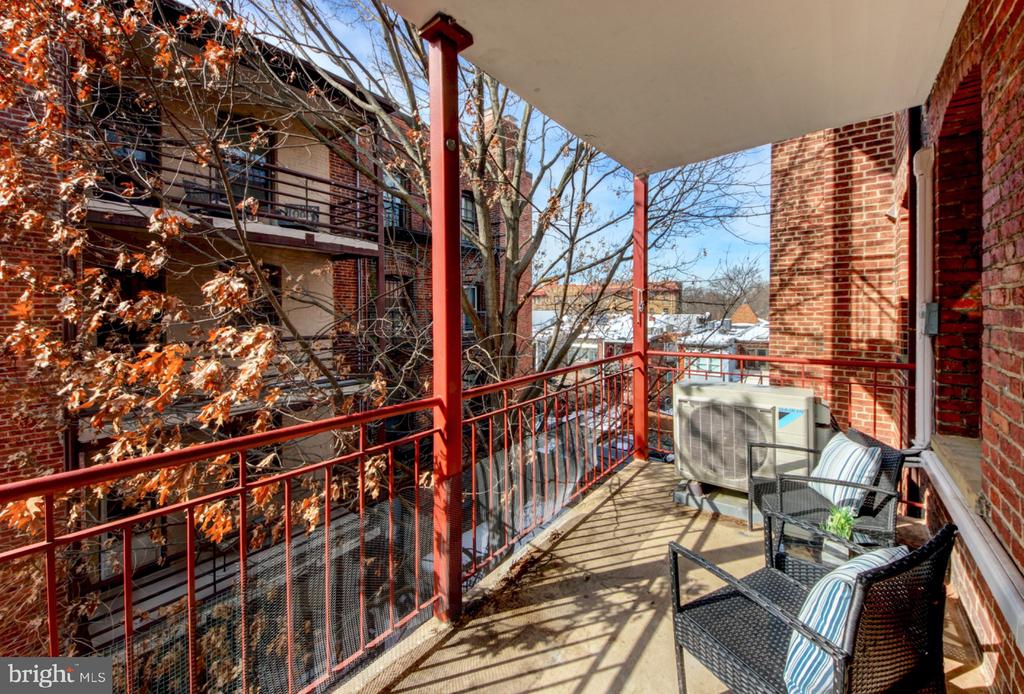
The wainscoted dining room features a beautiful leaded glass built-in cabinet, a classic swing door to the kitchen, and a 15-light French door to the private balcony - an extension of the living space that invites indoor-outdoor living for morning coffee or evening relaxation.
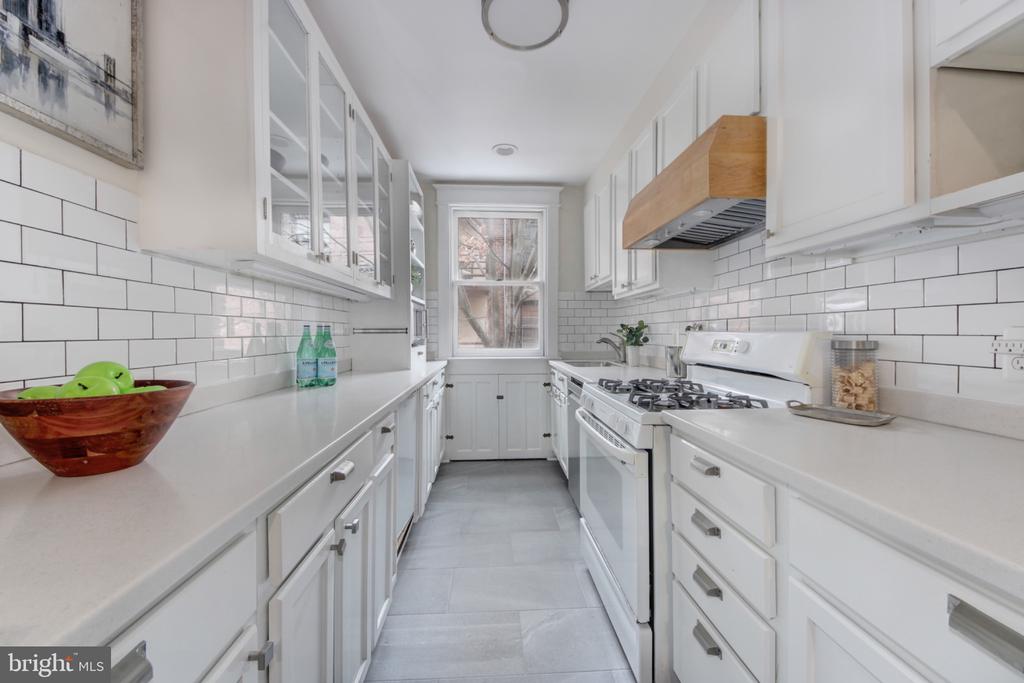
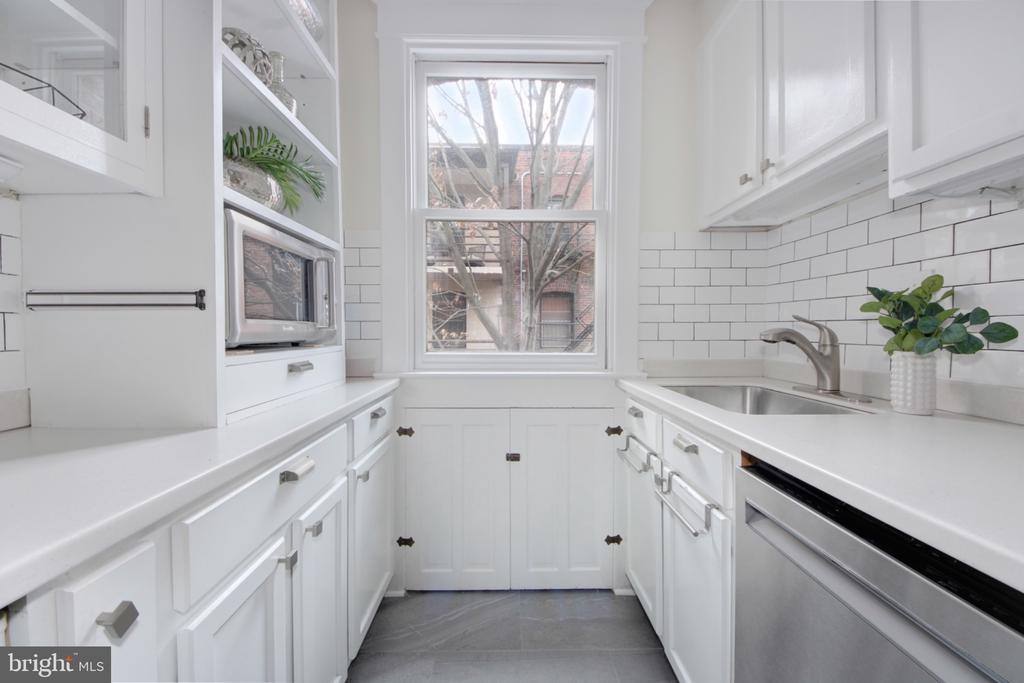
The generously sized and updated galley kitchen is centered on a sunlit window and features crisp white cabinetry, ample counter space, and a large original built-in hutch, reinforcing the home's vintage appeal and offering exceptional storage and functionality.
Two well-proportioned bedrooms are tucked away in the private wing, separate from the home's living and entertaining spaces. Both bedrooms offer peaceful retreats with excellent natural light and ample space for furnishings.
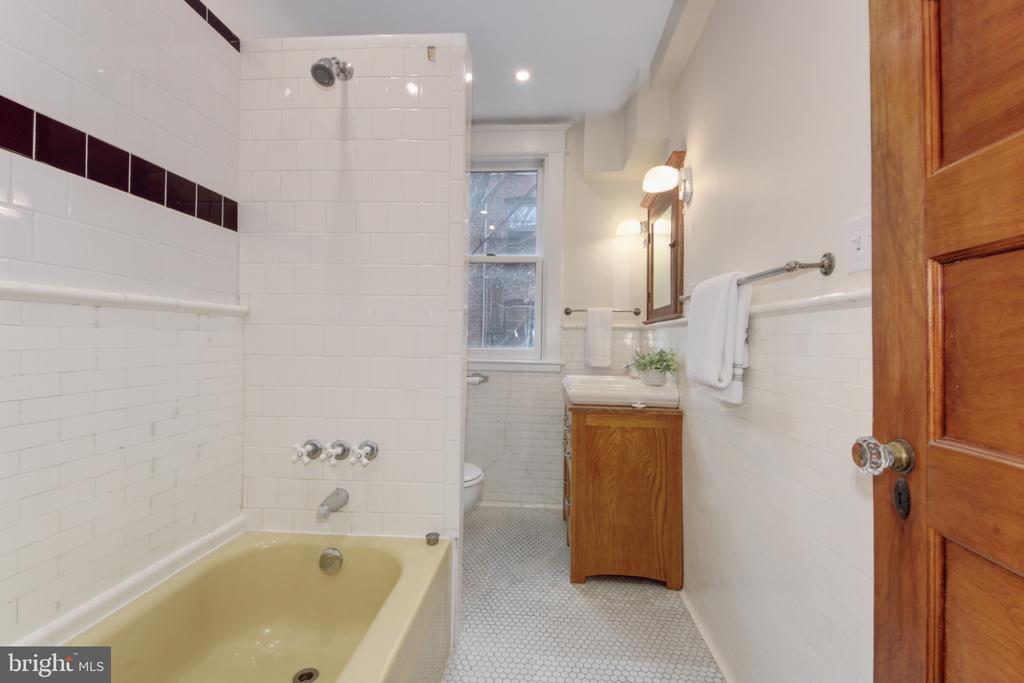
The full bath showcases delightful period details, including a sunny yellow tub, hex floor and ceramic wall tiles, and vintage sconces.
Recent updates to the home include a cooling system provided by energy-efficient Daiken ductless heat pump system installed in 2022 and a stainless steel JennAir dishwasher installed in 2024.
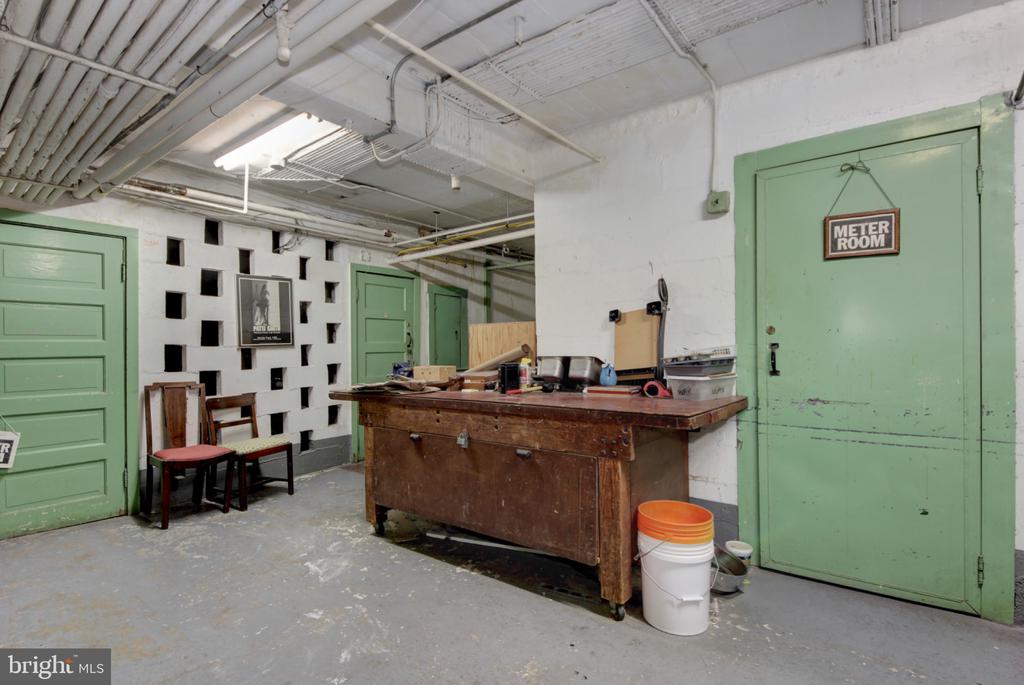
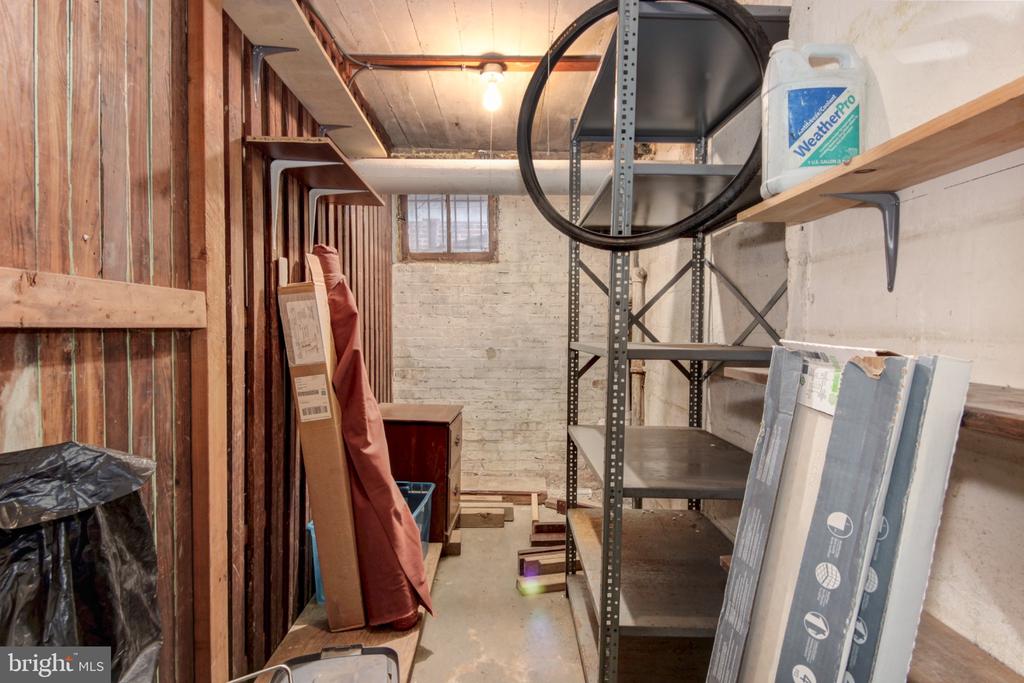
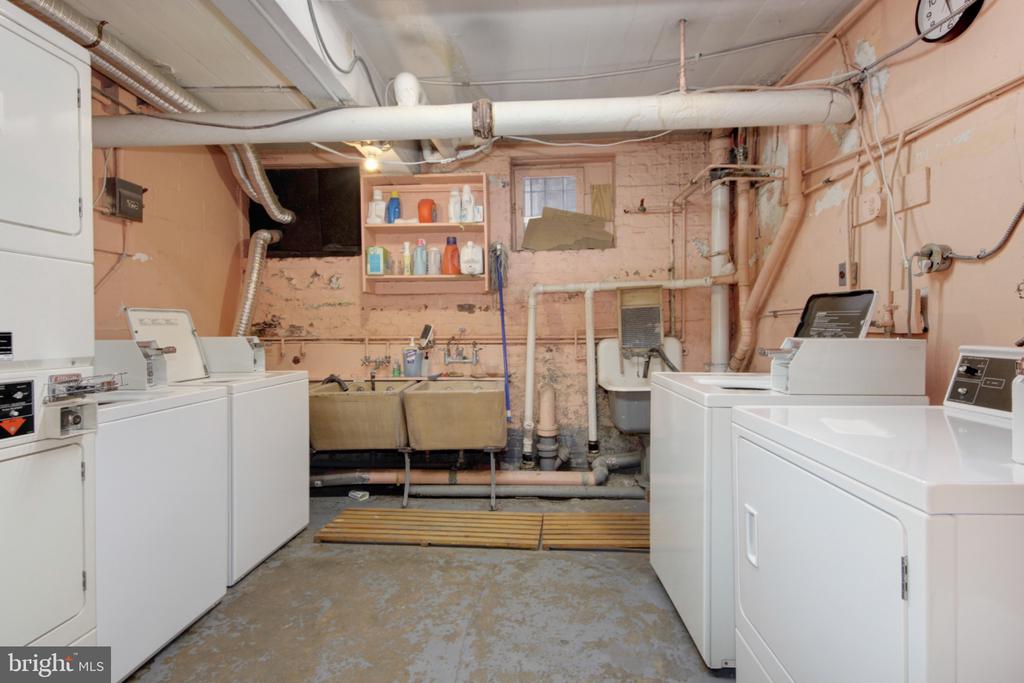
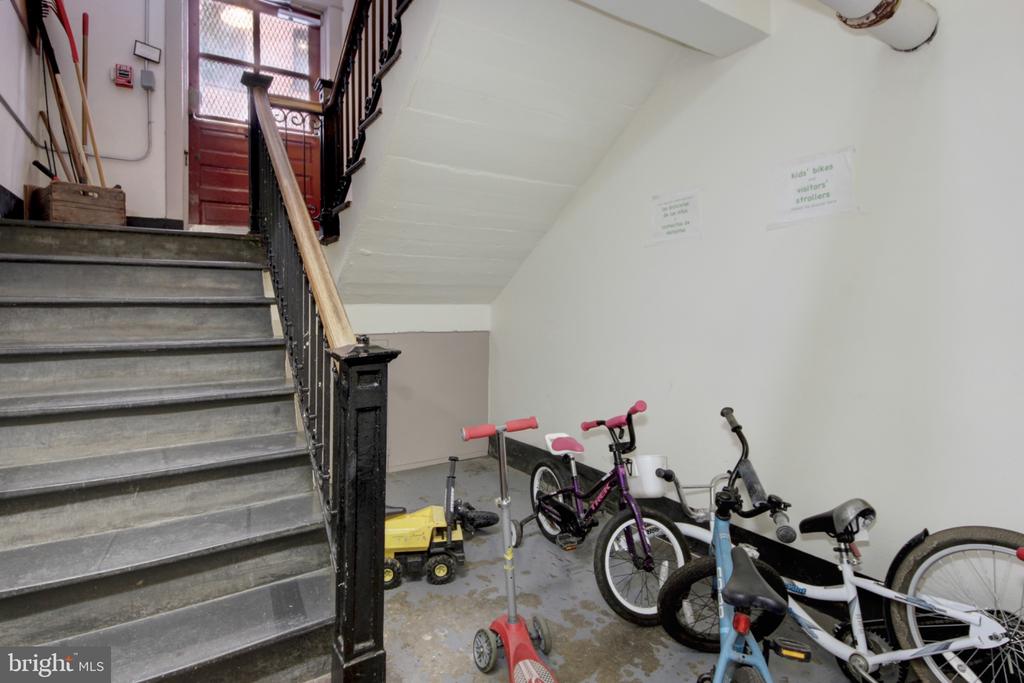
The Stafford is pet-friendly cooperative that offers a laundry room, extra storage room, and dedicated bike storage. The building also allows for in-unit washer and dryer installation.
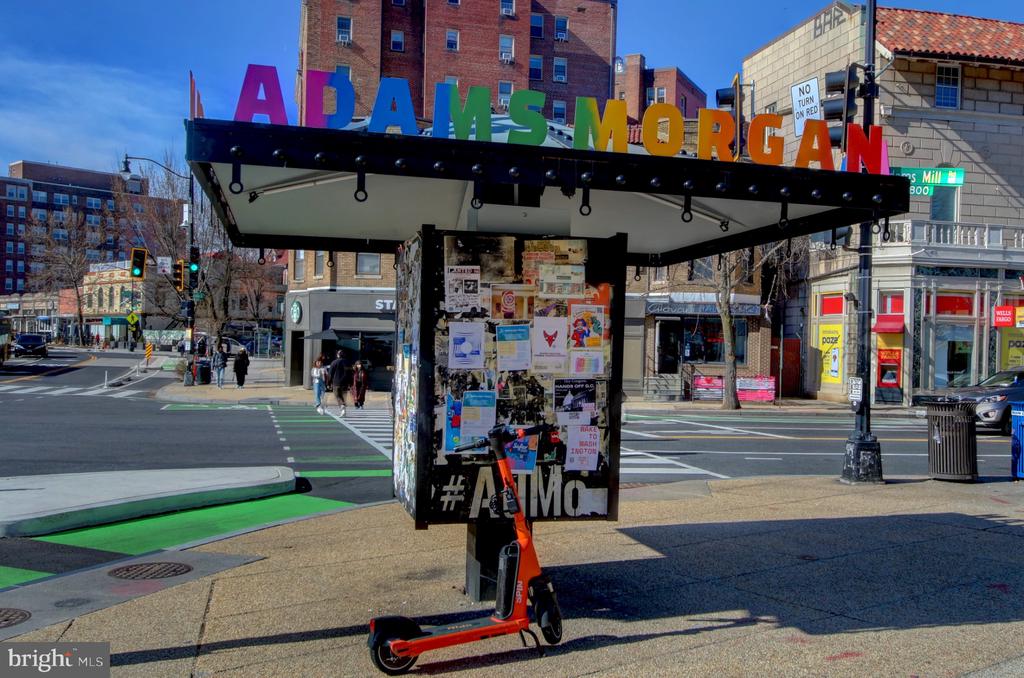
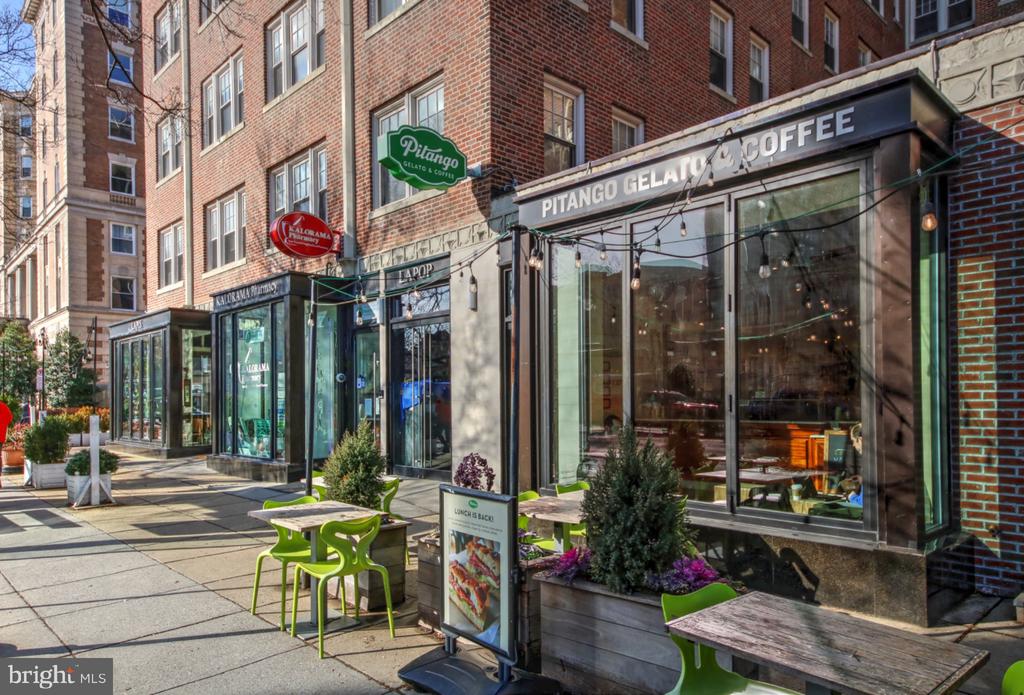
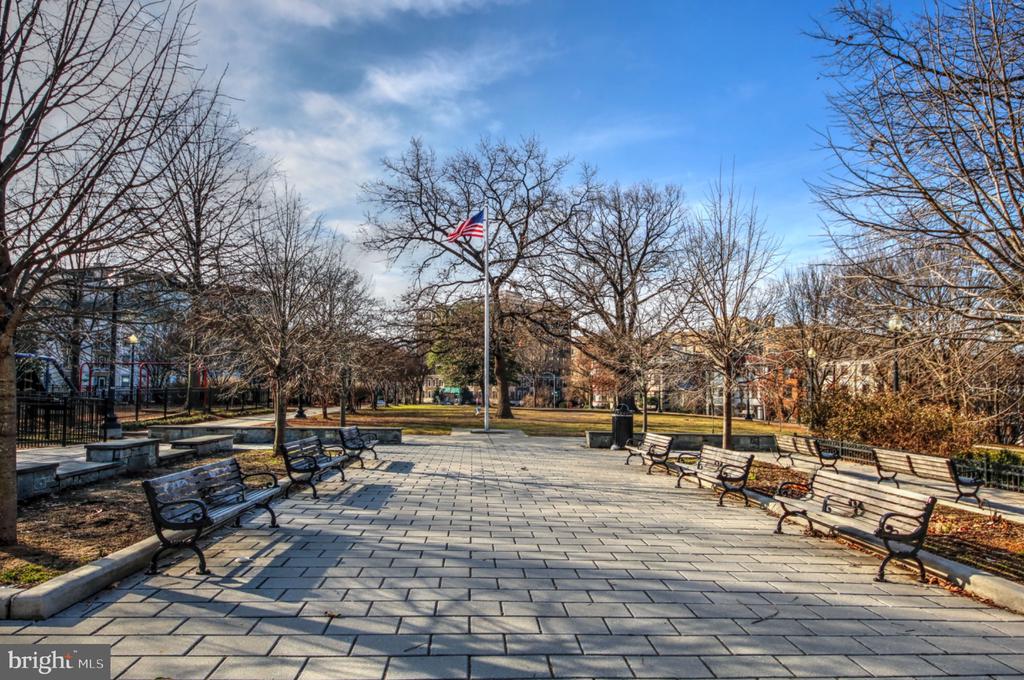
This beautiful home offers the very best of city living without sacrificing space or serenity. Woodley Park and Columbia Heights Metro stations are each within a mile, complemented by multiple bus lines, bike lanes, and easy access to major commuter routes. Just outside your door, an exceptional collection of dining, shopping, and entertainment awaits, including neighborhood cafes, grocery, and local markets. For outdoor enjoyment, Walter Pierce Park and its dedicated dog park are only steps away.