Leave a Message

Thank you for your message. I will be in touch with you shortly.

Explore Properties

Property Description

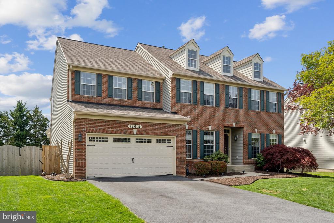
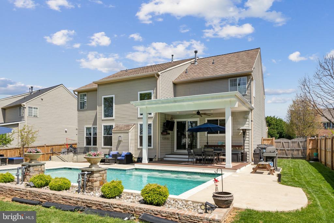
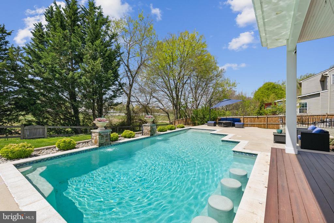
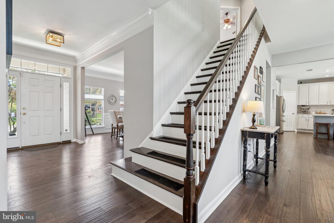
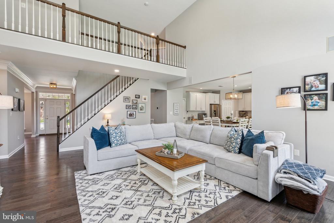
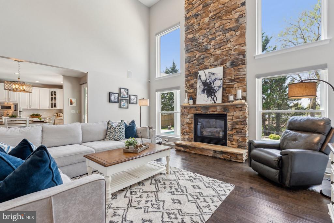
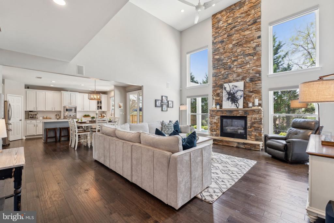
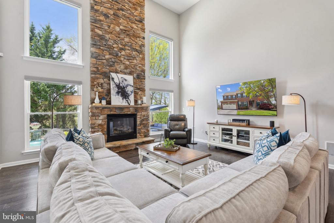
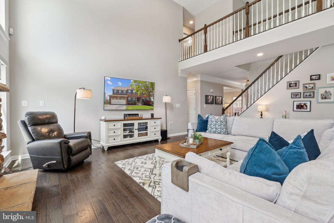
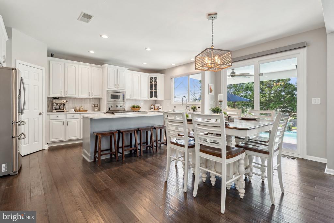
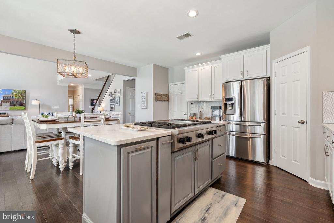
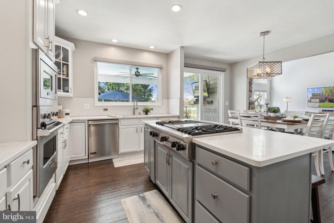
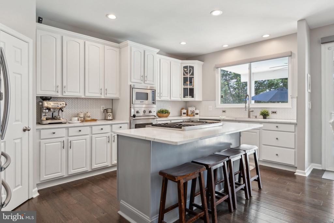
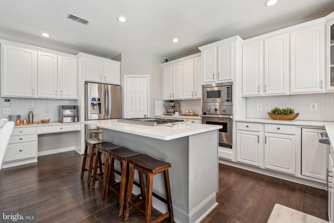
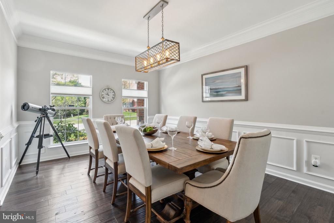
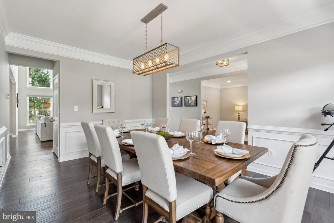
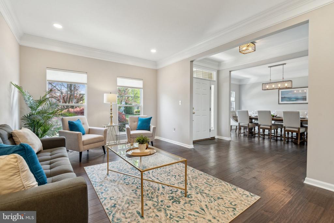
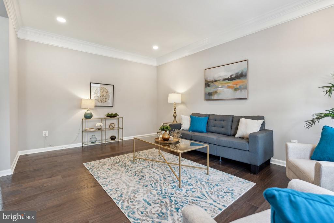
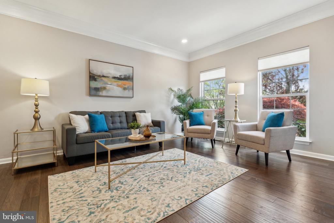
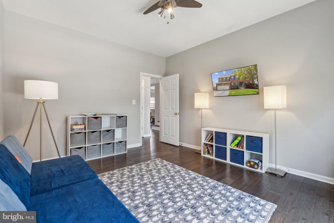
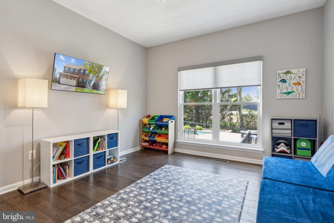
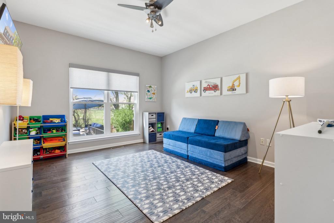
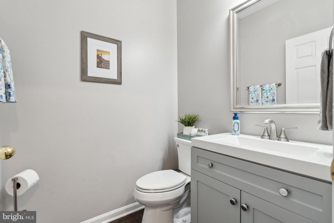
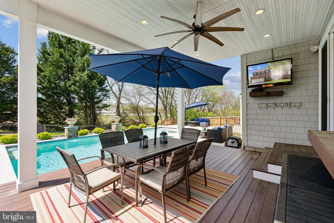
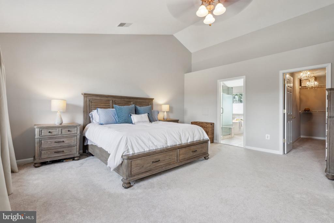
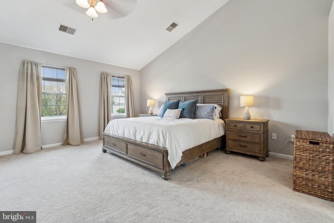
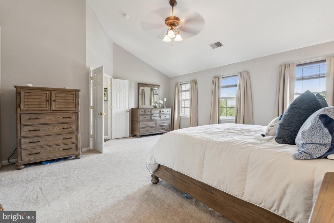
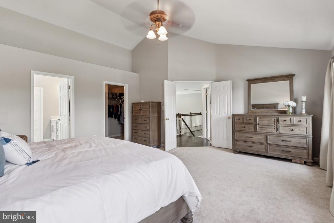
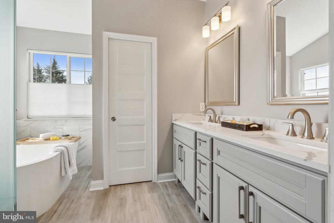
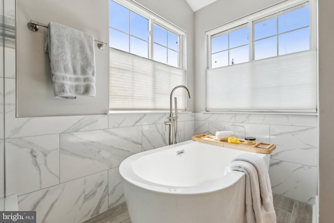
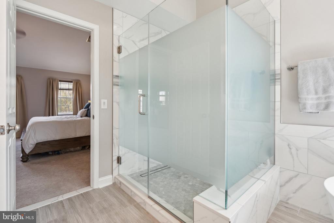
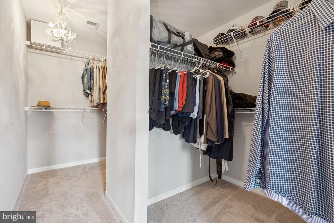
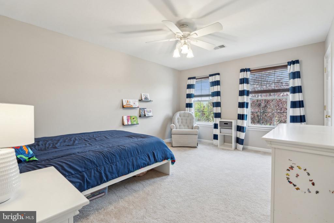
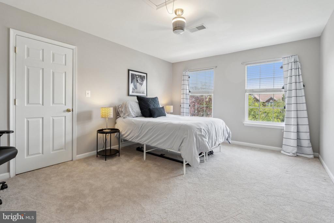
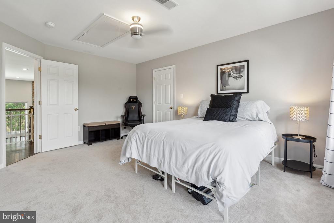
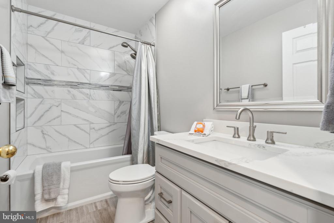
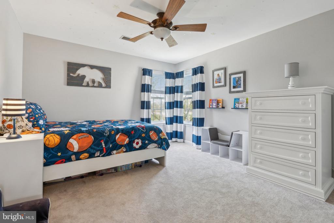
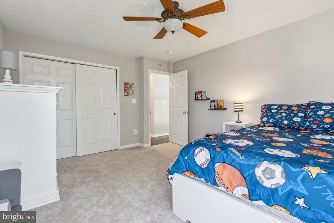
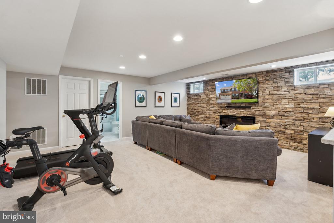
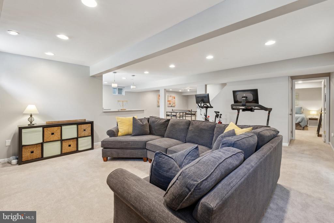
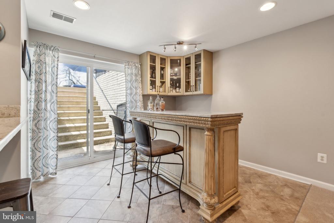
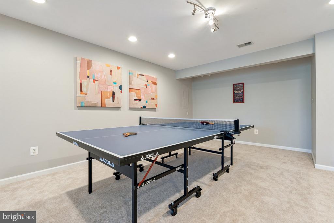
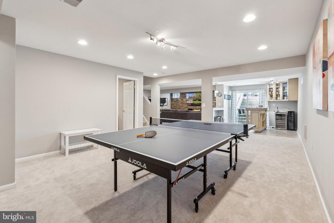
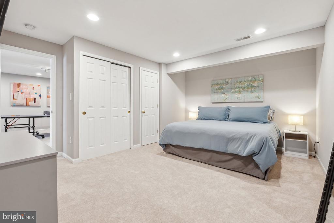
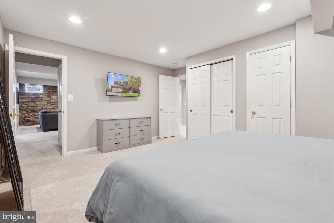
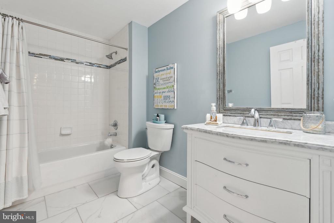
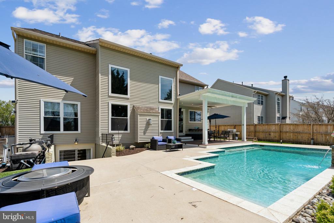
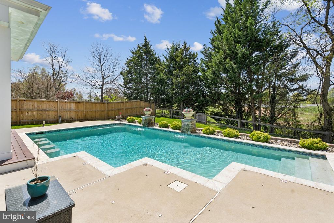
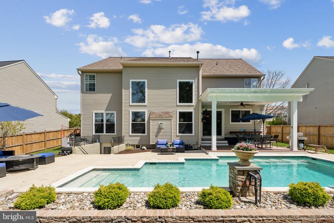
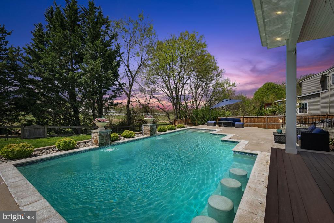
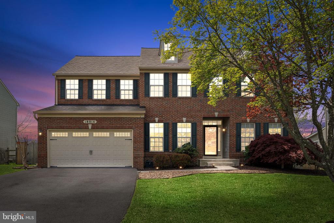
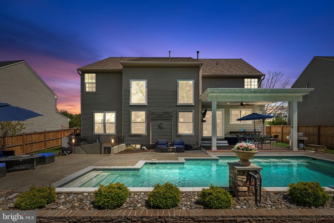
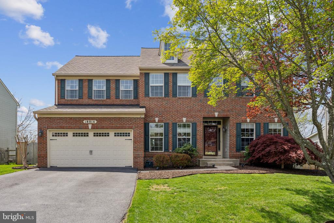
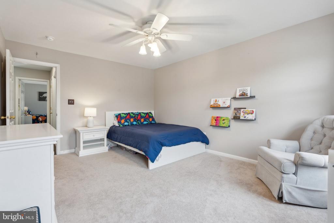
Welcome to your dream home! This exquisite 5,000 square foot home has been completely remodeled to perfection, offering modern luxury and stylish finishes. Nestled on a quiet cul-de-sac, backing to parkland and featuring a heated salt water pool in the back yard. Step inside the main level to discover an expansive and thoughtfully designed open floor plan featuring a dramatic two story foyer, a floor to ceiling stone facade natural gas fireplace and walls of windows creating an abundance of natural light throughout. The main level features an elegant formal dining room and a large living room that invites relaxation and conversation. The upgraded eat-in kitchen seamlessly opens to the spacious family room, complete with glass doors leading to your outdoor covered porch and swimming pool. The renovated kitchen is a chef's dream with stainless steel Viking appliances, high end countertops and a walk in pantry. There is also a private office tucked away on the main level. The bedroom level is centered around a luxurious owner's suite, complete with a spacious spa bathroom recently renovated with a large soaking tub and walk in shower. There are three additional well-appointed bedrooms, a stylish shared bathroom and a convenient laundry room on this level. The walk-out basement offers a spacious rec room and a full bar, perfect for entertaining or relaxing, as well as a bonus room and the home's third full bathroom. If you like the resort-life, this back yard will be a dream come true. Fully fenced with a large lanai and an outdoor sound system and TV. The heated salt water pool has a custom swim up bar, a new filter and a new security fence for safety. This home is complete with a two car garage featuring a new epoxy floor and custom built-ins for organized storage. New Hot Water Heater (2020), Renovated Bathrooms (2021), New HVAC (2021), New Humidifier and UV (2022), New Washer/Dryer (2022) and much more!

Overview

Property Status
Sold
Date Sold
July 9, 2025
Lot Size
10,125 Sq.Ft.
MLS ID
MDMC2177020
Property Type
Residential
Year Built
2002

Features & Amenities

Total Area
4,675 Sq.Ft.
Architecture Styles
Colonial
Stories
3
Garage Spaces
2.0
Water Source
Public
Pool
Yes - Personal
Lot Features
Backs - Parkland, Cul-de-sac, No Thru Street
Parking
Attached Garage
Heat Type
Forced Air
Air Conditioning
Central A/C, Ceiling Fan(s)
Appliances
Built-In Microwave, Cooktop, Dishwasher, Disposal, Oven - Wall, Refrigerator, Stainless Steel Appliances, Washer
Other Interior Features
Bar, Bathroom - Soaking Tub, Bathroom - Walk-In Shower, Ceiling Fan(s), Crown Moldings, Family Room Off Kitchen, Floor Plan - Open, Formal/Separate Dining Room, Kitchen - Eat-In, Kitchen - Gourmet, Kitchen - Island, Kitchen - Table Space, Recessed Lighting, Upgraded Countertops, Walk-in Closet(s), Wet/Dry Bar, Window Treatments, Wood Floors, Other
Sewer
Public Sewer
Substructure
Slab
Disability Features
Other
Other Exterior Features
Bump-outs, Extensive Hardscape, Exterior Lighting, Other
Elementary School
SPARK M. MATSUNAGA
Middle School
KINGSVIEW
High School
NORTHWEST
School District
MONTGOMERY COUNTY PUBLIC SCHOOLS
Sales Price
$1,081,500
Real Estate Tax
$10,619/yr
HOA
$45/3 mos
Zoning
R200

Downloads

18014 WILDMAN COURT

Schedule a Tour

I would love to help you see this beautiful home! As a full-service brokerage, I can help you tour. Please submit an offer, and answer questions about the buying process.

Thank you

for your interest in 18014 WILDMAN COURT, BOYDS, MD 20841

18014 WILDMAN COURT
Navigate
18014 WILDMAN COURT
explore in 3d

Follow Us On Instagram