Leave a Message

Thank you for your message. I will be in touch with you shortly.

Explore Properties

Property Description


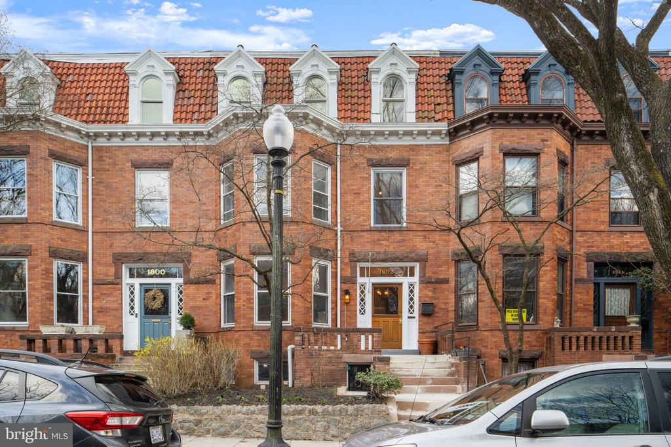
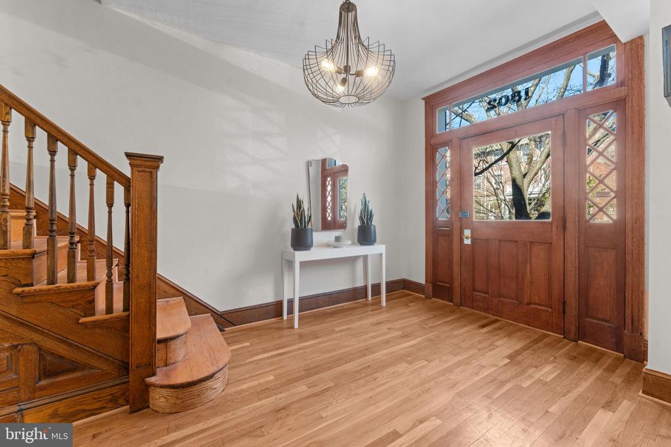
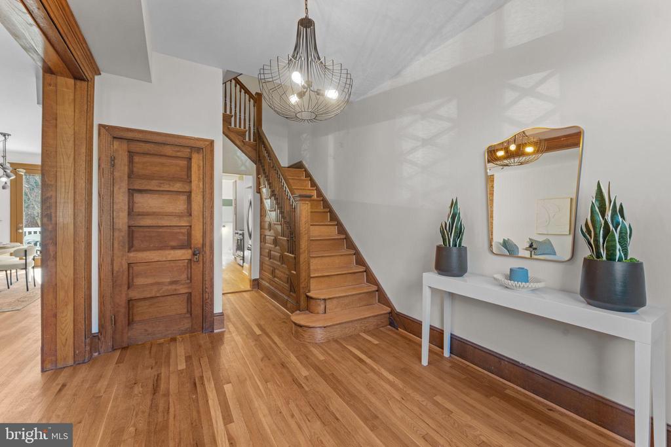
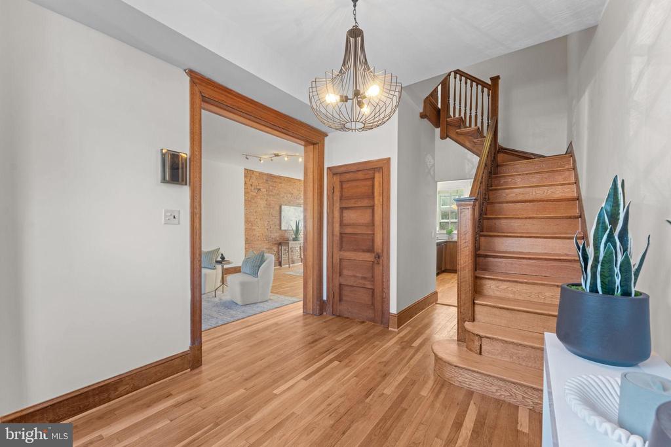
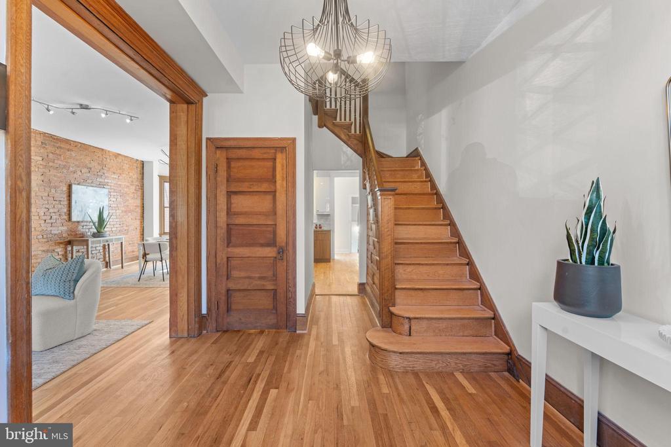
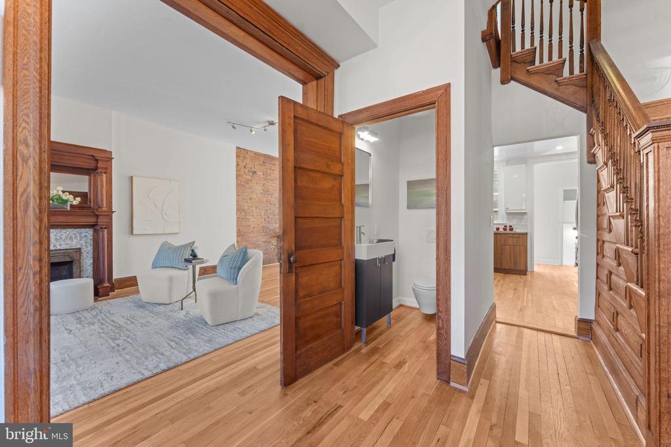
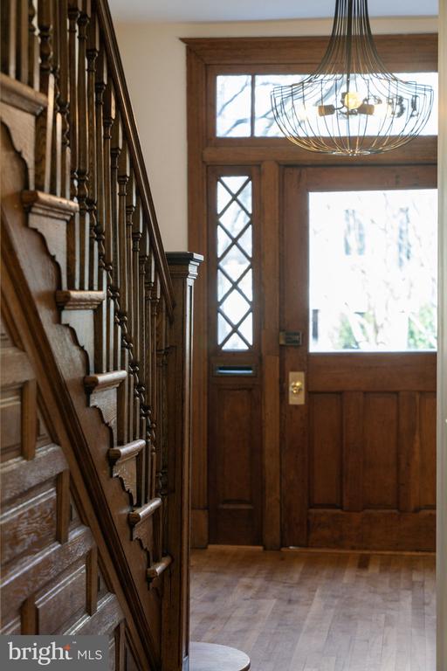
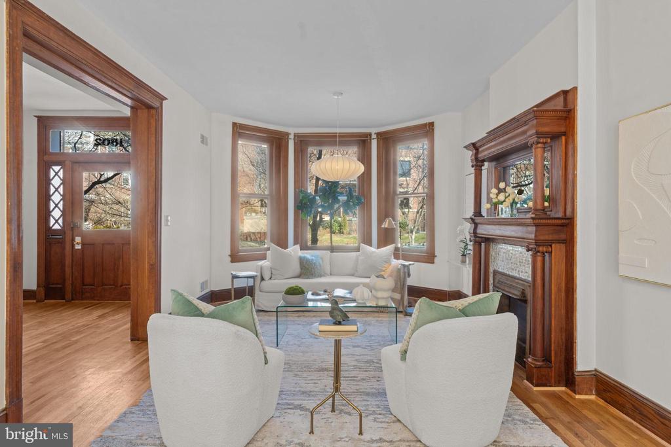
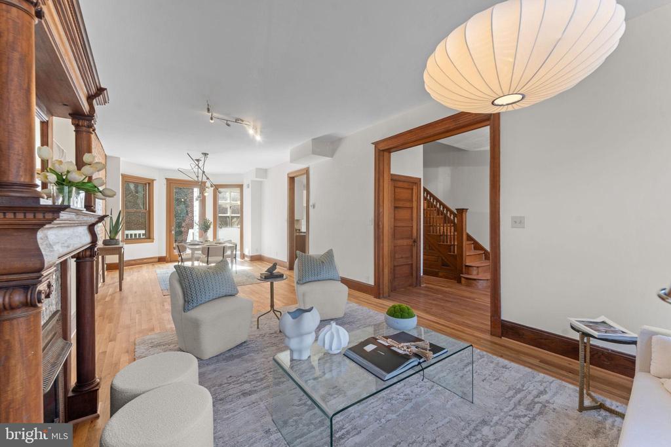
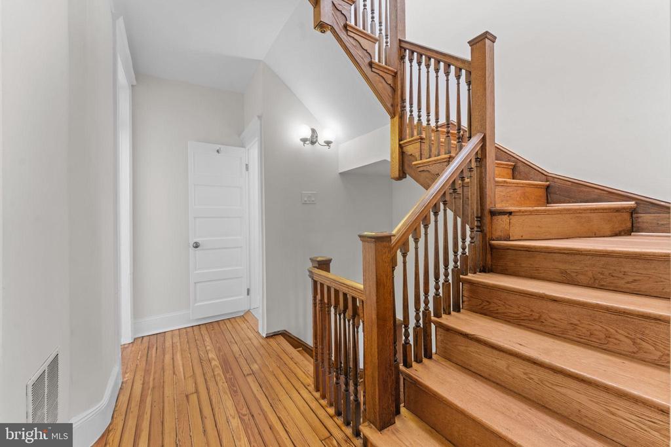
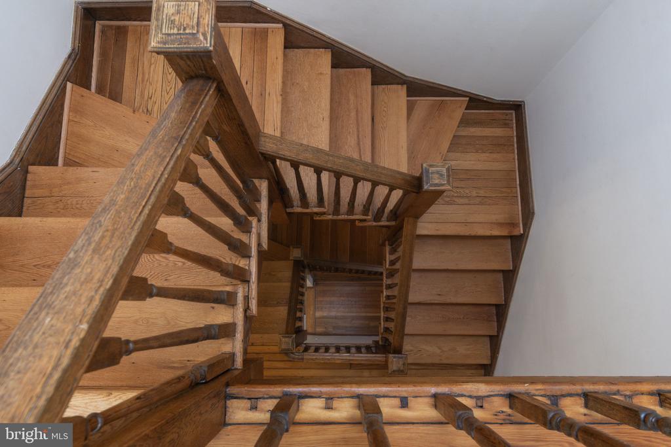
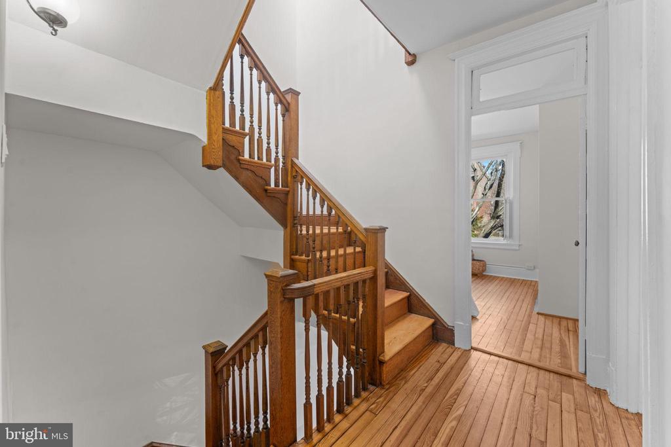
Step through the original oak entry door into the gracious foyer of this quintessential Mount Pleasant Victorian rowhouse, where historic craftsmanship and refined modern living exist in perfect balance. Framed by rich millwork, the entry opens to a broad, light-filled main level defined by generous ceiling heights, a turned original staircase, and an elegant progression of rooms that extend from the bay-front facade to the garden beyond... an arrangement that allows the home to function beautifully for both daily life and gatherings.

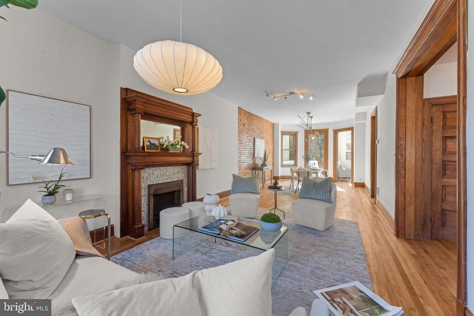
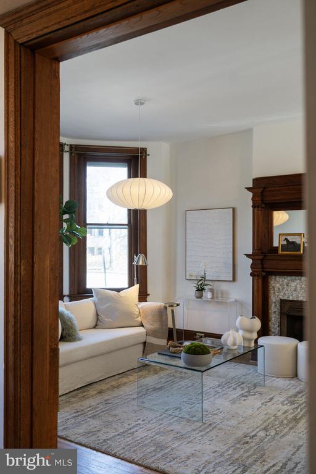
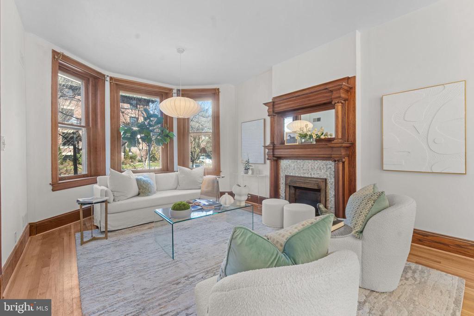
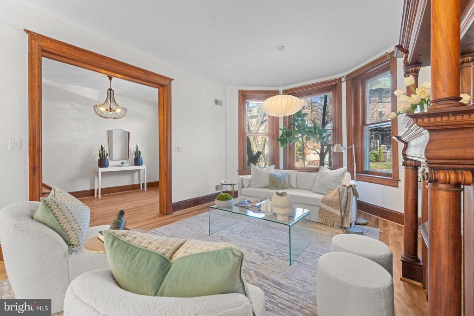
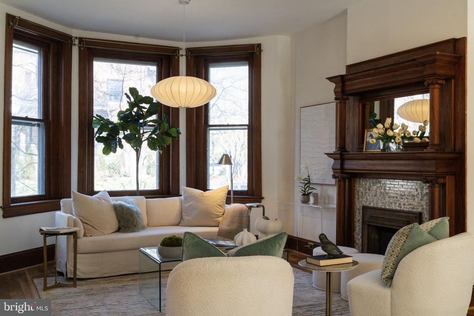
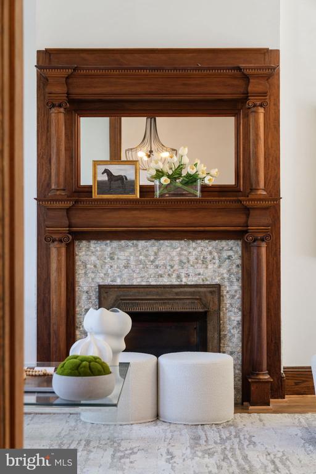
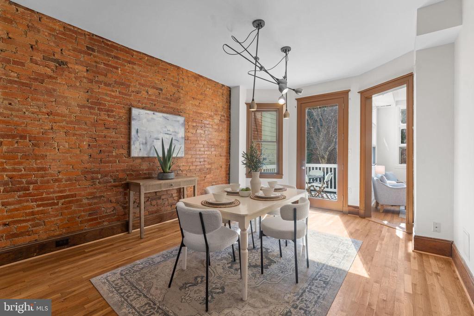
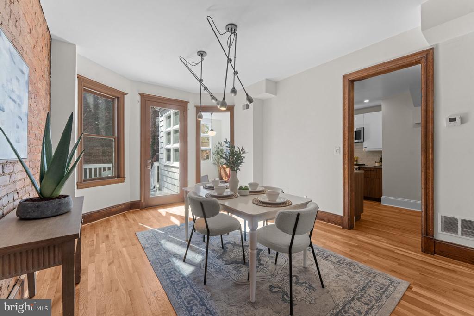
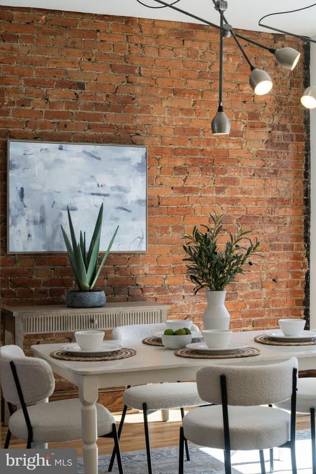
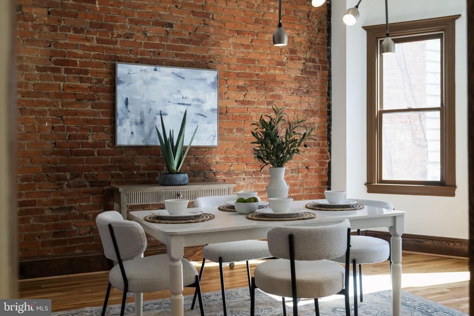
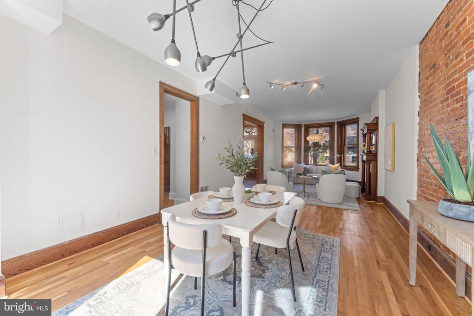
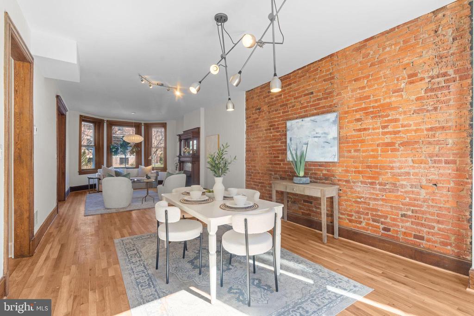
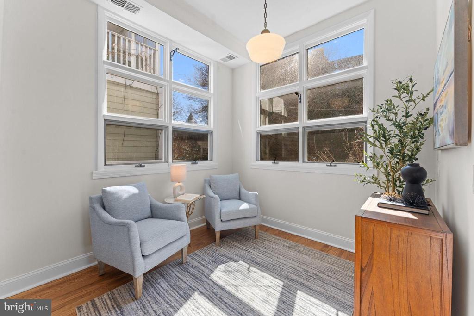
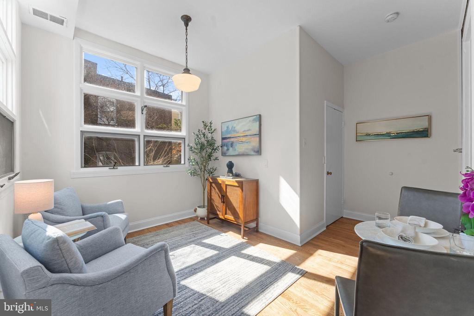
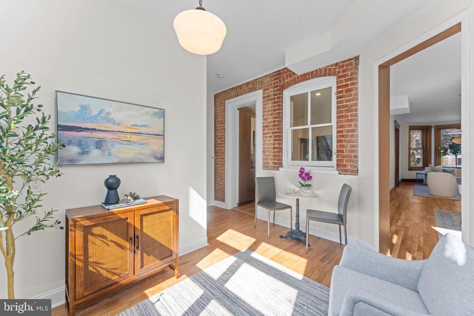
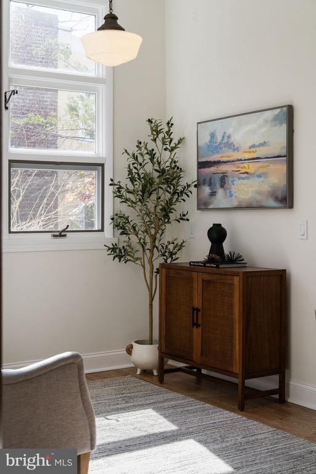
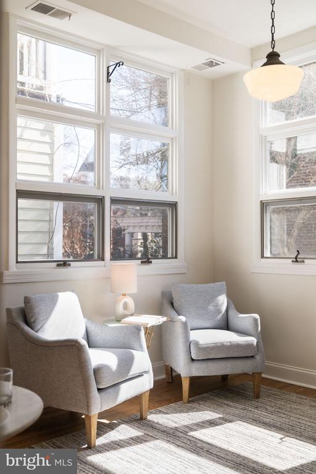
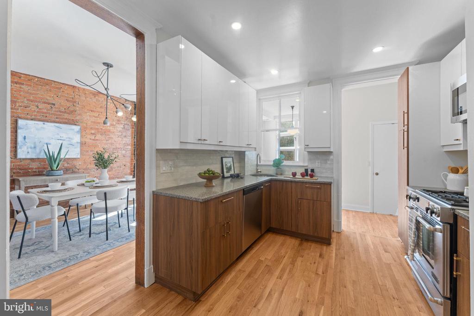
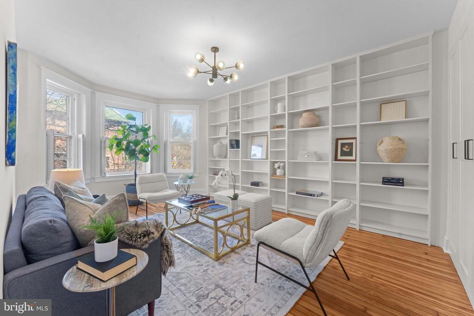
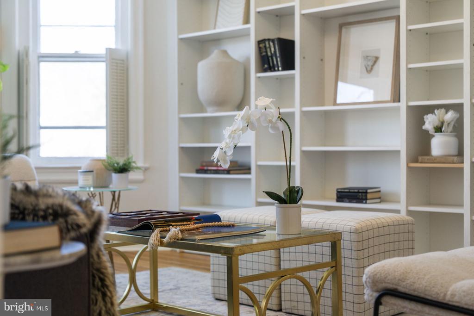
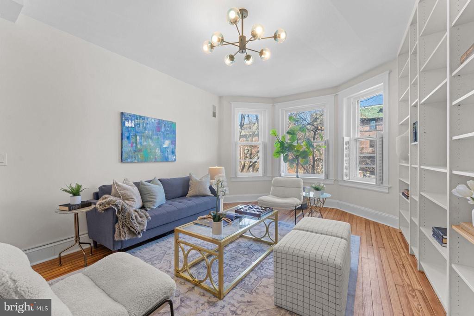
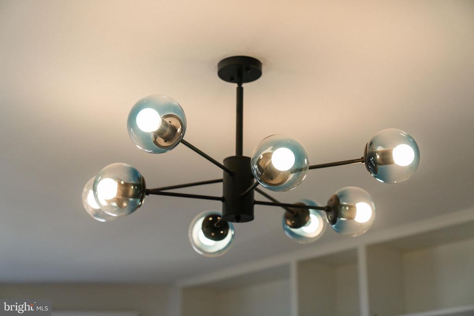
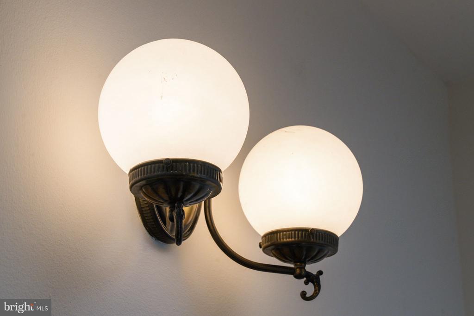
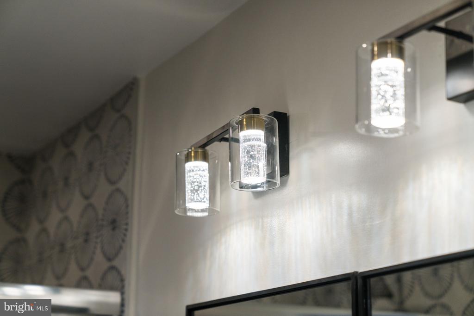
At the front of the home, the bay-windowed spacious living room showcases exceptional original woodwork and a decorative fireplace, its historic detail complemented by understated contemporary lighting and a restrained palette. Further inside, exposed brick walls, warm hardwood floors, and oversized windows define a generous dining and sitting area with almost loft-like details, an inviting and comfortable space. This level also includes a well-placed powder room for added everyday convenience.

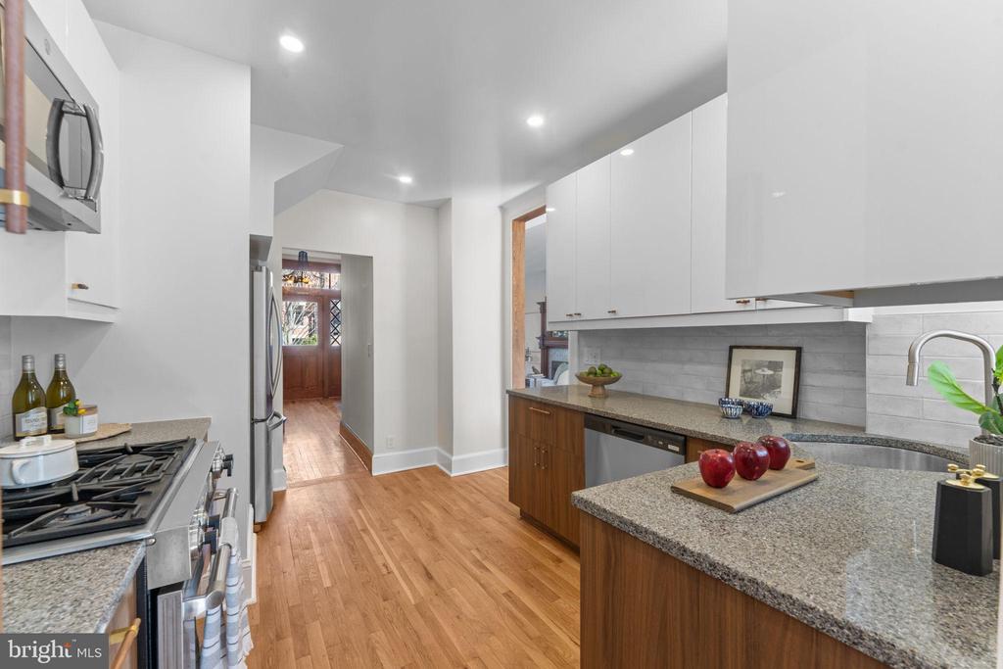
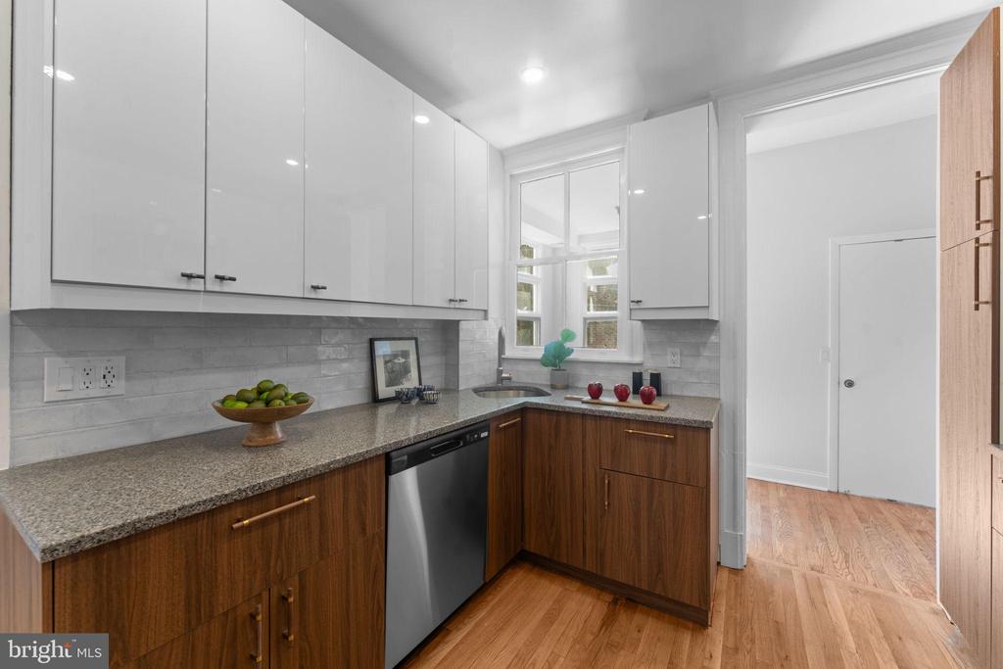
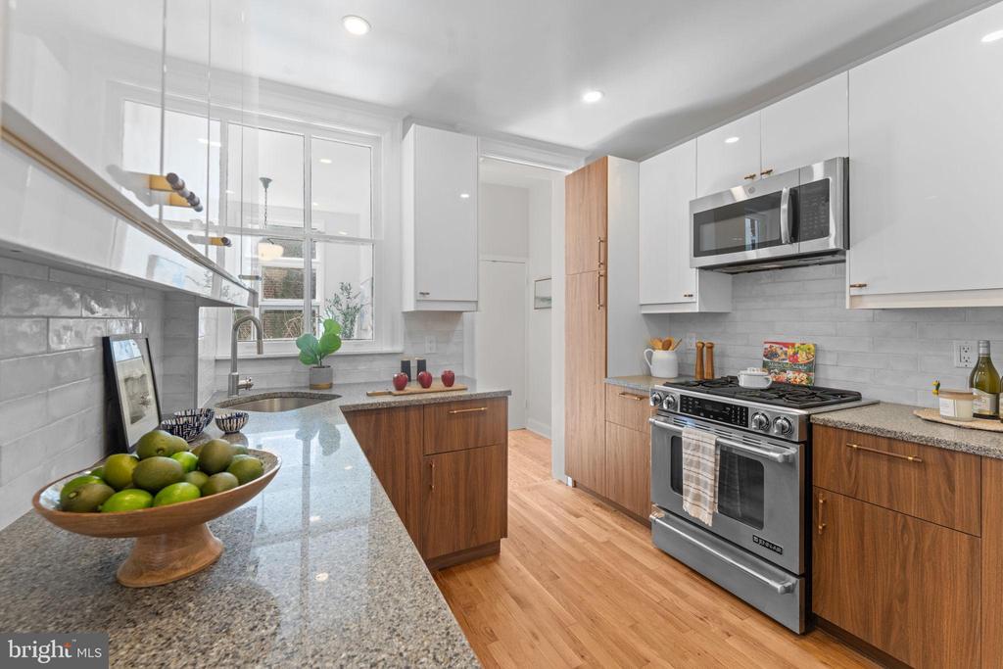
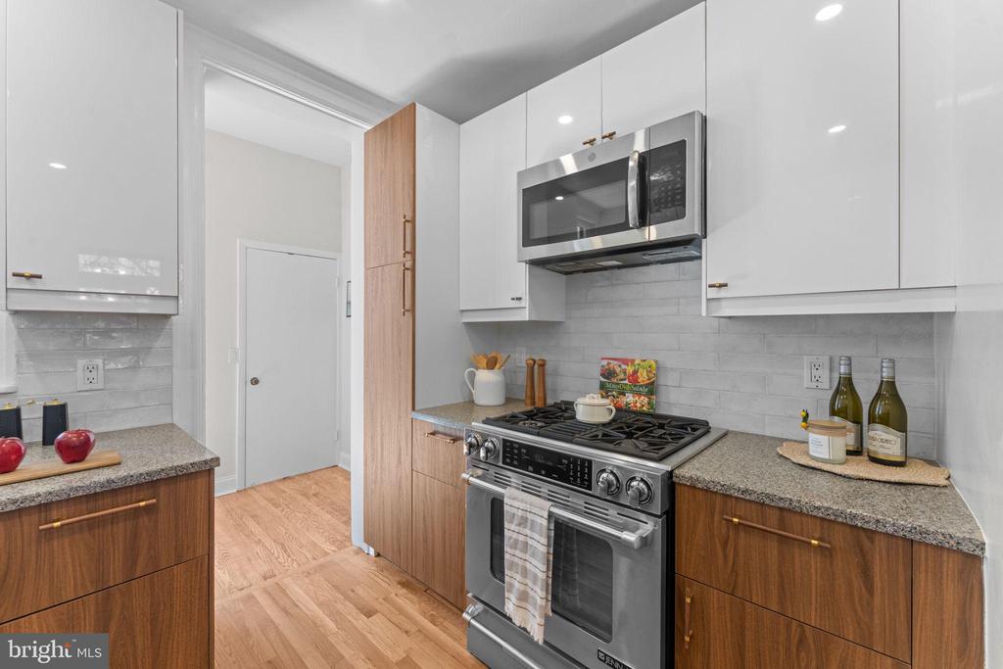
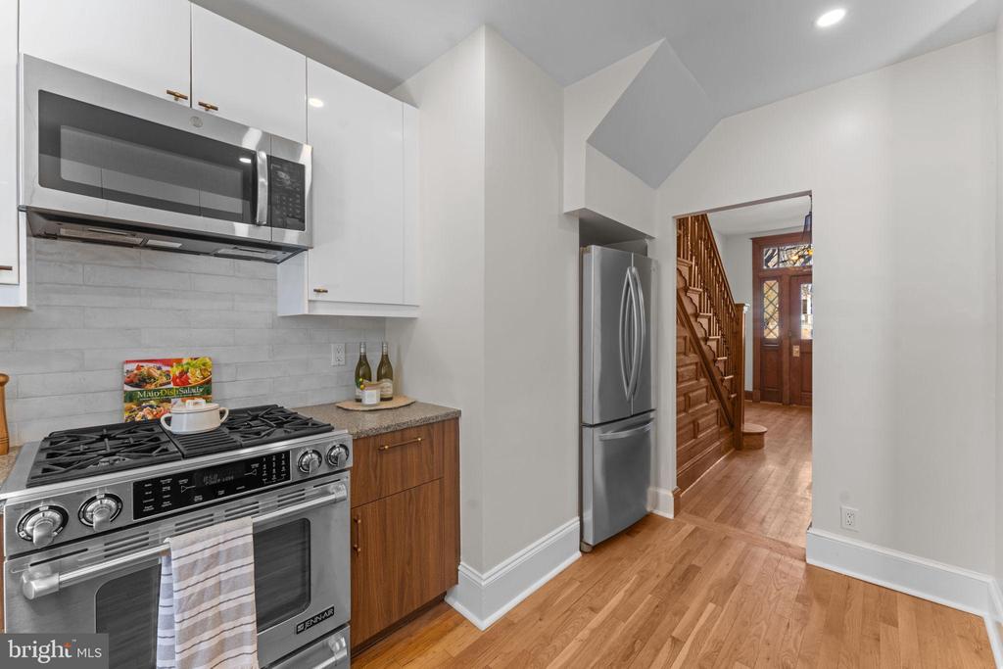
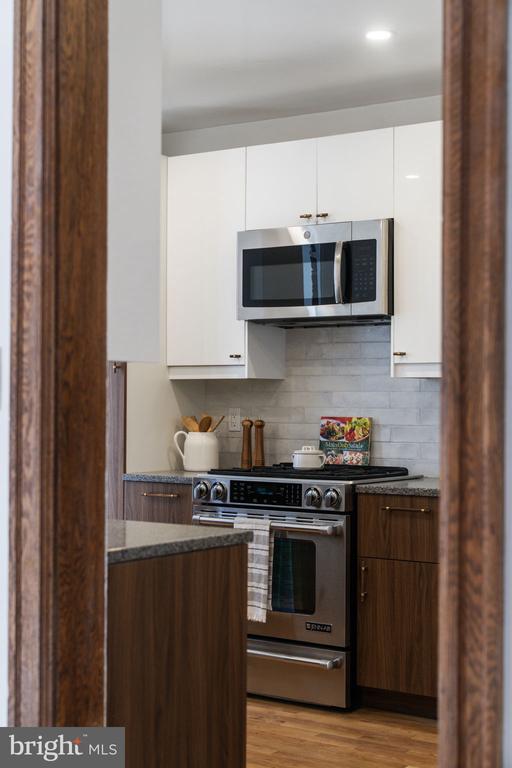
At the heart of the home, a thoughtfully renovated modern kitchen features sleek dual-toned cabinetry, stone counters, glazed ceramic tile backsplash, and quality appliances create a space that is both beautiful and highly functional.

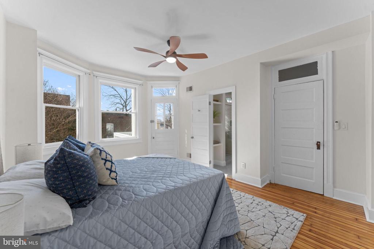
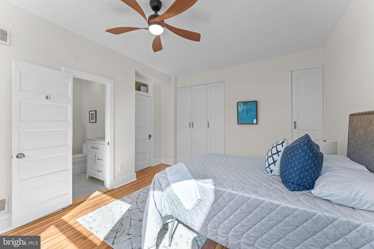
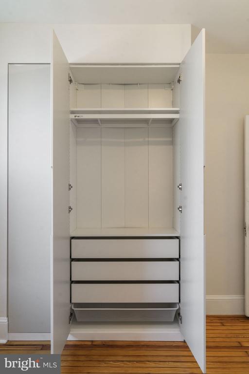
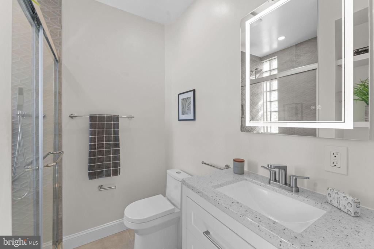
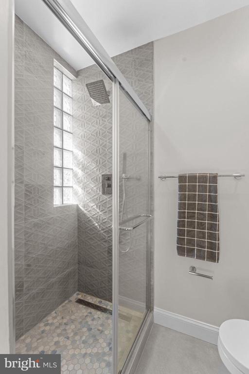
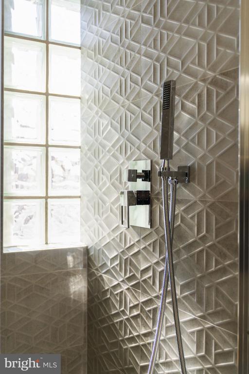
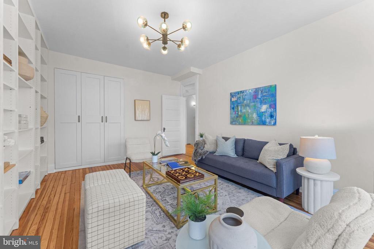
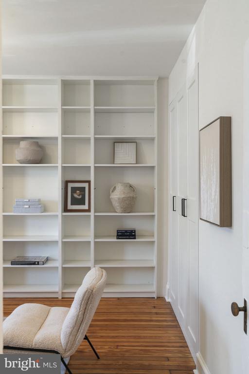
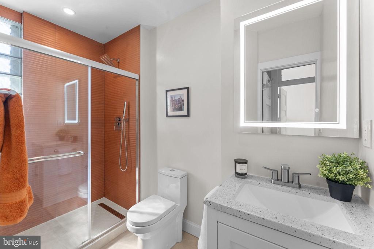
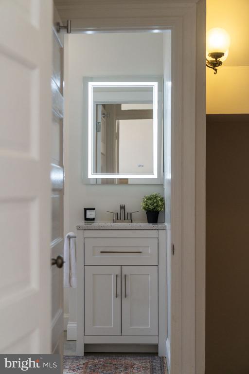
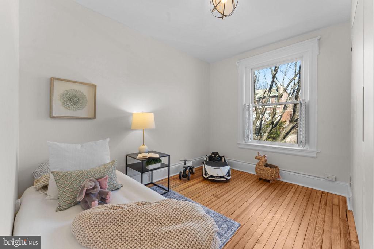
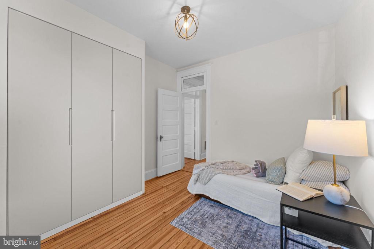
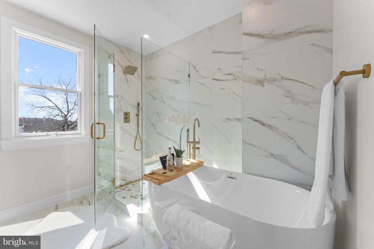
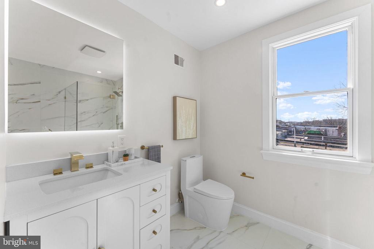
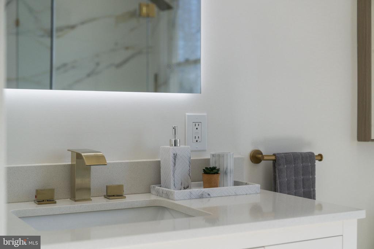
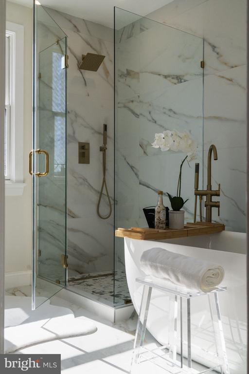
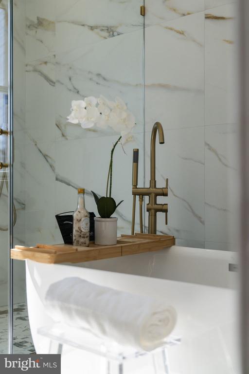
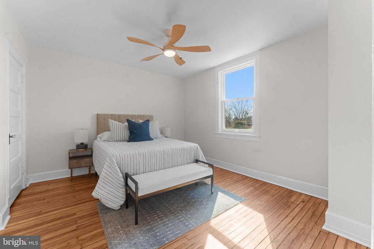
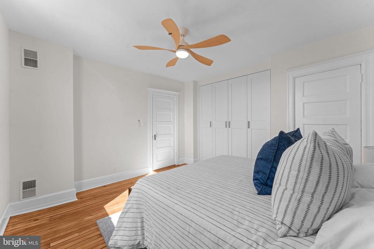
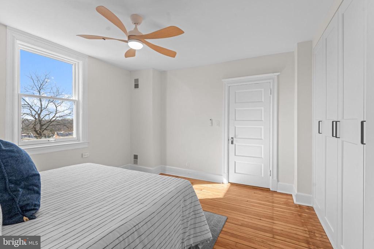
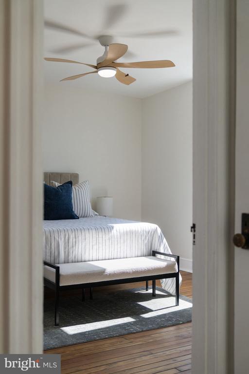
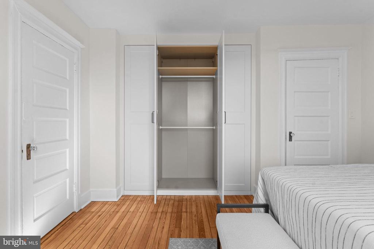
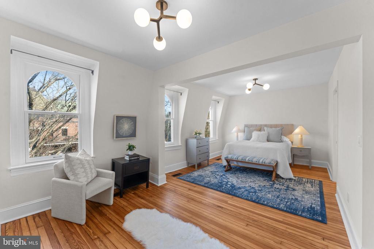
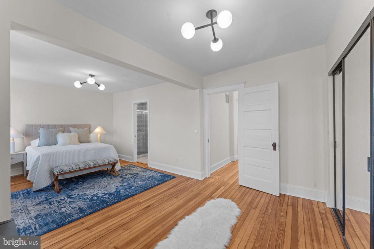
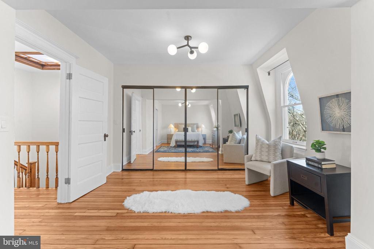
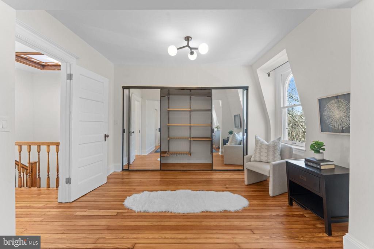
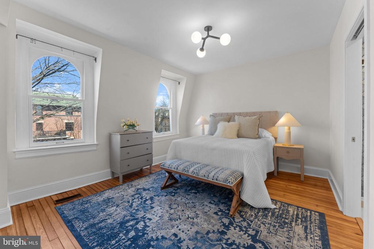
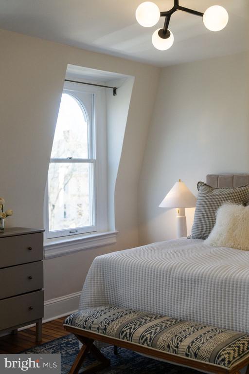
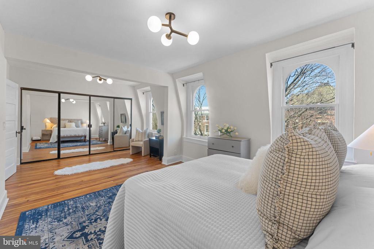
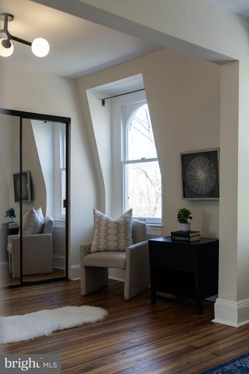
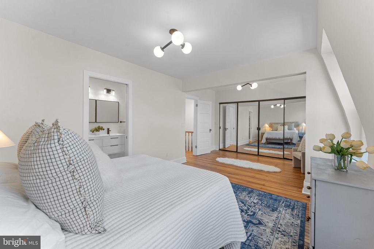
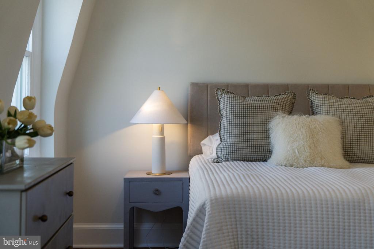
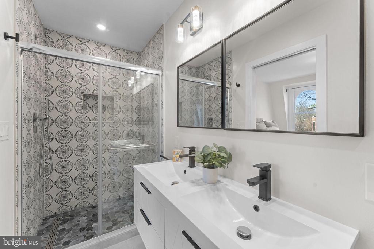
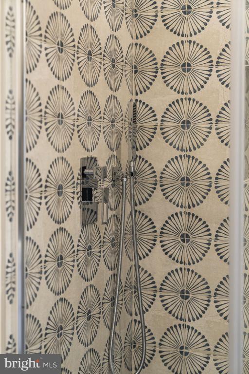
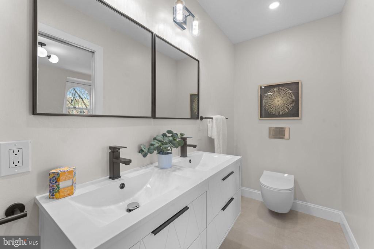
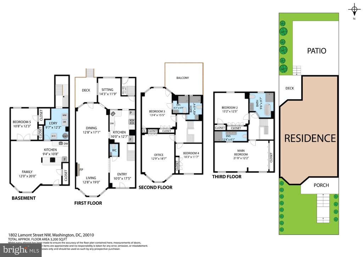
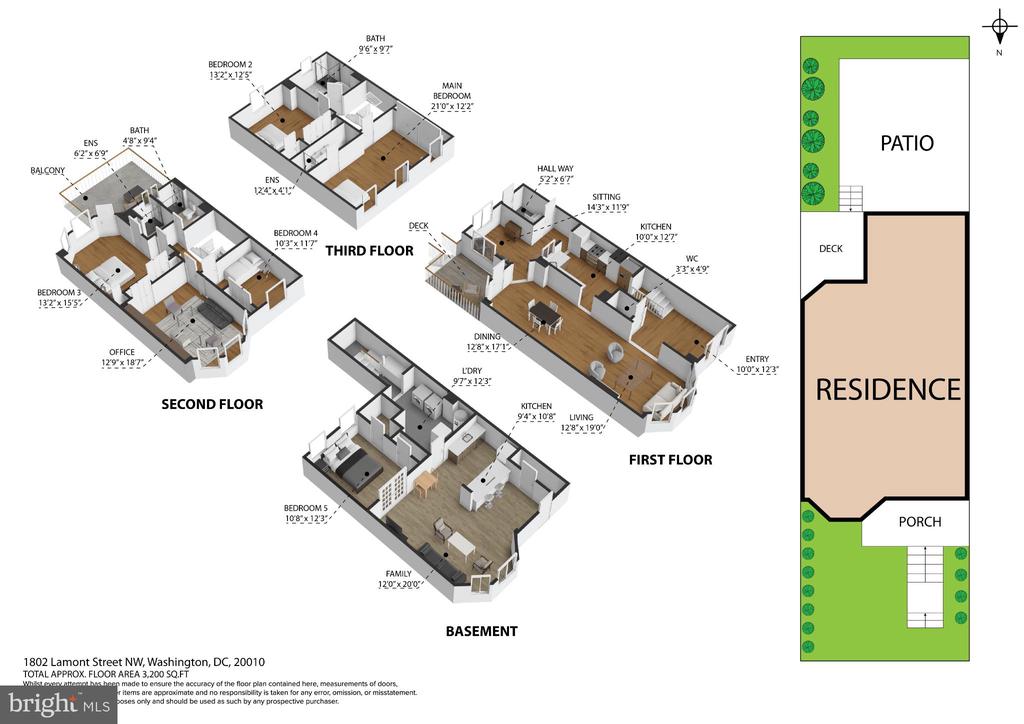
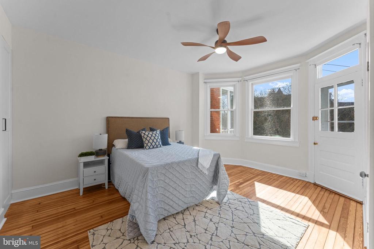
Upstairs, the main residence offers five well-proportioned bedrooms, three of which are en-suites, each enhanced by thoughtfully designed custom closets. The functional layout provides exceptional flexibility for use of this space. The main home's four and a half baths have been reimagined with incredible attention to detail, featuring carefully selected tiles, quality fixtures, and spa-inspired finishes.

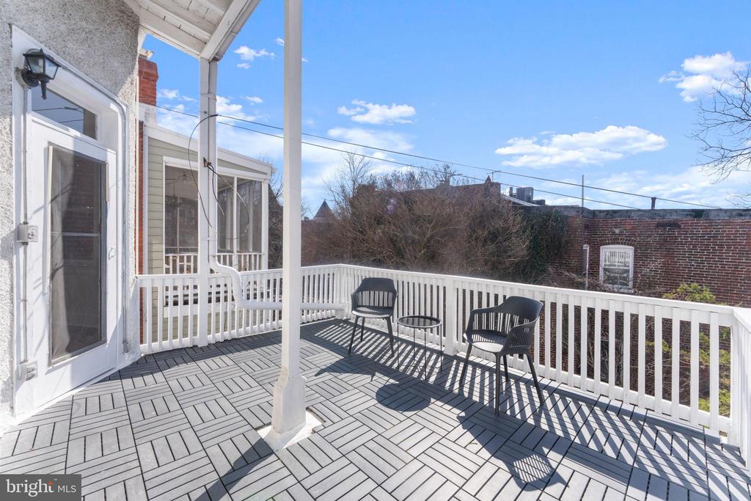
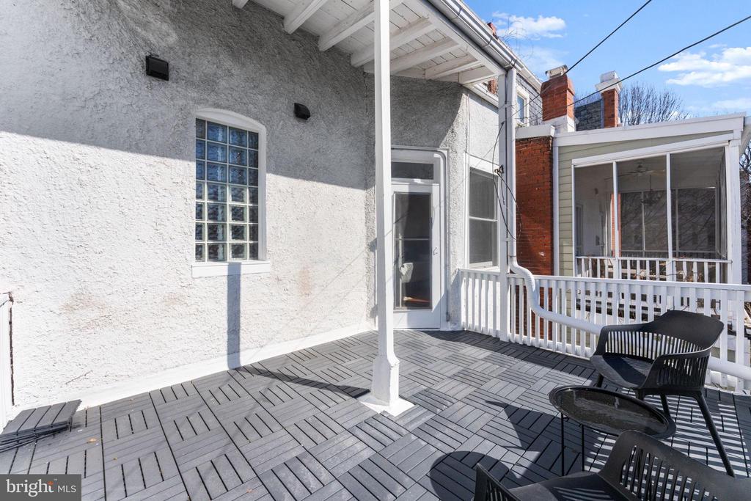
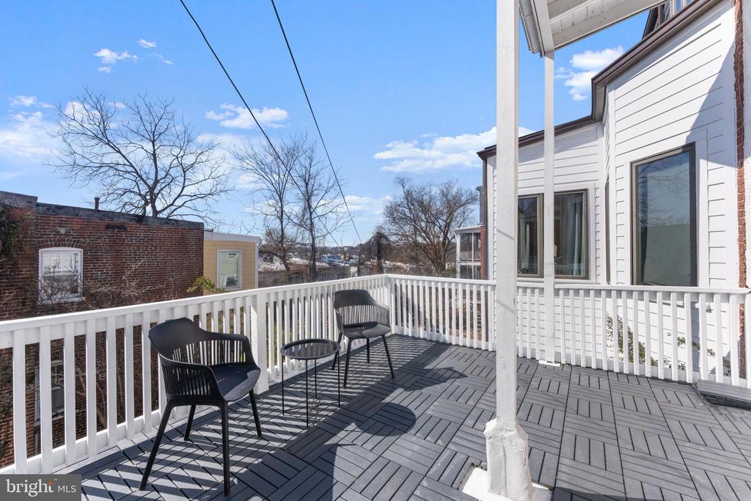
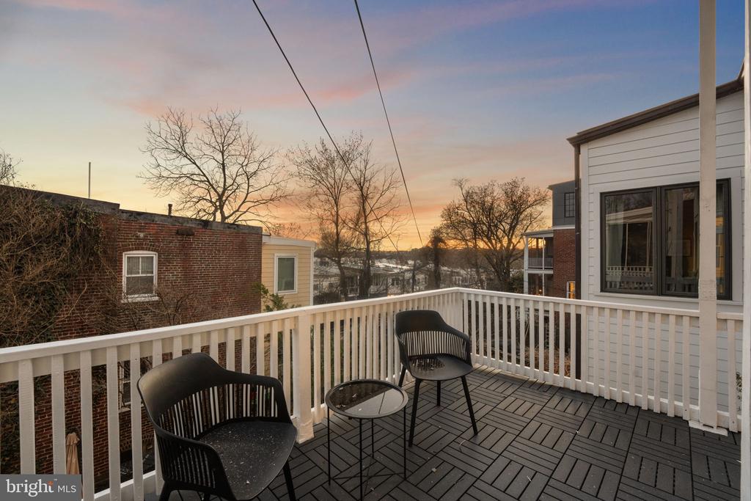
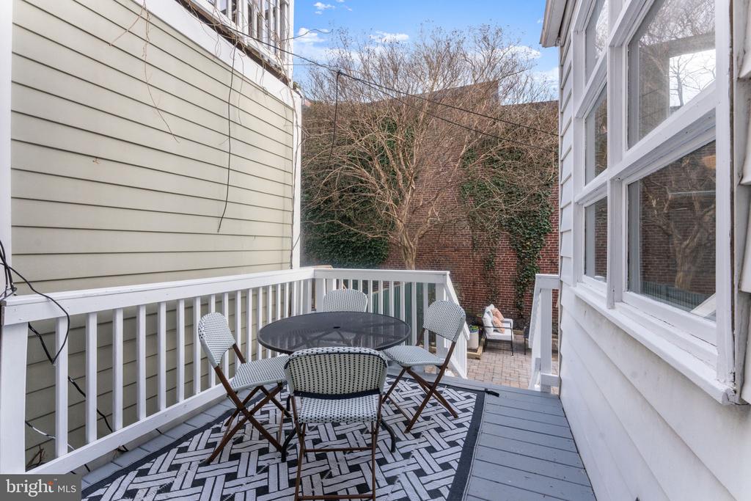
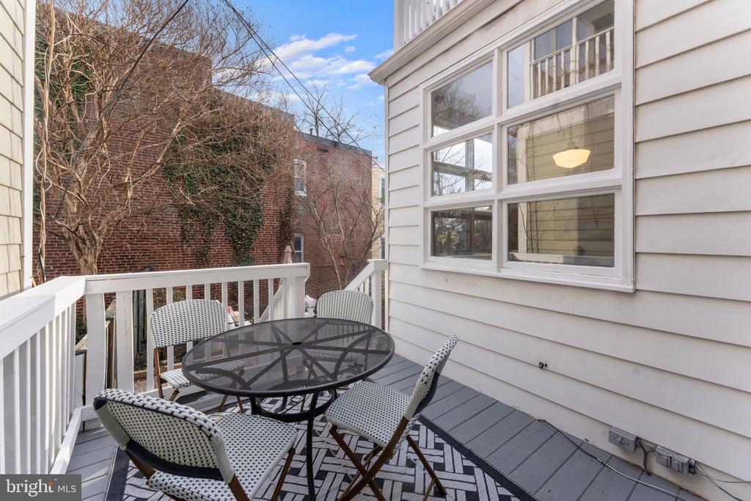
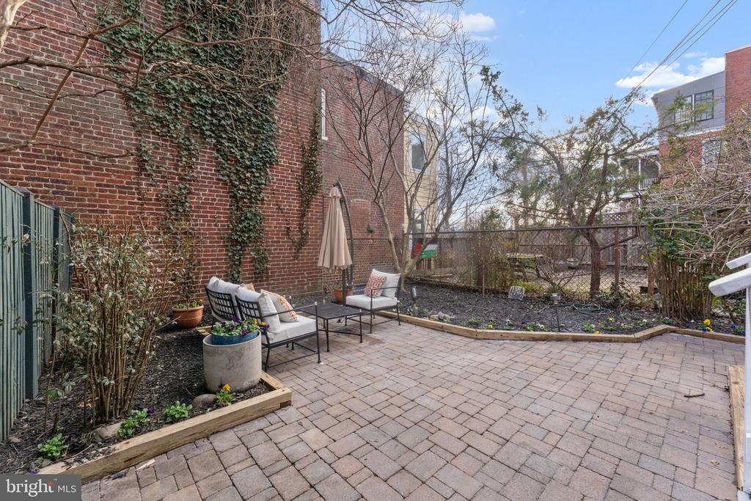
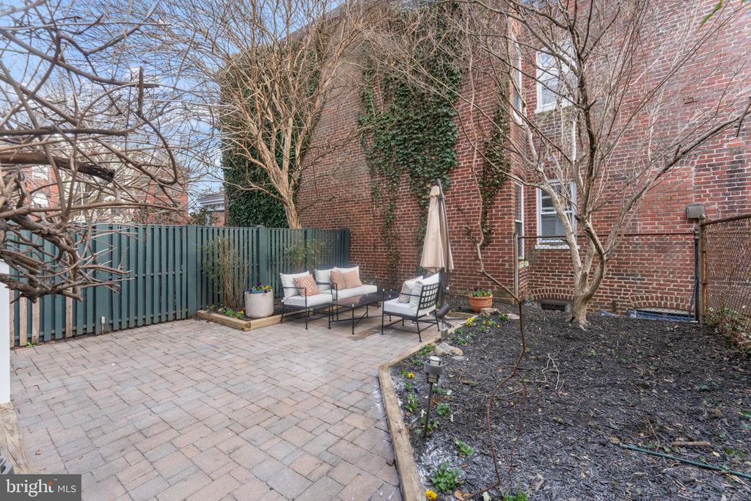
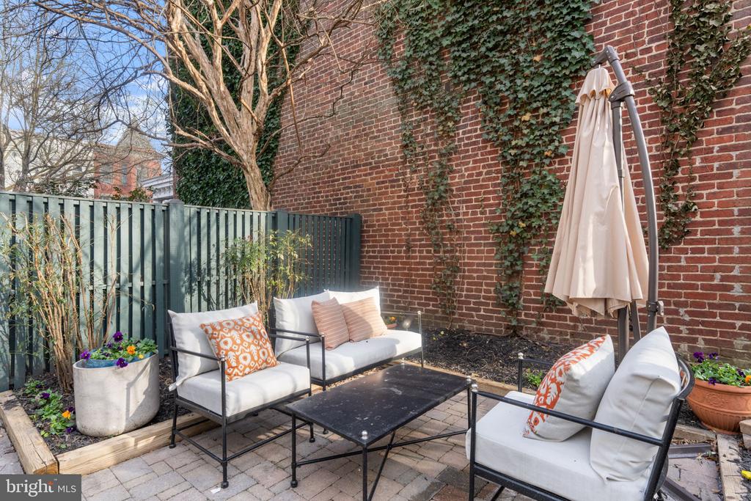
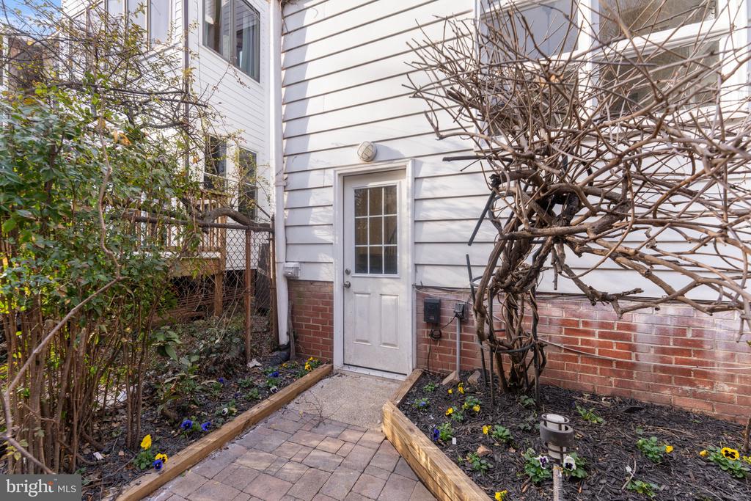
Outdoor living is equally compelling. Two private decks overlook a lush rear garden that offers rare tranquility in the city with breathtaking views and create an inviting setting for morning coffee, summer meals, or a quiet evening beneath mature trees.

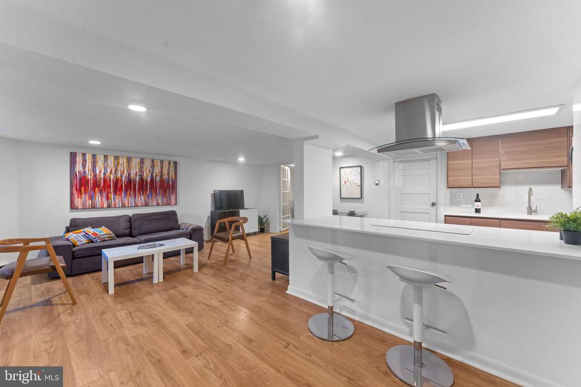
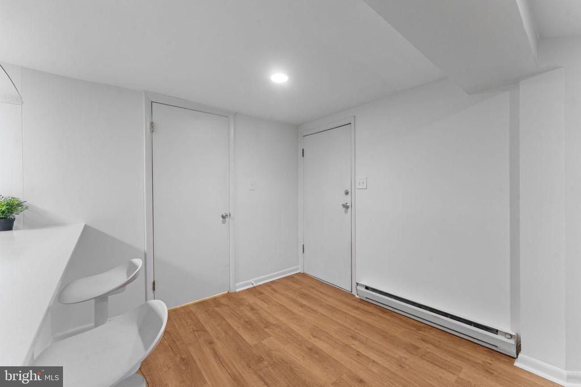
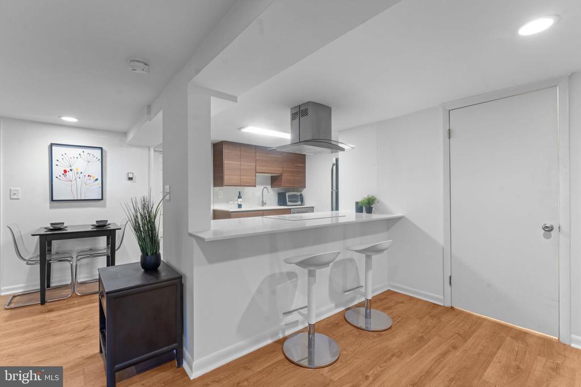
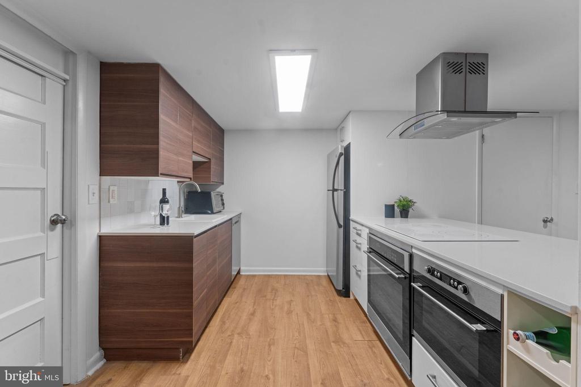
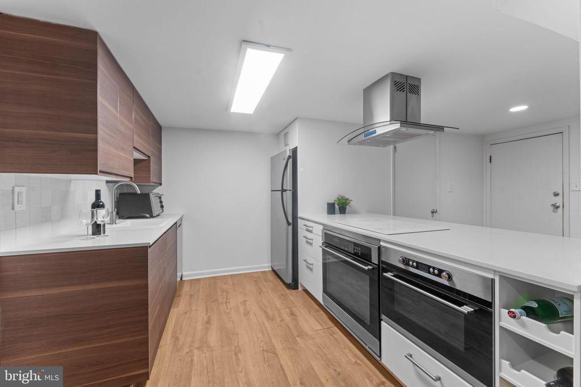
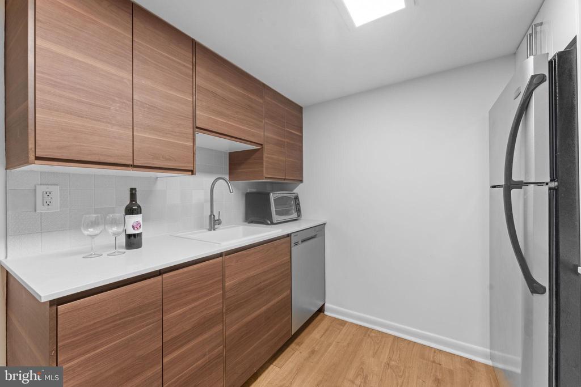
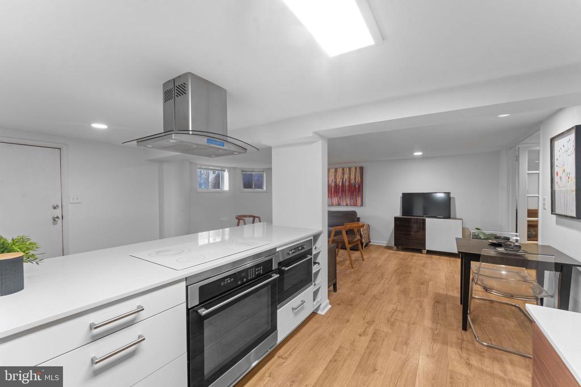
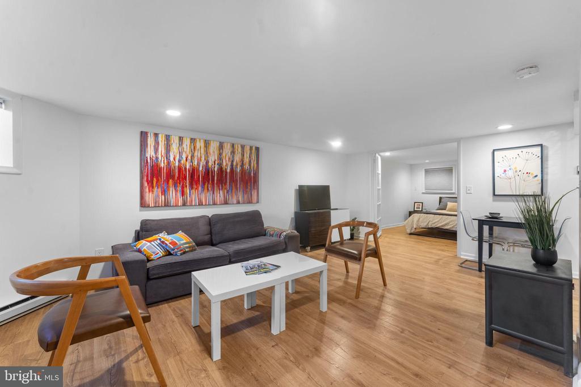
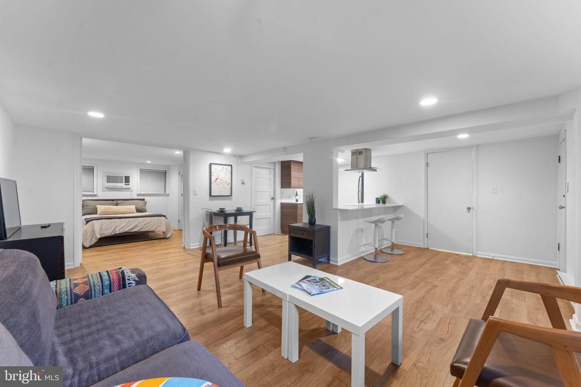
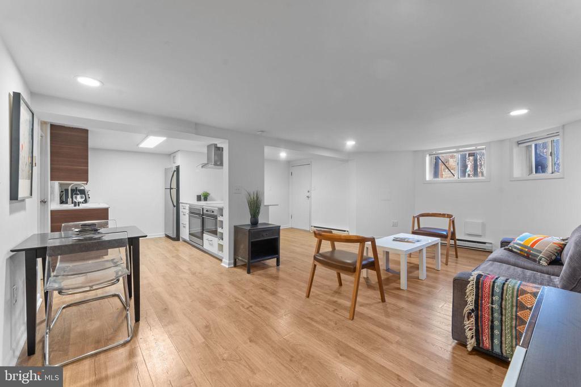

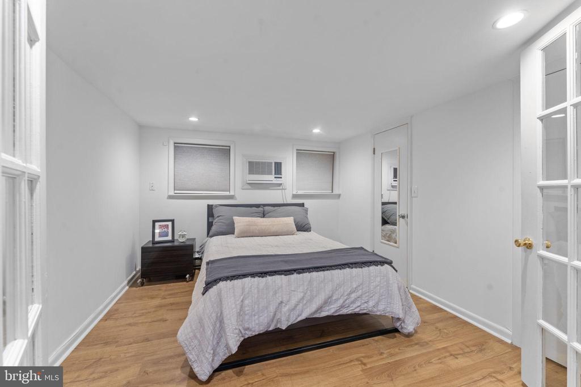
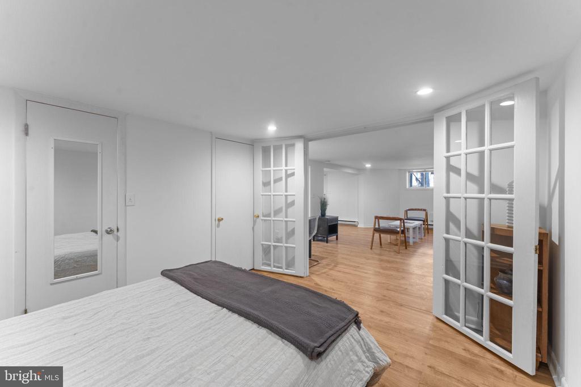
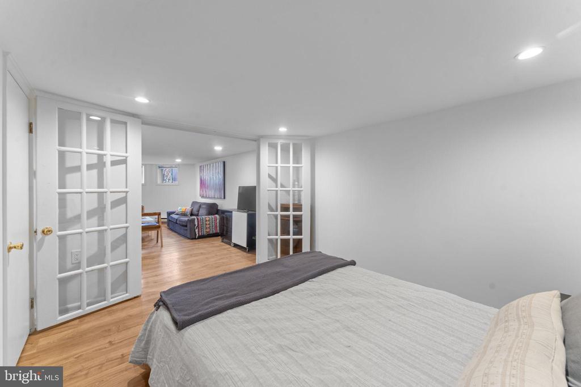
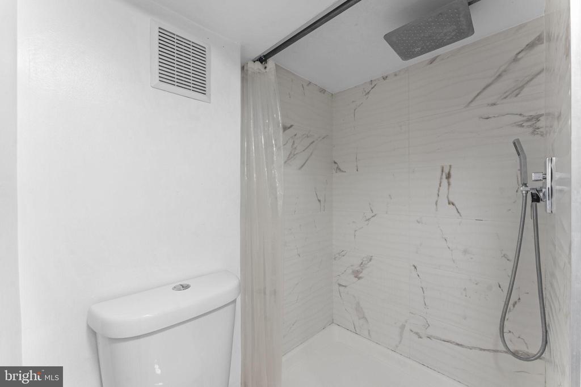
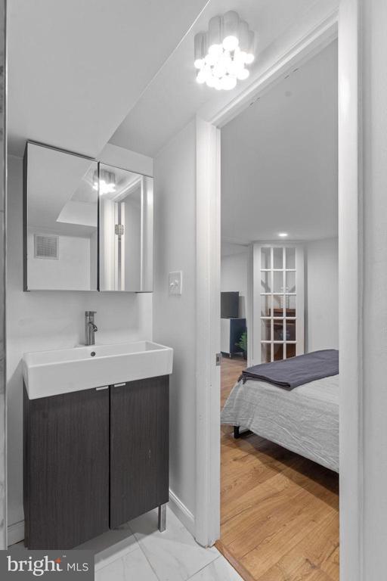
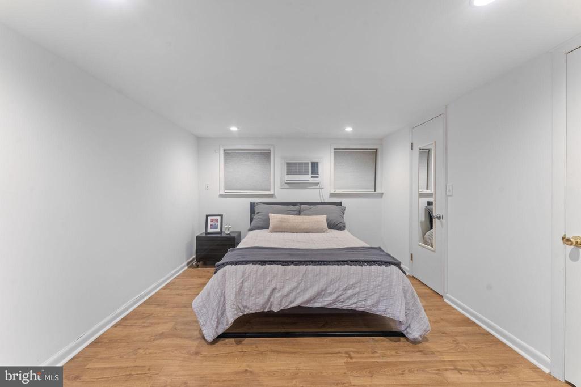
A separate but attached, fully renovated one-bedroom, one-bath lower-level apartment adds valuable versatility, well suited for extended family, an au pair, or income-producing rental use. It features an open floor-plan, generous kitchen, laundry and separate entrance.

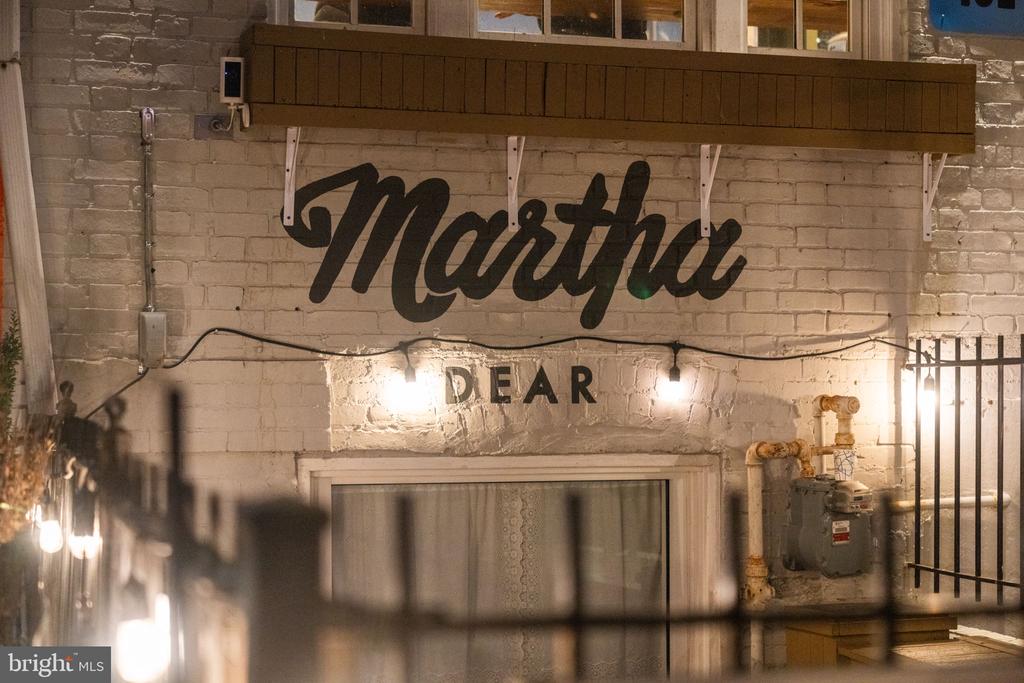
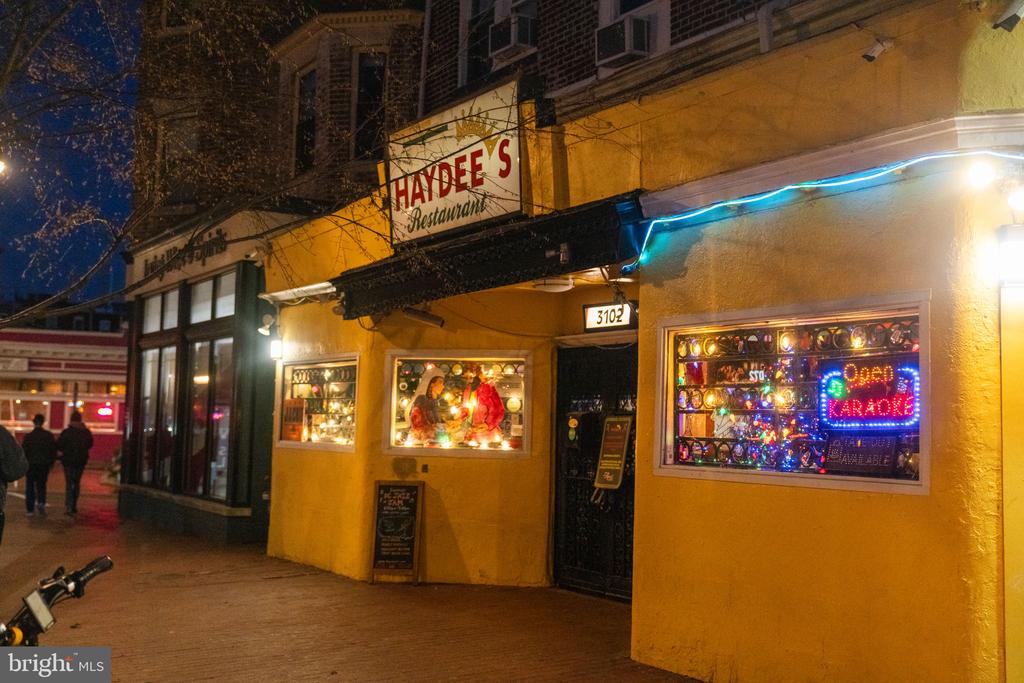
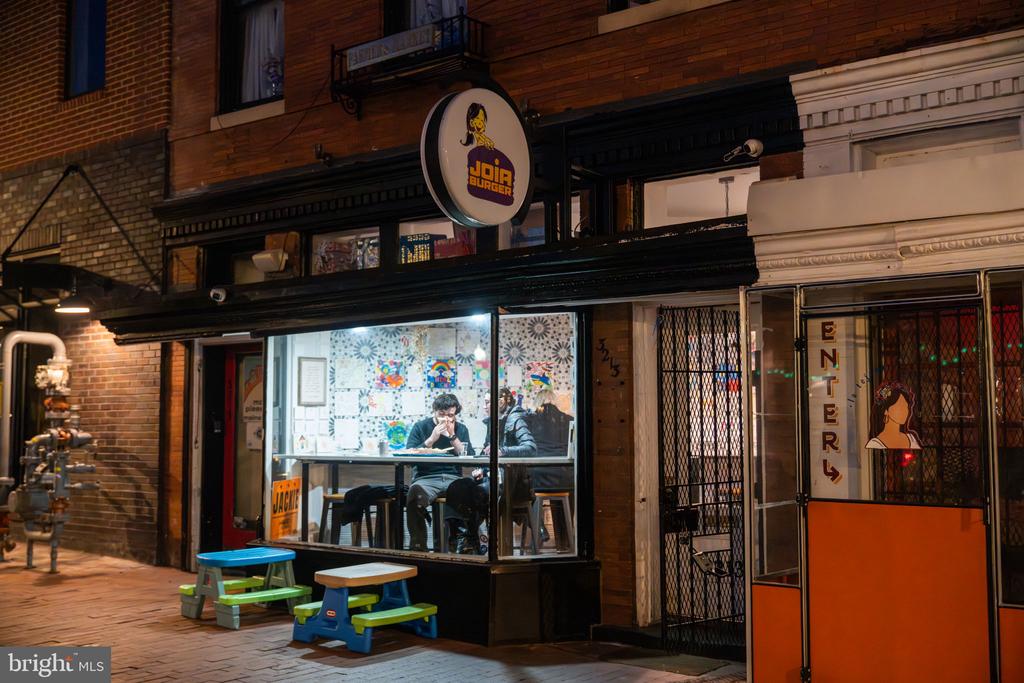
Set along a leafy street, on one of the most coveted blocks in the heart of Mount Pleasant close to Bancroft Elementary school, several parks & shops, this distinguished residence offers a rare combination: authentic architectural character, a meticulous high-end renovation, and the generous scale and comfort that truly feels like home.

Overview

Property Status
Sold
Date Sold
May 15, 2026
Lot Size
1,686 Sq.Ft.
MLS ID
DCDC2248698
Property Type
Residential
Year Built
1910

Features & Amenities

Total Area
3,062 Sq.Ft.
Neighborhood
Northwest Washington
Architecture Styles
Victorian
View Description
City
Stories
4
Water Source
Public
Pool
No Pool
Roof
Metal
Parking
On Street
Heat Type
Forced Air
Air Conditioning
Central A/C
Laundry Room
Has Laundry, Lower Floor
Appliances
Built-In Microwave, Dishwasher, Disposal, Dryer - Front Loading, Refrigerator, Washer - Front Loading, Water Heater, Stainless Steel Appliances, Oven/Range - Gas, Oven - Wall, Cooktop
Other Interior Features
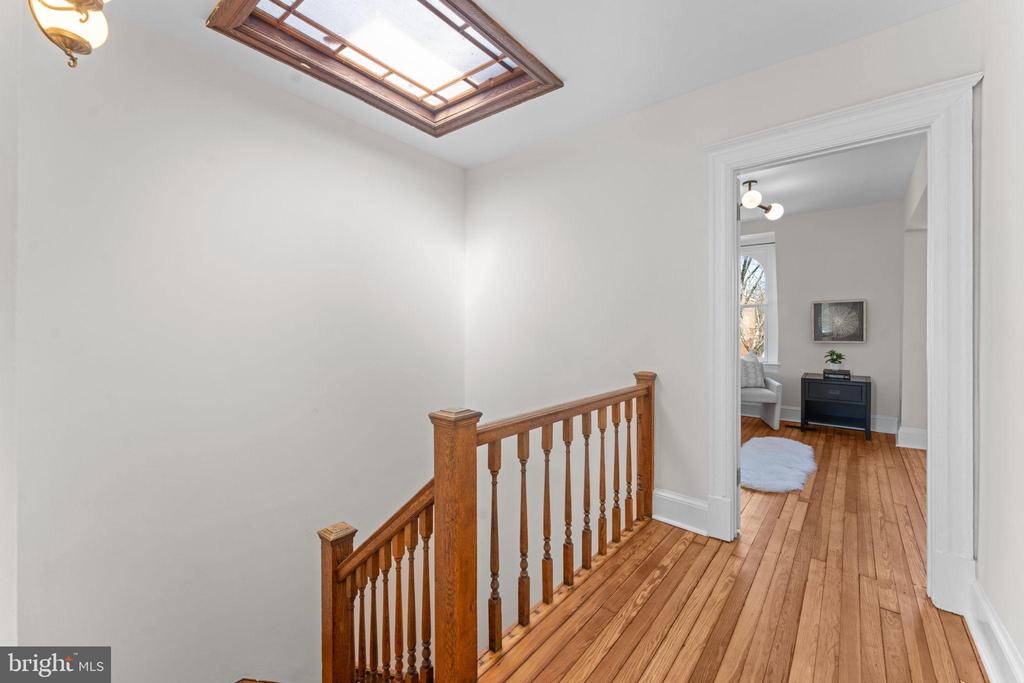
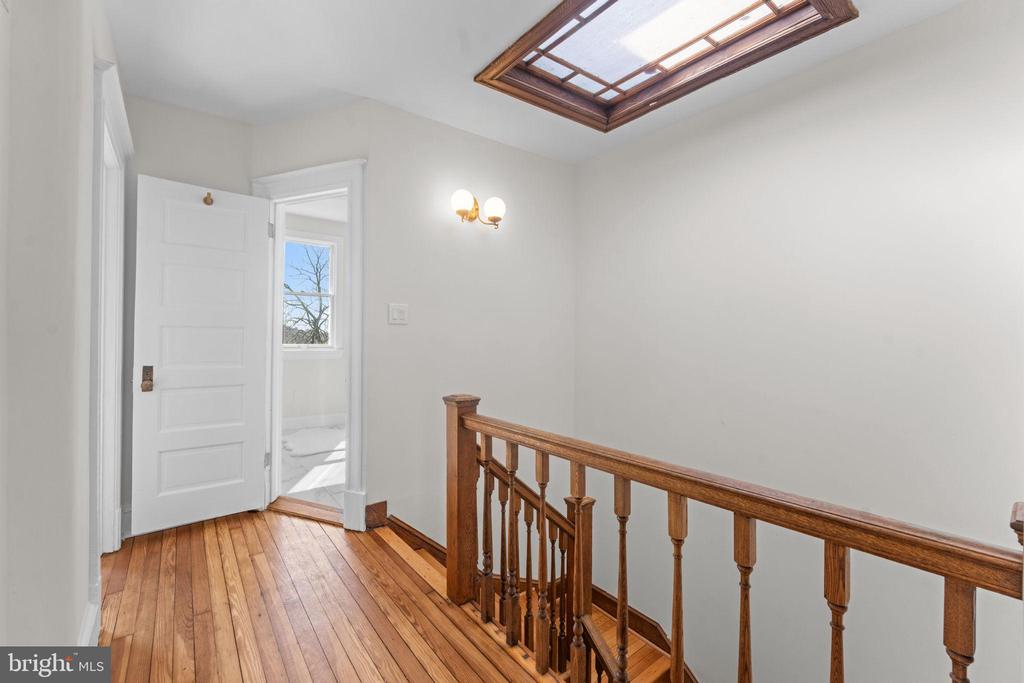
2nd Kitchen, Breakfast Area, Ceiling Fan(s), Combination Dining/Living, Dining Area, Kitchen - Gourmet, Primary Bath(s), Skylight(s), Upgraded Countertops, Wood Floors
Sewer
Public Sewer
Substructure
Brick/Mortar
Disability Features
None
School District
DISTRICT OF COLUMBIA PUBLIC SCHOOLS
Sales Price
$1,995,000
Real Estate Tax
$12,010/yr
Zoning
RF-1

Downloads

1802 LAMONT STREET NW
Schedule a Tour

I would love to help you see this beautiful home! As a full-service brokerage, I can help you tour. Please submit an offer, and answer questions about the buying process.

Thank you

for your interest in 1802 LAMONT STREET NW, WASHINGTON, DC 20010
1802 LAMONT STREET NW
Navigate
Northwest Washington

Explore Northwest Washington

read more
1802 LAMONT STREET NW
explore in 3d

Follow Us On Instagram