Leave a Message

Thank you for your message. I will be in touch with you shortly.

Explore Properties

Property Description

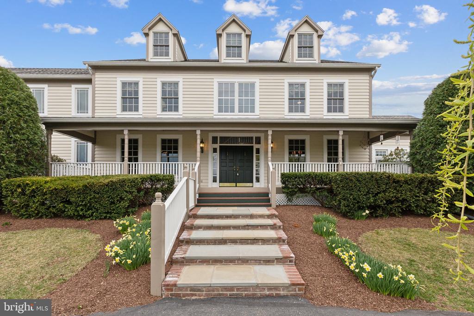
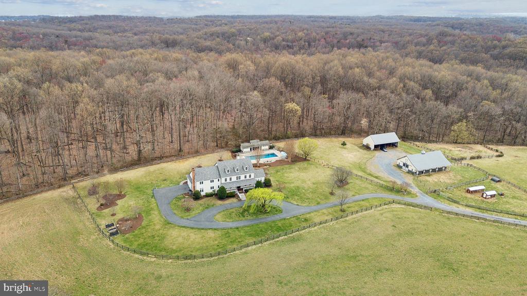
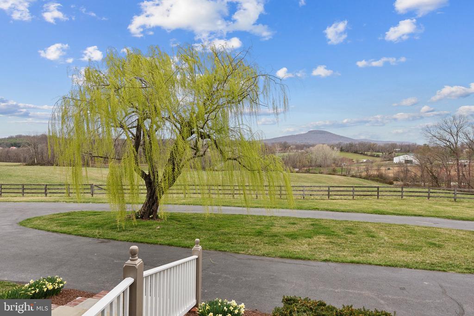
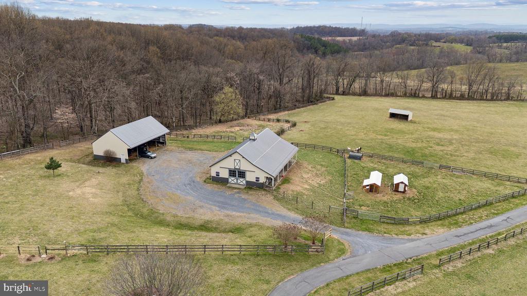
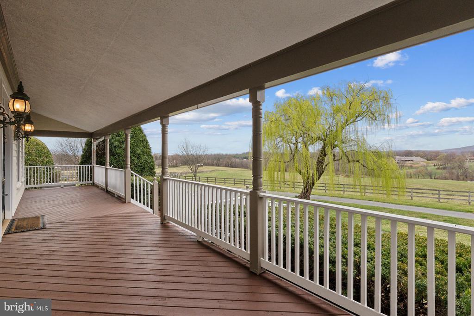
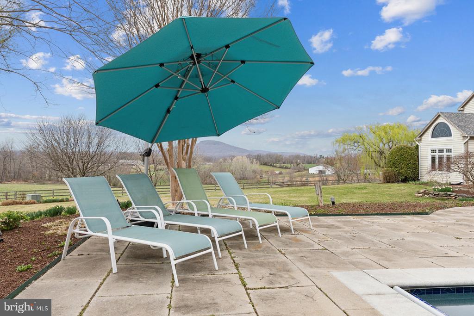
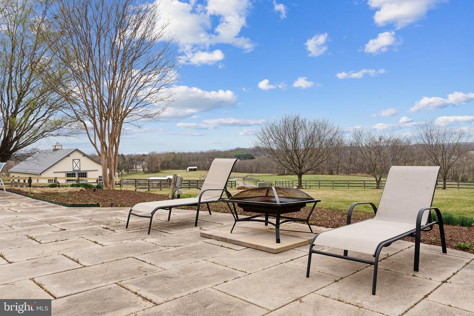
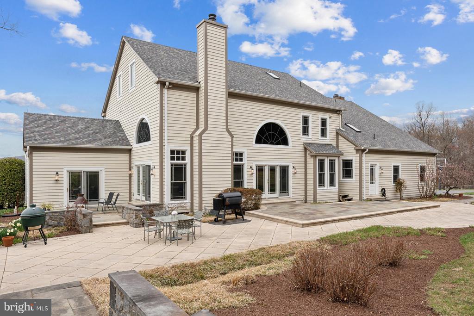
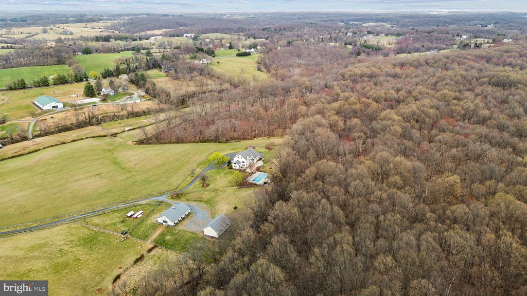
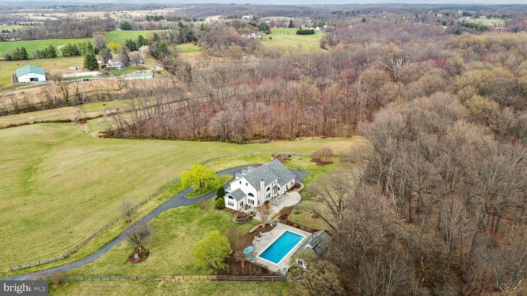
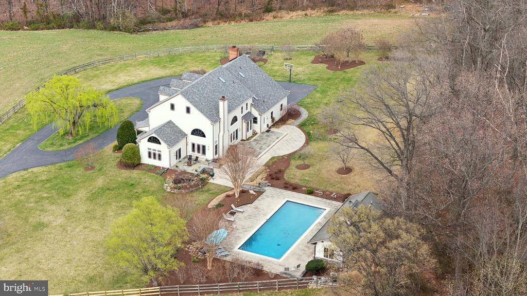
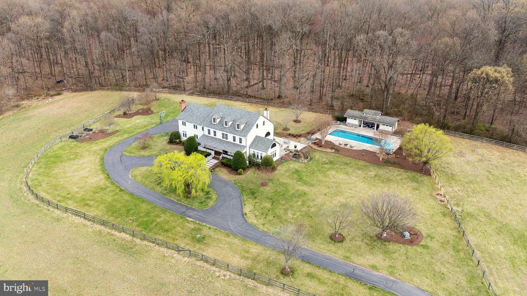
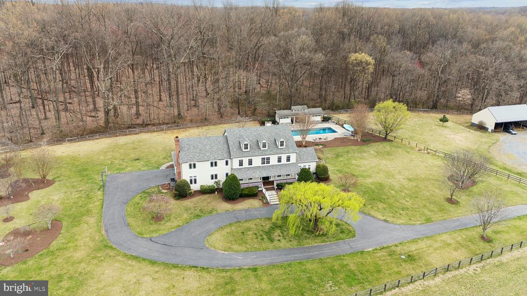
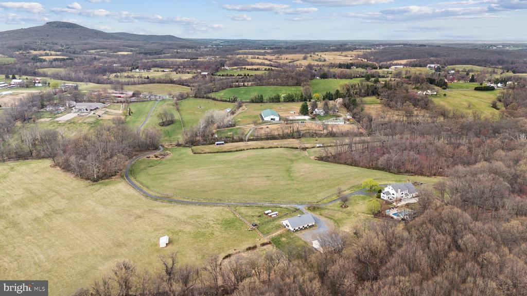
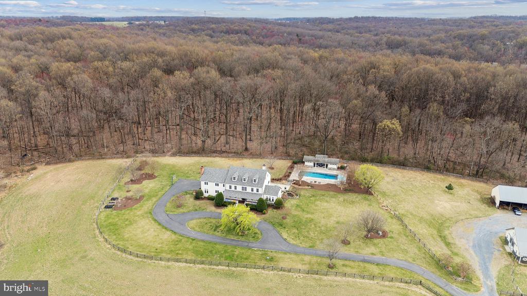
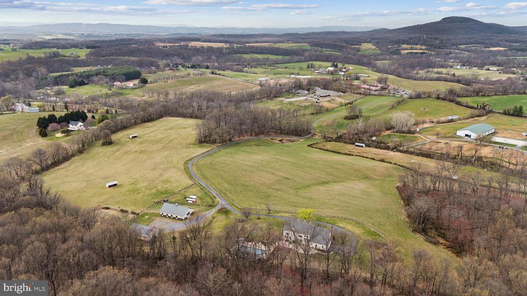
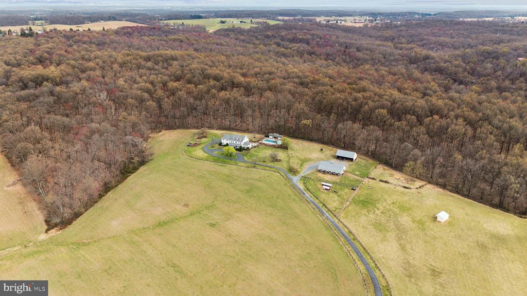
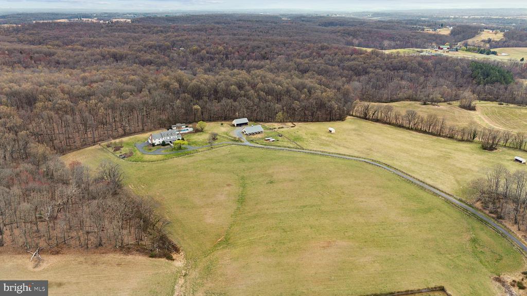
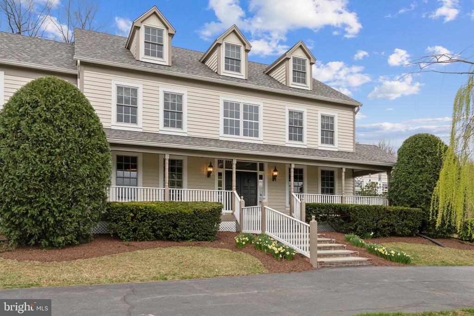
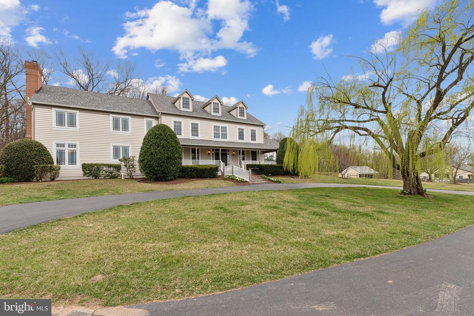
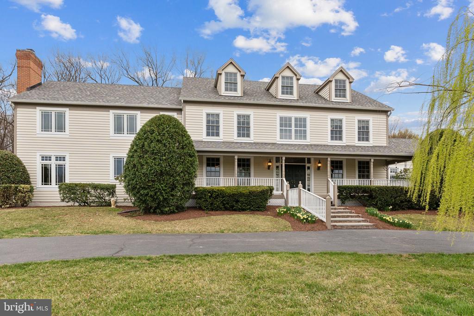
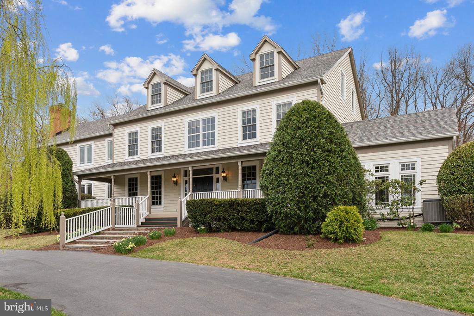
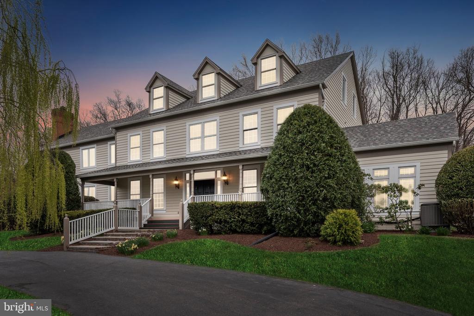
Welcome to Silver Lining Farm, a stunning retreat nestled in the heart of the Agricultural Reserve of Montgomery County. Sprawling across 50 picturesque acres, this exceptional property boasts breathtaking views of Sugarloaf Mountain, the Catoctin range, and the Blue Ridge Mountains, providing a serene backdrop for your idyllic country lifestyle.

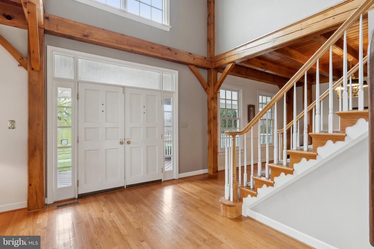
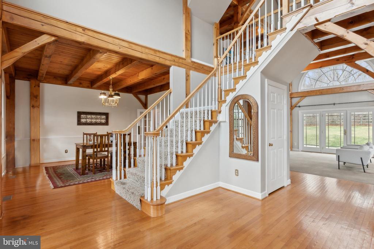
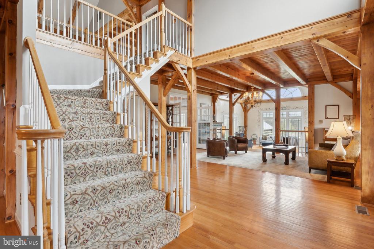
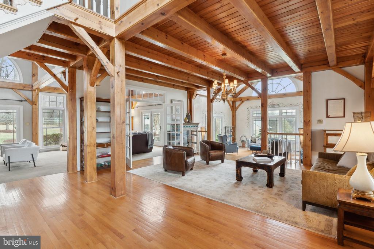
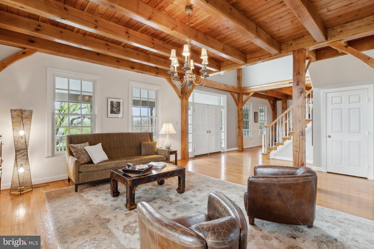
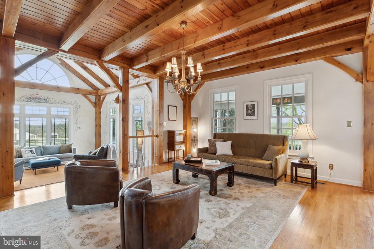
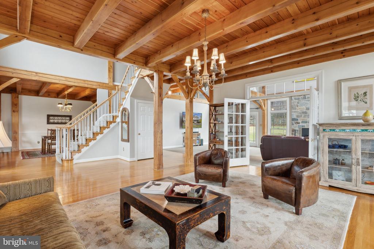
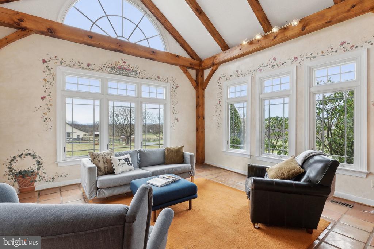
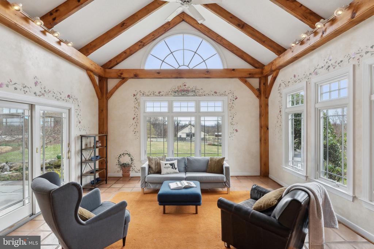
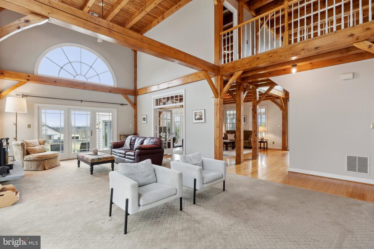
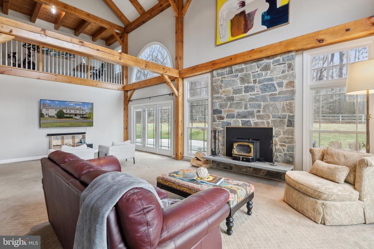
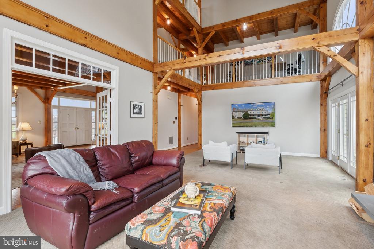
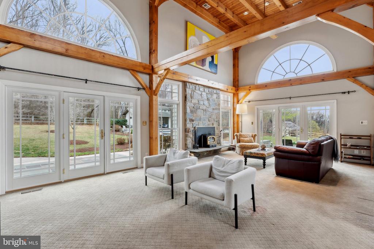
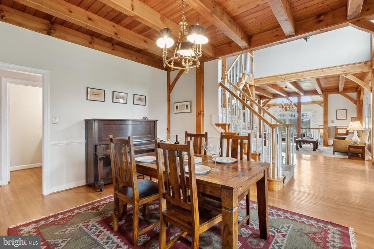
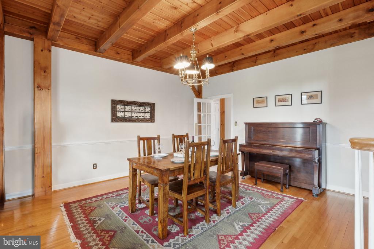
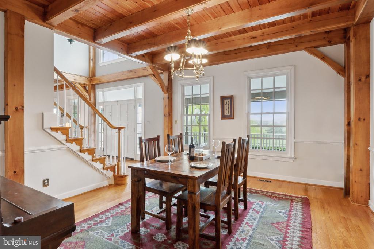
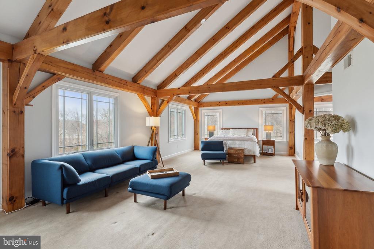
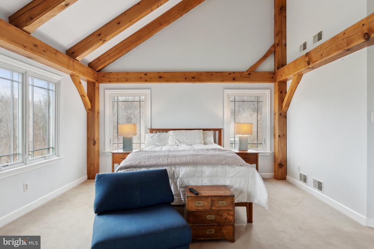
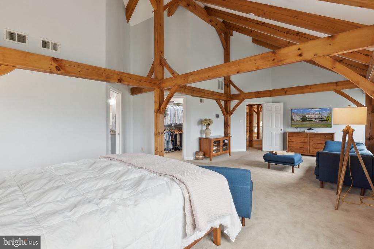
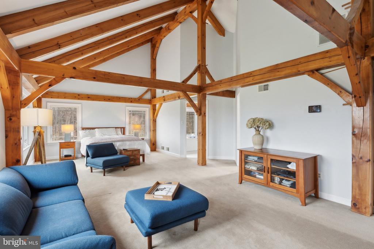
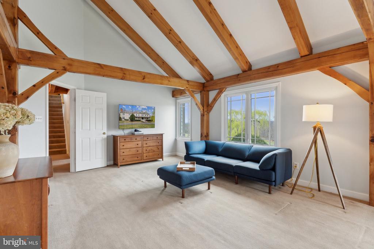
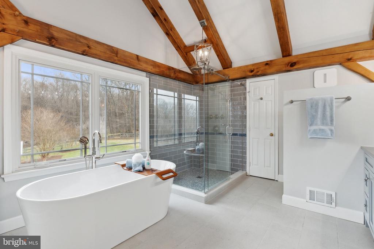
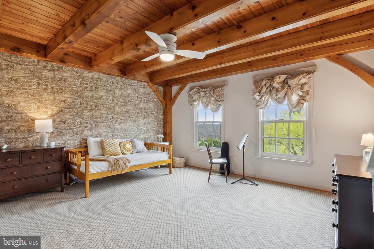
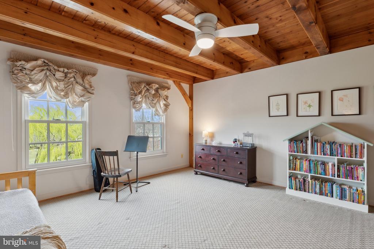
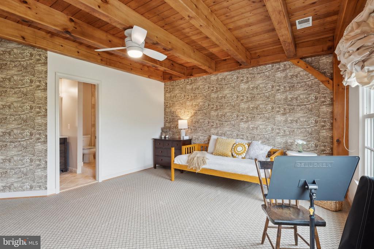
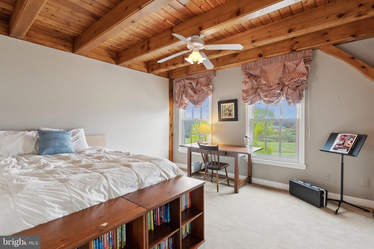
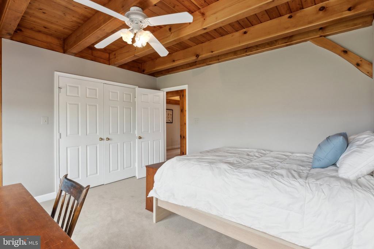
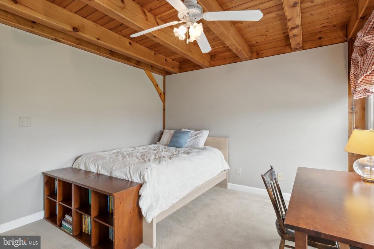
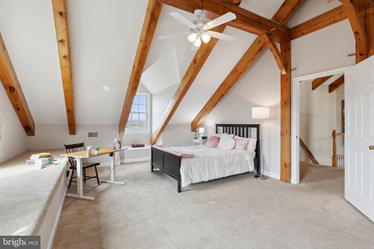
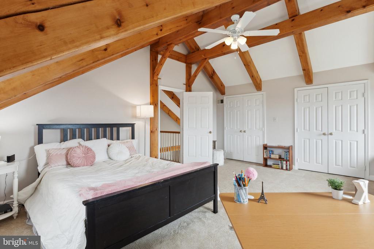
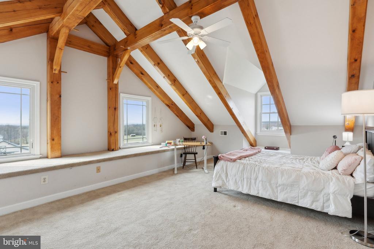
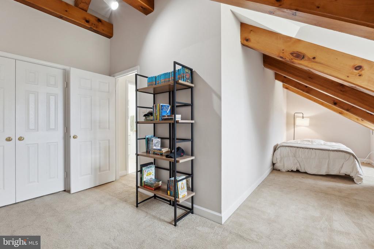
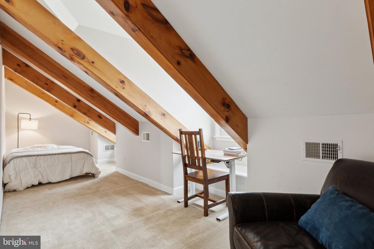
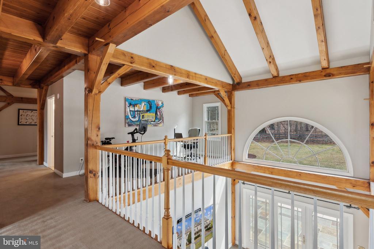
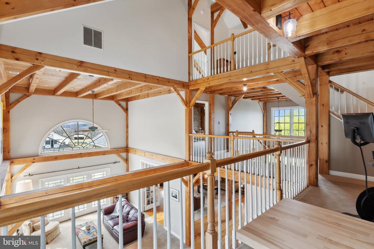
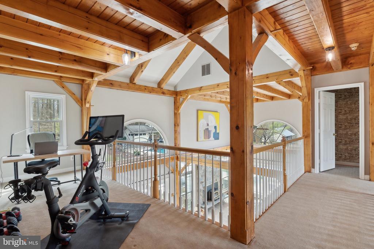
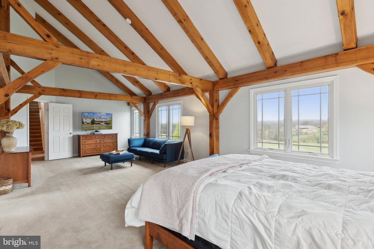
Step inside to discover exquisite hardwood floors and charming exposed wood beams that exude warmth and character. With cathedral high ceilings that soar above, the space feels both grand and inviting, allowing natural light to flood in.

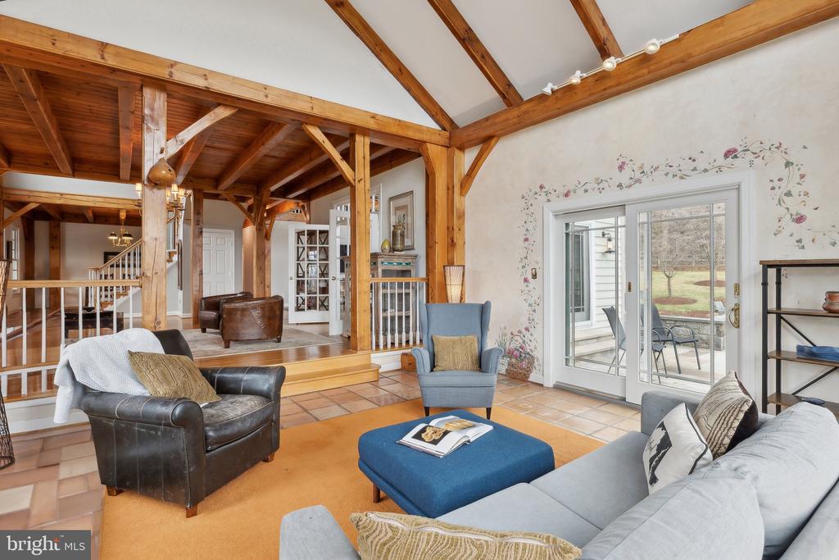
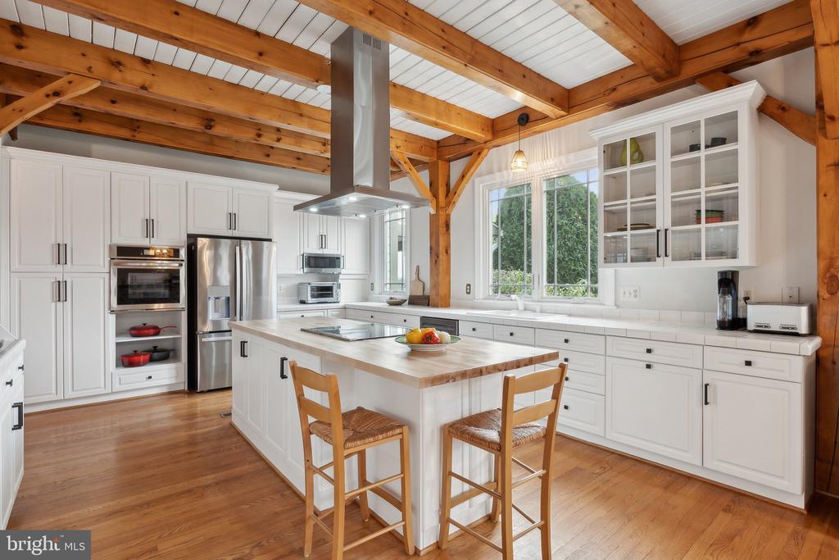
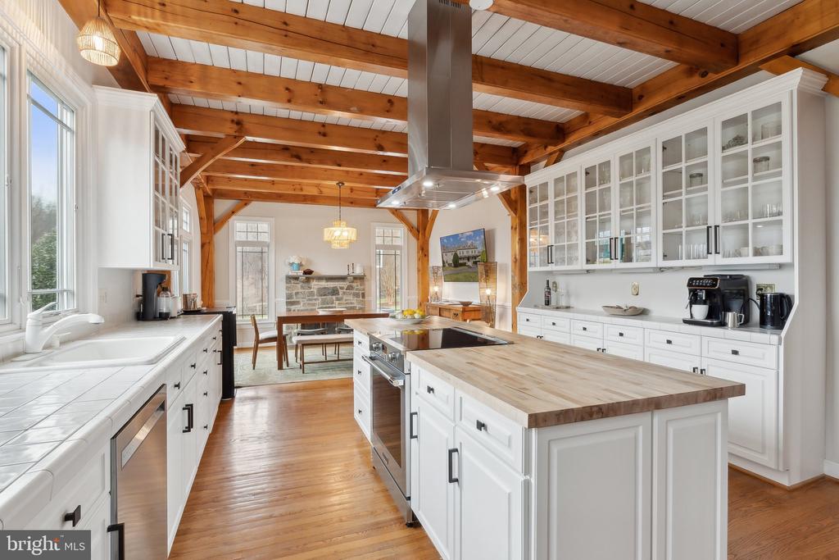
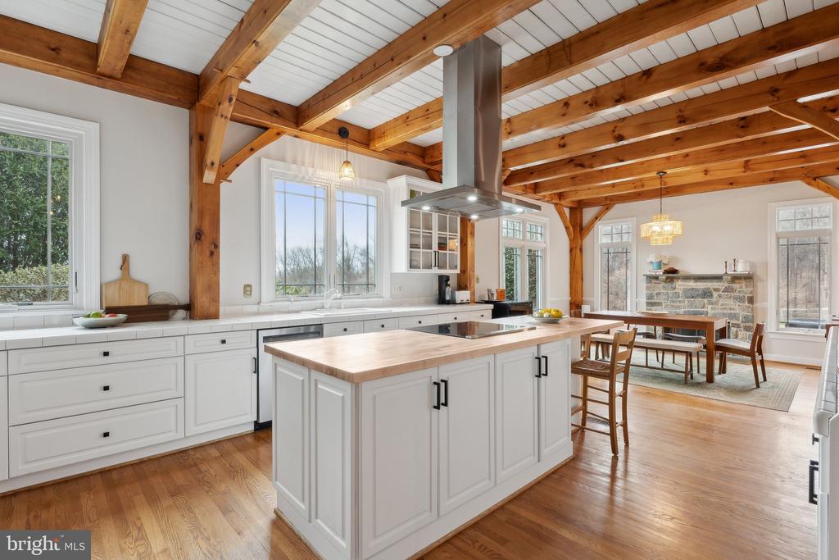
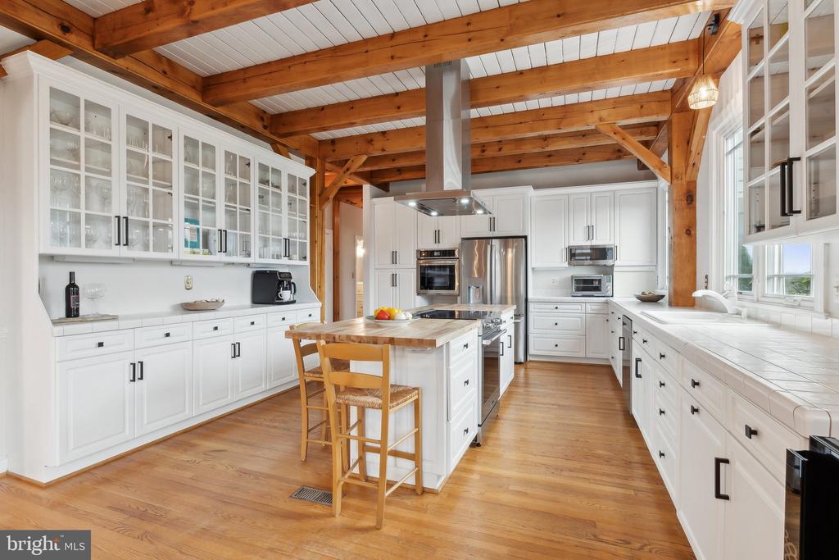
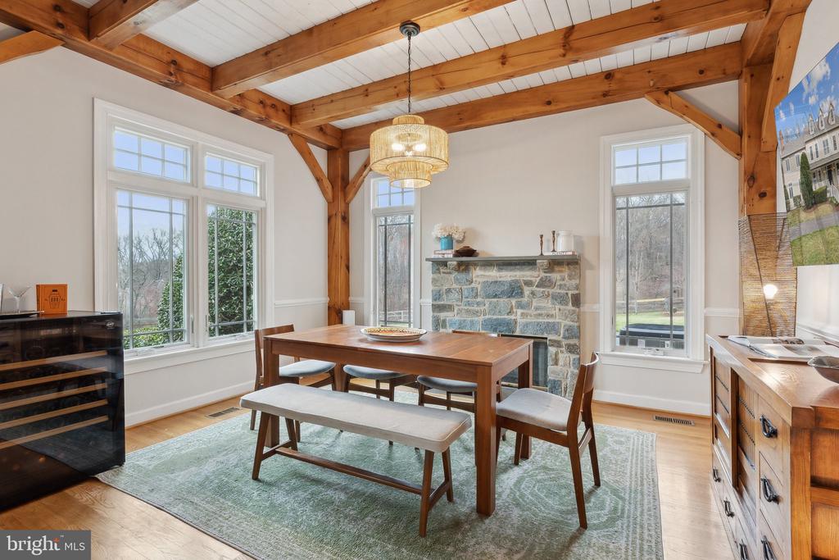
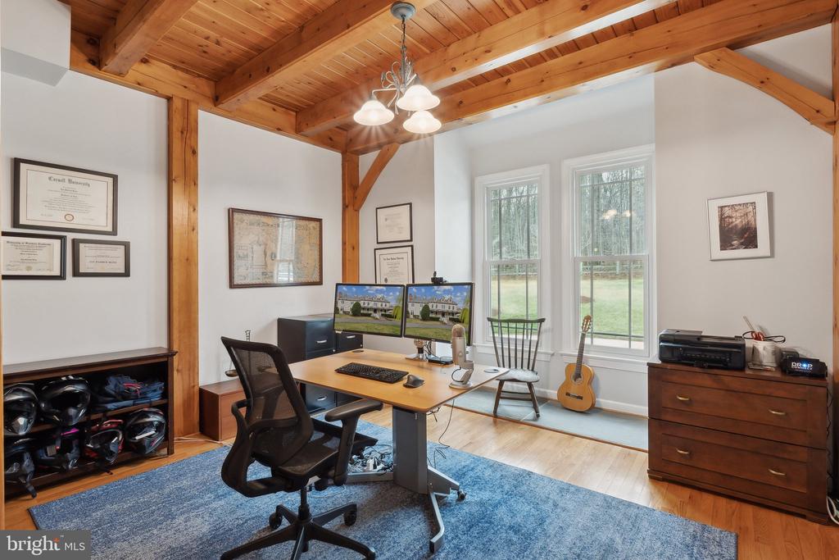
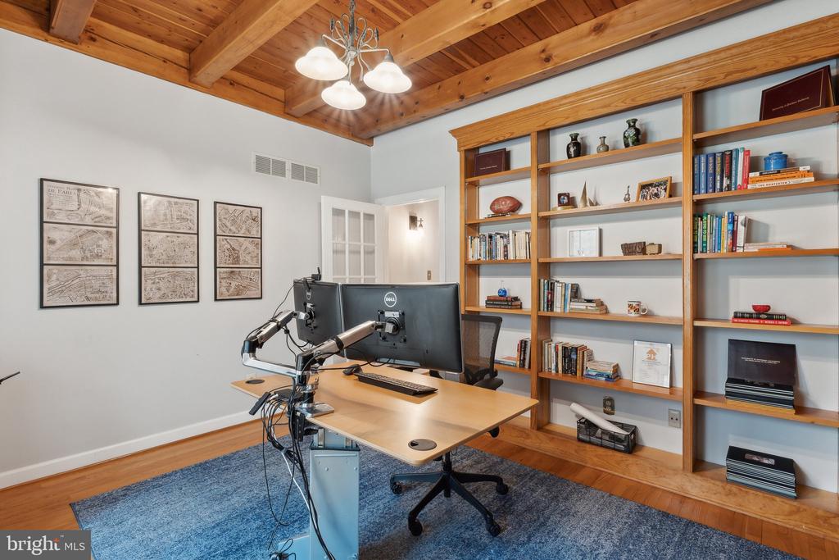
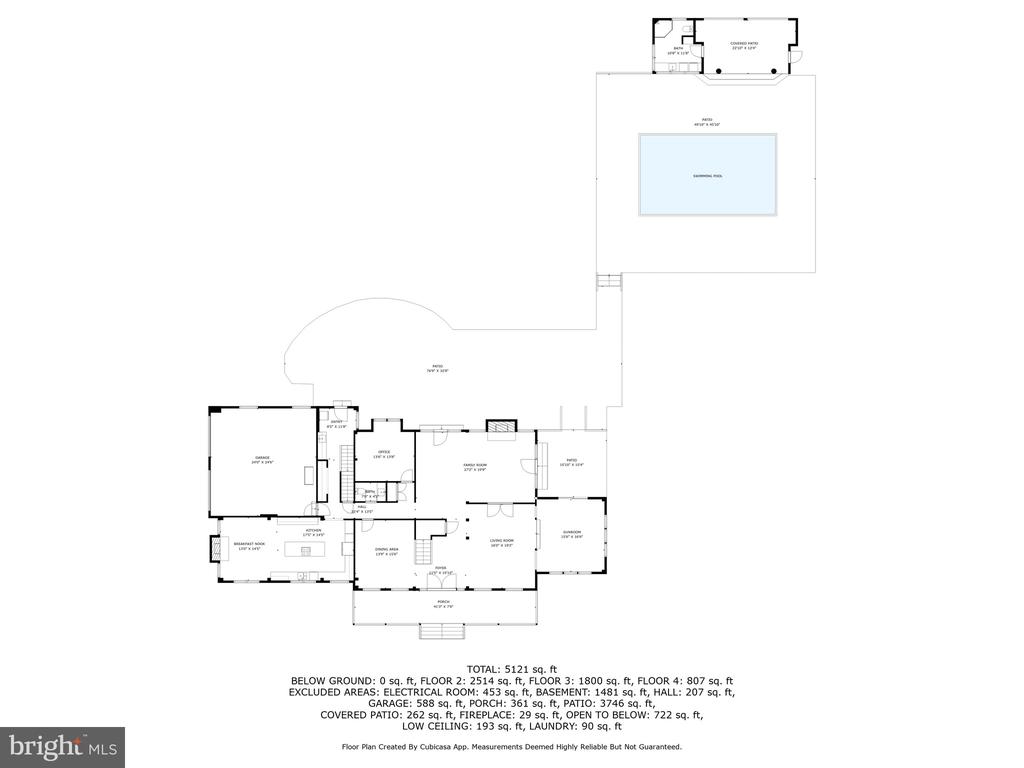
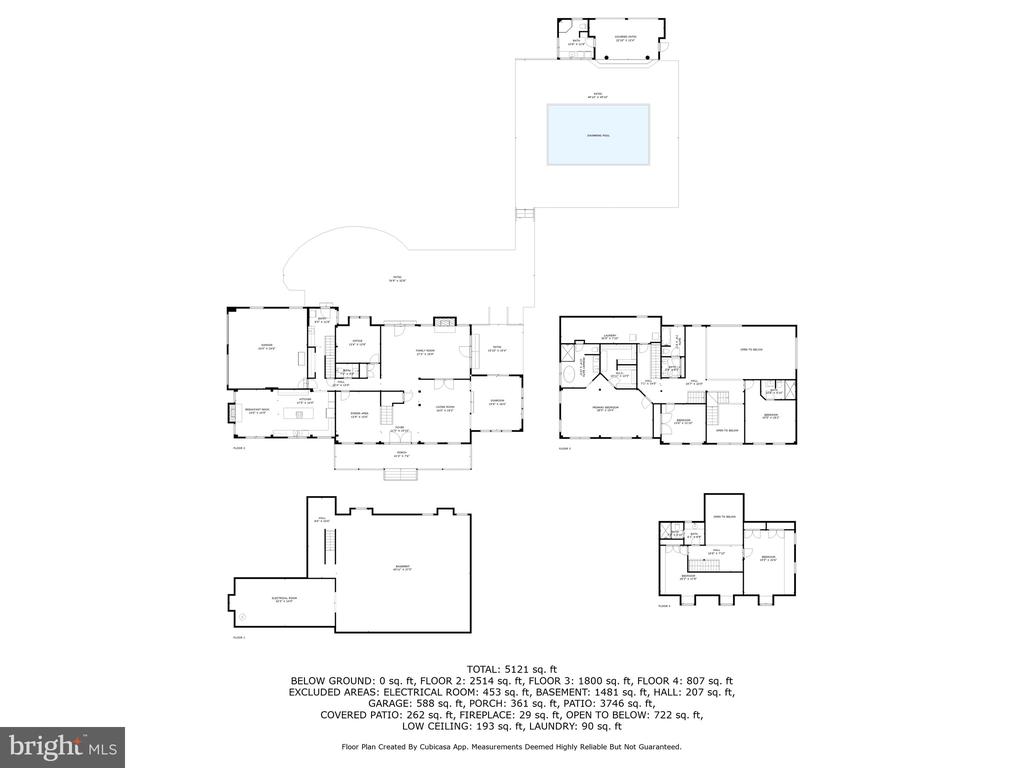
The heart of this home is undoubtedly the gourmet kitchen, designed for both functionality and style, featuring brand new appliances, ample counter space and custom cabinetry, it's a chef's dream come true. The charming breakfast room offers a delightful spot for casual meals with a cozy fireplace adding a touch of warmth and ambiance, making it the perfect gathering place for family and friends. The great room and family room provide versatile spaces for relaxation and entertainment, filled with warmth and natural light. The main level is complete with a sunroom with views of the outdoors, a formal dining room and a private home office overlooking the grounds.

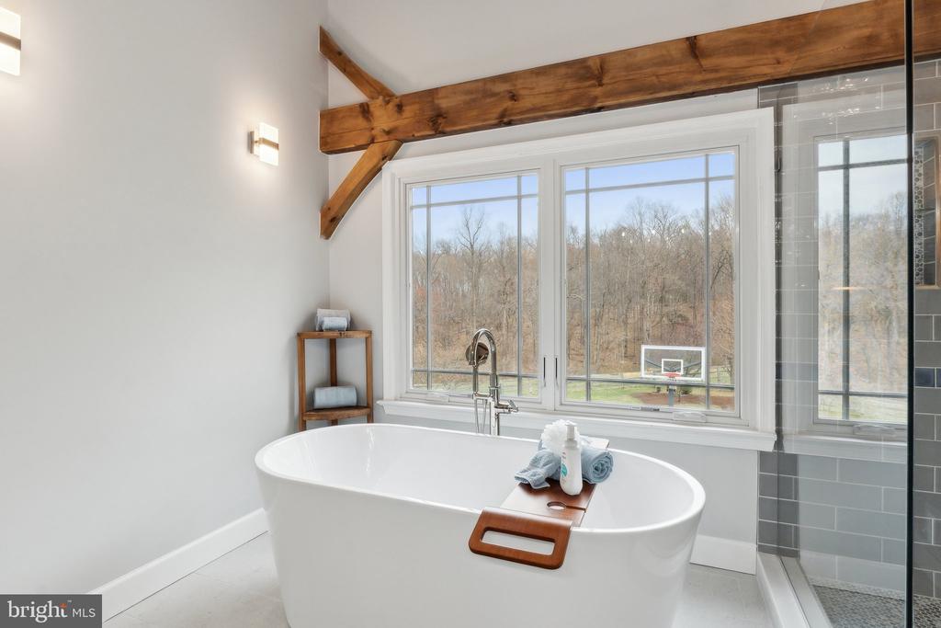
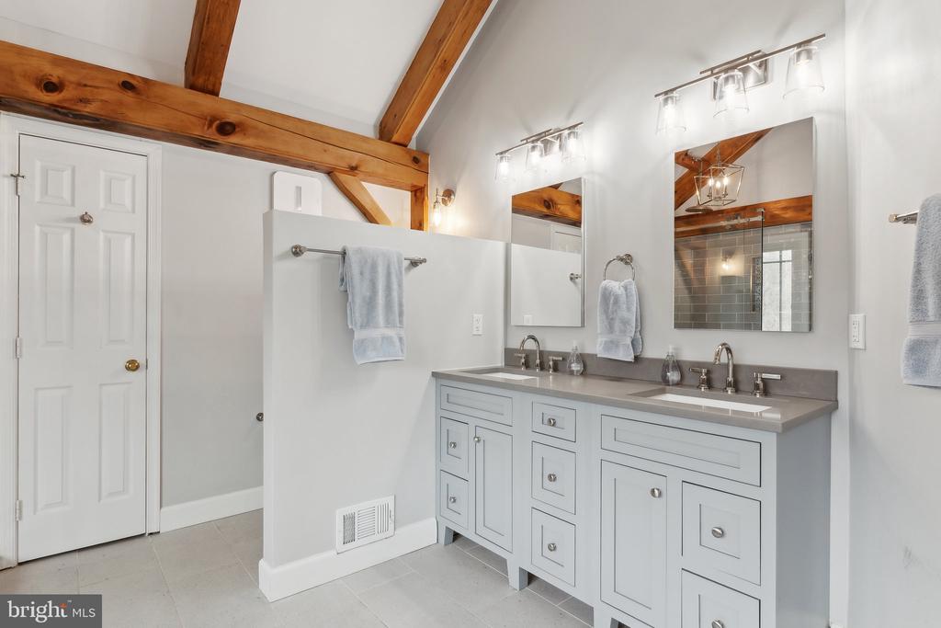
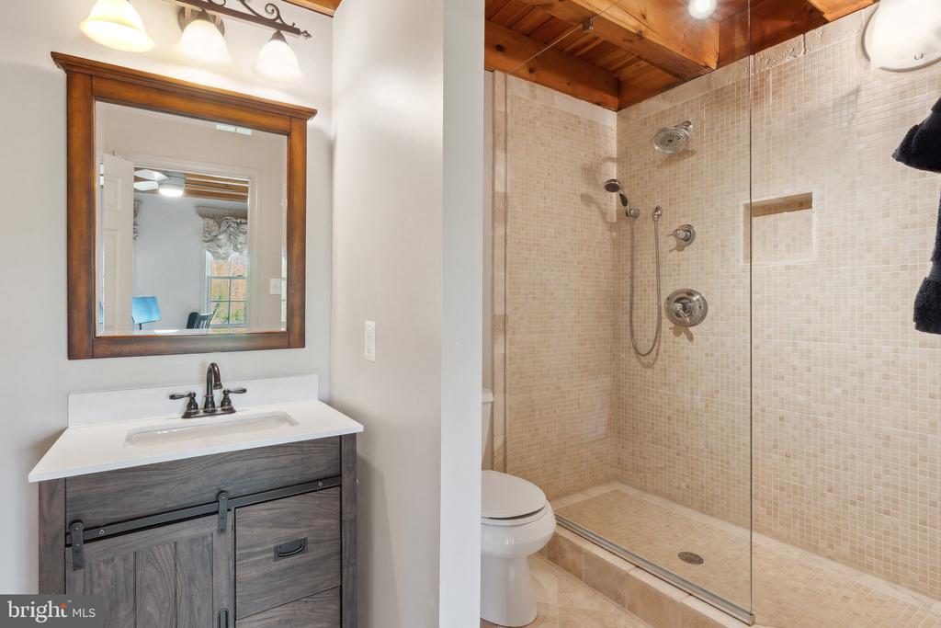
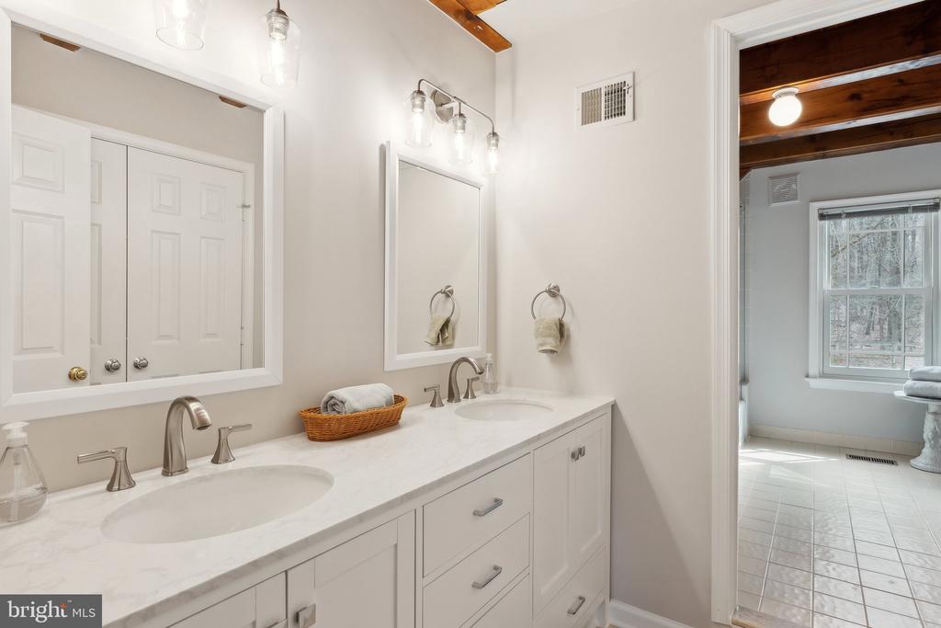
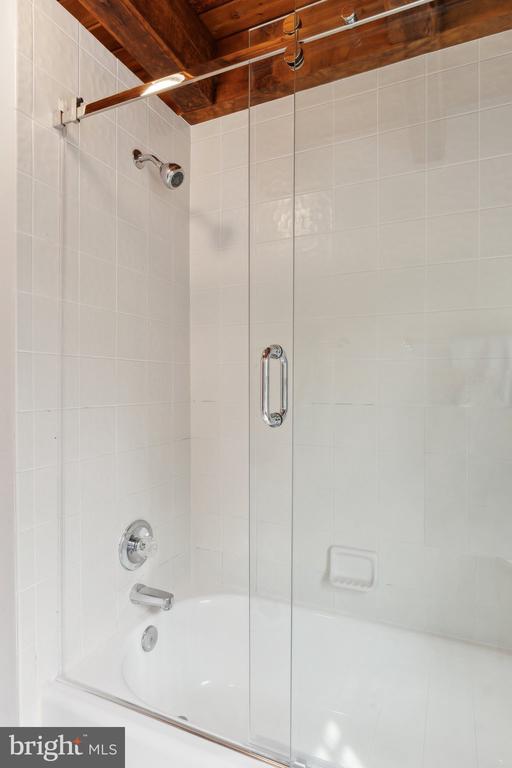
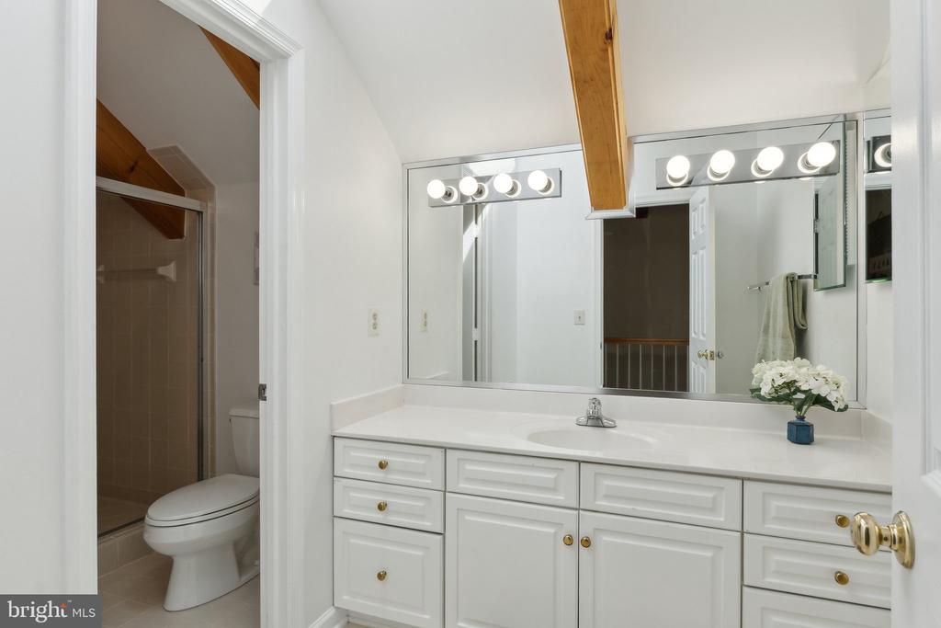
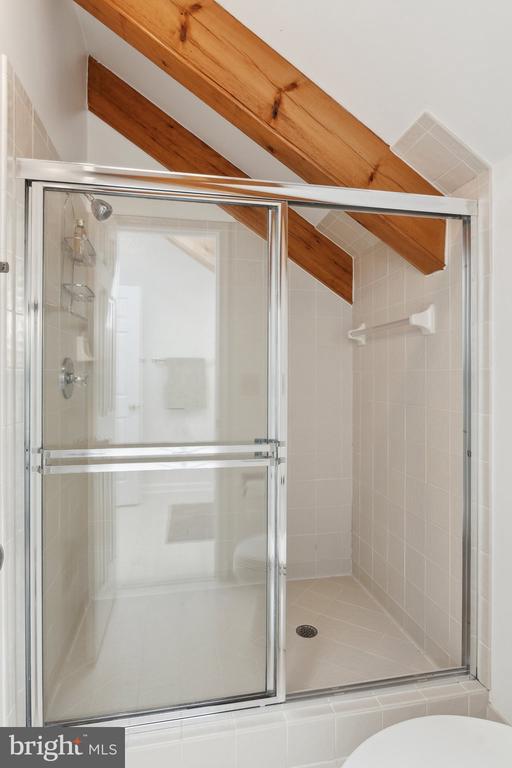
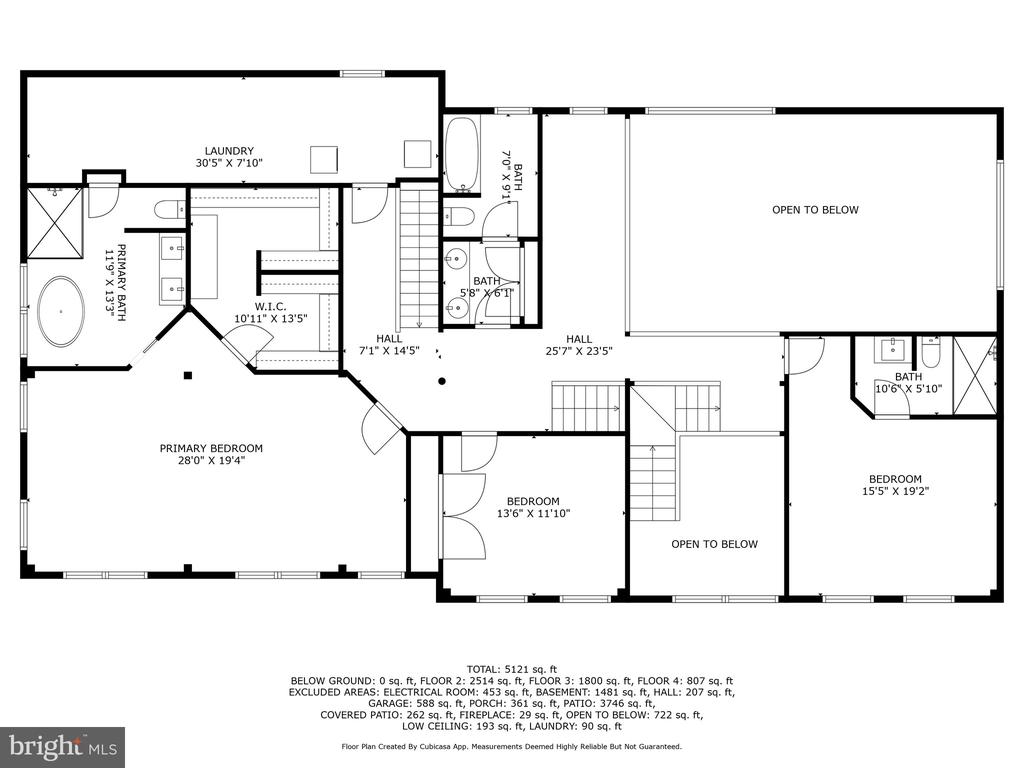
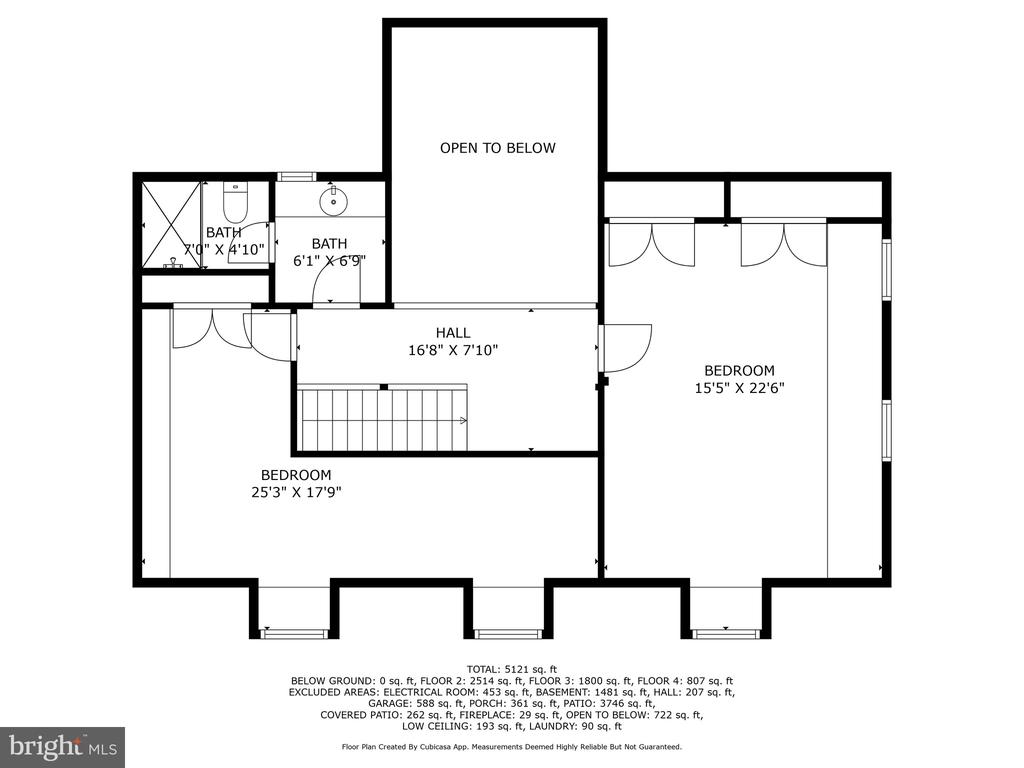
The luxurious owner's suite is a true sanctuary, completely renovated to include a spa-like bathroom that offers a perfect escape after a long day. The home boasts four additional bedrooms and three additional well-appointed bathrooms, providing ample space for family and guests. There is a spacious loft area and a laundry room conveniently located on the bedroom level.

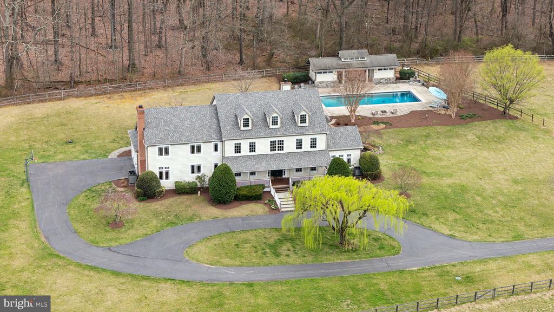
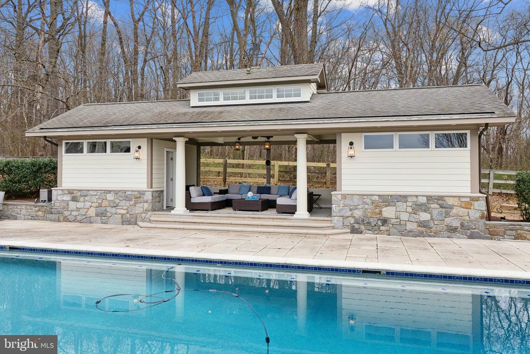
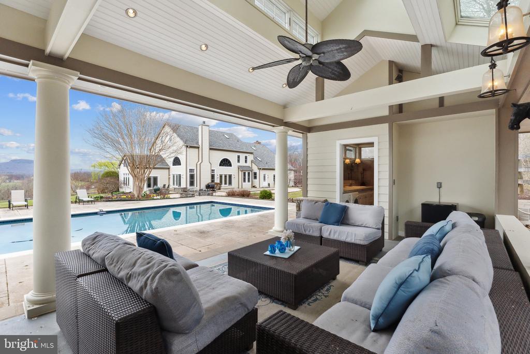
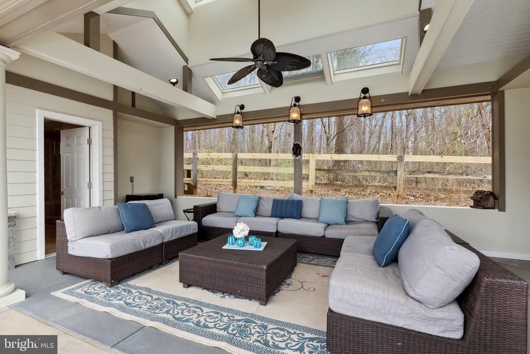
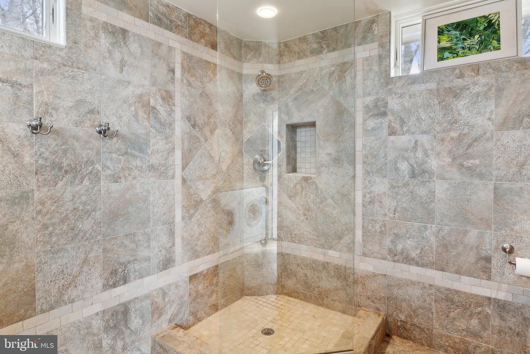
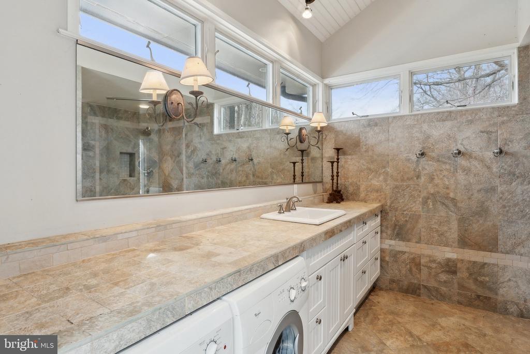
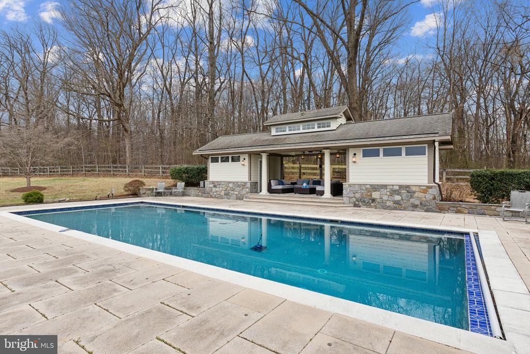
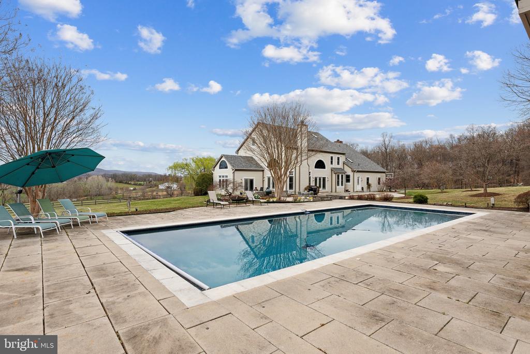
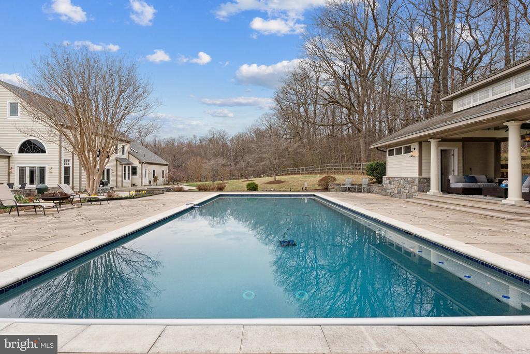
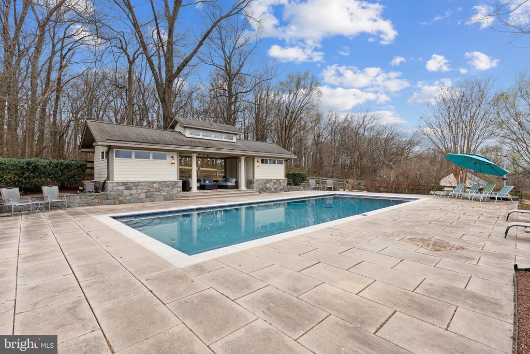
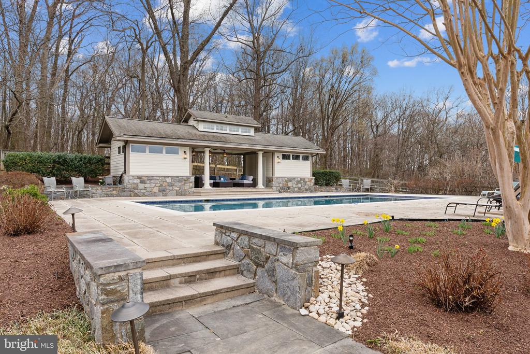
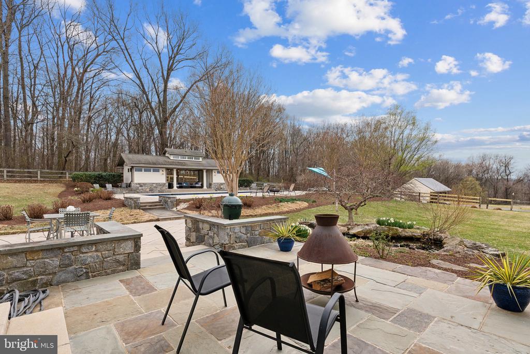
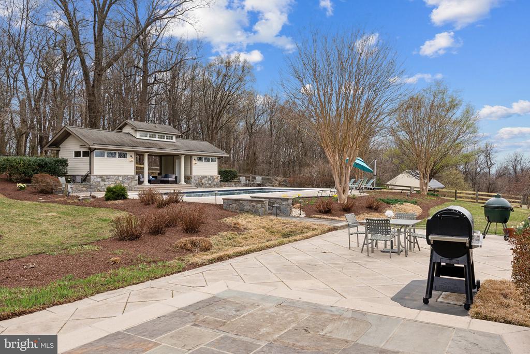
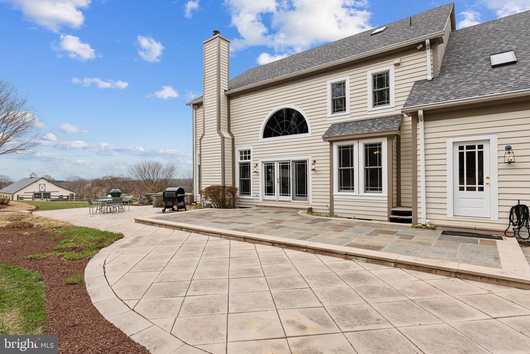
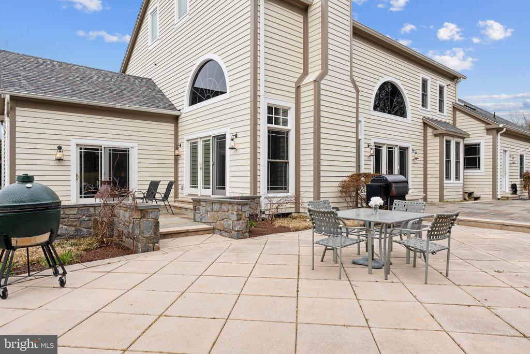
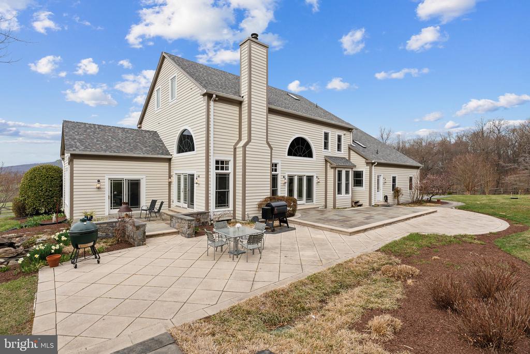
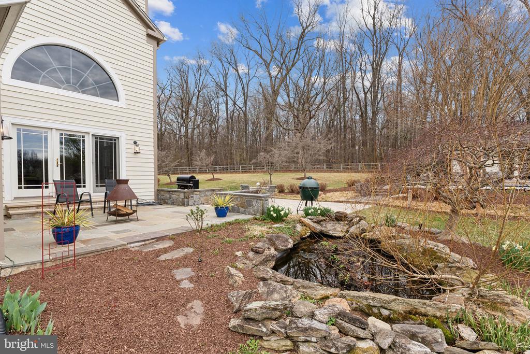
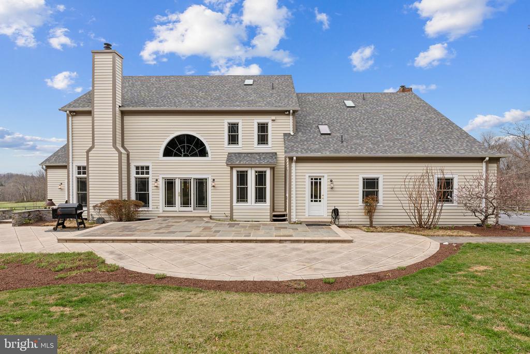
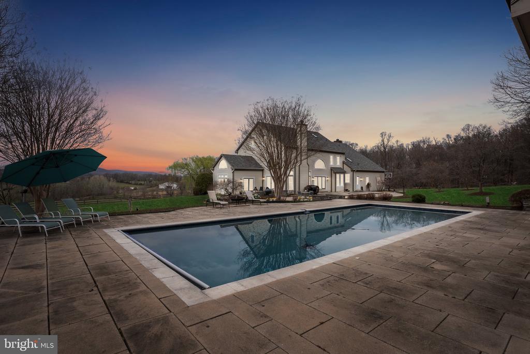
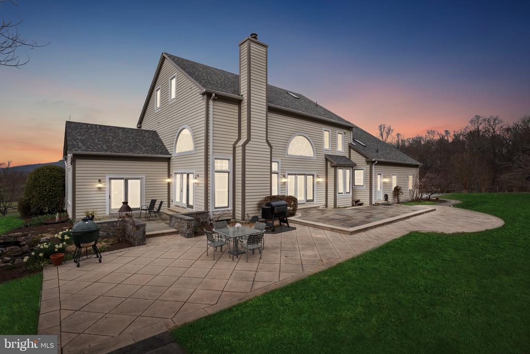
Multiple glass French doors elegantly open to the patios, seamlessly blending indoor and outdoor living spaces and providing an abundance of natural light. The heated pool offers enjoyment throughout the season. Its electric-controlled cover provides convenience and safety, allowing for quick and easy access while keeping the pool clean and warm when not in use. There is also a brand new LoopLoc cover providing added safety and a protective barrier during the off season. Additionally, the pool house features a covered lounge deck, a full shower and an extra washer and dryer, making it an ideal space for relaxation and entertaining by the pool.

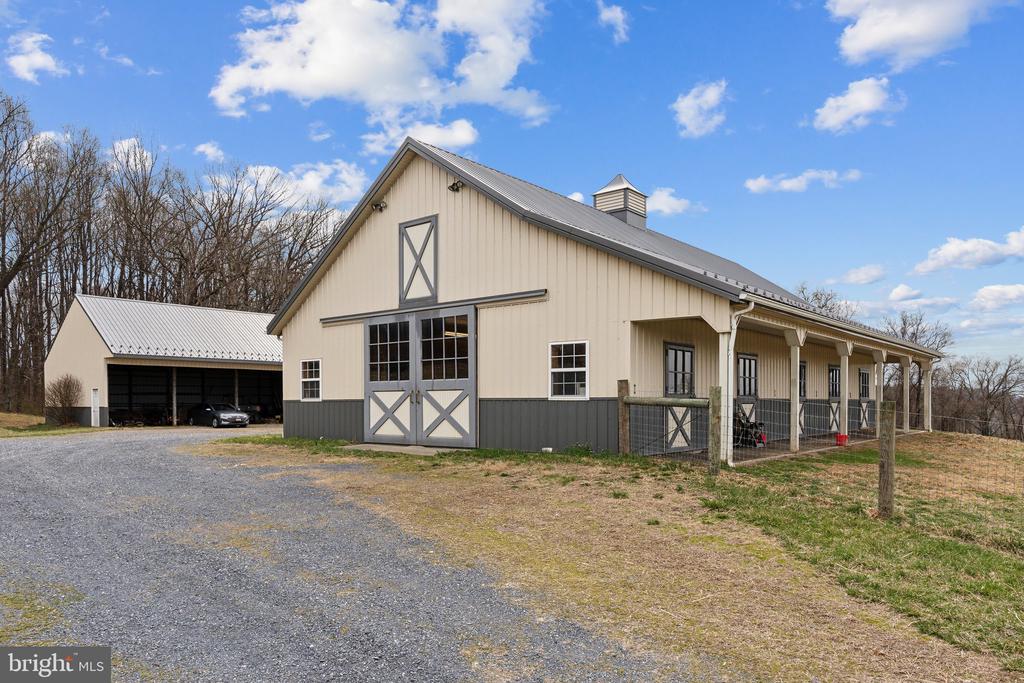
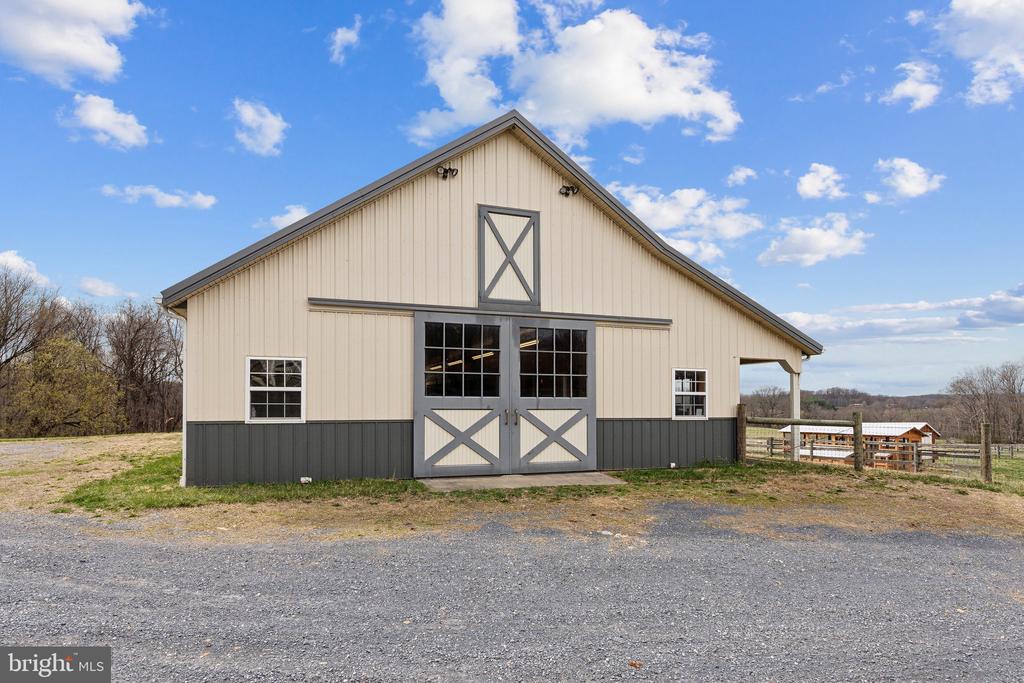
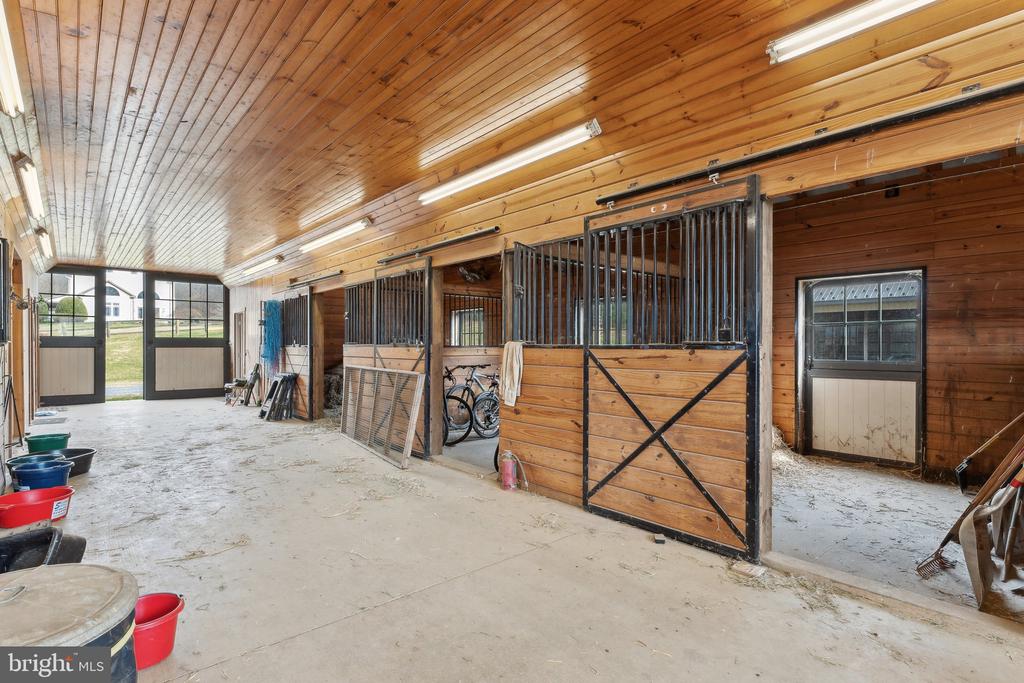
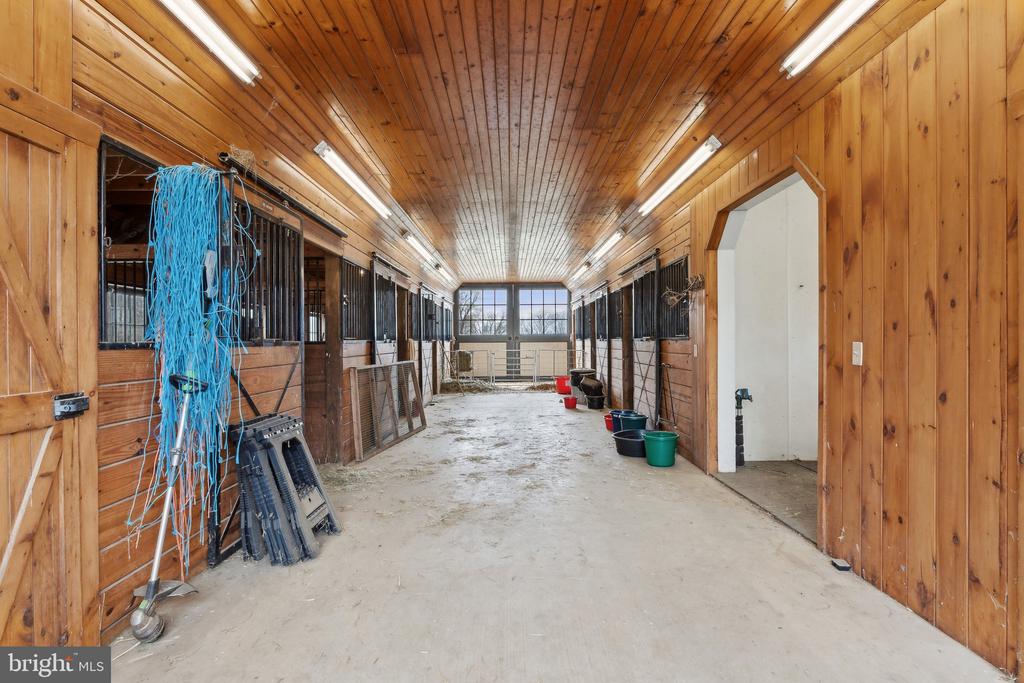
For equestrian enthusiasts, the property includes a well-designed seven-stall horse barn complete with a wash stall, a heated bathroom, a heated tack room and 2 horse run-ins for your equine needs.

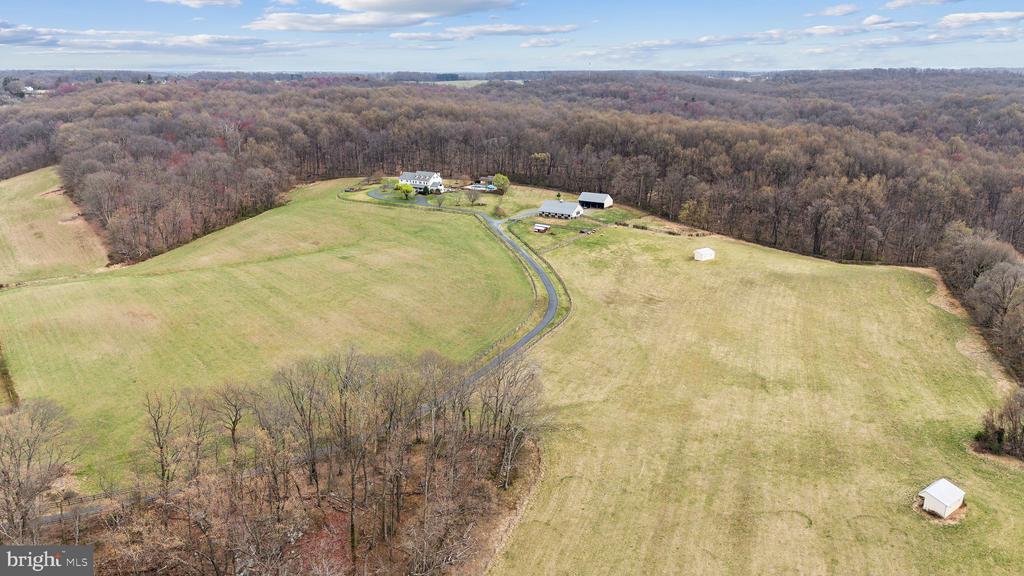
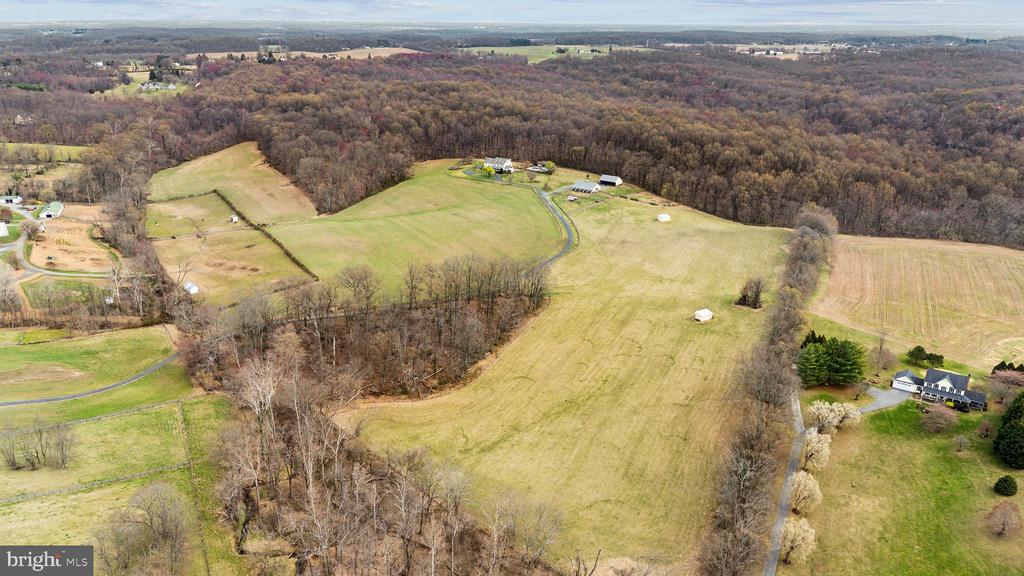
The property consists of 49.5 acres (3 separate tax ids). The house and barn are 3.0 acres, there are 2
separate treed areas consisting of 14 acres and 32.5 acres of pasture/hay fields with access to a water hydrant for horses/livestock and stock tanks. The property is completely fenced and traversed by a year round stream.

Located in the award winning Poolesville school district and close proximity to Barnesville MARC Train Station with passenger service to Union Station, DC and other locations. Silver Lining Farm is not just a home; it's a lifestyle. Experience the tranquility of country living while being just a short drive away from urban conveniences. New 50-year Roof, New Heat Pumps and Air Handlers, New Fencing, New Water Treatment System and much more. Don't miss the opportunity to make this extraordinary property your own!

Overview

Property Status
Sold
Date Sold
May 23, 2025
Lot Size
49.5 Acres
MLS ID
MDMC2172816
Property Type
Residential
Year Built
1991

Features & Amenities

Total Area
5,319 Sq.Ft.
Architecture Styles
Colonial
View Description
Mountain, Panoramic, Pasture, Trees/Woods, Scenic Vista
Stories
4
Garage Spaces
2.0
Water Source
Well
Pool
Yes - Personal
Lot Features
Backs to Trees, Cleared, Front Yard, Landscaping, Partly Wooded, Poolside, Premium, Private, Rural, Secluded, Stream/Creek, Trees/Wooded
Parking
Attached Garage
Heat Type
Forced Air
Air Conditioning
Central A/C, Ceiling Fan(s)
Fireplace
Gas/Propane, Fireplace - Glass Doors, Wood
Appliances
Built-In Microwave, Cooktop, Dishwasher, Disposal, Dryer, Extra Refrigerator/Freezer, Icemaker, Oven - Double, Range Hood, Stainless Steel Appliances, Washer
Other Interior Features
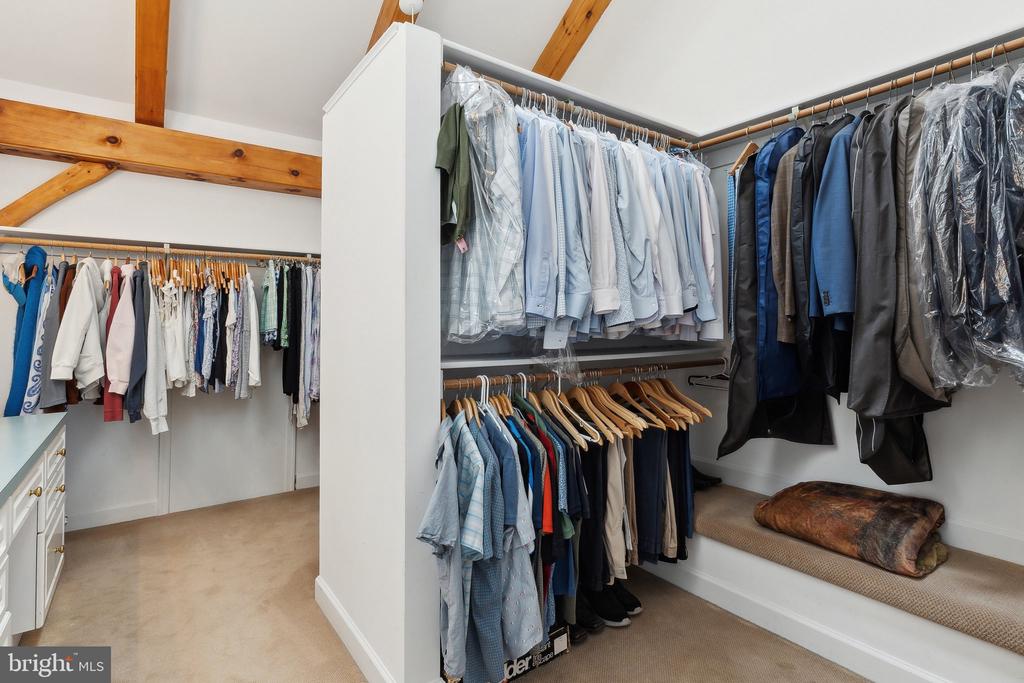
Additional Stairway, Bathroom - Soaking Tub, Bathroom - Walk-In Shower, Breakfast Area, Butlers Pantry, Ceiling Fan(s), Dining Area, Exposed Beams, Floor Plan - Open, Formal/Separate Dining Room, Kitchen - Eat-In, Kitchen - Gourmet, Kitchen - Island, Kitchen - Table Space, Walk-in Closet(s), Water Treat System, Window Treatments, Wood Floors, Other
Sewer
On Site Septic
Substructure
Slab
Disability Features
Other
Other Exterior Features
Extensive Hardscape, Exterior Lighting, Outbuilding(s), Outside Shower, Other
Elementary School
MONOCACY
Middle School
JOHN H. POOLE
High School
POOLESVILLE
School District
MONTGOMERY COUNTY PUBLIC SCHOOLS
Sales Price
$2,200,000
Real Estate Tax
$12,073/yr
Zoning
AR

Downloads

18600 BARNESVILLE ROAD

Schedule a Tour

I would love to help you see this beautiful home! As a full-service brokerage, I can help you tour. Please submit an offer, and answer questions about the buying process.

Thank you

for your interest in 18600 BARNESVILLE ROAD, BARNESVILLE, MD 20838

18600 BARNESVILLE ROAD
Navigate
18600 BARNESVILLE ROAD
explore in 3d

Follow Us On Instagram