Leave a Message

Thank you for your message. I will be in touch with you shortly.

Explore Properties

Property Description

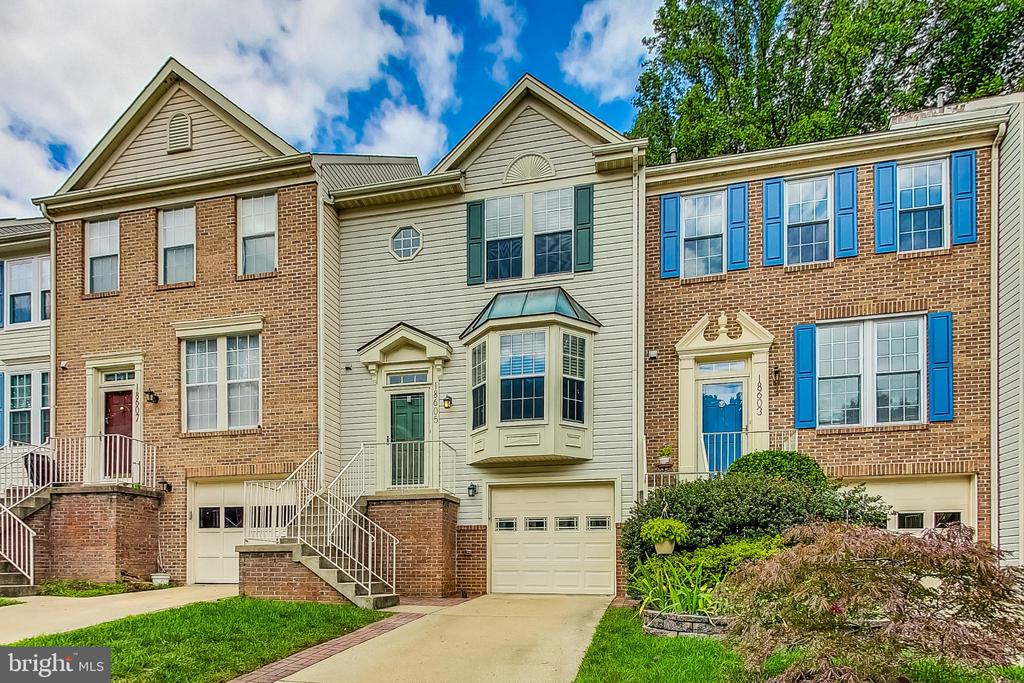
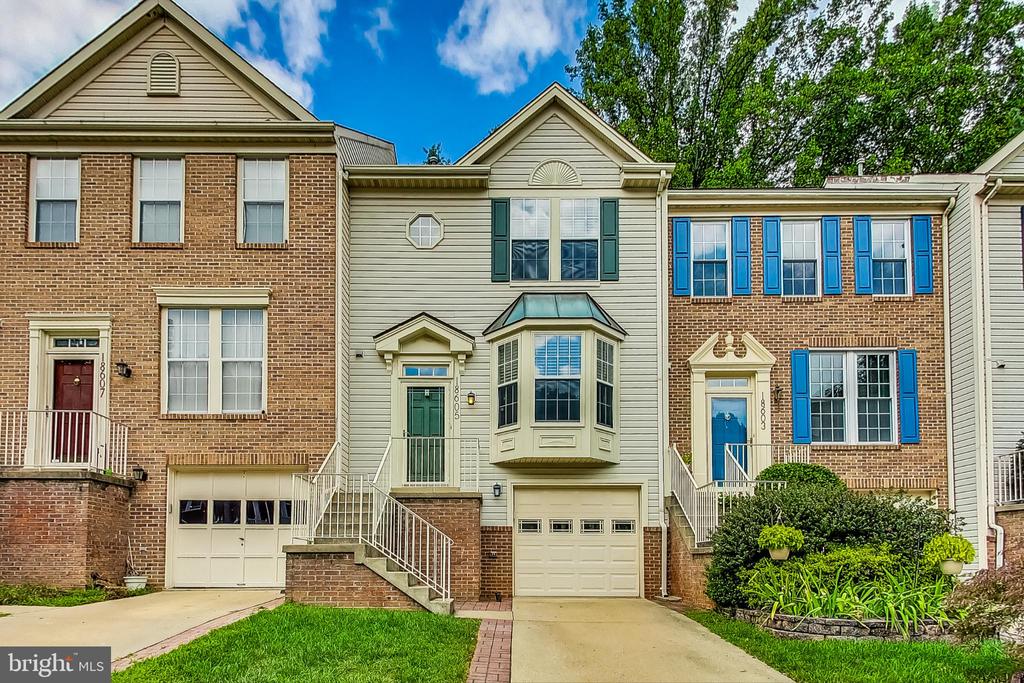
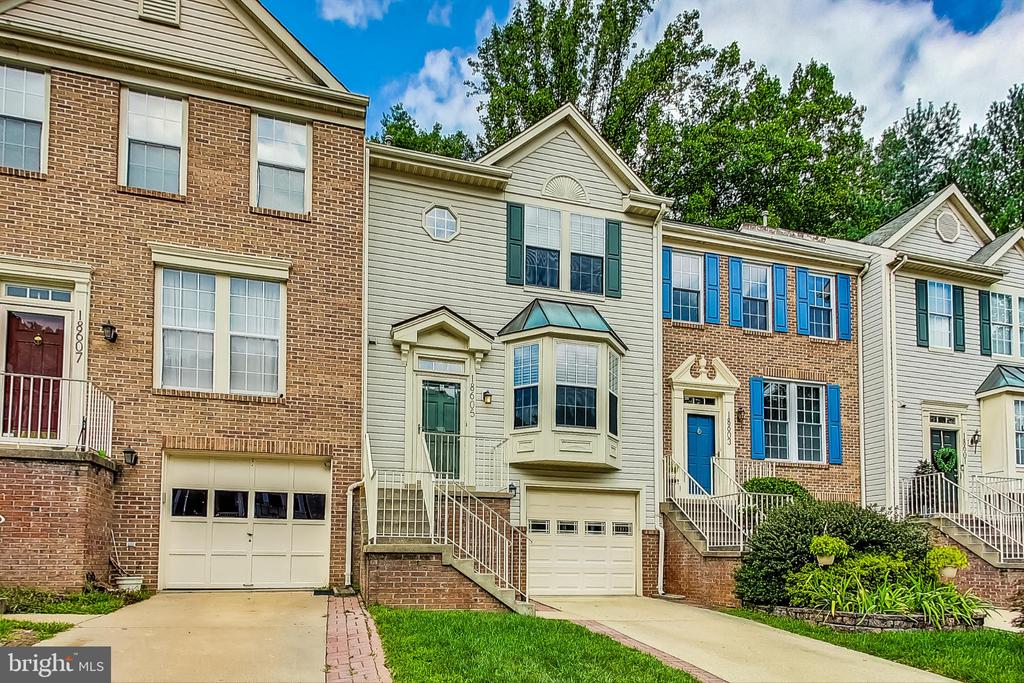
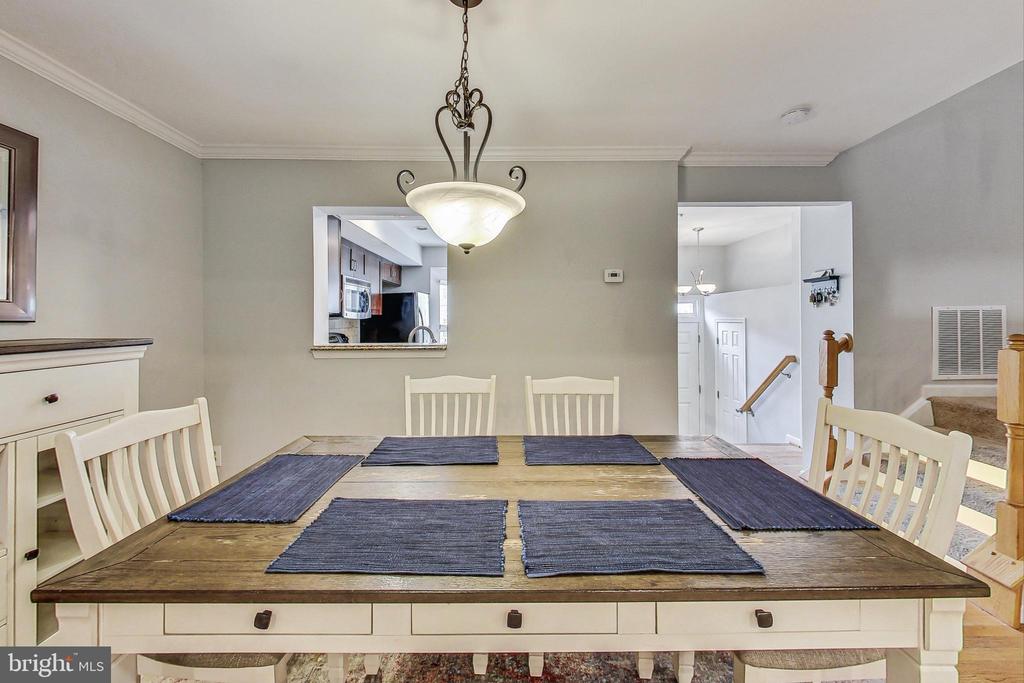
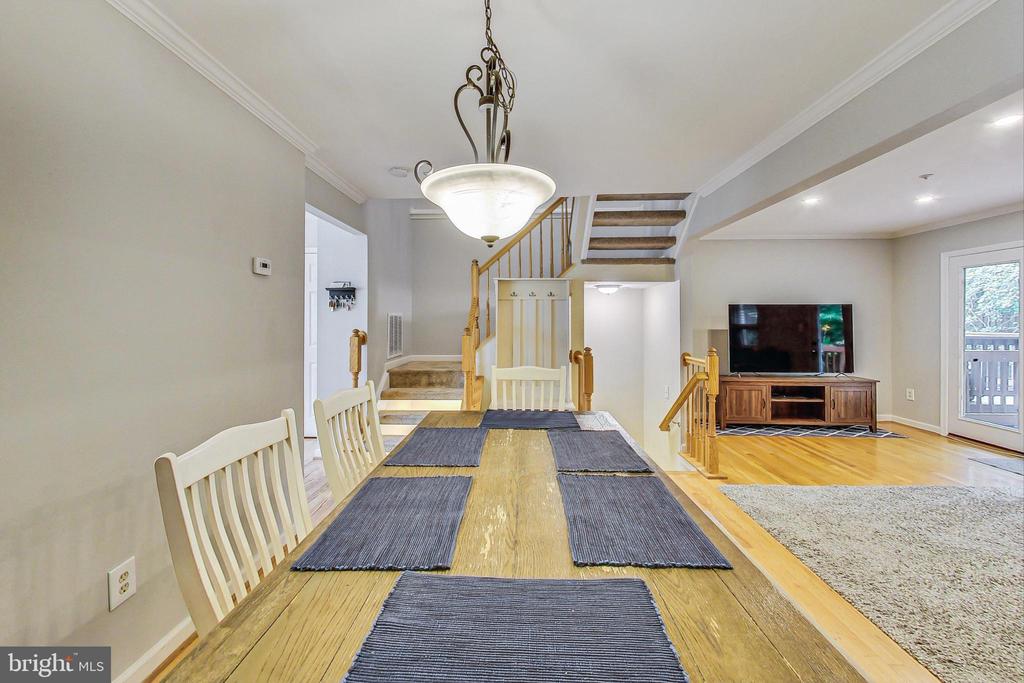
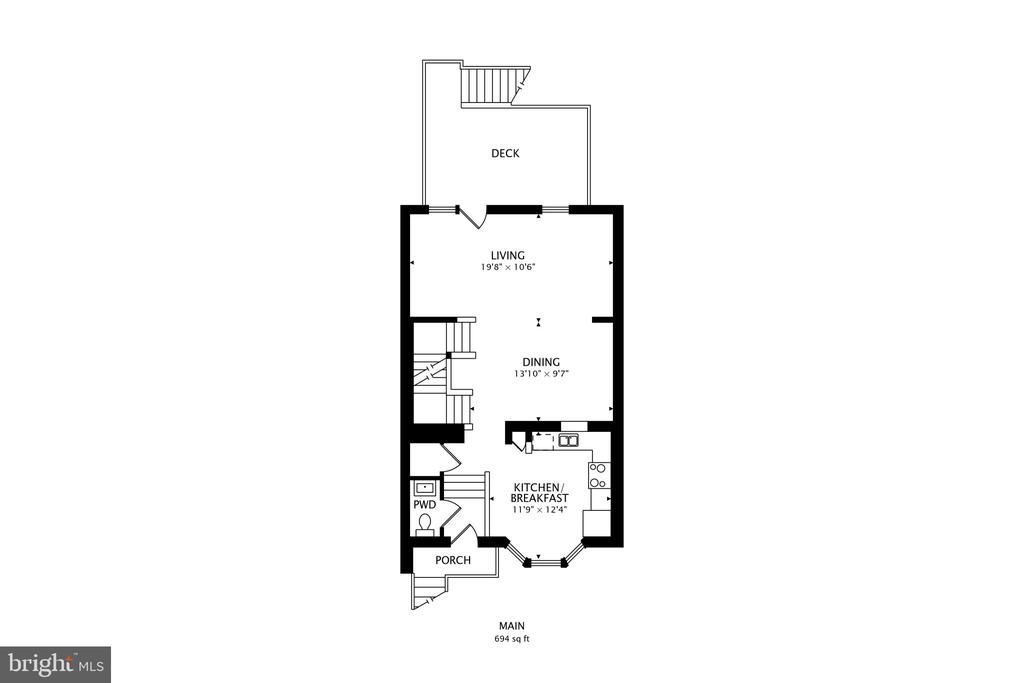
Nestled in the sought-after James Creek community, this spacious townhome offers over 1,800 square feet of finished living space, perfect for those seeking a spacious ly comfortable retreat.
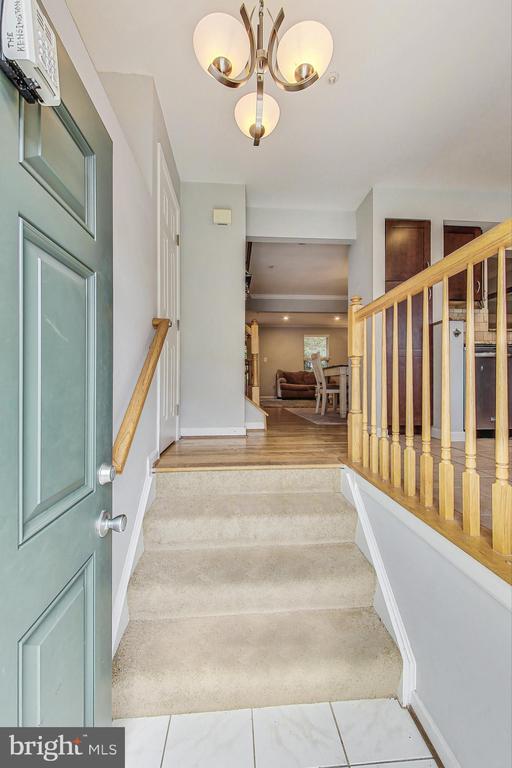
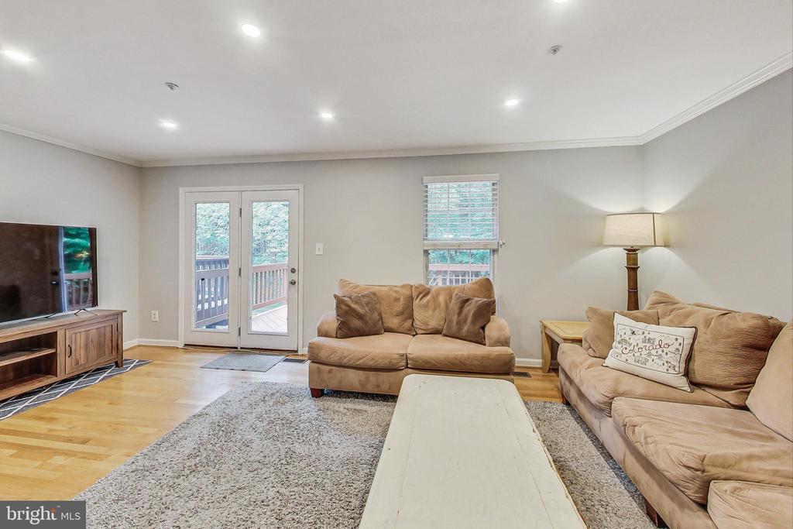
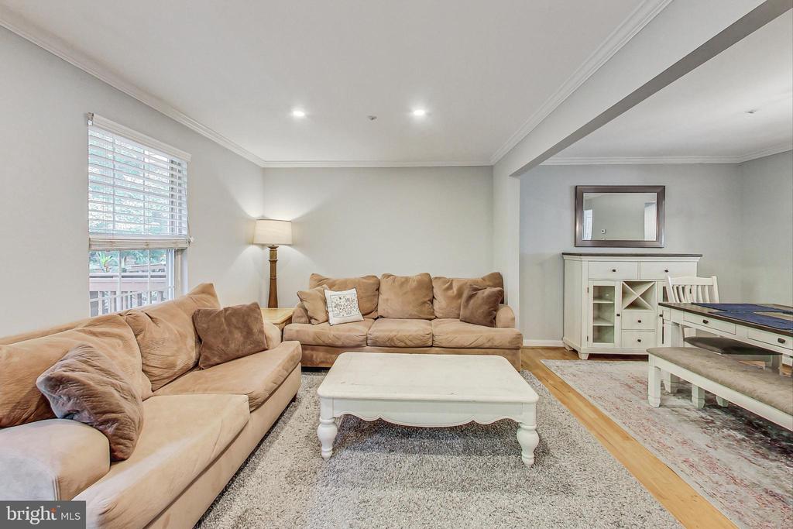
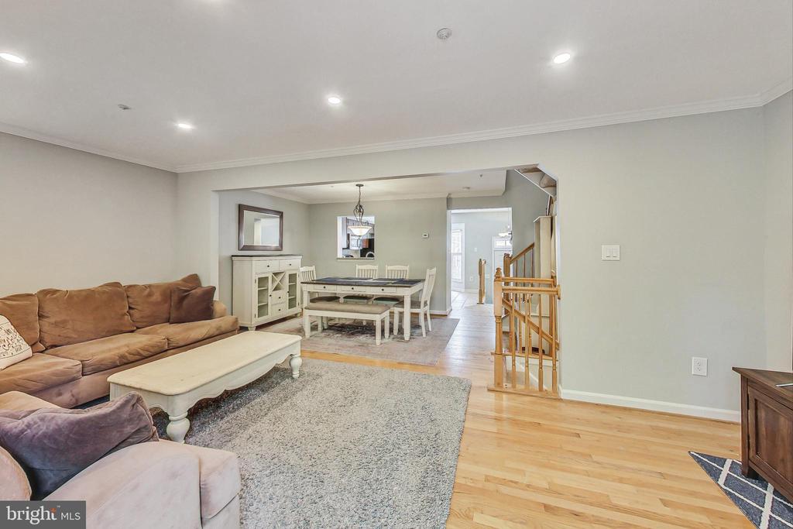
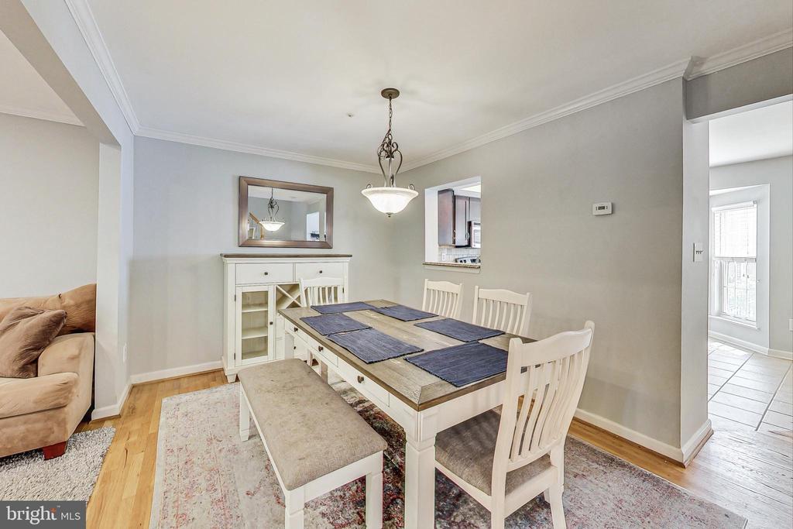
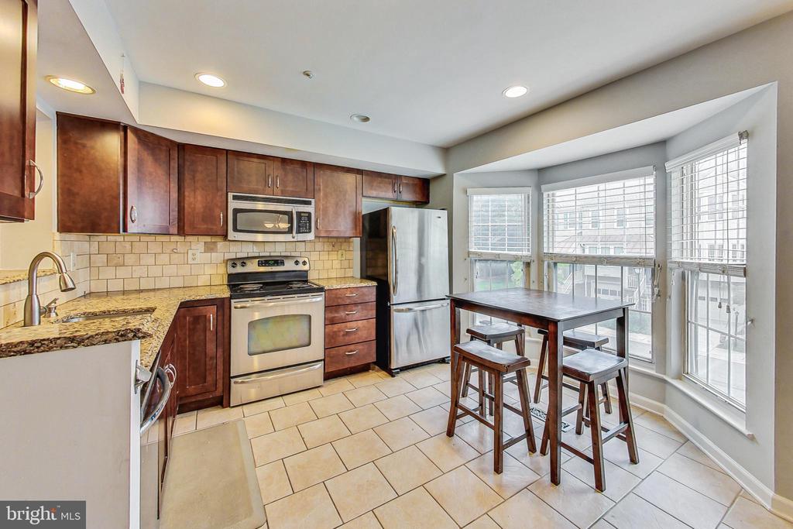
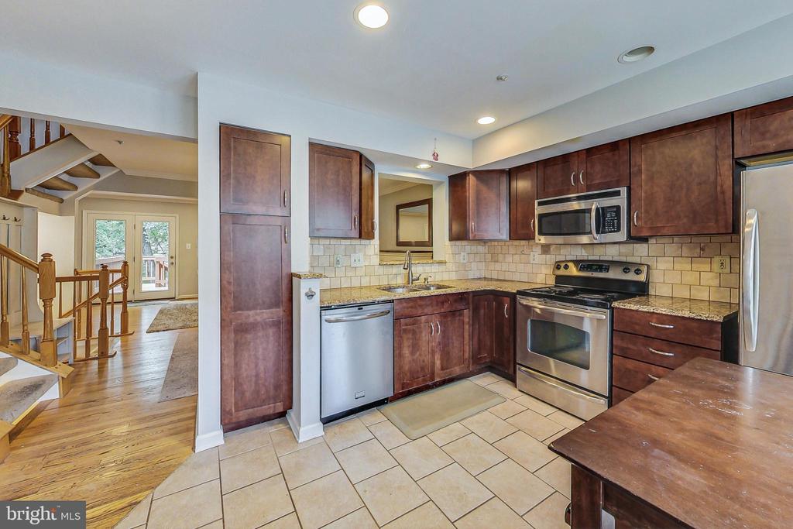
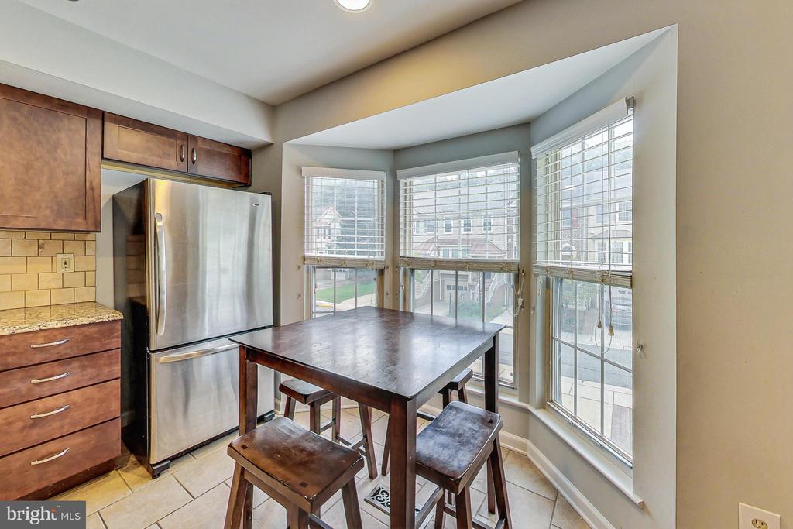
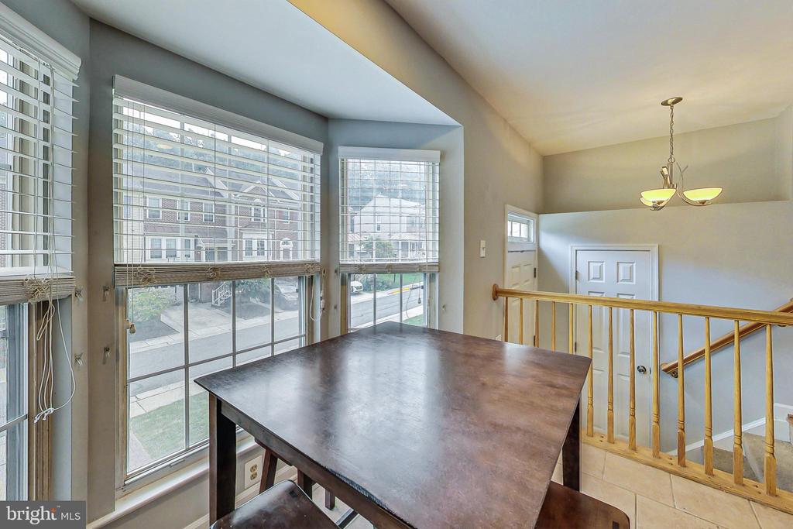
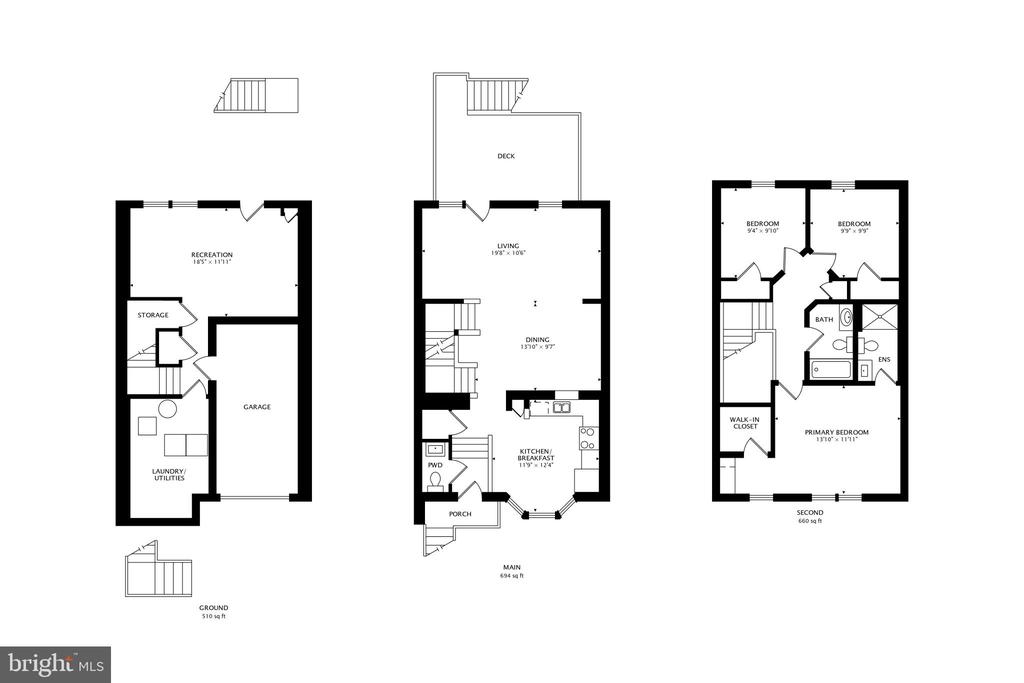
The open-concept main level features stunning hardwood floors and neutral paint colors, creating a bright and inviting atmosphere. The fully updated kitchen is a chef's dream, boasting granite countertops, a tile floor, stainless steel appliances, a gas stove, beautiful wood cabinetry offering ample cabinet space. Enjoy the spacious eat-in area, perfect for family meals or entertaining guests.
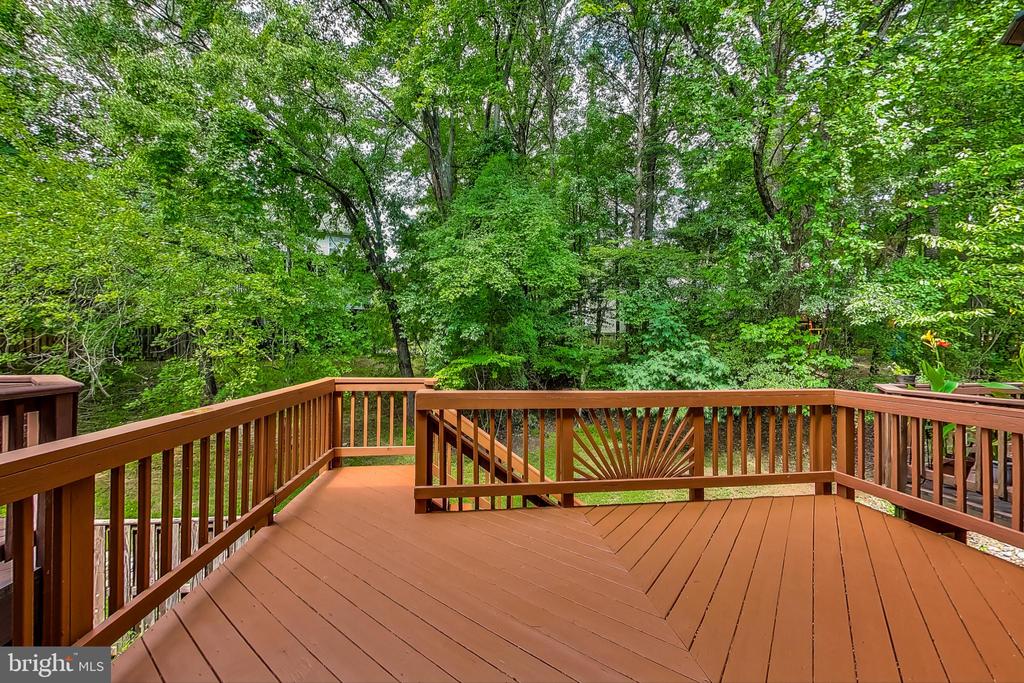
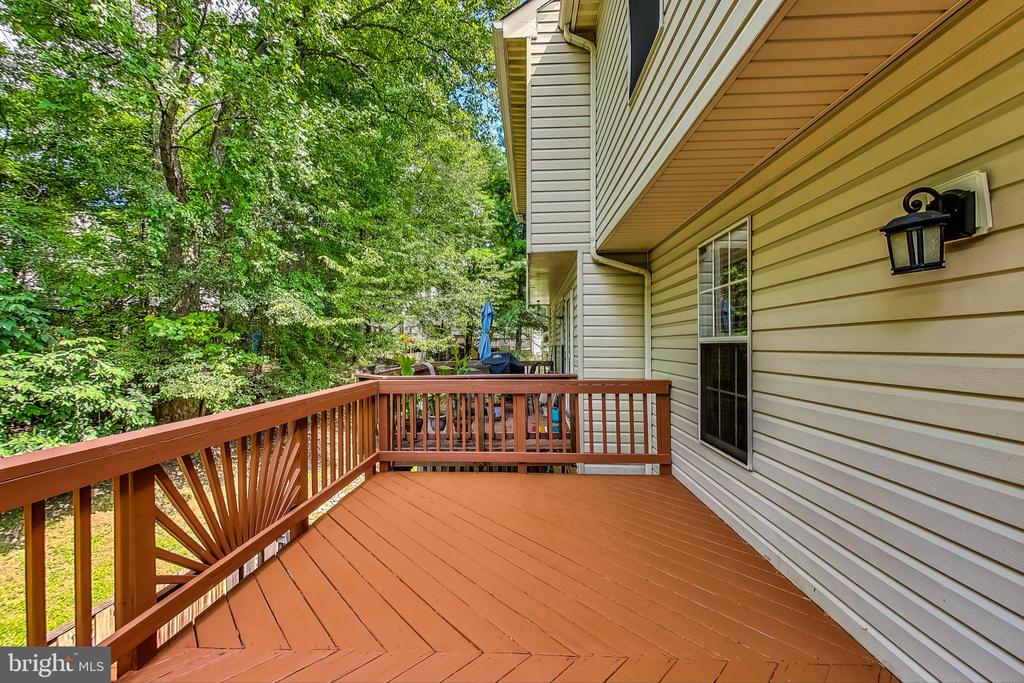
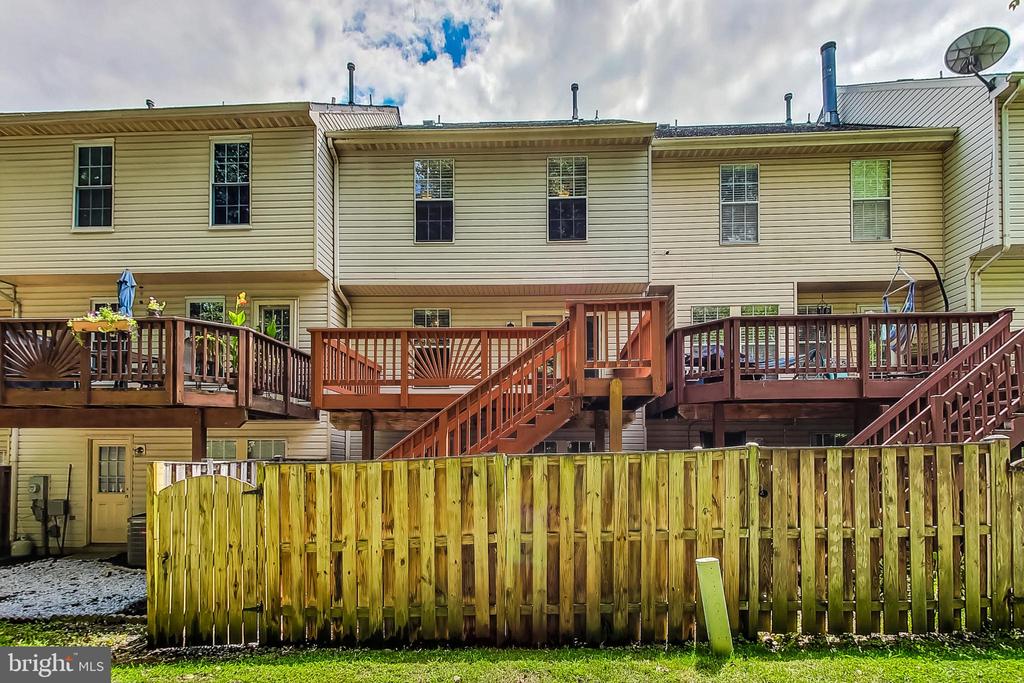
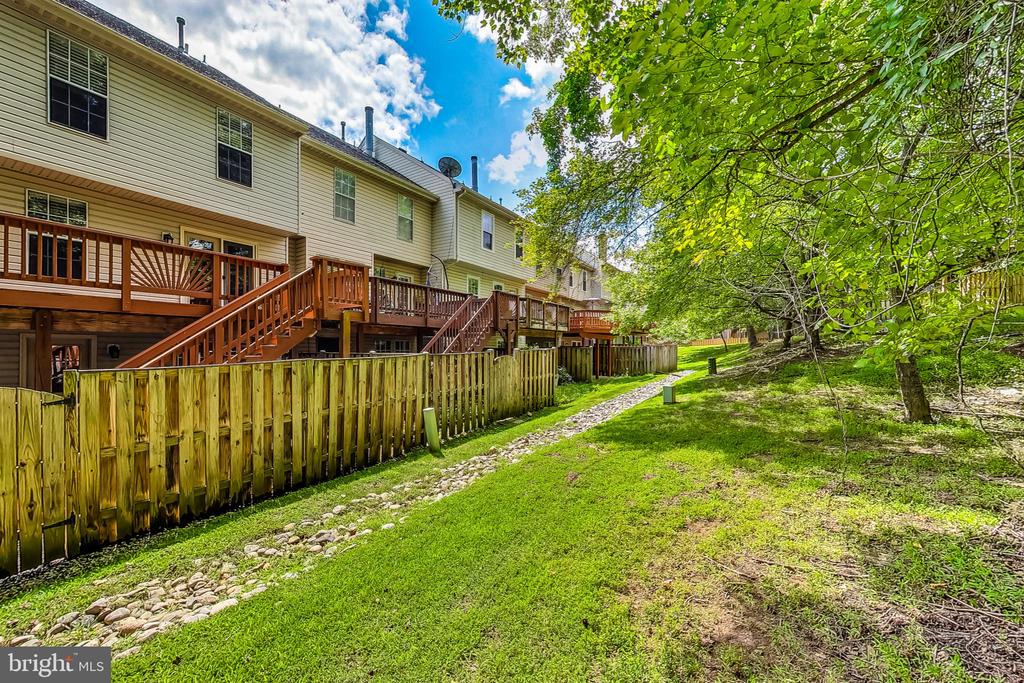
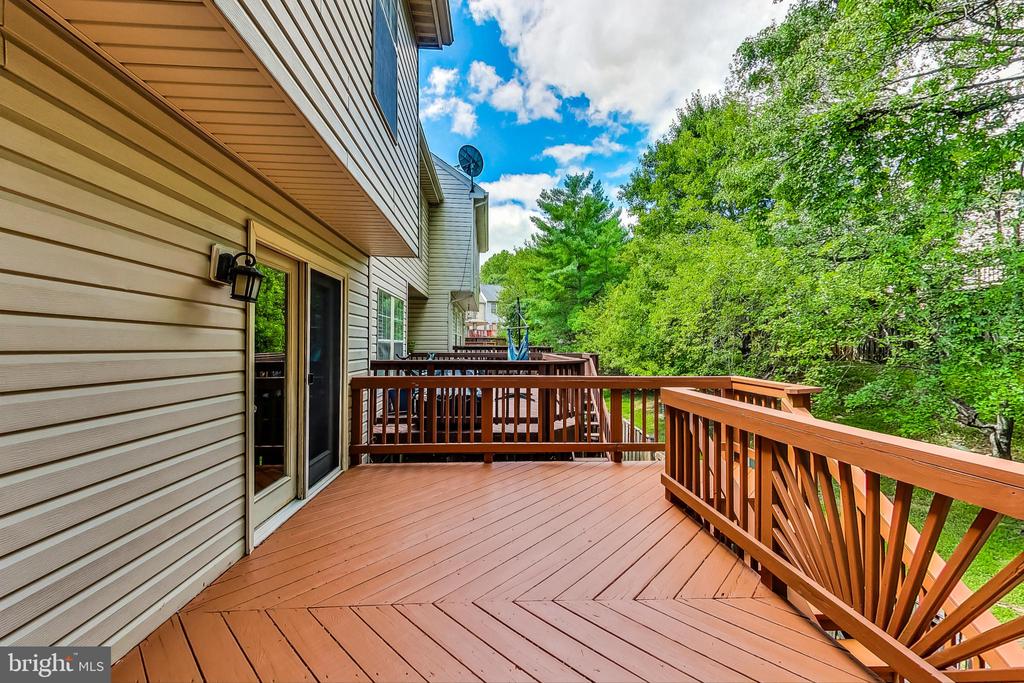
The Garden door in the living room leads to a large deck, offering breathtaking views of the picturesque wooded area behind the home. This is the perfect spot for outdoor dining, relaxation, or simply enjoying the serene ambiance, whether with morning coffee or unwinding with a glass of wine.
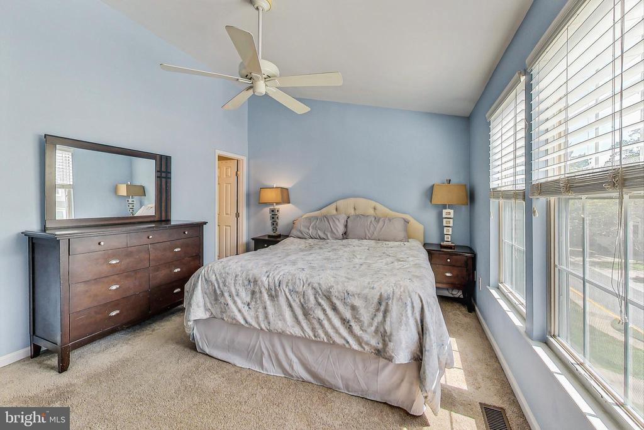
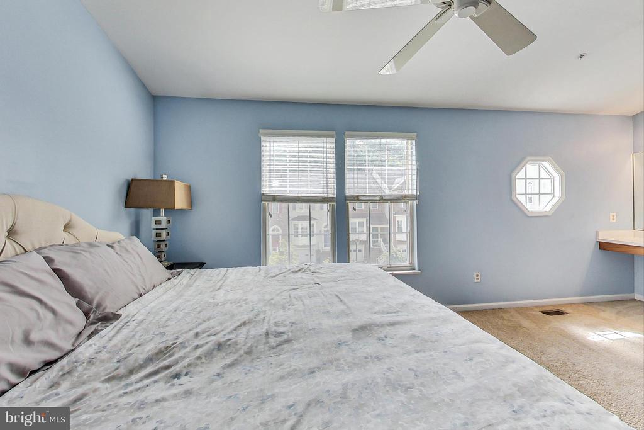
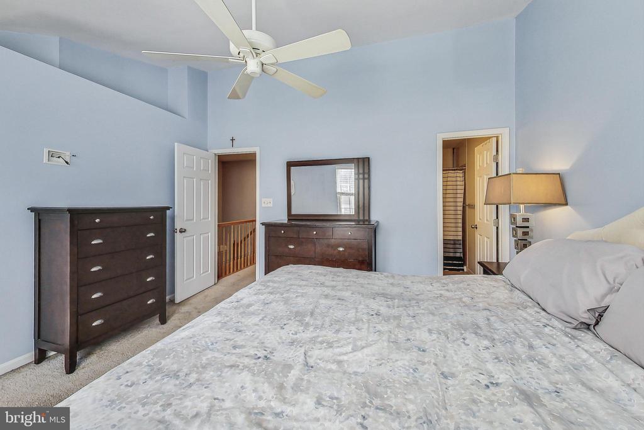
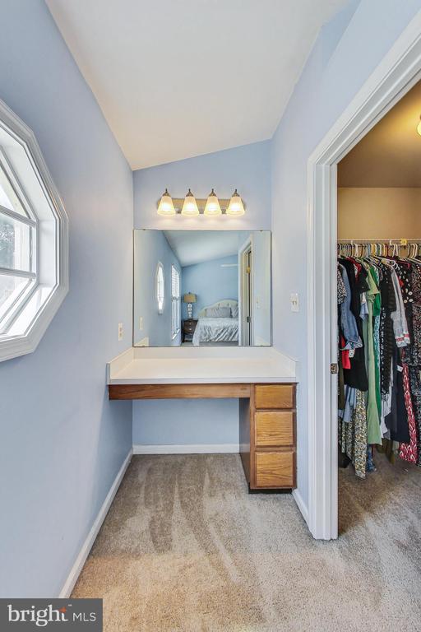
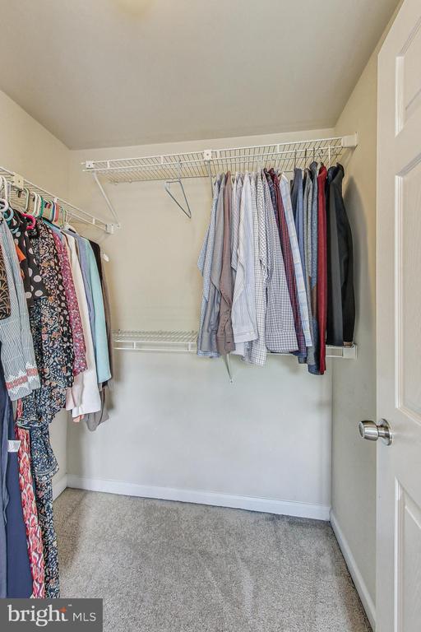
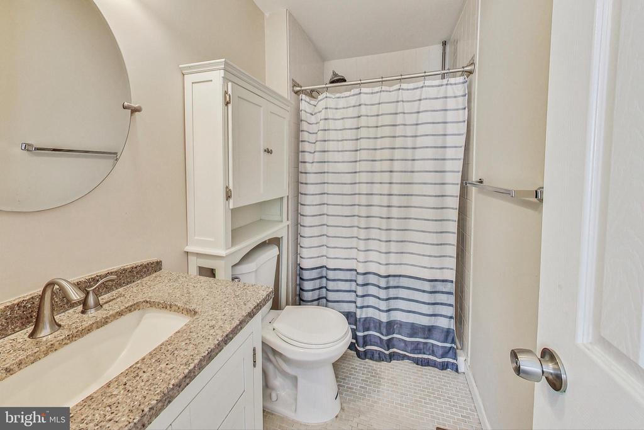
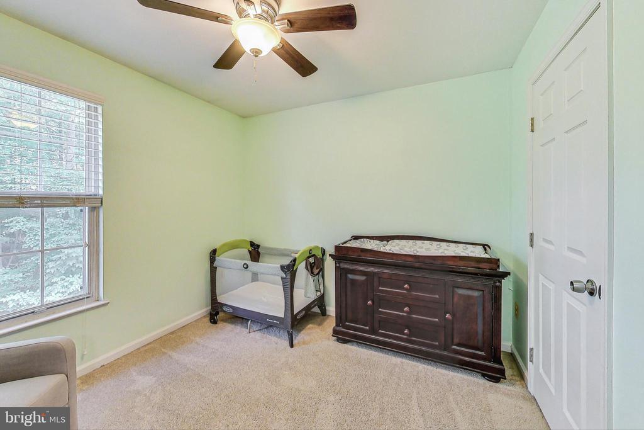
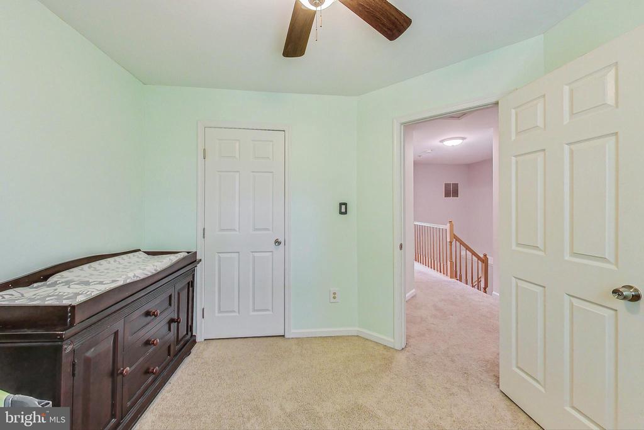
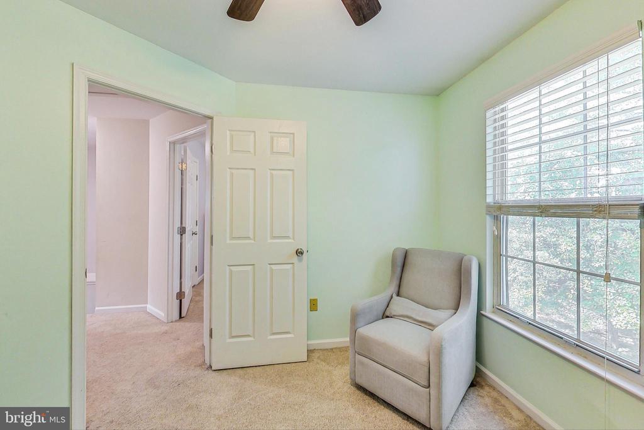
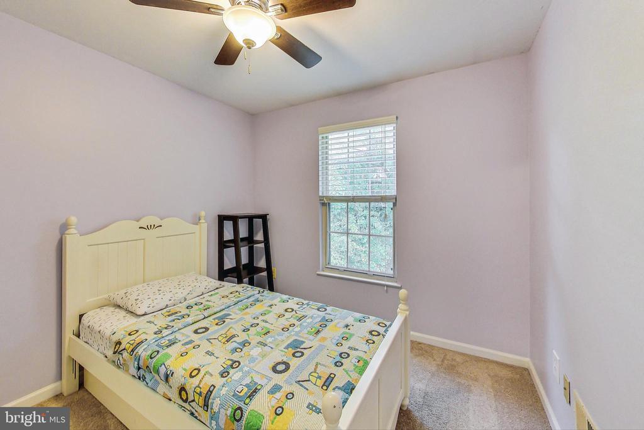
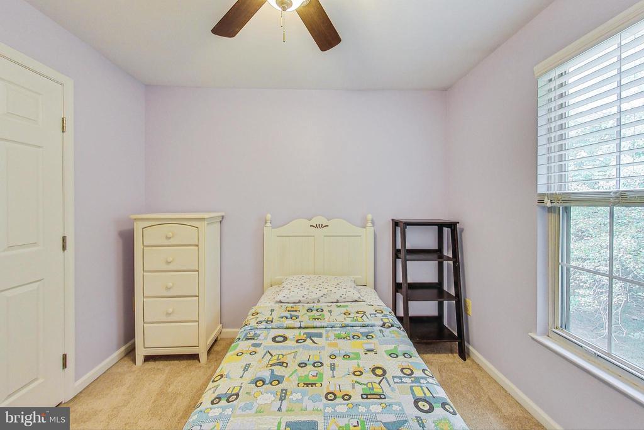
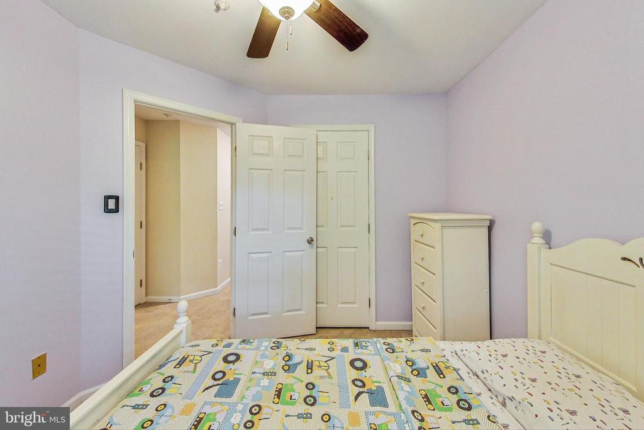
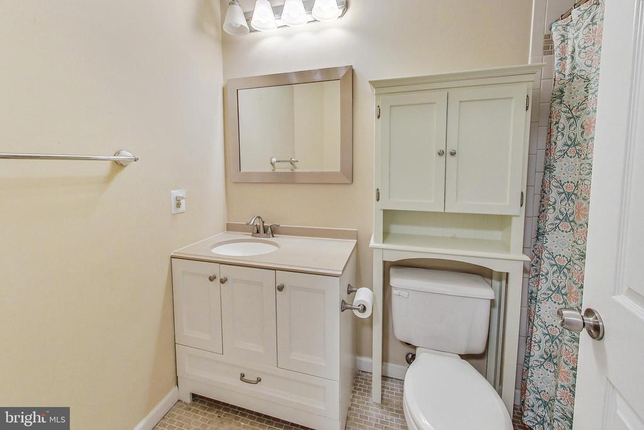
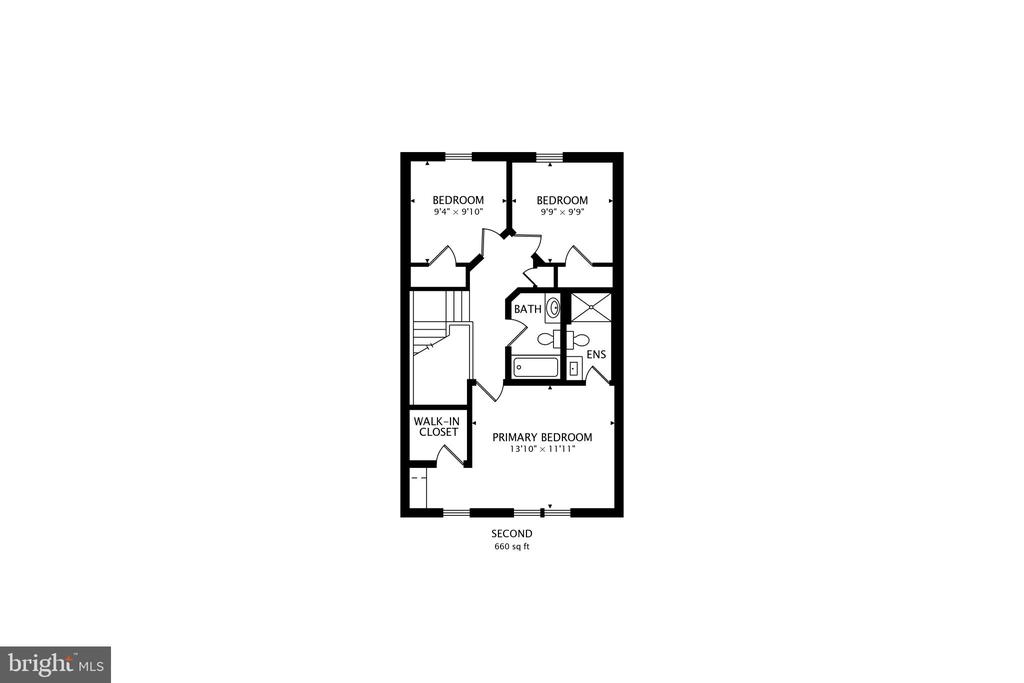
Head upstairs to the primary bedroom , featuring a vaulted ceiling, a generous walk-in closet, and an en-suite bath. Two additional bedrooms and a full hall bath complete the upper level.
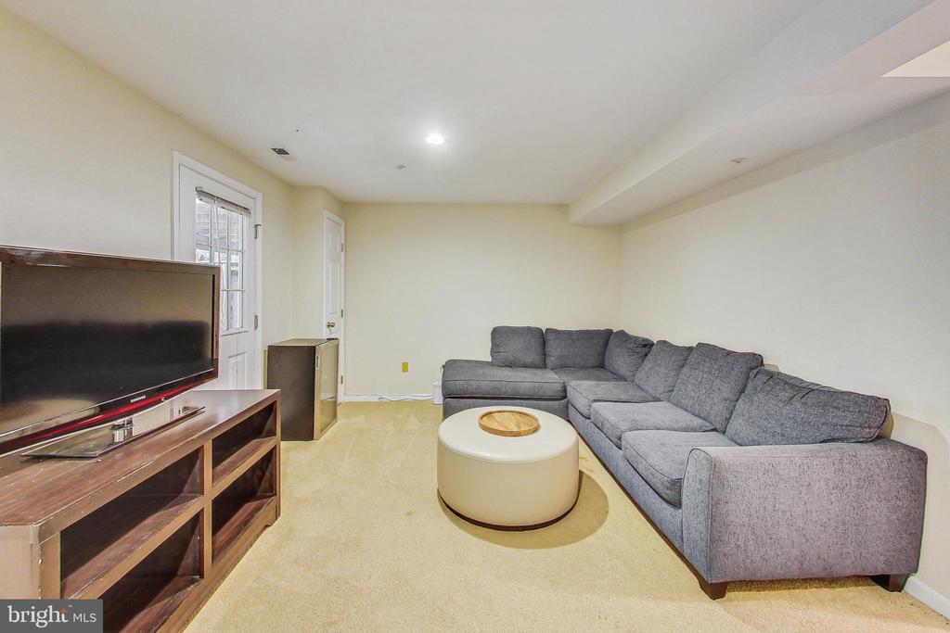
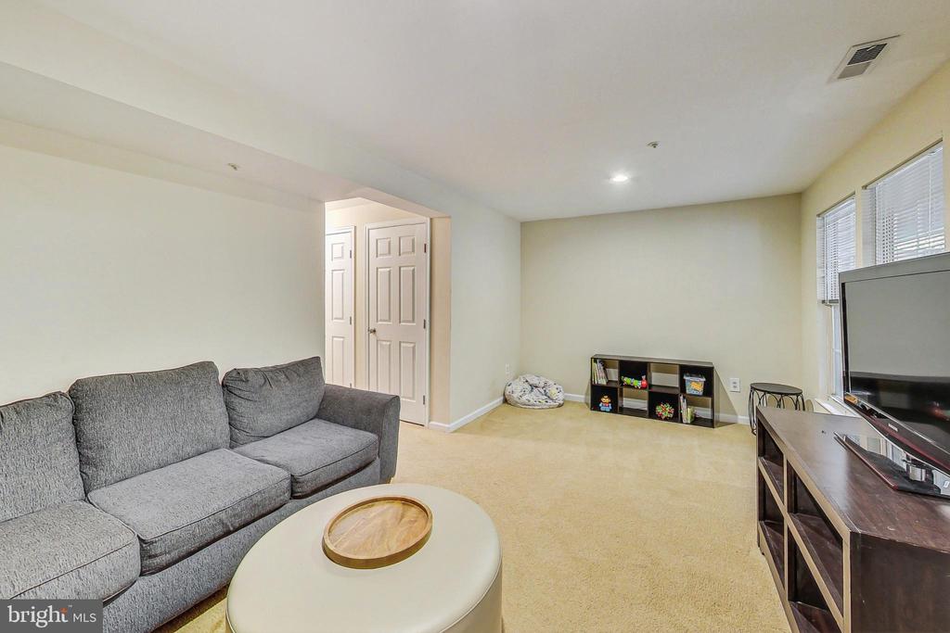
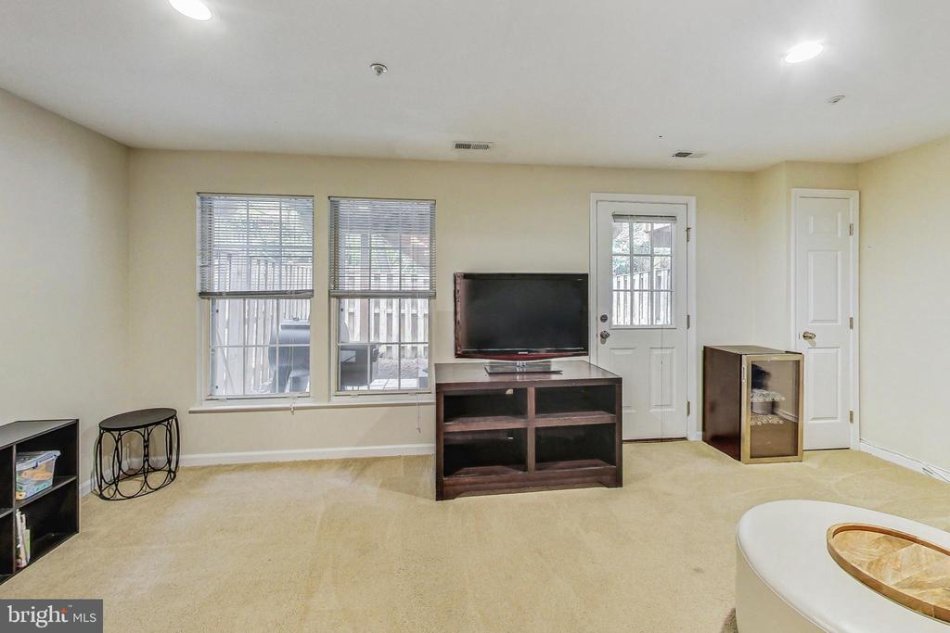
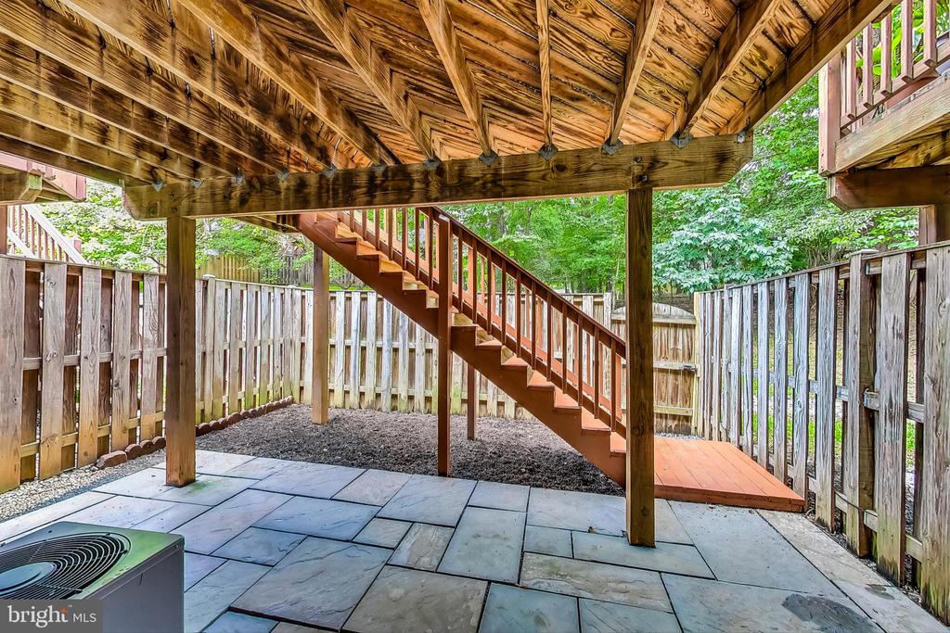
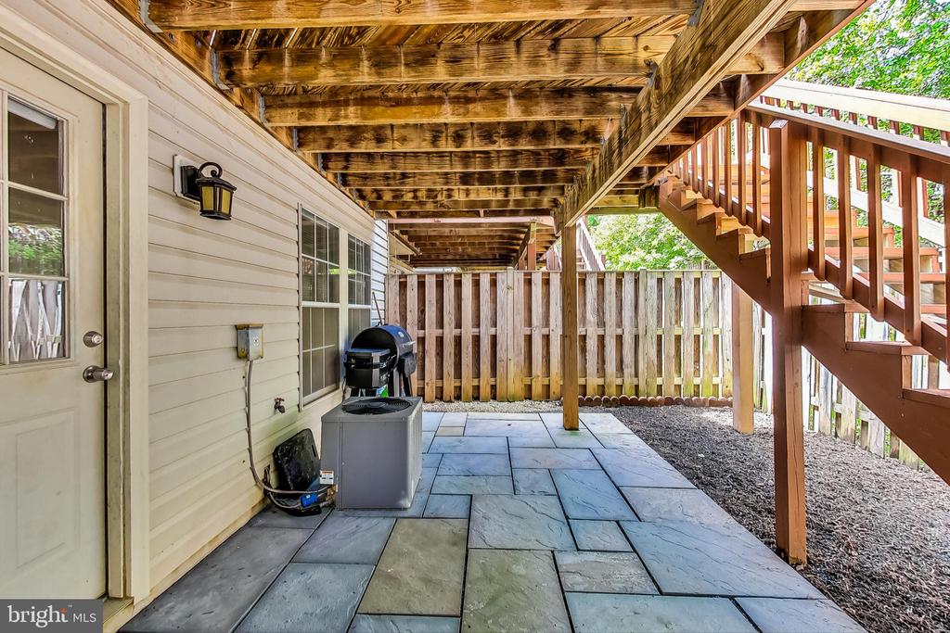
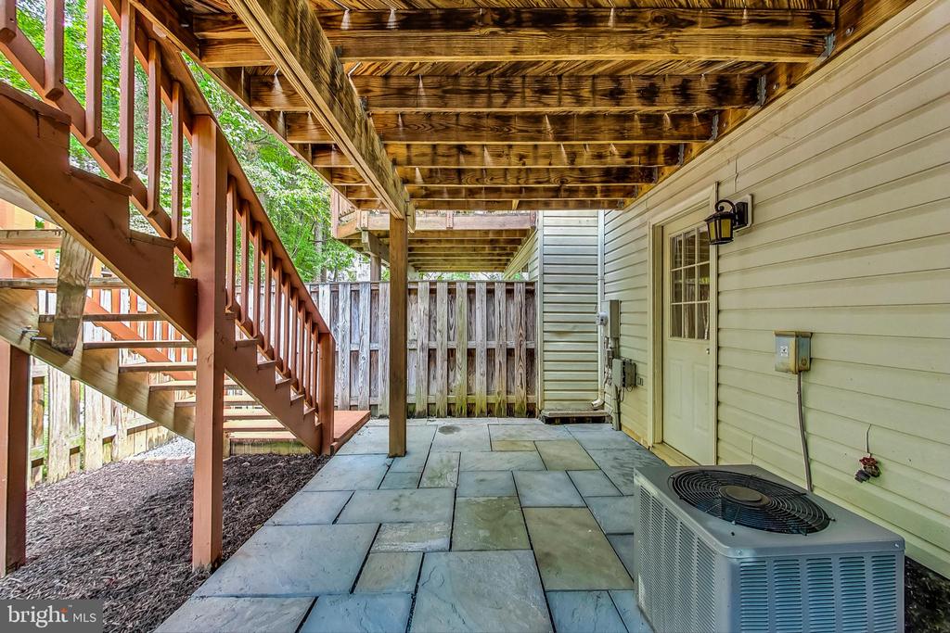
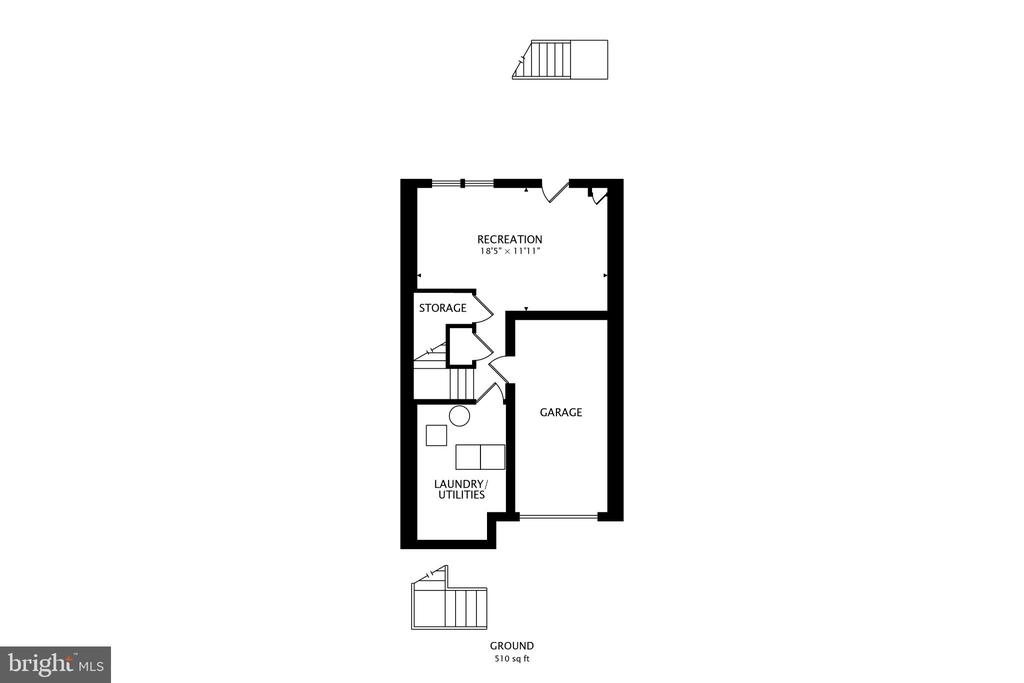
The walk-out lower level offers a sizable recreation room with full sized windows allowing for abundant natural light. The generous space is ideal for movie nights, game-time on a wide screen while still affording enough space for a playroom.

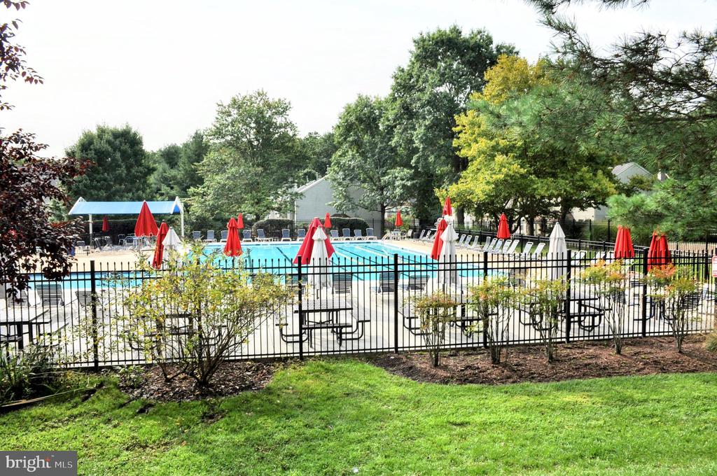
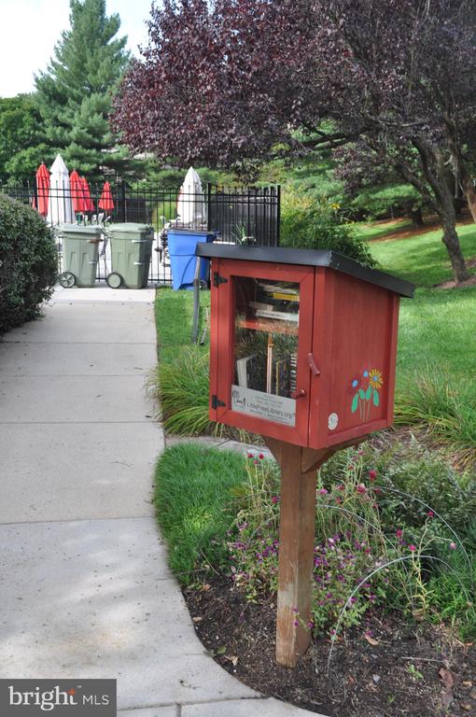
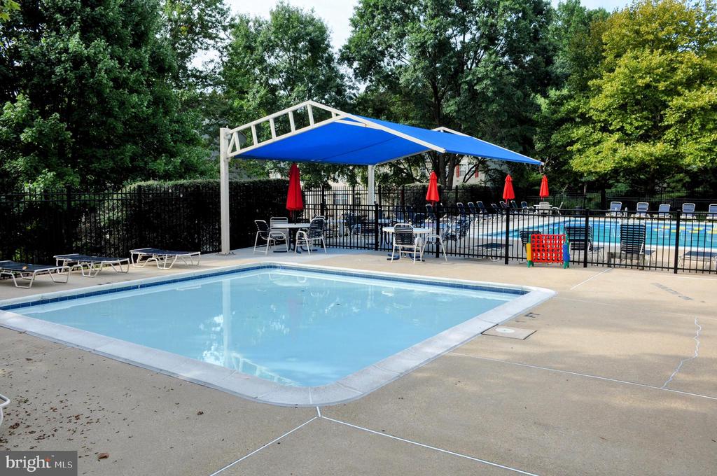
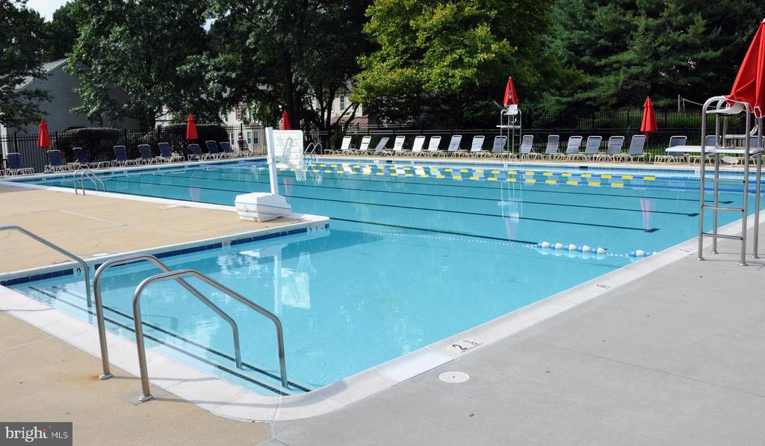
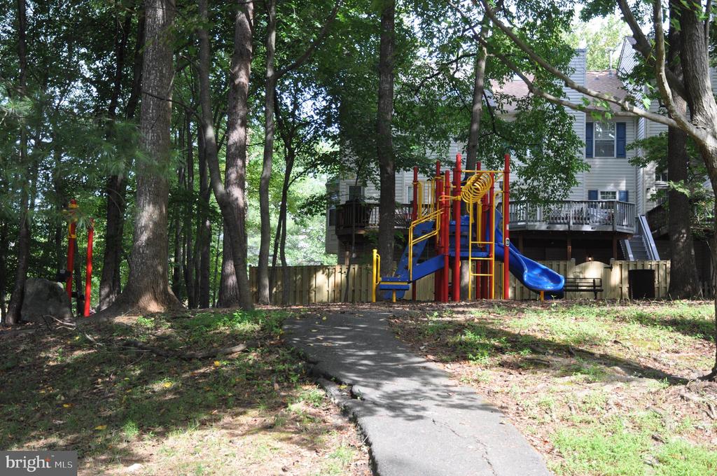
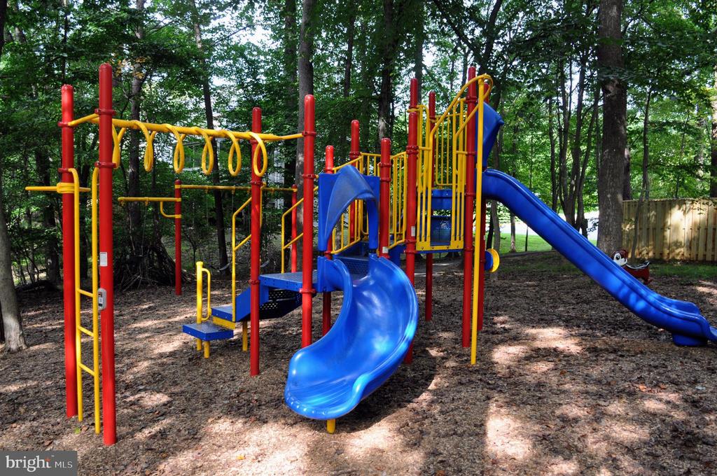
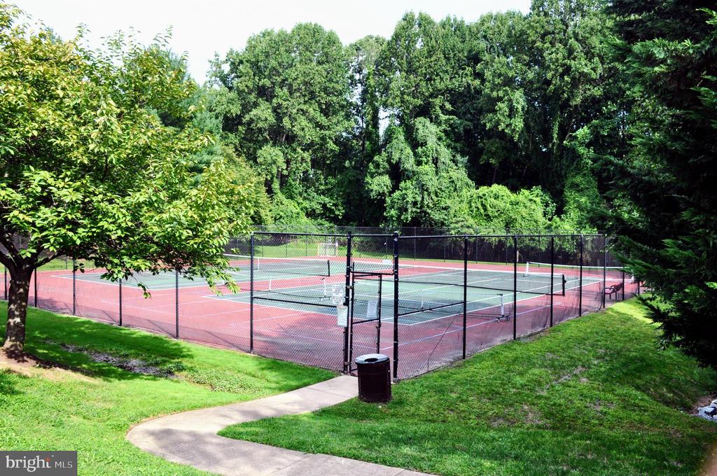
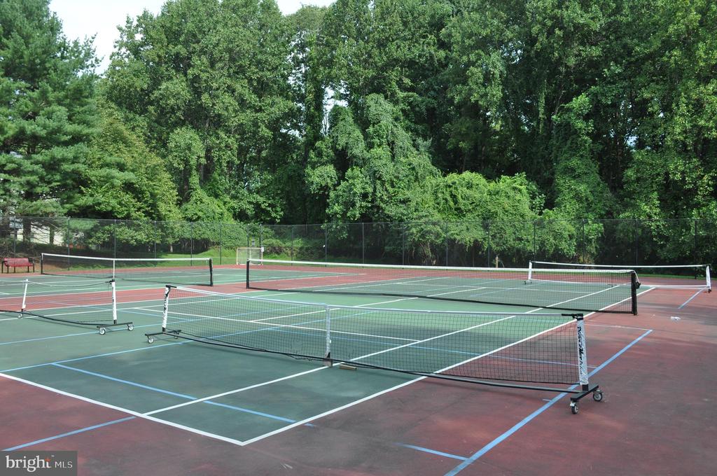
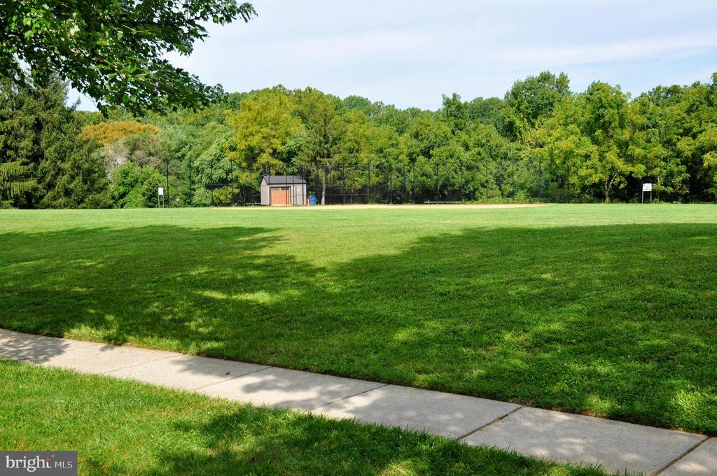
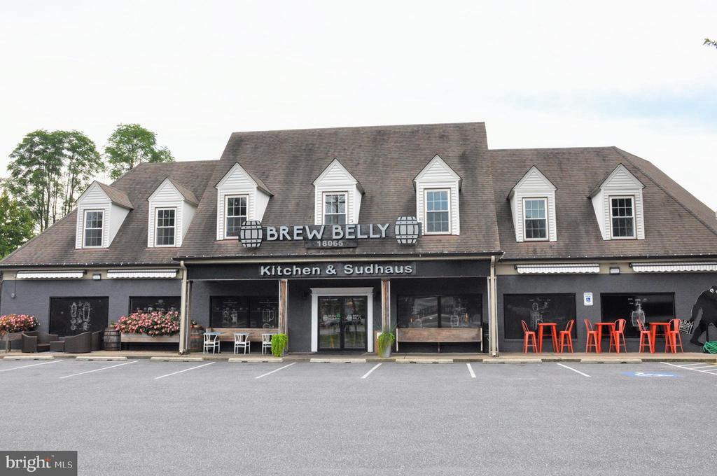
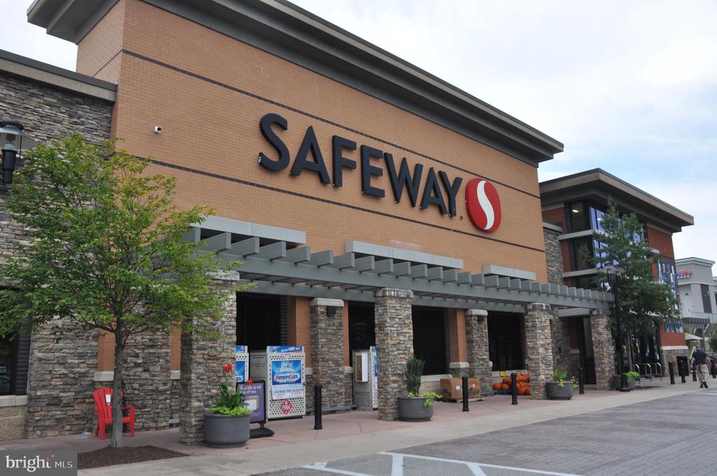
James Creek offers a wide range of amenities, including a swimming pool, tennis and pickleball courts, playgrounds, and more! Enjoy the convenience of nearby shopping, dining, MedStar Montgomery hospital, the renowned Olney Theatre, and major commuter routes to Washington, D.C., and Baltimore.

Don't miss this opportunity to own a spacious and beautifully maintained townhome in the sought-after James Creek community. Schedule a tour today!

Overview

Property Status
Sold
Date Sold
October 10, 2024
Lot Size
1,720 Sq.Ft.
MLS ID
MDMC2145898
Property Type
Residential
Year Built
1992

Features & Amenities

Total Area
1,888 Sq.Ft.
Neighborhood
Olney
Architecture Styles
Colonial
Stories
3
Garage Spaces
1.0
Water Source
Public
Utilities
Cable TV Available
Pool
Yes - Community
Roof
Composite
Lot Features
Backs - Open Common Area, Backs to Trees
Parking
Attached Garage, Driveway, Off Street
Heat Type
Forced Air, Programmable Thermostat
Air Conditioning
Central A/C, Ceiling Fan(s)
Laundry Room
Basement
Appliances
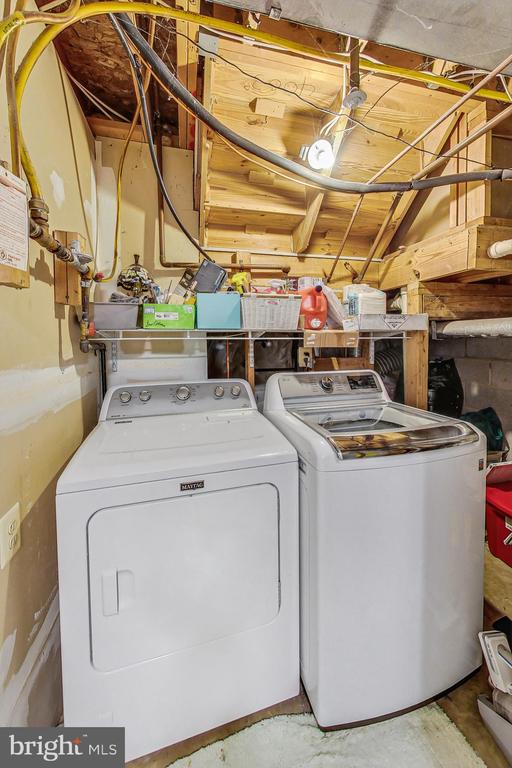
Built-In Microwave, Dishwasher, Disposal, Dryer, Exhaust Fan, Icemaker, Oven - Self Cleaning, Oven/Range - Gas, Refrigerator, Stainless Steel Appliances, Washer, Water Dispenser, Water Heater
Other Interior Features
Crown Moldings, Dining Area, Floor Plan - Traditional, Kitchen - Eat-In, Kitchen - Table Space, Primary Bath(s), Recessed Lighting, Upgraded Countertops, Wainscotting, Window Treatments, Wood Floors, Carpet, Ceiling Fan(s)
Sewer
Public Sewer
Substructure
Block
Disability Features
None
HOA Amenities
Jog/Walk Path, Pool - Outdoor, Tot Lots/Playground
Security Features
Carbon Monoxide Detectors, Smoke Detector, Sprinkler System - Indoor
Other Exterior Features
Street Lights
High School
SHERWOOD
School District
MONTGOMERY COUNTY PUBLIC SCHOOLS
Sales Price
$555,000
Real Estate Tax
$5,186/yr
HOA
$73/mo
Zoning
RE2

Downloads

18605 CLOVERCREST CIRCLE

Schedule a Tour

I would love to help you see this beautiful home! As a full-service brokerage, I can help you tour. Please submit an offer, and answer questions about the buying process.
Thank you

for your interest in 18605 CLOVERCREST CIRCLE, OLNEY, MD 20832

18605 CLOVERCREST CIRCLE
Navigate
Olney

Explore Olney

read more
18605 CLOVERCREST CIRCLE
explore in 3d

I'm Interested In

18605 CLOVERCREST CIRCLE

or
  • CallBruce Cotting

    License #MD 642252 | DC SP98371927

    (202) 491-2494
  • Follow Us On Instagram