Leave a Message
Thank you for your message. I will be in touch with you shortly.
Explore Properties

Property Description

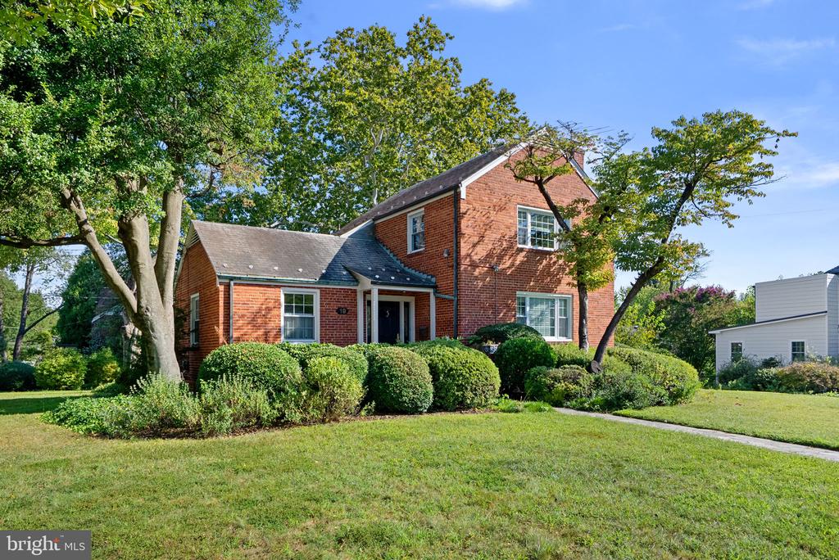
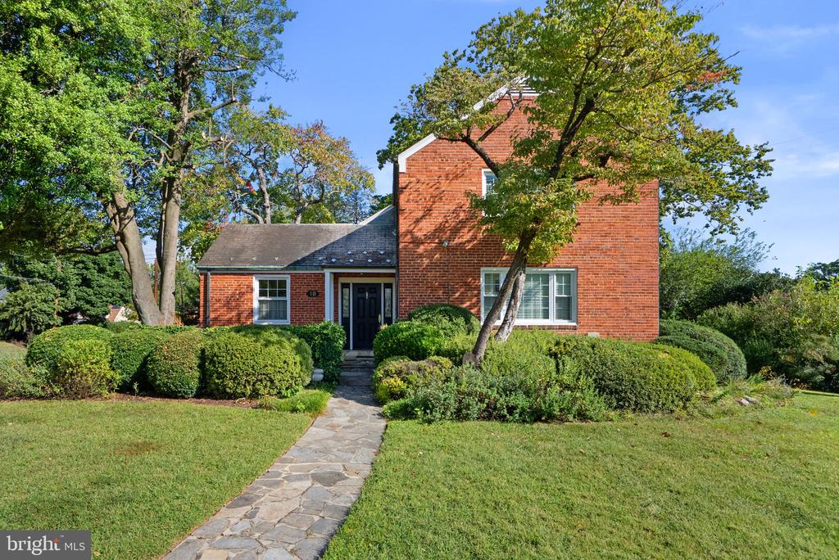
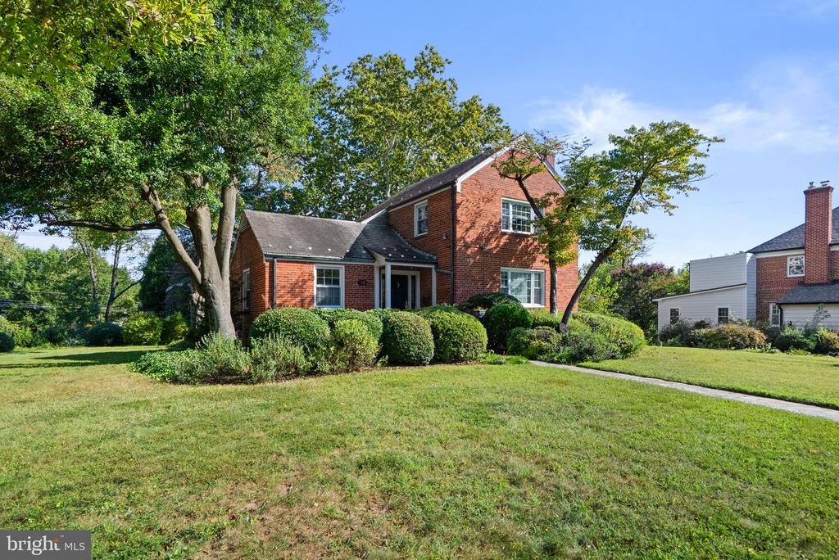
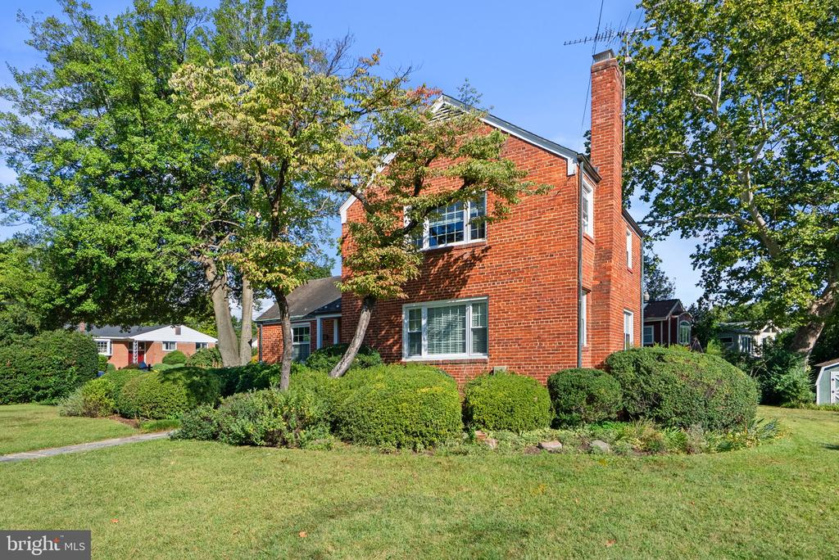
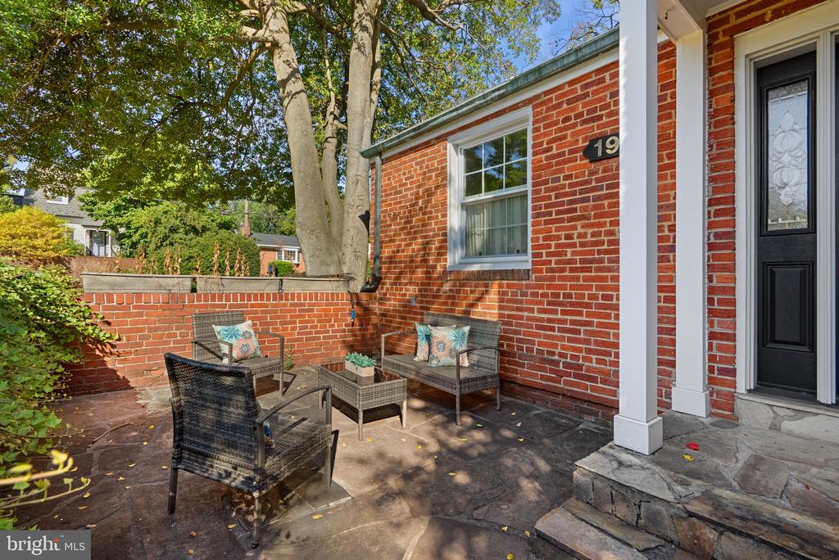
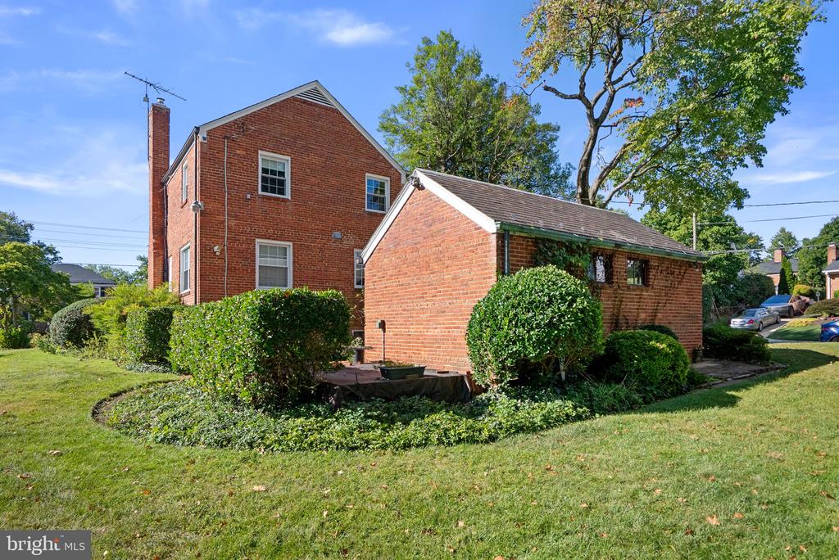
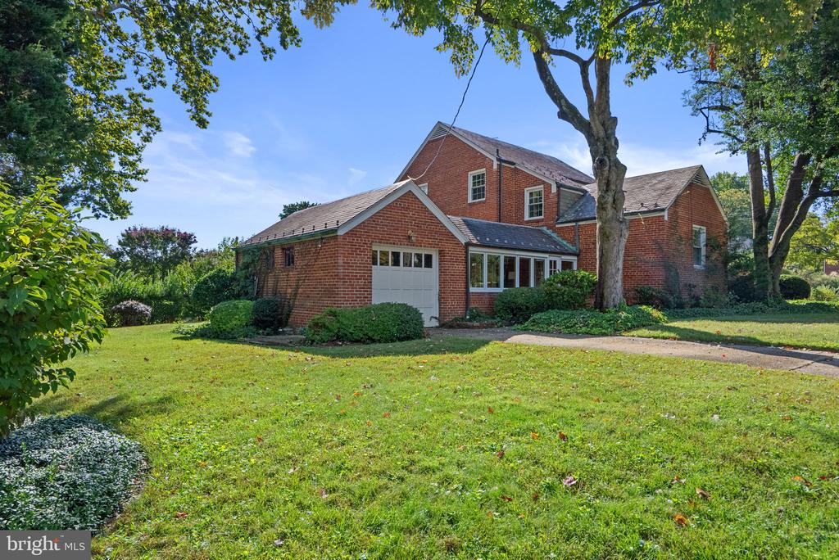
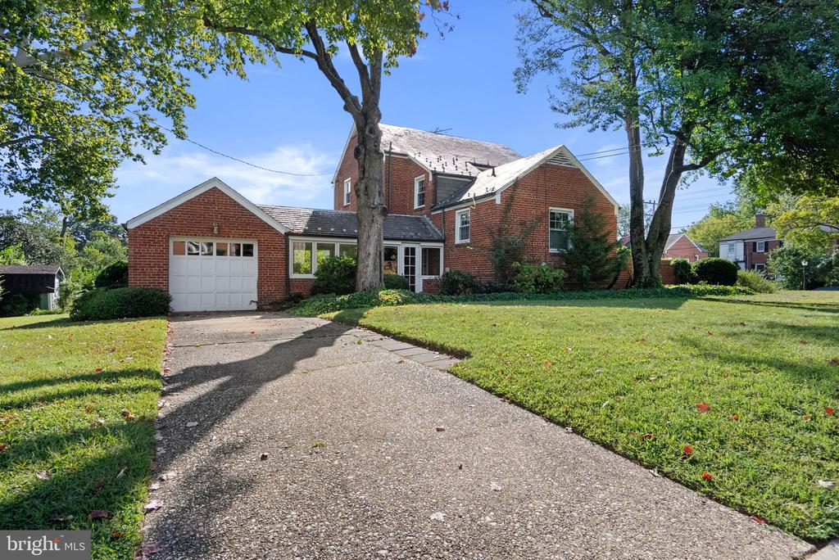
This classic brick Colonial, built in 1948, is situated on a large 8,700 square foot corner lot in Silver Spring's desirable Indian Spring neighborhood. Set back from the street, the home enjoys a lovely front lawn along with plenty of side and rear yard space.

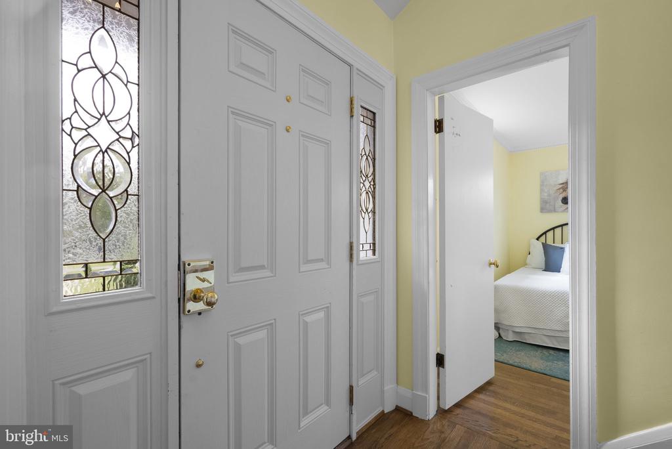
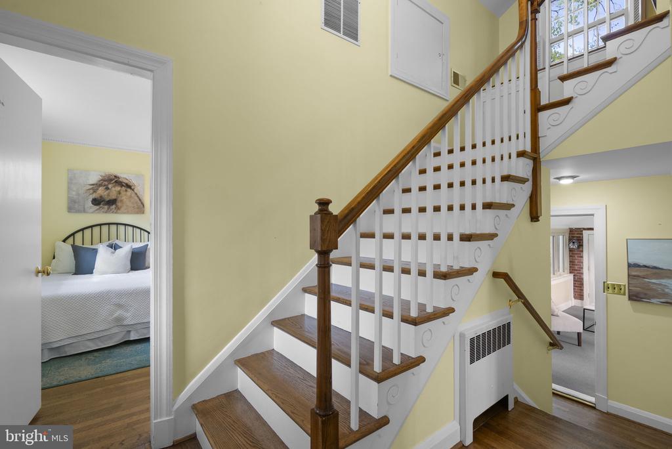
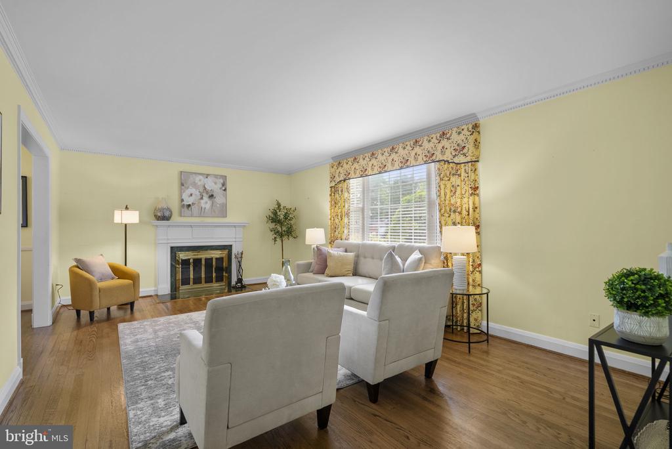
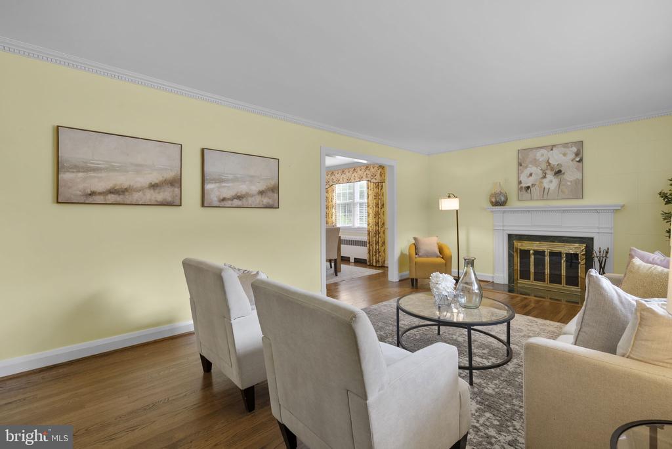
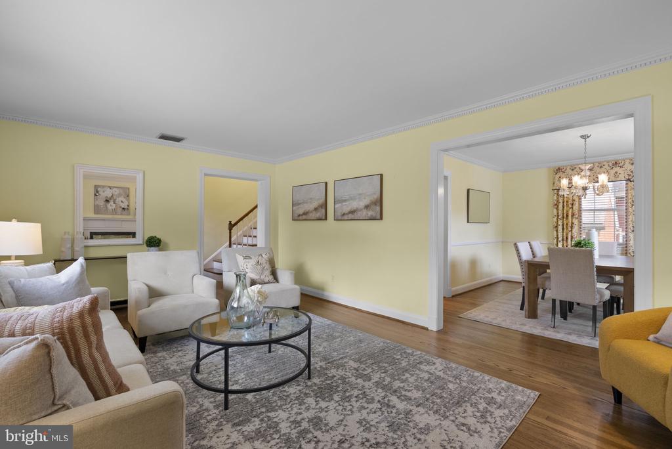
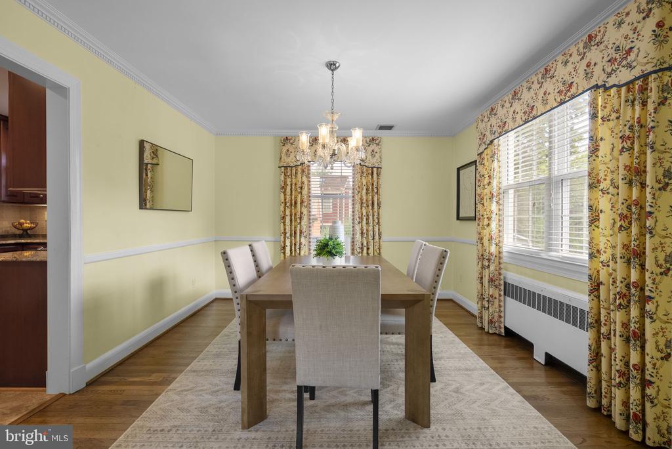
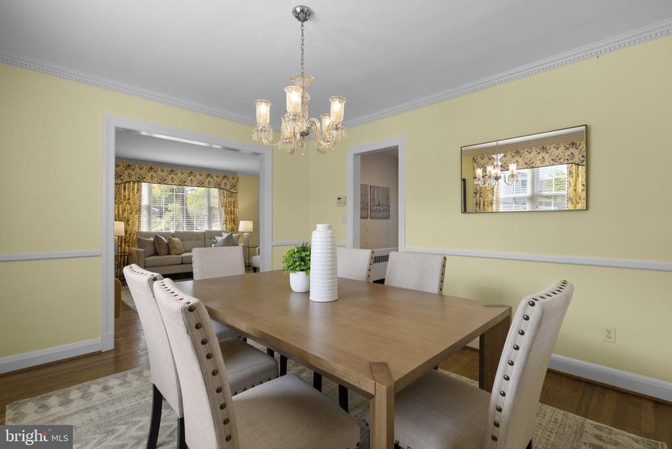
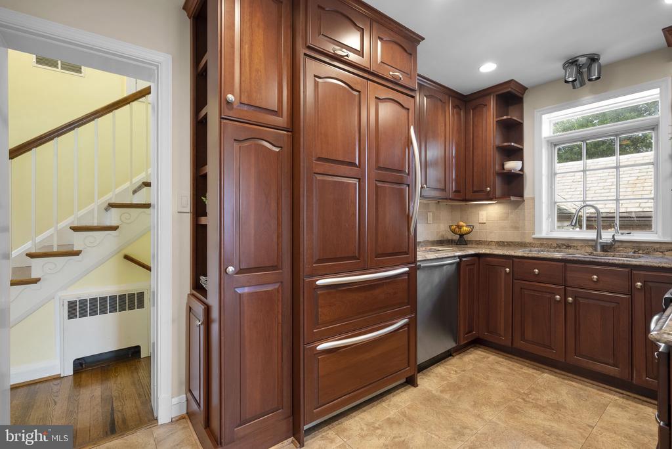
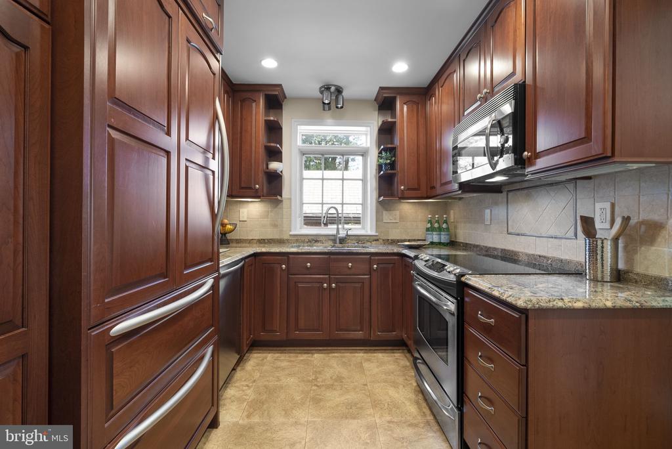
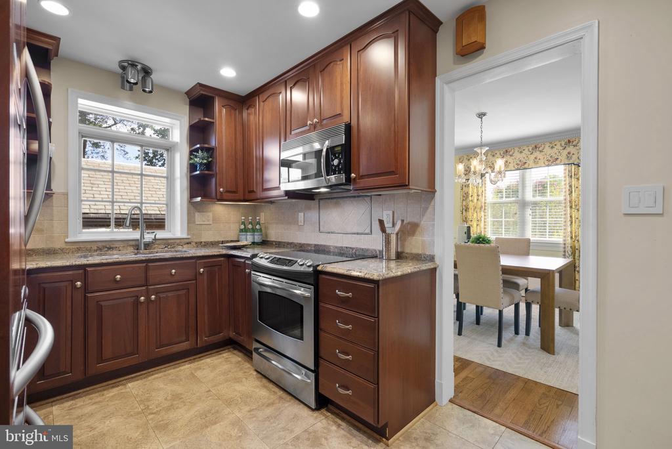
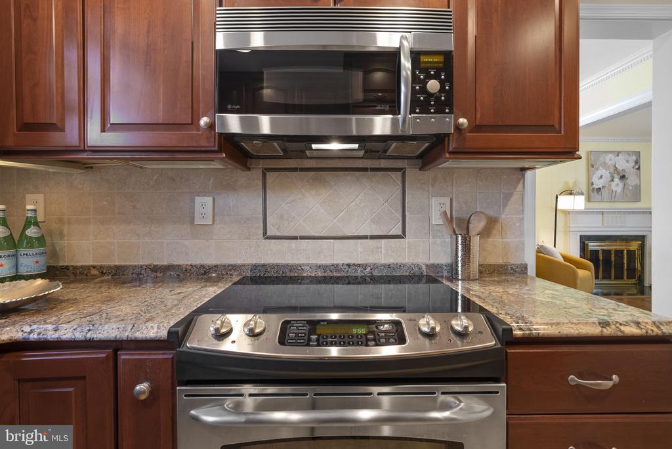
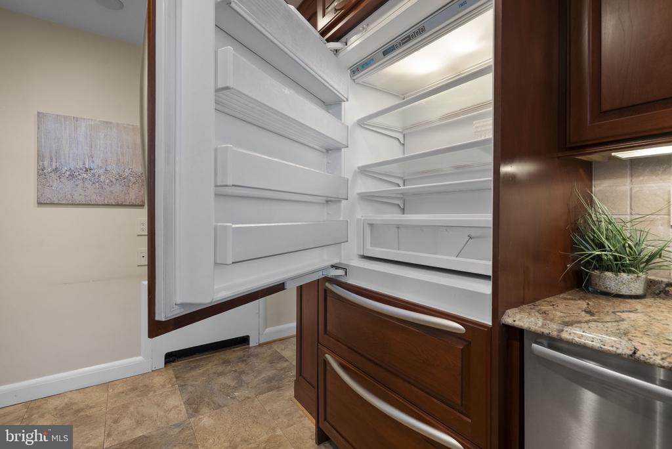
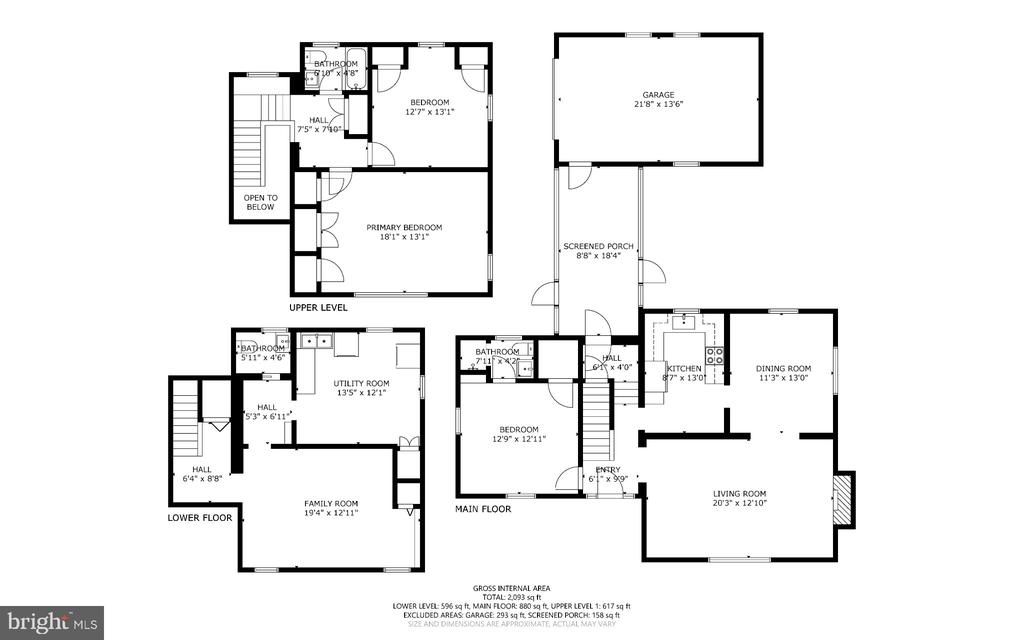
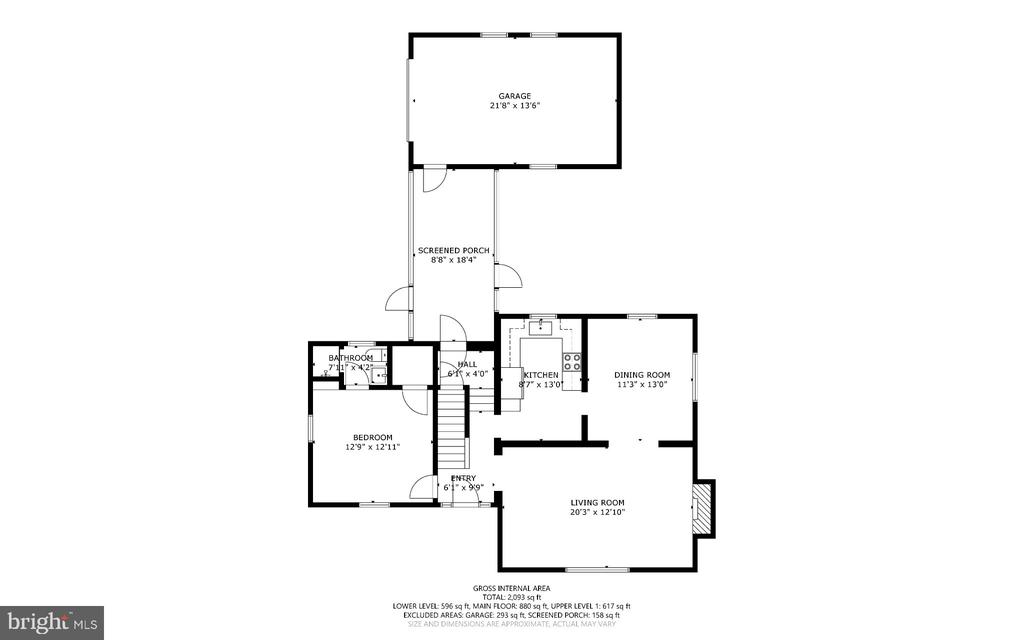
The welcoming front patio opens to a gracious foyer with a beautiful staircase and hardwood floors that continue throughout the main and upper levels. The spacious living room features a wood burning fireplace and crown molding and flows into the formal dining room with crown molding and chair rail detail. Renovated in 2007, the kitchen offers custom wood cabinetry, a paneled refrigerator, granite countertops, a tile backsplash and stainless steel appliances.

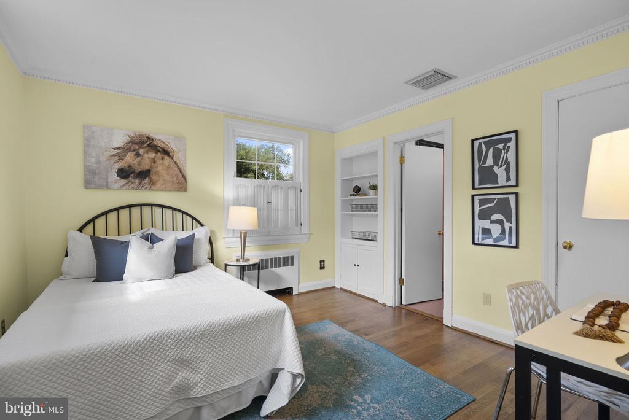
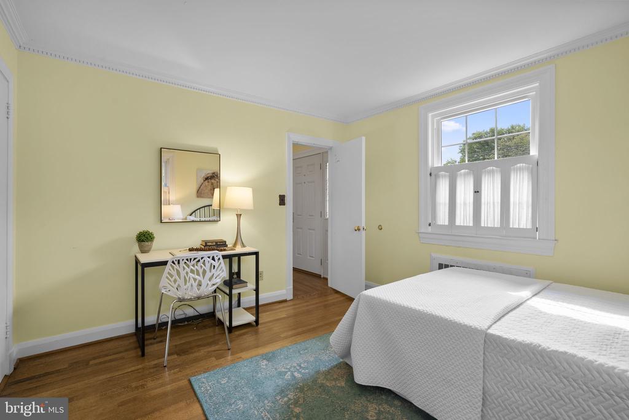
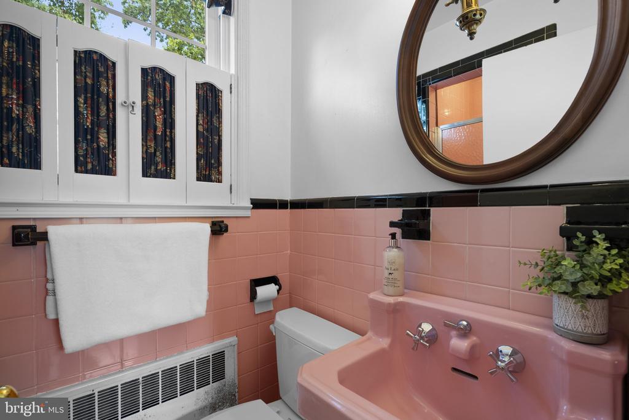
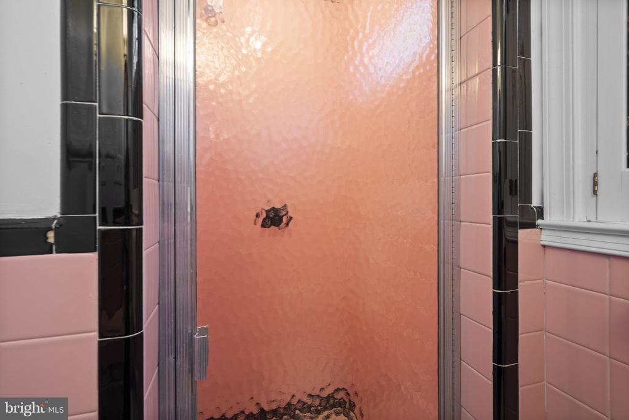
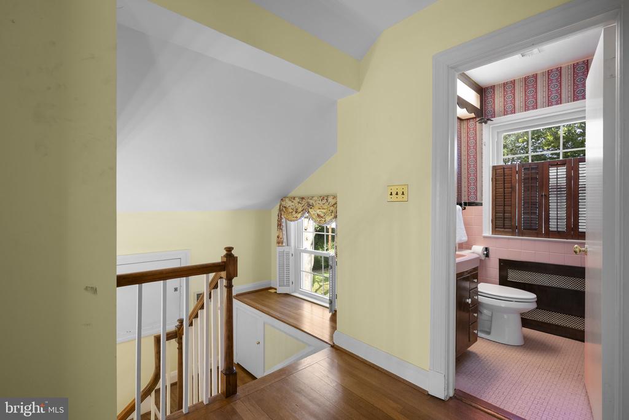
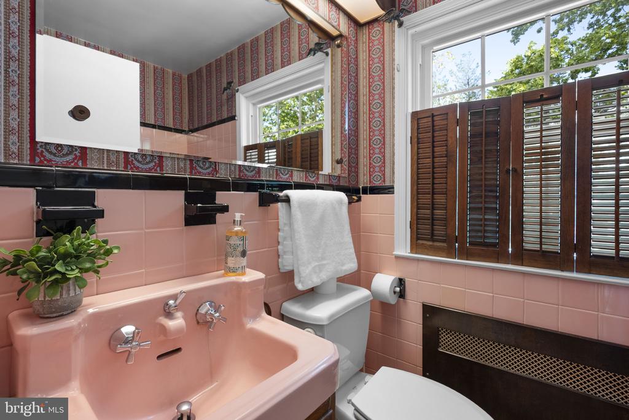
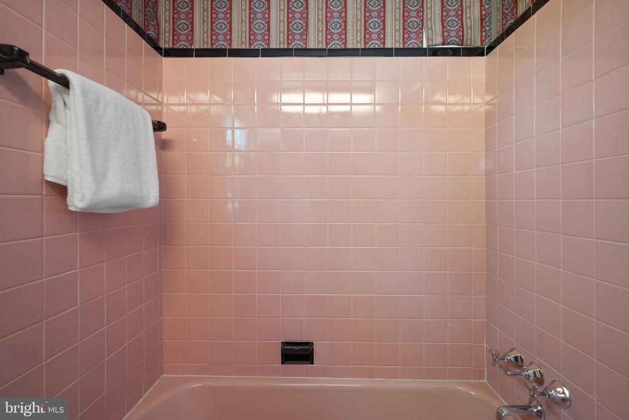
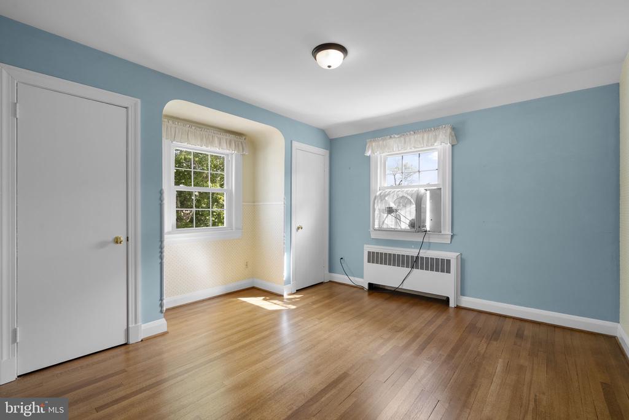
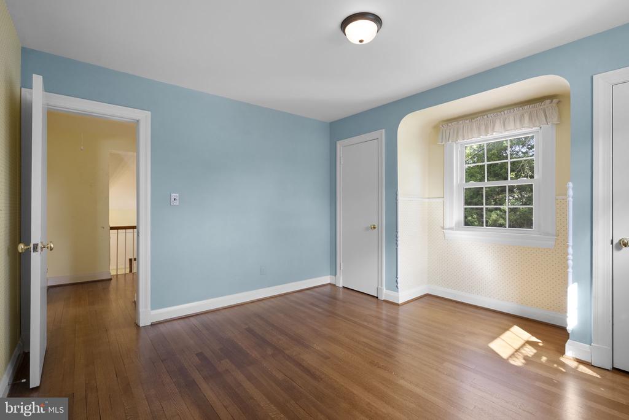
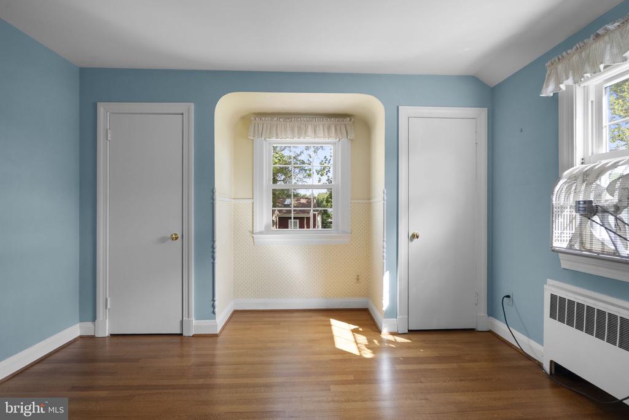
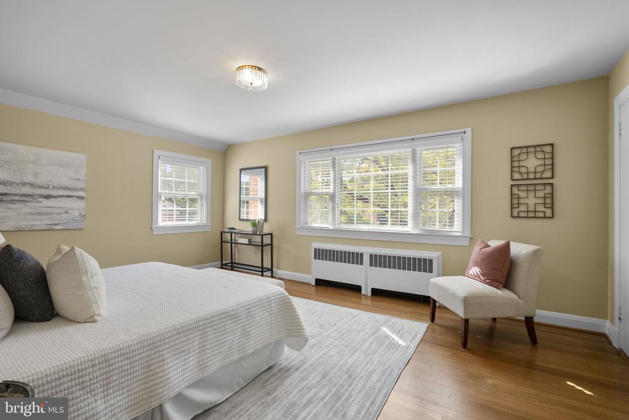
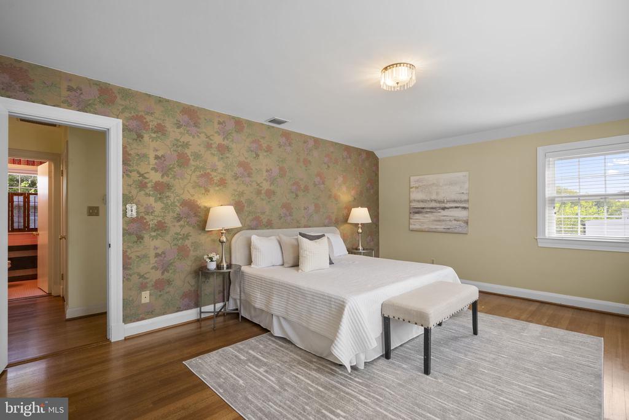
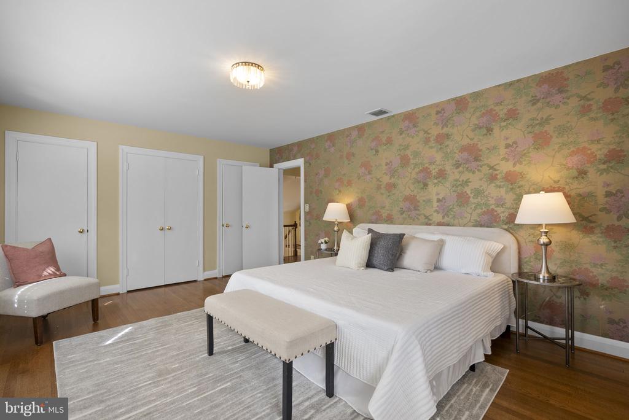
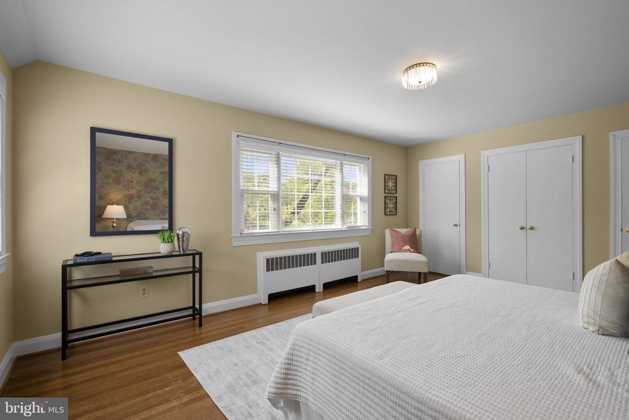
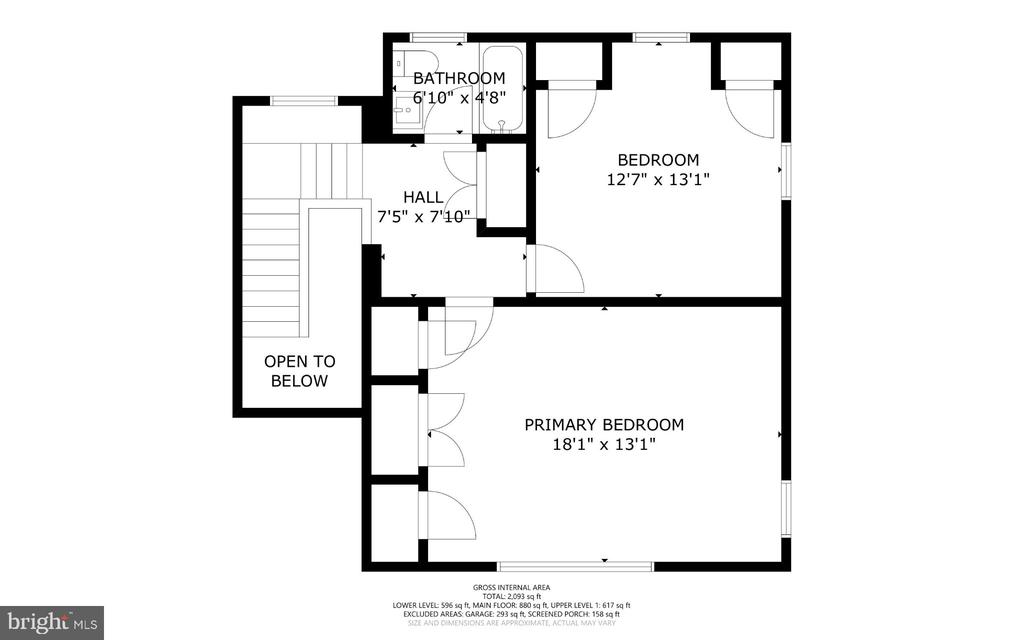
A main level bedroom with an en suite bathroom featuring a shower provides flexible space for guests, a home office or convenient one level living. Upstairs are two generously sized bedrooms, each with double closets, and a full bathroom with a bathtub.

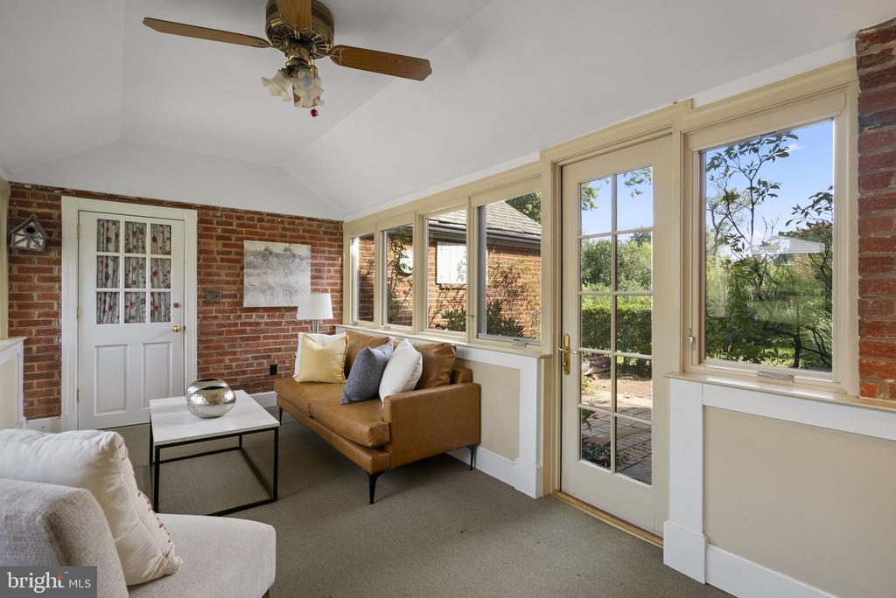
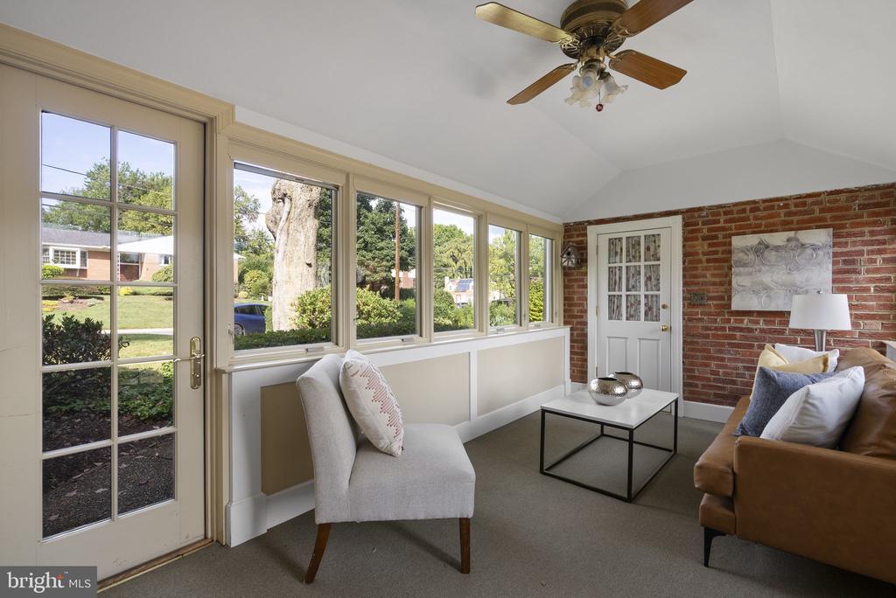
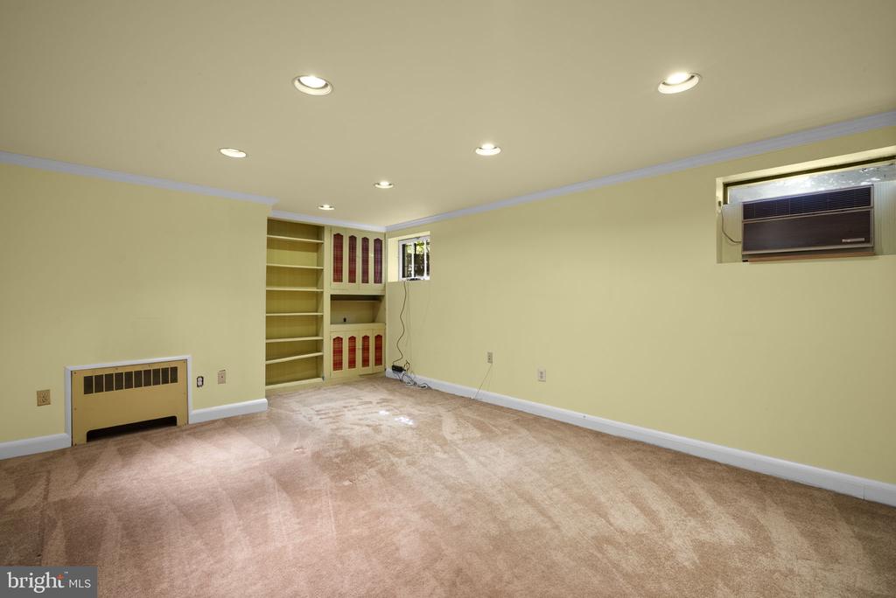
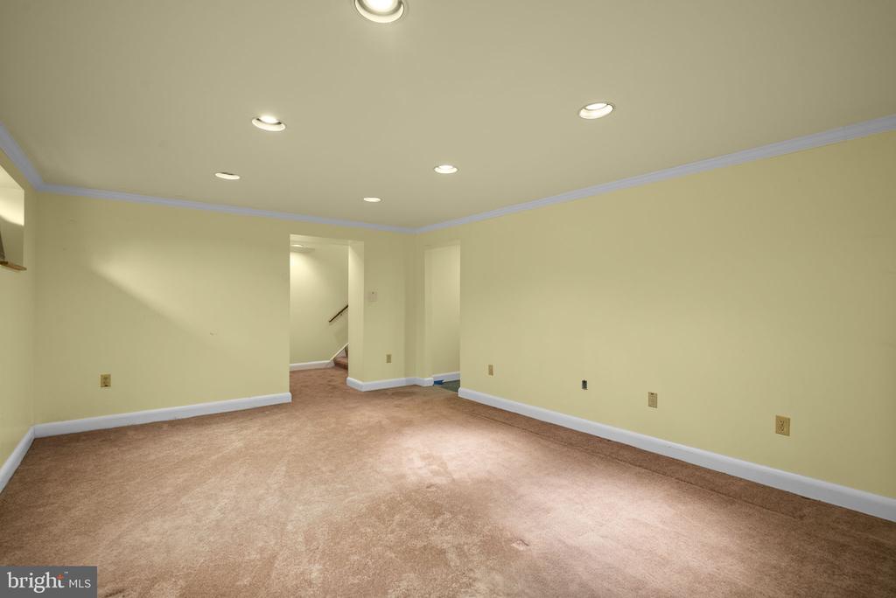
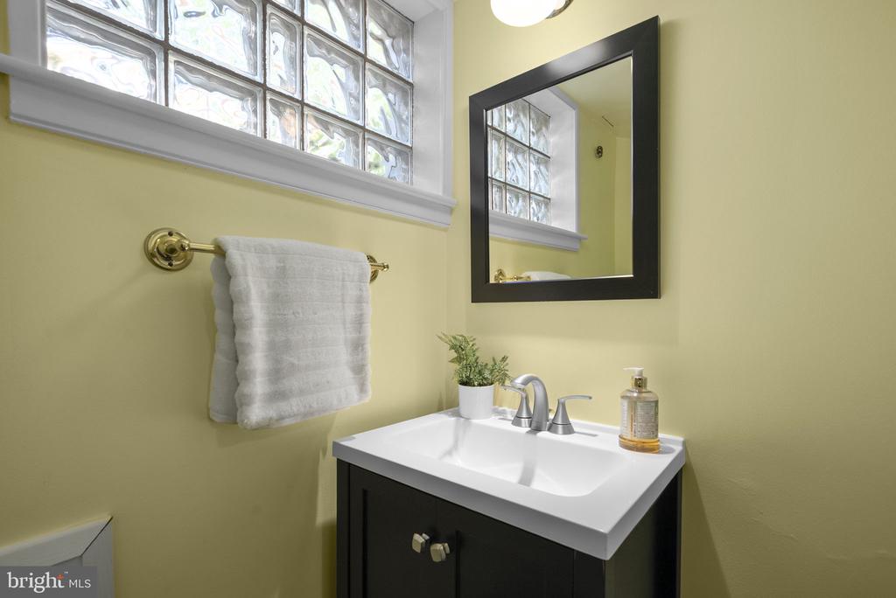
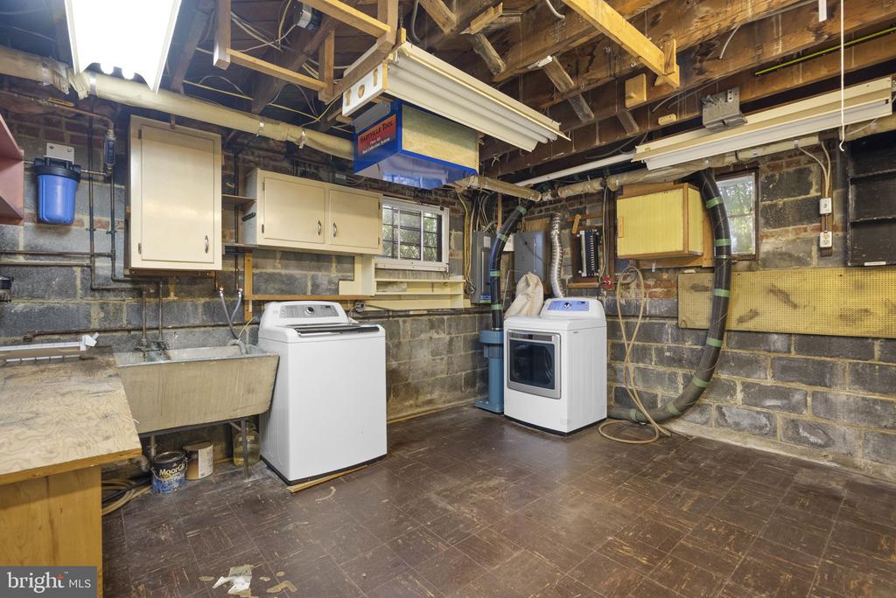
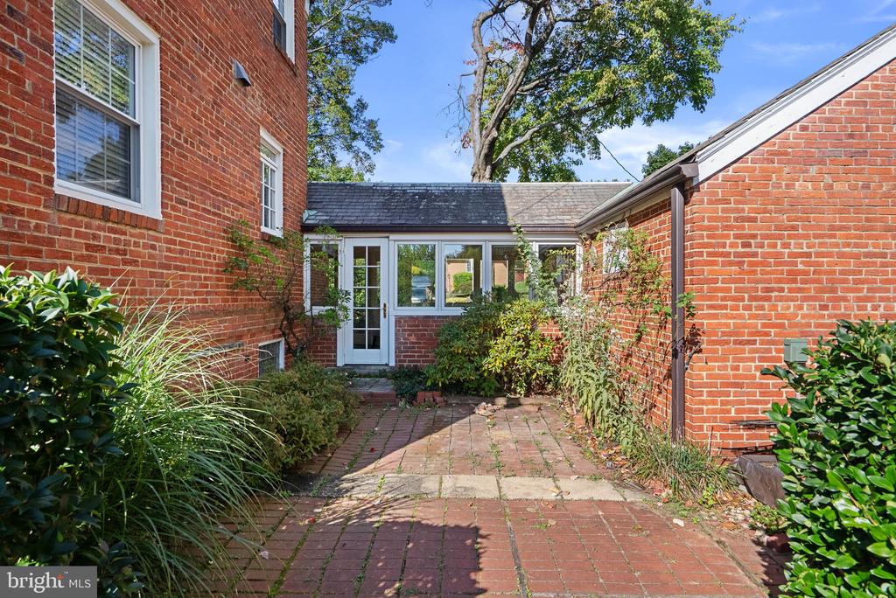
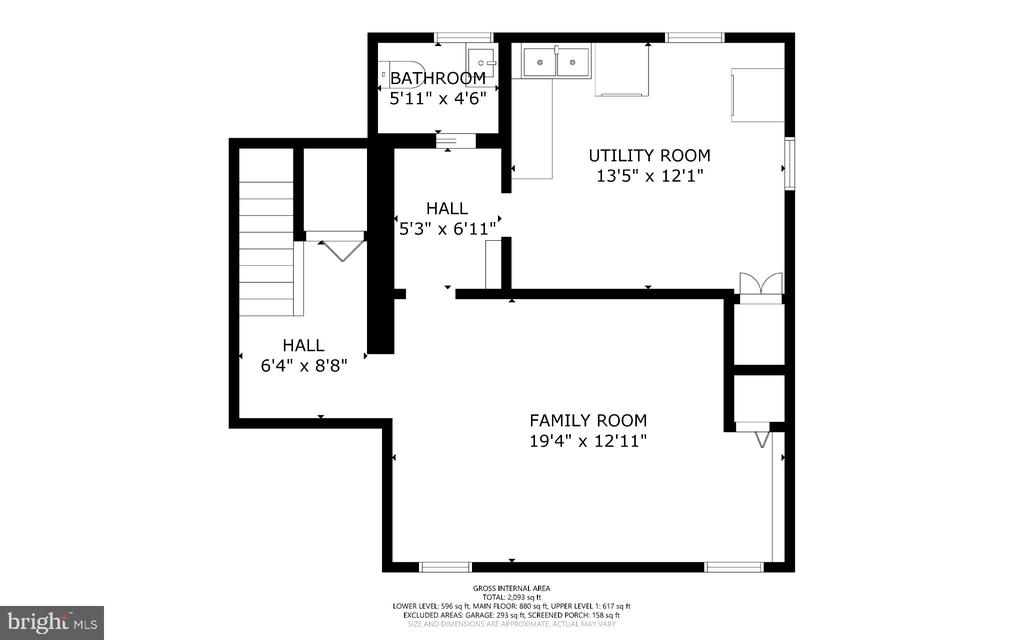
The main level also opens to a breezeway currently used as a family room, with direct access to the detached one car garage. The driveway provides parking for multiple additional vehicles. The lower level includes another family room with recessed lighting, a powder room and a utility room.

Located inside the Beltway, Indian Spring offers convenient access to downtown Silver Spring, Washington, D.C., major commuter routes and public transportation. Outdoor recreation is close at hand with the 10 mile paved Sligo Creek Trail for walking, running and biking. Nearby Indian Spring Terrace Park features athletic fields, basketball courts, a playground and open green space. Residents can also enjoy the nearby Sligo Creek Golf Course and the Silver Spring YMCA, located less than half a mile away.

Overview

Property Status
Sold
Date Sold
October 19, 2026
Lot Size
8,700 Sq.Ft.
MLS ID
MDMC2256470
Property Type
Residential
Year Built
1948

Features & Amenities

Total Area
2,171 Sq.Ft.
Neighborhood
Silver Spring
Architecture Styles
Colonial
Stories
3
Garage Spaces
1.0
Water Source
Public
Pool
No Pool
Roof
Slate
Lot Features
Corner, Front Yard, Level, Rear Yard, Side Yard(s)
Parking
Detached Garage, Driveway
Heat Type
Radiator
Air Conditioning
Central A/C
Appliances
Built-In Microwave, Disposal, Oven/Range - Electric, Stainless Steel Appliances
Other Interior Features
Crown Moldings, Curved Staircase, Entry Level Bedroom, Floor Plan - Traditional, Formal/Separate Dining Room, Recessed Lighting, Upgraded Countertops, Wood Floors
Sewer
Public Sewer
Substructure
Brick/Mortar
Disability Features
None
Elementary School
HIGHLAND VIEW
Middle School
SILVER SPRING INTERNATIONAL
High School
NORTHWOOD
School District
MONTGOMERY COUNTY PUBLIC SCHOOLS
Sales Price
$657,900
Real Estate Tax
$7,245/yr
Zoning
R60

Downloads

19 INDIAN SPRING DRIVE

Schedule a Tour

I would love to help you see this beautiful home! As a full-service brokerage, I can help you tour. Please submit an offer, and answer questions about the buying process.

Thank you

for your interest in 19 INDIAN SPRING DRIVE, SILVER SPRING, MD 20901

19 INDIAN SPRING DRIVE
Navigate
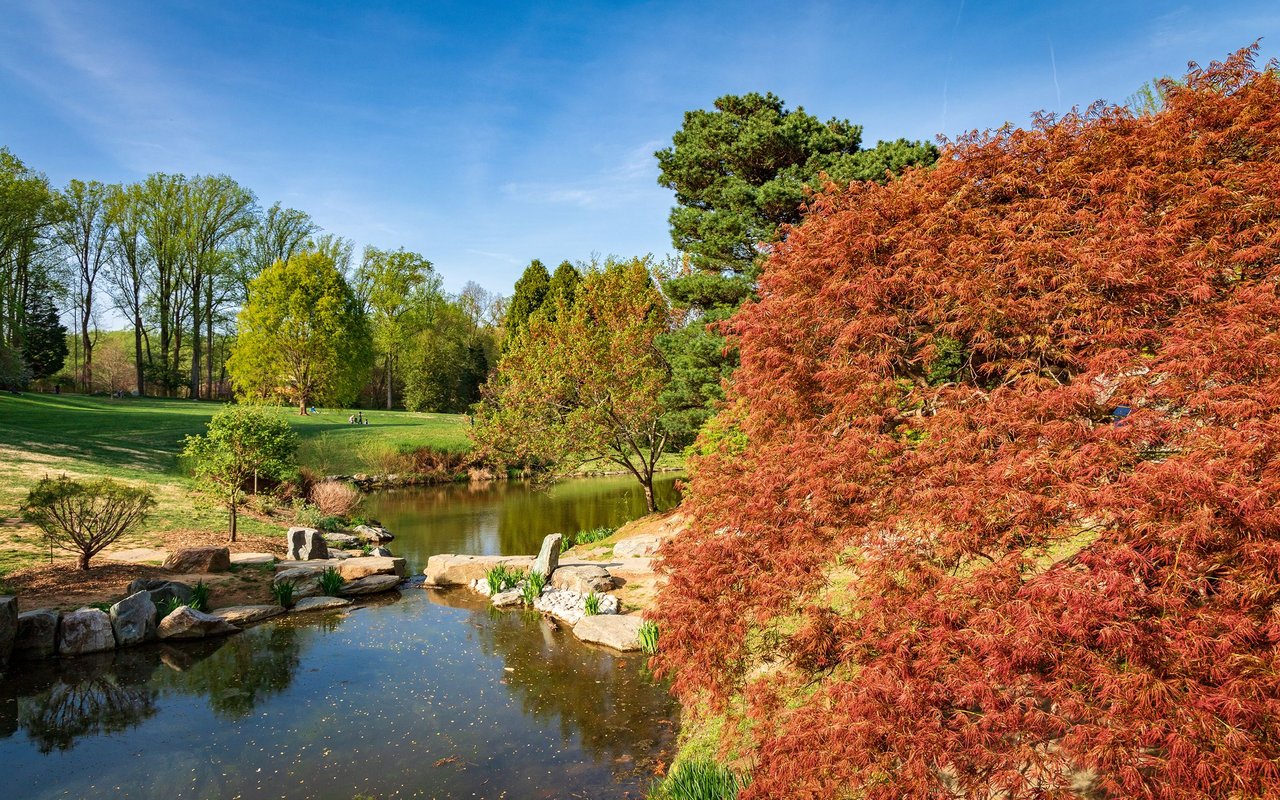
Park pond bordered by rocks and lawns, with a large red-orange maple in autumn.

Explore Silver Spring

read more
19 INDIAN SPRING DRIVE
explore in 3d

Follow Us On Instagram