Leave a Message
Thank you for your message. I will be in touch with you shortly.
Explore Properties

Property Description

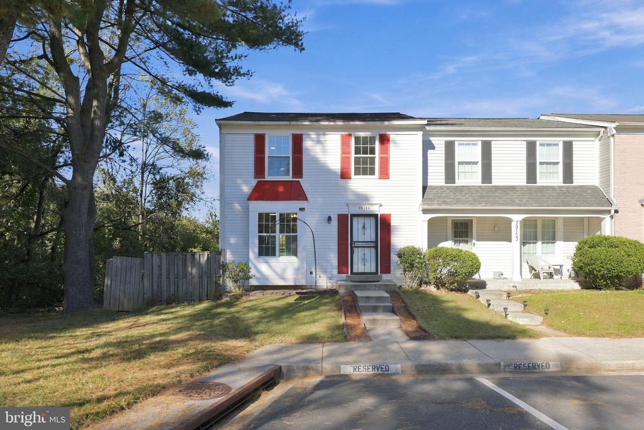
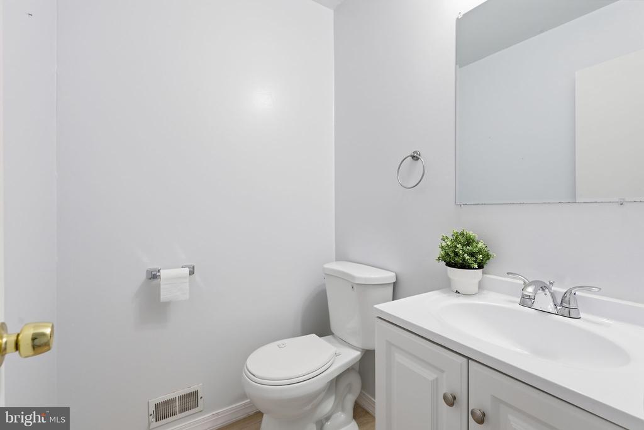
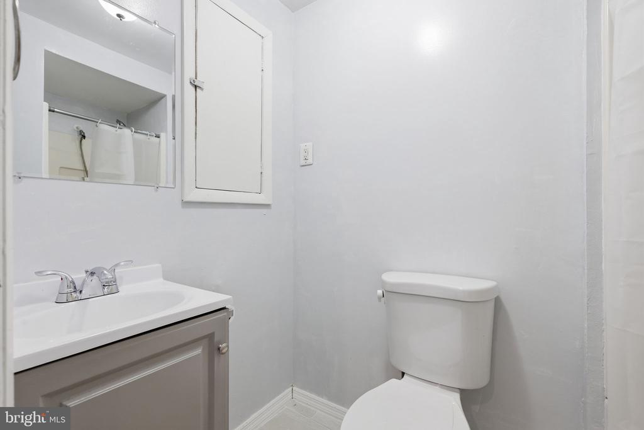
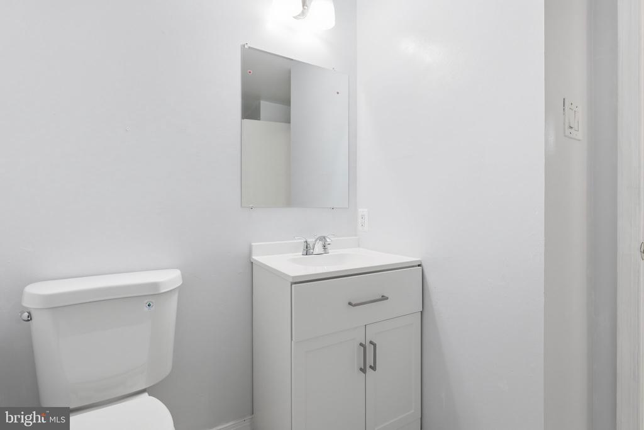
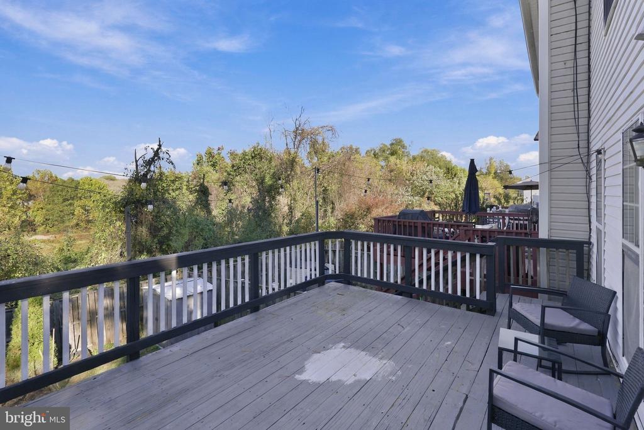
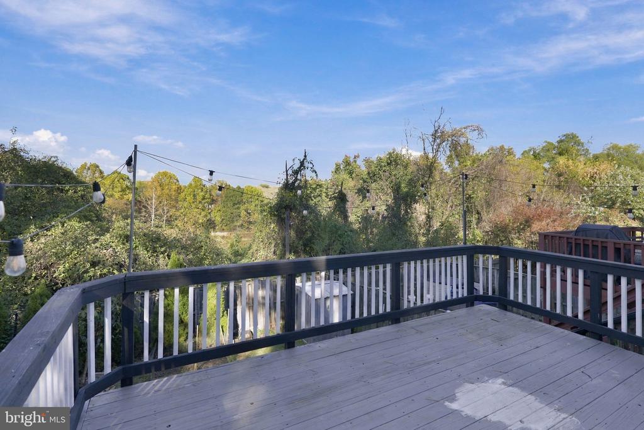
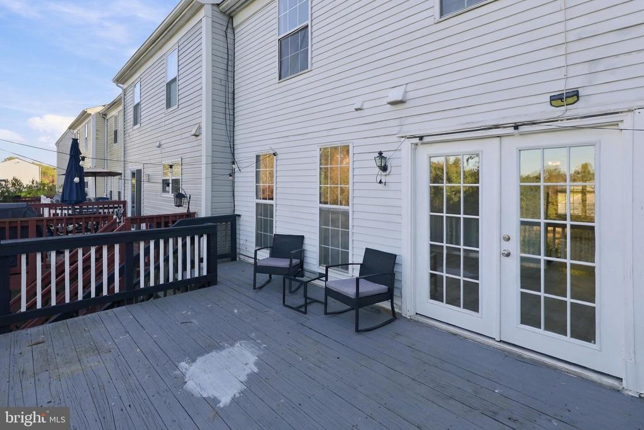
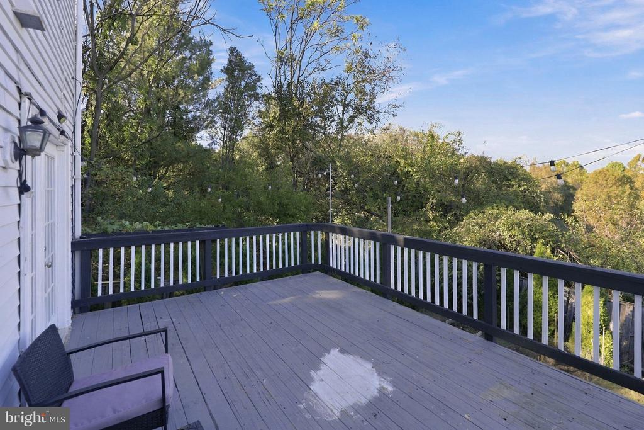
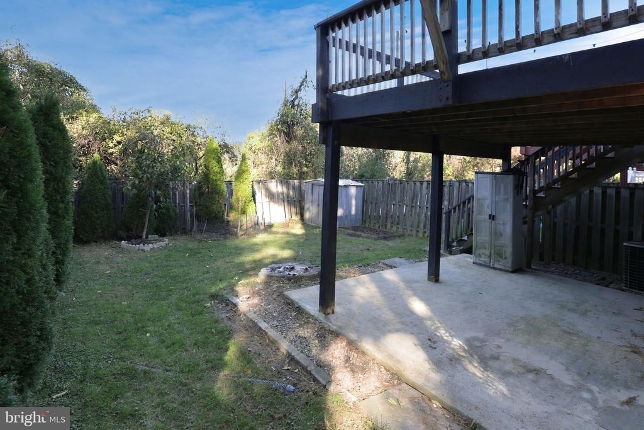
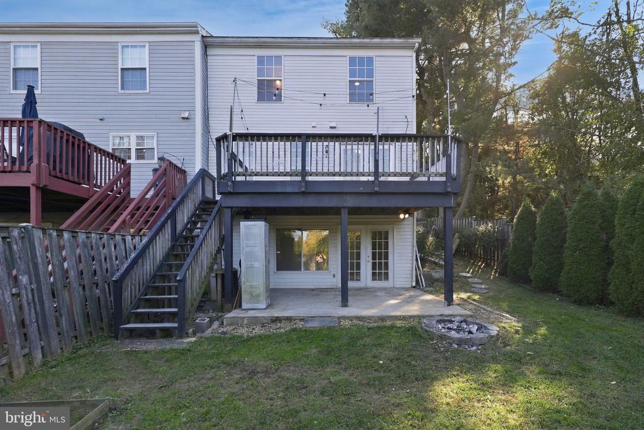
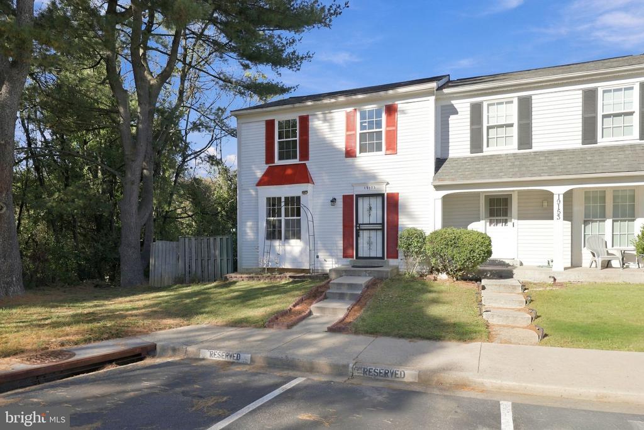
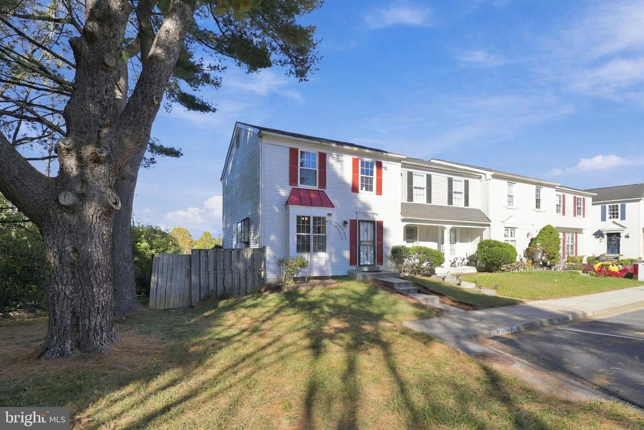
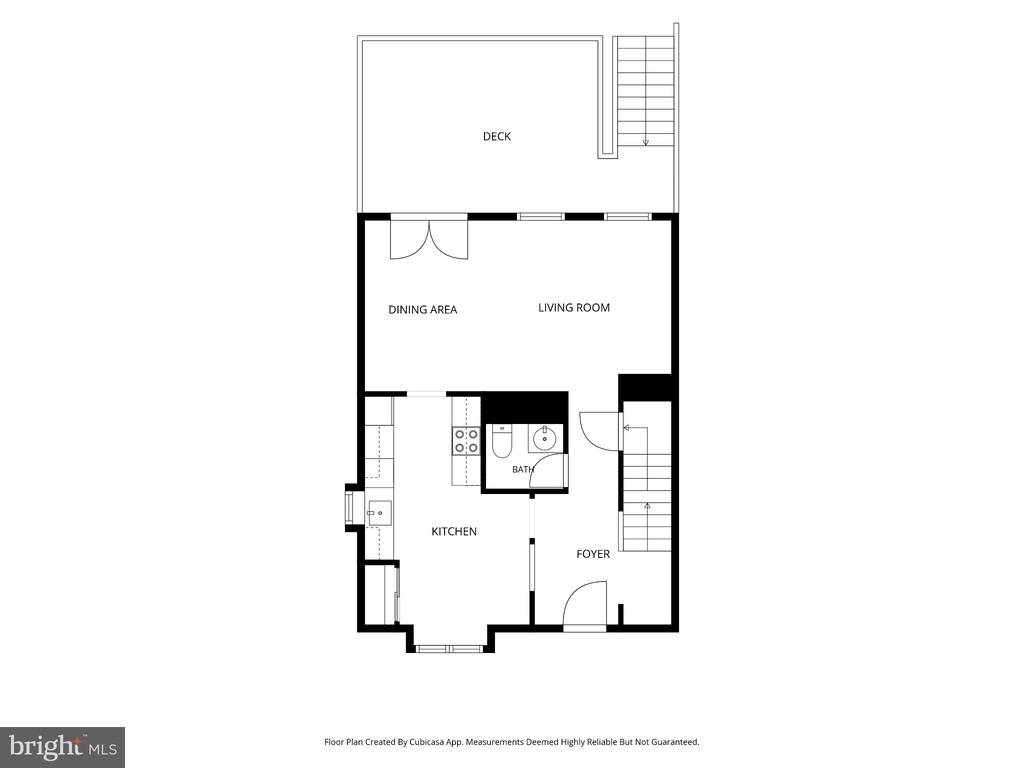
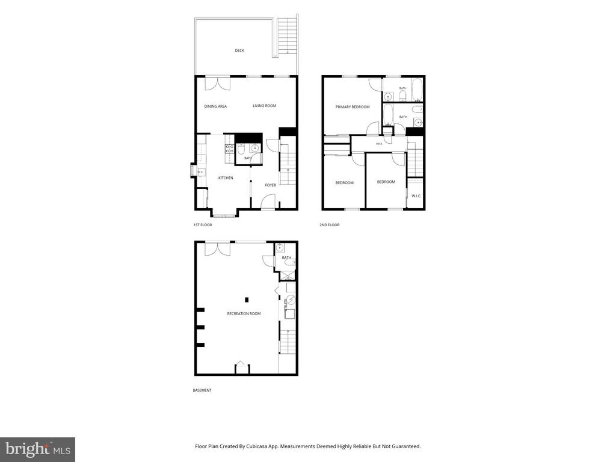
Tucked away at the end of a peaceful cul-de-sac in desirable Goshen Village, this beautifully updated 3-bedroom, 3.5 bath end-unit townhome offers the perfect combination of privacy, comfort, and convenience. Backing to the serene wooded setting of Centerway Park, the home enjoys a scenic backdrop and a generously sized, fully fenced backyard on a larger lot.
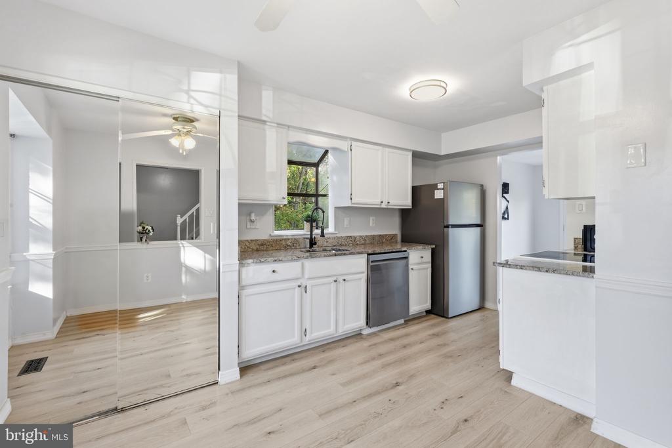
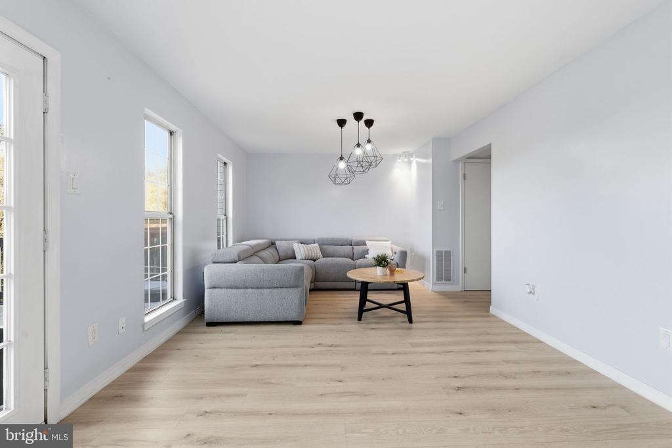
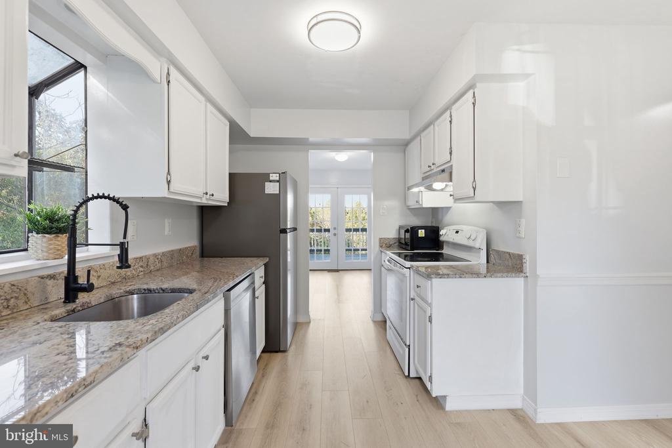
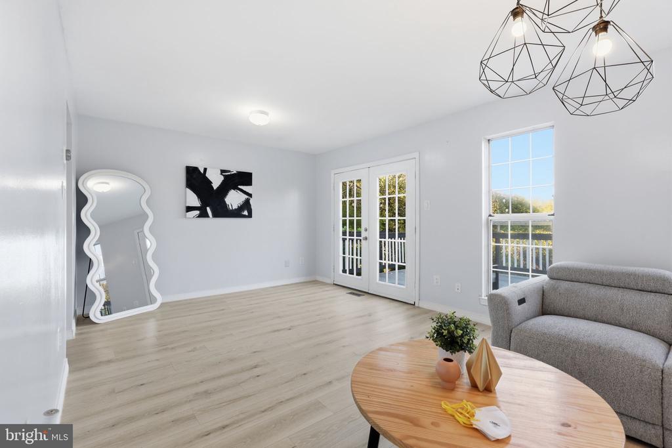
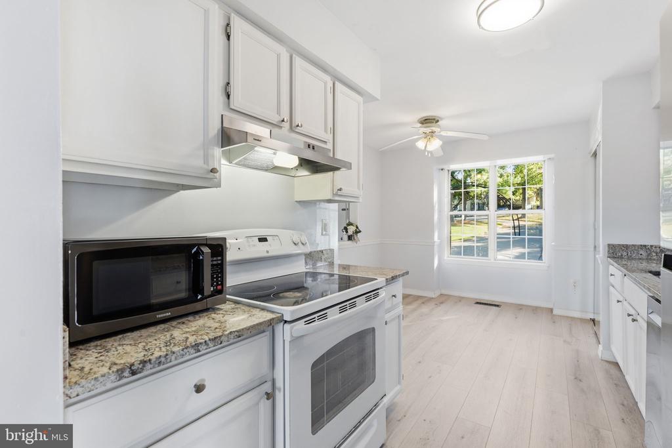
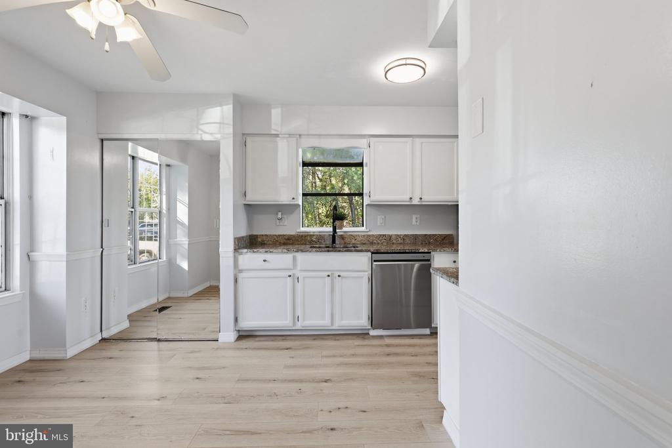
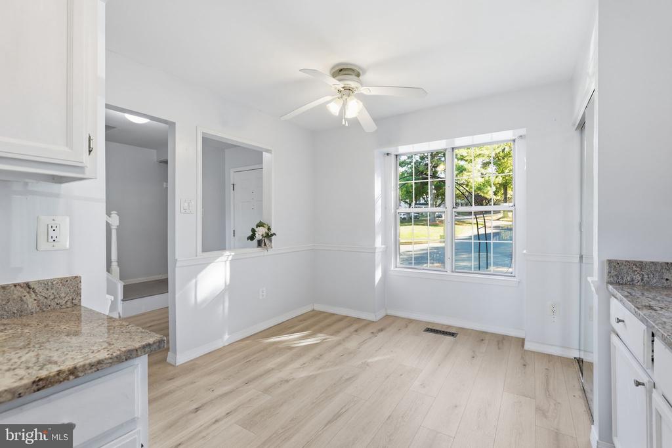
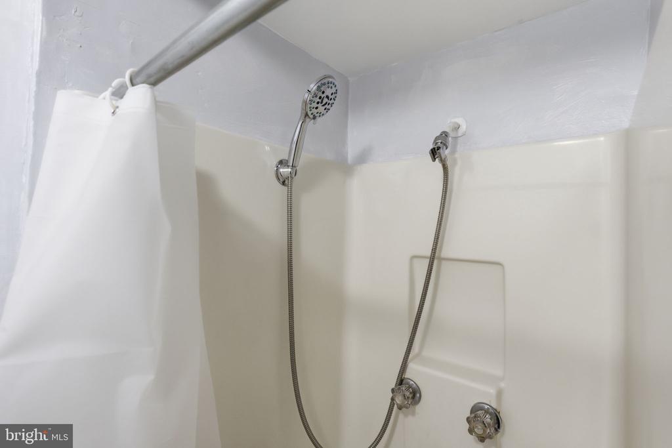
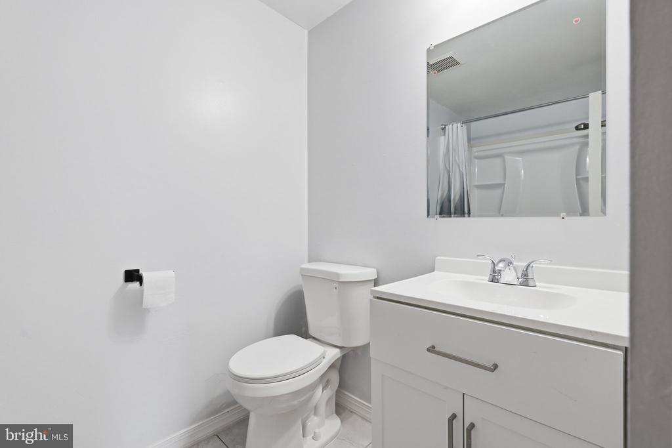
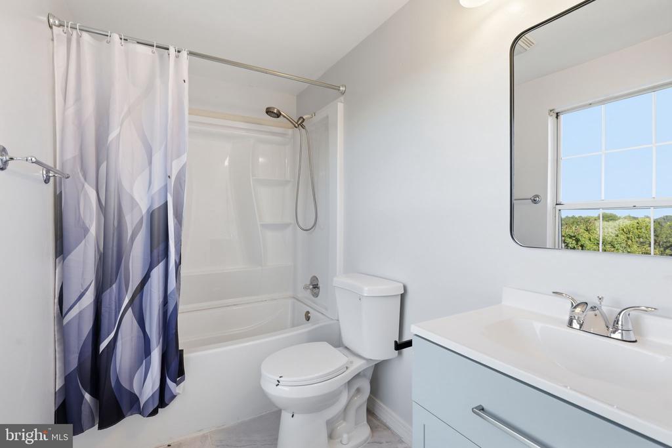
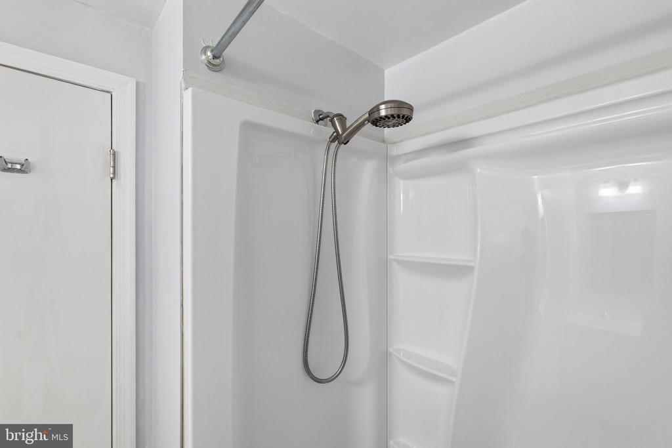
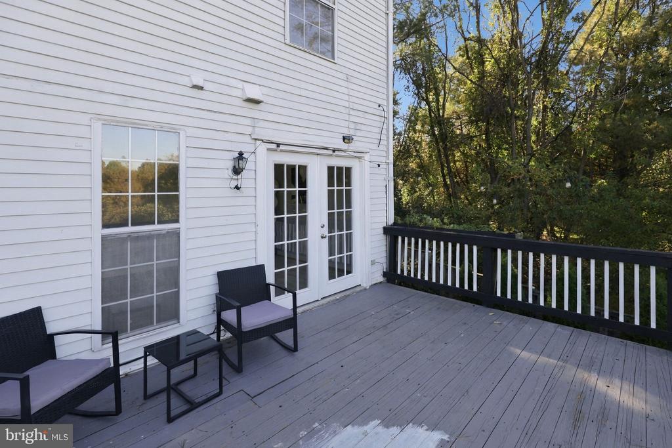
Thoughtful recent improvements make this home truly move-in ready, including beautifully renovated bathrooms (2026), new luxury vinyl plank flooring throughout the main level (2026), and a new roof (2025). The inviting main level features an eat-in kitchen, with a new refrigerator and comfortable living space, while the deck provides an ideal setting for outdoor dining, entertaining, or simply enjoying the wooded views.
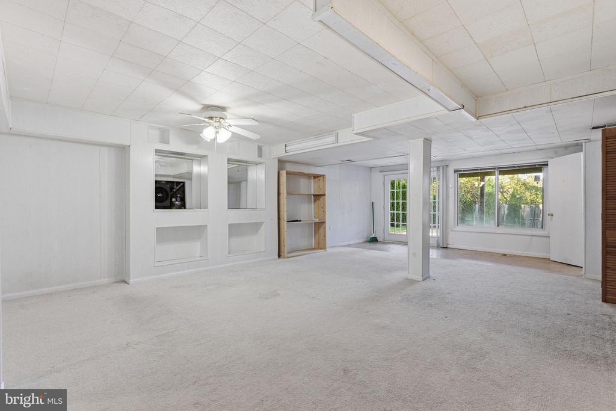
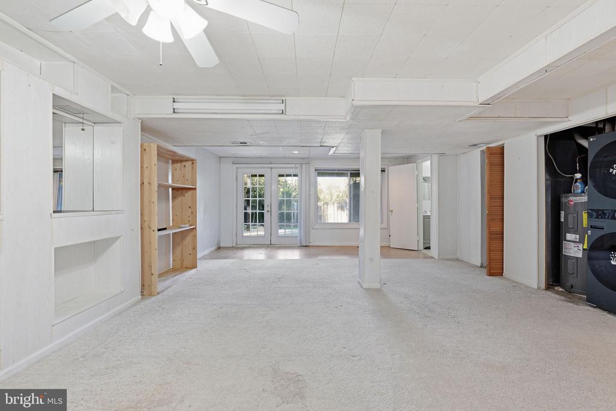
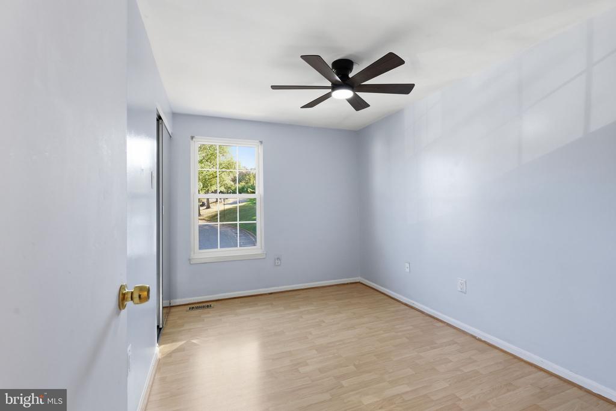
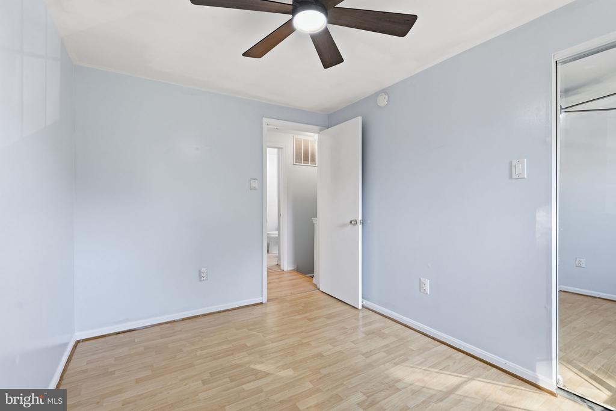
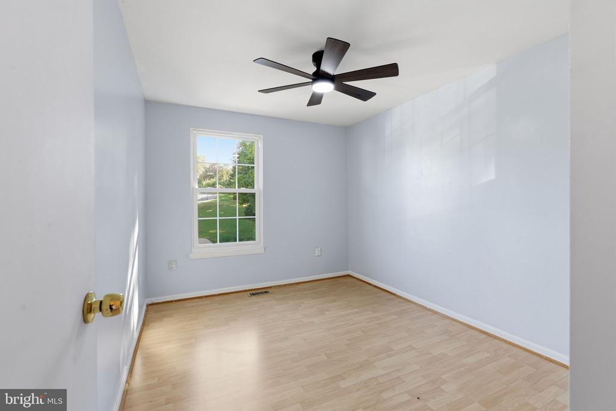
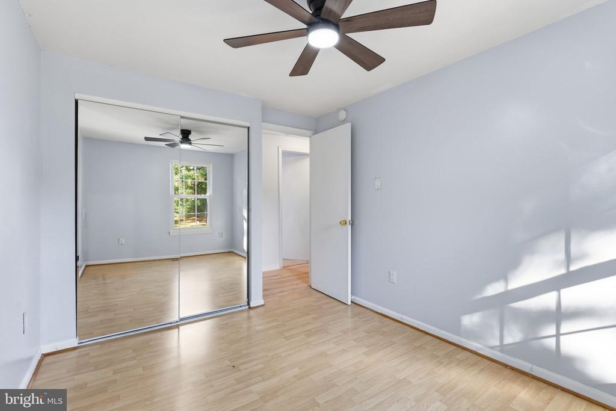
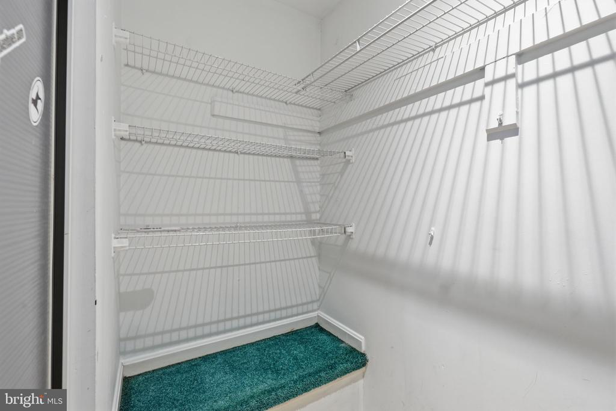
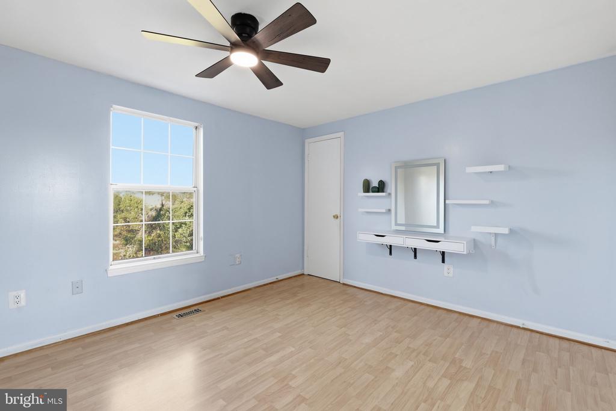
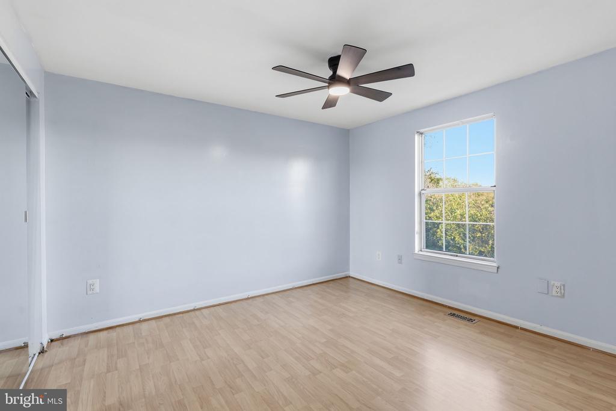
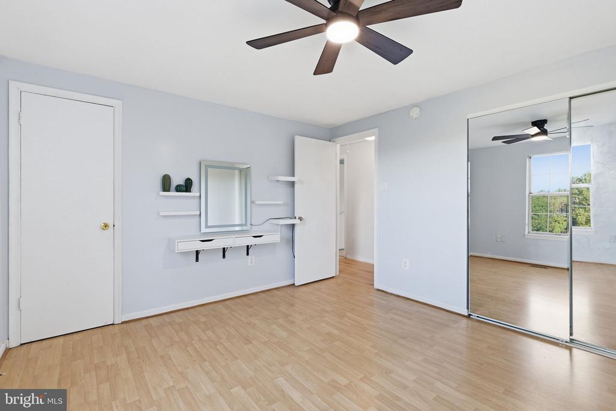
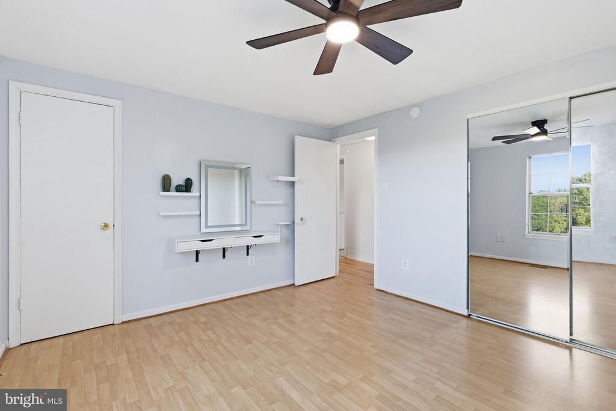
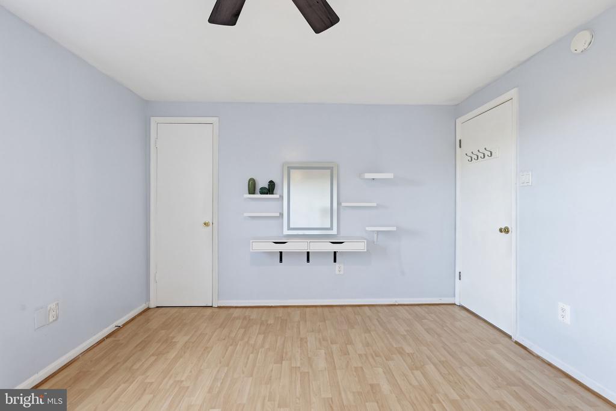
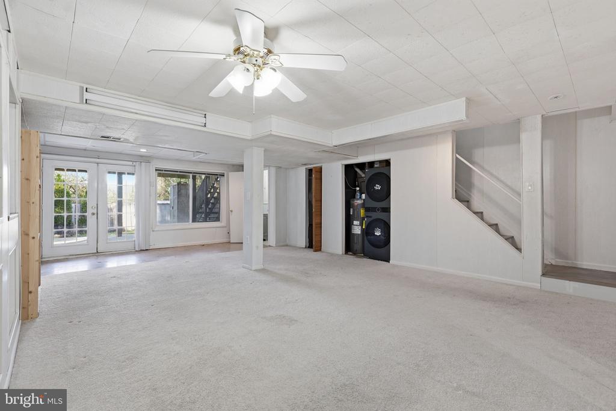
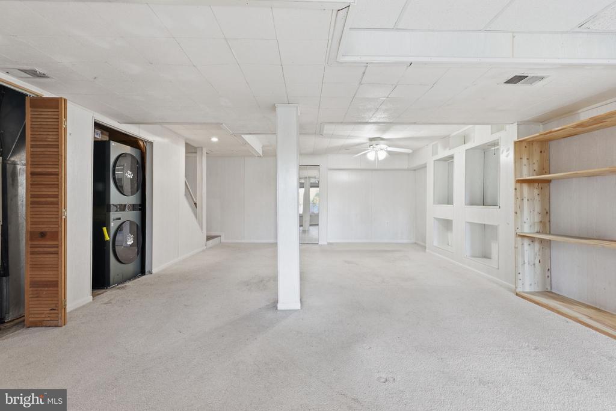
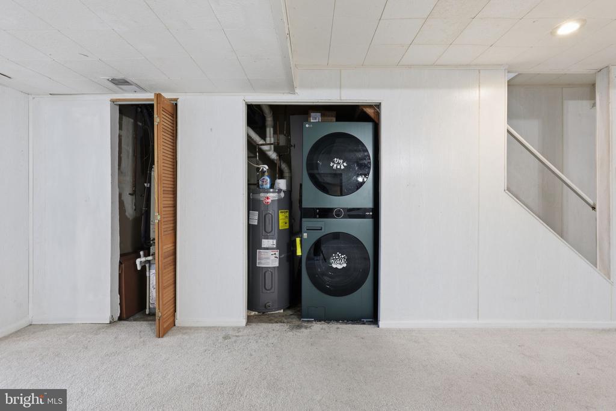
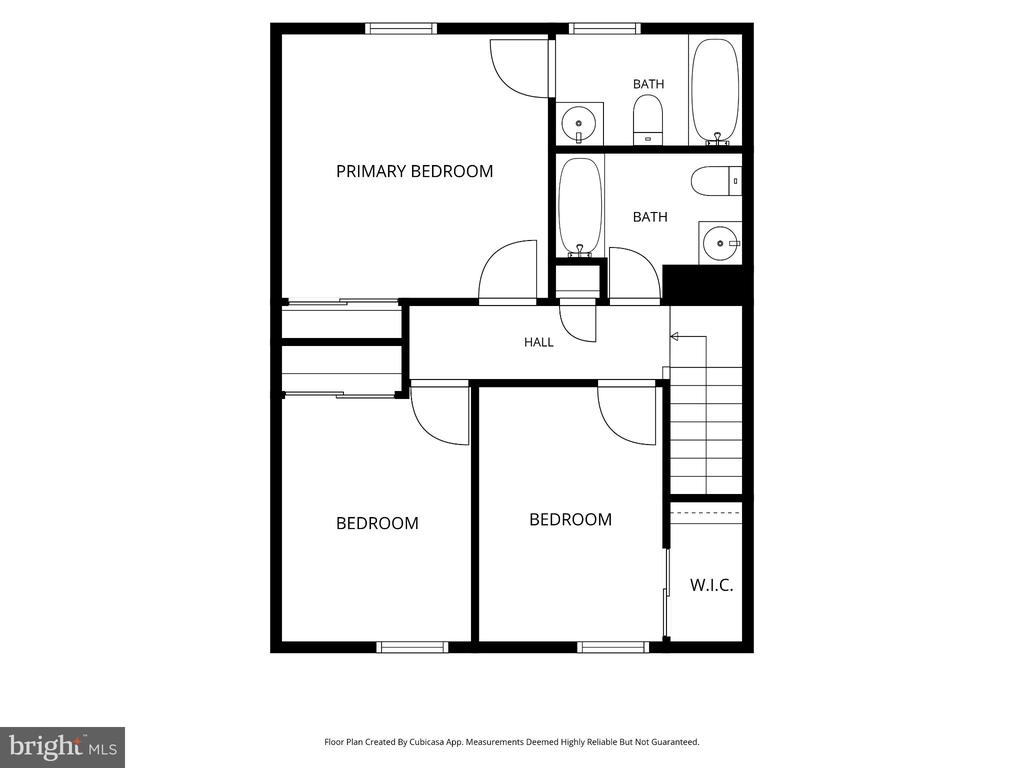
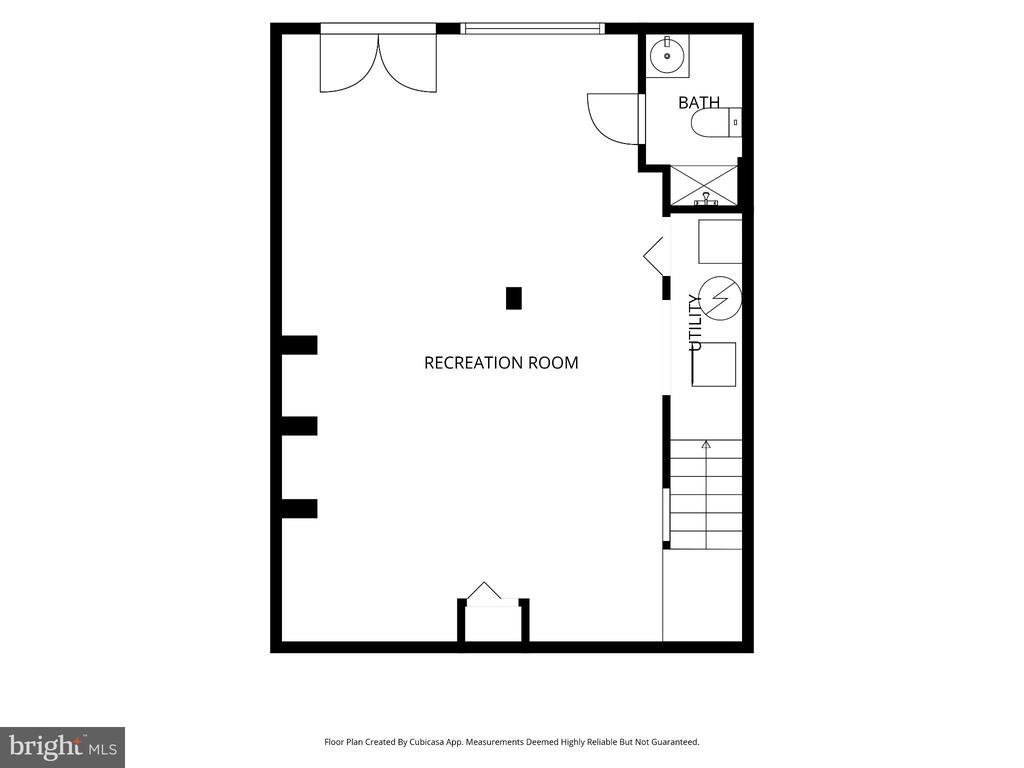
Upstairs, three bedrooms and two full bathrooms offer comfortable accommodations, while the finished walk-out lower level provides flexibility for recreation, a home office, or guest quarters. Step outside to the spacious backyard, offering room to relax, play, or entertain. Two assigned parking spaces and a visitor parking pass make life easy.
The location offers exceptional everyday convenience, with nearby Montgomery Village Center providing easy access to grocery stores, shopping, dining, and daily essentials. Outdoor recreation is just moments away so residents can enjoy proximity to local parks, with playgrounds, sports fields, and picnic areas. Commuters will appreciate the easy access to I-270, Route 355, and the ICC (200), along with the Shady Grove Metro and Gaithersburg MARC station. With its desirable end-unit setting, generous outdoor space, thoughtful updates, and ideal location, this Goshen Village home is ready for its next chapter!

Overview

Open House
10/25/2026 2:00PM - 4:00PM EDT
Property Status
For Sale
Lot Size
2,613.6 Sq.Ft.
MLS ID
MDMC2260234
Property Type
Townhouse
Year Built
1984

Features & Amenities

Total Area
1,848 Sq.Ft.
Neighborhood
Gaithersburg
Architecture Styles
Other
View Description
Trees/Woods
Stories
3
Water Source
Public
Pool
No Pool
Lot Features
Backs to Trees, Cul-de-sac, Rear Yard
Parking
Parking Lot
Heat Type
Heat Pump(s)
Air Conditioning
Ceiling Fan(s), Central A/C
Other Interior Features
Attic, Breakfast Area, Ceiling Fan(s), Kitchen - Eat-In, Kitchen - Table Space, Primary Bath(s)
Sewer
Public Sewer
Substructure
Other
Disability Features
Other
Elementary School
WHETSTONE
Middle School
MONTGOMERY VILLAGE
High School
WATKINS MILL
School District
MONTGOMERY COUNTY PUBLIC SCHOOLS
Sales Price
$425,000
Real Estate Tax
$4,105/yr
HOA
$113/mo
Zoning
R90

Downloads

19155 BROADWATER WAY

Schedule a Tour

I would love to help you see this beautiful home! As a full-service brokerage, I can help you tour. Please submit an offer, and answer questions about the buying process.
Thank you

for your interest in 19155 BROADWATER WAY, GAITHERSBURG, MD 20879

19155 BROADWATER WAY
Navigate
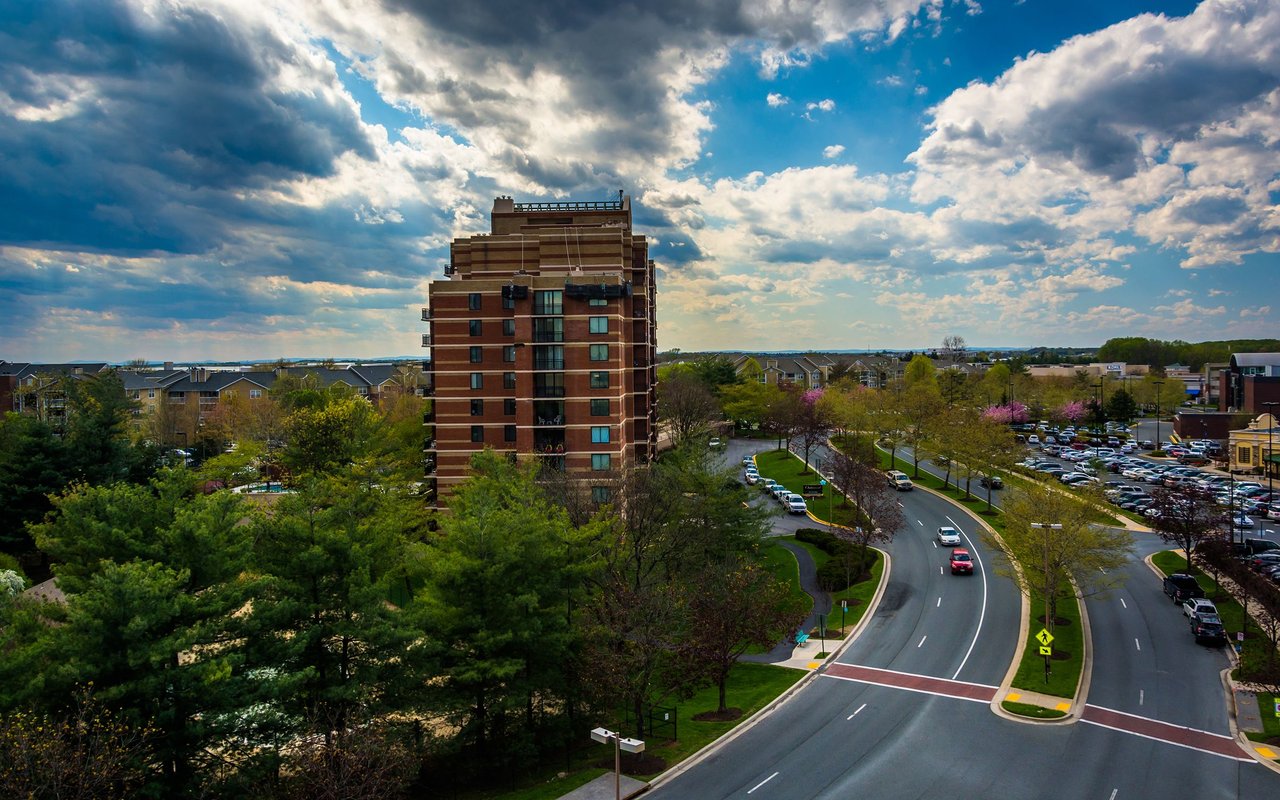
Suburban town center with a brick high-rise beside a curving road and parking lots.

Explore Gaithersburg

read more

Mortgage Calculator

Estimate your monthly mortgage payment, including the principal and interest, property taxes, and HOA. Adjust the values to generate a more accurate rate.

$0,000 Your Payment 20 15 65
$0,000 Your Payment

Follow Us On Instagram