Leave a Message

Thank you for your message. I will be in touch with you shortly.

Explore Properties

Property Description

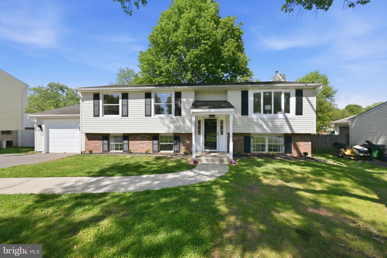
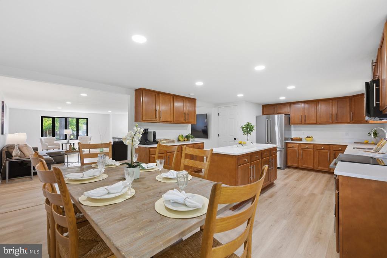
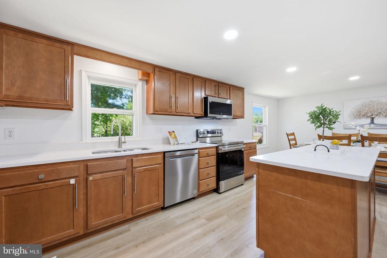
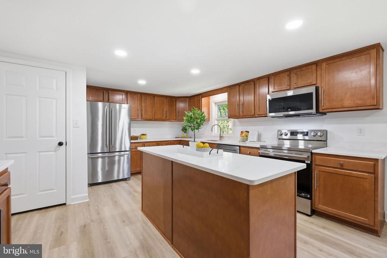
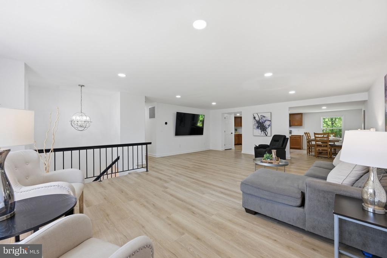
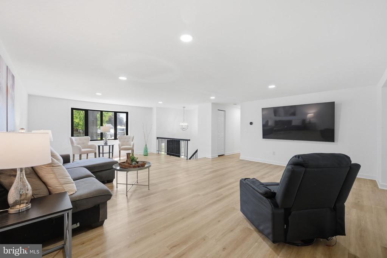
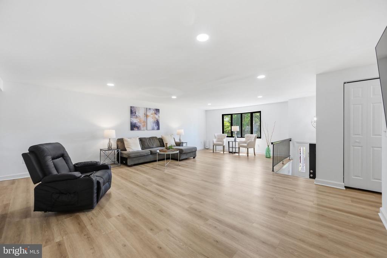
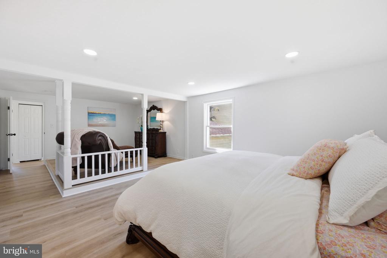
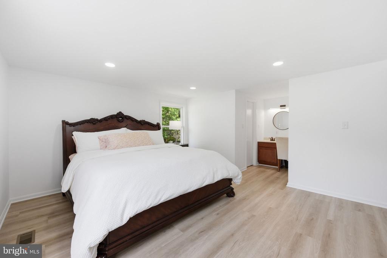
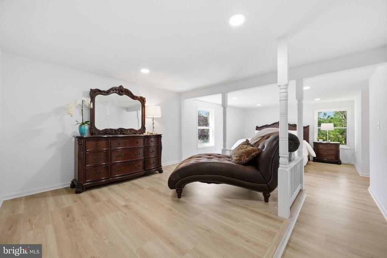
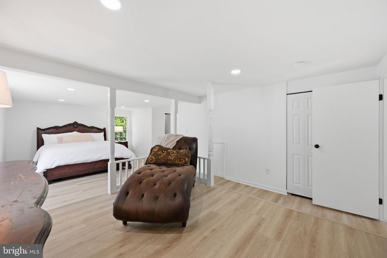
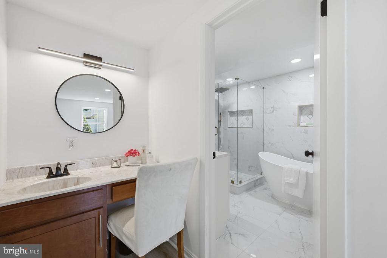
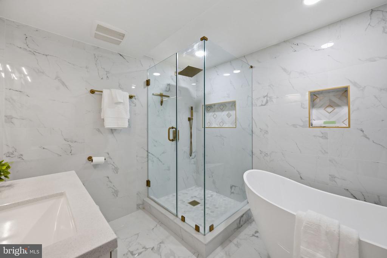
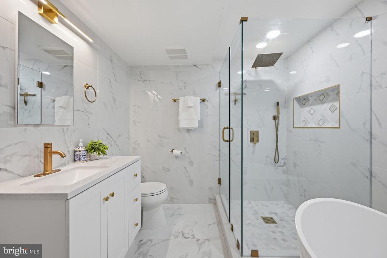
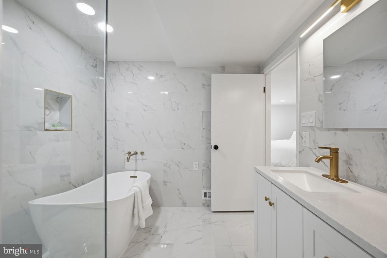
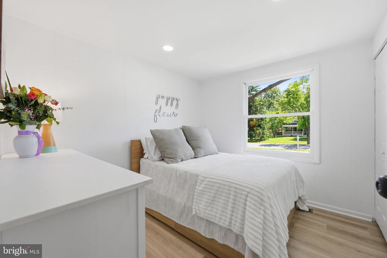
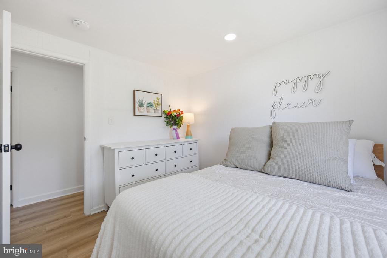
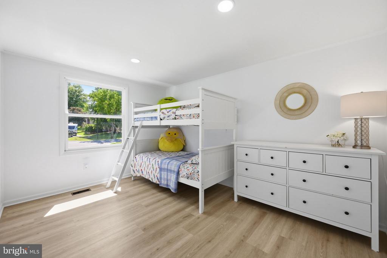
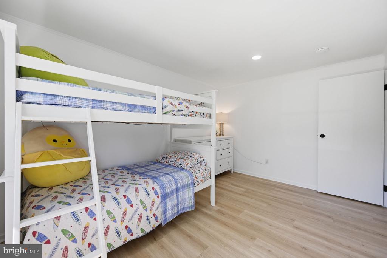
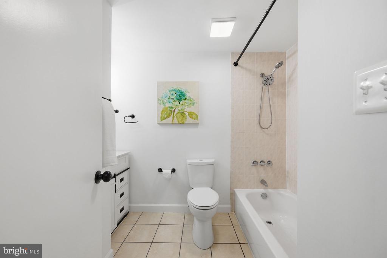
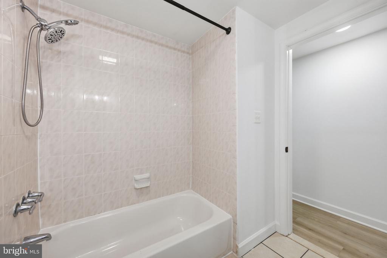
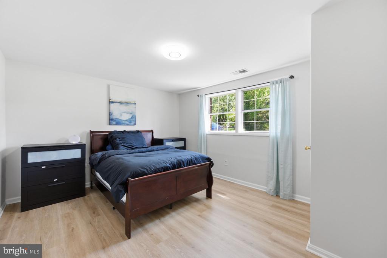
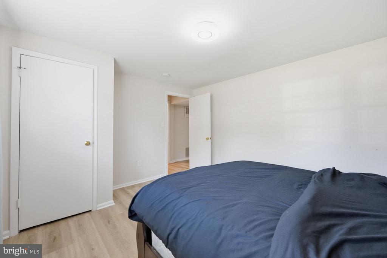
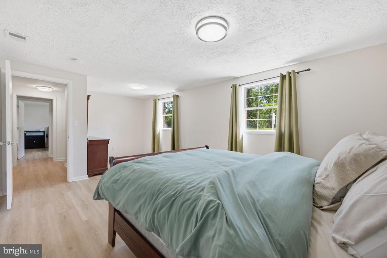
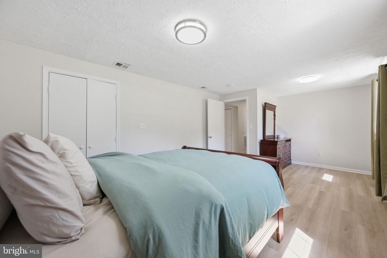
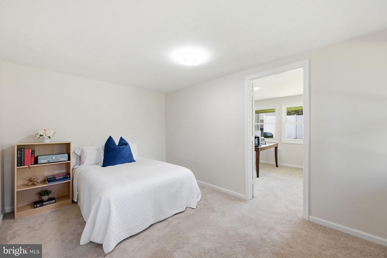

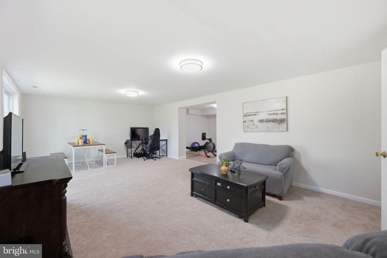
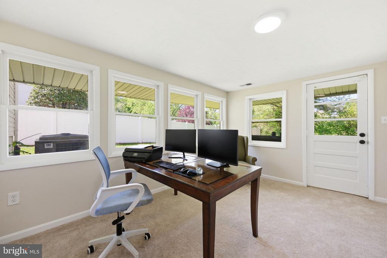
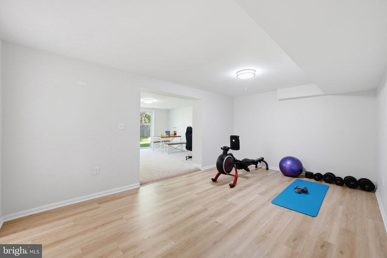
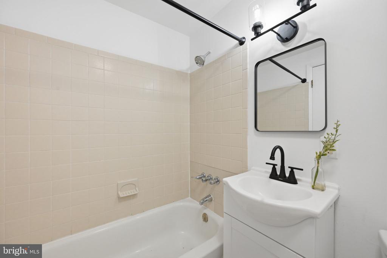
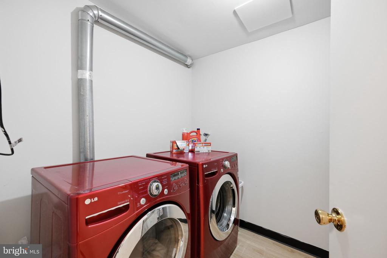
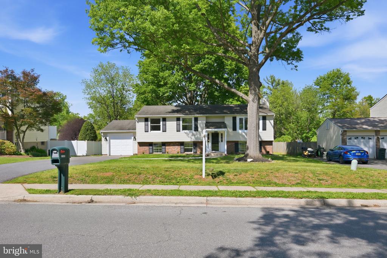
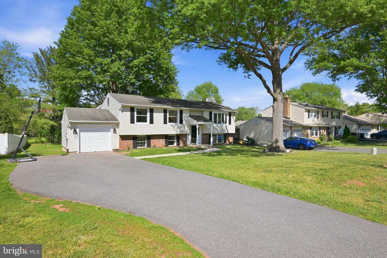
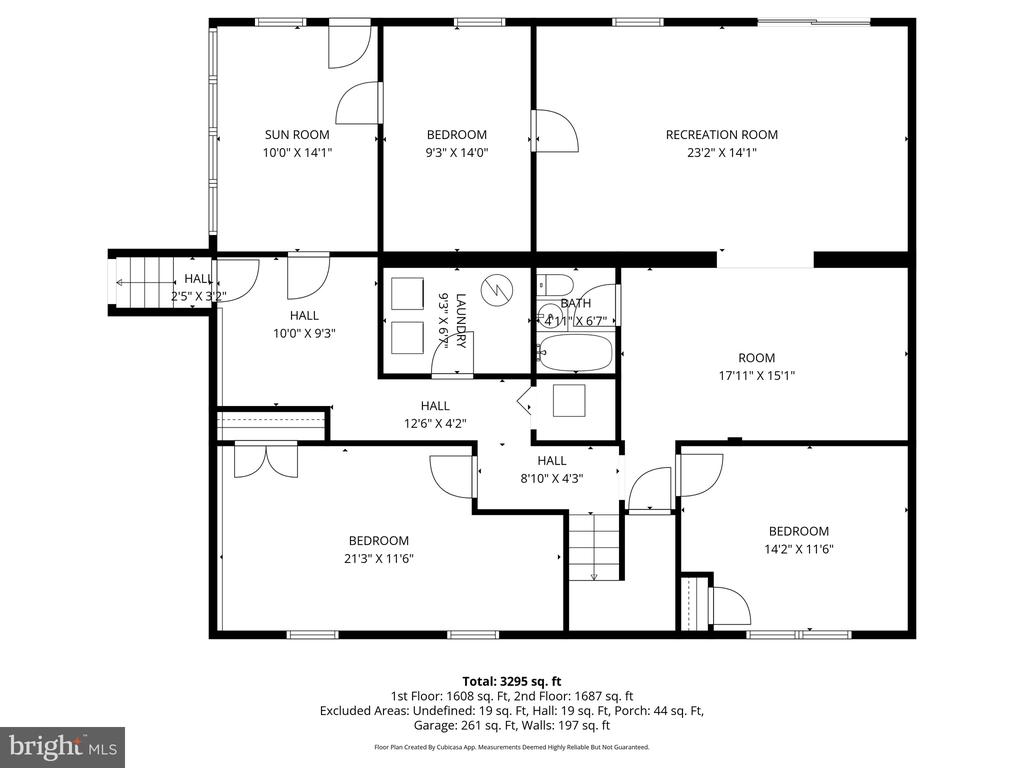
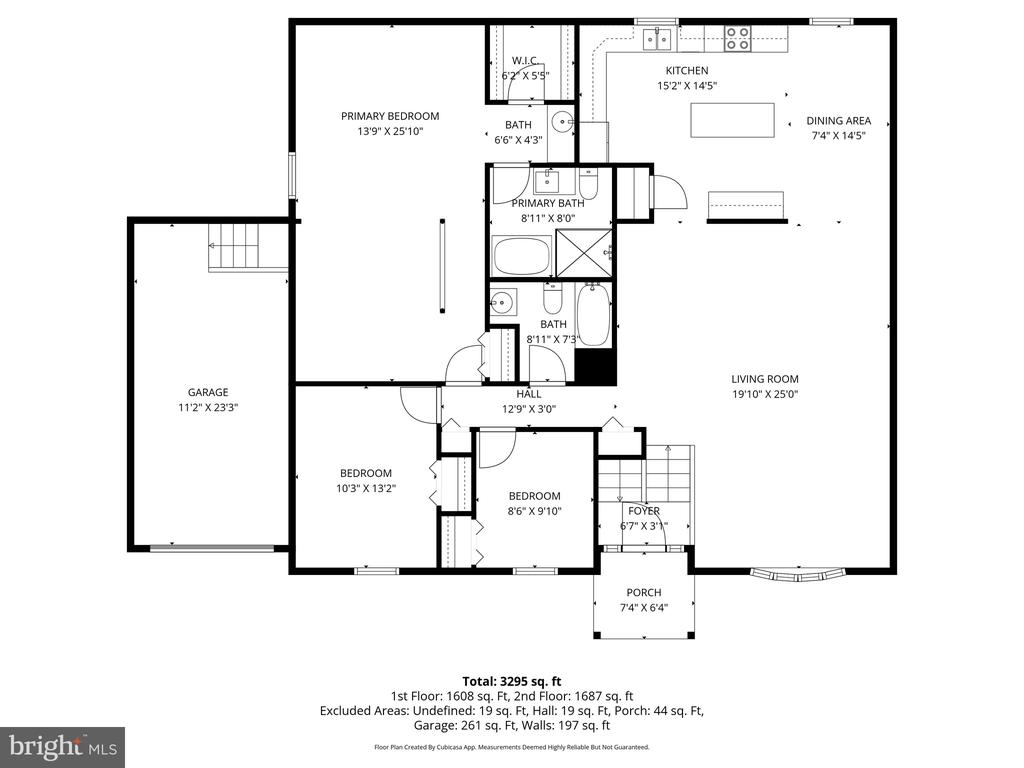

Nestled in the sought-after Wesmond community and located within the top-ranked Poolesville School Cluster, this beautifully updated home offers 6 Bedrooms, a bump out addition and 3,295 finished square feet with spacious living areas and thoughtful upgrades throughout. The main level has been recently upgraded with new flooring, updated lighting, and fresh neutral paint throughout. The spacious family room flows seamlessly into the gourmet kitchen featuring new quartz countertops, upgraded appliances, and a large sun-filled table space. The main level also includes the primary suite and two additional bedrooms. The expansive primary retreat offers a large sitting room, oversized walk-in closet, dressing area, and a fully renovated spa-inspired bathroom with a soaking tub. An updated hall bathroom completes the main level. The fully finished walkout lower level was recently renovated and provides exceptional additional living space with three more bedrooms, a full bathroom, a large den, a sunroom, and a laundry area. With direct access to the attached garage and backyard, this level offers great flexibility for guests, work-from-home needs, or multigenerational living.
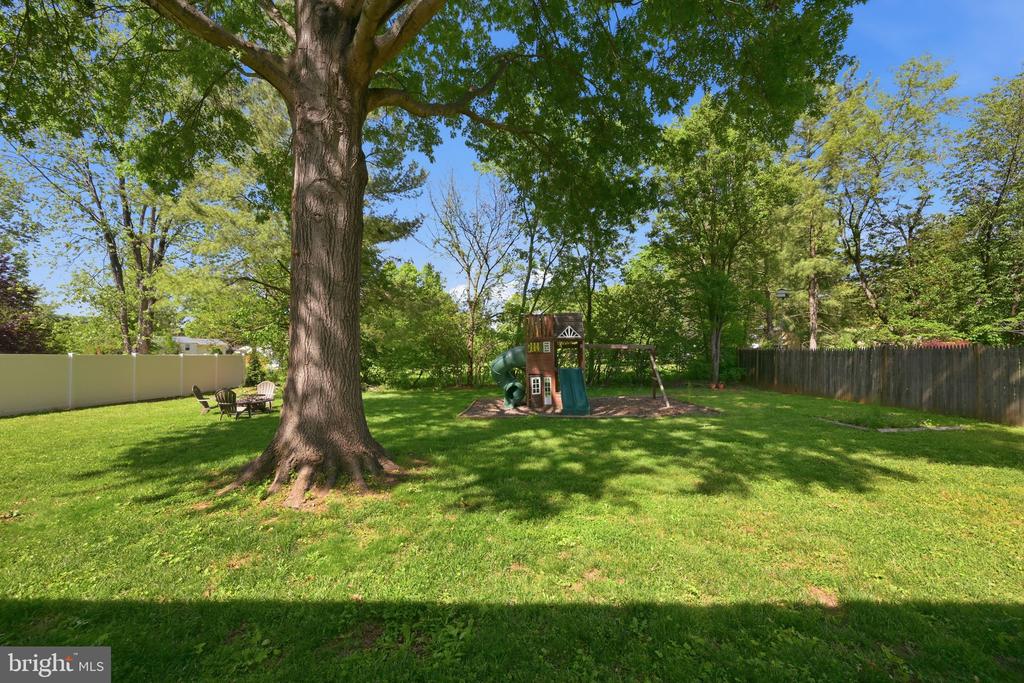
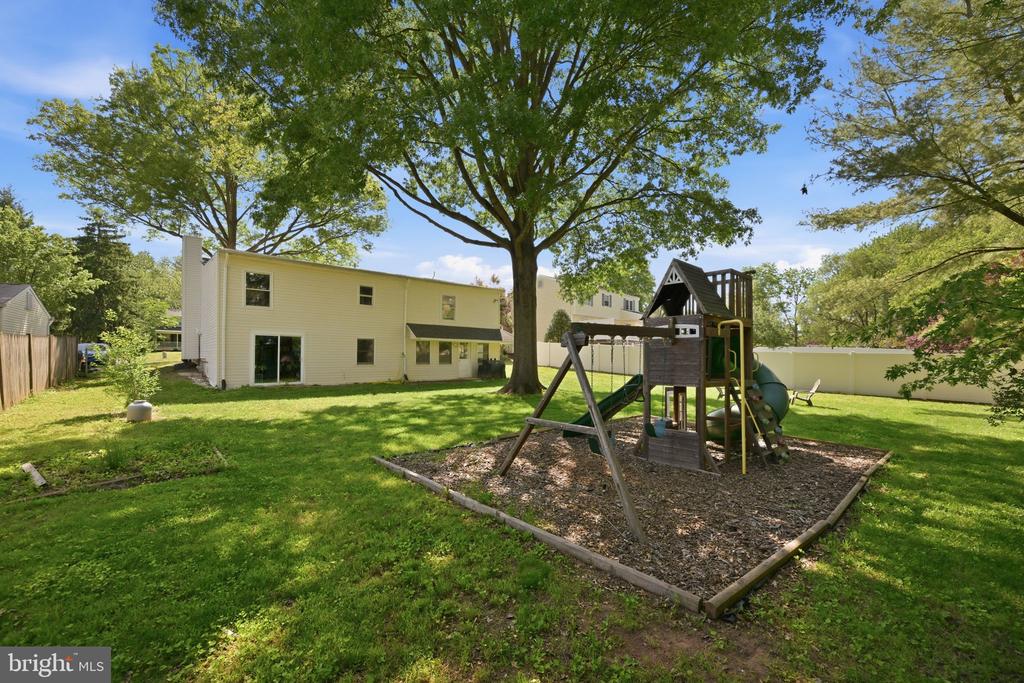
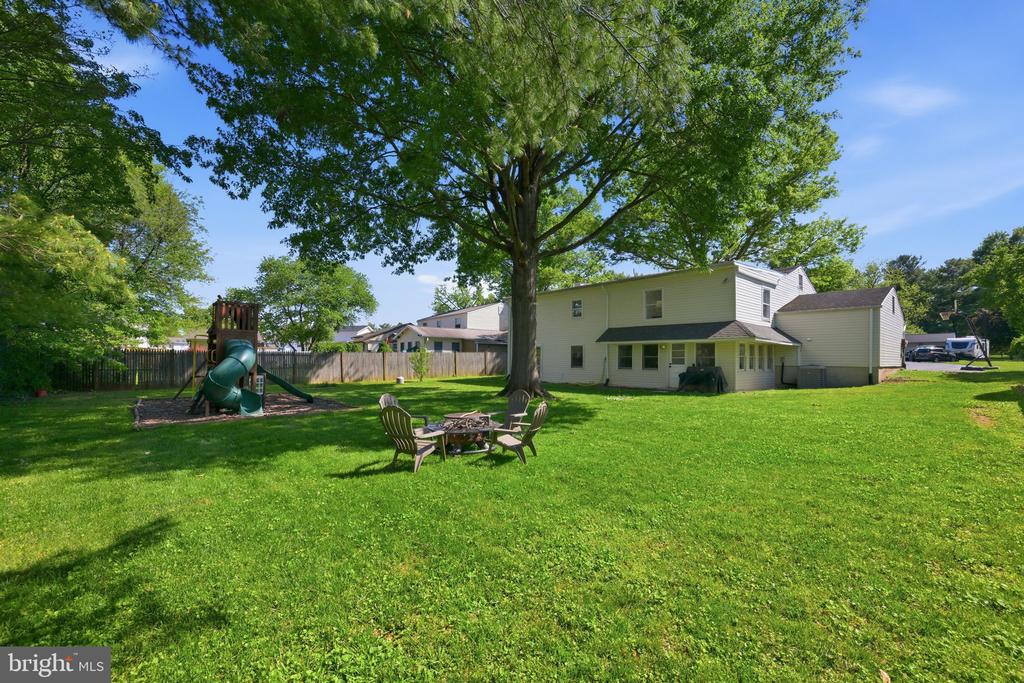
Outside, enjoy the large flat backyard complete with a playground and firepit, perfect for entertaining, relaxing, and enjoying the peaceful surroundings of Poolesville living.

Surrounded by the scenic beauty of the Montgomery County Agricultural Reserve, residents enjoy easy access to the Potomac River, C&O Canal, Sugarloaf Mountain, Woodstock Equestrian Park, and numerous local wineries and breweries including Rocklands Farm Winery, The Crossvines, and Landmade Brewery. Convenient commuter routes provide easy access to Rockville, Bethesda, Washington, DC, Frederick, Leesburg, and Northern Virginia, while still offering the charm and tranquility that make Poolesville one of Montgomery County's most desirable communities.

Overview

Property Status
Sold
Date Sold
June 29, 2026
Lot Size
0.3 Acres
MLS ID
MDMC2233674
Property Type
Residential
Year Built
1974

Features & Amenities

Total Area
3,295 Sq.Ft.
Architecture Styles
Split Foyer
Stories
2
Garage Spaces
1.0
Water Source
Public
Pool
No Pool
Parking
Attached Garage
Heat Type
Forced Air
Air Conditioning
Central A/C
Fireplace
Non-Functioning, Other
Other Interior Features
Kitchen - Country, Primary Bath(s), Floor Plan - Open, Bathroom - Soaking Tub, Breakfast Area, Family Room Off Kitchen, Kitchen - Eat-In, Kitchen - Gourmet, Kitchen - Island, Recessed Lighting, Upgraded Countertops, Walk-in Closet(s), Water Treat System, Wood Floors, Other
Sewer
Public Sewer
Substructure
Concrete Perimeter
Disability Features
None
School District
MONTGOMERY COUNTY PUBLIC SCHOOLS
Sales Price
$674,000
Real Estate Tax
$6,035/yr
Zoning
PRR

Downloads

19213 WOOTTON AVENUE

Schedule a Tour

I would love to help you see this beautiful home! As a full-service brokerage, I can help you tour. Please submit an offer, and answer questions about the buying process.

Thank you

for your interest in 19213 WOOTTON AVENUE, POOLESVILLE, MD 20837

19213 WOOTTON AVENUE
Navigate

Follow Us On Instagram