Leave a Message

Thank you for your message. I will be in touch with you shortly.

Explore Properties

Property Description

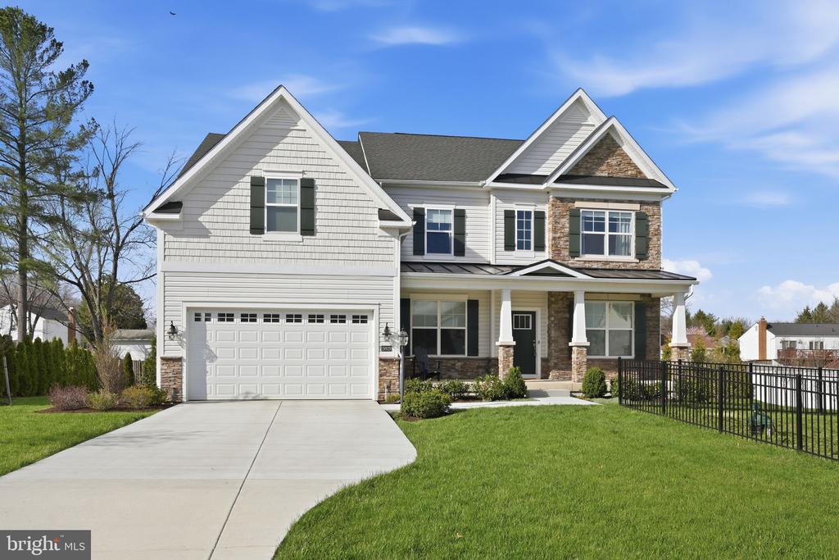
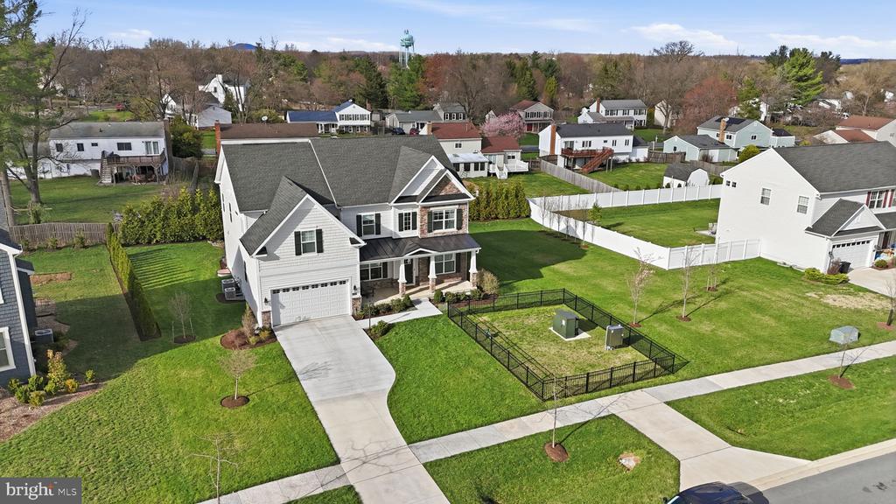
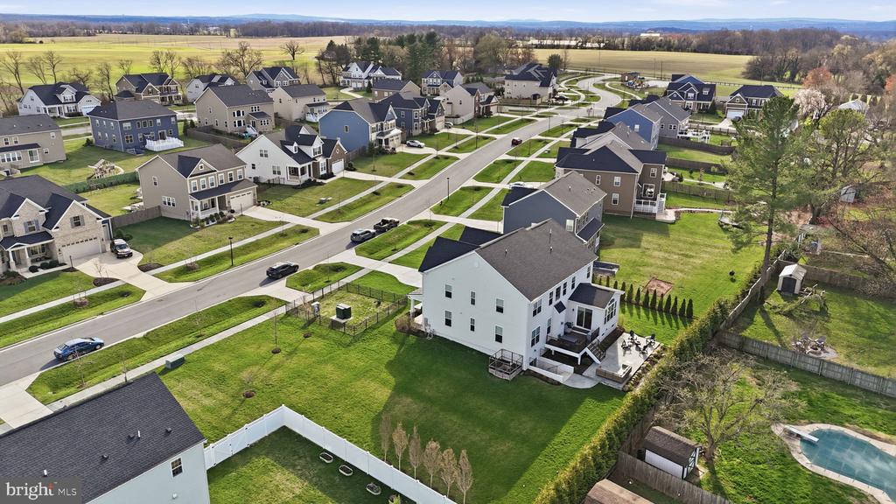
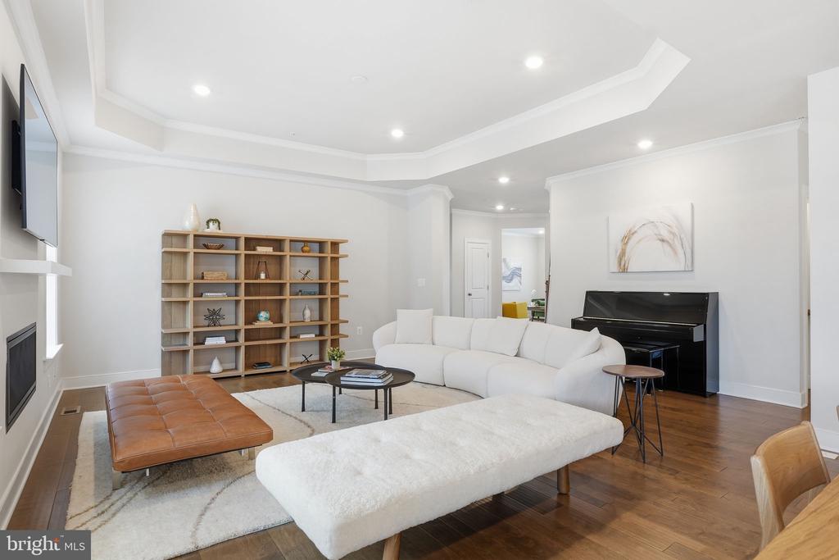
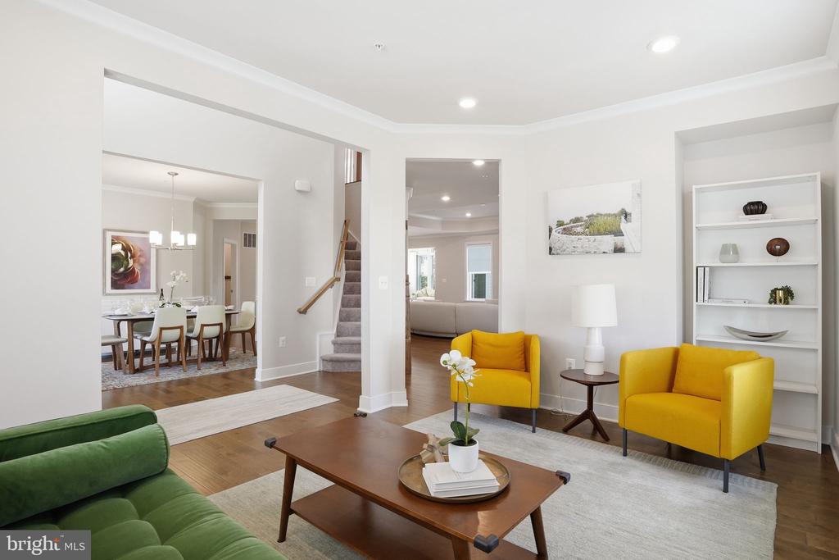
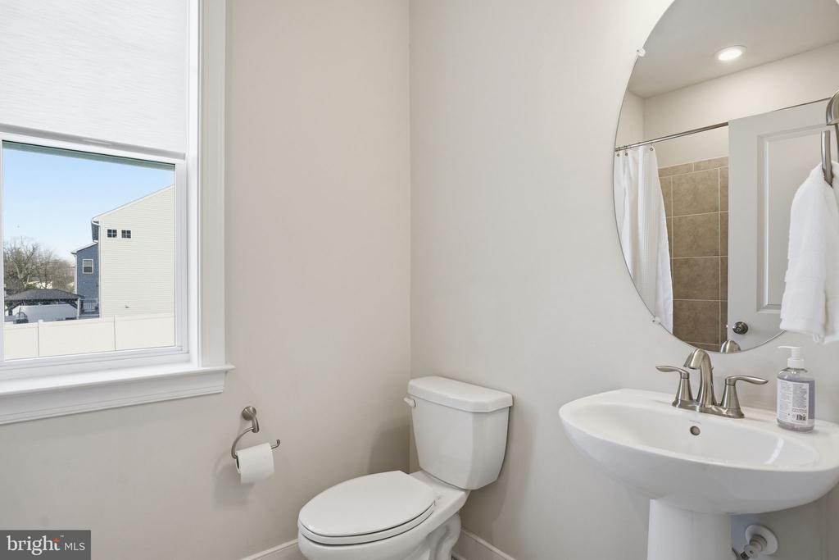
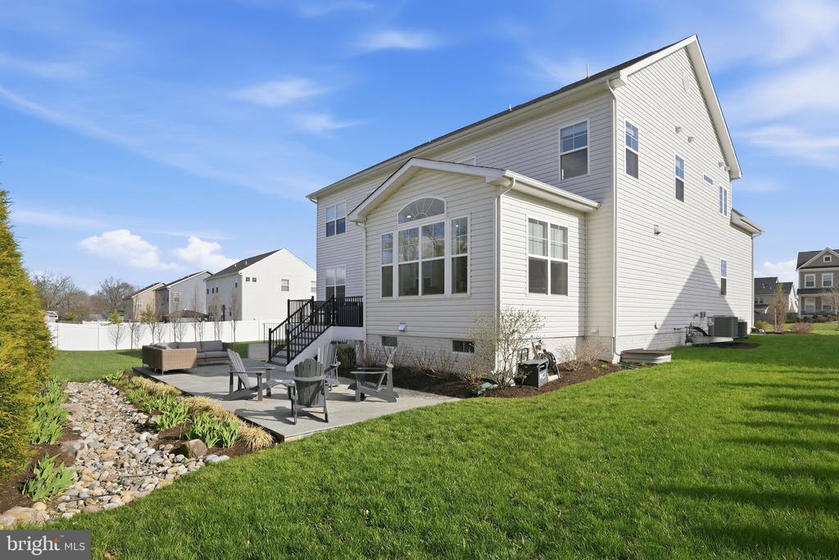
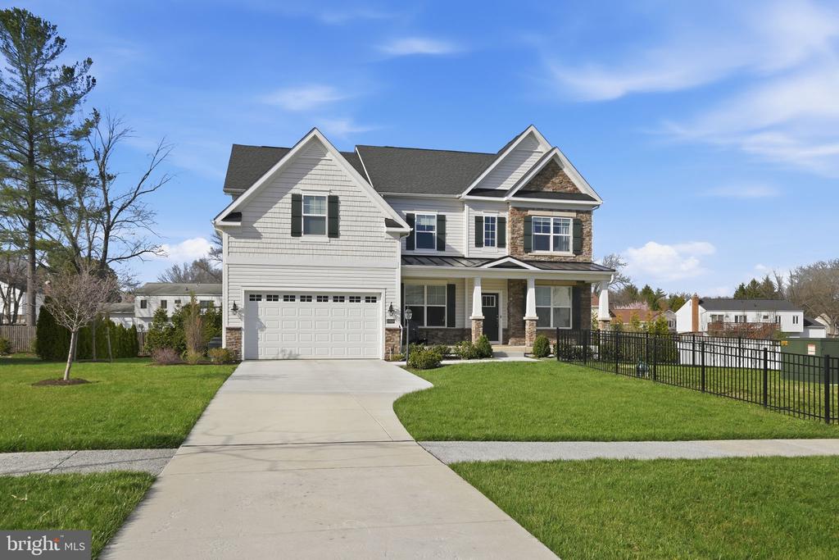
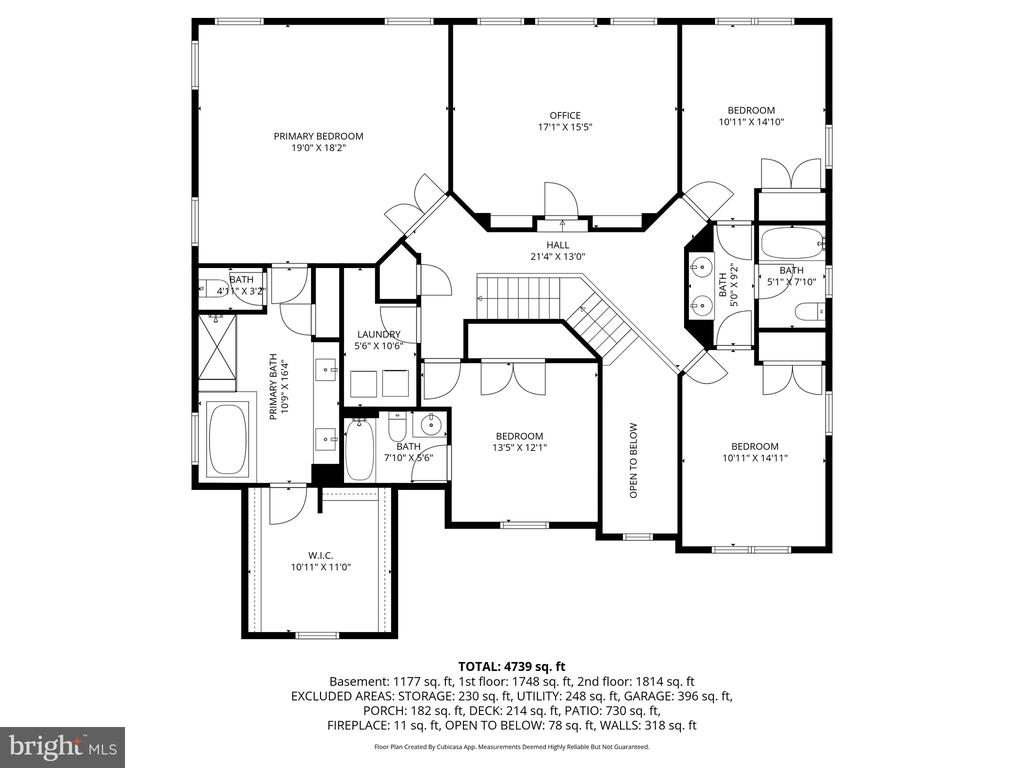
Welcome to this beautifully upgraded and spacious home in sought-after Westerly Grove, one of Poolesville's premier single-family communities. Built in 2022 and set on roughly half an acre, this impressive residence offers over 5,500 square feet across three finished levels, with 7 bedrooms and 5 full bathrooms. This is the popular Azalea model by Lennar, known for its thoughtful layout and modern design.
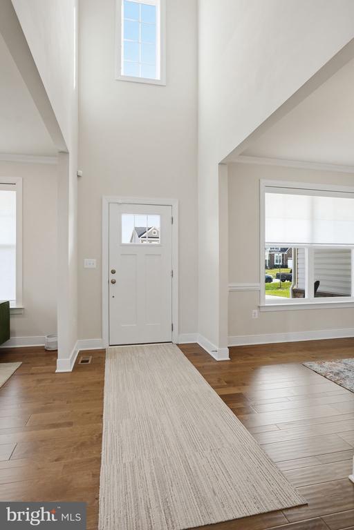
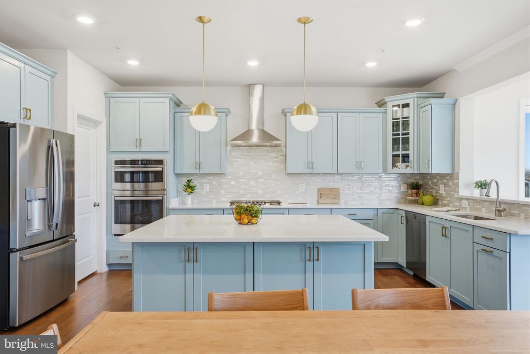
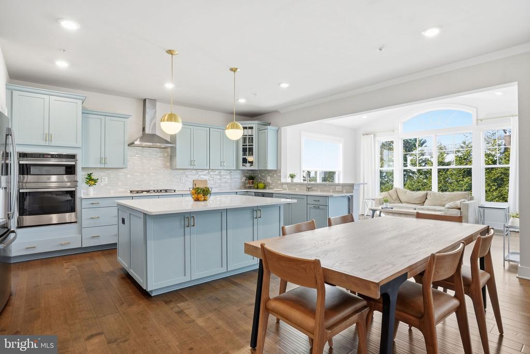
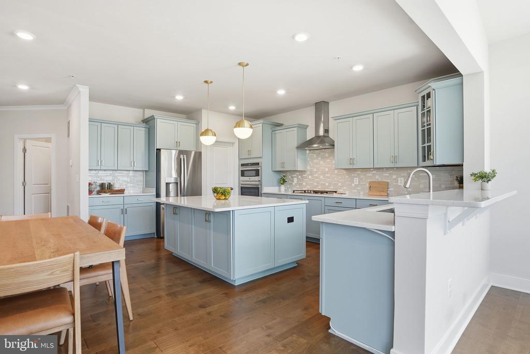
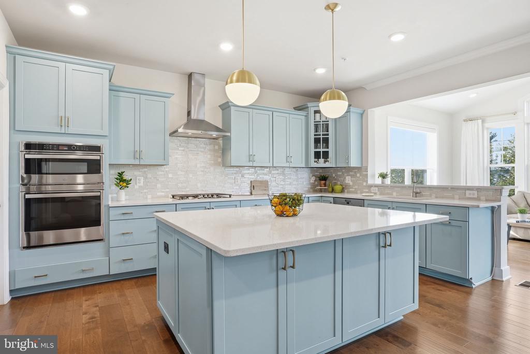
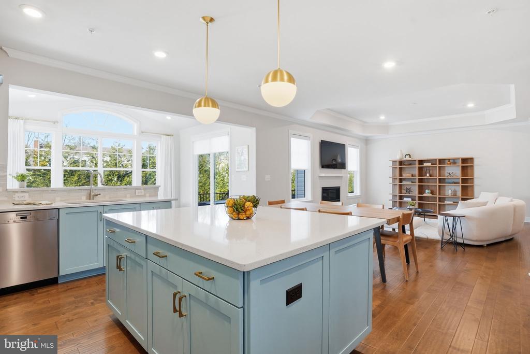
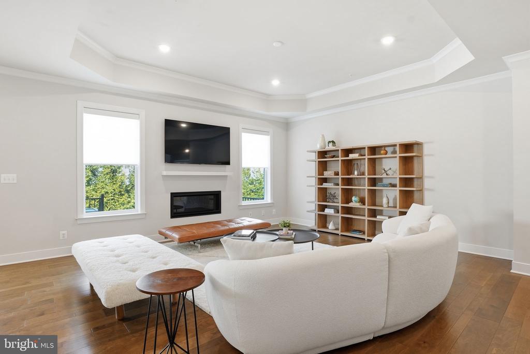
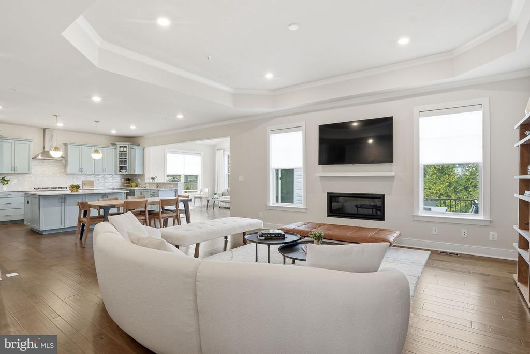
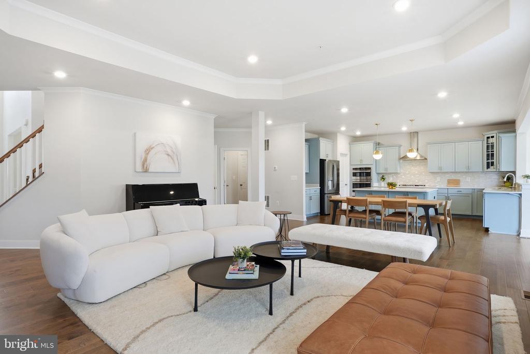
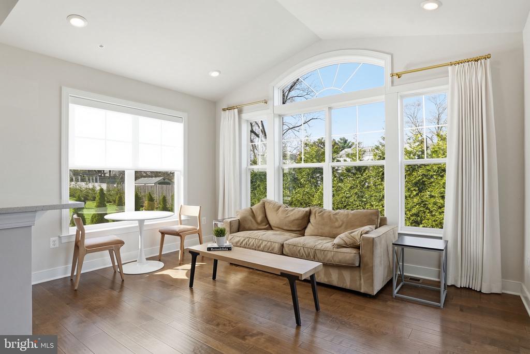
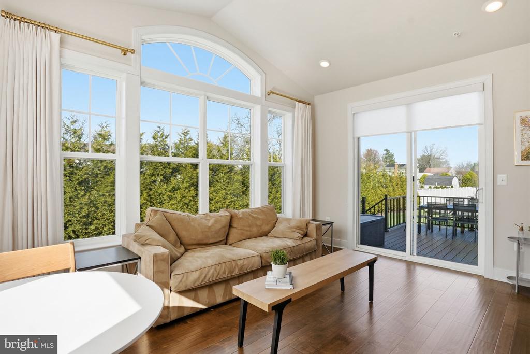
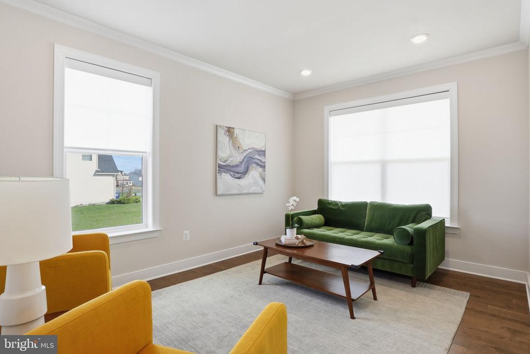
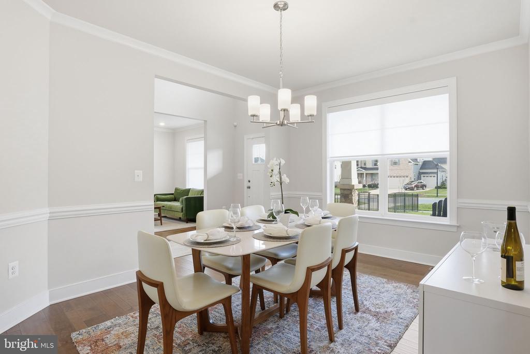
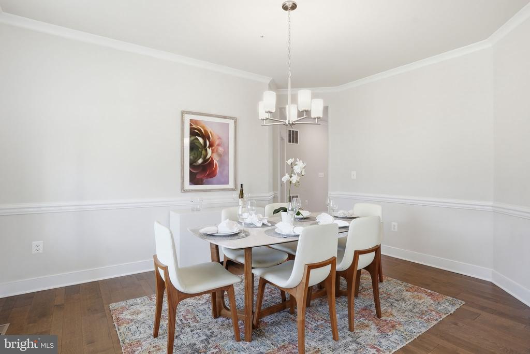
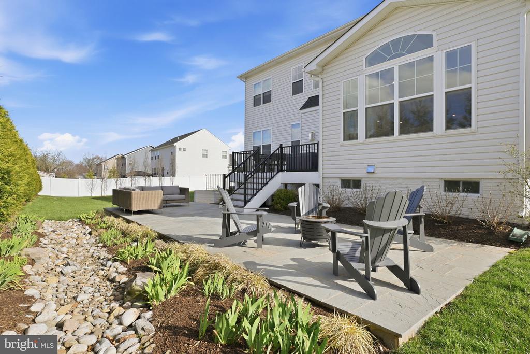
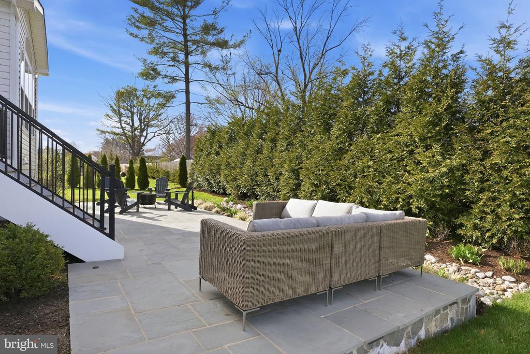
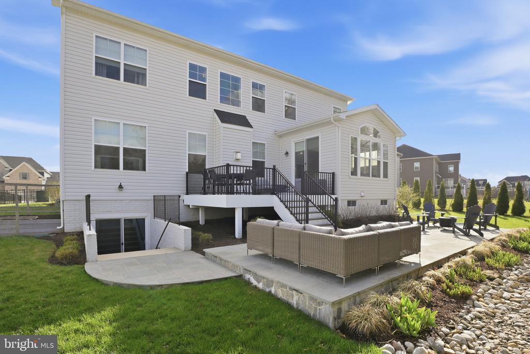
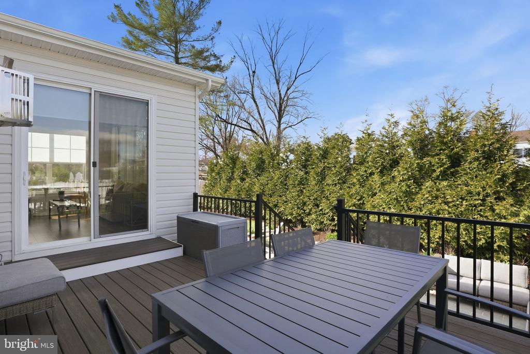
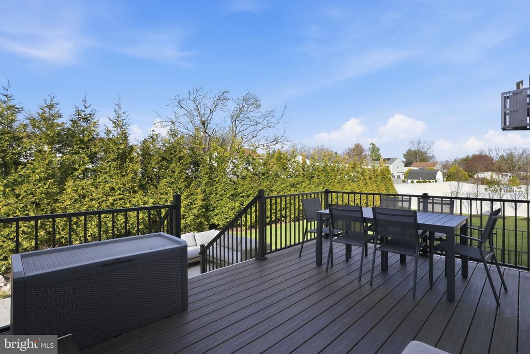
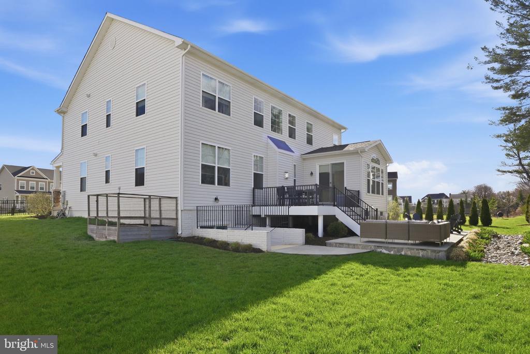
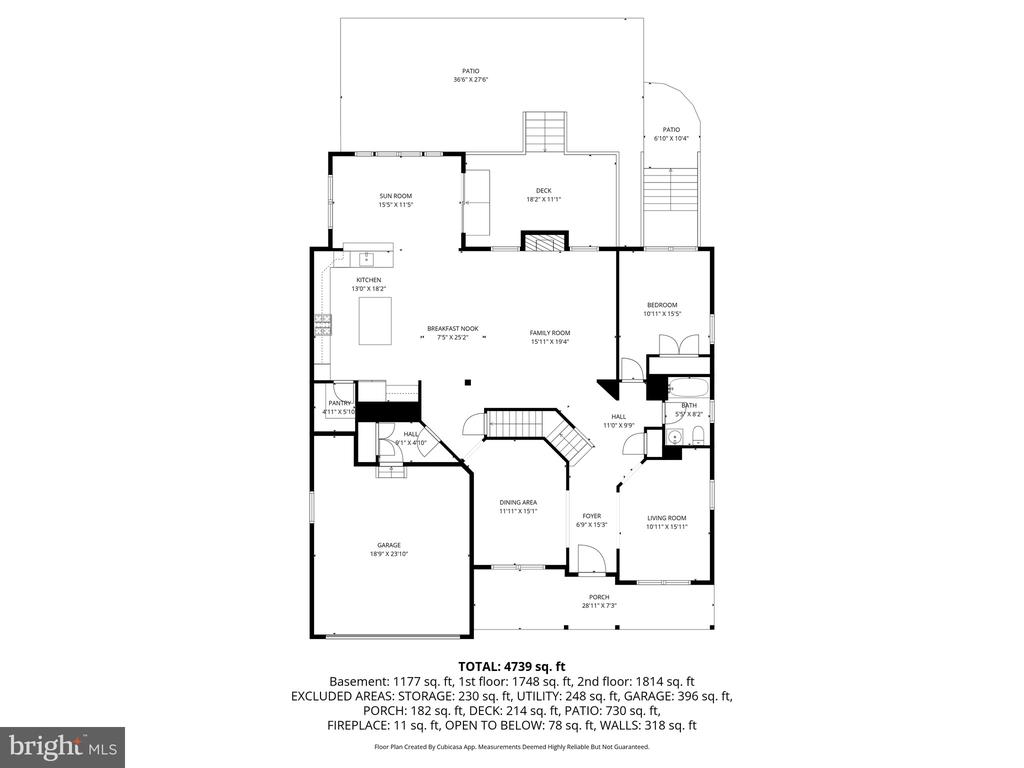
The open main level is anchored by a great room with a modern fireplace and a wall of windows overlooking the landscaped, tree-lined backyard and large side yard. Step outside to a hardscaped patio that creates a private setting for relaxing or entertaining. The gourmet kitchen features an oversized island, designer cabinetry, stone countertops, stainless steel appliances, a large pantry, and a separate scullery. A spacious breakfast room provides flexibility as a casual dining area or additional sitting space. The main level also includes a formal living room, dining room, mudroom, and a bedroom with a full bath, ideal for guests or multigenerational living.
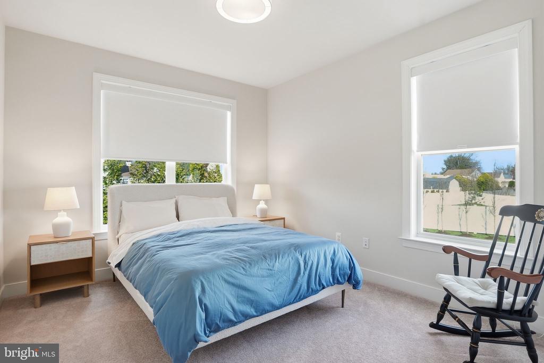
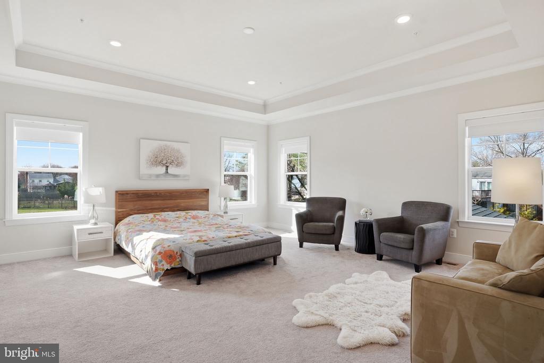

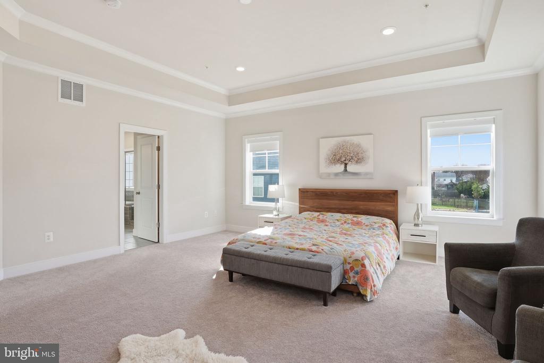
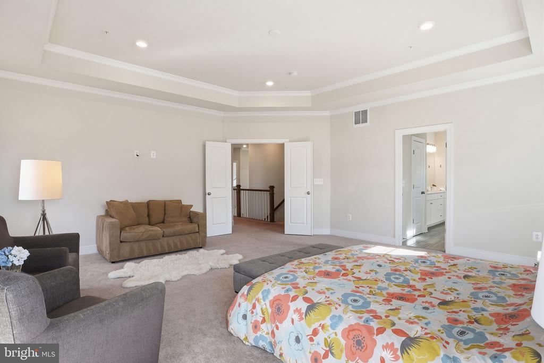
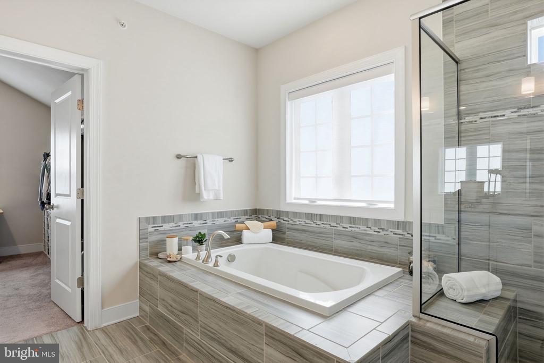
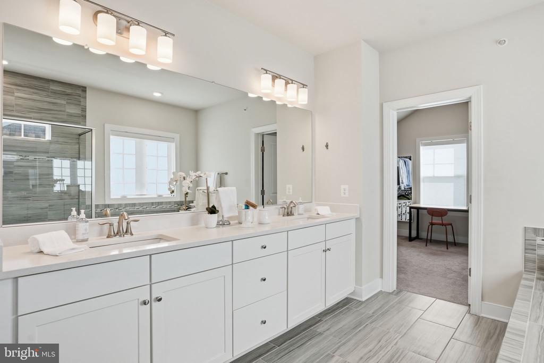
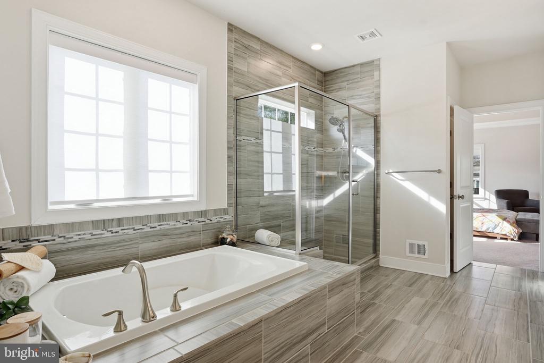
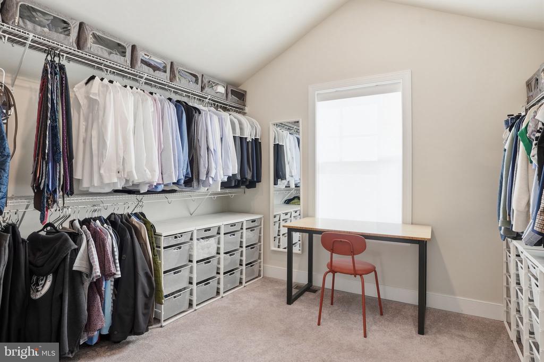
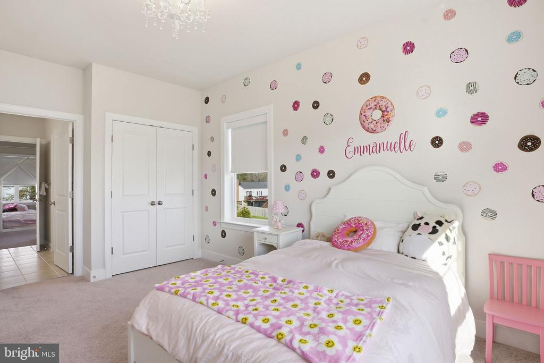
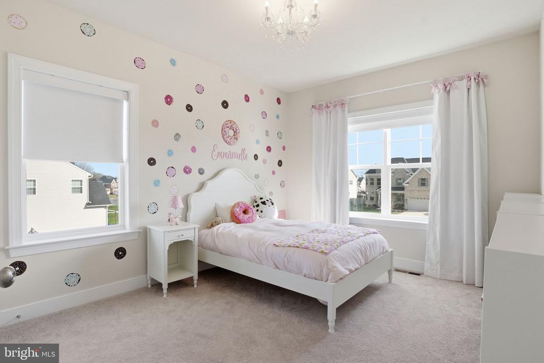
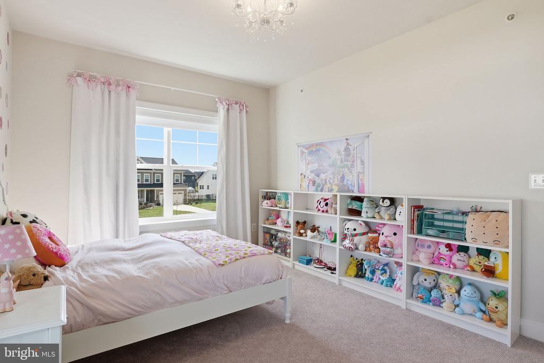
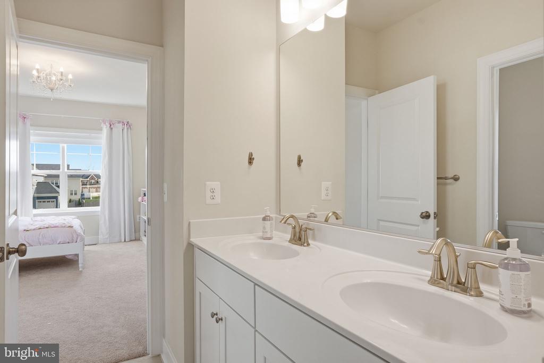
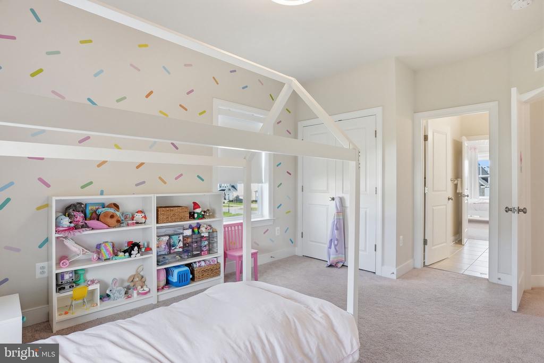
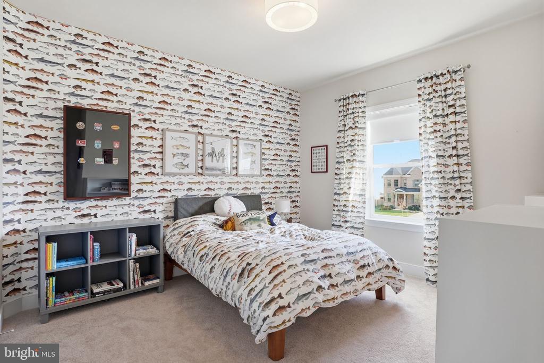
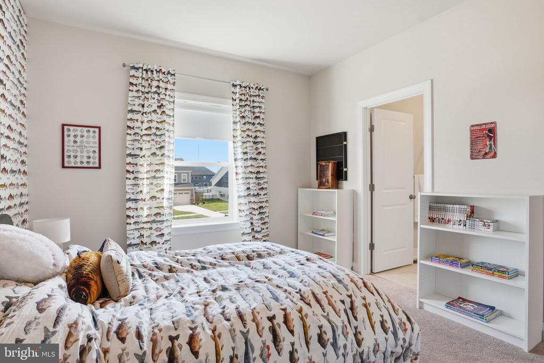
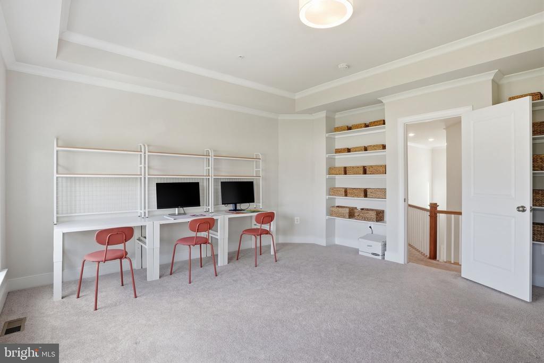
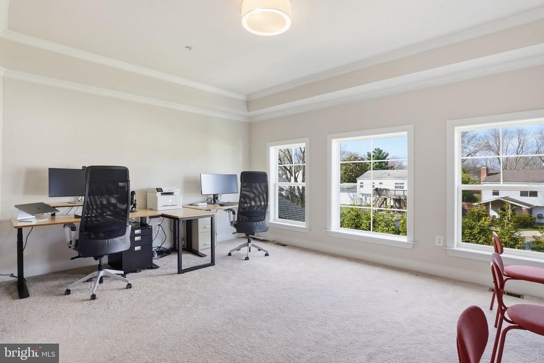
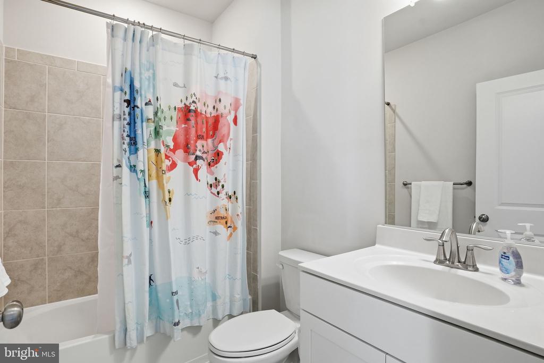
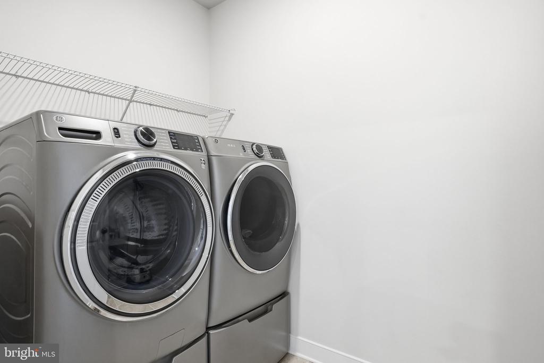

Upstairs, the primary suite offers a tray ceiling, a large walk-in closet, and a spa-style bath with an expansive shower. Four additional bedrooms complete the upper level, including one with a dual-entry bath, along with a hall bath and a conveniently located laundry room.
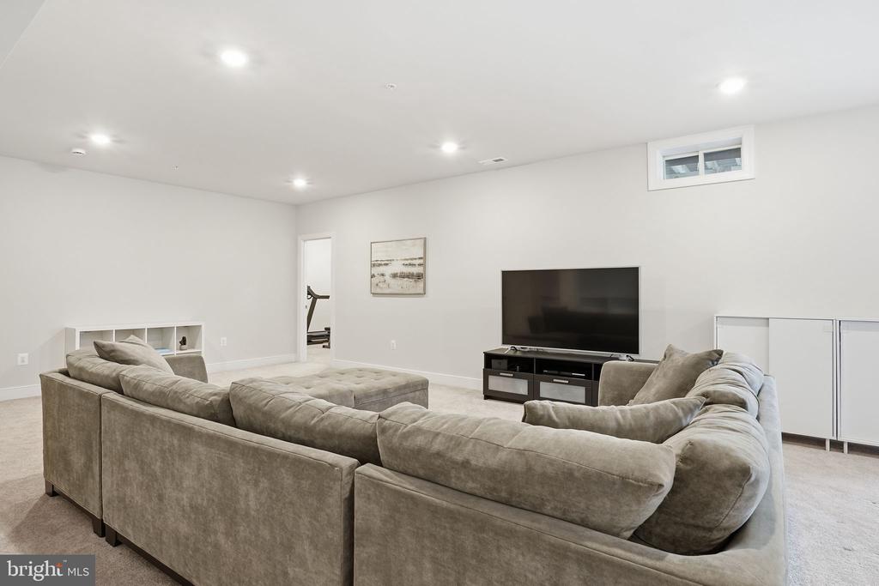
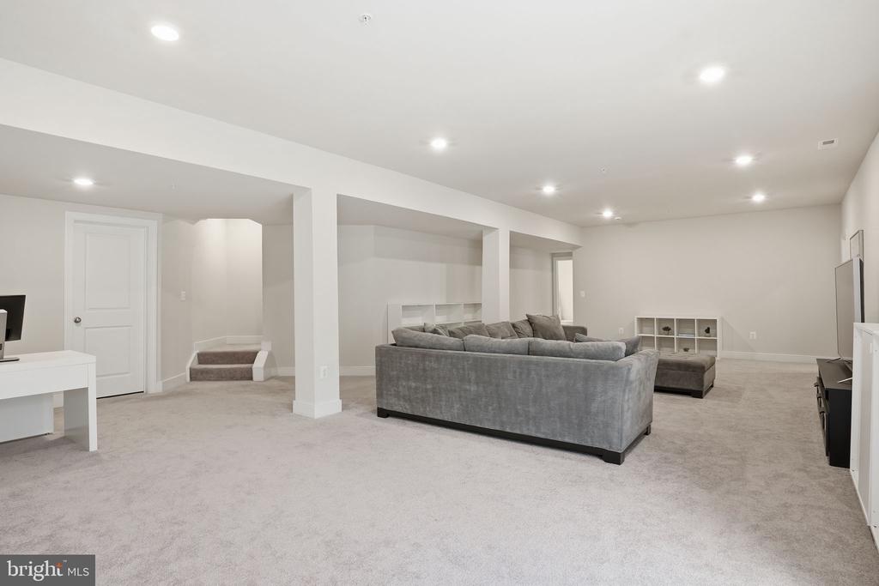
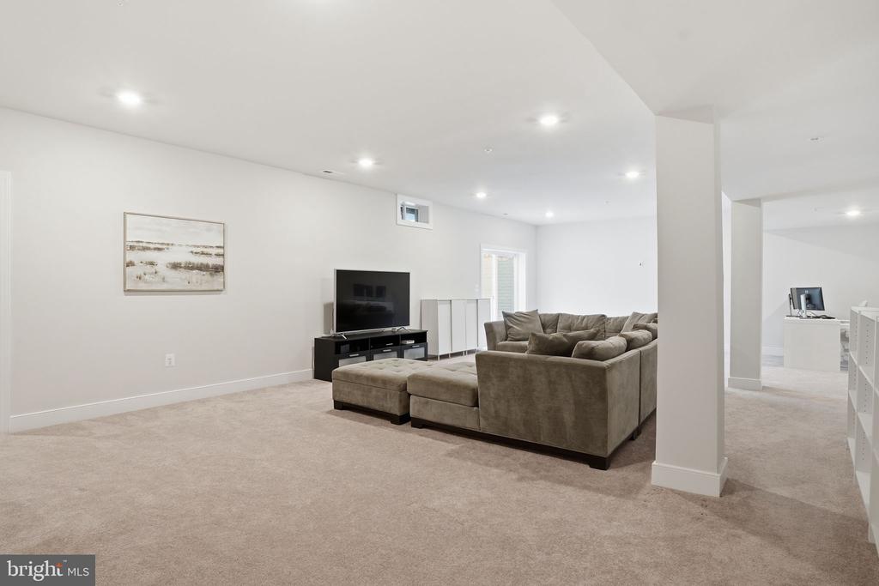
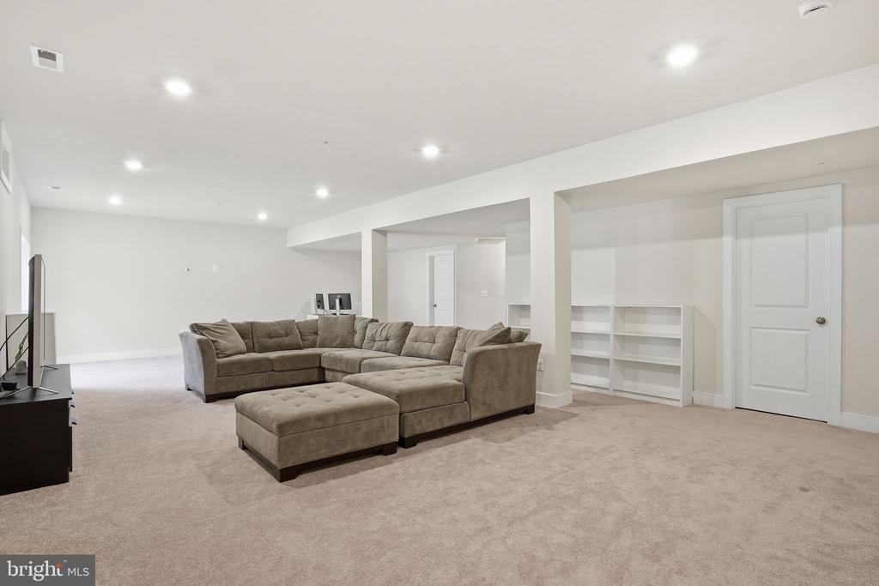
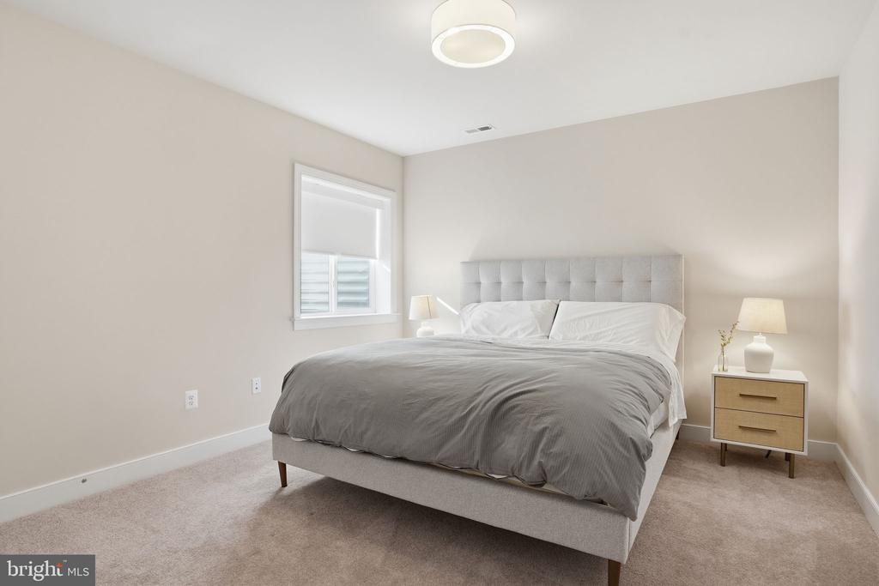
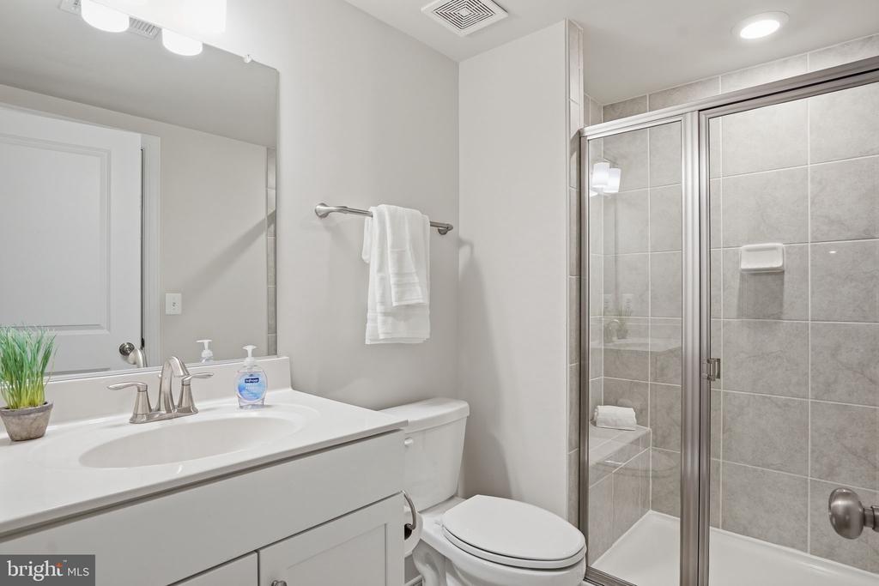
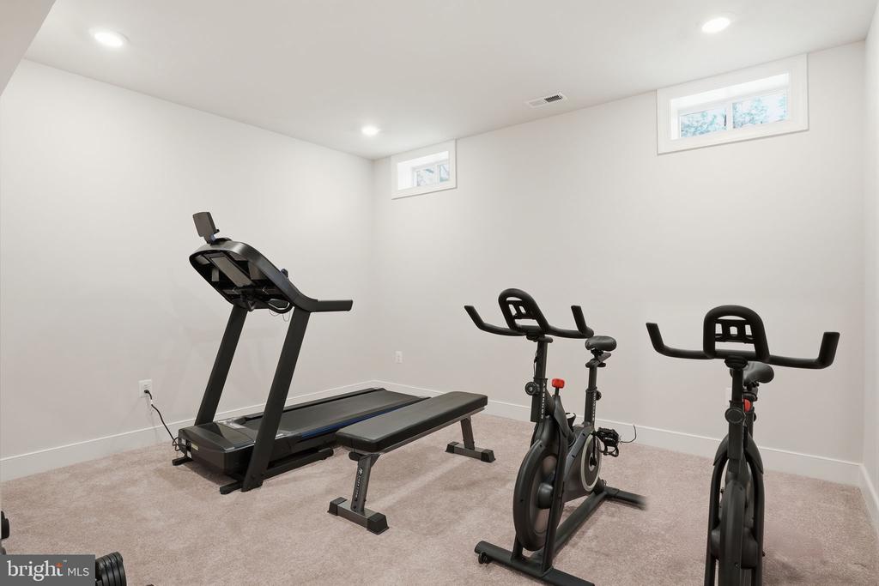
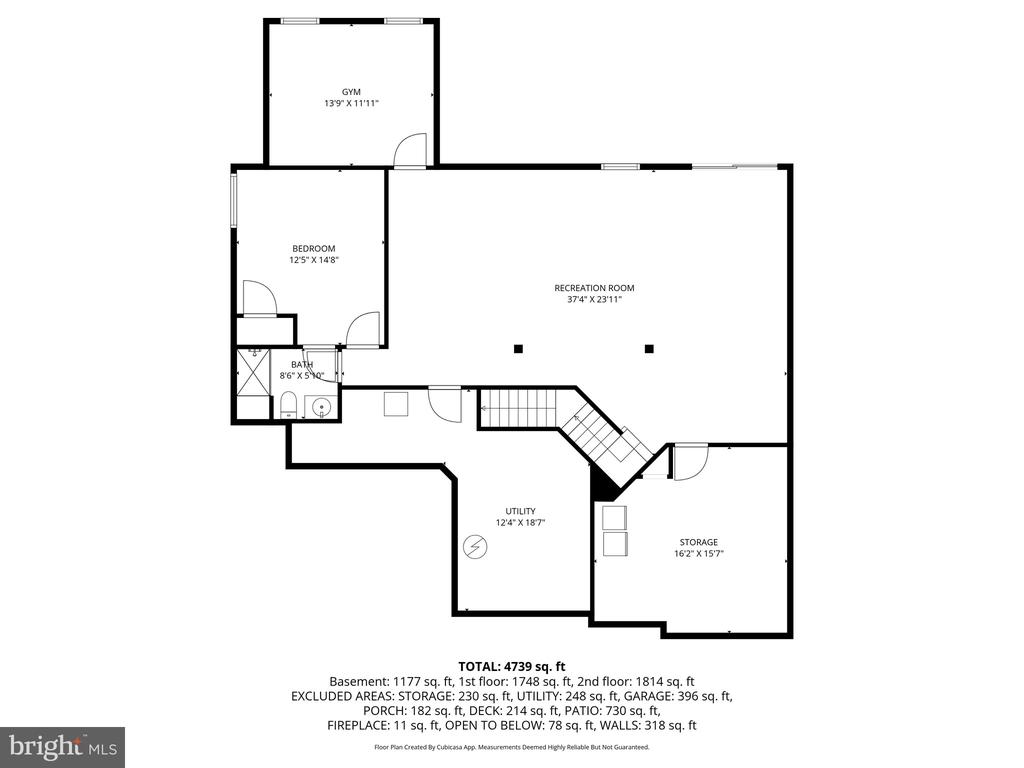
The finished walk-up lower level adds even more living space with a large rec room, media room, a 7th bedroom, and a full bath.
A two-car garage with ample storage completes the home.
Enjoy a prime location surrounded by open space and served by top-rated schools. Nearby, you'll find country clubs, local vineyards, scenic trails, and easy access to the natural beauty that makes this area so special.

Overview

Property Status
Sold
Date Sold
June 30, 2026
Lot Size
0.43 Acres
MLS ID
MDMC2224190
Property Type
Residential
Year Built
2022

Features & Amenities

Total Area
5,185 Sq.Ft.
Architecture Styles
Contemporary
Stories
3
Garage Spaces
2.0
Water Source
Public
Pool
No Pool
Roof
Architectural Shingle
Parking
Attached Garage, Driveway
Heat Type
Forced Air
Air Conditioning
Central A/C
Laundry Room
Upper Floor
Fireplace
Gas/Propane
Appliances
Energy Efficient Appliances, Stainless Steel Appliances, Water Heater - High-Efficiency, Washer - Front Loading
Other Interior Features
Crown Moldings, Chair Railings, Combination Dining/Living, Dining Area, Entry Level Bedroom, Family Room Off Kitchen, Floor Plan - Open, Kitchen - Gourmet, Pantry, Recessed Lighting, Bathroom - Soaking Tub, Sprinkler System, Bathroom - Stall Shower, Walk-in Closet(s), Upgraded Countertops, Bathroom - Tub Shower
Sewer
Public Sewer
Substructure
Slab
Disability Features
None
Elementary School
POOLESVILLE
Middle School
JOHN H. POOLE
High School
POOLESVILLE
School District
MONTGOMERY COUNTY PUBLIC SCHOOLS
Sales Price
$1,100,000
Real Estate Tax
$12,079/yr
Zoning
CT

Downloads

19929 BODMER AVENUE

Schedule a Tour

I would love to help you see this beautiful home! As a full-service brokerage, I can help you tour. Please submit an offer, and answer questions about the buying process.

Thank you

for your interest in 19929 BODMER AVENUE, POOLESVILLE, MD 20837

19929 BODMER AVENUE
Navigate
19929 BODMER AVENUE
explore in 3d

Follow Us On Instagram