Leave a Message

Thank you for your message. I will be in touch with you shortly.

Explore Properties

Property Description

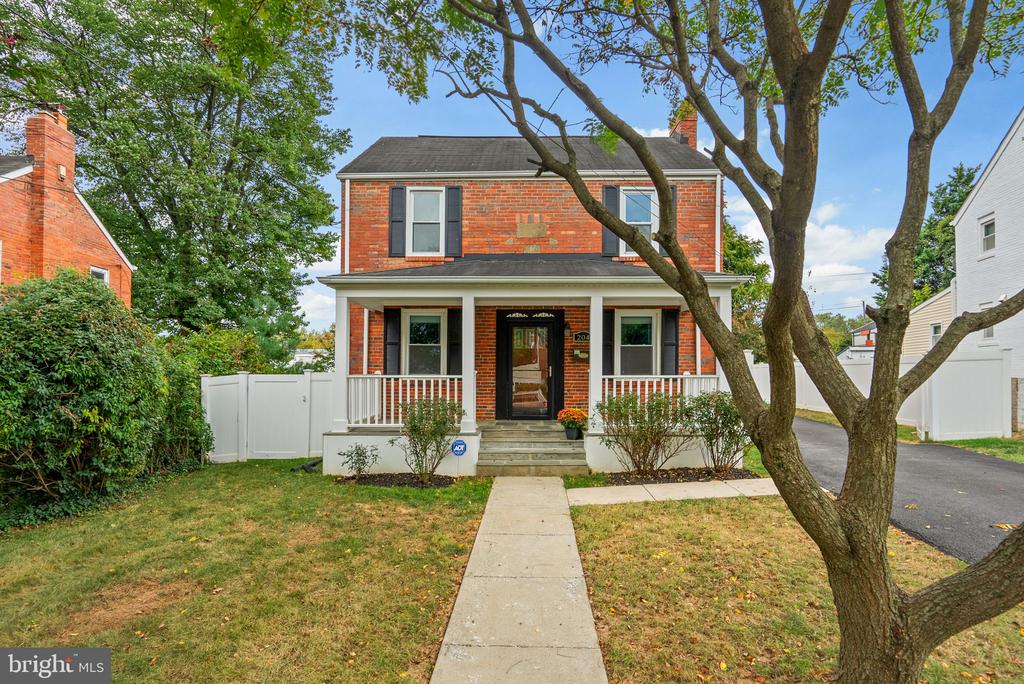
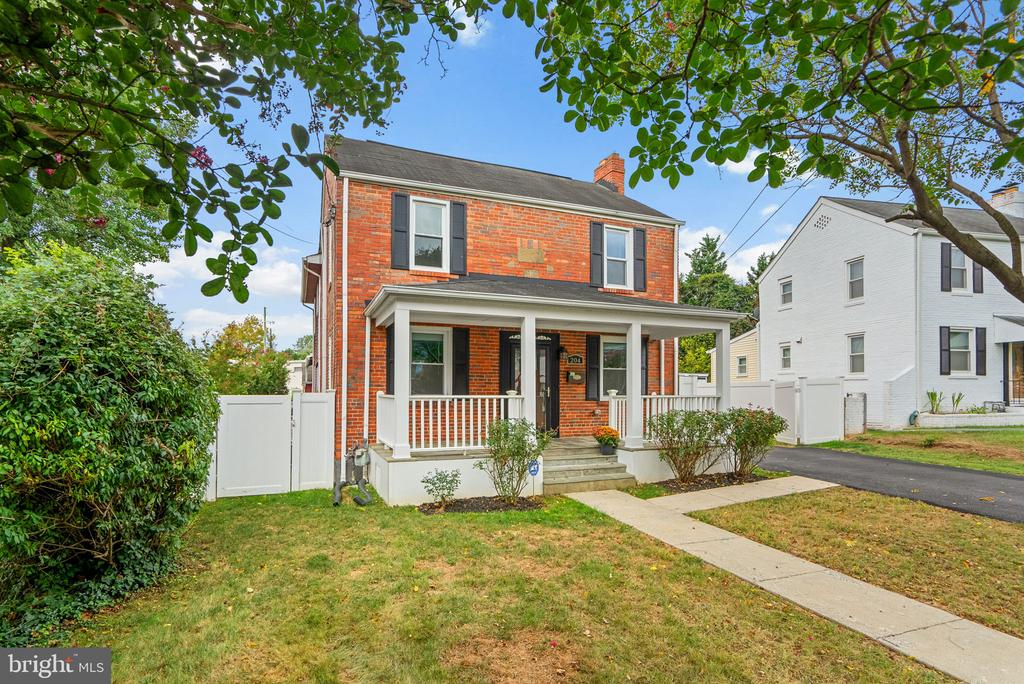
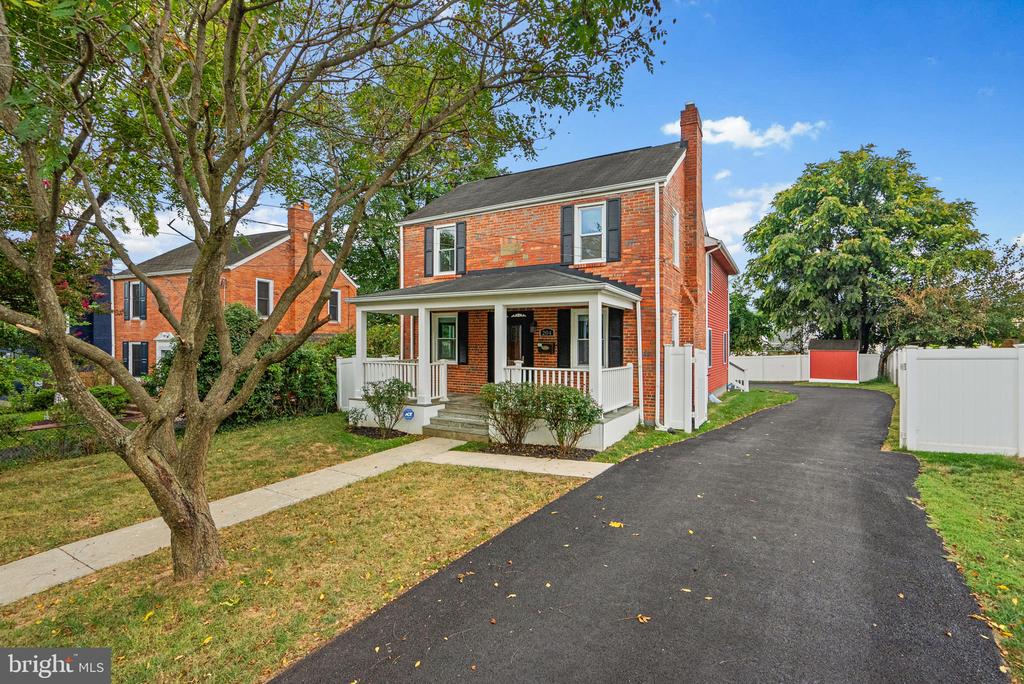
This expanded colonial offers 5 bedrooms, 3.5 baths, and over 3,000 square feet of finished living space. A major addition and remodel in 2017, along with thoughtful recent upgrades, make this home move-in ready.
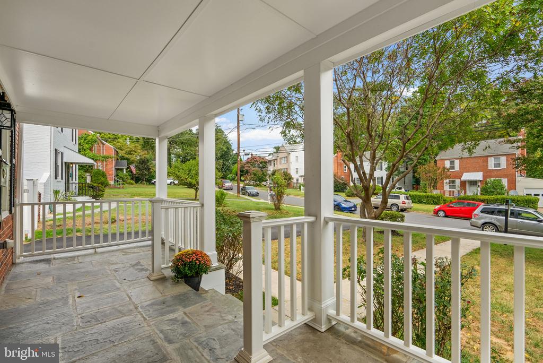
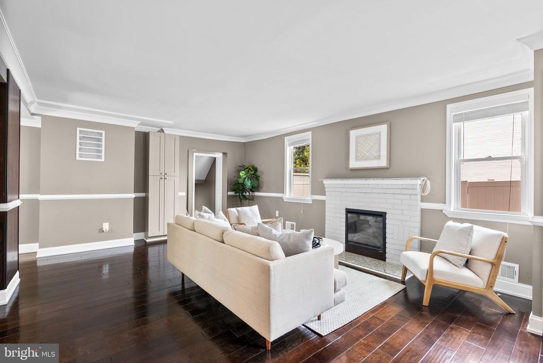
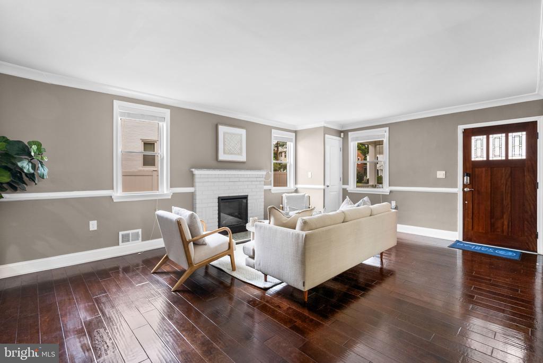
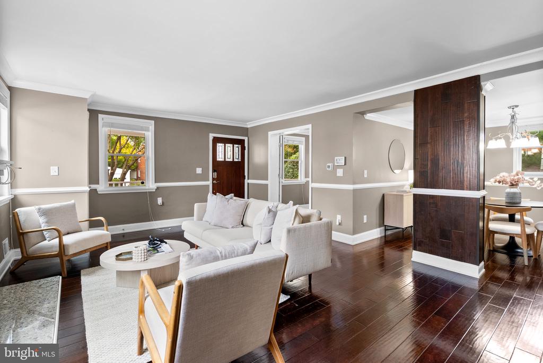
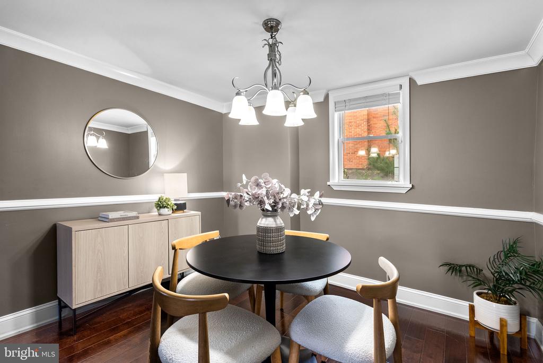
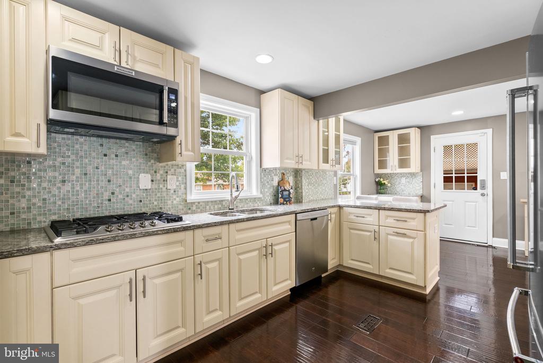
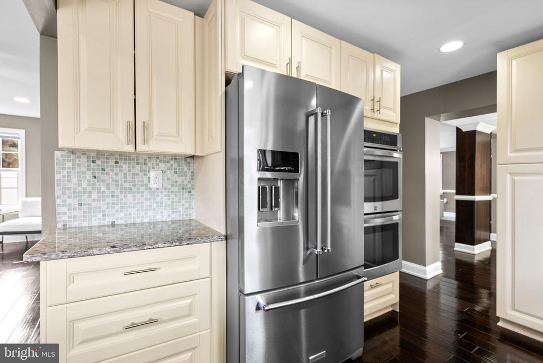
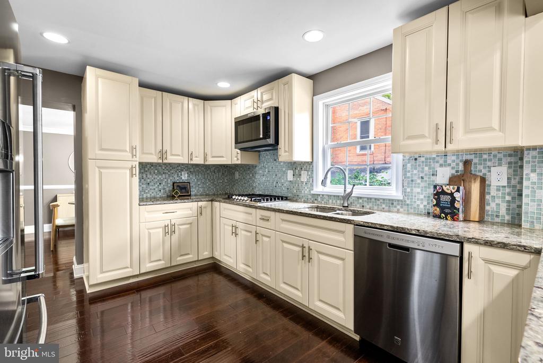
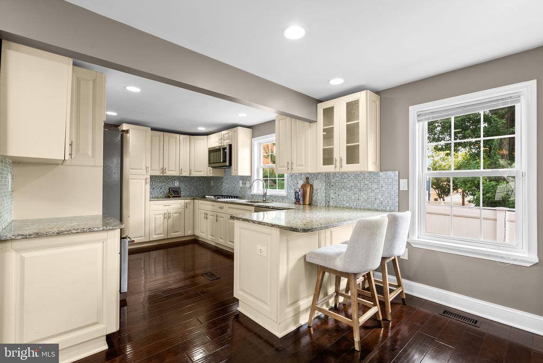
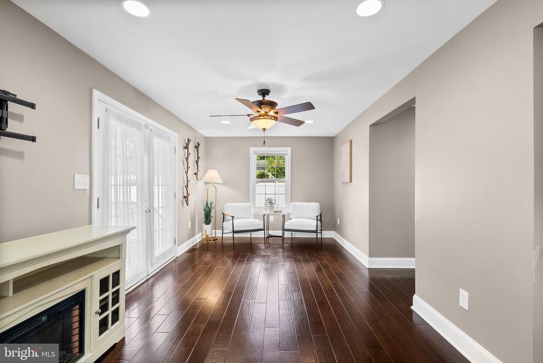
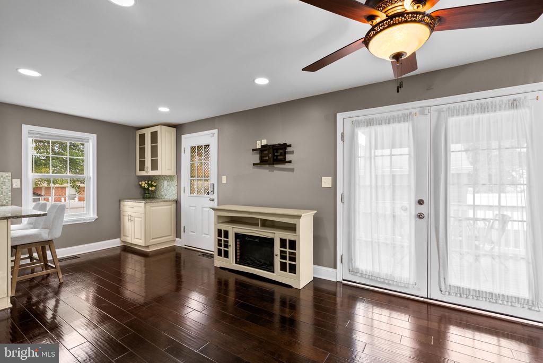
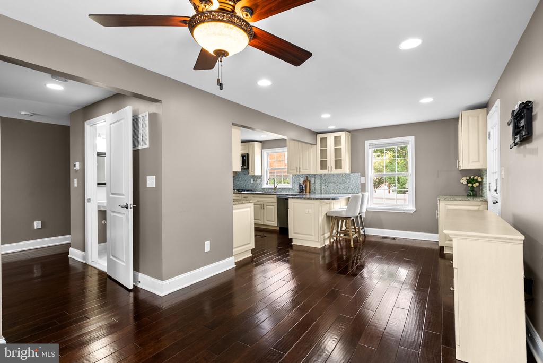
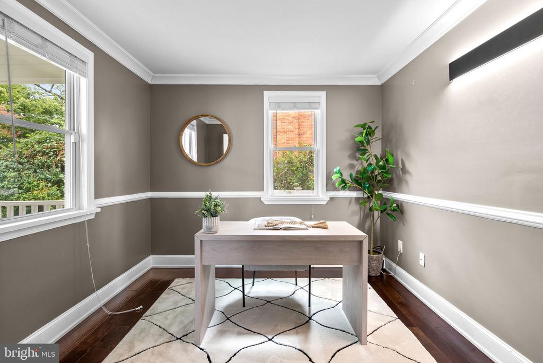
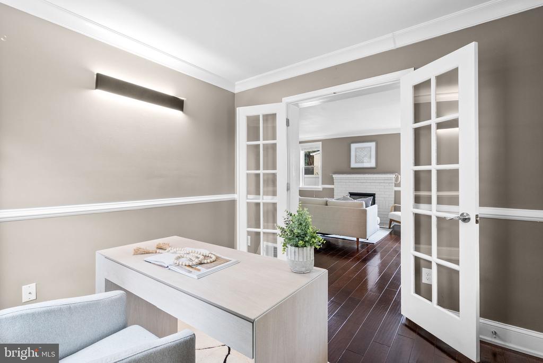
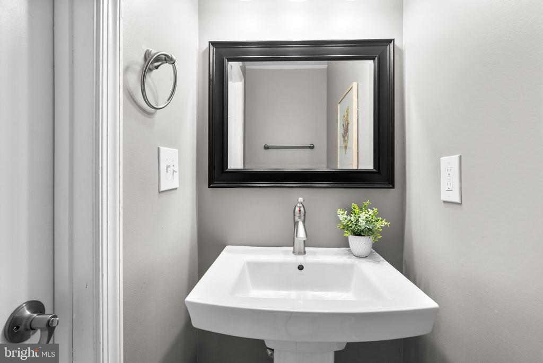
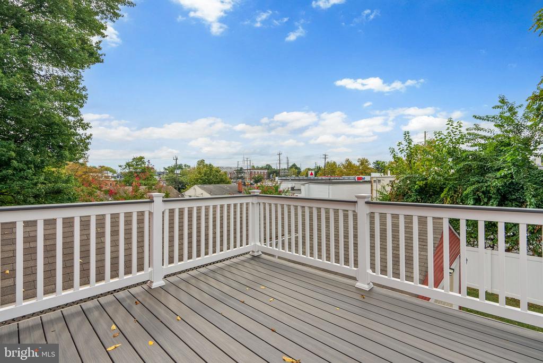
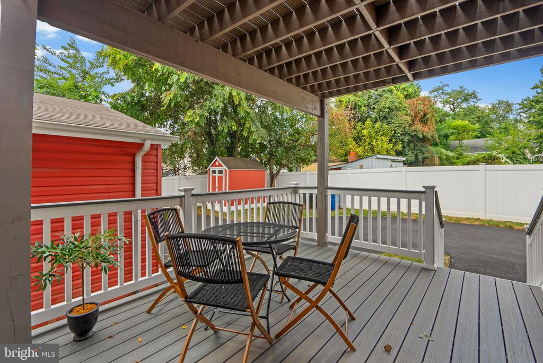
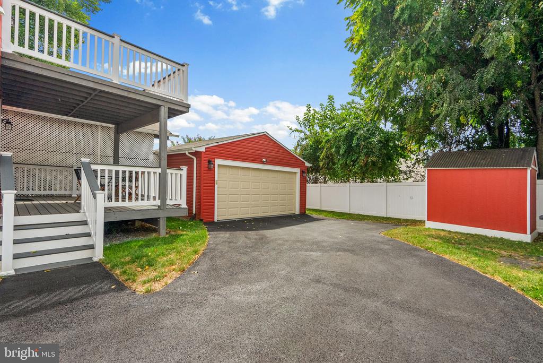
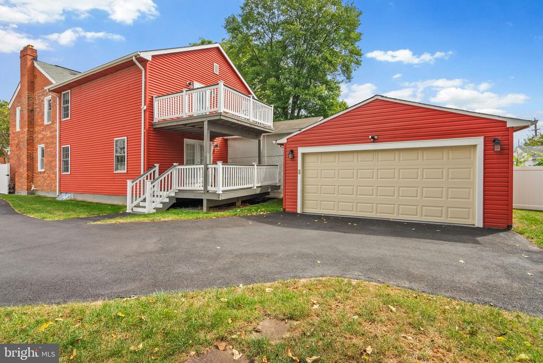
A welcoming front porch with stone flooring sets the stage. Inside, the open layout begins with a spacious living room featuring recessed lighting and a wood-burning fireplace. French doors open to a private office, while the dining room with classic columns leads into the expanded kitchen. The kitchen boasts granite counters, Kenmore Elite stainless steel appliances including double ovens and cooktop, and a breakfast bar that opens to the family room. From here, step onto the two-level Trex porch or access the two-car garage. A half bath completes the main level.
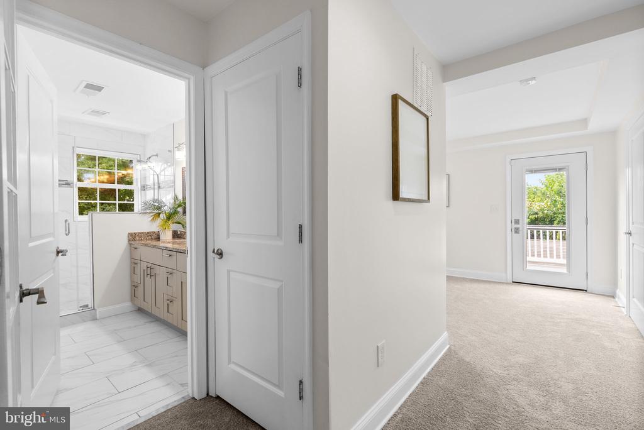
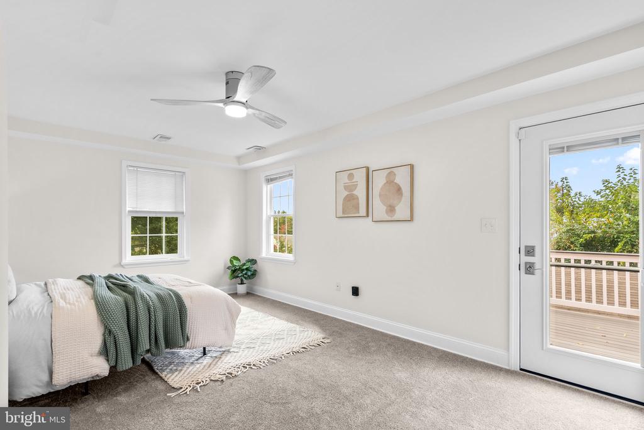
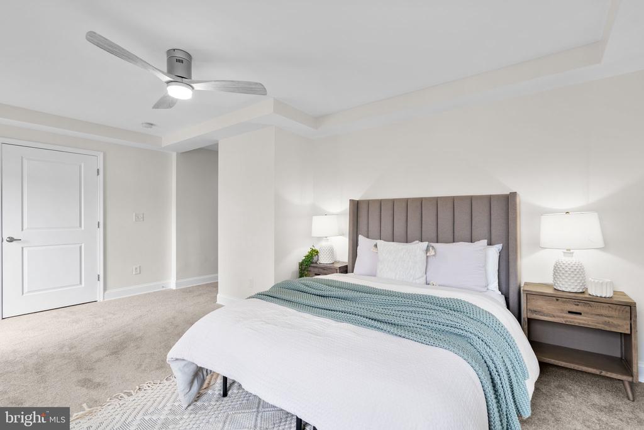
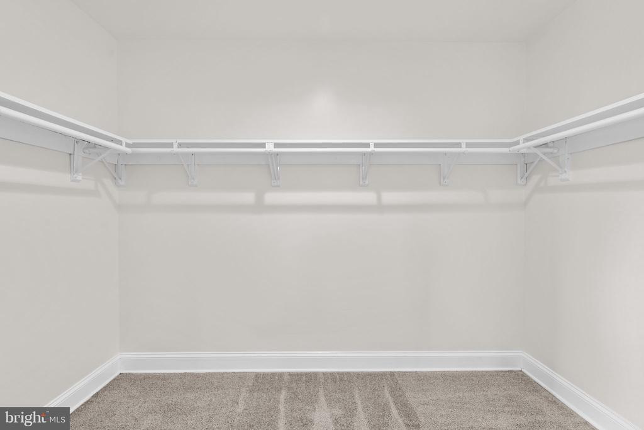
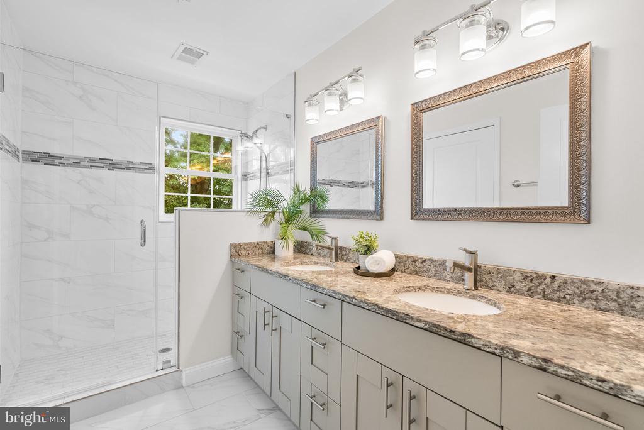
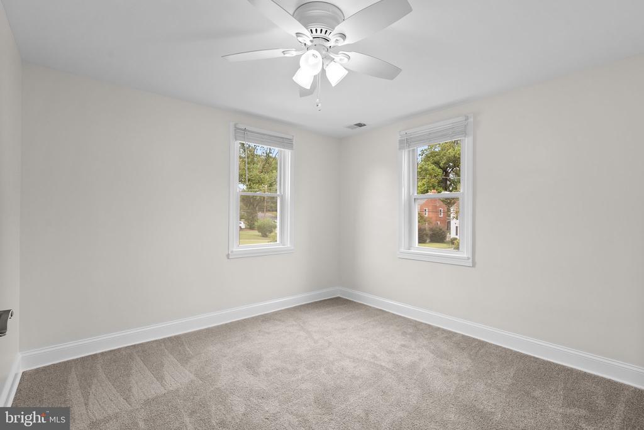
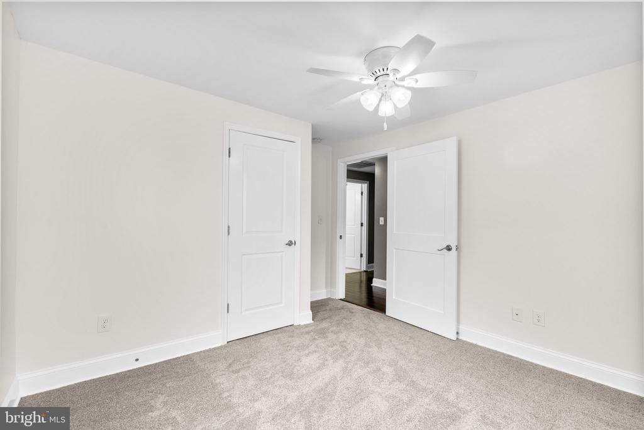
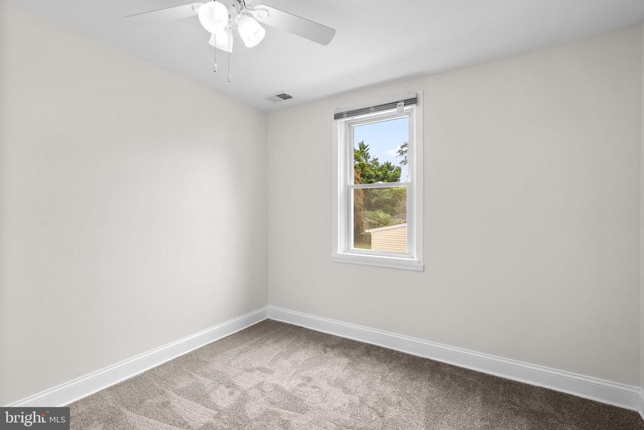
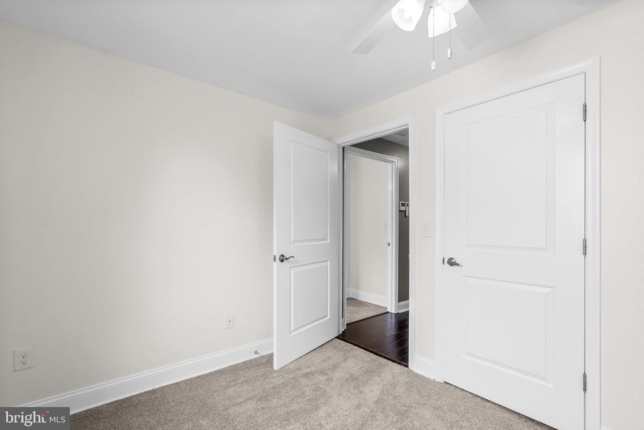
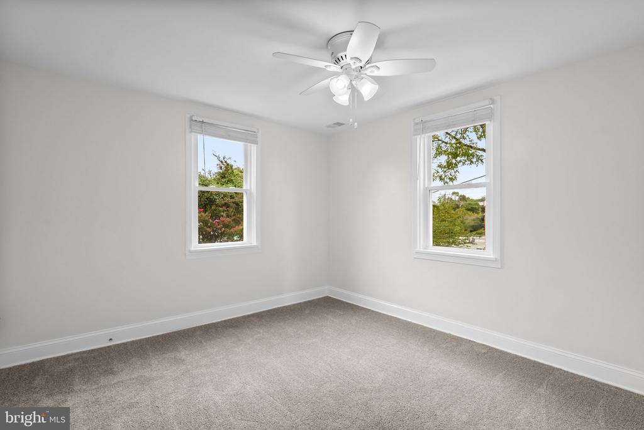
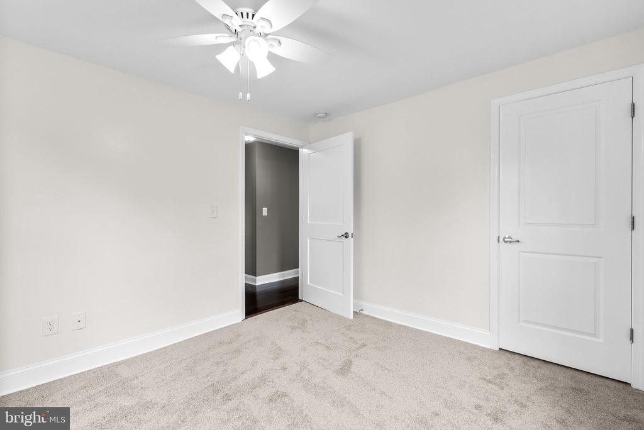
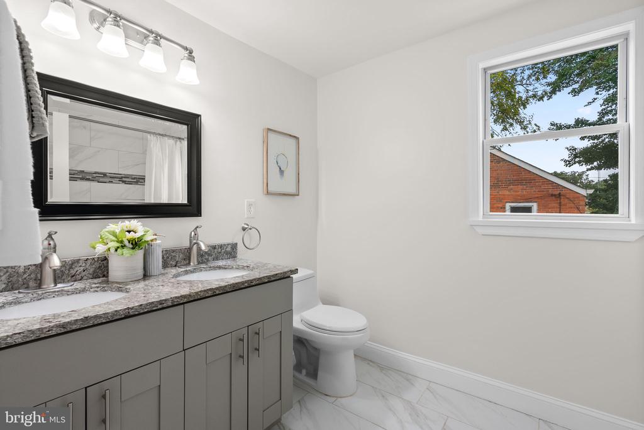
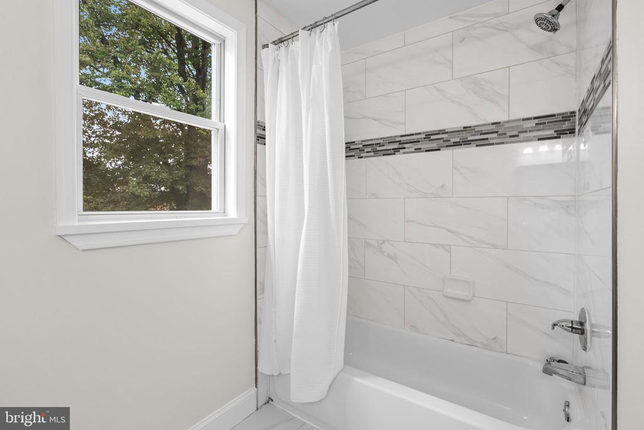
Upstairs, French doors open to the primary suite, a private retreat with a walk-in closet, spa-like en-suite with walk-in shower, and direct access to the upper level of the two-tier porch. Newly installed soundproof windows and doors (2024) ensure a peaceful setting. Three additional bedrooms with brand-new carpet and a generous full bath complete this level.
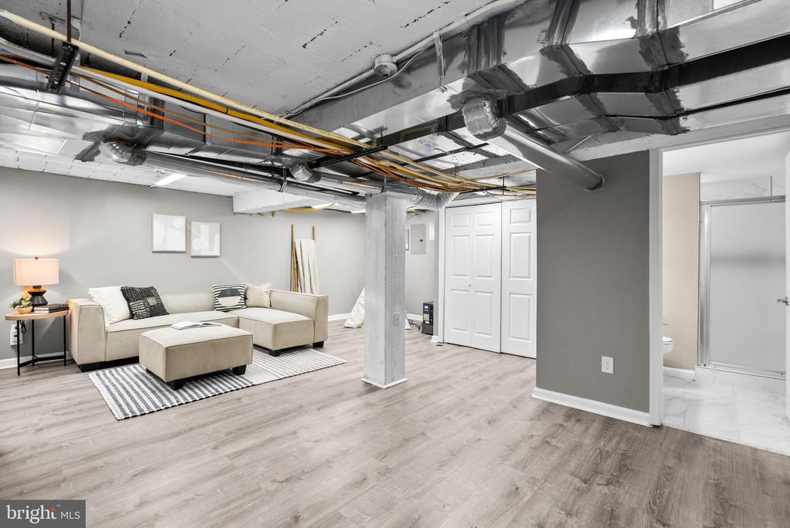
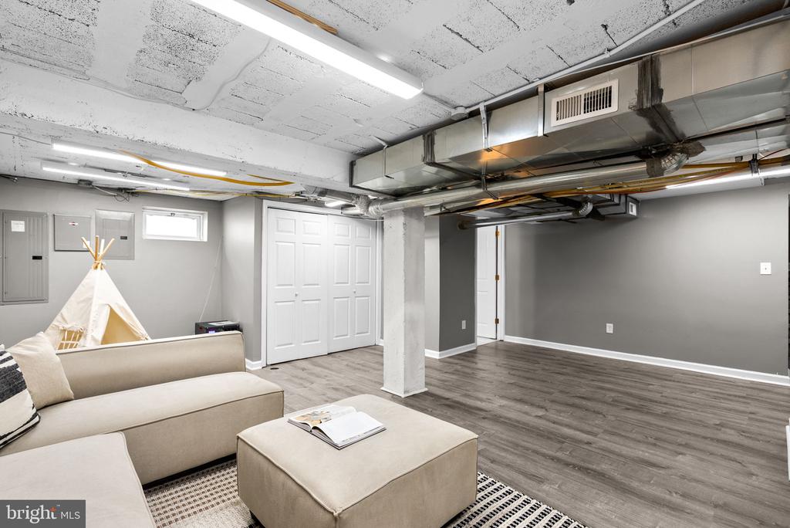
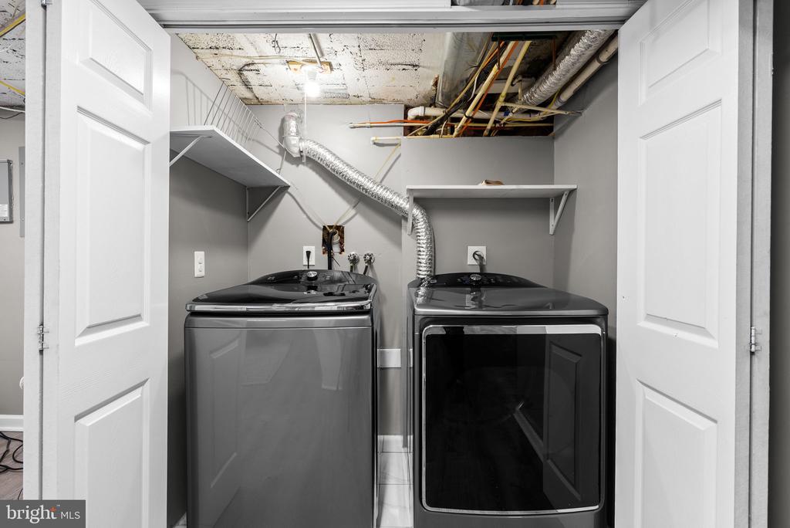
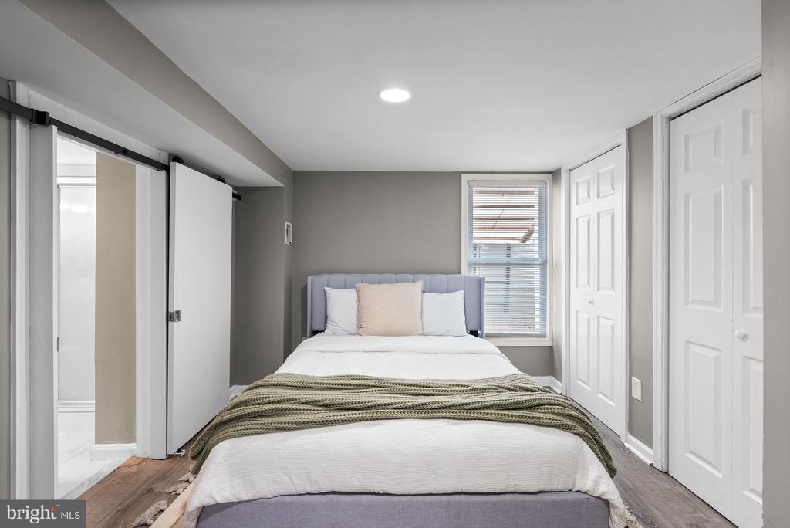
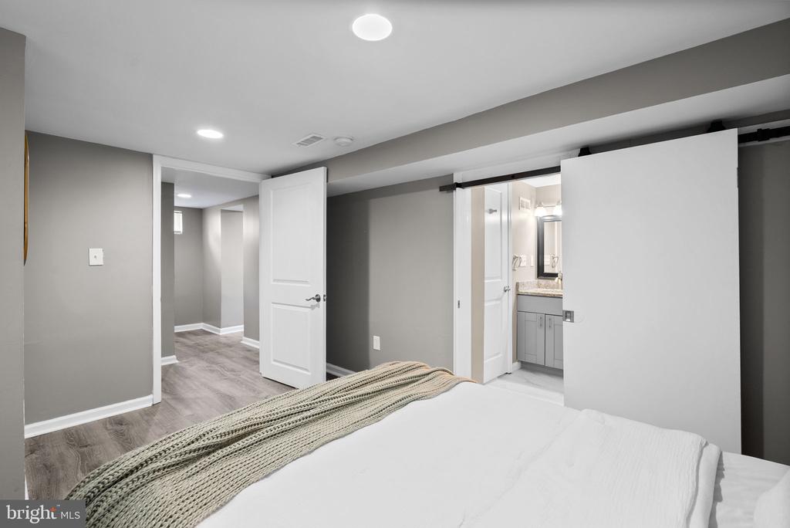
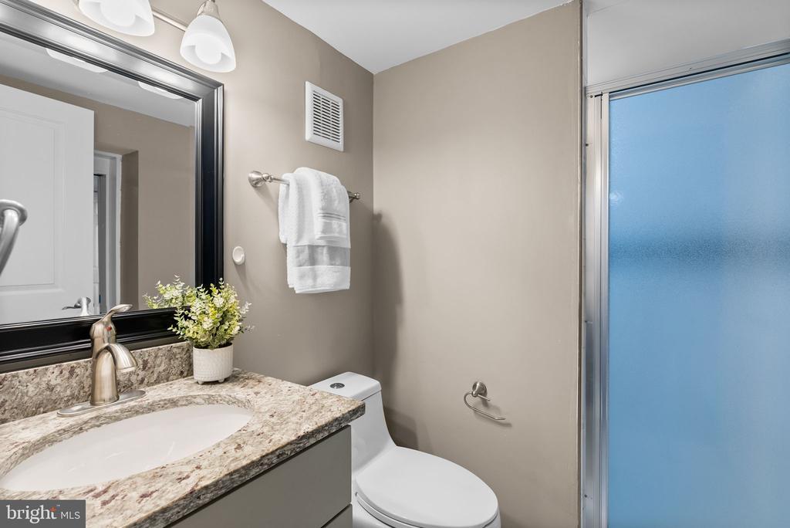
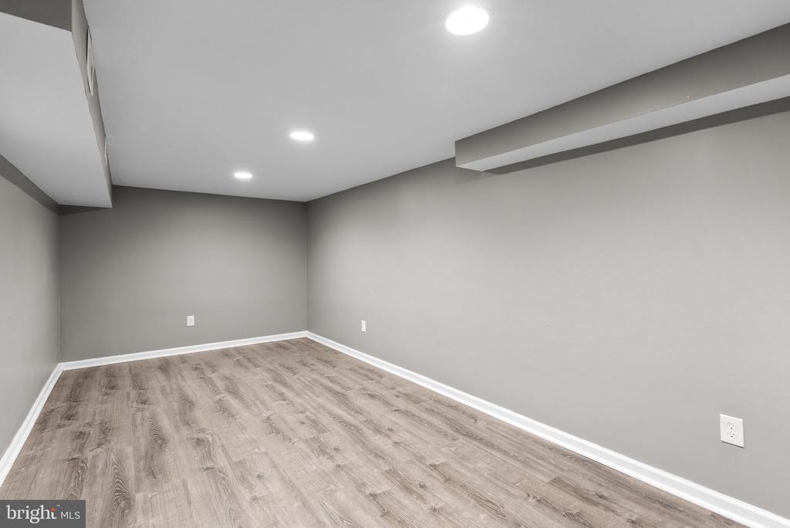
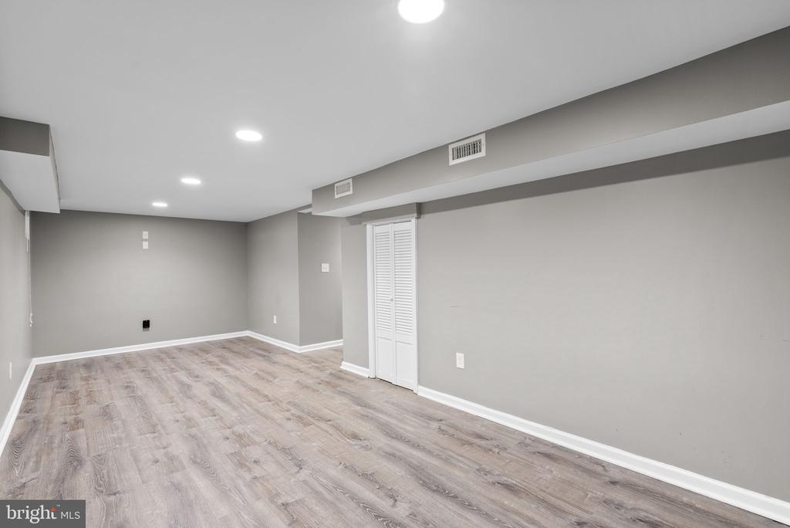
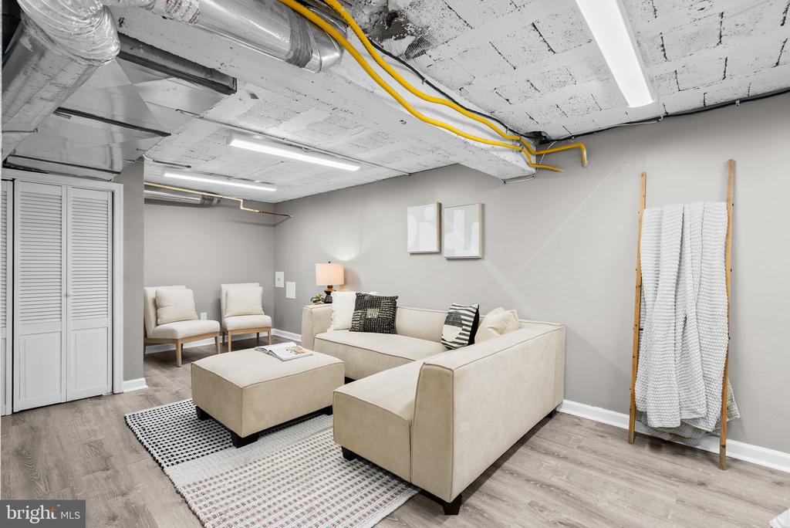
The finished lower level provides flexible living space with luxury vinyl plank flooring, a family room, large storage area, a fifth bedroom, and a third full bath.
Enjoy walks to South Four Corners Park, just down the hill--a 3.6-acre neighborhood gem with open space, playgrounds, and activities for kids and pets.

Overview

Property Status
Sold
Date Sold
November 14, 2025
Lot Size
7,460 Sq.Ft.
MLS ID
MDMC2198240
Property Type
Residential
Year Built
1946

Features & Amenities

Total Area
3,038 Sq.Ft.
Neighborhood
Silver Spring
Architecture Styles
Colonial
Stories
3
Garage Spaces
2.0
Water Source
Public
Pool
No Pool
Roof
Asphalt, Shingle
Parking
Detached Garage, Driveway
Heat Type
Forced Air
Air Conditioning
Central A/C
Sewer
Public Sewer
Substructure
Block
Disability Features
None
Elementary School
PINE CREST
Middle School
SILVER SPRING INTERNATIONAL
High School
NORTHWOOD
School District
MONTGOMERY COUNTY PUBLIC SCHOOLS
Sales Price
$799,000
Real Estate Tax
$7,549/yr
Zoning
R60

Downloads

204 TIMBERWOOD AVENUE

Schedule a Tour

I would love to help you see this beautiful home! As a full-service brokerage, I can help you tour. Please submit an offer, and answer questions about the buying process.


Thank you

for your interest in 204 TIMBERWOOD AVENUE, SILVER SPRING, MD 20901

204 TIMBERWOOD AVENUE
Navigate
Silver Spring

Explore Silver Spring

read more
204 TIMBERWOOD AVENUE
explore in 3d

Follow Us On Instagram