Leave a Message

Thank you for your message. I will be in touch with you shortly.

Explore Properties

Property Description

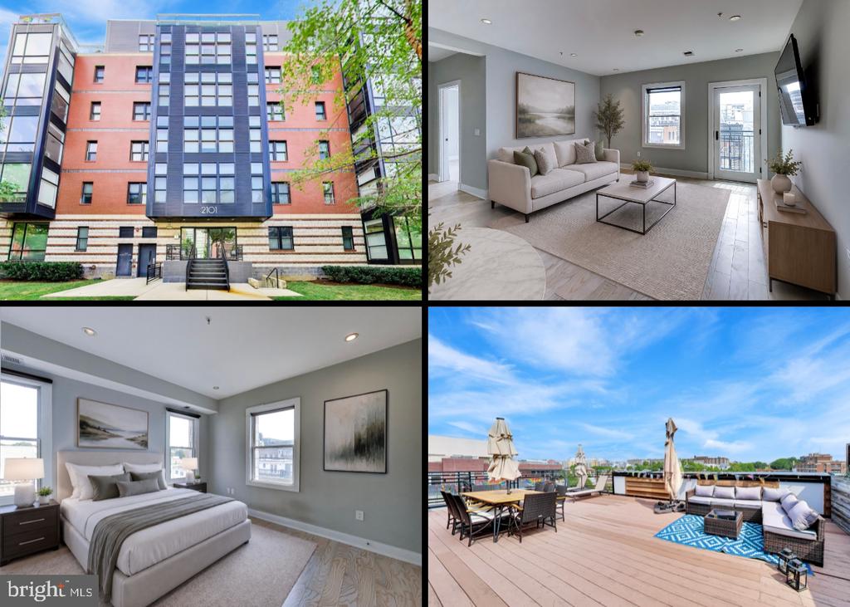
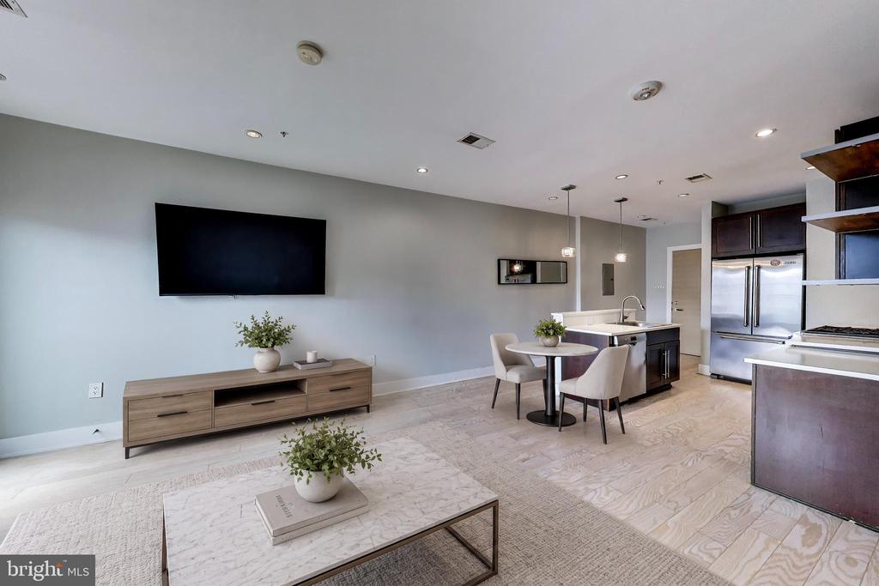
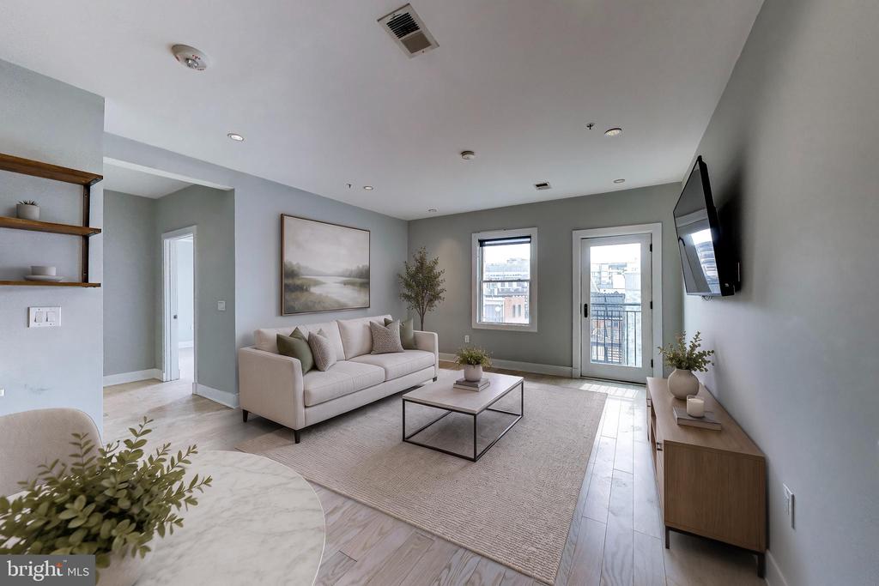
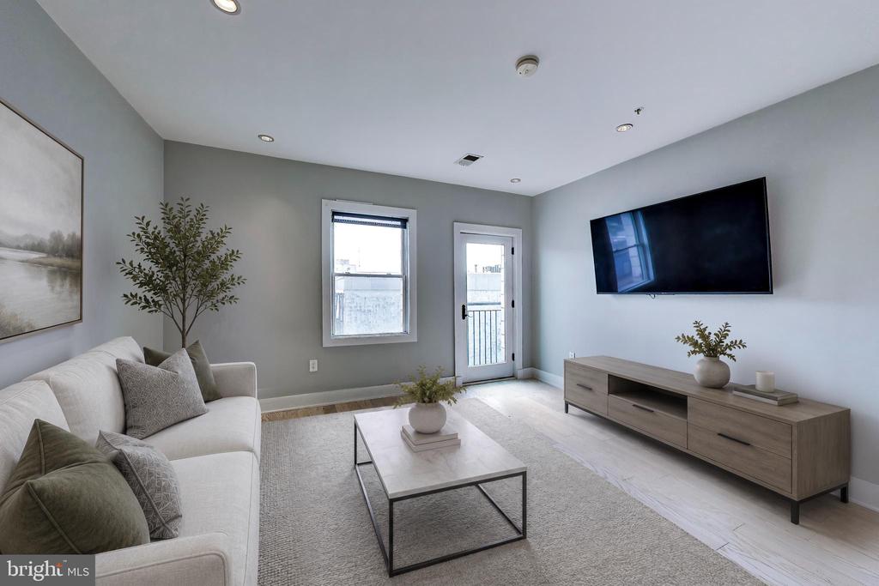
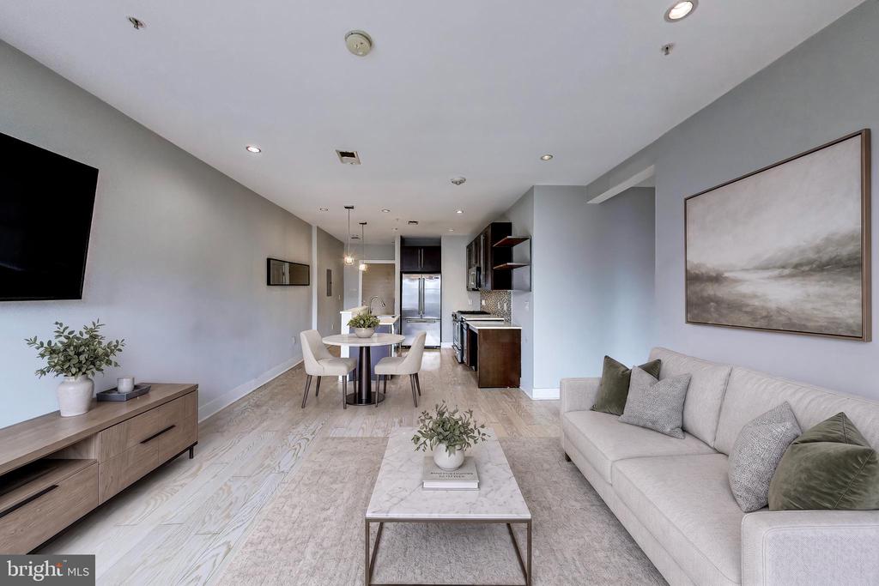
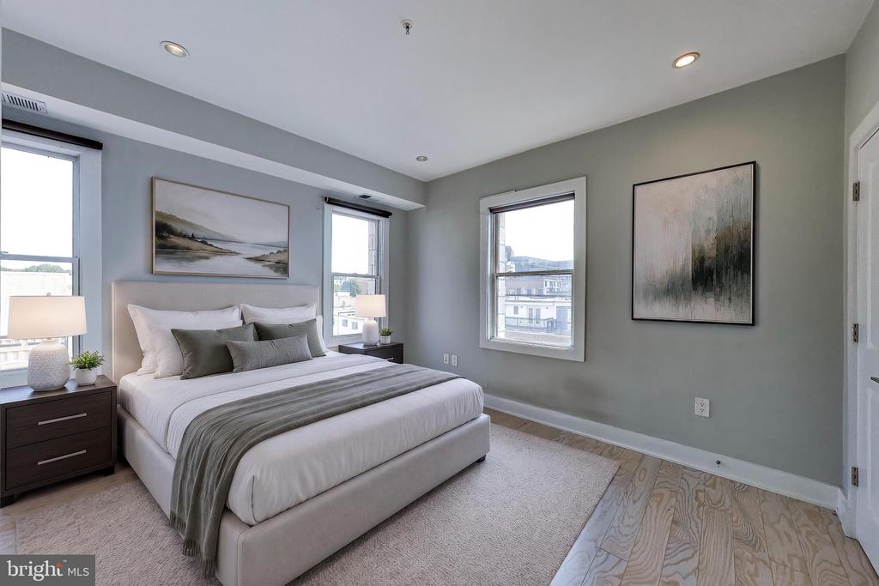
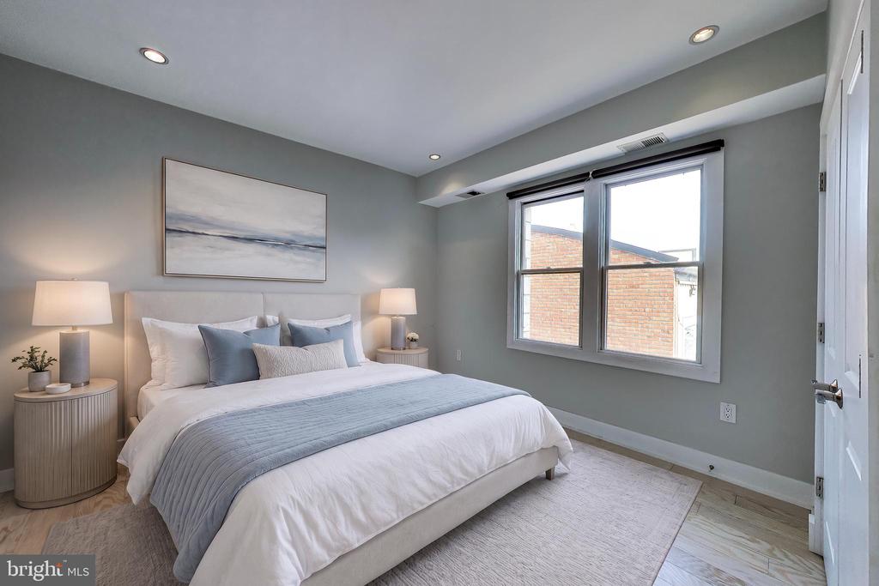
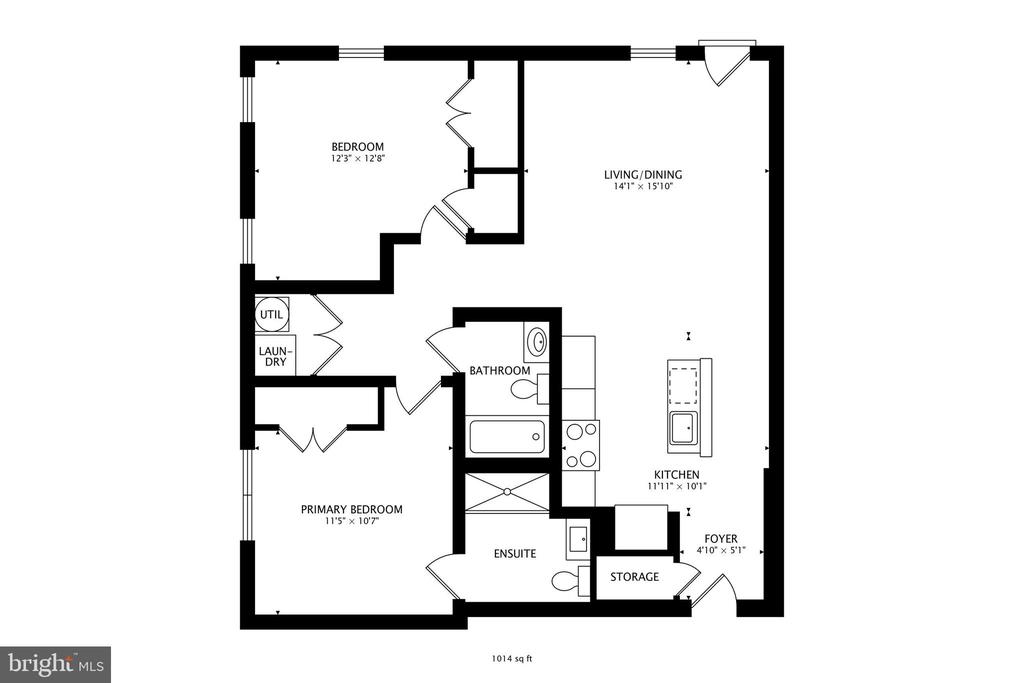
Welcome home to this bright and modern two-bedroom, two-bath condo in the vibrant U Street Corridor! Featuring white oak flooring throughout, an open layout, and stylish updates, this residence offers a comfortable and contemporary place to call home.

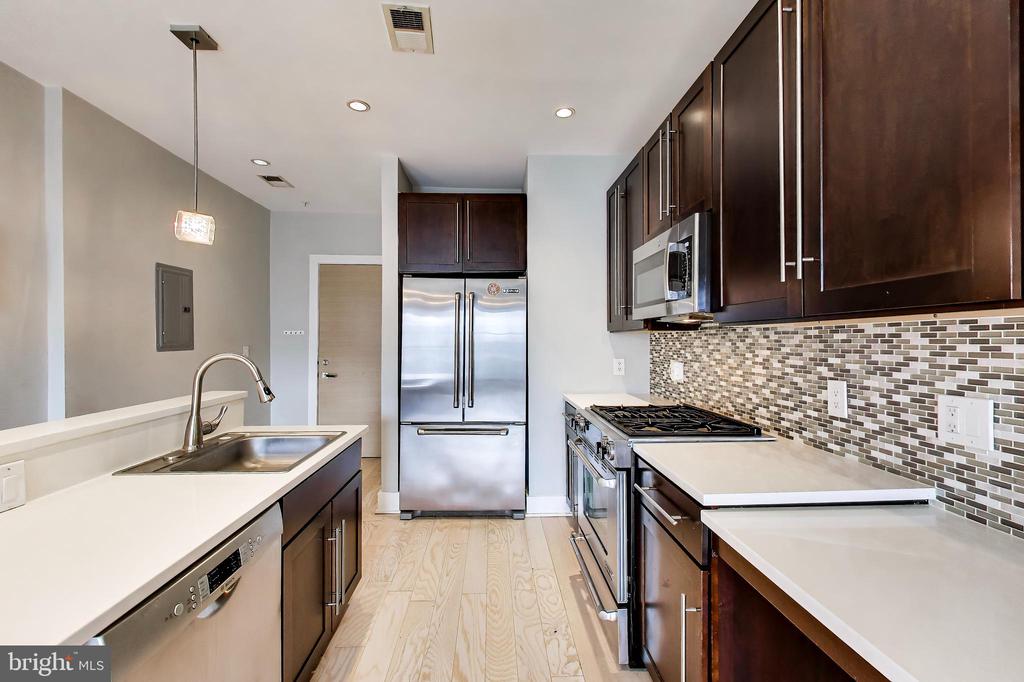
The updated kitchen features oversized espresso cabinetry, a tile backsplash, and high-end stainless steel appliances, including a gas range. The living area opens to a Juliet balcony, bringing in fresh air and natural light.

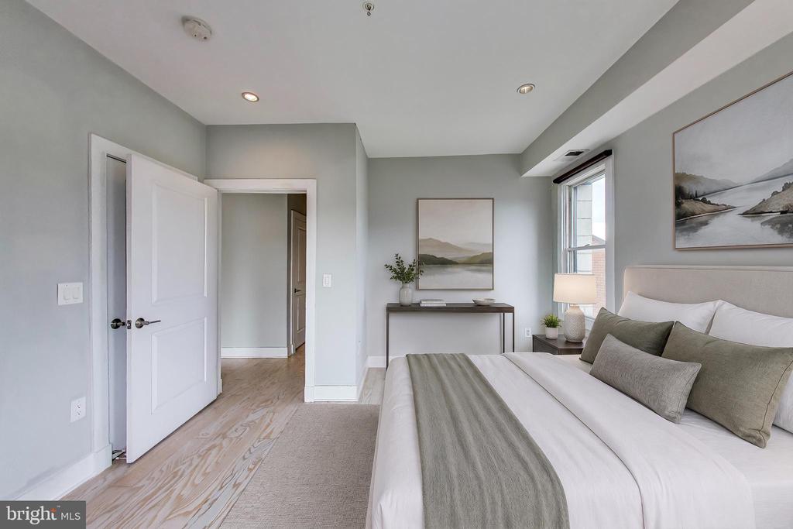
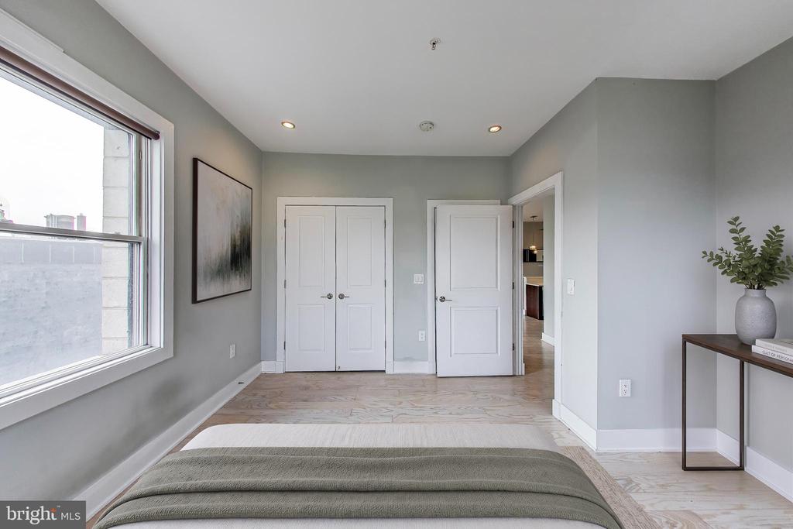
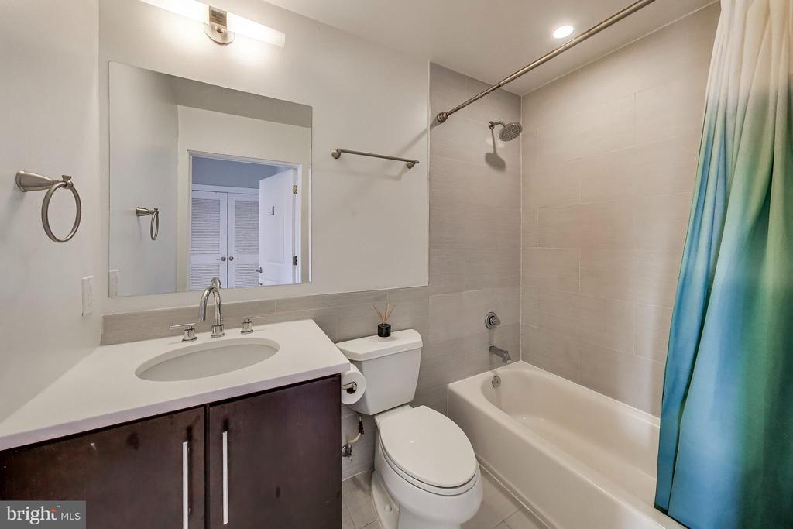
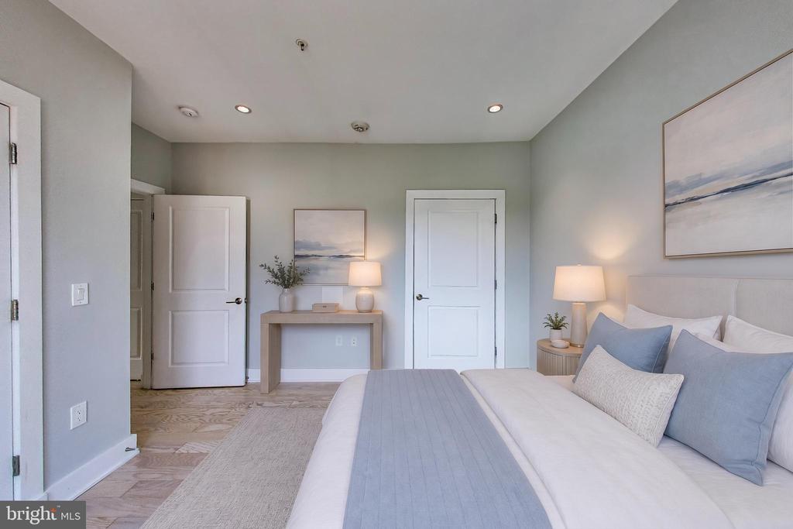
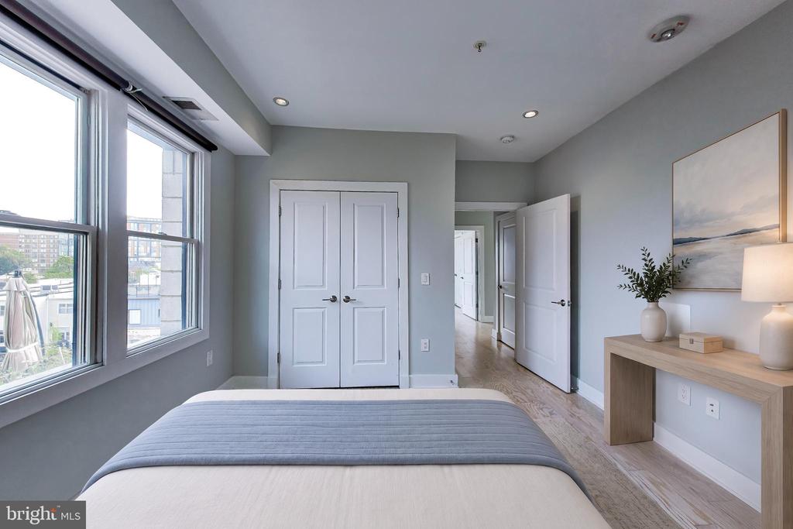
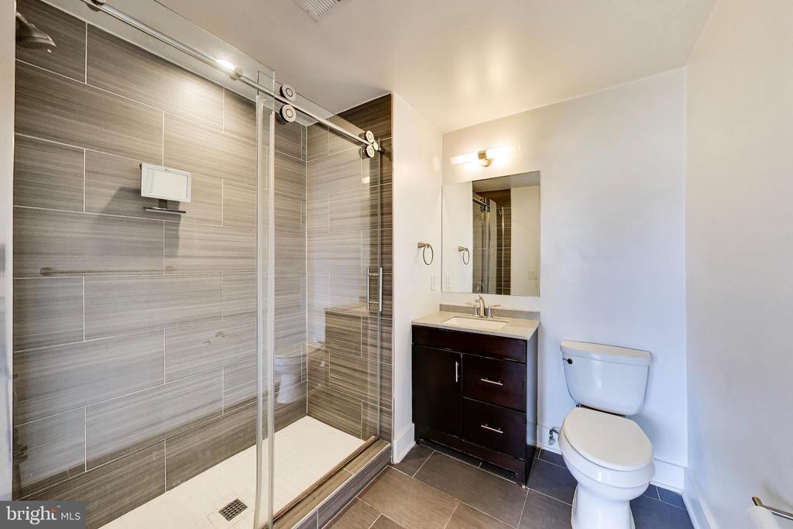
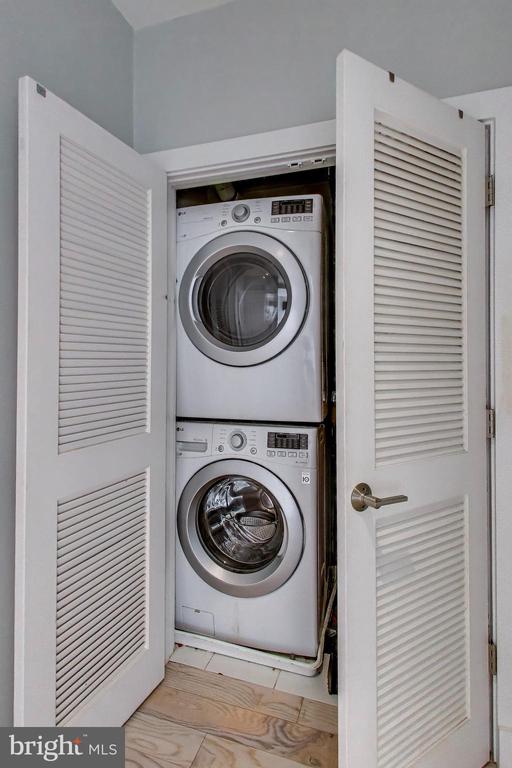
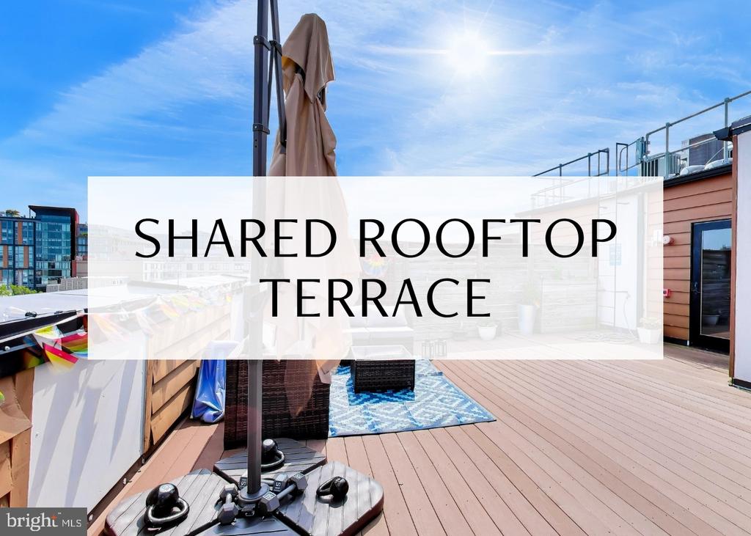
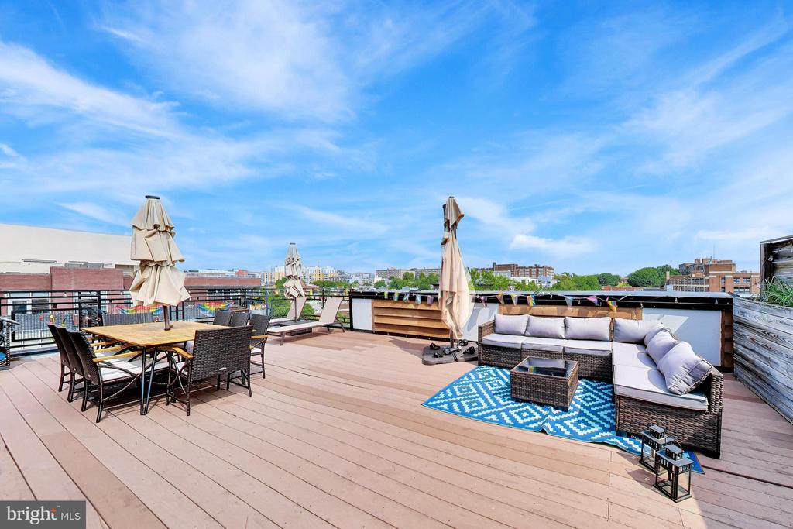
Both bedrooms are spacious and offer ample closet space. The updated bathrooms showcase beautiful tile work, with the primary ensuite featuring a walk-in shower and the hall bath offering a shower and tub combination. Additional highlights include in-unit laundry, a pet-friendly building, and easy access to the shared rooftop terrace to take in the city views!

Located in the heart of the U Street Corridor, you'll be surrounded by some of DC's best dining, nightlife, and entertainment. Enjoy nearby favorites along U Street and 14th Street, plus the convenience of Whole Foods Market, coffee shops, boutiques, and multiple Metro stations minutes away. With Dupont Circle, Logan Circle, and Shaw all within easy reach, this location puts the best of the city right outside your door! *Photos have been virtually staged*

Overview

Property Status
For Sale
MLS ID
DCDC2272882
Property Type
Residential
Year Built
2013

Features & Amenities

Total Area
927 Sq.Ft.
Neighborhood
Northwest Washington
Architecture Styles
Contemporary
Stories
1
Water Source
Public
Pool
No Pool
Parking
On Street
Heat Type
Heat Pump(s)
Air Conditioning
Central A/C
Laundry Room
Has Laundry, Dryer In Unit, Washer In Unit
Appliances
Microwave, Disposal, Refrigerator, Dishwasher, Washer, Dryer, Oven/Range - Gas
Other Interior Features
Bathroom - Walk-In Shower, Bathroom - Tub Shower, Combination Kitchen/Living, Floor Plan - Open, Kitchen - Gourmet, Recessed Lighting, Upgraded Countertops, Primary Bath(s)
Sewer
Public Sewer
Disability Features
Elevator
HOA Amenities
Common Grounds, Elevator
School District
DISTRICT OF COLUMBIA PUBLIC SCHOOLS
Sales Price
$625,000
Real Estate Tax
$5,226/yr
Zoning
-

Downloads

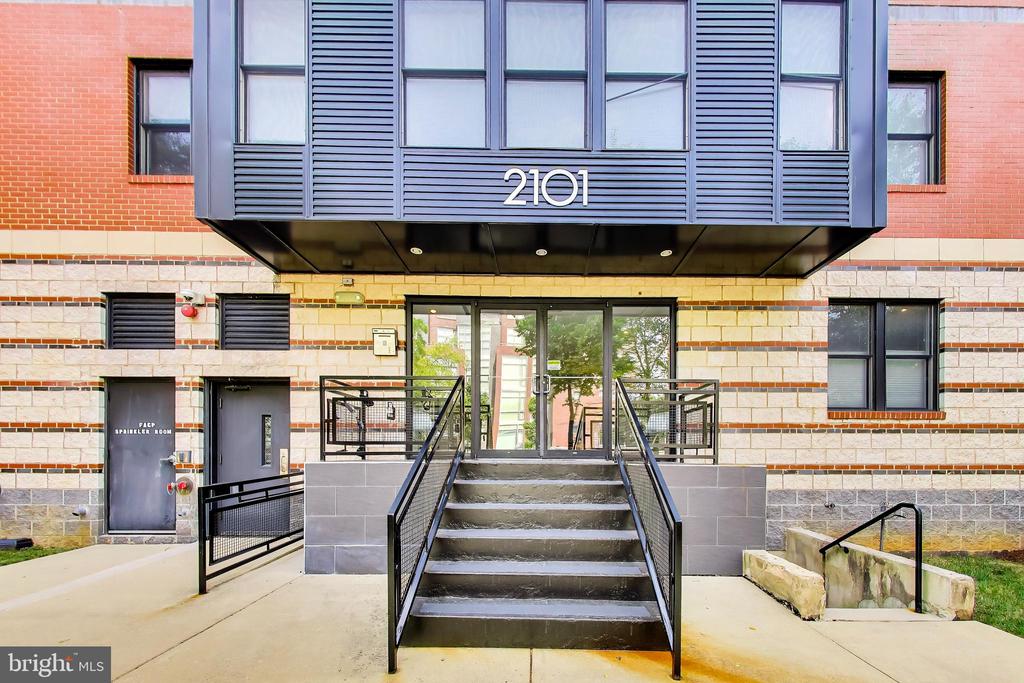
2101 11TH STREET NW Unit: 502

Schedule a Tour

I would love to help you see this beautiful home! As a full-service brokerage, I can help you tour. Please submit an offer, and answer questions about the buying process.

Thank you

for your interest in 2101 11TH STREET NW Unit: 502, WASHINGTON, DC 20001

2101 11TH STREET NW Unit: 502
Navigate
Northwest Washington

Explore Northwest Washington

read more
2101 11TH STREET NW Unit: 502
explore in 3d

Mortgage Calculator

Estimate your monthly mortgage payment, including the principal and interest, property taxes, and HOA. Adjust the values to generate a more accurate rate.

$0,000 Your Payment 20 15 65
$0,000 Your Payment

Follow Us On Instagram