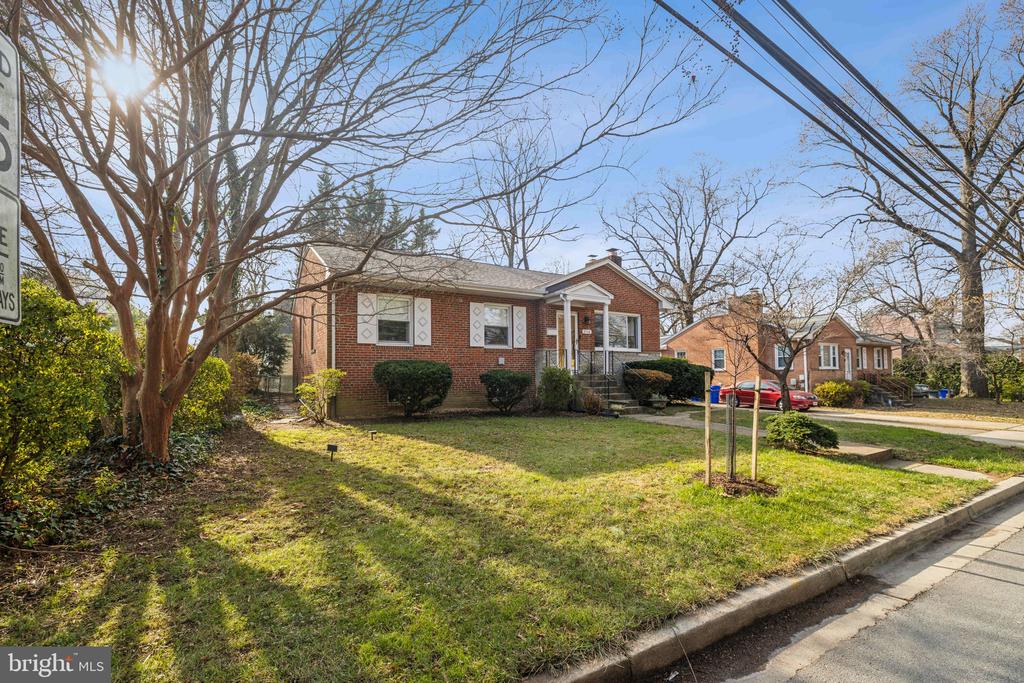
Welcome to 2118 Linden Lane. Prepare to be impressed with the size and recent improvements in this wonderfully located brick rambler. The location of this home would be difficult to improve upon. With easy access to DC, the Beltway, Shopping, Health Care systems, Walter Reed and NIH. There are numerous restaurants, hiking trails, and running paths in close proximity. This home has had numerous recent improvements including a new roof, a brand new gourmet kitchen with designer touches and an extensive insulation upgrade.
The hardwood floors are gleaming, having just been sanded and refinished. You enter into a large living room with a wood burning fireplace. You will love the abundant natural light. Adjacent to the living room is a spacious dining room. The kitchen was completely renovated to a high standard and offers extensive storage and countertop space. Off of the kitchen is a wonderful den with 10 windows leading to an oversized deck ready for entertaining. The main floor offers three generously sized bedrooms. The primary offers an original charming en-suite and there is a nicely sized hall bathroom for guests and the two additional bedrooms.
The lower level offers incredible ceiling height. This is rare in most mid century ramblers. There is a massive den/recreation room, a second kitchenette perfect for a mother-in-law suite or nanny option. A very large fourth bedroom and a full bath await. There is outside access to the backyard. One of the great layout features is that there is a bonus room and a massive storage area and laundry that can be shared by both the upper and lower levels should the new homeowner wish to utilize the lower level as a mother-in-law suite. Everyone has access to the laundry without crossing paths.
The backyard is large enough to potentially add a large two car garage and there is also the possibility of an ADU (accessory dwelling unit) to be placed on top of a future garage.
This home offers a tremendous amount of square footage within walking distance of Woodlin Elementary in the coveted Dilles Addition neighborhood. Simply put, there is no better value in this wonderful community.