Leave a Message

Thank you for your message. I will be in touch with you shortly.

Explore Properties

Property Description

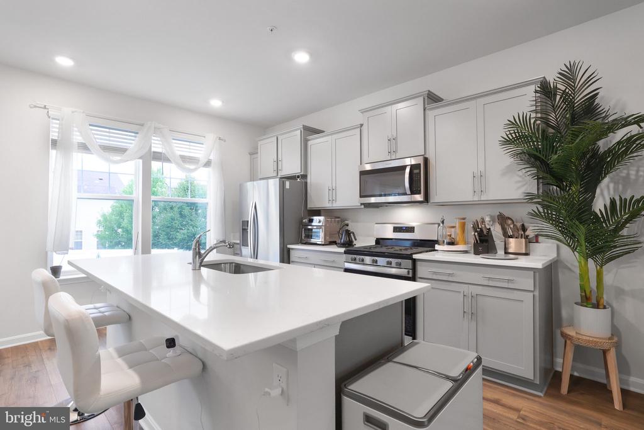
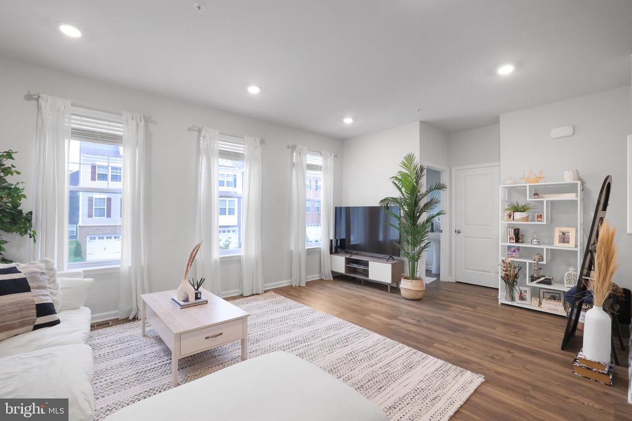
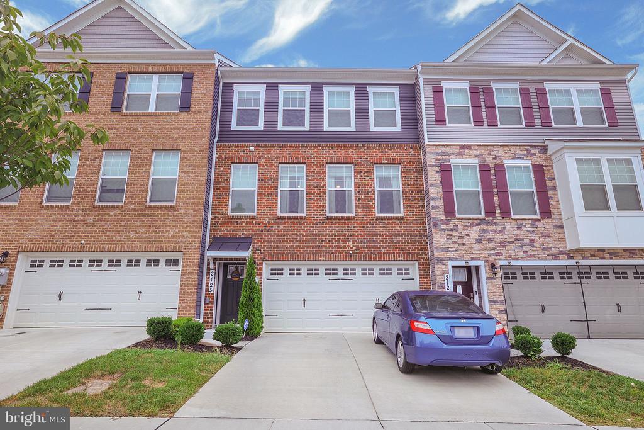
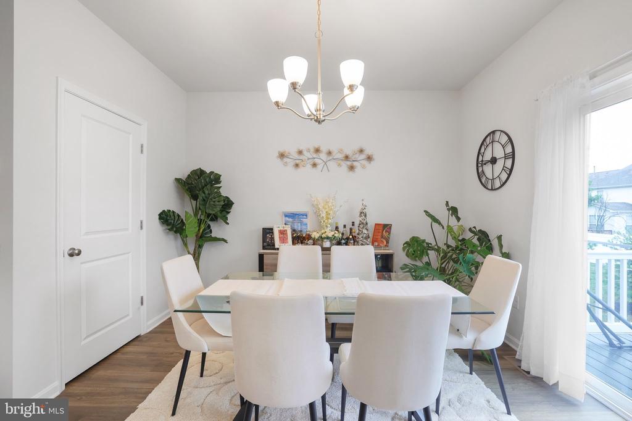
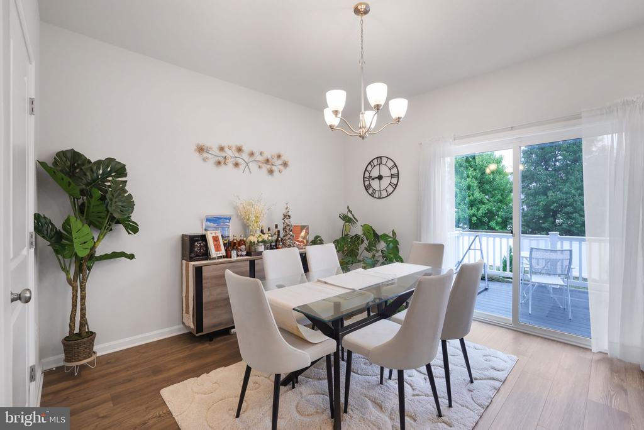
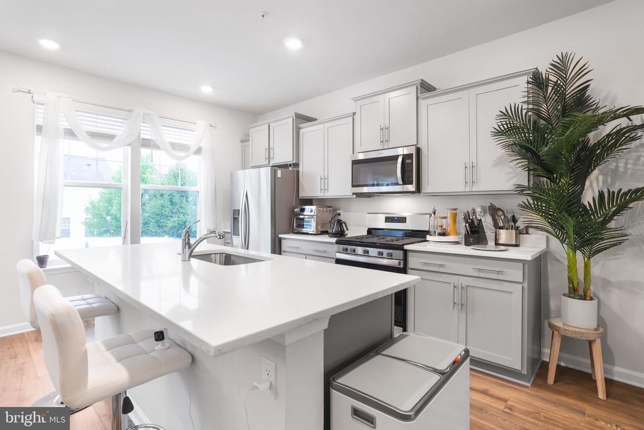
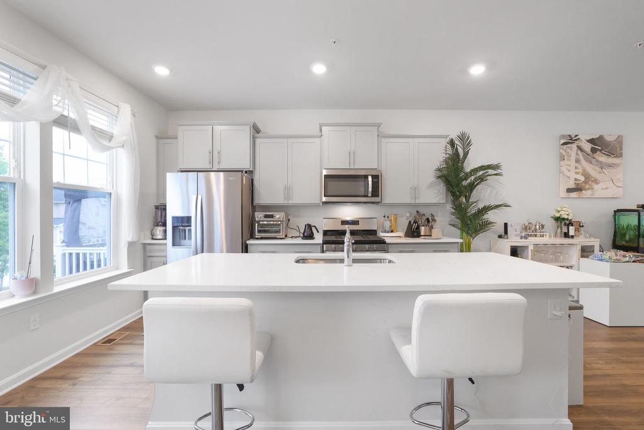
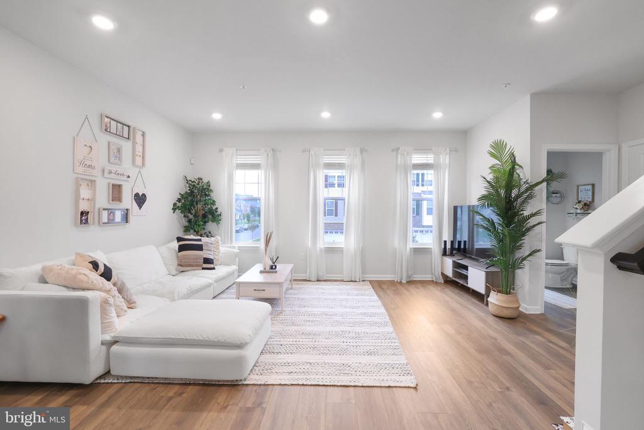
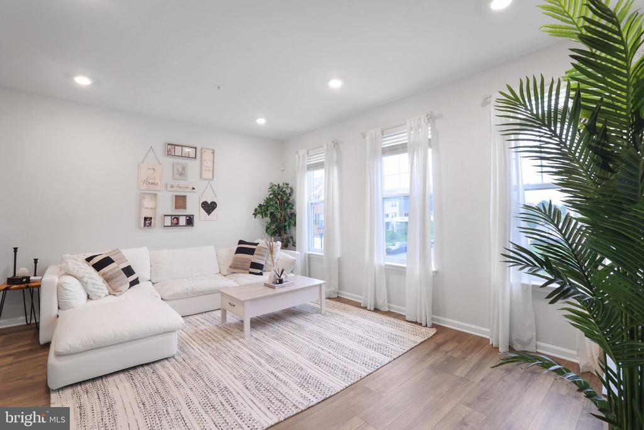
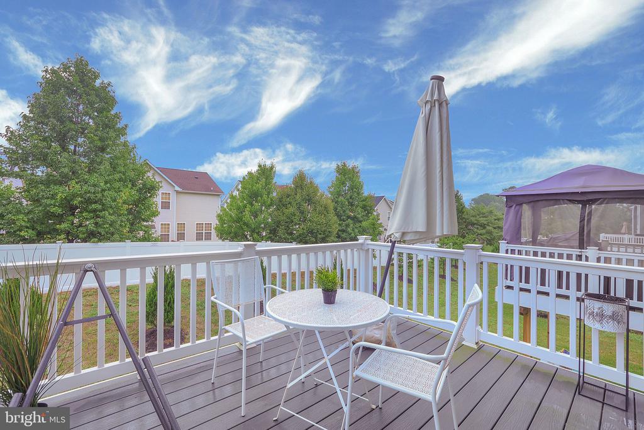
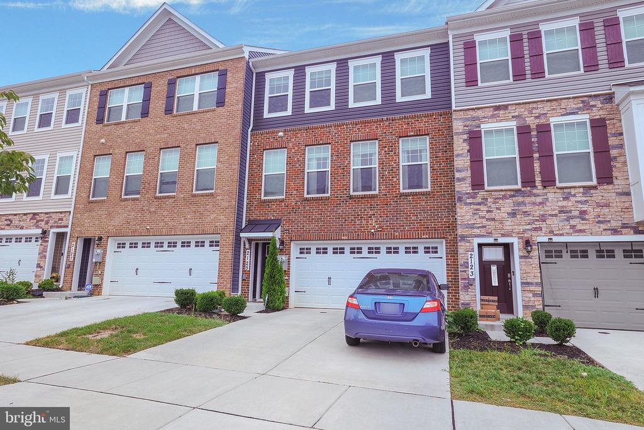
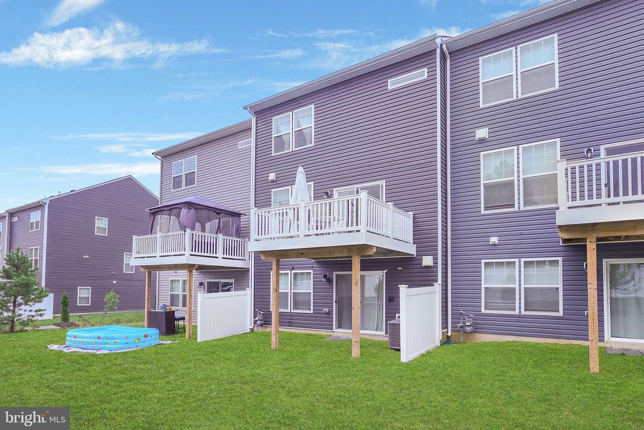
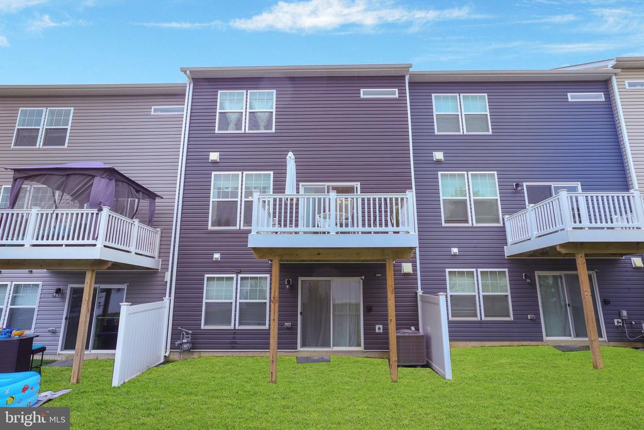
This stunning 3-bedroom, 3.5-bathroom townhome, newly built in 2022 by D.R. Horton, is located in the desirable Woodmore Overlook community of Lake Arbor. The main level features a designer kitchen with sleek gray shaker cabinets, pristine white quartz countertops, and a spacious island ideal for meal prep and entertaining. A separate dining area and expansive living room offer plenty of space for relaxation and gatherings, with a convenient powder room nearby. Step outside from the dining room onto a private deck, perfect for outdoor dining or unwinding.

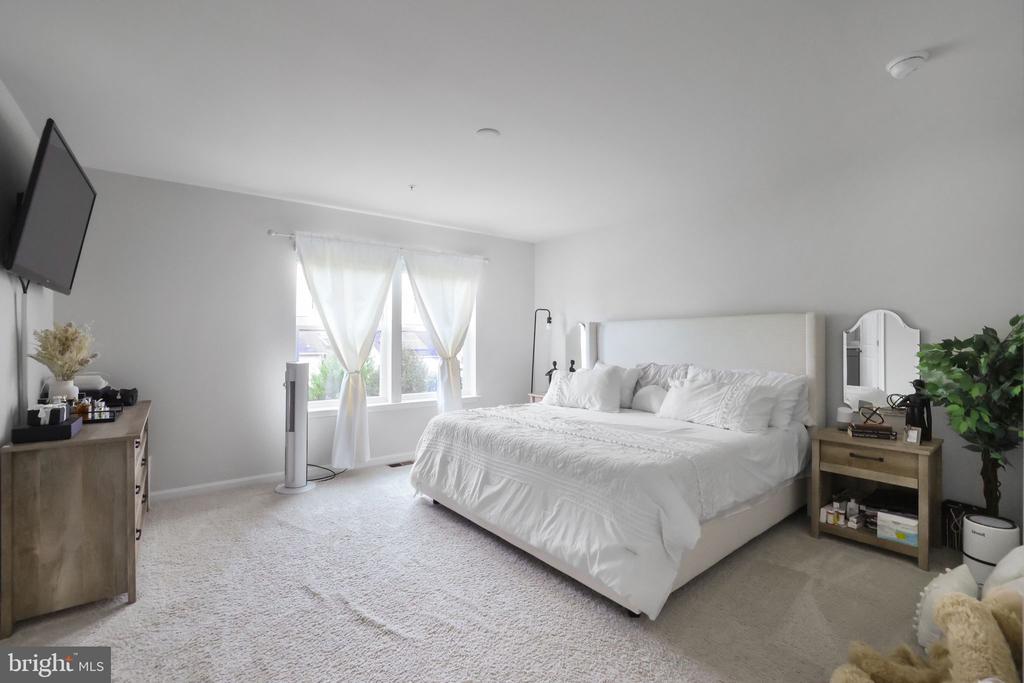
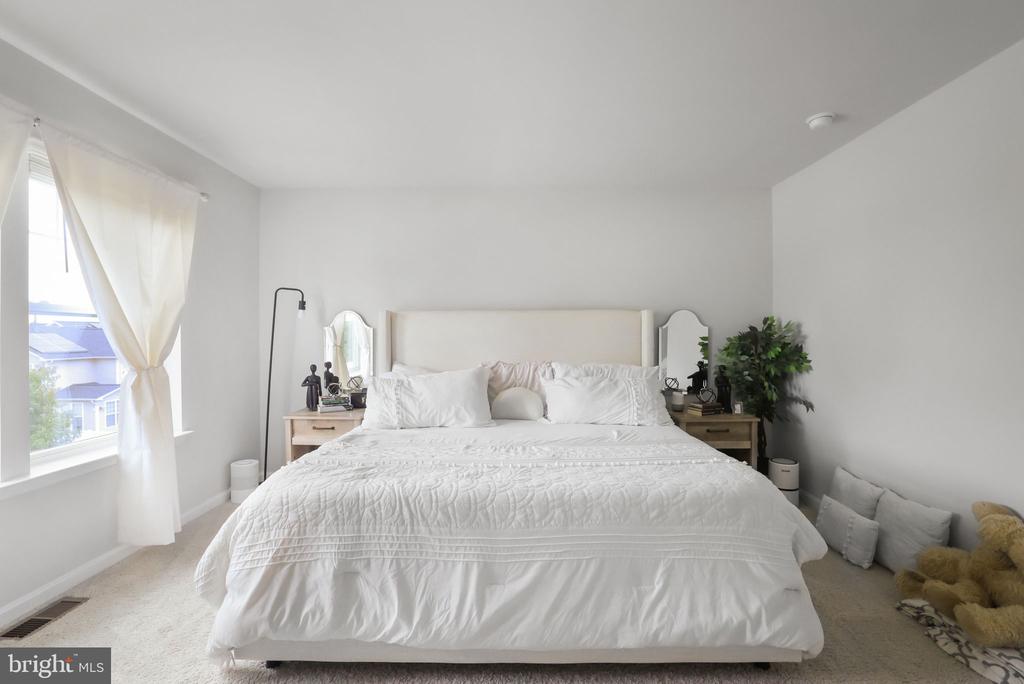
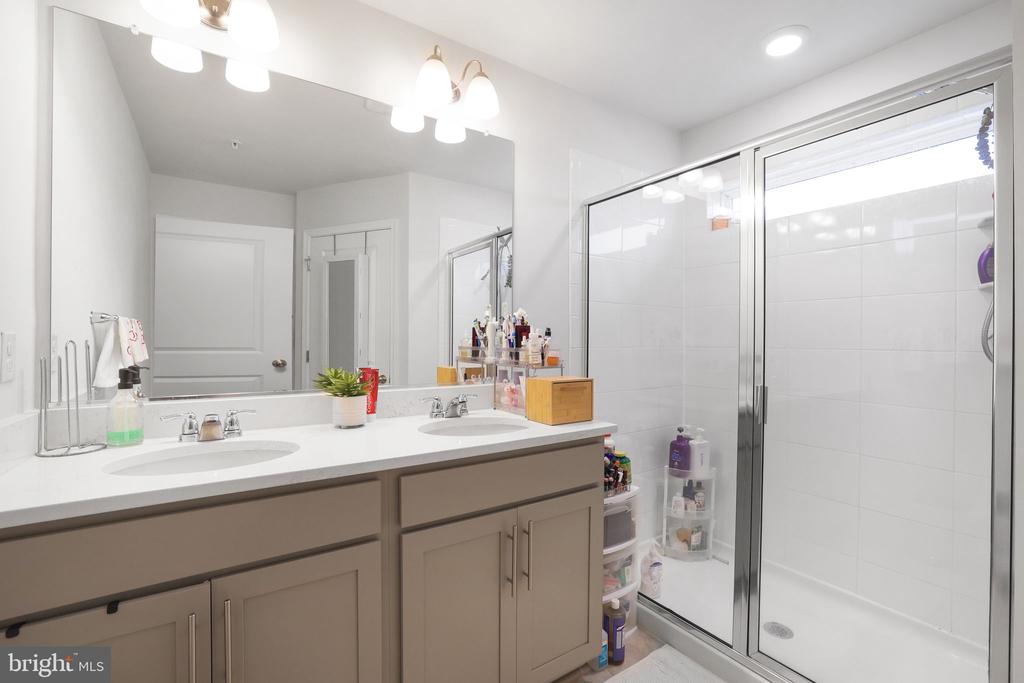
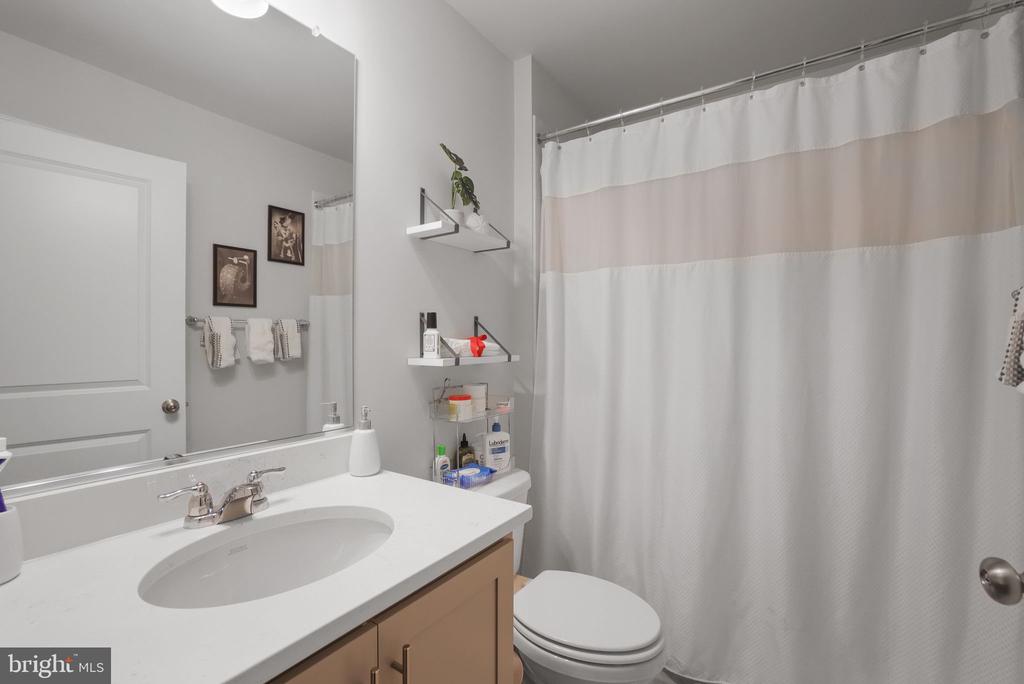
The top floor includes three generously sized bedrooms, two bathrooms, and a primary suite with its own private ensuite. The versatile lower level provides a flex space that can serve as a 4th bedroom, complete with a full bathroom and walk-out access--ideal for a home office, guest suite, or recreational area. Access to the 2-car garage is also on this level.

With a 2-car garage and additional 2-car driveway, this townhome accommodates up to four vehicles. Conveniently located near Woodmore Town Center, you'll have easy access to local shopping, dining, entertainment, and public transportation, making this home the perfect combination of modern living and practical convenience.

Overview

Property Status
Leased
Date Sold
December 1, 2024
Lot Size
2,040 Sq.Ft.
MLS ID
MDPG2124768
Property Type
Residential
Year Built
2022

Features & Amenities

Total Area
2,471 Sq.Ft.
Architecture Styles
Traditional
Stories
3
Garage Spaces
2.0
Water Source
Public
Pool
No Pool
Roof
Shingle
Lot Features
Landscaping
Parking
Attached Garage, Driveway, On Street
Heat Type
Central
Air Conditioning
Central A/C
Laundry Room
Hookup, Upper Floor
Appliances
Built-In Microwave, Disposal, Dishwasher, Exhaust Fan, Icemaker, Microwave, Refrigerator, Stove, Stainless Steel Appliances, Washer/Dryer Hookups Only, Water Dispenser
Other Interior Features
Carpet, Combination Kitchen/Dining, Combination Kitchen/Living, Dining Area, Floor Plan - Traditional, Kitchen - Island, Walk-in Closet(s)
Sewer
Public Sewer
Substructure
Slab
Disability Features
None
Security Features
Fire Detection System, Smoke Detector, Sprinkler System - Indoor
Elementary School
KINGSFORD
Middle School
ERNEST EVERETT JUST
High School
CHARLES HERBERT FLOWERS
School District
PRINCE GEORGE'S COUNTY PUBLIC SCHOOLS
Lease Price
$3,575/mo
HOA
$89/mo
Zoning
RESIDENTIAL

Downloads

2125 RUBY TURN

Schedule a Tour

I would love to help you see this beautiful home! As a full-service brokerage, I can help you tour. Please submit an offer, and answer questions about the buying process.

Thank you

for your interest in 2125 RUBY TURN, MITCHELLVILLE, MD 20721

2125 RUBY TURN
Navigate

Follow Us On Instagram