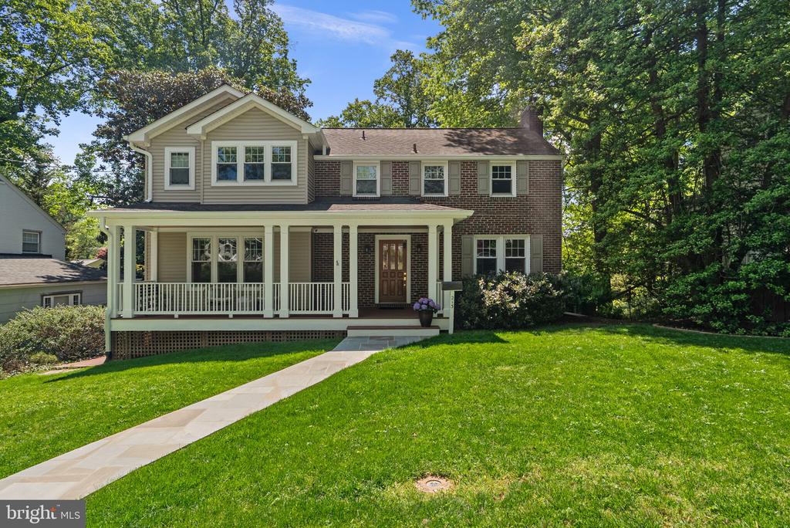
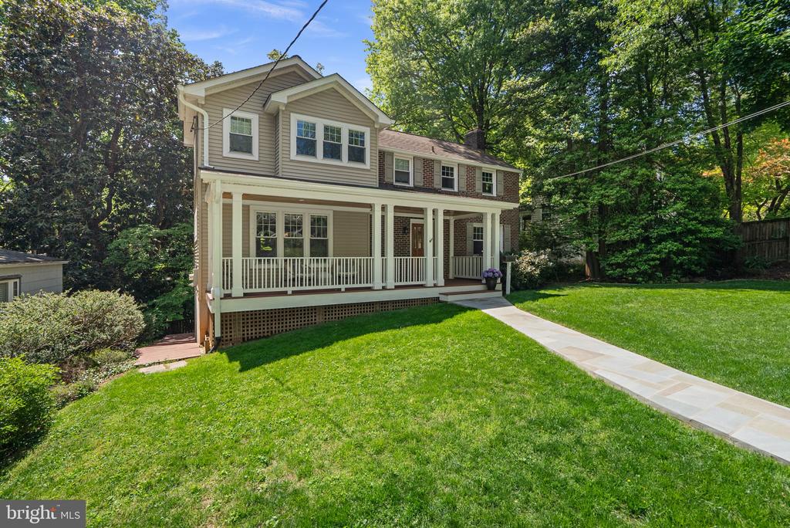
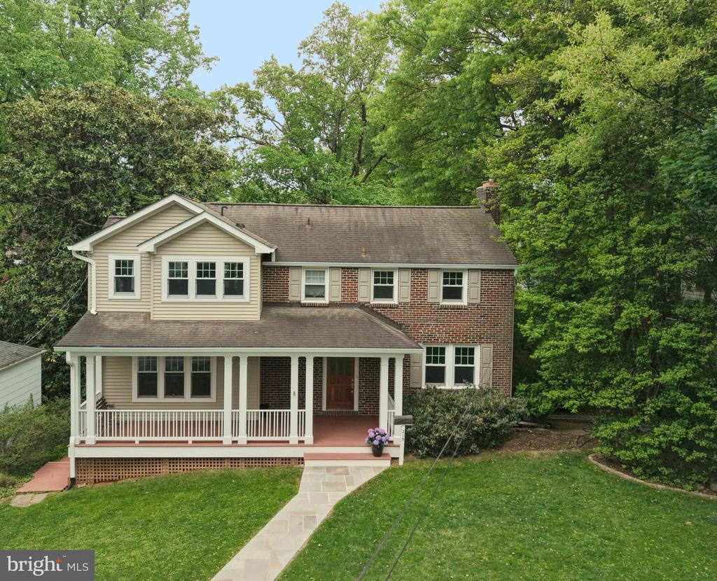
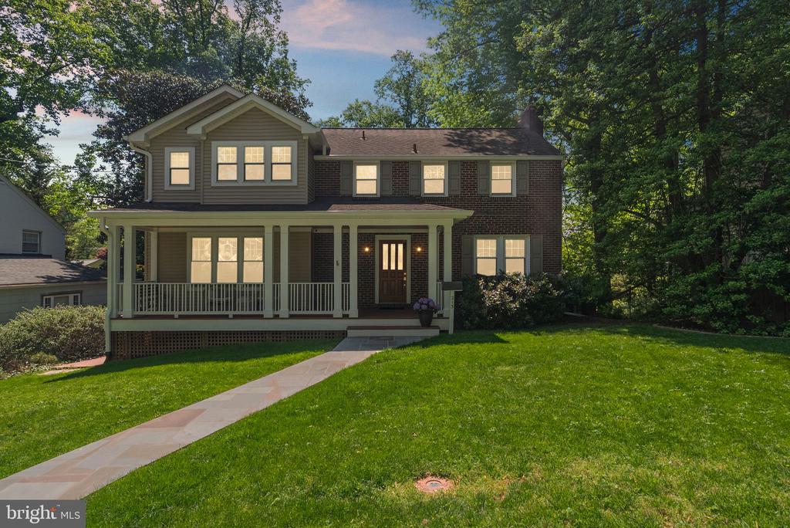
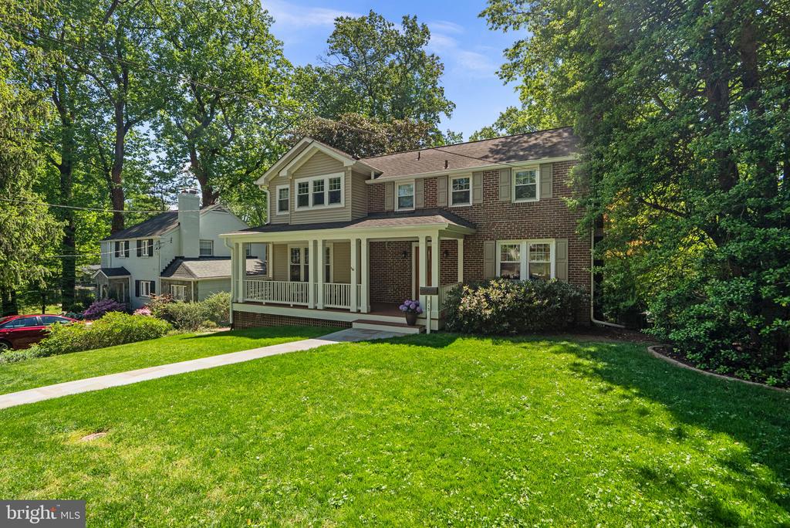
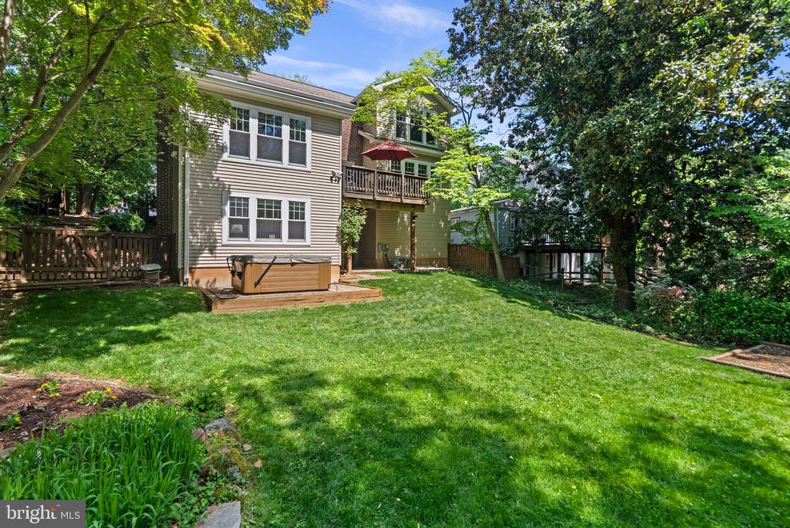
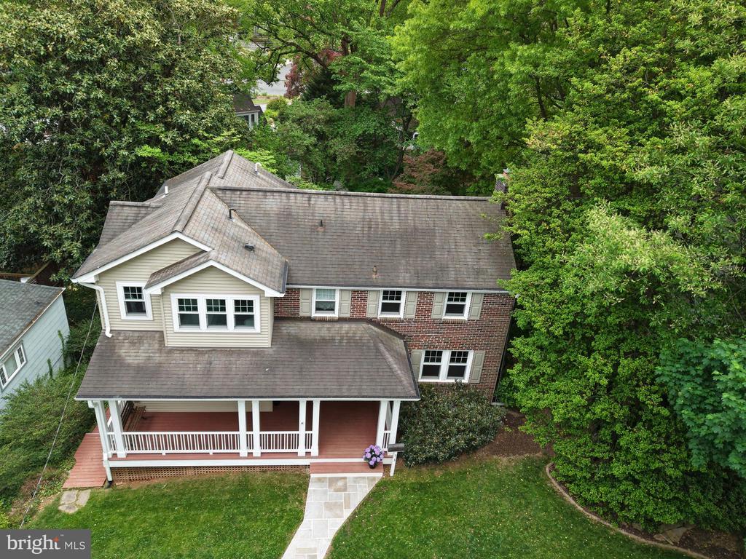
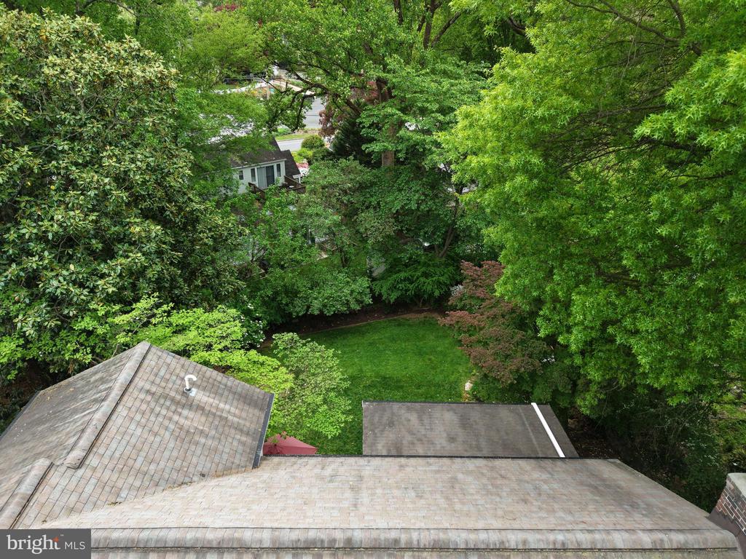
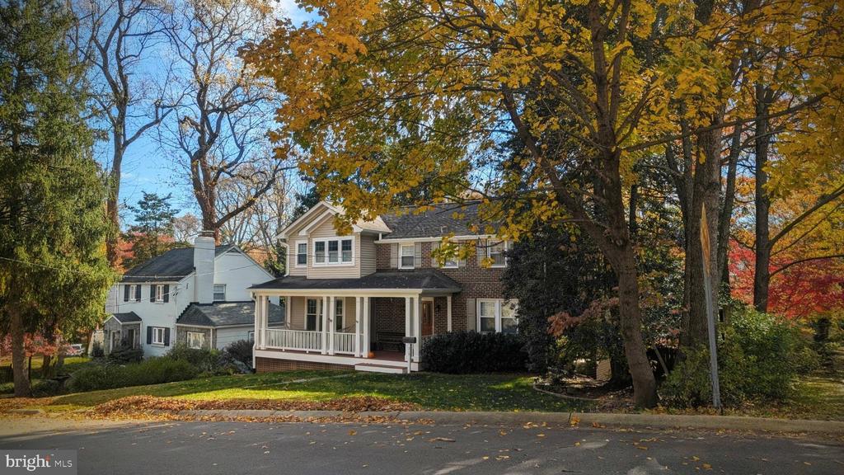
Welcome to 213 Crestmoor Circle, where timeless charm meets thoughtful expansion in one of Woodmoor's most sought after locations. Originally built in 1938 and thoughtfully expanded and remodeled in 2007, this exceptional home offers nearly 3,500 square feet of light filled living space on a picturesque 8,517 square foot lot.
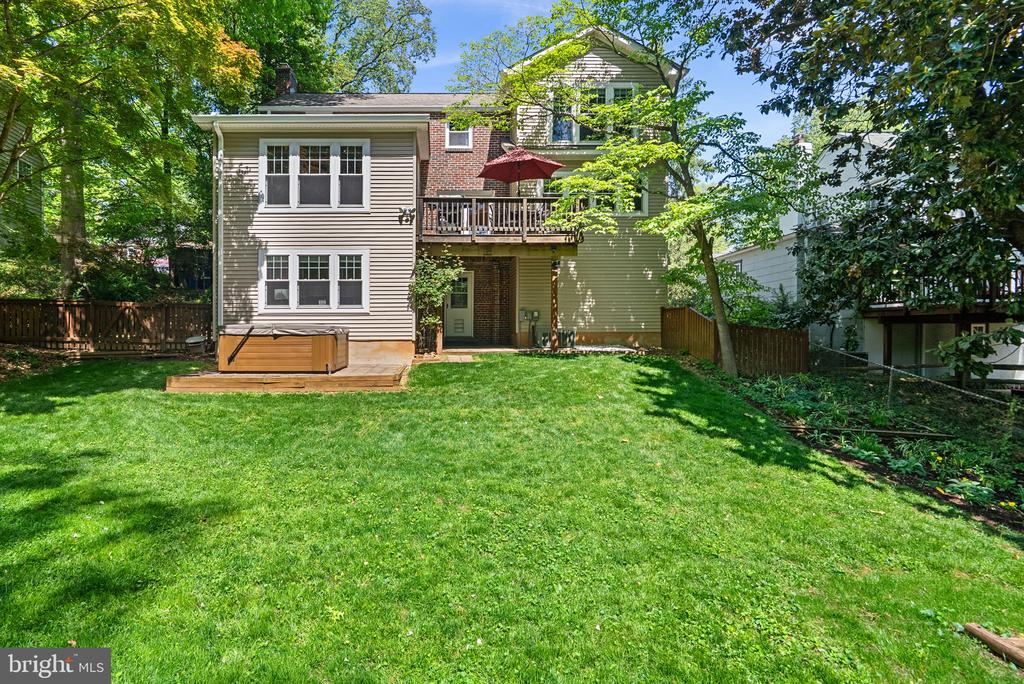
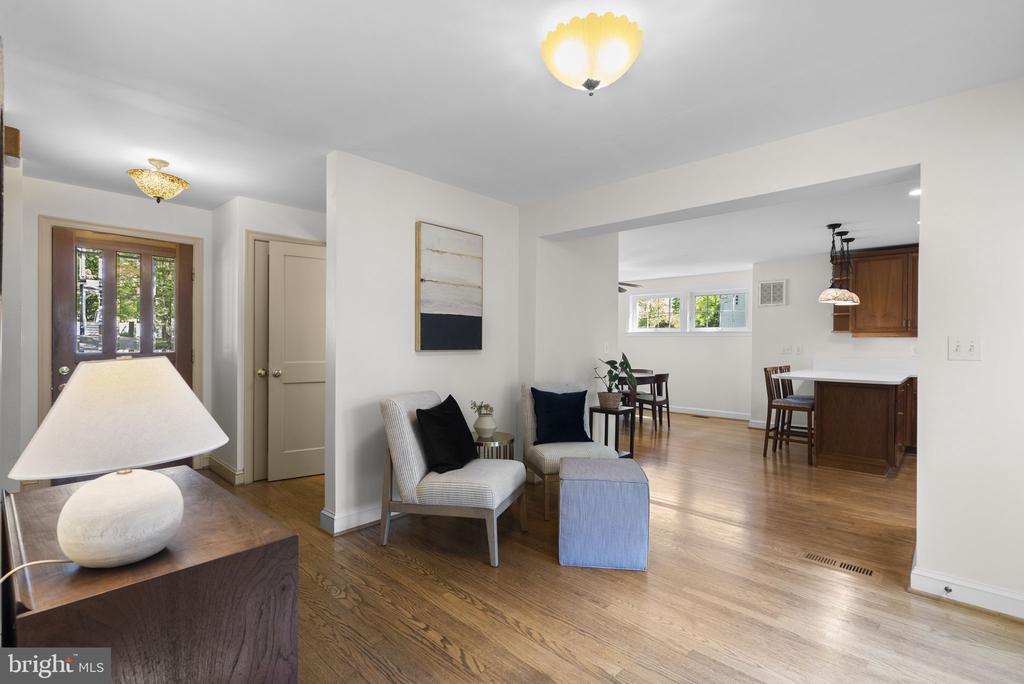
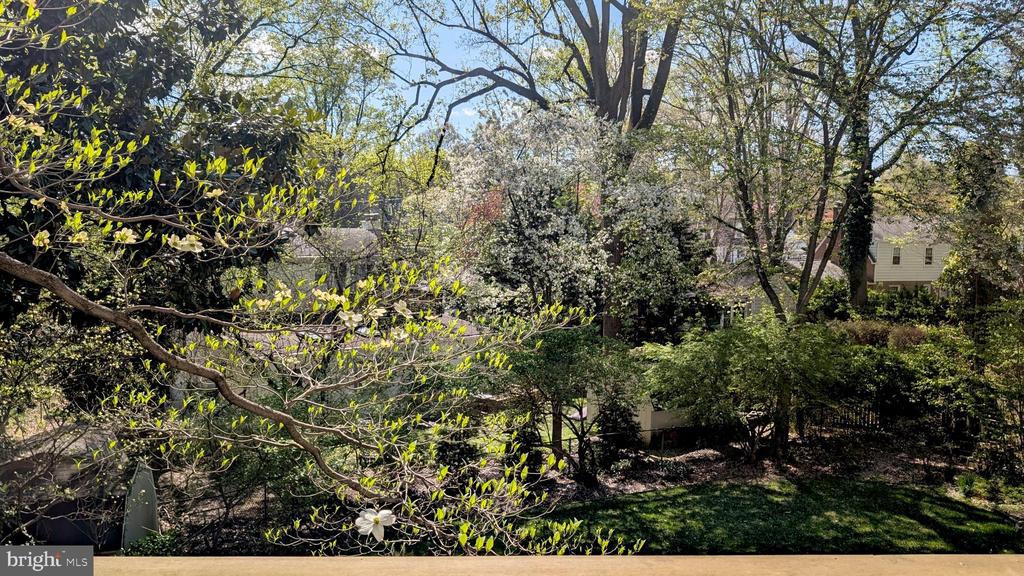
A charming front porch sets the tone, offering the perfect spot for morning coffee or evening gatherings. Inside, rich oak hardwood floors flow throughout the main and upper levels, creating warmth and continuity. From the moment you enter, your eye is drawn to a serene sitting area just off the foyer, where a French door leads out to the Brazilian hardwood deck, offering beautiful views of the lush backyard beyond.
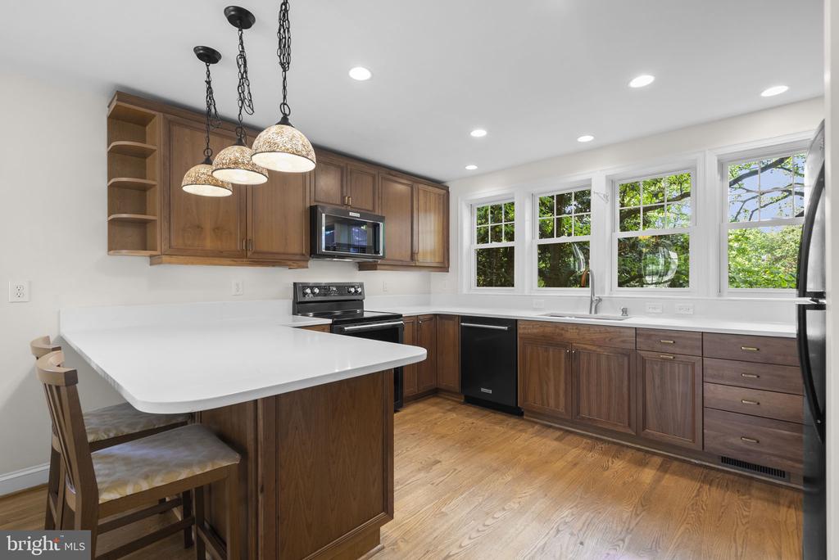
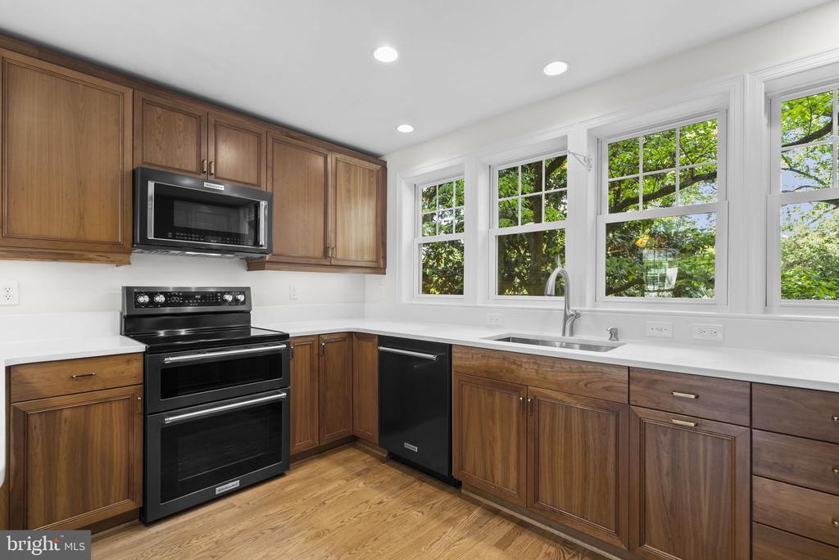
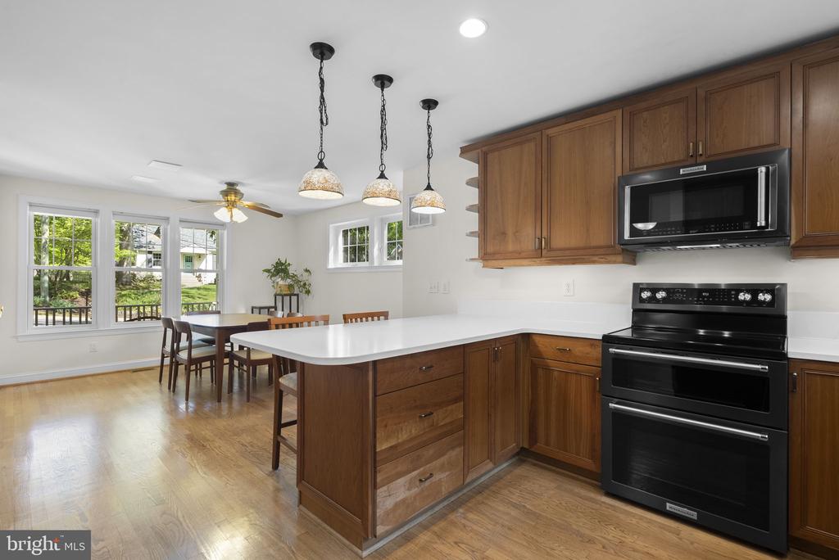
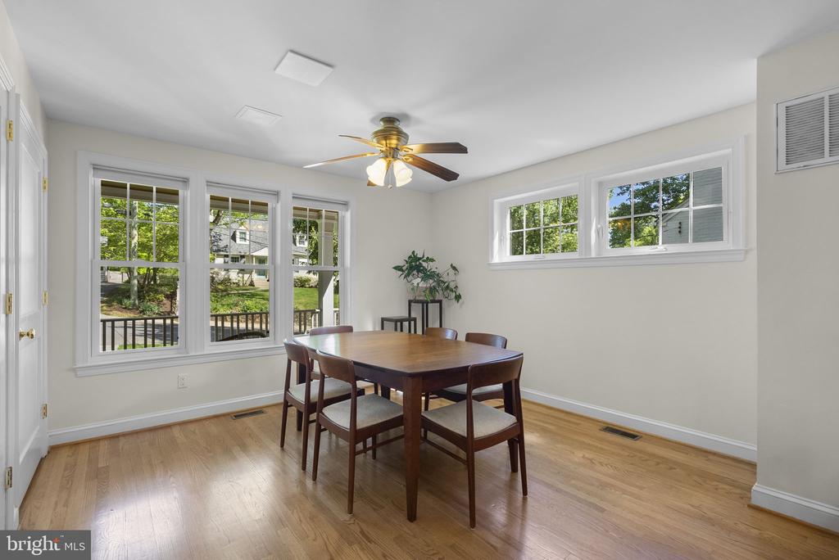
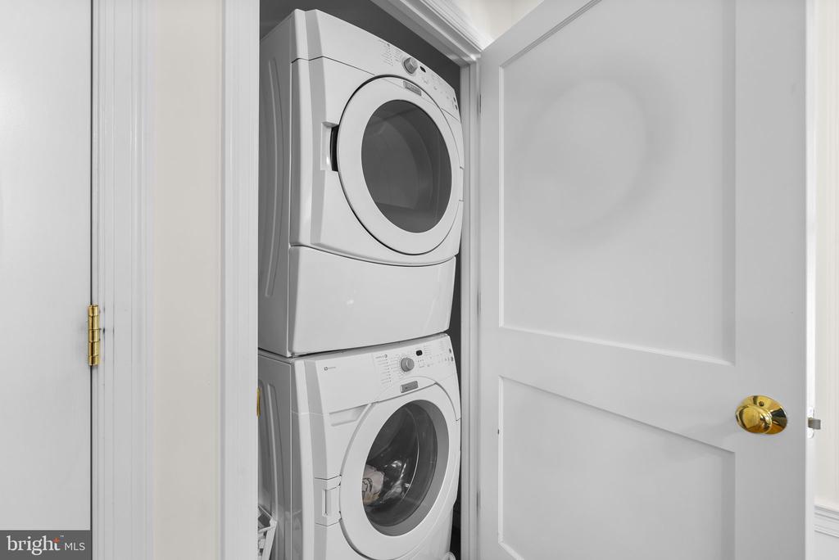
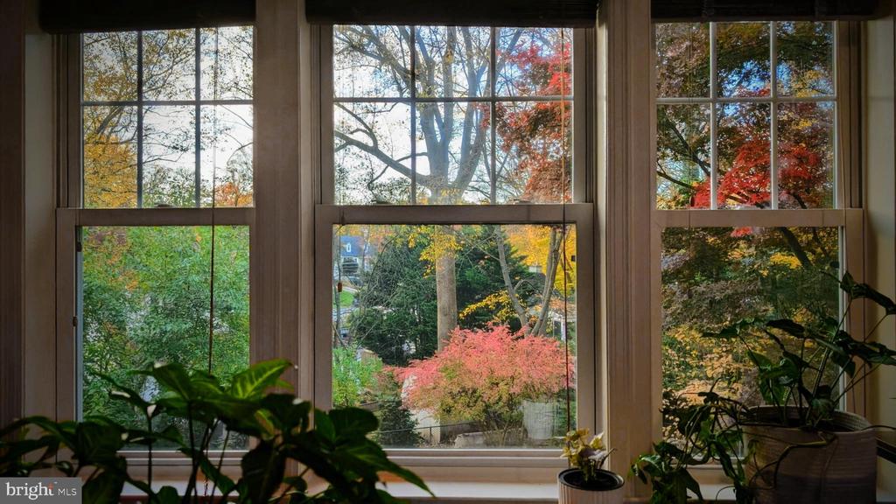
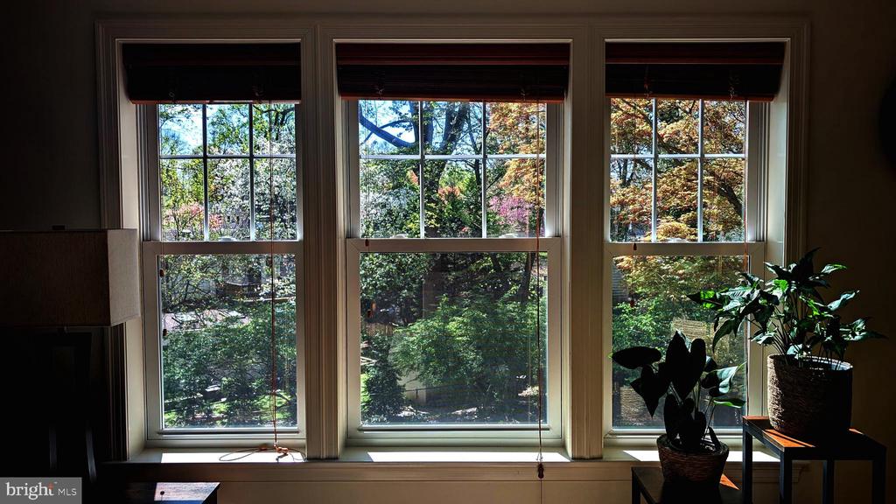
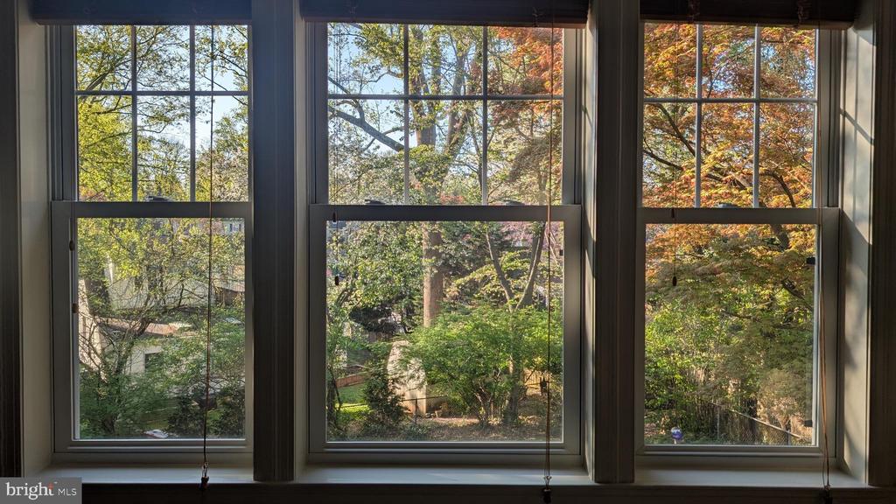
The expansive kitchen is both stylish and functional, featuring brand new quartz countertops, a peninsula with seating, and breathtaking views through four picture windows that showcase the changing seasons. It opens seamlessly to an expansive dining room with views of the front yard, creating an ideal layout for everyday living and entertaining. A main level laundry area and generous pantry storage add convenience.
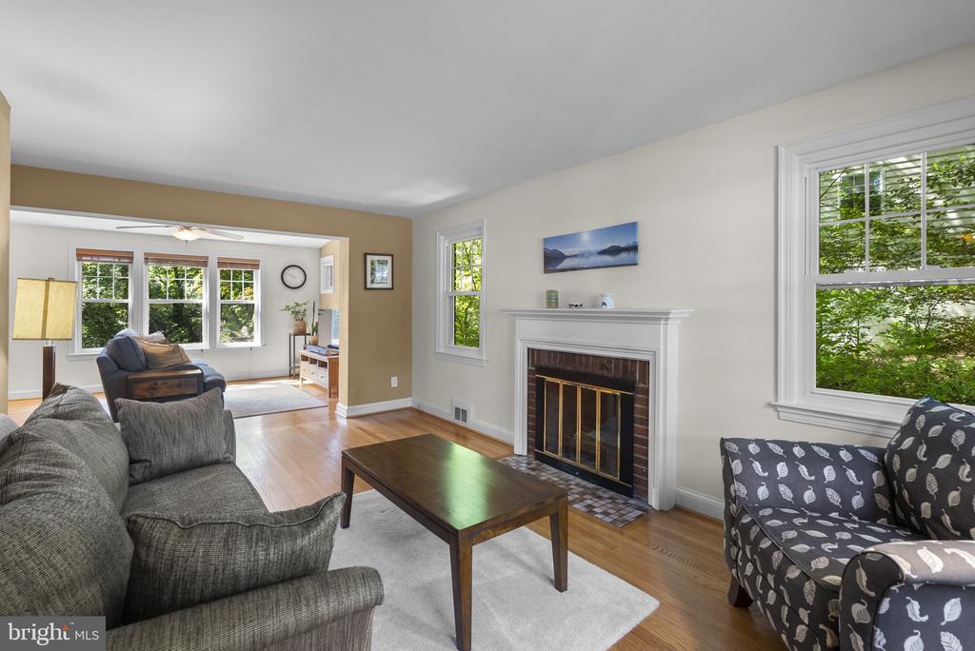
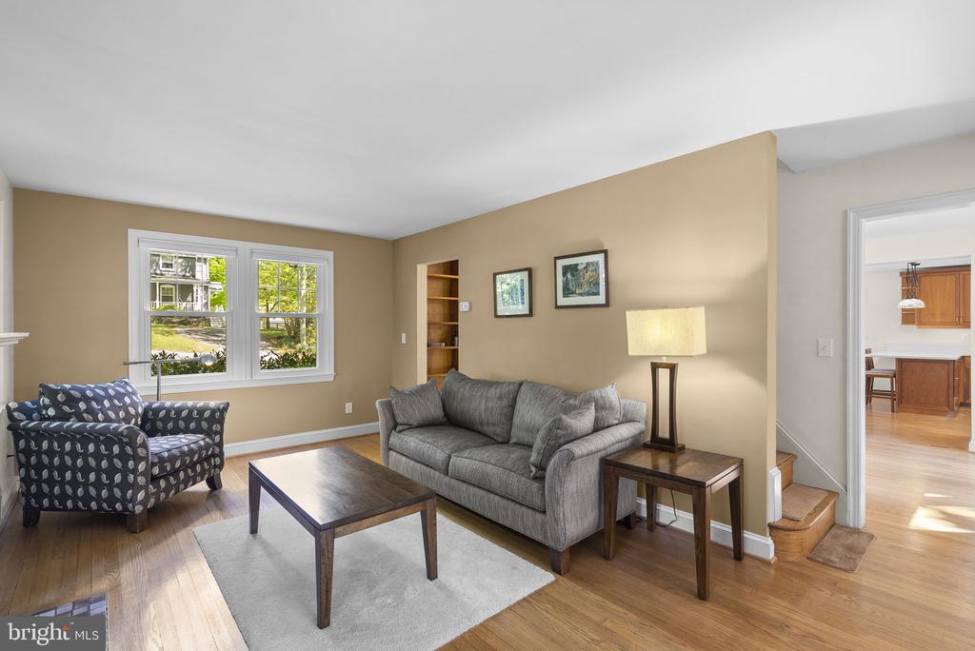
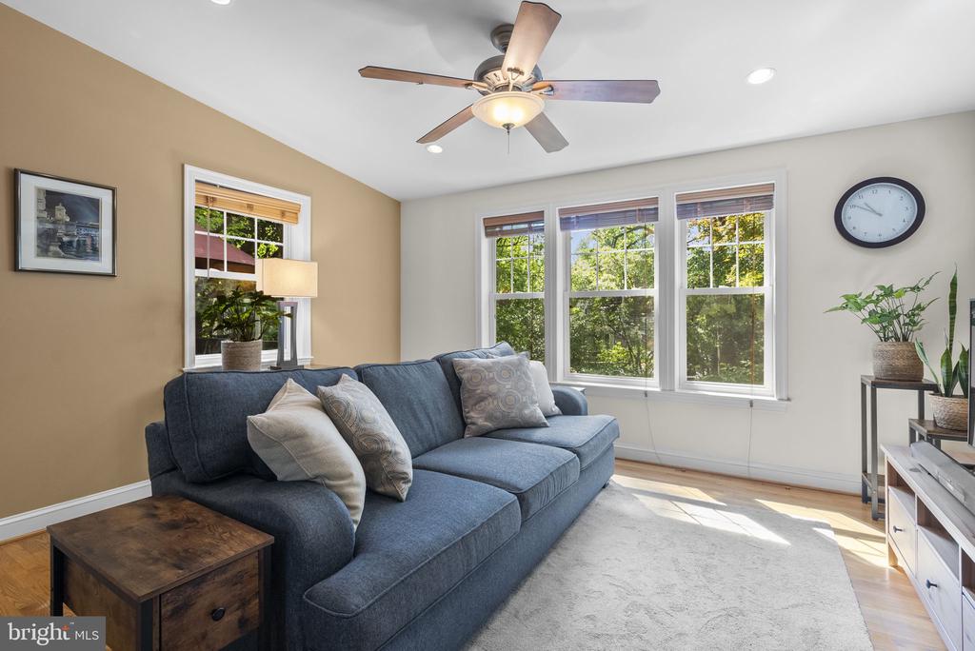
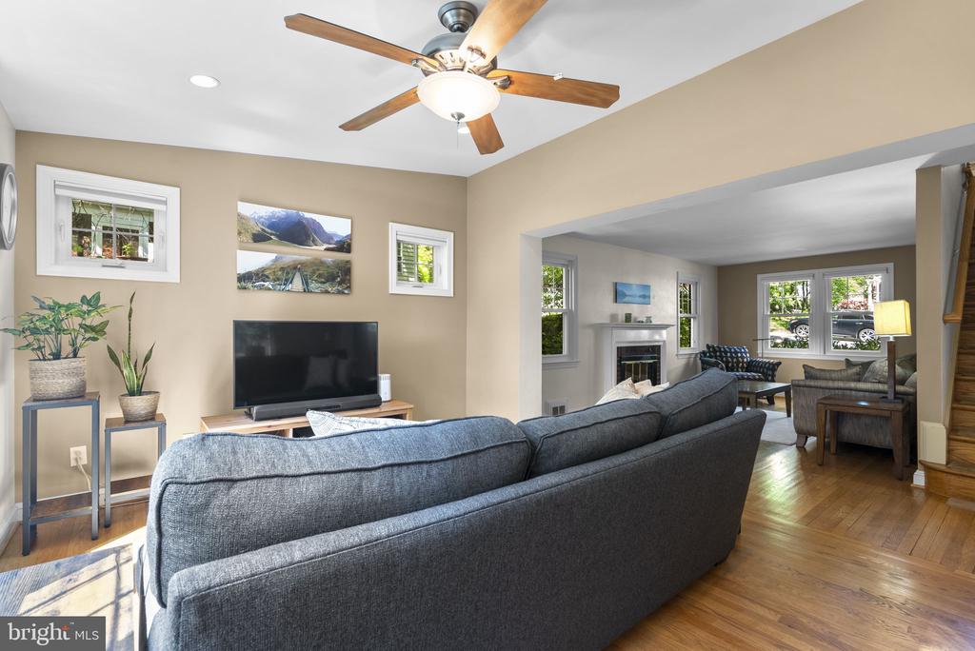
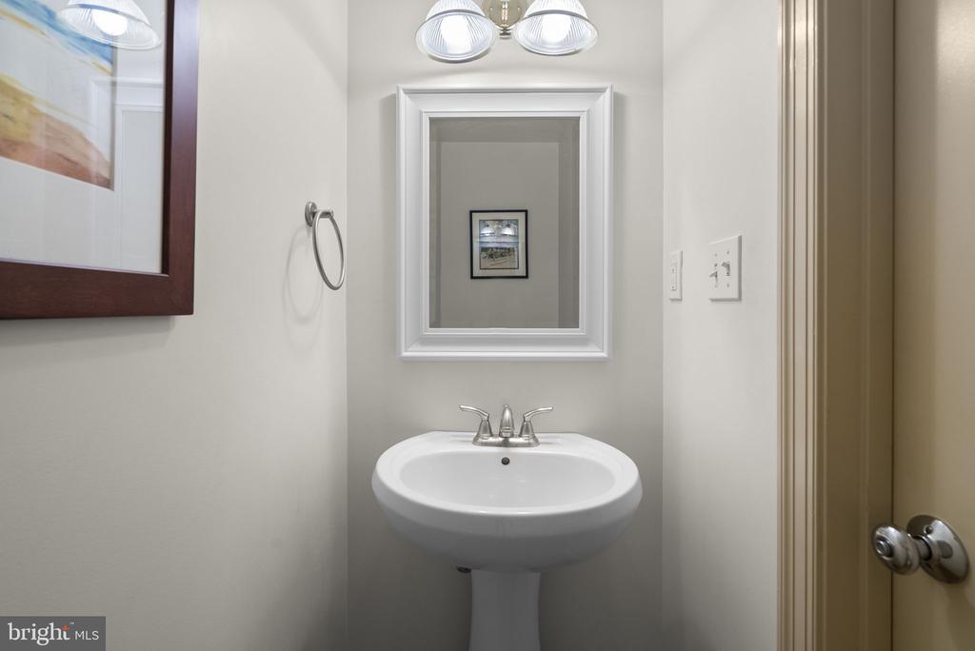
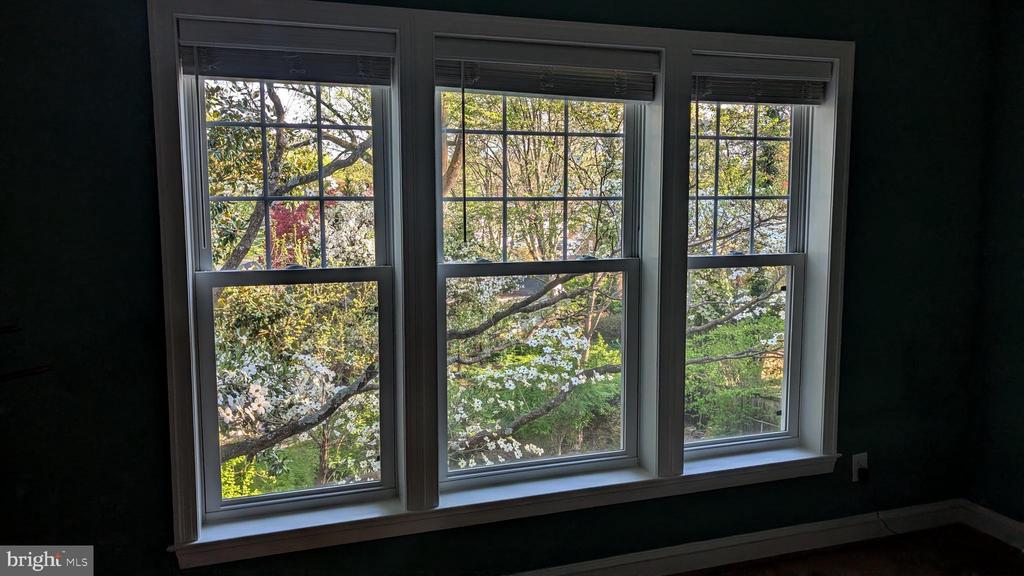
On the opposite side of the home, the formal living room features a wood burning fireplace and flows effortlessly into the dramatic family room addition. With its vaulted ceiling and wall of windows, this space is flooded with natural light and offers peaceful, panoramic views of the backyard year-round. A powder room completes the main level.
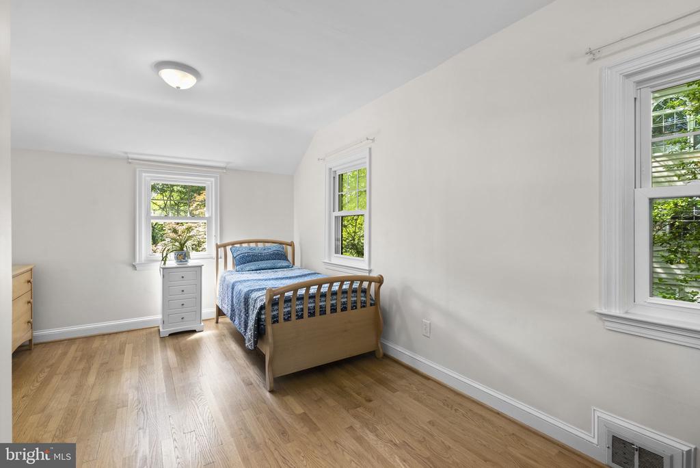
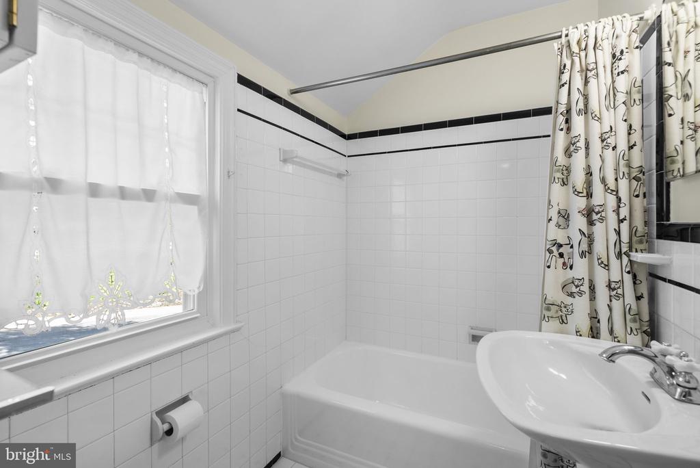
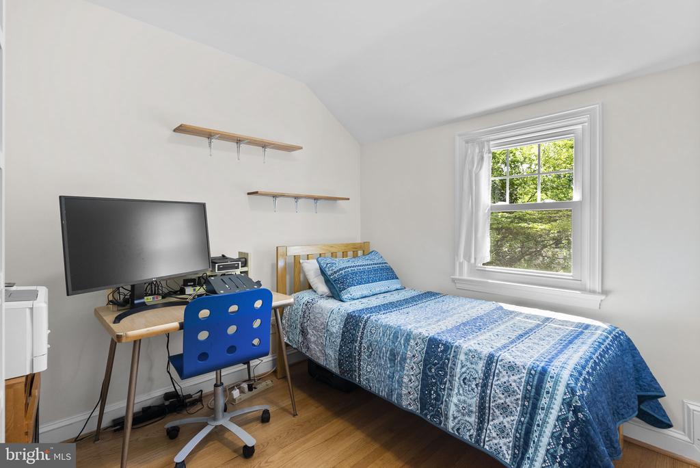
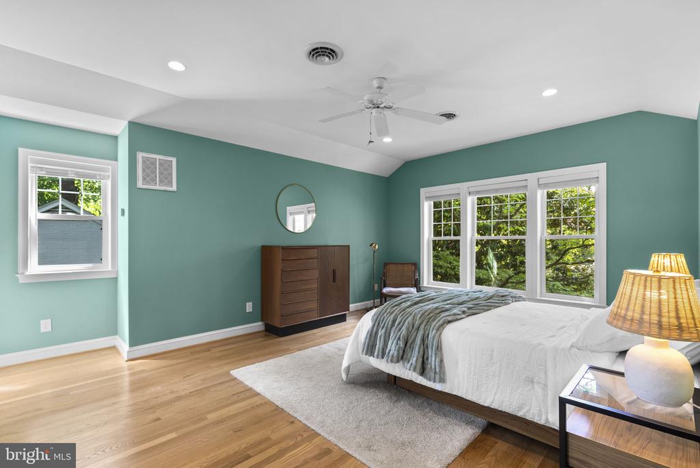
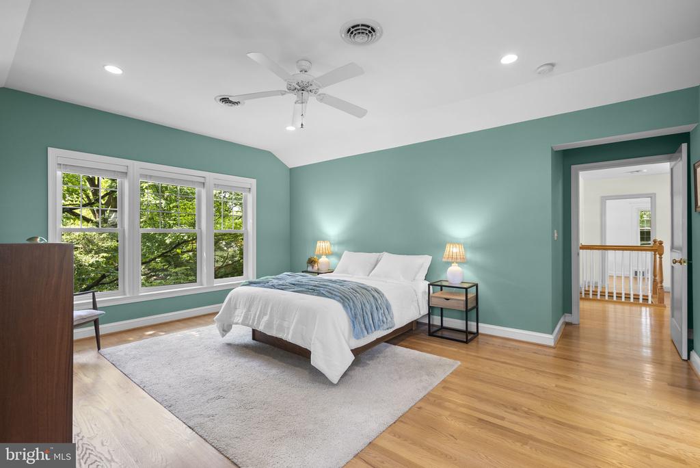
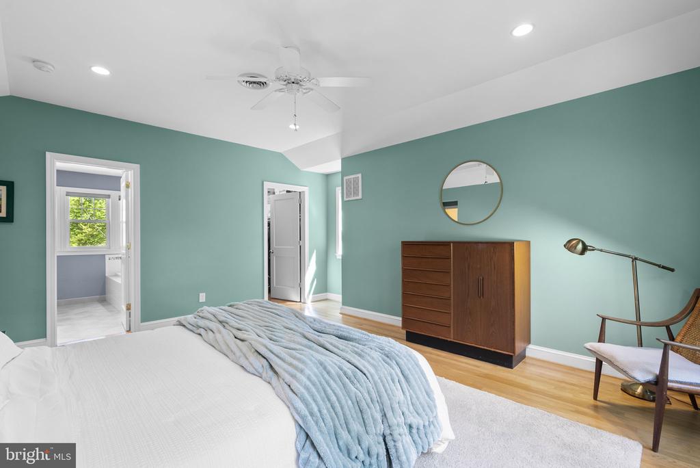
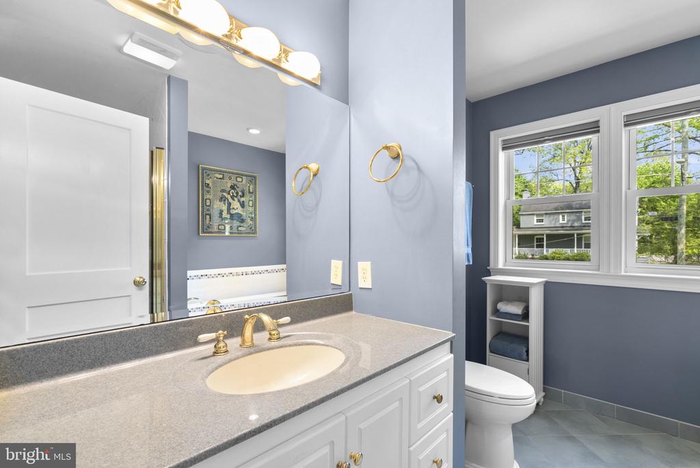
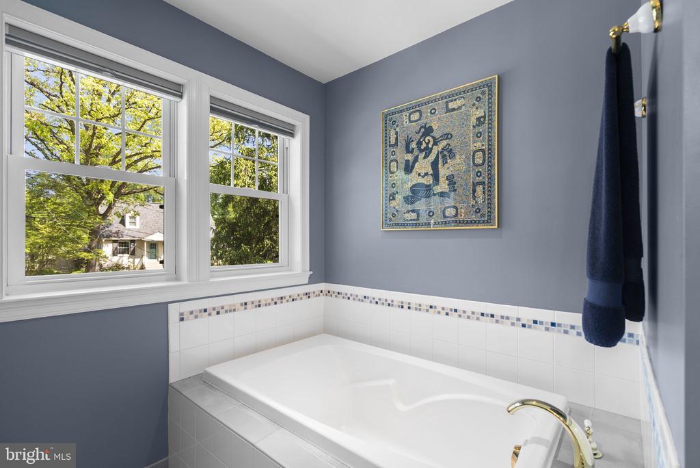
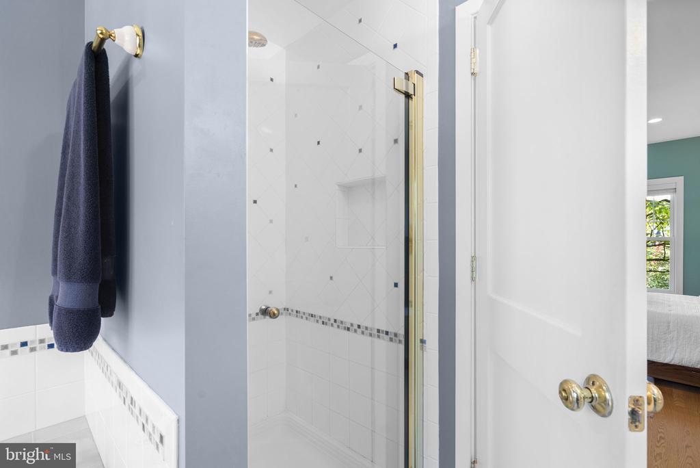
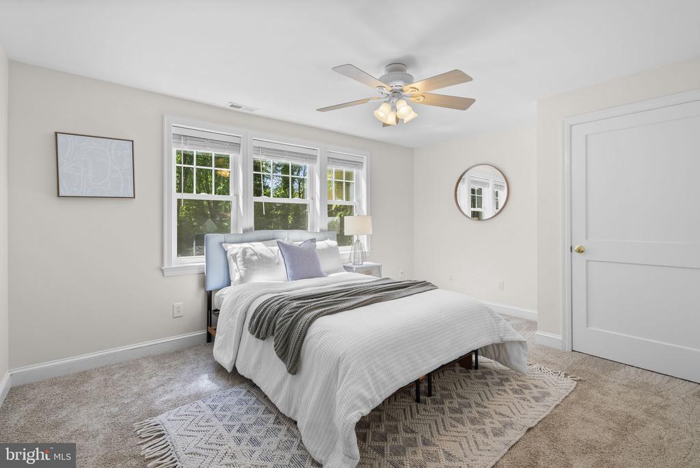
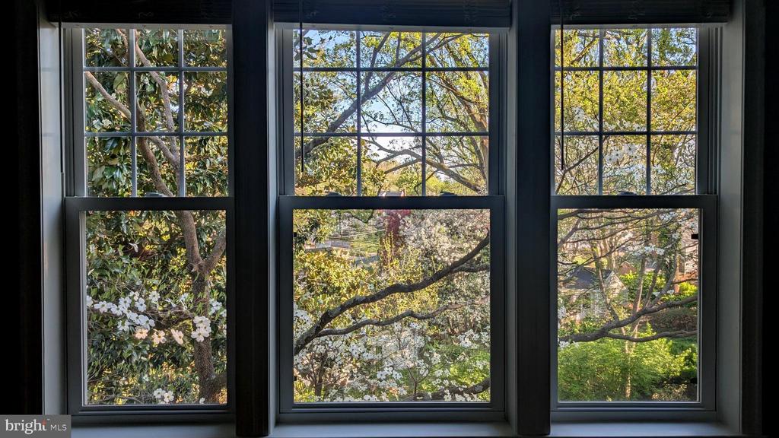
Upstairs, hardwood floors continue throughout. Two bright and cheerful bedrooms share a hall bathroom with a bathtub, while the spacious primary suite offers a true retreat with treetop views of the backyard. The suite includes a walk-in closet and a beautifully appointed en suite bathroom with a soaking tub and a walk-in shower.
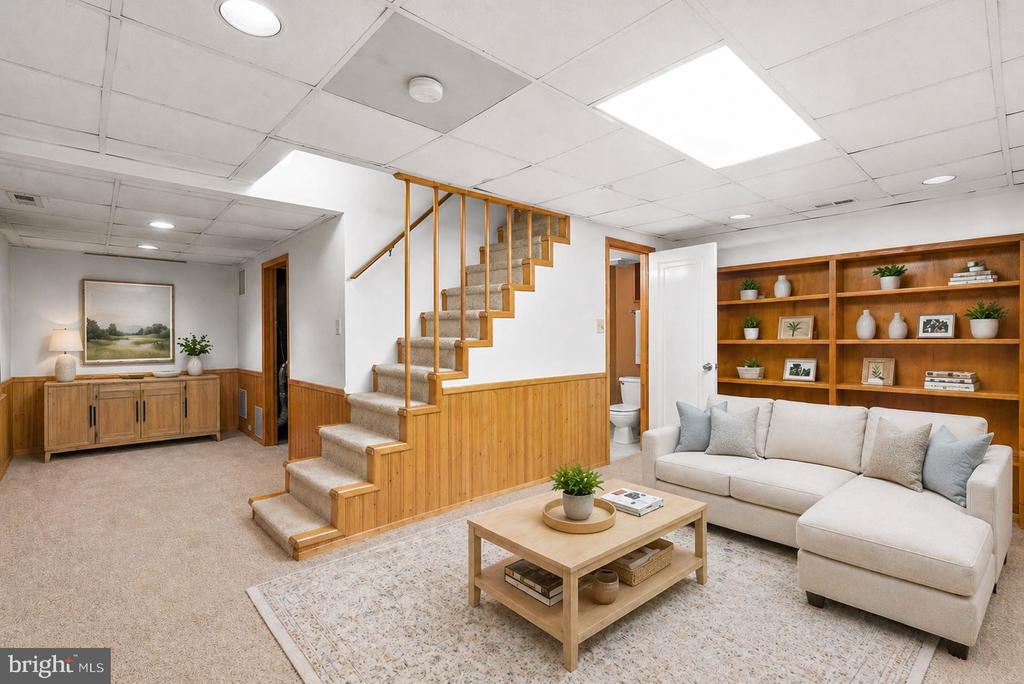
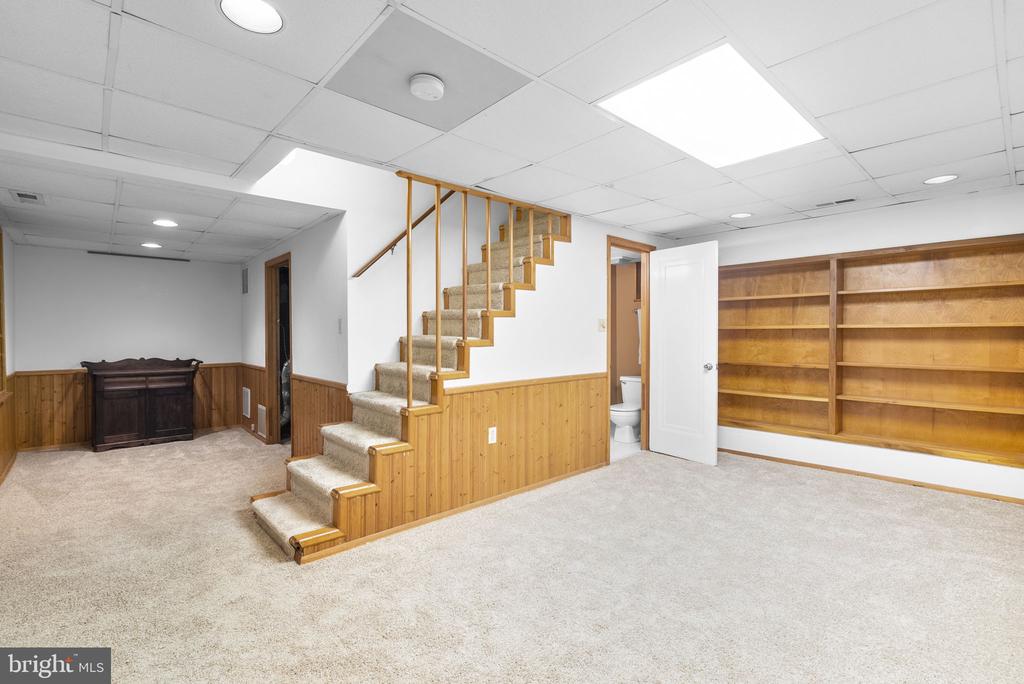
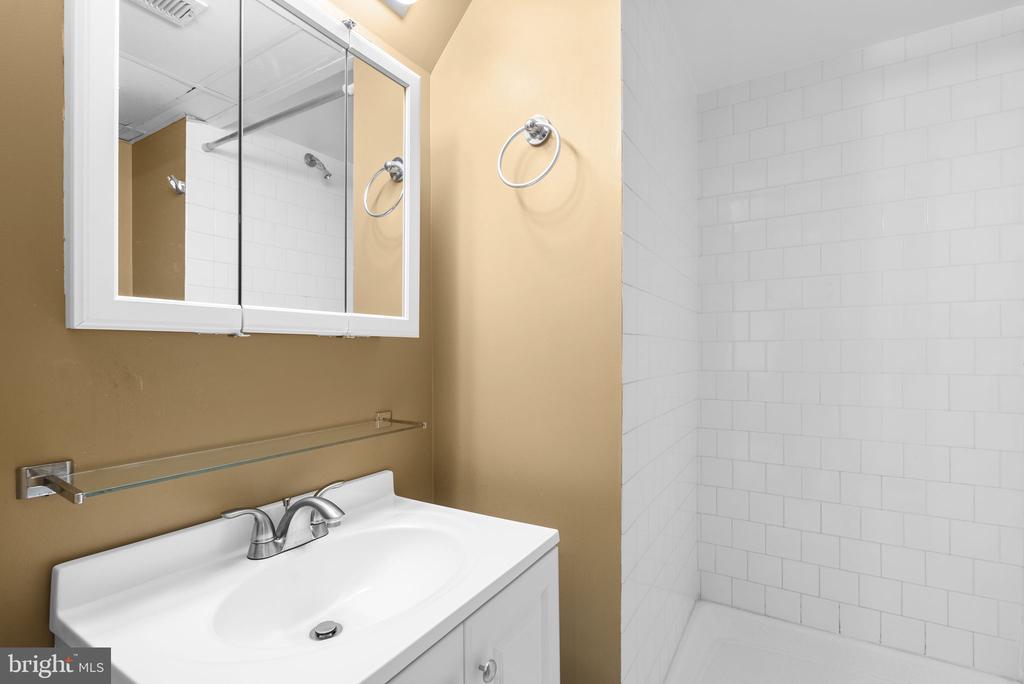
The lower level provides exceptional flexibility with a private suite that includes a fourth bedroom, full bathroom, and a comfortable family room with built-in bookshelves. With walk out access to the backyard, this level offers additional living space that can easily adapt to a variety of needs.
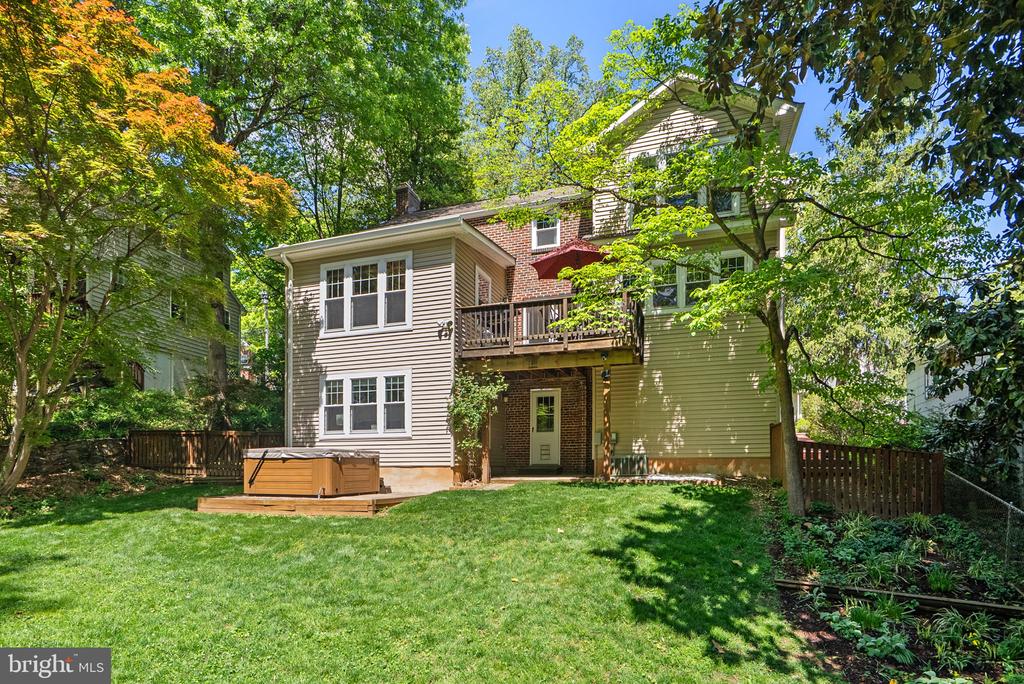
Outdoor living is just as impressive. The backyard features a large grassy area, established garden beds perfect for bird watching, and plenty of space for entertaining. Unwind under the stars in the Caldera Martinique five-person hot tub, creating your own private retreat.
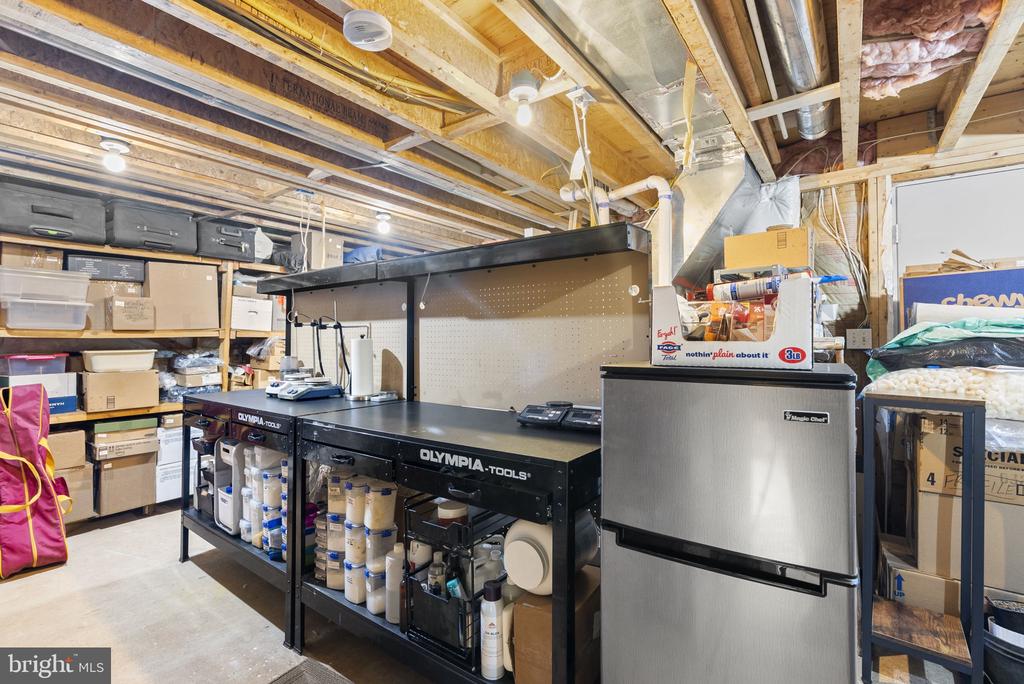
An added bonus is the expansive 384 square foot insulated workshop, perfect for hobbies, creative pursuits, or additional storage.
This is a rare opportunity to own a thoughtfully updated and beautifully maintained home in one of Woodmoor's most beloved locations.
Living in Woodmoor means more than just owning a beautiful home--it means being part of a vibrant, welcoming community. The Woodmoor Citizens Association hosts holiday traditions like the Christmas tree and menorah lighting, the 4th of July parade, Oktoberfest, and the much-loved Woodmoorstock music festival. You'll also love being just a short walk from the Woodmoor Shopping Center.
Highlights & Recent Updates
2026
* New kitchen countertops
* New range
* New basement carpet
2025
* Hot water heater replaced
2024
* New dishwasher
* Microwave with air fryer feature
* New 6 inch gutters with RainDrop gutter guard system
2022
* Refrigerator replaced
2019
* Furnace (Zone 1) replaced
* Air conditioning (Zone 1) replaced
2018
* Caldera Martinique hot tub (5 person) installed
2017
* Chimney improvements including new concrete crown, updated metal components, and stainless steel liners for fireplace and furnace flues
2007 Renovation & Expansion
* Full home renovation and expansion
* Furnace (Zone 2) installed
* Air conditioning (Zone 2) installed
* Insulation added throughout walls and attic
Additional Features
* Brazilian hardwood deck
* Insulated double hung windows
* Oak hardwood flooring throughout main and upper levels
* Originally built in