Leave a Message

Thank you for your message. I will be in touch with you shortly.

Explore Properties

Property Description

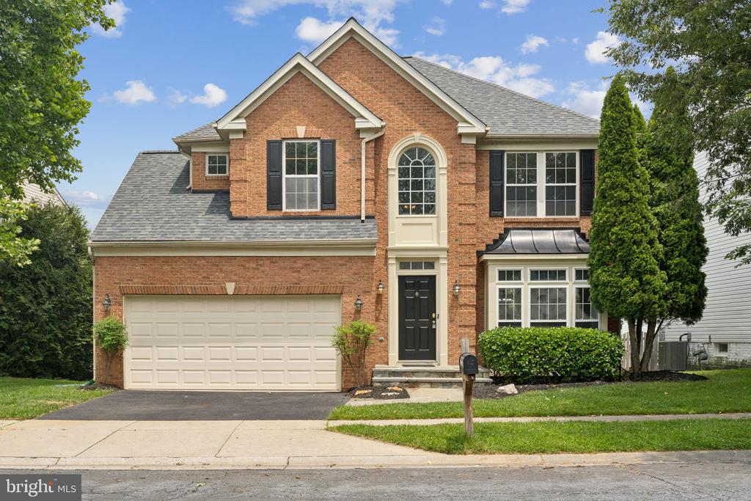
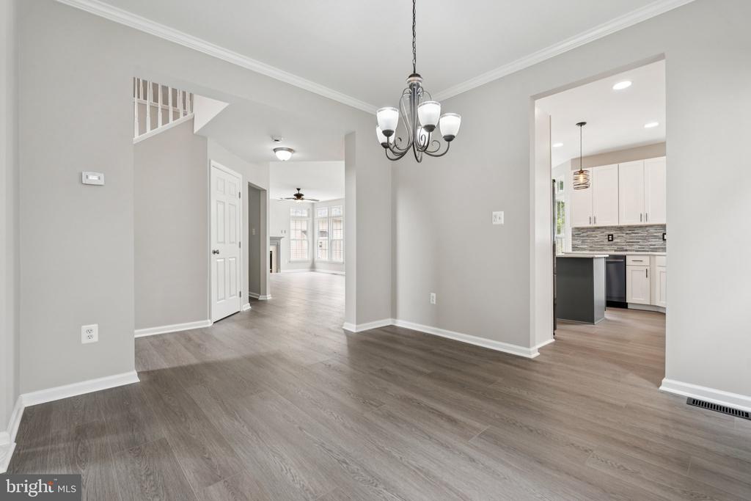
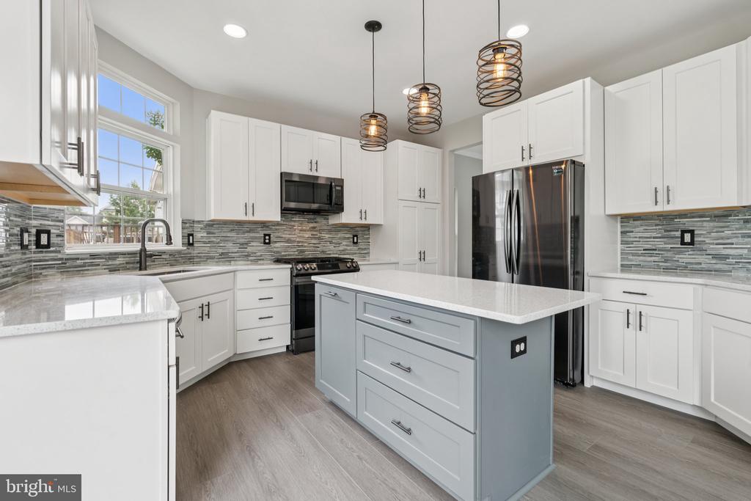
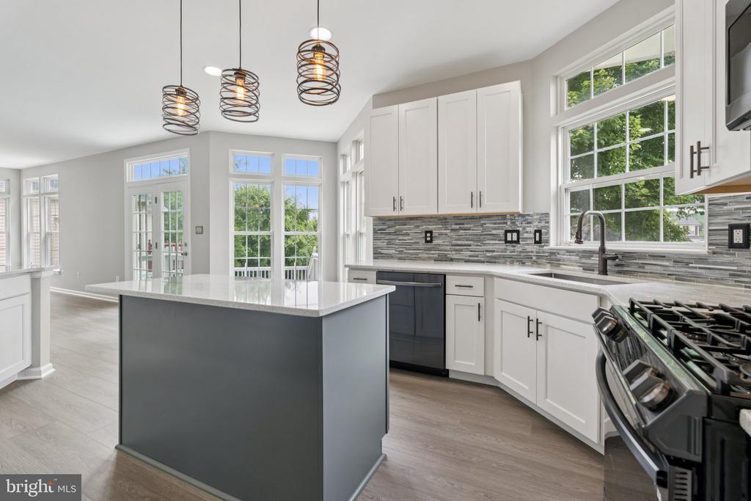
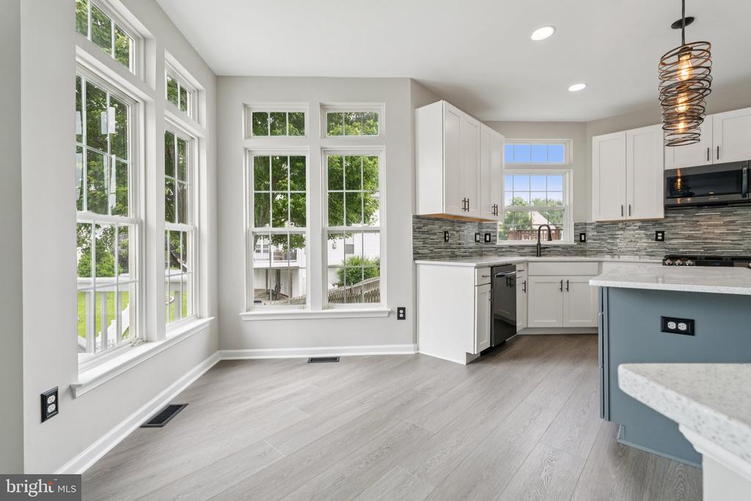
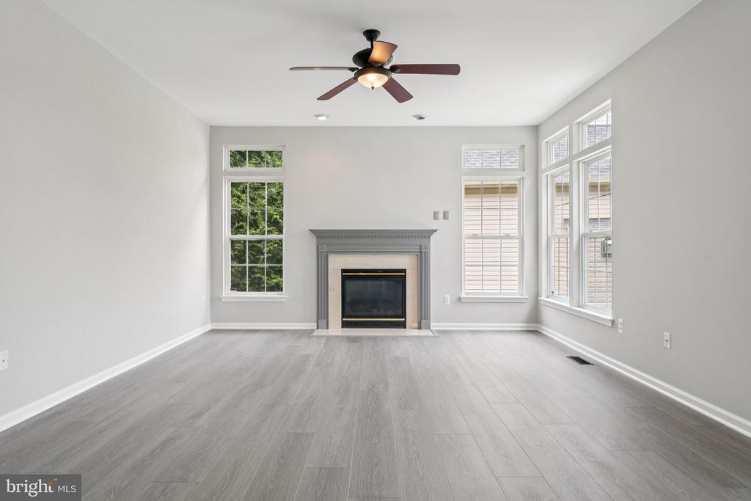
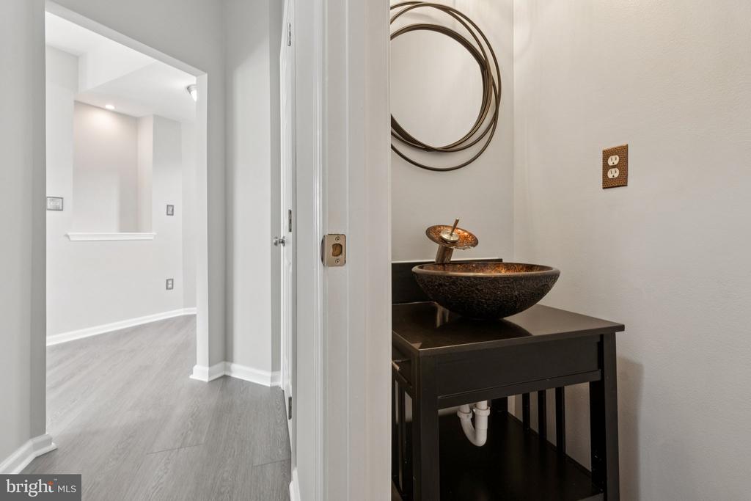
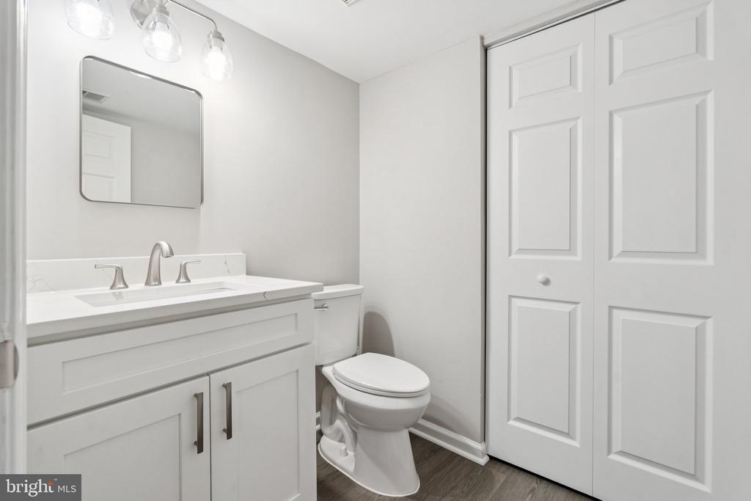
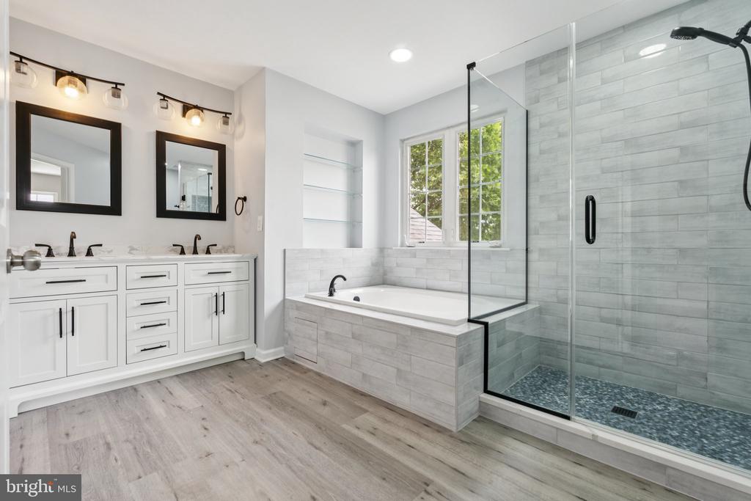
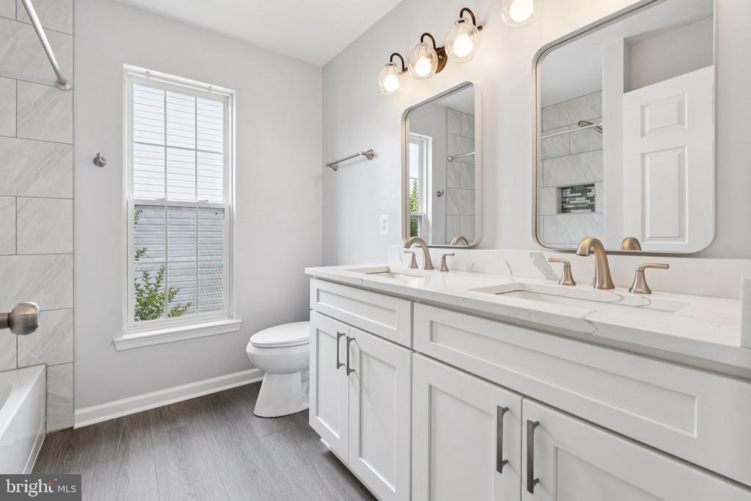
Fully Renovated in 2025 and Truly Turnkey! This beautifully reimagined single-family colonial sits on a quiet cul-de-sac in the highly sought-after Milestone community and offers a rare blend of modern style and timeless craftsmanship. Renovated from top to bottom in 2025, the home showcases a stunning kitchen and bathroom transformation with sleek, contemporary finishes and thoughtful design choices throughout.
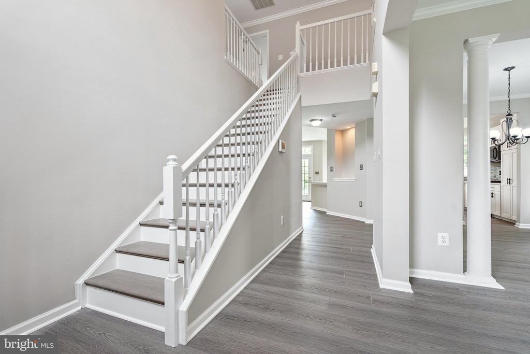
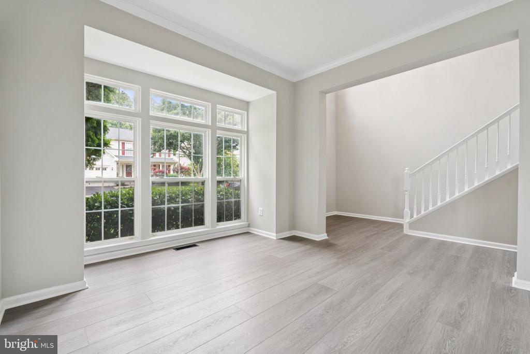
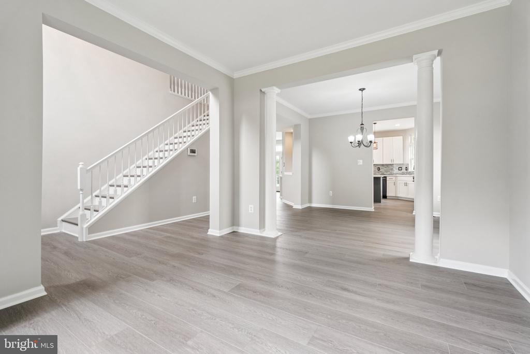
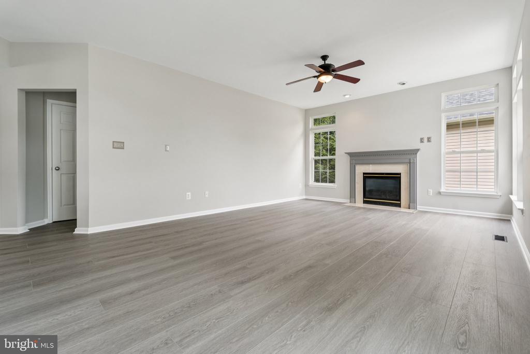
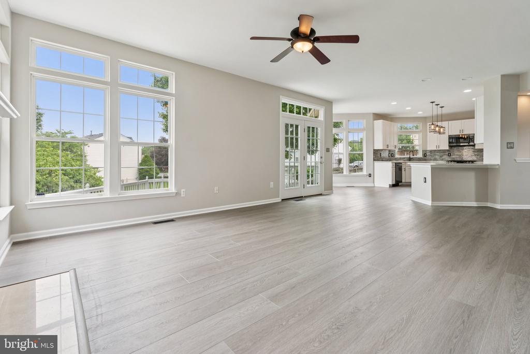
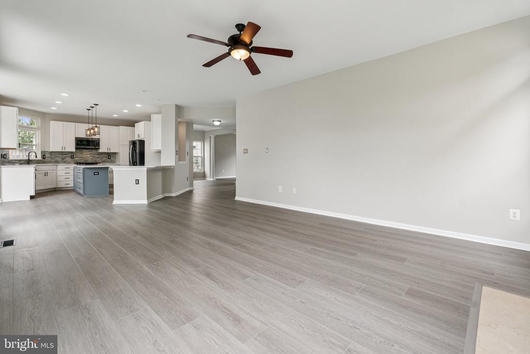
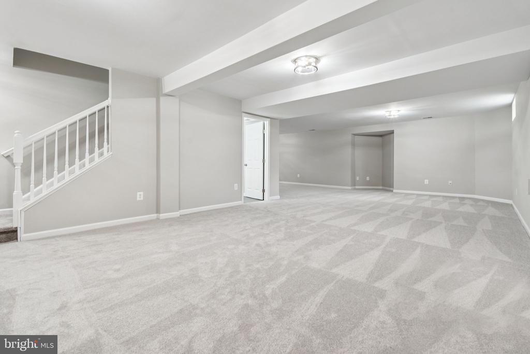
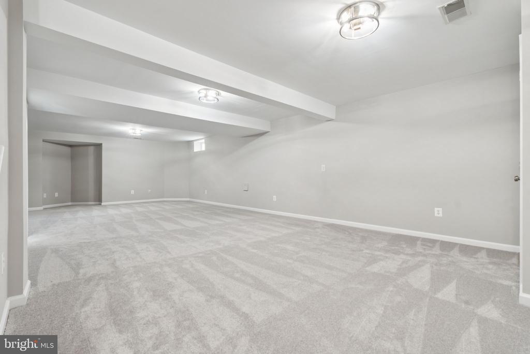
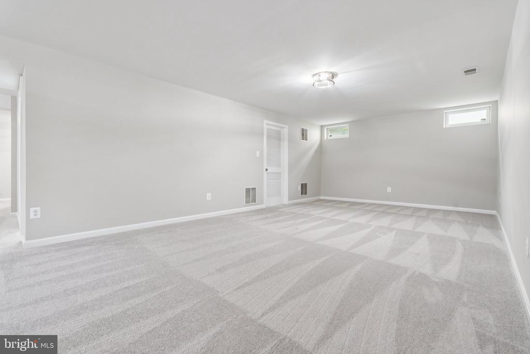
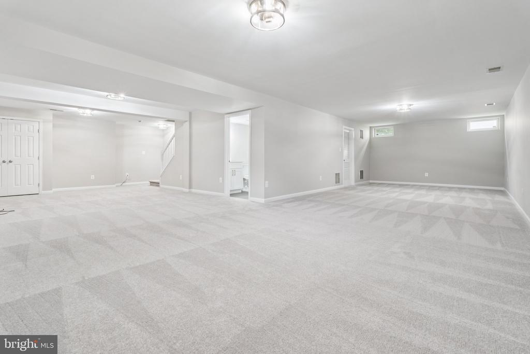
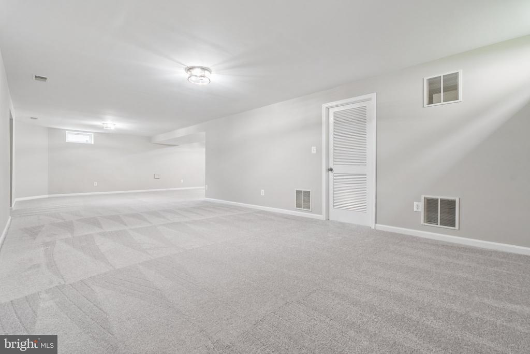
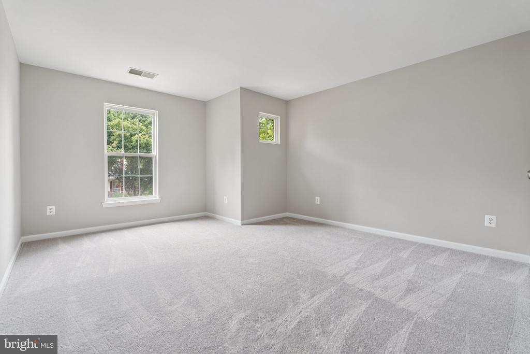
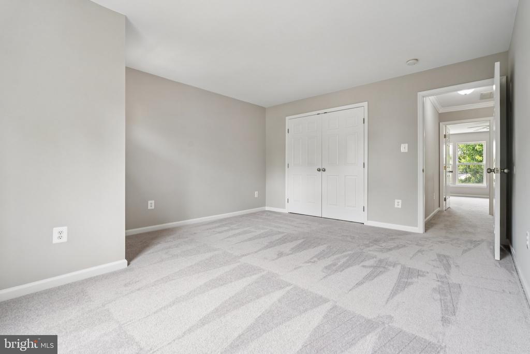
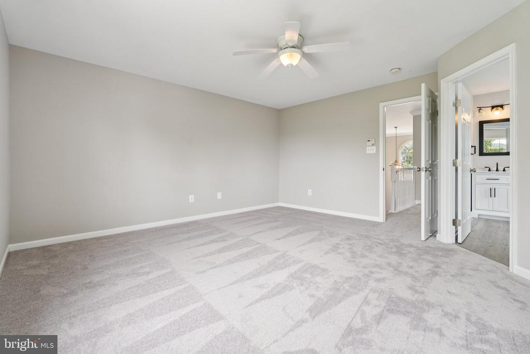
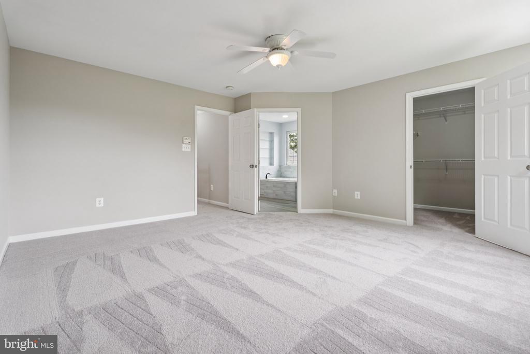
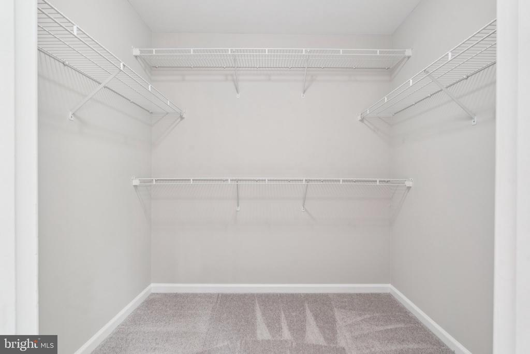
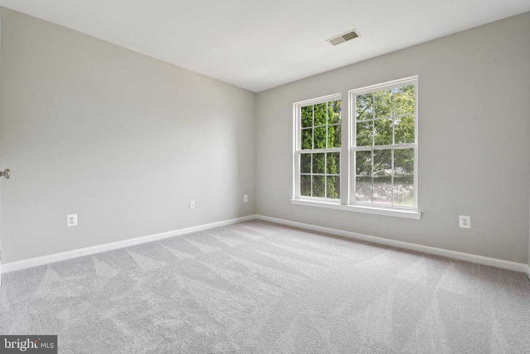
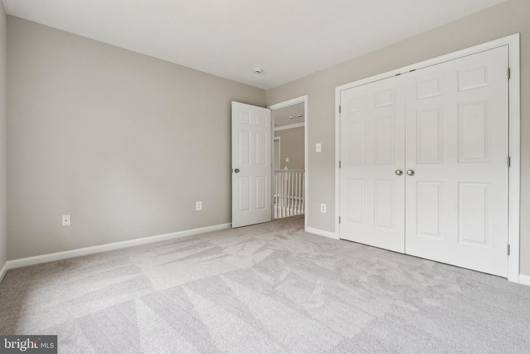
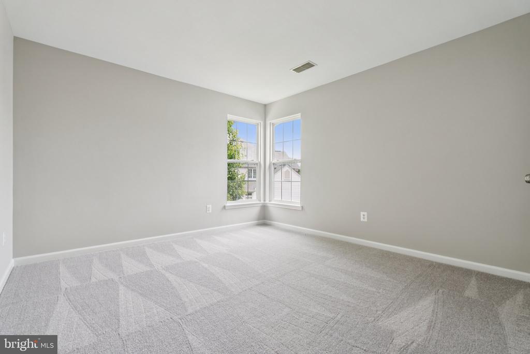
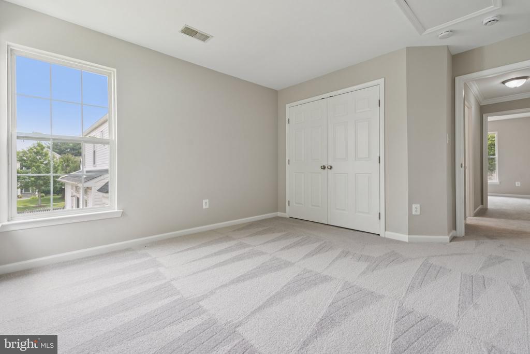
Inside, the spacious layout features 4 bedrooms, 2 full baths, and 2 half baths, anchored by a welcoming family room with a cozy gas fireplace and open sightlines to the completely updated kitchen (2023) --ideal for both daily living and entertaining. Luxury vinyl plank flooring was newly installed across the main level, while plush new carpeting (2025) adds warmth and comfort upstairs and in the fully finished basement.
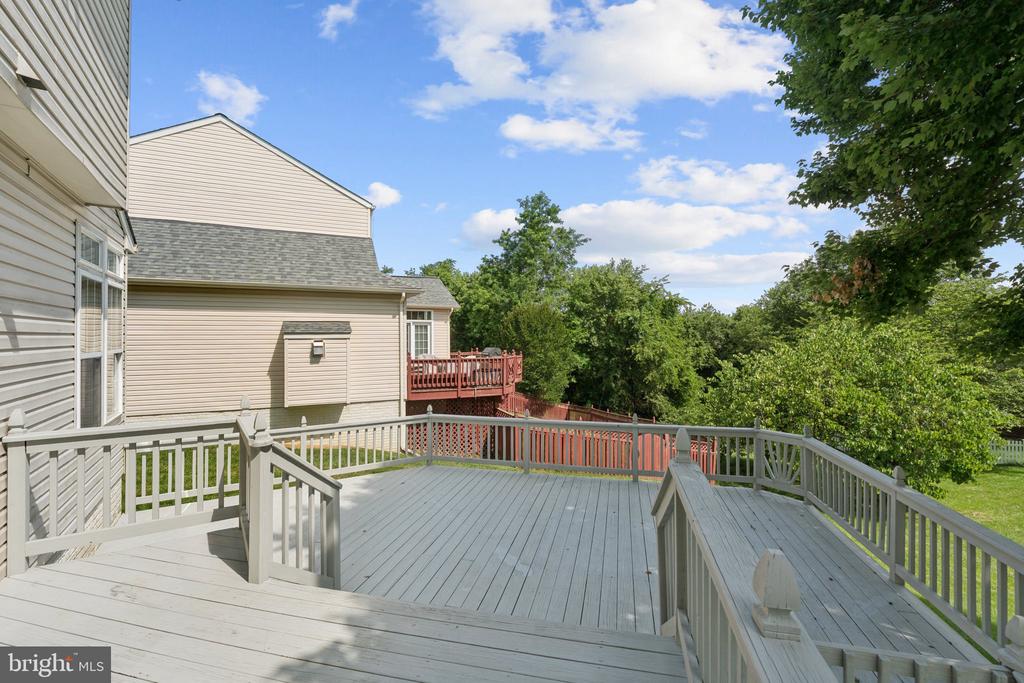
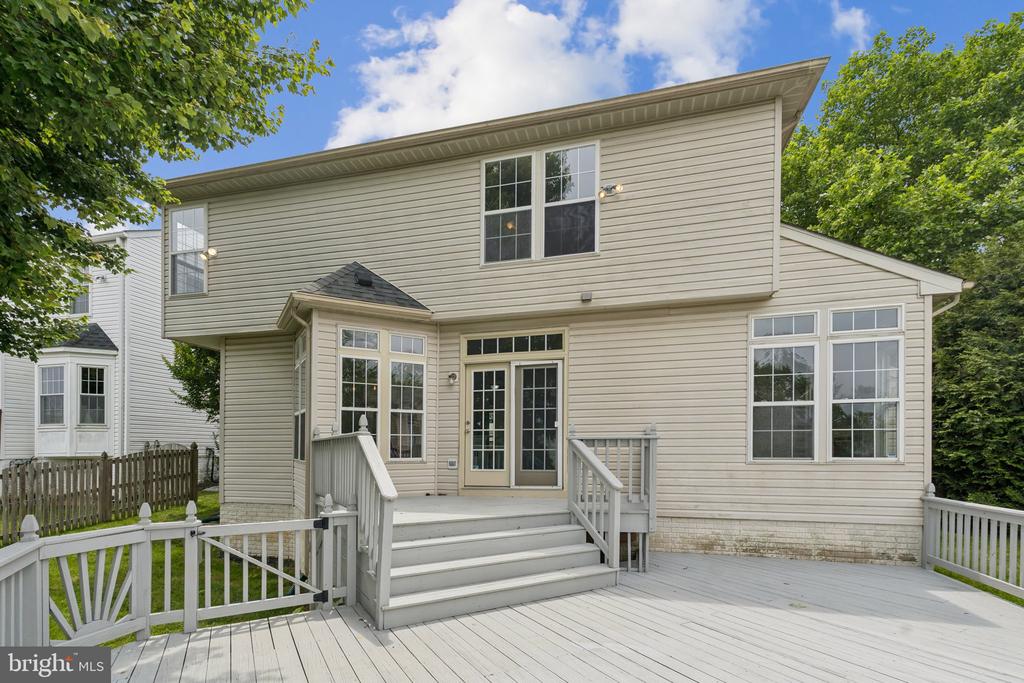
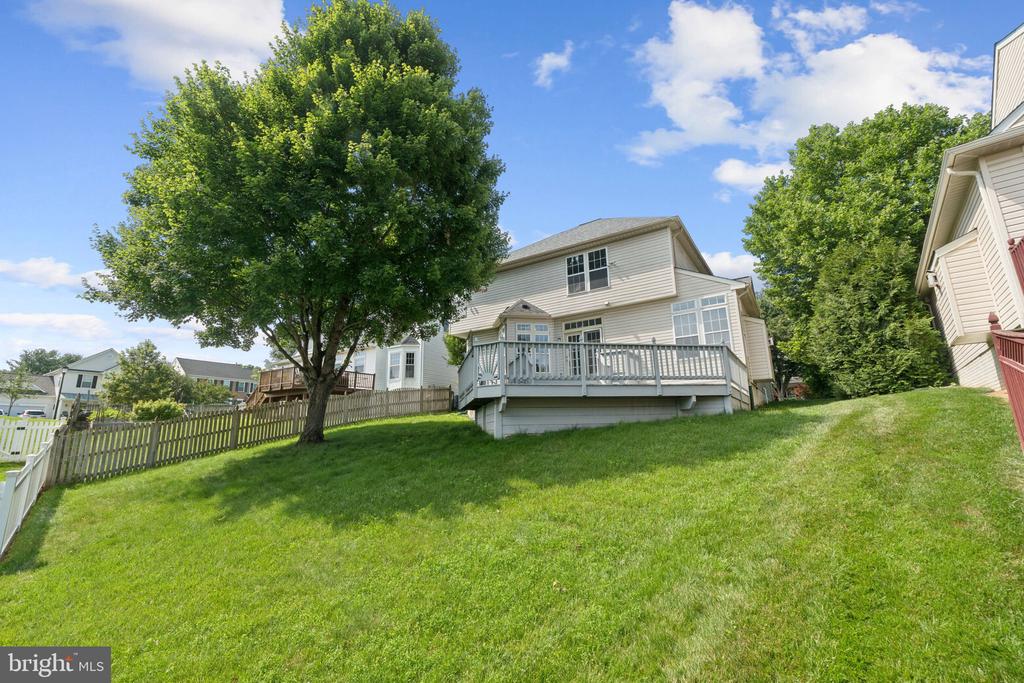
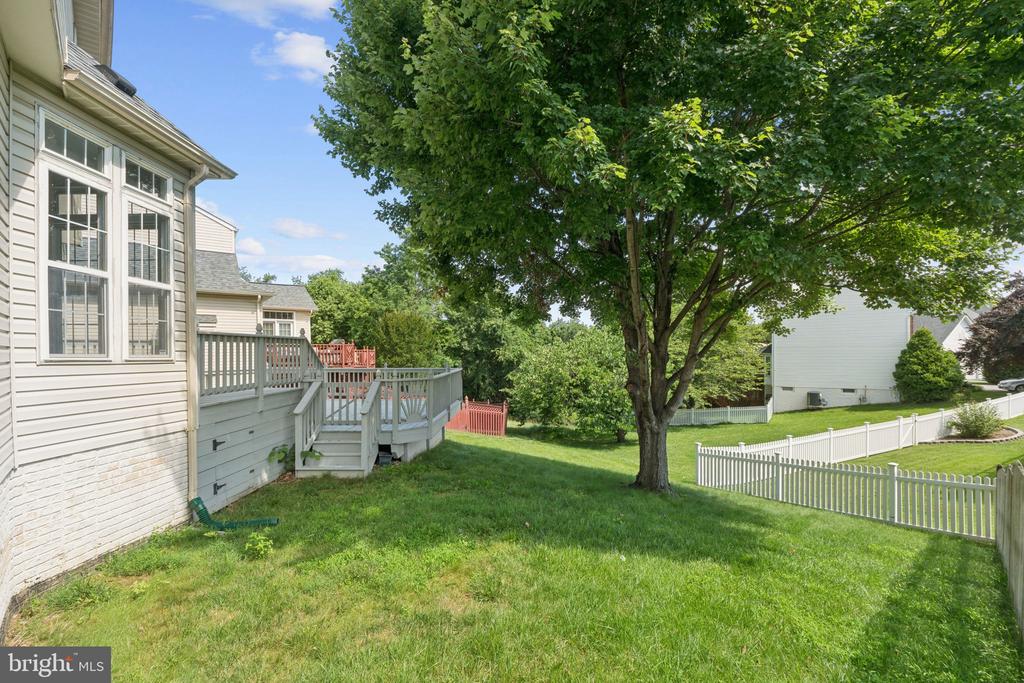
Step outside to enjoy the freshly refinished two-level deck--perfect for summer gatherings or peaceful morning coffee.
Milestone offers a vibrant lifestyle with community amenities including walking/jogging trails, an outdoor pool, tennis and pickleball courts, basketball courts, and tot lots. Plus, you're minutes from Starbucks, Wegmans, Home Depot, Milestone Shopping Center, Clarksburg Premium Outlets, Butler's Orchard, and Black Hills Regional Park.
With all finishes modernized in 2025, this home offers the feel of new construction while preserving the charm and durability of an established neighborhood. Don't miss this rare, move-in-ready gem--it checks every box and won't last long!

Overview

Property Status
Sold
Date Sold
August 22, 2025
Lot Size
7,167 Sq.Ft.
MLS ID
MDMC2186252
Property Type
Residential
Year Built
1998

Features & Amenities

Total Area
2,466 Sq.Ft.
Architecture Styles
Colonial
View Description
Trees/Woods
Stories
3
Garage Spaces
2.0
Water Source
Public
Pool
No Pool
Roof
Composite
Lot Features
Backs - Open Common Area, Backs to Trees
Parking
Attached Garage, Driveway
Heat Type
Forced Air
Air Conditioning
Ceiling Fan(s), Central A/C
Laundry Room
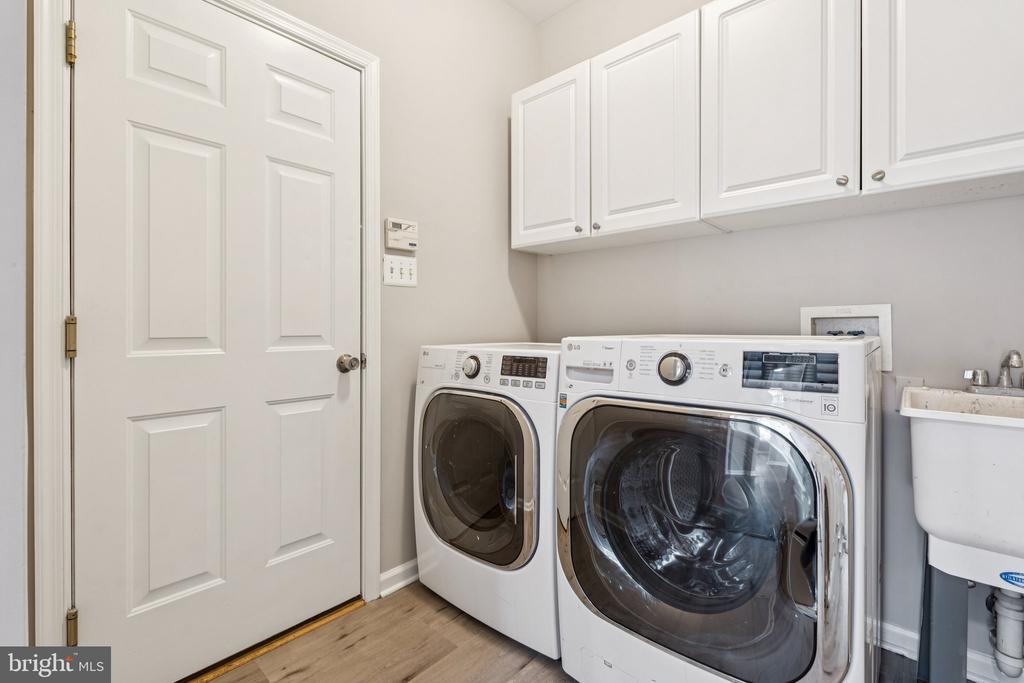
Main Floor
Fireplace
Mantel(s)
Appliances
Dishwasher, Disposal, Icemaker, Microwave, Oven/Range - Gas, Oven - Wall, Refrigerator
Other Interior Features
Family Room Off Kitchen, Kitchen - Island, Kitchen - Table Space, Dining Area, Window Treatments, Primary Bath(s), Wood Floors, Floor Plan - Open
Sewer
Public Sewer
Substructure
Concrete Perimeter
Disability Features
None
HOA Amenities
Other, Community Center
School District
MONTGOMERY COUNTY PUBLIC SCHOOLS
Sales Price
$761,500
Real Estate Tax
$7,388/yr
HOA
$70/mo
Zoning
R200

Downloads

21503 SUN GARDEN COURT

Schedule a Tour

I would love to help you see this beautiful home! As a full-service brokerage, I can help you tour. Please submit an offer, and answer questions about the buying process.

Thank you

for your interest in 21503 SUN GARDEN COURT, GERMANTOWN, MD 20876

21503 SUN GARDEN COURT
Navigate
21503 SUN GARDEN COURT
explore in 3d

Follow Us On Instagram