Where Architectural Artistry Meets the Rhythms of Daily Life
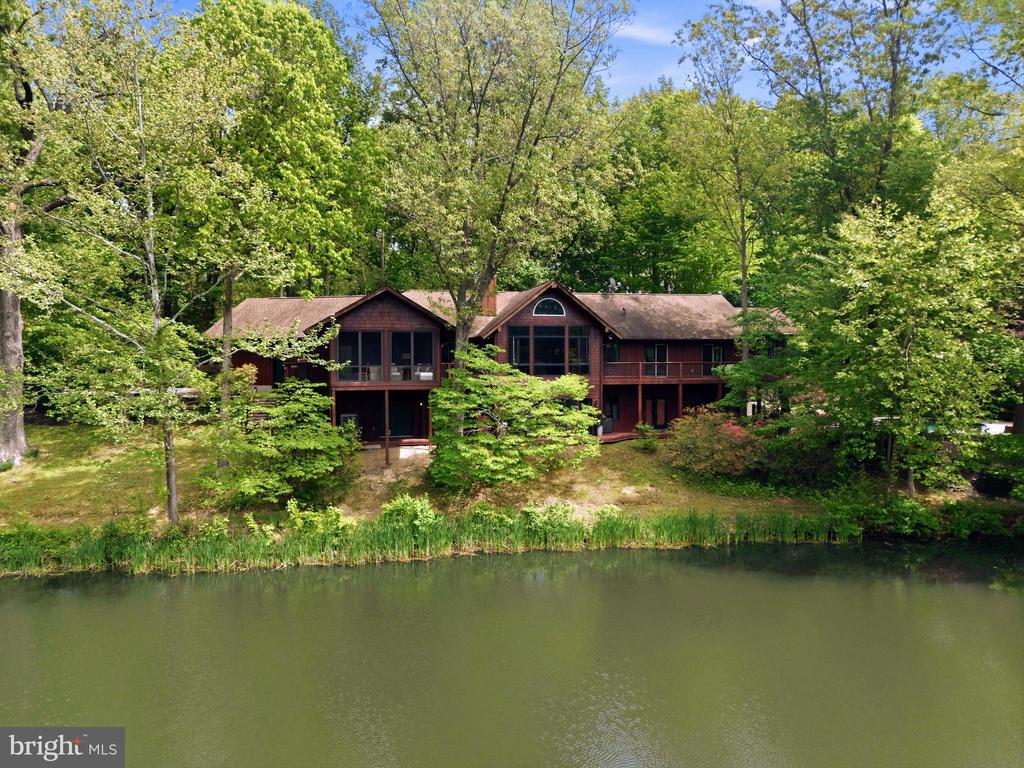
Welcome to a sanctuary where "home" is more than an address--it's a lifestyle. This masterfully designed Arts and Crafts estate in Brookeville is perfectly situated on over four pristine acres, offering a rare blend of grand-scale entertaining and easily adapting into space ideal for quality bonding time with family..
The heart of the home is a true chef's kitchen, designed not just for gourmet meal prep, but as the central hub for connection. Imagine a space where you can prepare dinner while your kids recount their day at the expansive island, or where friends gather naturally as you cook and entertain. The interior architecture flows seamlessly from the kitchen into the living room with the vaulted beam ceilings, panoramic view overlooking the pond, and the full-height brick fireplace. Around the corner is the entrance to the three-season sunroom that you'll honestly have to see yourself. There's a powder room tucked into the main floor laundry and the entrance to the massive two car garage (Yes, it comfortably fits trucks and a Gator or John Deere.)
The combination of the mature landscaping and the signature wood and stone details of the Arts and Crafts style creates a warm, organic transition to the outdoors. Plus an irrigation/sprinkler system to making caring for the gardens easy with more time to relax and enjoy.
The layout is a masterpiece of flexibility, catering to every stage of life. With 2 bedrooms (one with an ensuite layout) and a large primary suite encompassing a large walk-in closet, an ensuite with a luxurious soaking tub that looks out over the gardens as well as the pool deck. From there, venture into a grand sitting room that opens to the primary bedroom suite itself with a panoramic property view on three sides.
On the lower level, you'll find three bedrooms and two bathrooms, in addition to a main room with another wood-burning fireplace that serves as a Zen or Yoga studio. The home effortlessly accommodates "teens and tots," or serves as a sophisticated multi-generational residence. Whether you need a private guest wing, a quiet office, or a dedicated level for the kids, this floor plan offers a degree of privacy and independence that is hard to find.
Practicality meets luxury outside, where a spacious two-car garage offers tons of storage for the hobbyist, and the paved driveway provides ample parking for up to 10 vehicles--perfect for hosting summer gatherings.
Step into the backyard and leave the world behind. Whether you're launching a kayak into the 7-acre pond, basking in the sun beside the heated pool, or exploring the private woods that stretch beyond your lawn, this is a retreat that offers total peace and quiet.
Leave the big city and high costs of Bethesda and Potomac.. Experience the beauty of Estate living in convenient upper Montgomery County, a perfect midpoint between DC, Baltimore, Philadelphia, and Wilmington.. Your private 4-acre walk in the woods, paddle on your pond sanctuary awaits.