Leave a Message

Thank you for your message. I will be in touch with you shortly.

Explore Properties

Property Description

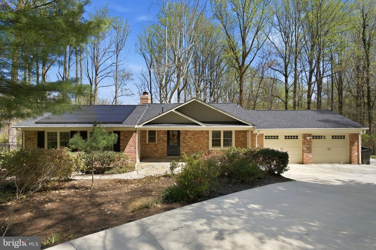
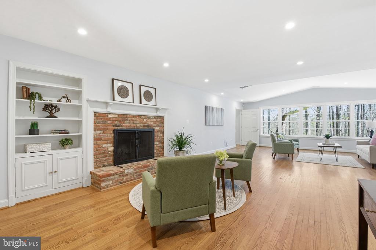
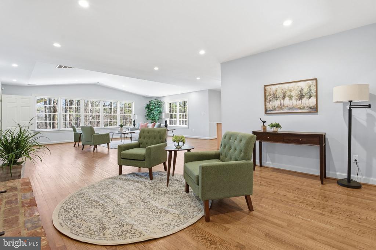
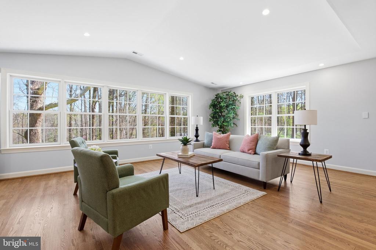
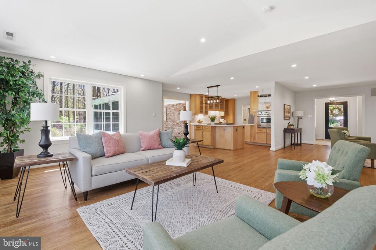
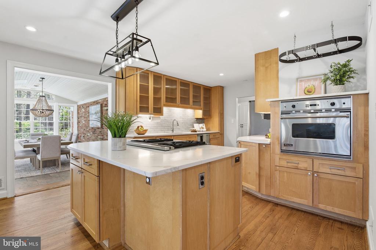
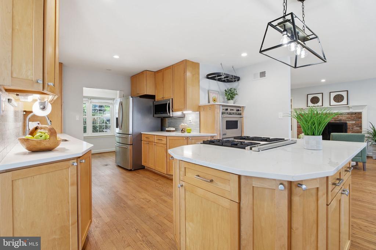
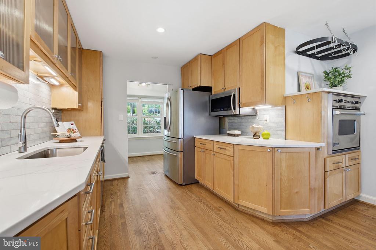
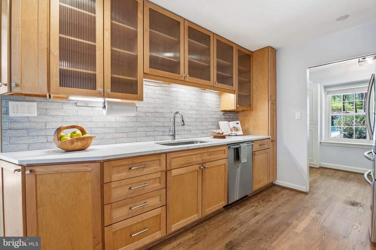
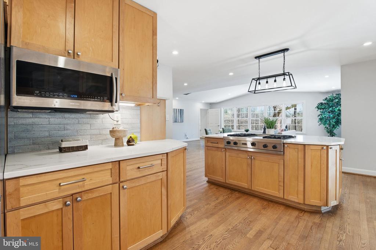
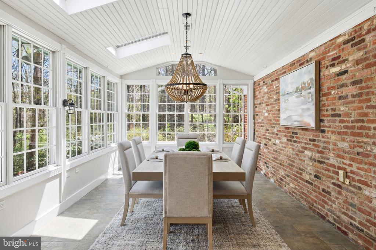

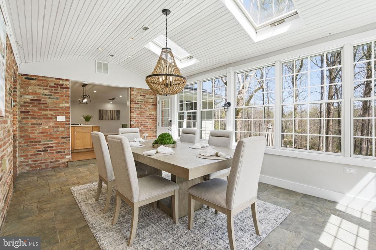
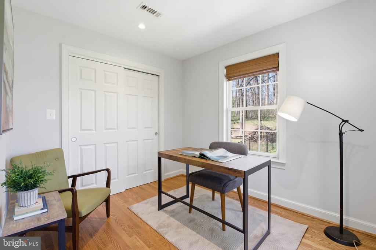
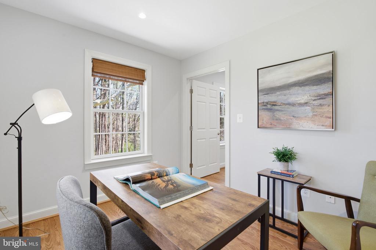
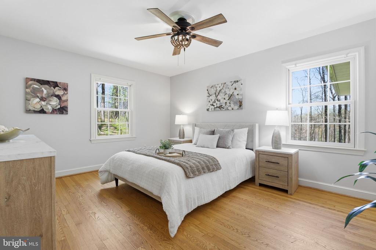
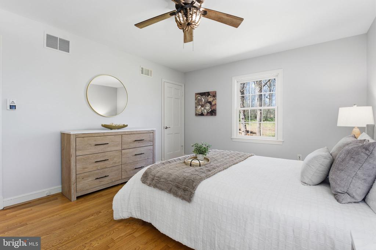
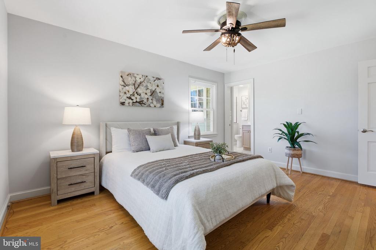
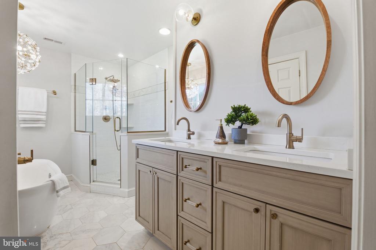
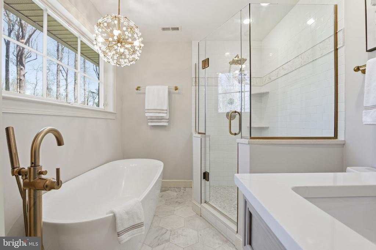
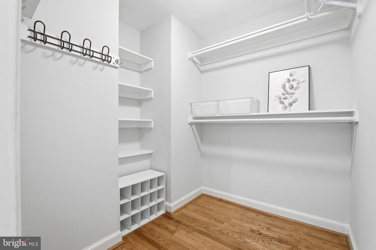
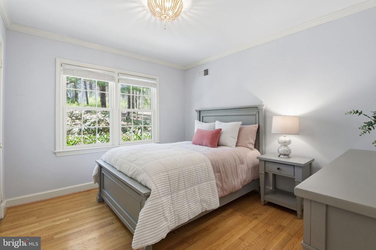
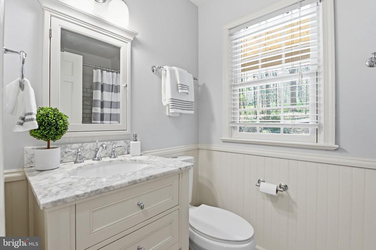
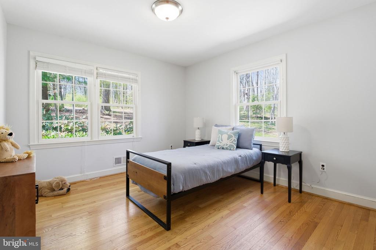
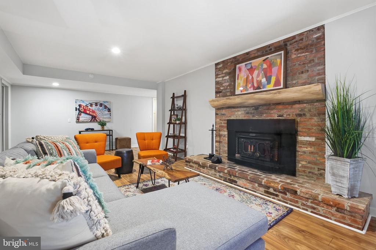
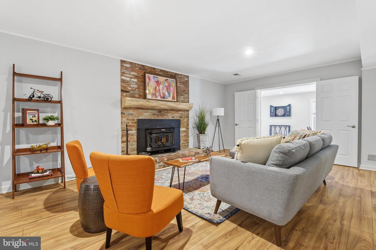
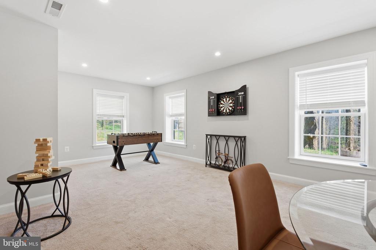
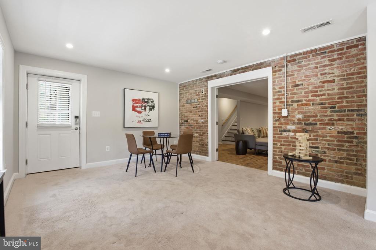
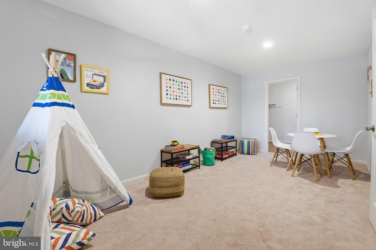
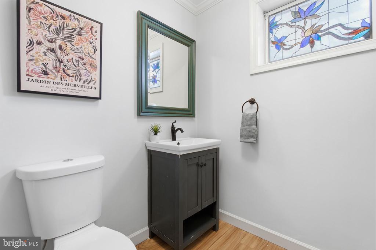
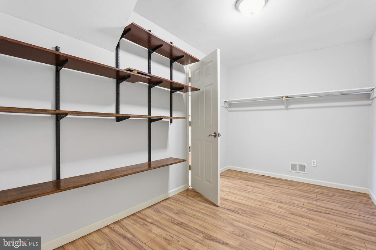
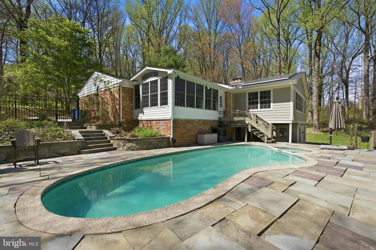
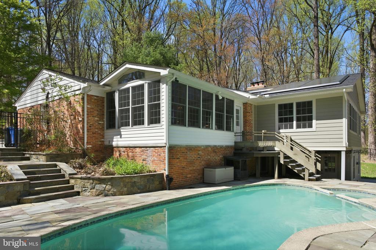
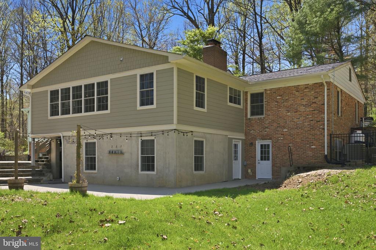
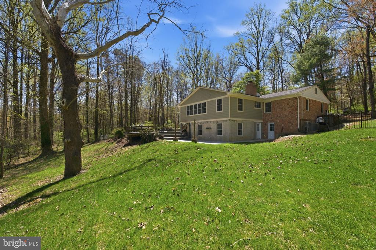
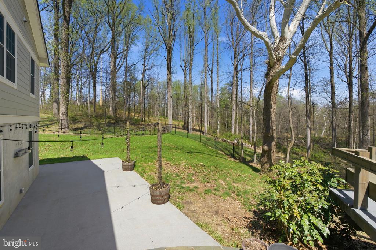
**Any & all offers are due by noon on April 21.** Stunning, expanded estate set on a private 2-acre lot in the heart of Brookeville--this is the one that truly has it all. Featuring 5 bedrooms and 3 full baths, this beautifully upgraded home combines space, style, and modern efficiency in a serene setting. A dramatic two-level addition (2018) transforms the home, showcasing a breathtaking family room with soaring vaulted ceilings and sun-drenched living spaces designed to impress. Just off the family room, a versatile den offers the perfect work-from-home setup or flex space. The kitchen is outfitted with stainless steel appliances, gas (propane) cooking, and seamlessly connects to the main living areas--ideal for both everyday living and effortless entertaining. Two fireplaces add warmth, character, and charm. Retreat to the luxurious primary suite, complete with a gorgeously renovated spa-like bathroom featuring a soaking tub and oversized walk-in shower. The fully finished lower level expands your living options with 2 additional bedrooms and a spacious recreation area--perfect for guests, in-laws, or multi-generational living. Step outside to your own private oasis--an in-ground heated pool surrounded by expansive grounds, offering the ultimate setting for summer entertaining or peaceful relaxation. Additional highlights include a 2-car garage, abundant storage, and fully owned Tesla solar panels with an EV charger--delivering long-term energy savings and modern convenience. Rarely does a home offer this level of space, upgrades, privacy, and efficiency--all in one exceptional property.

Overview

Property Status
Sold
Date Sold
May 11, 2026
Lot Size
2 Acres
MLS ID
MDMC2225706
Property Type
Residential
Year Built
1972

Features & Amenities

Total Area
3,790 Sq.Ft.
Architecture Styles
Ranch/Rambler
View Description
Trees/Woods
Stories
2
Garage Spaces
2.0
Water Source
Well
Pool
Yes - Personal
Roof
Shingle
Parking
Off Street, Driveway, Attached Garage
Heat Type
Forced Air
Air Conditioning
Central A/C
Laundry Room
Hookup, Main Floor, Lower Floor
Fireplace
Screen, Electric, Wood
Appliances
Built-In Microwave, Cooktop, Cooktop - Down Draft, Disposal, Dishwasher, Icemaker, Microwave, Oven - Wall, Oven/Range - Gas, Refrigerator, Stainless Steel Appliances, Washer/Dryer Hookups Only, Water Heater
Other Interior Features
Breakfast Area, Kitchen - Gourmet, Kitchen - Island, Kitchen - Eat-In, Primary Bath(s), Built-Ins, Upgraded Countertops, Wood Floors, Bar, Bathroom - Soaking Tub, Bathroom - Stall Shower, Bathroom - Walk-In Shower, Carpet, Ceiling Fan(s), Combination Kitchen/Living, Dining Area, Entry Level Bedroom, Floor Plan - Open, Kitchen - Table Space, Recessed Lighting, Wet/Dry Bar, Window Treatments, Bathroom - Tub Shower
Sewer
Private Septic Tank
Substructure
Block
Disability Features
Level Entry - Main
Other Exterior Features
Flood Lights
School District
MONTGOMERY COUNTY PUBLIC SCHOOLS
Sales Price
$900,000
Real Estate Tax
$8,709/yr
HOA
$67/mo
Zoning
RC

Downloads

22 BRINKWOOD ROAD

Schedule a Tour

I would love to help you see this beautiful home! As a full-service brokerage, I can help you tour. Please submit an offer, and answer questions about the buying process.

Thank you

for your interest in 22 BRINKWOOD ROAD, BROOKEVILLE, MD 20833

22 BRINKWOOD ROAD
Navigate
22 BRINKWOOD ROAD
explore in 3d

Follow Us On Instagram