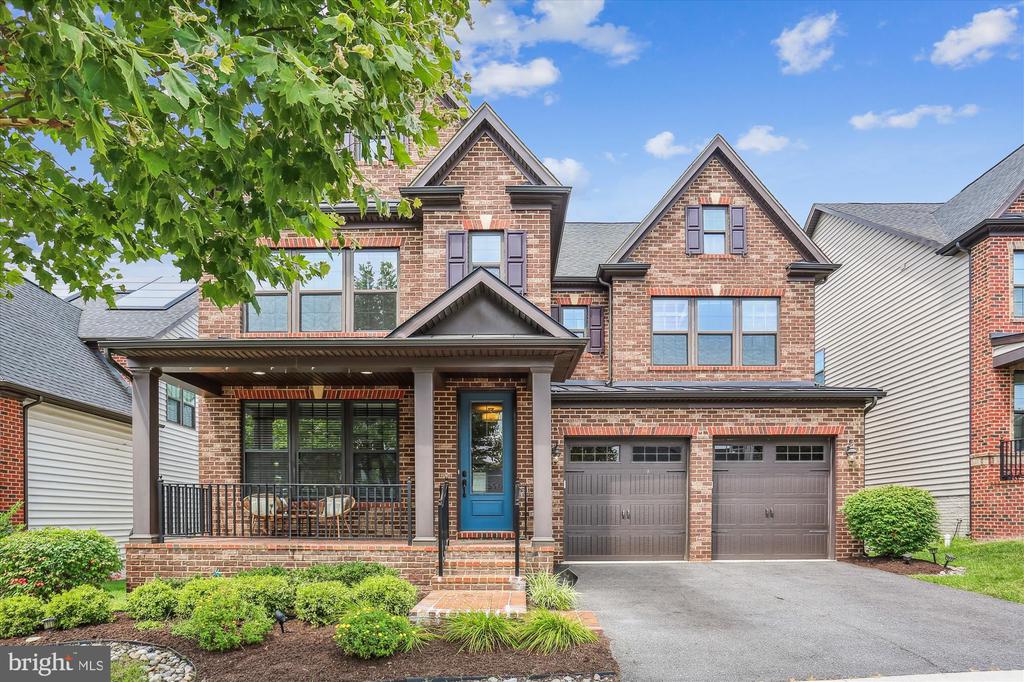
Experience the perfect blend of sophistication, space, and community in this exceptional Clarksburg residence. The largest model in the community, this property boasts over 5,000 square feet of beautifully appointed living space. With 6 bedrooms and 5.5 baths, this home offers luxurious living across three expansive levels. Stunning dark hardwood flooring flows throughout the main level, enhancing the elegant, open floor plan. The heart of the home is the gourmet kitchen with an expansive island with seating and high-tech stainless steel appliances. Ample cabinetry and space for cooking makes entertaining a delight, and a sizeable walk-in pantry helps keep the household groceries organzied and the snacks flowing. The kitchen cascades seamlessly into the spacious living room and breakfast area. A separate formal dining room offers an elevated space for special occasions. An added bonus, the versatile main-level bedroom with a full bath offers ideal flexibility as a guest suite or private office. Upstairs, the luxurious primary suite is a serene retreat with a tray ceiling, dual walk-in closets, and a spa-like bath featuring double vanities, a soaking tub, and a glass-enclosed walk-in shower. Three additional bedrooms include one with an en-suite bath and two sizeable bedrooms connected by a shared bath. All bedrooms conveniently include walk-in closets. A multi-functional loft/bonus area and laundry room round out the upper level. Traveling to the lower level, the expansive basement opens endless possibilities for a home theater, game room, gym, and more. This level also includes an additional bedroom, currently set up as an office with built-in shelving, and a full bath. The property features a dual-zone HVAC system and a tankless water heater. Built just seven years ago and meticulously maintained, this elegant property truly presents as new, inside and out. Outdoor living is equally impressive with a welcoming front porch, rear deck, and screened-in deck. Located in Clarksburg's sought-after Cabin Branch community, residents enjoy premier amenities including a clubhouse, swimming pool, and HOA-maintained lawns. Nearby Black Hill Regional Park offers scenic trails, a dog park, playgrounds, and lake views. The Clarksburg Premium Outlets and other shopping and dining options are just minutes away. Enjoy convenient access to I-270, making commuting to DC and surrounding areas a breeze. This is more than a home--it's a lifestyle. Don't miss your chance to own this extraordinary residence that combines elegance, flexibility, and the best of Clarksburg living.